Residential · Pending
Westminster, CO 80234
3 Beds · 4 Baths · 2,208 Sq Ft
$535,000
Single Family
Property Type
0.15 acres
Lot Size
1997
Year Built
$242
Price per Sq Ft
2
Parking Spaces
$38
HOA Fee
IR1065440
MLS #
About This Property
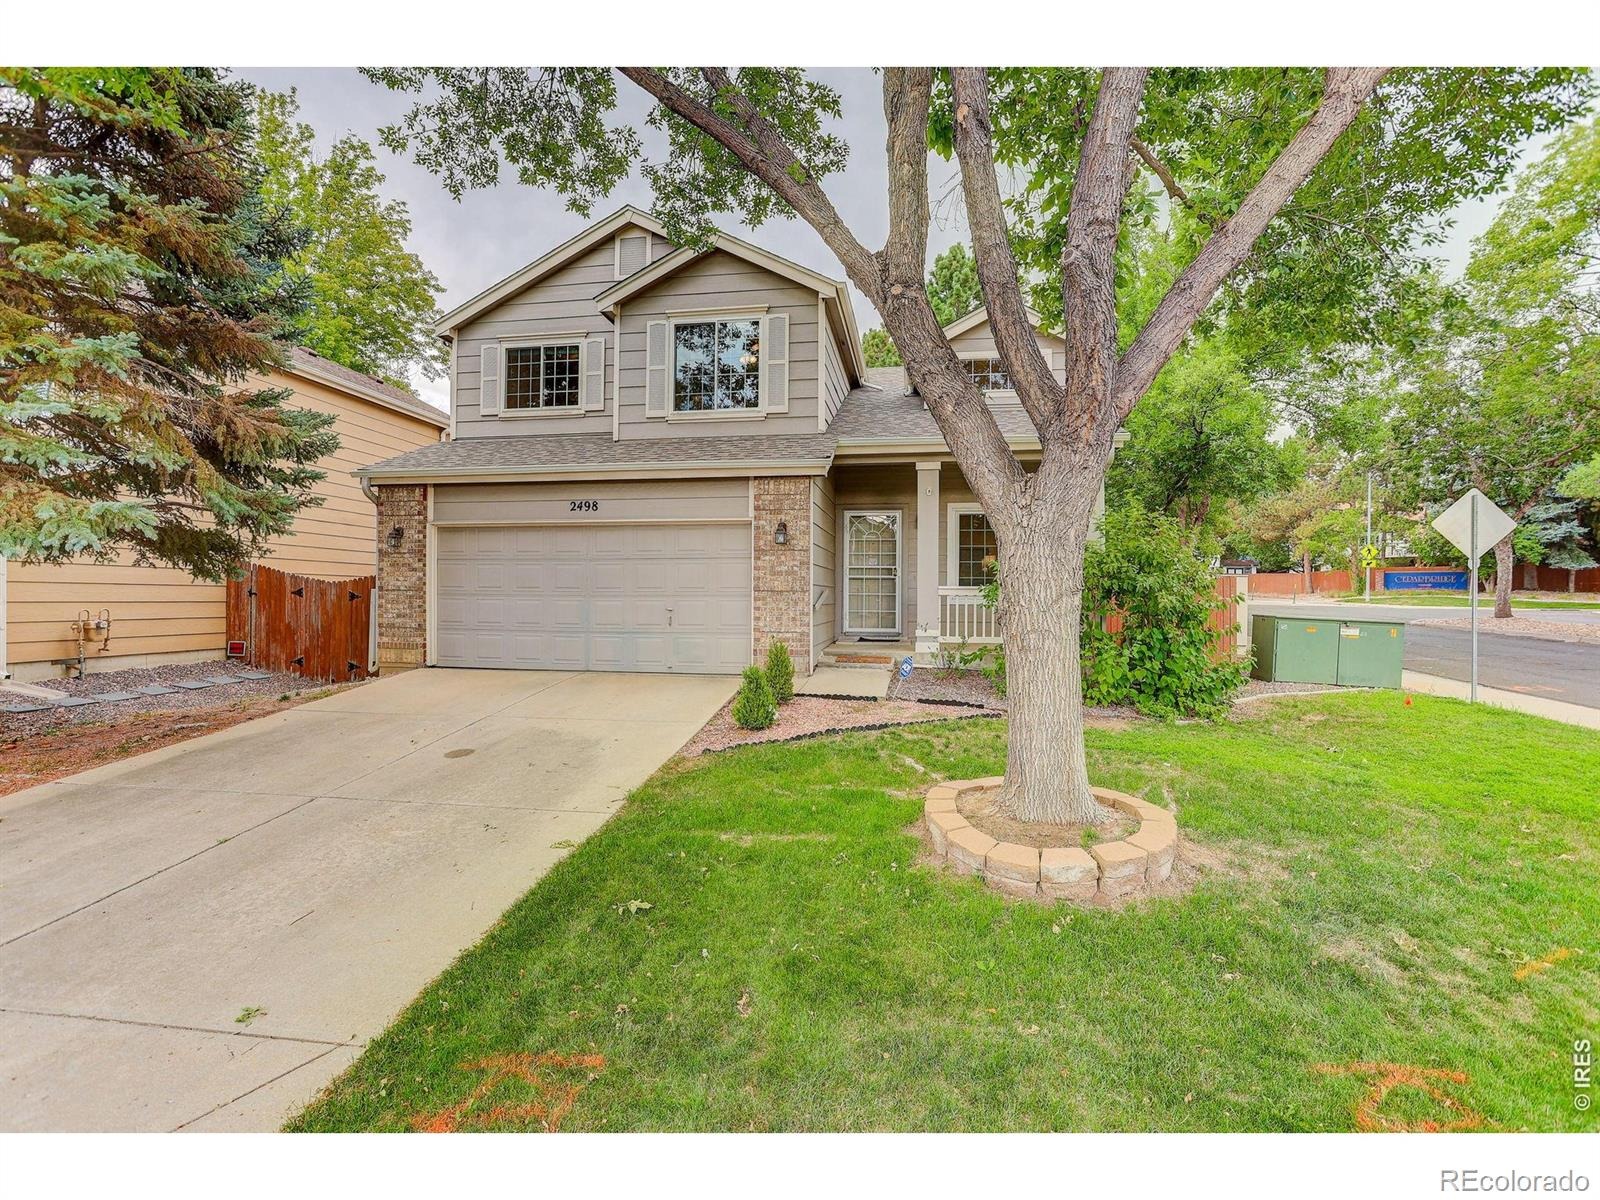
Great news! The price has just been reduced on this charming two-story home. To make this opportunity even more attractive, the Seller is now offering a $10,000 Buyer's credit that can be used toward an interest rate buy-down or closing costs. If you've been looking for a home that offers both value and charm, this is a fantastic time to take another look.
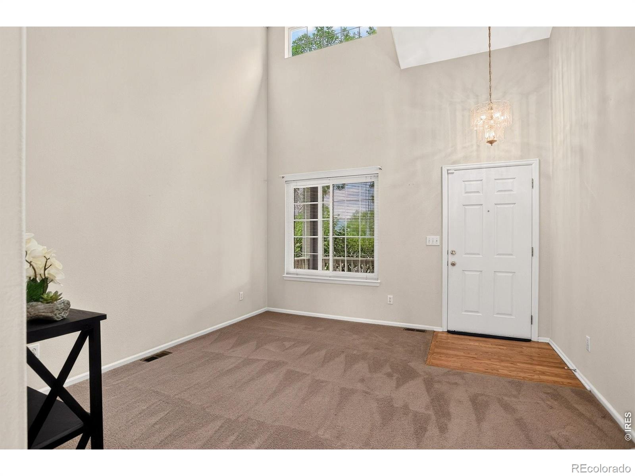
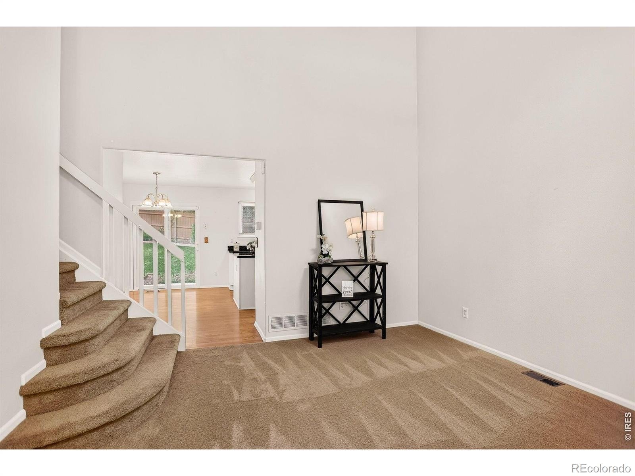
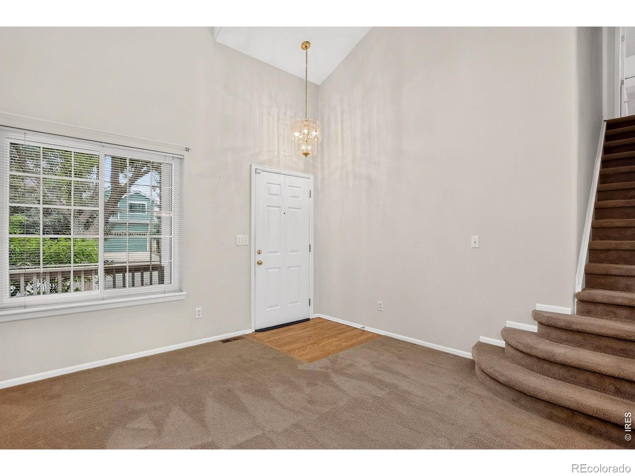
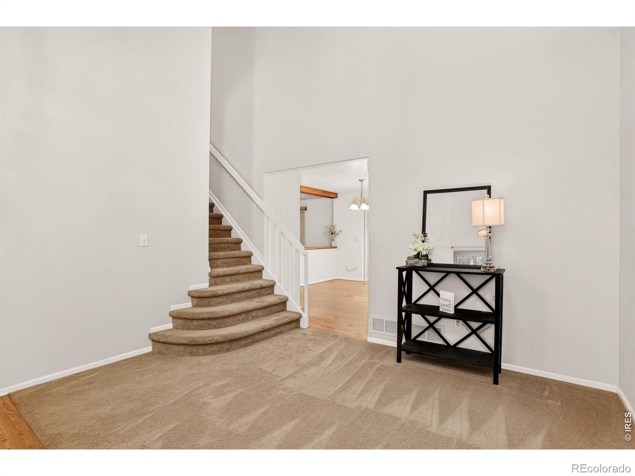
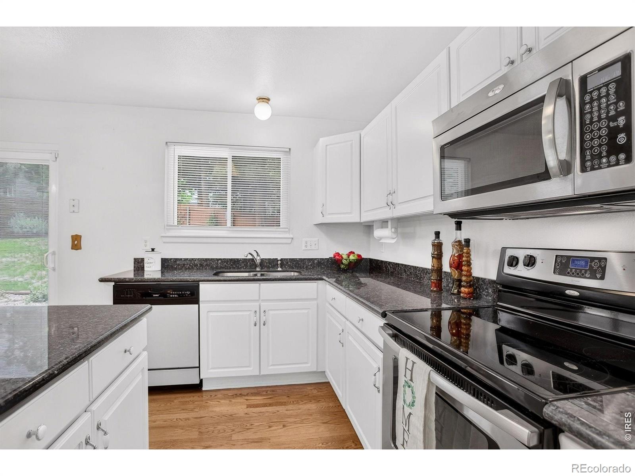
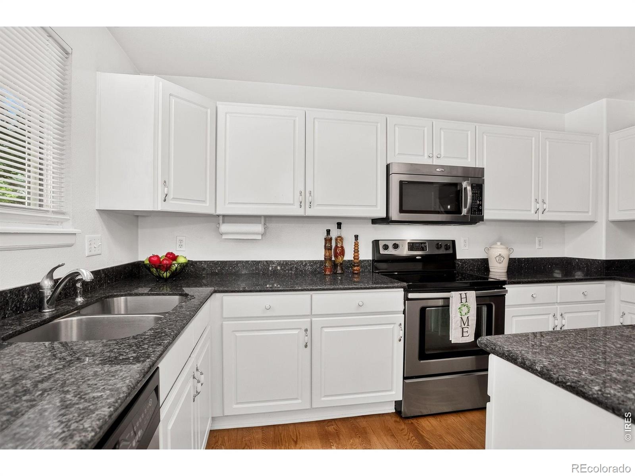
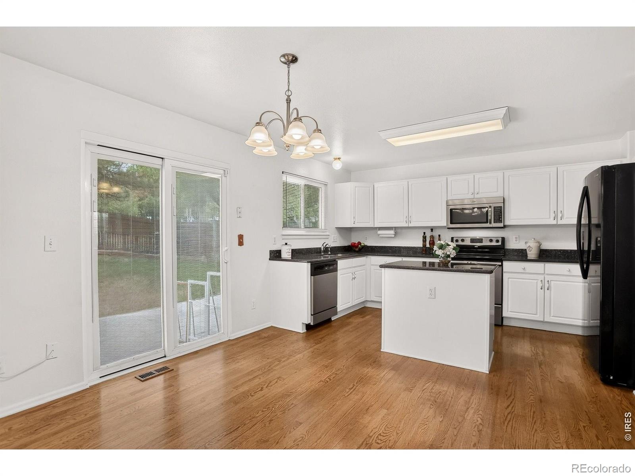
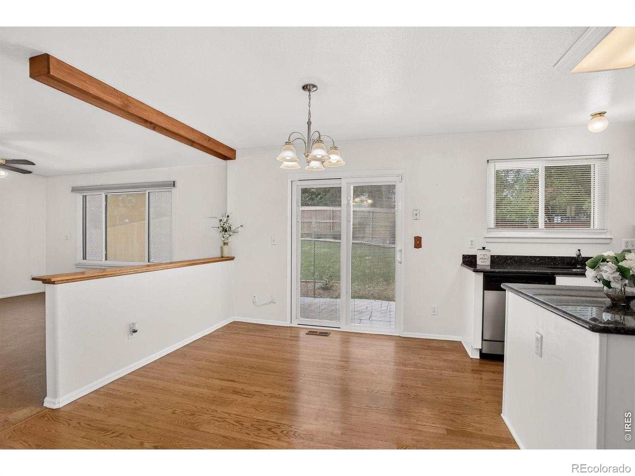
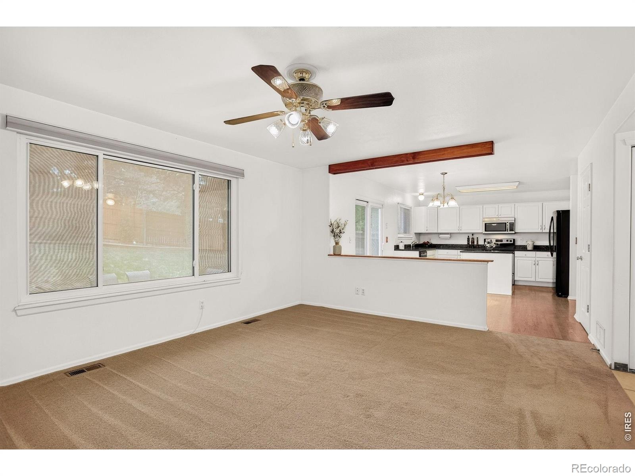
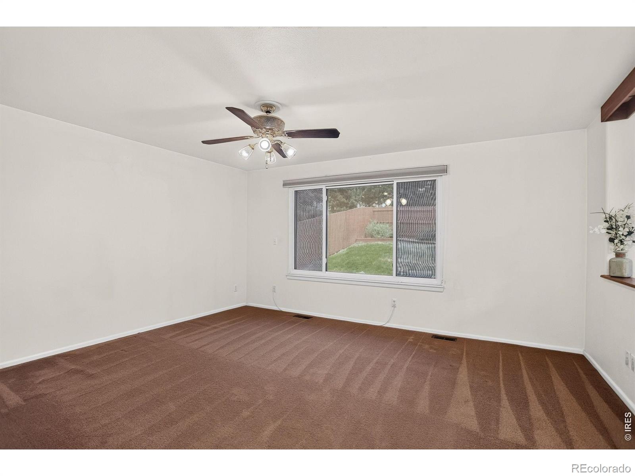
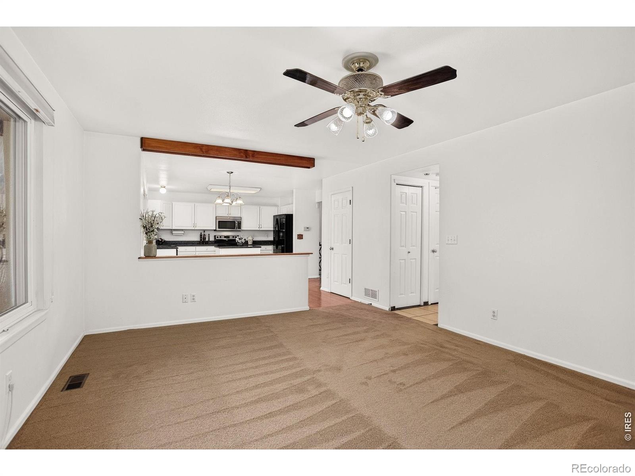
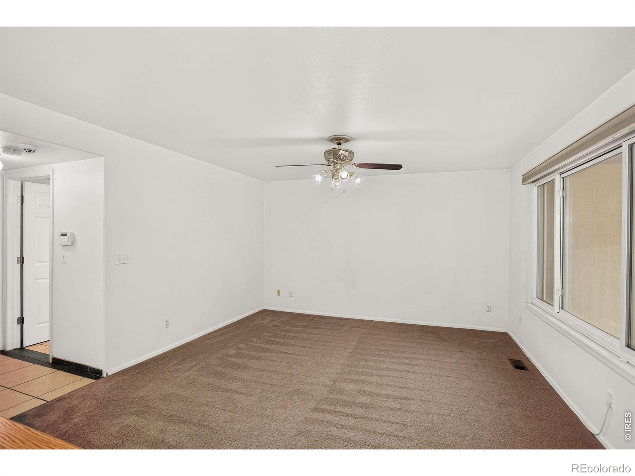
Enjoy the comfortable living spaces along with a desirable location, this home is ready for its next owner. As you step inside, you will immediately notice the inviting ambience created by the vaulted ceilings, which provides an open and airy feeling. At the heart of the home, the updated kitchen flows seamlessly into the large family room, creating an inviting space for gathering. The beautiful kitchen features modern appliances, a center island, wood flooring and a bright spacious dining area designed for comfortable living and effortless entertaining.
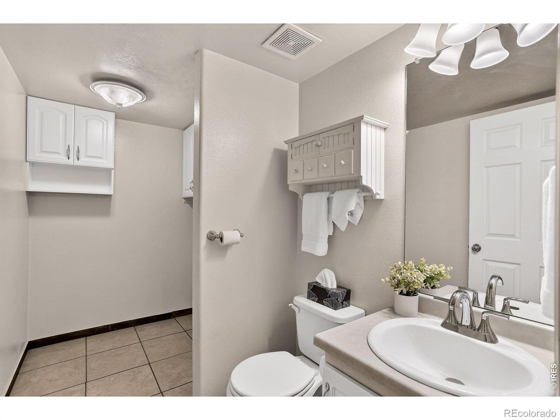
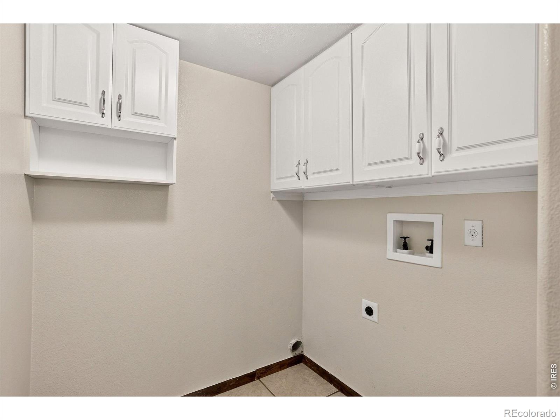
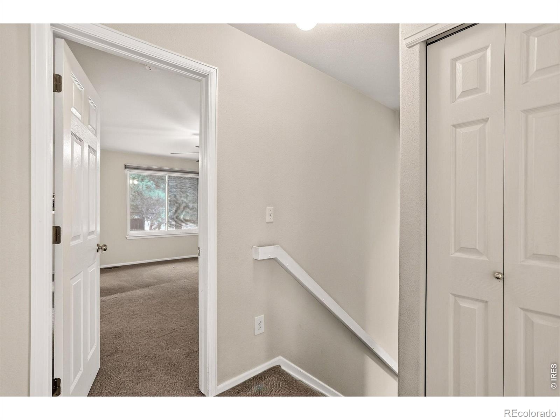
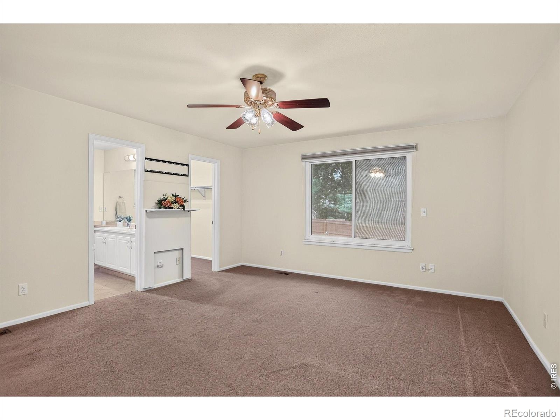
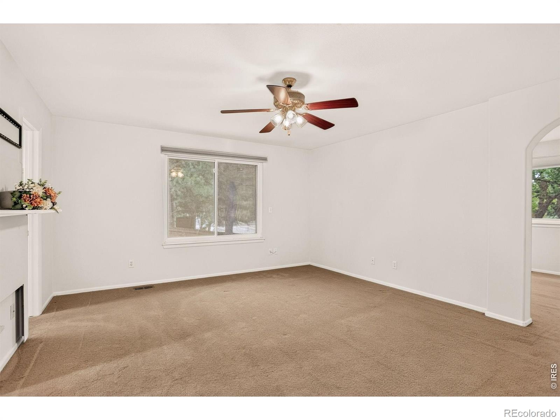
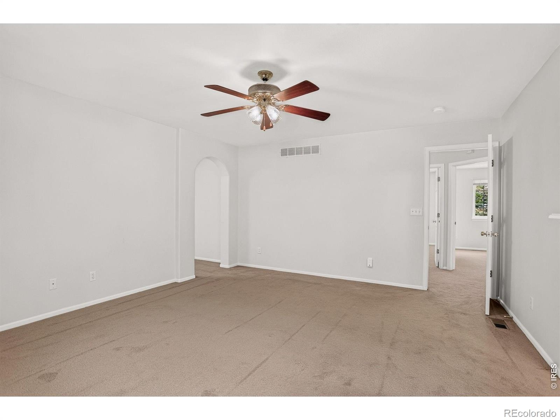
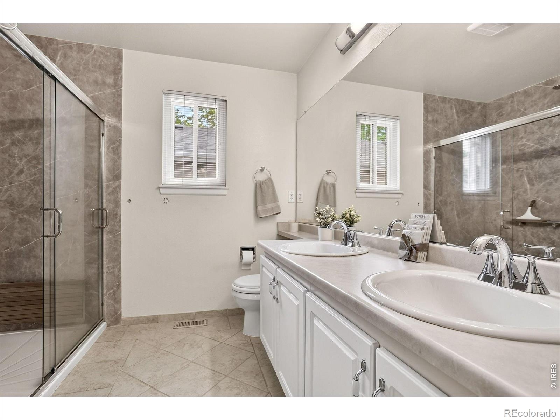
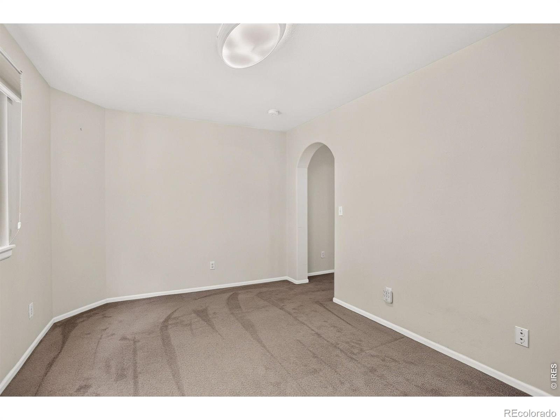
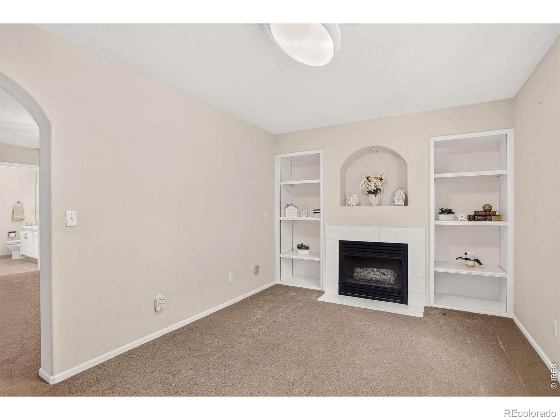
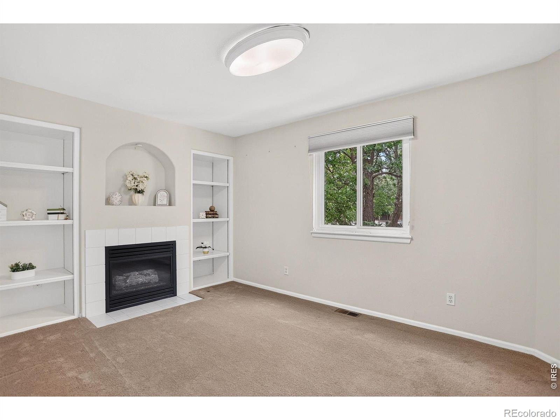
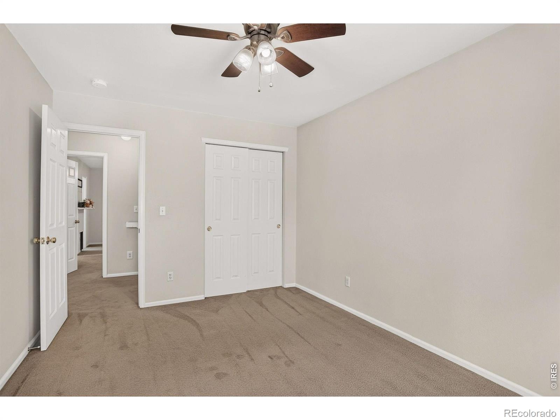
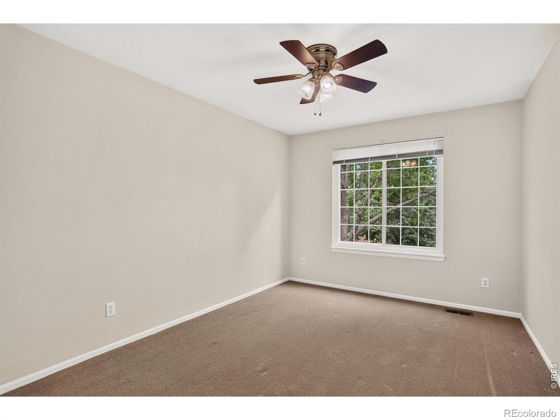
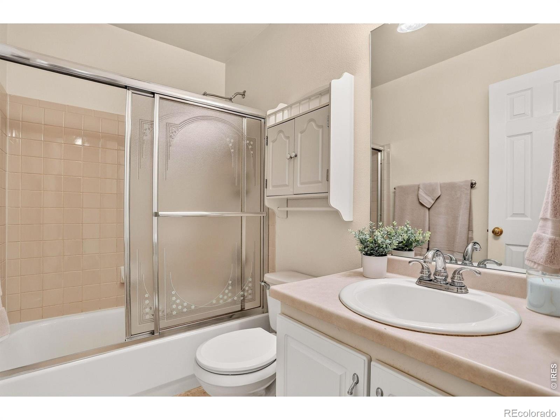
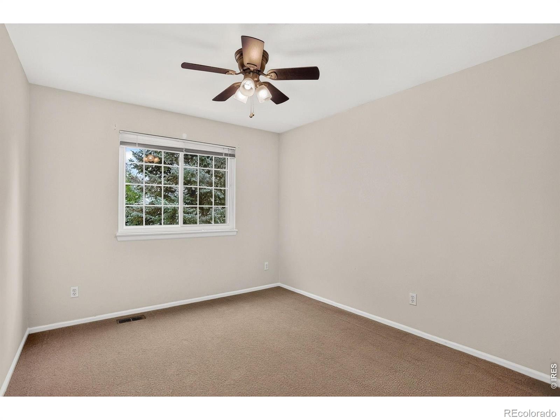
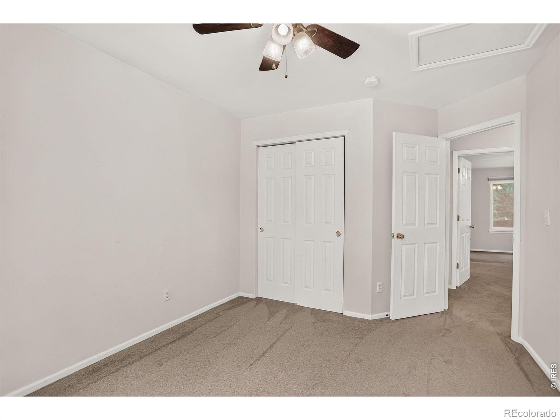
The main floor laundry and half bath add everyday comfort and functionality. Upstairs you will discover a generously sized primary bedroom boasting an updated ensuite bathroom, walk-in closet and owners retreat with a cozy fireplace. The owner's retreat would be perfect for an office, nursery, exercise room, etc. The upper level also features two nicely sized bedrooms and a full bath.
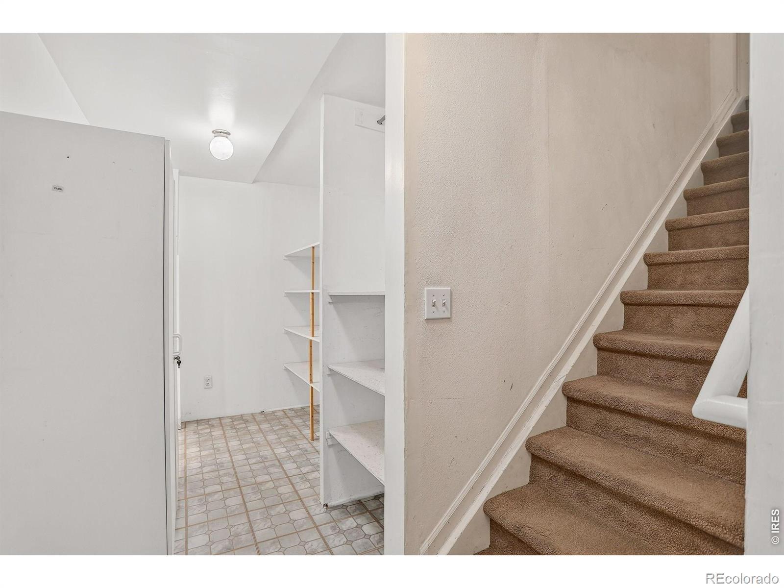
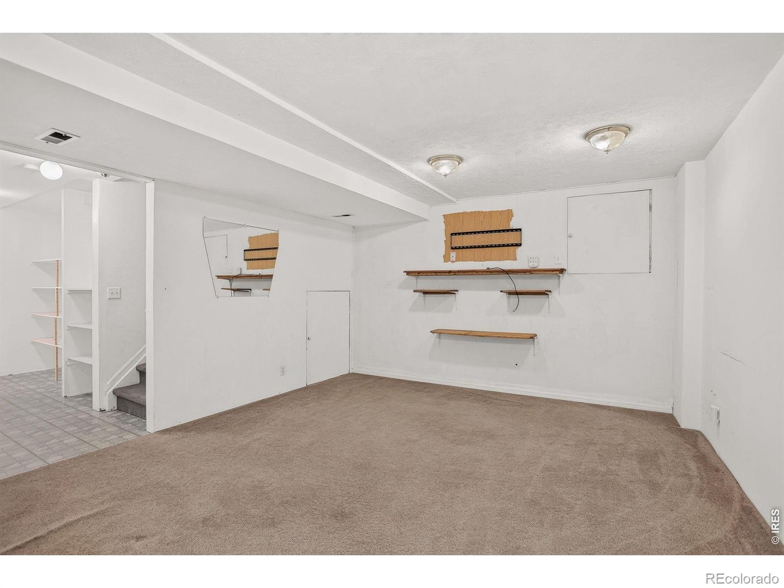
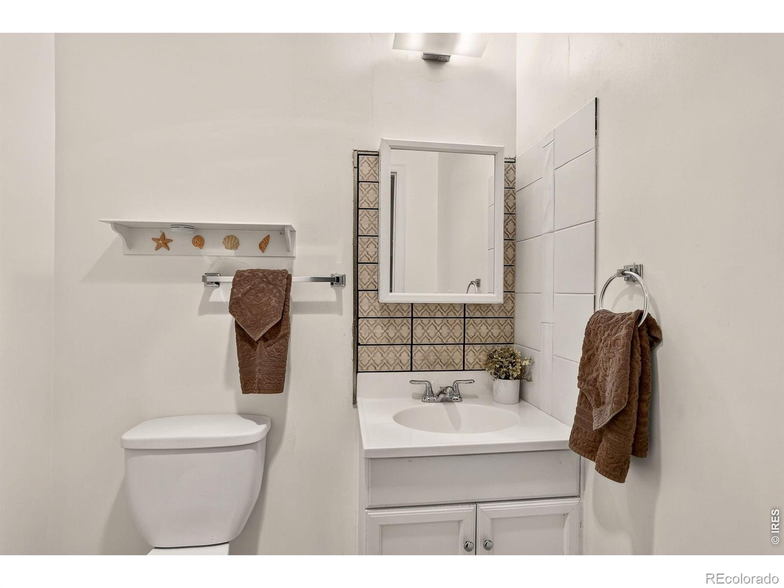
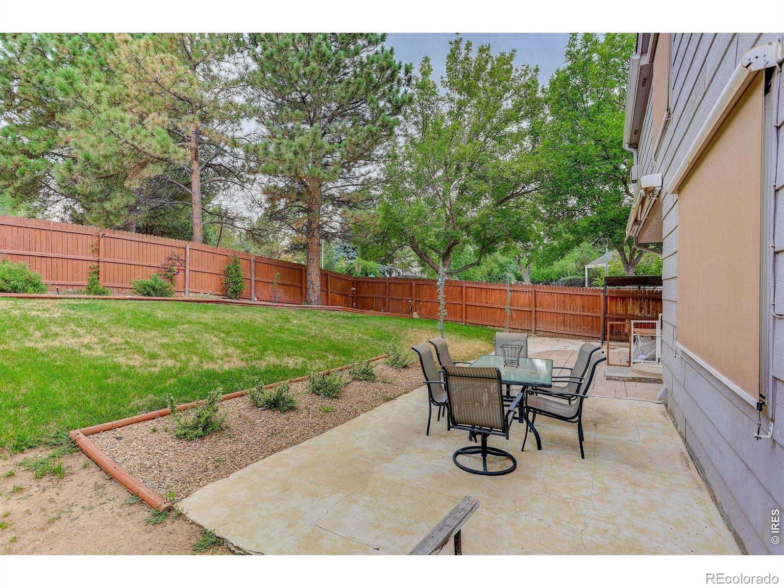
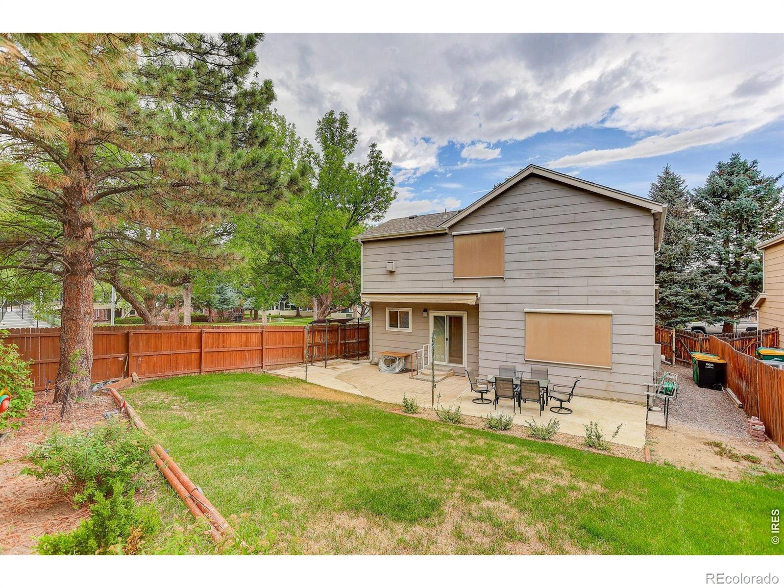
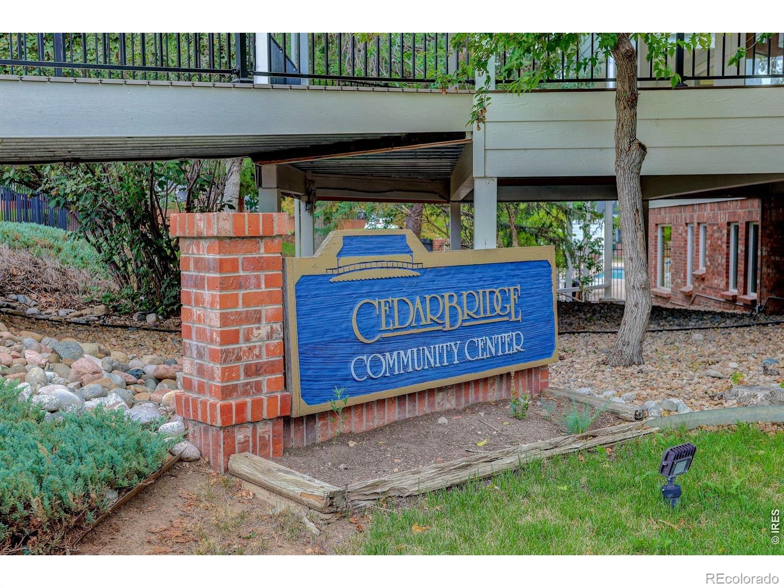
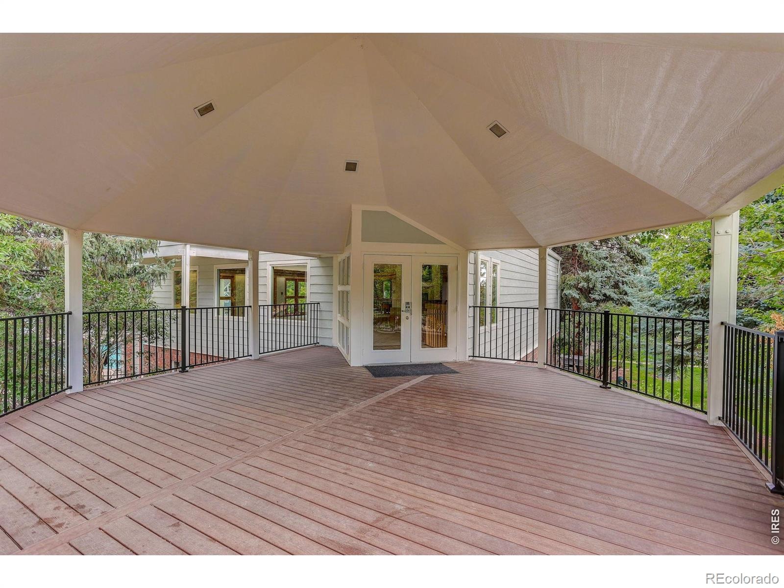
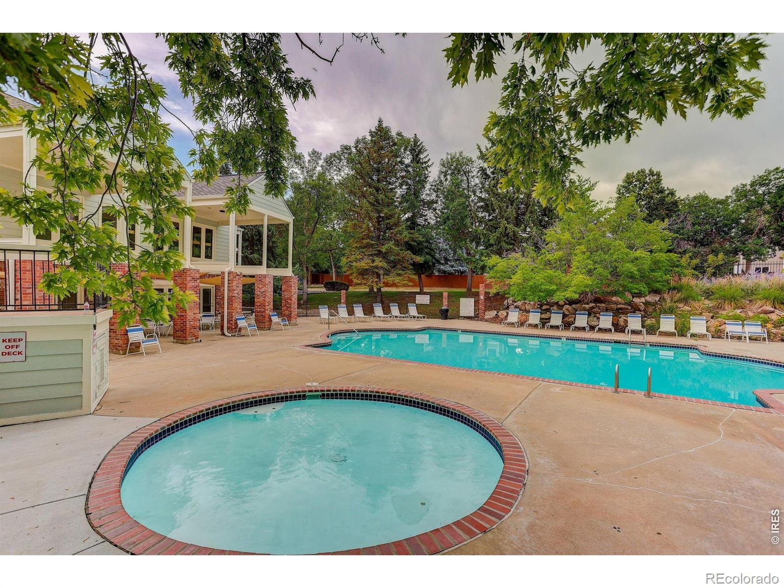
Newer windows enhance the home's comfort, energy efficiency and overall appeal. The basement provides additional space with a game room and half bath. The patio with a retractable awning, and nice backyard are great for entertaining family and friends. You will enjoy the community pool and clubhouse in the warm weather months.
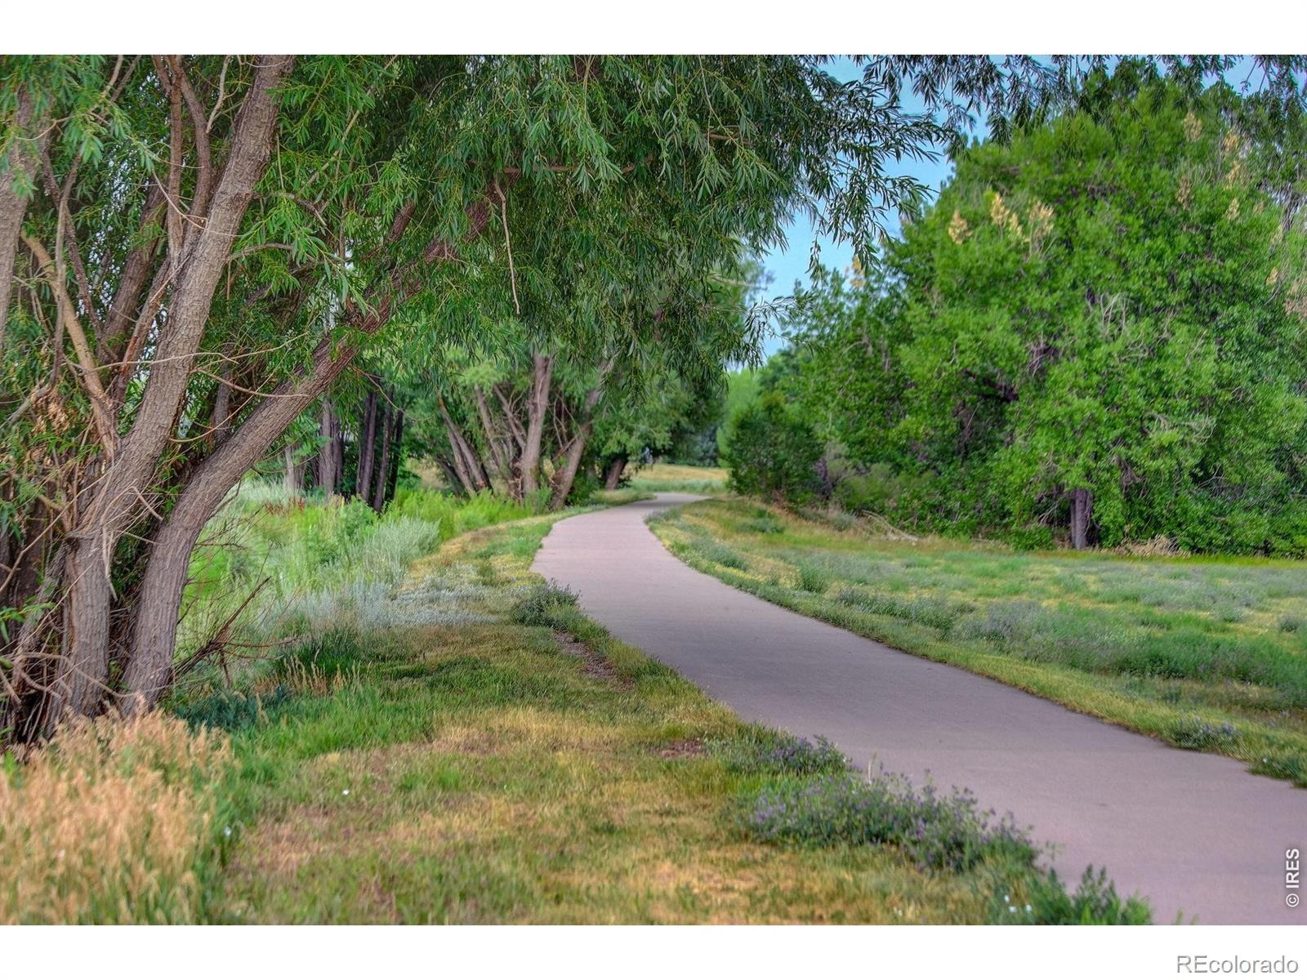
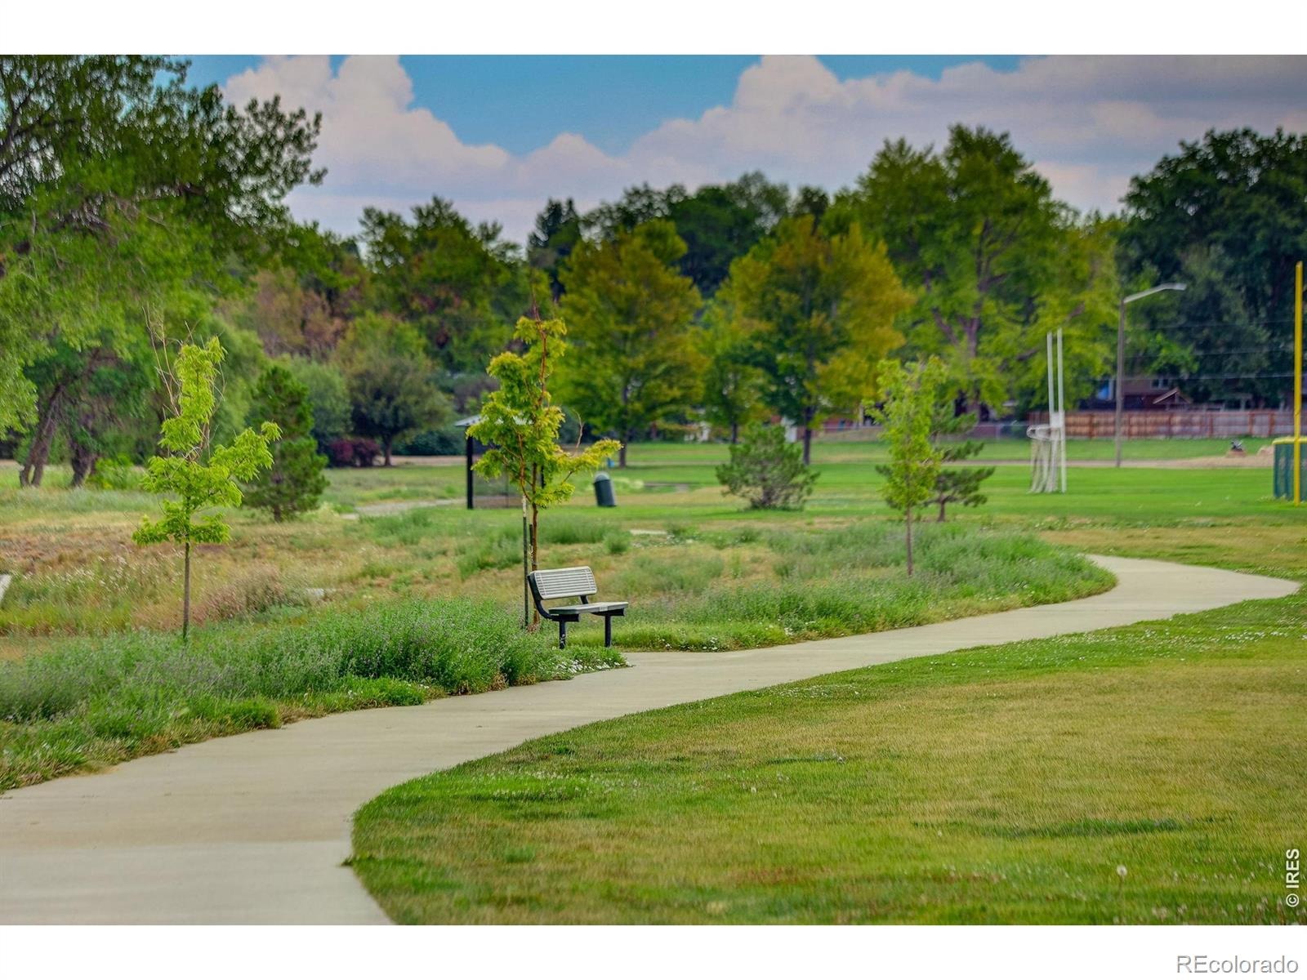
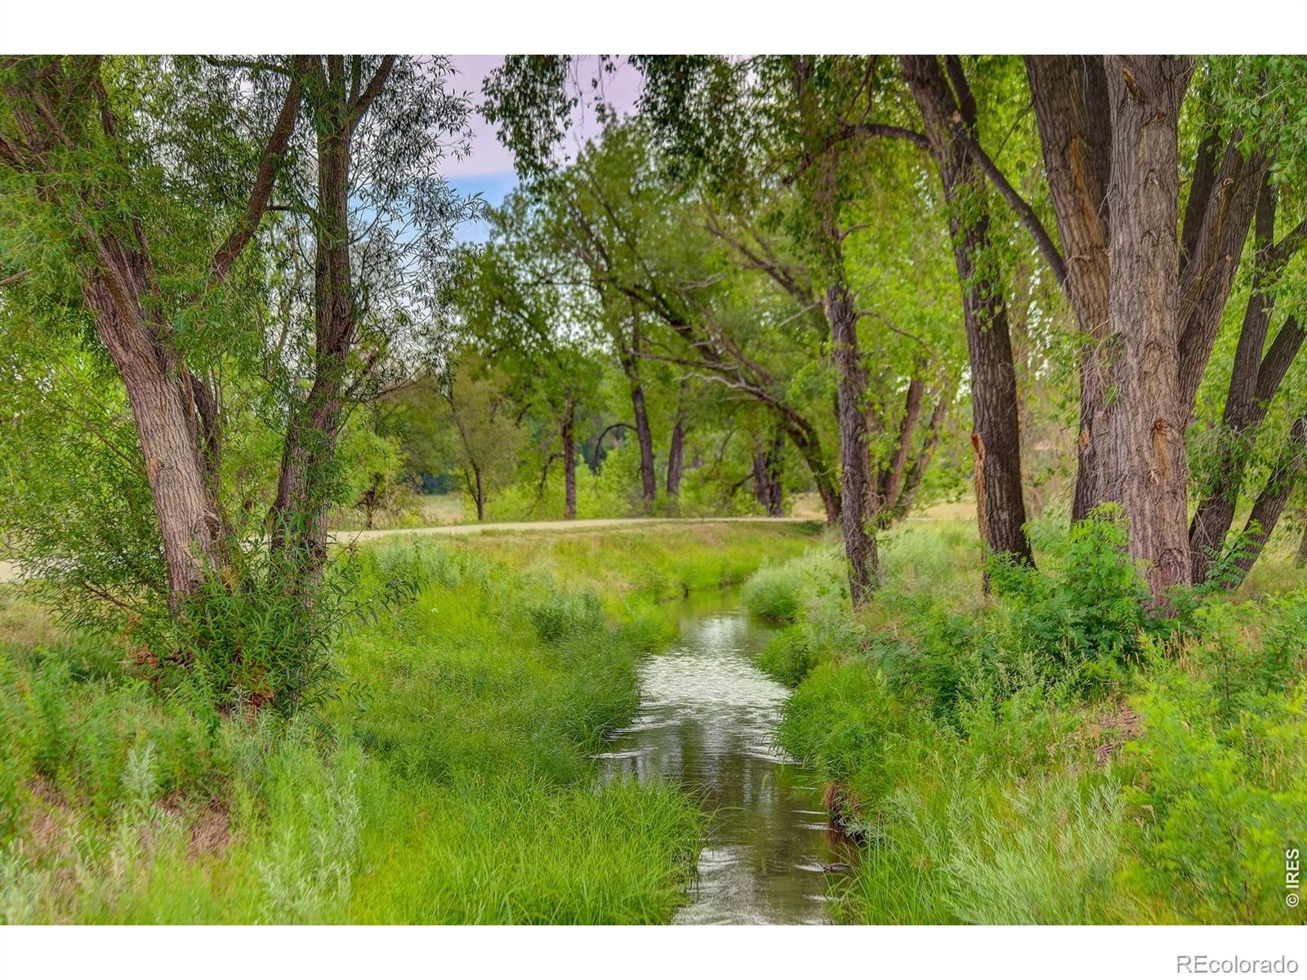
Also, there are trails and parks for plenty of enjoyment year-round. Great convenient location to shopping, schools, downtown Denver and Boulder. This Home is Ready to Move in and Place your Own Personal Touches to Make it Your Home!
104 days on market
Listed by Connie Quinn · Coldwell Banker Realty-N Metro · 7206350177
Property Details
| Property Type | Residential |
| Sub Type | Single Family Residence |
| Status | Pending |
| Price per Sq Ft | $242 |
| Subdivision | Cedar Bridge |
| MLS # | IR1065440 |
| Days on Market | 104 |
| Bedrooms | 3 |
| Full Baths | 1 |
| Half Baths | 2 |
| Three-Quarter Baths | 1 |
| Year Built | 1997 |
| Lot Size (Sq Ft) | 6,502 |
| Acres | 0.15 |
| HOA | Yes |
| HOA Fee | $38 |
| Annual Taxes | $3,248 |
| State | CO |
| County | Adams |
| Zoning | Single Fam |
| Interior Features | Eat-in Kitchen, Open Floorplan, Pantry, Vaulted Ceiling(s), Walk-In Closet(s) |
| Heating | Forced Air |
| Cooling | Ceiling Fan(s), Central Air |
| Flooring | Wood |
| Fireplace Features | Gas, Gas Log, Bedroom |
| Appliances | Dishwasher, Disposal, Microwave, Oven, Refrigerator |
| Garage | Yes |
| Garage Spaces | 2 |
| Roof | Composition |
| Basement | Partial |
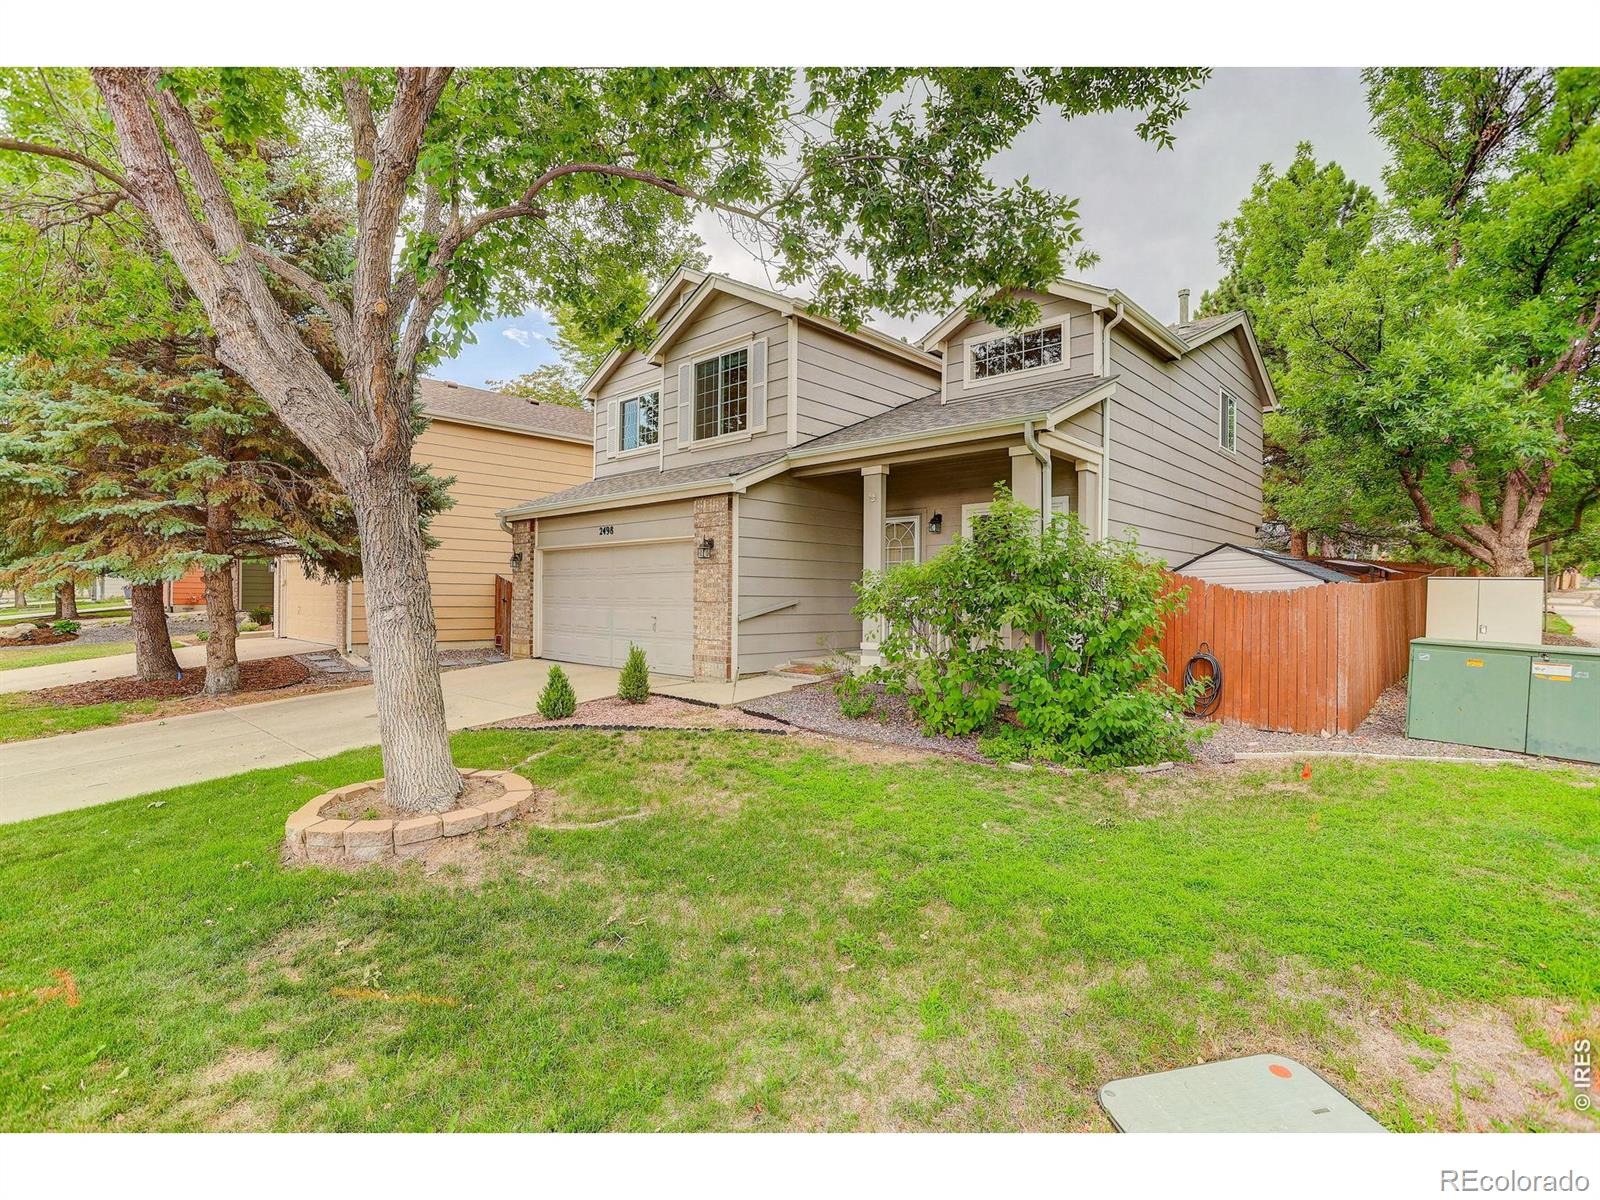
| Lot Features | Corner Lot, Cul-De-Sac |
| Architectural Style | Contemporary |
| Levels | Two |
| Construction | Brick, Wood Siding |
| Sewer | Public Sewer |
| Water Source | Public |
Location
Price History
| Date | Event | Price |
|---|---|---|
| 11/8/2026 |
Pending Source: REcolorado® #IR1065440 |
— |
| 11/8/2026 |
Pending Source: REcolorado® #7767715 |
— |
| 10/14/2026 |
Price change Source: REcolorado® #IR1065440 |
$535,000 $242/sqft |
| 10/14/2026 |
Price change Source: REcolorado® #7767715 |
$535,000 -0.9% $242/sqft |
| 7/30/2026 |
Listed for sale Source: REcolorado® #IR1065440 |
$540,000 +0.9% $245/sqft |
| 7/28/2026 |
Listed for sale Source: REcolorado® #7767715 |
$535,000 $242/sqft |

Based on information submitted to the MLS GRID as of November 11, 2026 at 8:14 AM MST. All data is obtained from various sources and may not have been verified by broker or MLS GRID. Supplied Open House Information is subject to change without notice. All information should be independently reviewed and verified for accuracy. Properties may or may not be listed by the office/agent presenting the information.
Thank you — a Mont Haus broker will be in touch shortly.
For Mont Haus agents and staff. Sign in with your Mont Haus Microsoft account and the Agent Portal opens in a new tab.
Sign in with MicrosoftNo Microsoft account yet? Ask Nikki Boxer, who sets up portal access.