Residential · Active
Englewood, CO 80113
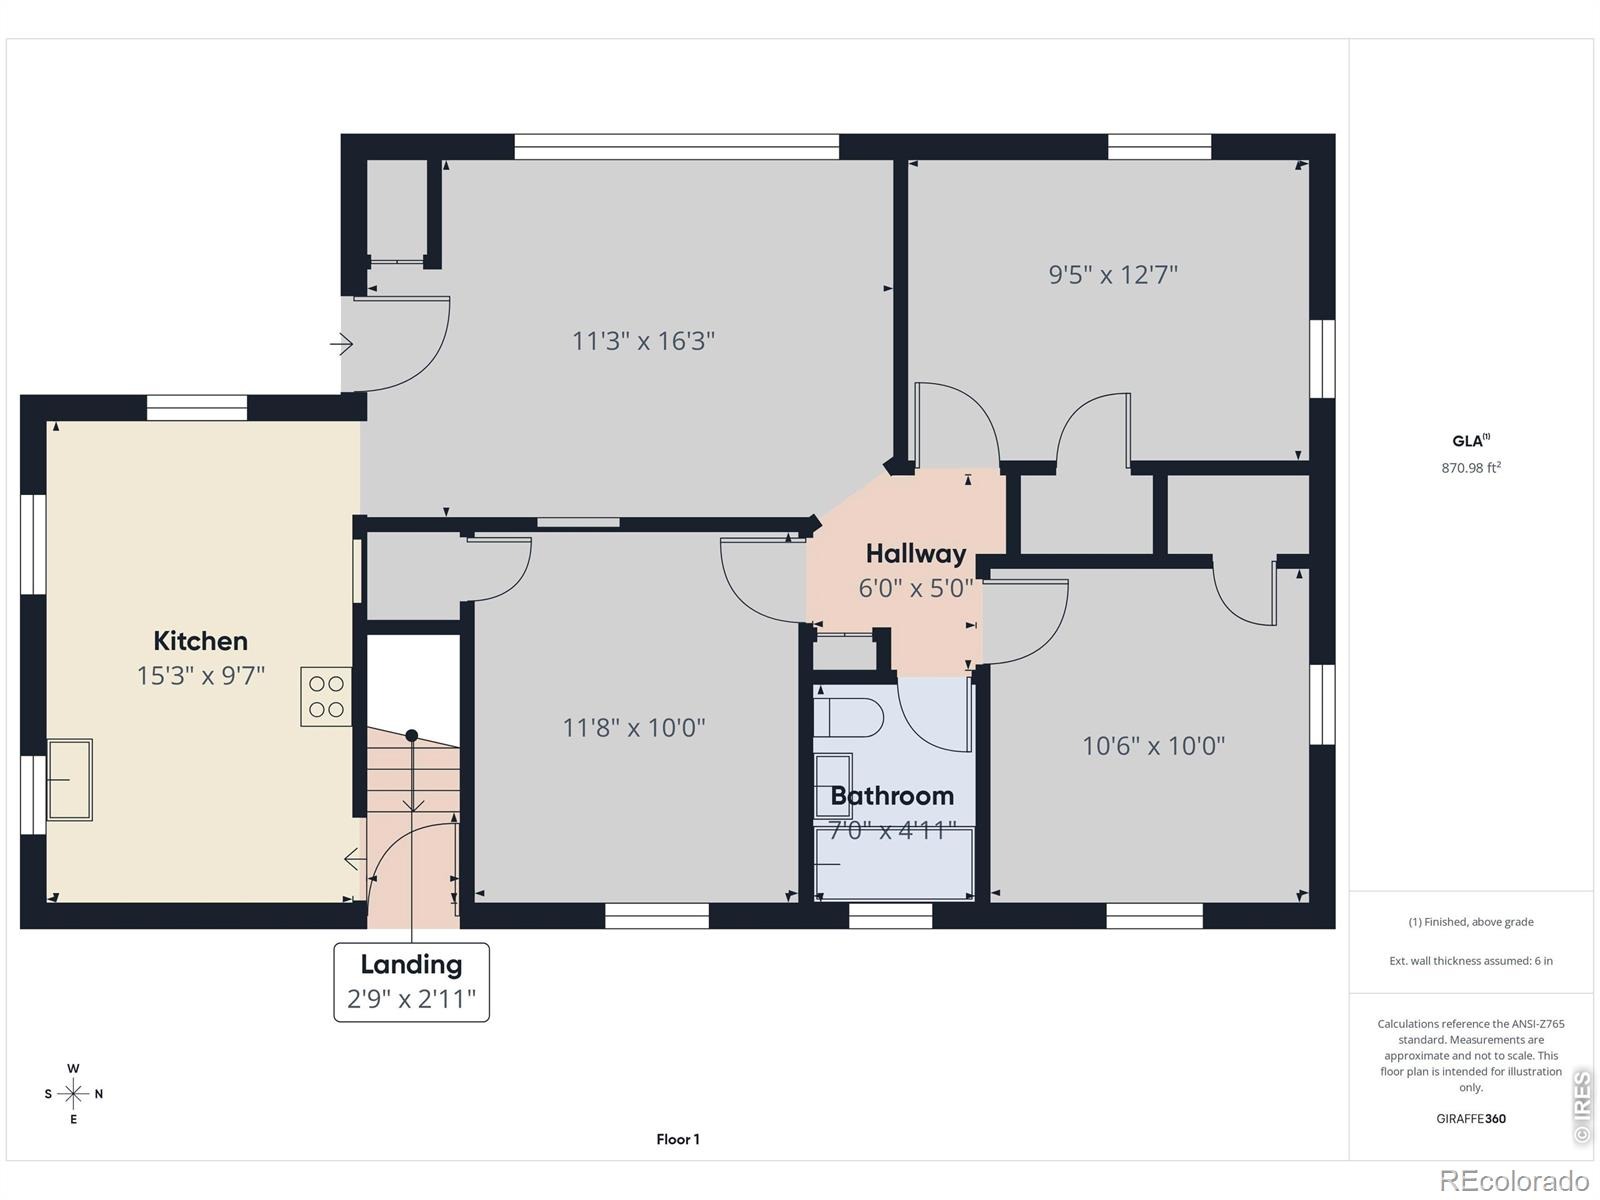
4 Beds · 2 Baths · 1,672 Sq Ft
$514,900
Single Family
Property Type
0.19 acres
Lot Size
1946
Year Built
$308
Price per Sq Ft
1
Parking Spaces
IR1065468
MLS #
About This Property
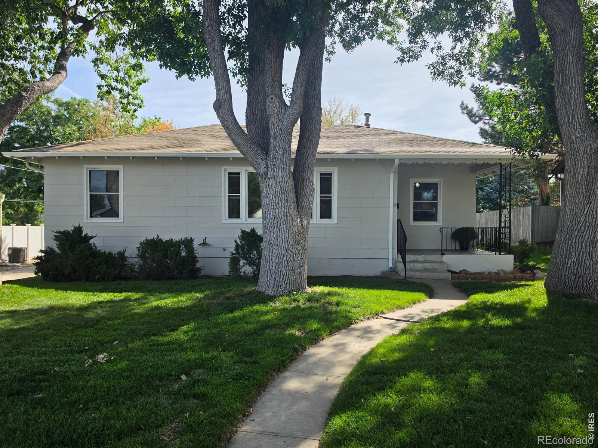
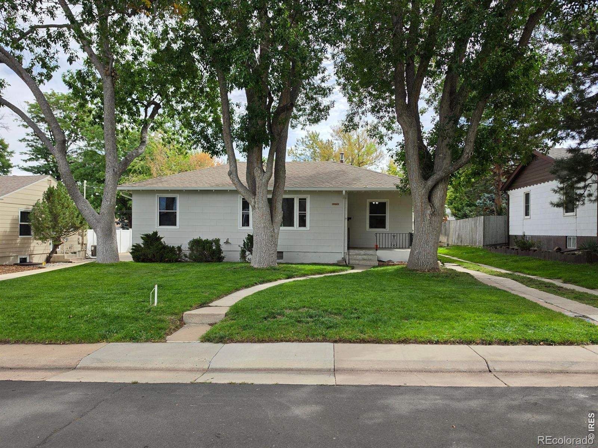
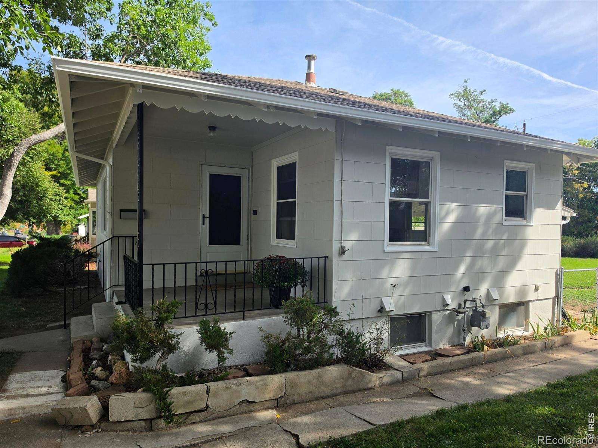
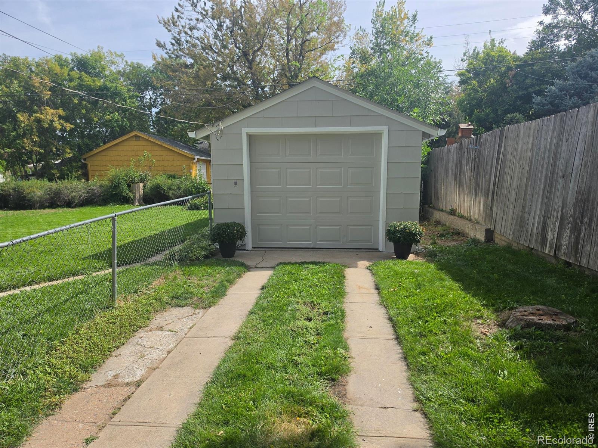
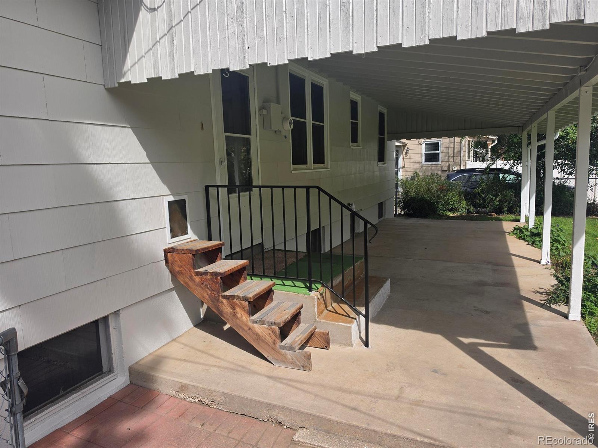
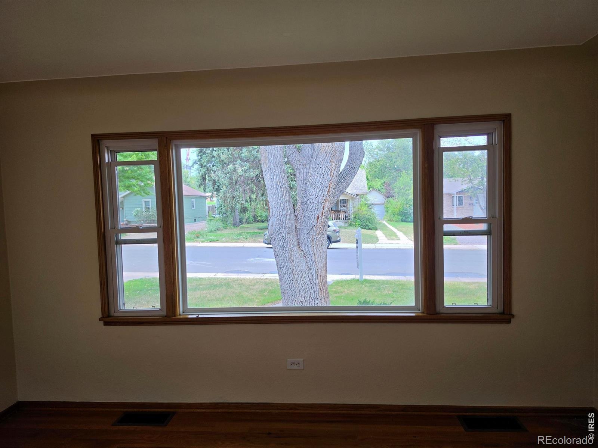
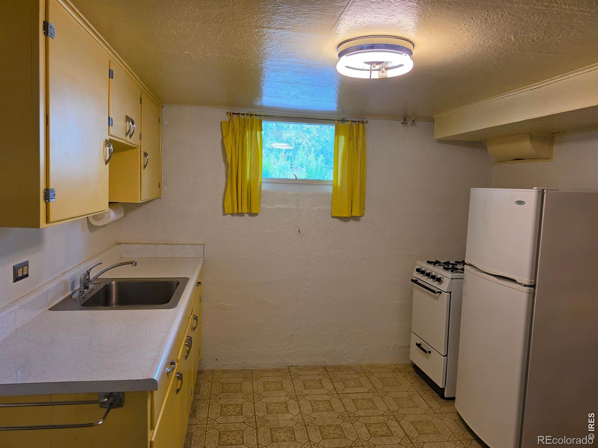
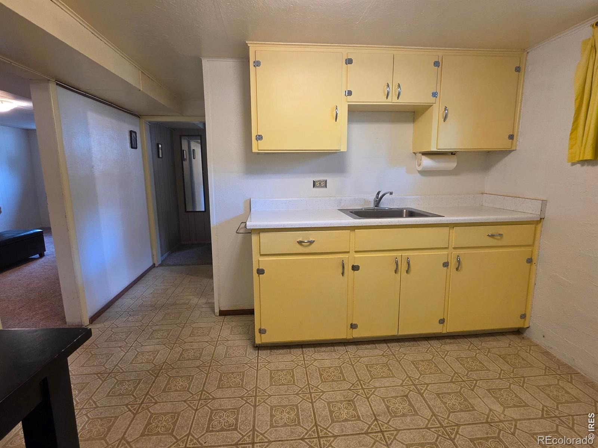
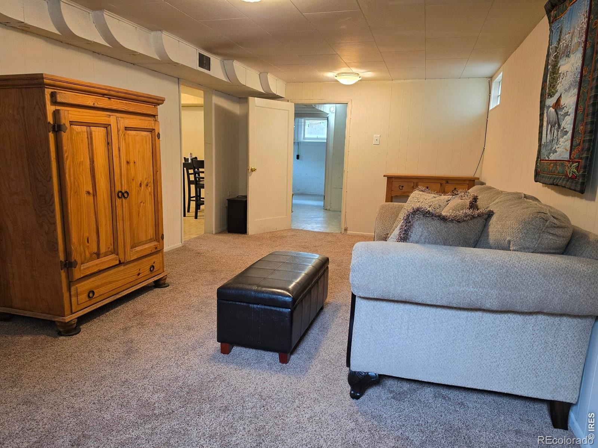
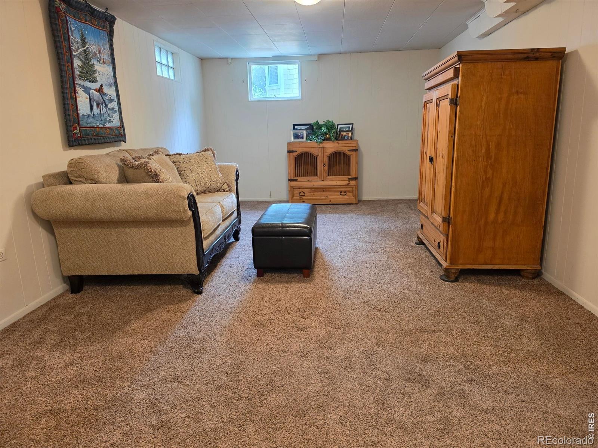
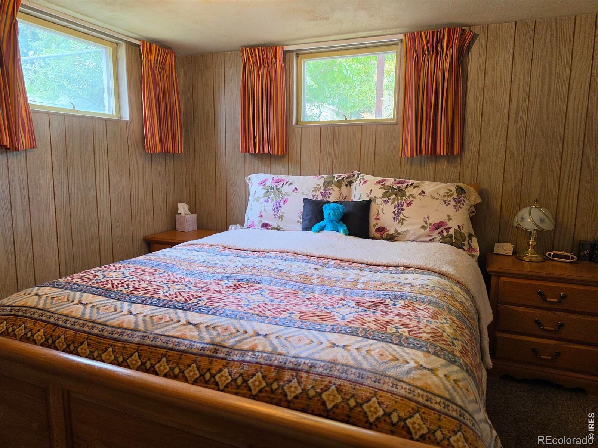
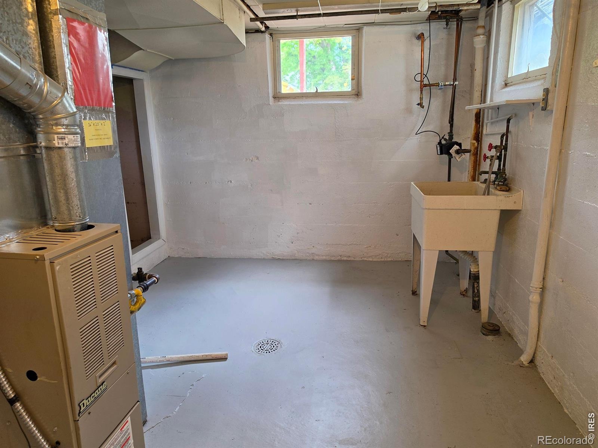
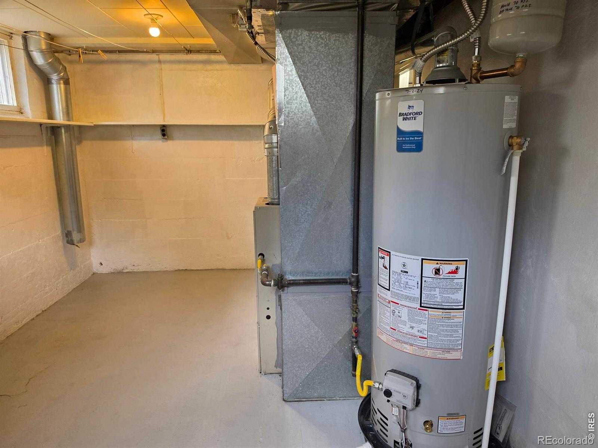
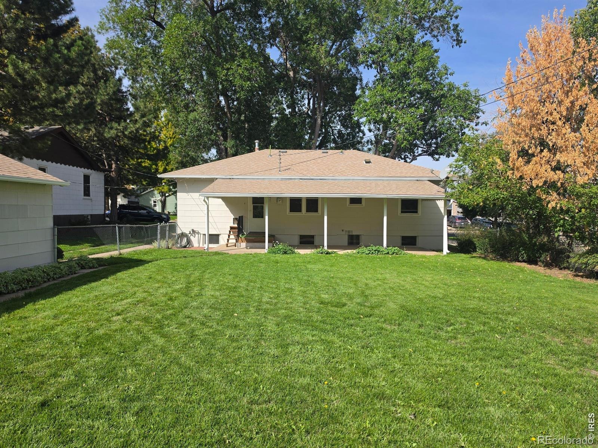
NEW EXTERIOR PAINT! LARGE FENCED YARD! This Englewood elevated ranch home sits on a huge 8,146 sq. ft. lot and offers a finished basement with a city-registered second kitchen. Recent improvements include NEW exterior paint, a 2024 Bradford White water heater, a newer garage door, added wall and ceiling insulation, and the roof and gutters were replaced approximately five years ago.
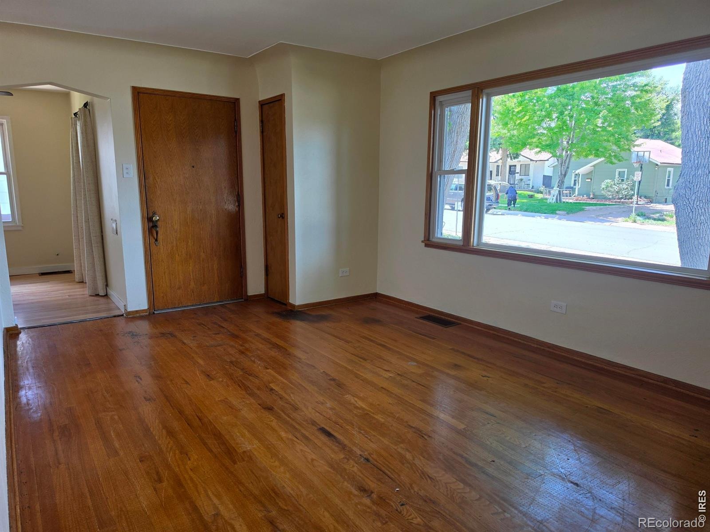
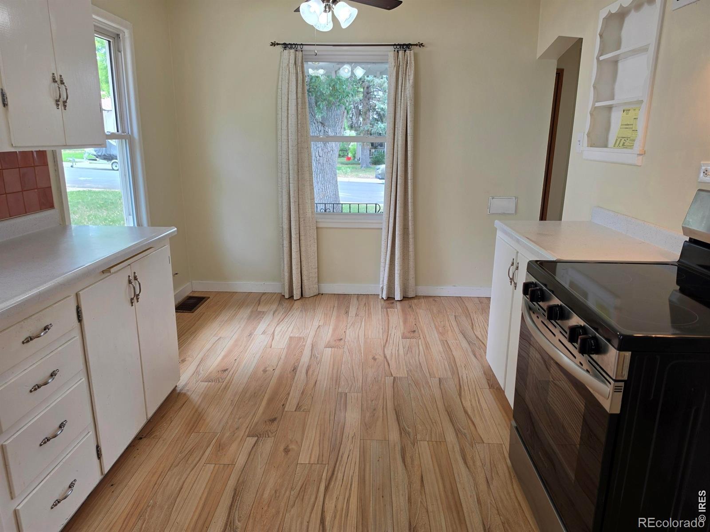
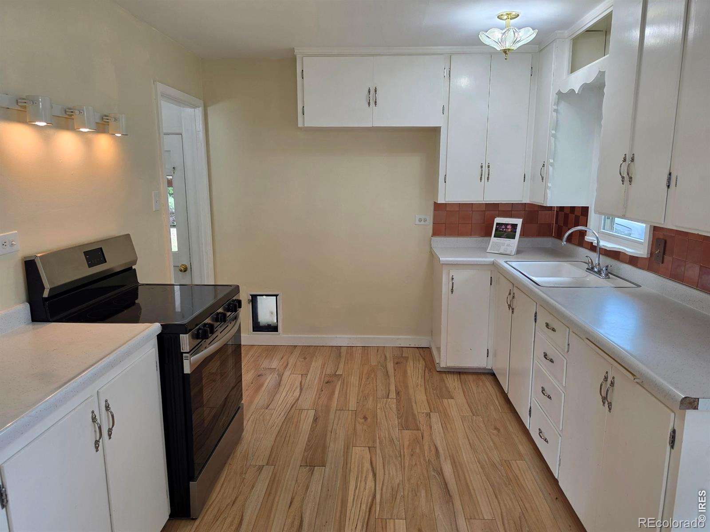
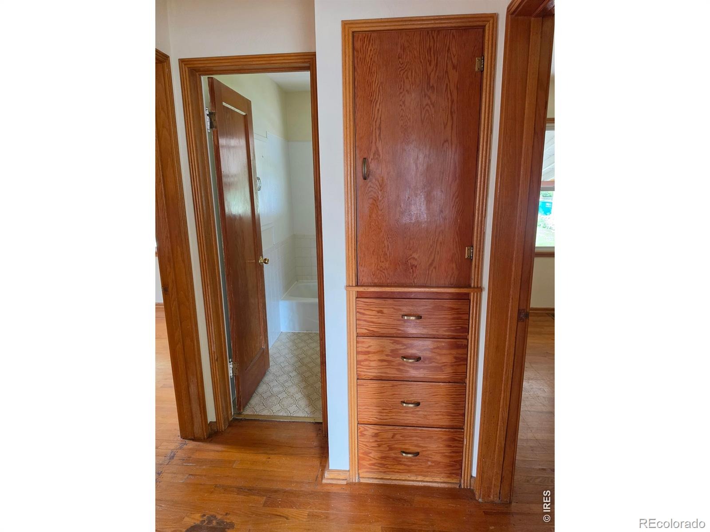
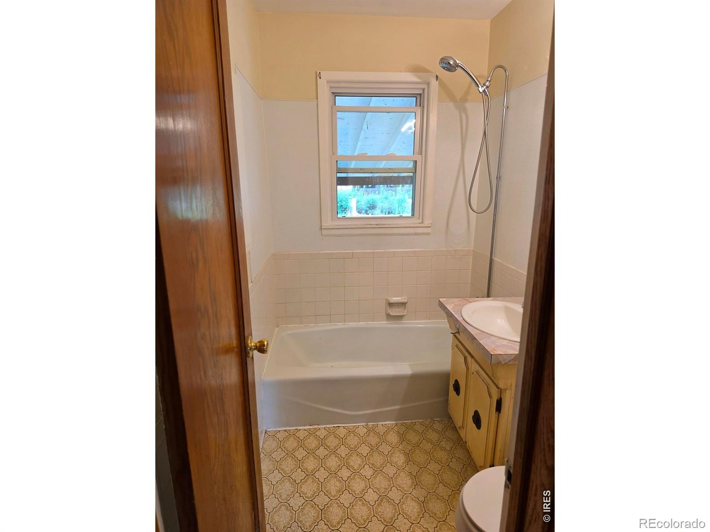
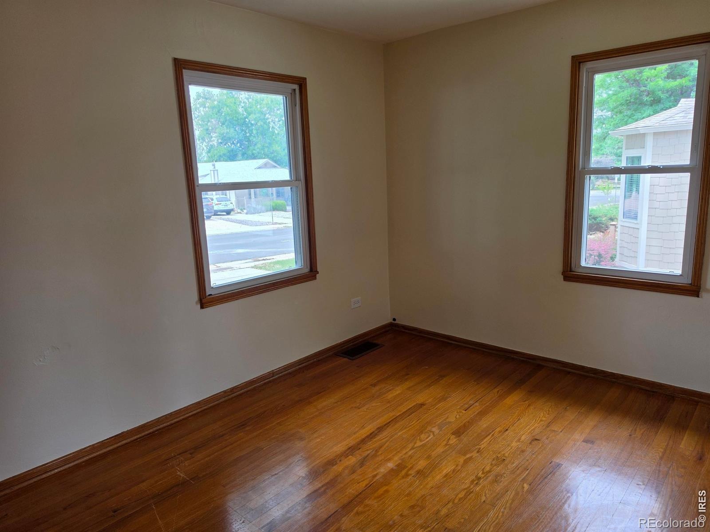
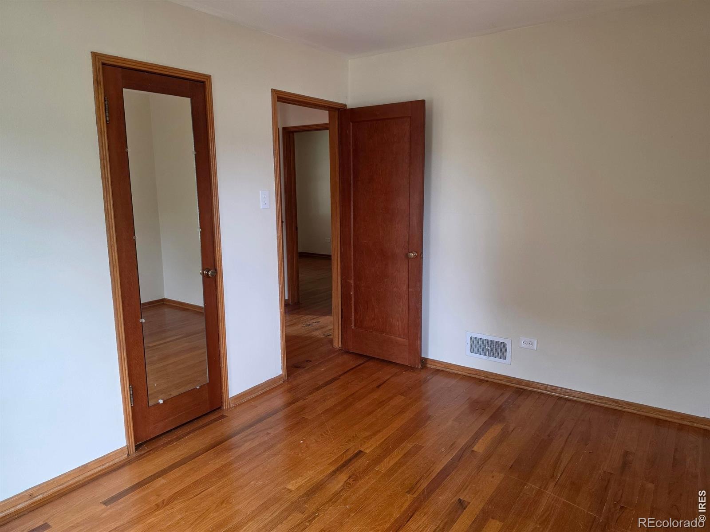
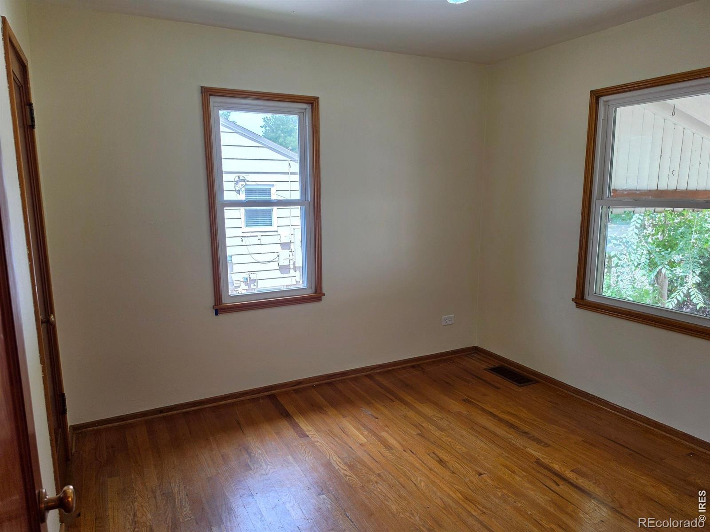
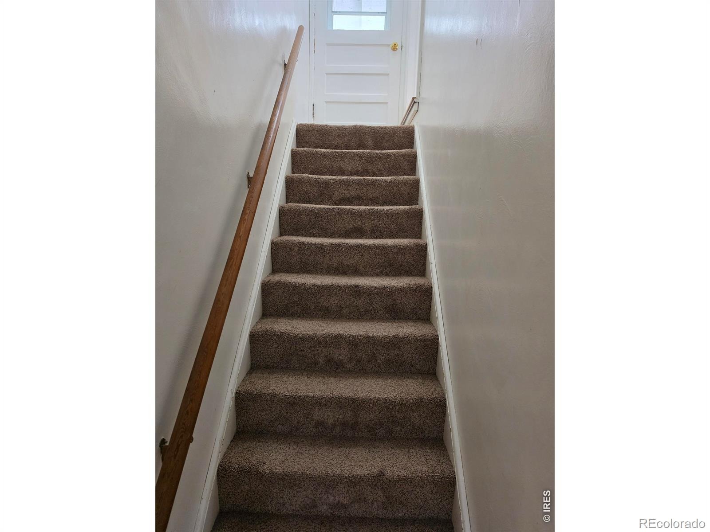
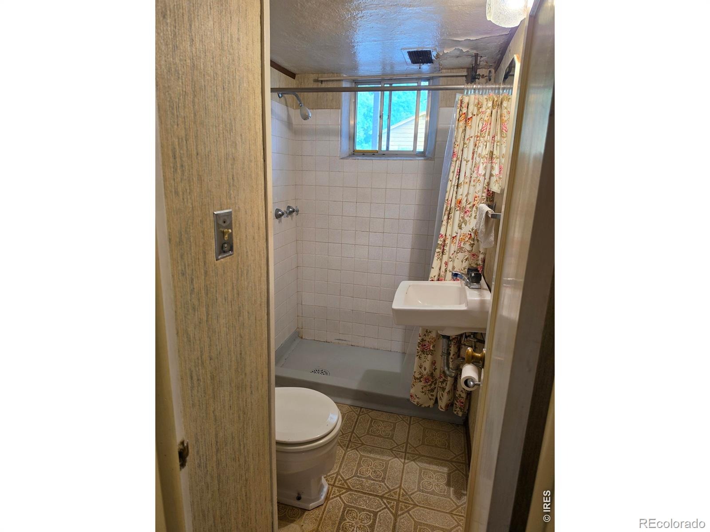
The furnace has been recently cleaned and serviced. The basement features above-grade windows and provides additional living space with flexibility for extended household use like multi-generational living. The home has original hardwood floors, wood doors, and classic trim throughout the main level. The two kitchens and bathrooms offer an opportunity for future updates allowing for instant sweat equity.
The washer, dryer, and refrigerator are included and are in the garage. The yard has a front and backyard sprinkler system on a level lot. The backyard is fenced and includes a very large, covered patio. Located one block from Charles Hay Elementary School, two blocks from a neighborhood park, and very close to Swedish Medical Center, Craig Hospital, and Porter Adventist Hospital. You can walk to local eateries which include Penn Street Station, Undici Ristorante, Pino's Place, Cochino Taco and more!
104 days on market
Listed by Arjay Jones · Compass-Denver · 3032578525
Property Details
| Property Type | Residential |
| Sub Type | Single Family Residence |
| Status | Active |
| Price per Sq Ft | $308 |
| Subdivision | Evanston Bdwy Add |
| MLS # | IR1065468 |
| Days on Market | 104 |
| Bedrooms | 4 |
| Full Baths | 1 |
| Three-Quarter Baths | 1 |
| Year Built | 1946 |
| Lot Size (Sq Ft) | 8,146 |
| Acres | 0.19 |
| HOA | No |
| Annual Taxes | $2,969 |
| State | CO |
| County | Arapahoe |
| Zoning | R-1-C |
| Interior Features | Eat-in Kitchen |
| Heating | Forced Air |
| Flooring | Wood |
| Appliances | Disposal, Dryer, Oven, Refrigerator, Washer |
| Garage | Yes |
| Garage Spaces | 1 |
| Roof | Composition |
| Basement | Full |
| Lot Features | Sprinklers In Front |
| Levels | One |
| Construction | Other |
| Water Source | Public |
Location
Price History
| Date | Event | Price |
|---|---|---|
| 11/5/2026 |
Price change Source: REcolorado® #IR1065468 |
$514,900 -1.9% $308/sqft |
| 7/31/2026 |
Listed for sale Source: REcolorado® #IR1065468 |
$525,000 $314/sqft |

Based on information submitted to the MLS GRID as of November 11, 2026 at 8:42 PM MST. All data is obtained from various sources and may not have been verified by broker or MLS GRID. Supplied Open House Information is subject to change without notice. All information should be independently reviewed and verified for accuracy. Properties may or may not be listed by the office/agent presenting the information.
Thank you — a Mont Haus broker will be in touch shortly.
For Mont Haus agents and staff. Sign in with your Mont Haus Microsoft account and the Agent Portal opens in a new tab.
Sign in with MicrosoftNo Microsoft account yet? Ask Nikki Boxer, who sets up portal access.