Residential · Active
Denver, CO 80205
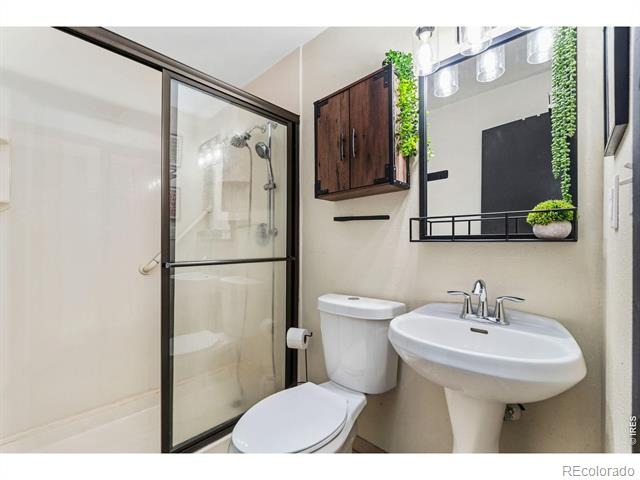
5 Beds · 4 Baths · 2,033 Sq Ft
$750,000
Single Family
Property Type
0.11 acres
Lot Size
1951
Year Built
$369
Price per Sq Ft
1
Parking Spaces
IR1065479
MLS #
About This Property
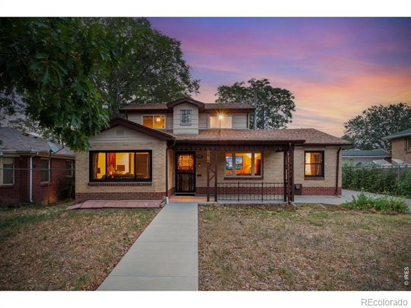
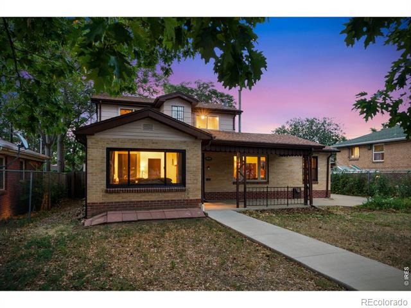
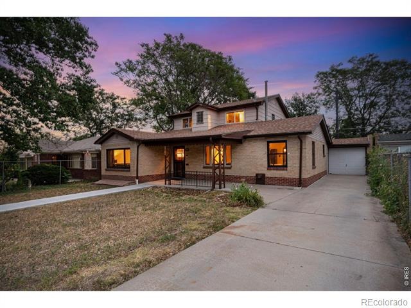
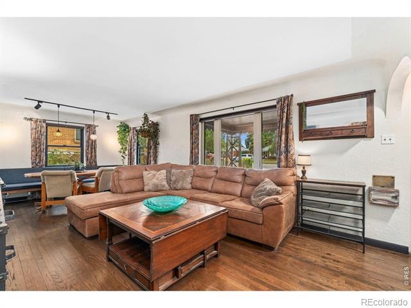
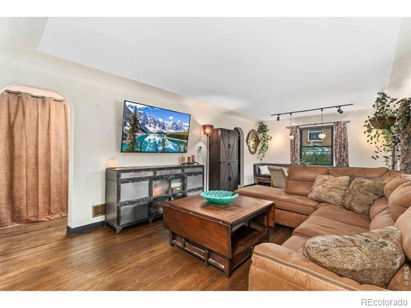
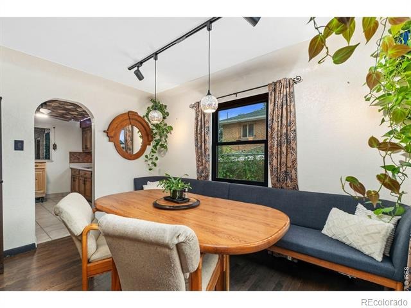
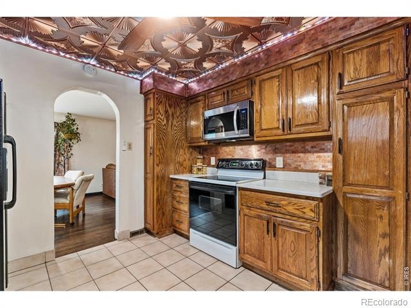
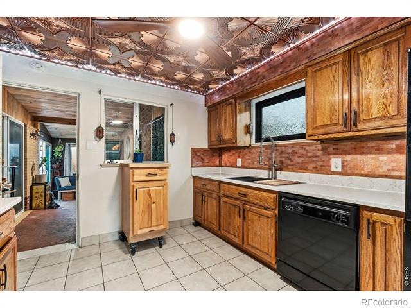
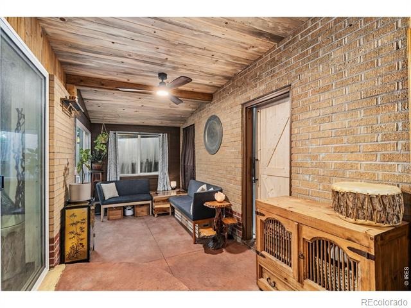
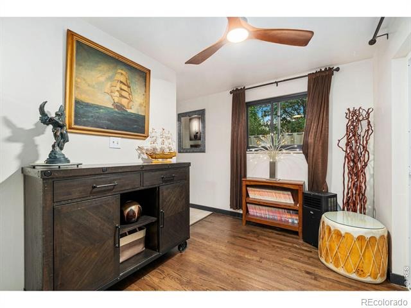
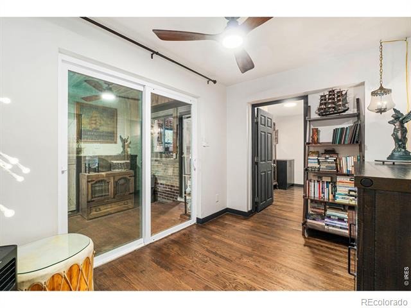
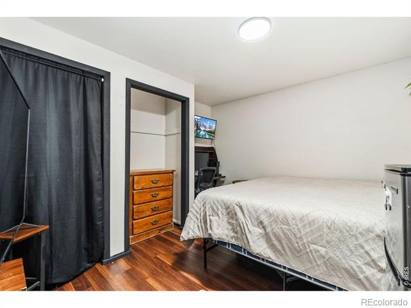
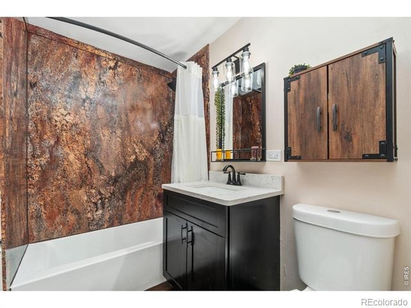
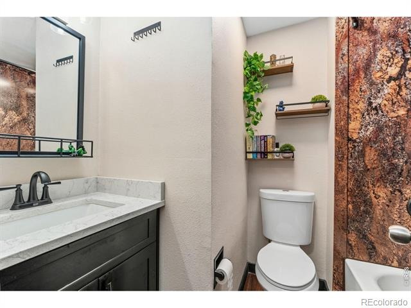
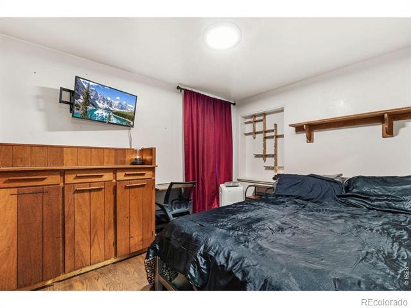
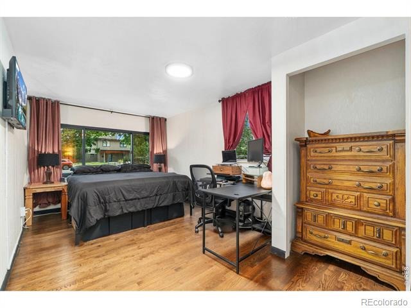
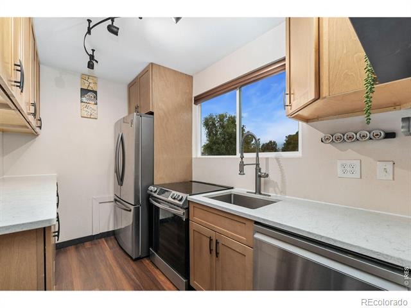
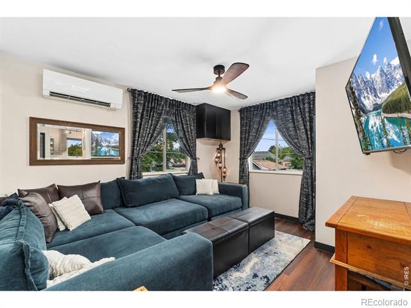
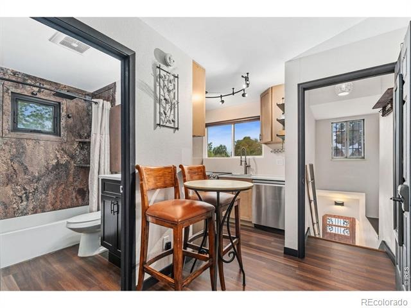
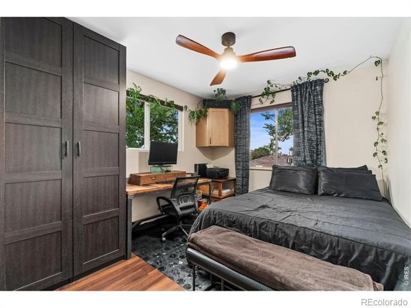
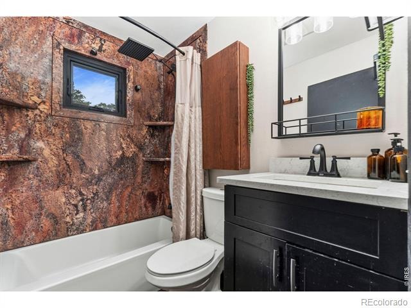
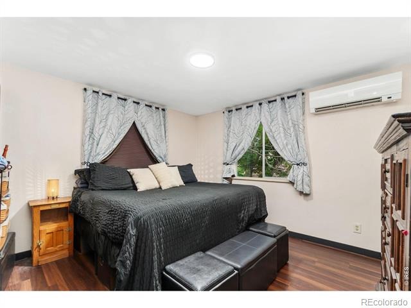
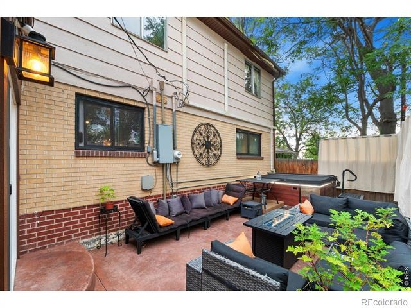
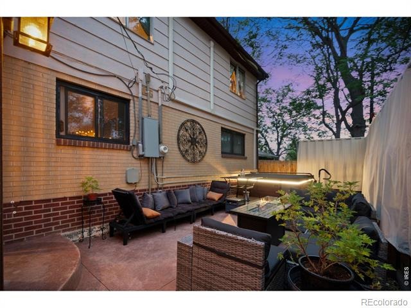
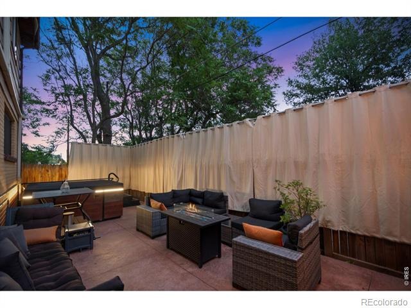
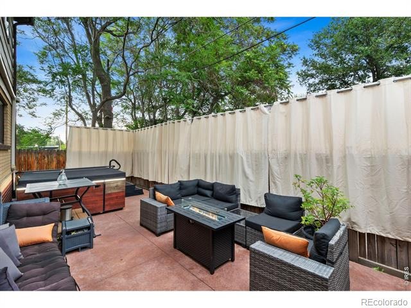
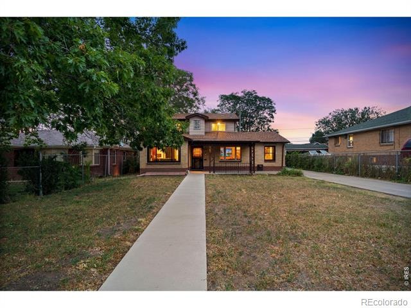
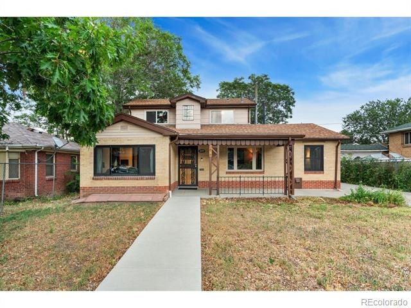
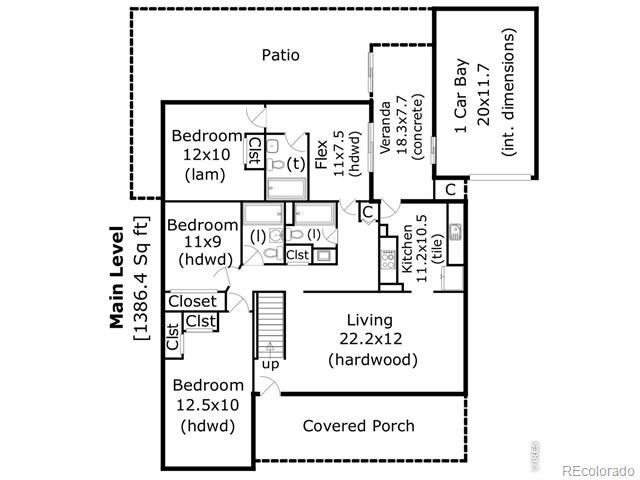
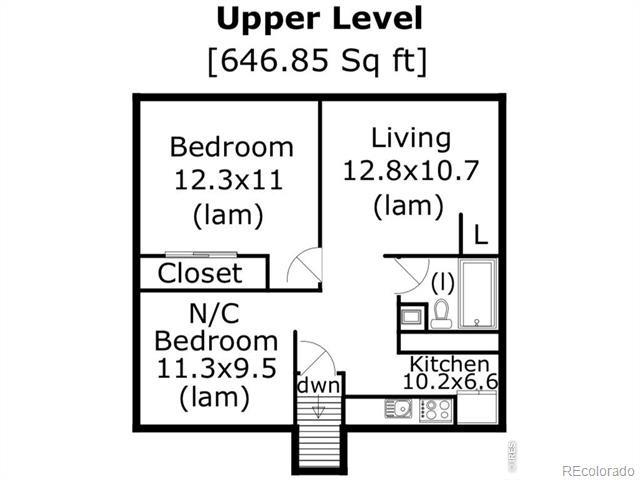
Welcome to this beautifully updated home in Denver's sought-after Skyland neighborhood, offering the perfect blend of versatility, comfort, and location. Thoughtfully renovated over the past few years, this move-in-ready property features two kitchens, making it ideal for multigenerational living, extended guests, or flexible living arrangements. The upper level is currently owner-occupied, while the main level has been successfully operated as a month-to-month Airbnb, providing additional income potential or the option to easily convert the home to suit your needs. Step outside to your own private backyard retreat, complete with a hot tub and inviting outdoor living space-perfect for relaxing or entertaining year-round.
Conveniently located just minutes from downtown Denver, this home offers easy access to dining, shopping, parks, and major commuter routes while enjoying the charm of an established neighborhood. Whether you're looking for a spacious primary residence, a multigenerational home, or a property with income-producing potential, this unique home is one you won't want to miss.
101 days on market
Listed by Alysha Melaragno · Alysha Melaragno · 9702316015
Property Details
| Property Type | Residential |
| Sub Type | Single Family Residence |
| Status | Active |
| Price per Sq Ft | $369 |
| Subdivision | Skyland |
| MLS # | IR1065479 |
| Days on Market | 101 |
| Bedrooms | 5 |
| Full Baths | 3 |
| Three-Quarter Baths | 1 |
| Year Built | 1951 |
| Lot Size (Sq Ft) | 4,792 |
| Acres | 0.11 |
| HOA | No |
| Annual Taxes | $3,685 |
| State | CO |
| County | Denver |
| Zoning | E-SU-D1X |
| Interior Features | Eat-in Kitchen, In-Law Floorplan, Open Floorplan |
| Heating | Forced Air |
| Cooling | Ceiling Fan(s) |
| Appliances | Dishwasher, Disposal, Microwave, Oven, Refrigerator, Self Cleaning Oven |
| Exterior Features | Spa/Hot Tub |
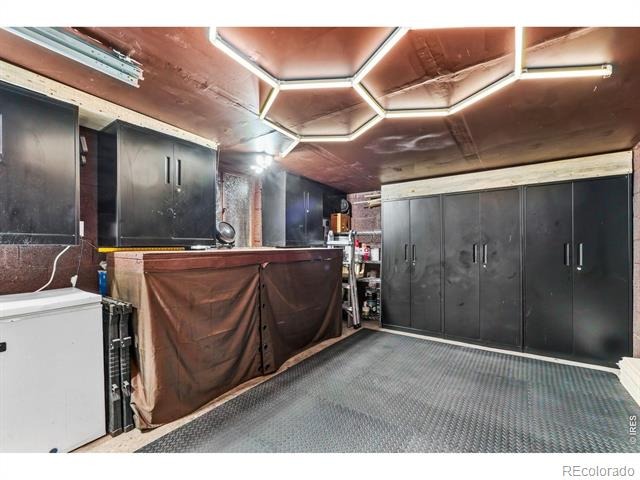
| Garage | Yes |
| Garage Spaces | 1 |
| Roof | Composition |
| Basement | Crawl Space |
| Lot Features | Level |
| Architectural Style | Cottage |
| Levels | Two |
| Construction | Brick, Concrete, Wood Siding |
| Sewer | Public Sewer |
| Water Source | Public |
Location
Price History
| Date | Event | Price |
|---|---|---|
| 7/30/2026 |
Listed for sale Source: REcolorado® #IR1065479 |
$750,000 $369/sqft |

Based on information submitted to the MLS GRID as of November 8, 2026 at 11:14 AM MST. All data is obtained from various sources and may not have been verified by broker or MLS GRID. Supplied Open House Information is subject to change without notice. All information should be independently reviewed and verified for accuracy. Properties may or may not be listed by the office/agent presenting the information.
Thank you — a Mont Haus broker will be in touch shortly.
For Mont Haus agents and staff. Sign in with your Mont Haus Microsoft account and the Agent Portal opens in a new tab.
Sign in with MicrosoftNo Microsoft account yet? Ask Nikki Boxer, who sets up portal access.