Residential · Active
Fort Collins, CO 80526
5 Beds · 4 Baths · 3,444 Sq Ft
$1,085,000
Single Family
Property Type
0.31 acres
Lot Size
1994
Year Built
$315
Price per Sq Ft
3
Parking Spaces
$148
HOA Fee
IR1065533
MLS #
About This Property
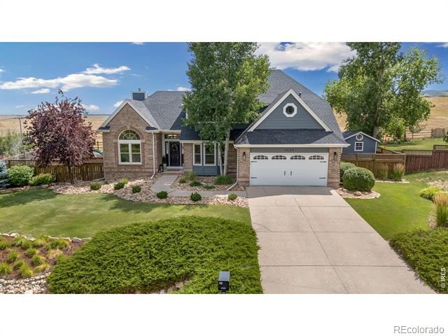
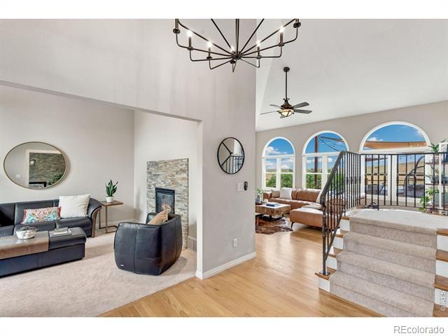
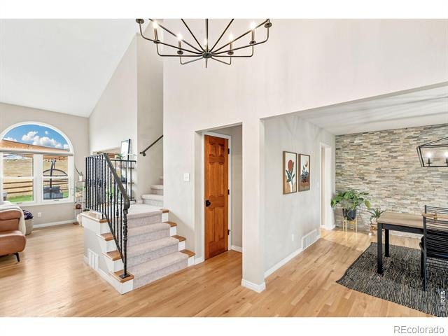
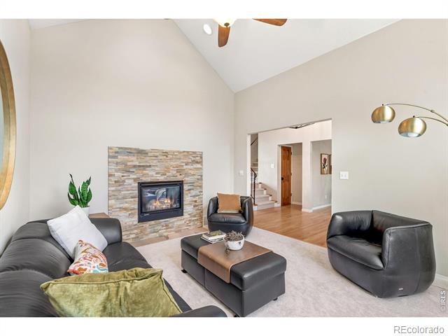
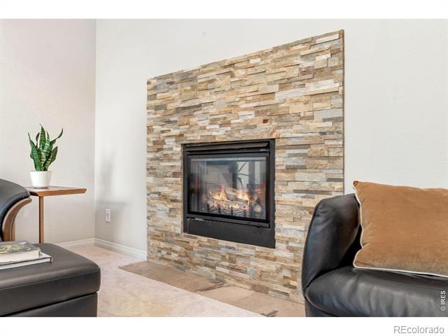
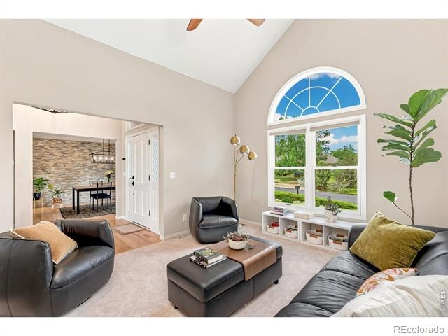
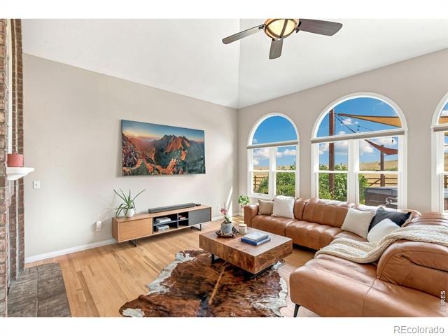
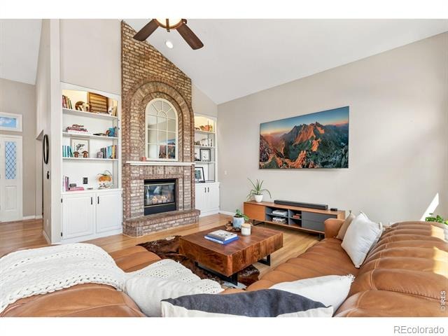
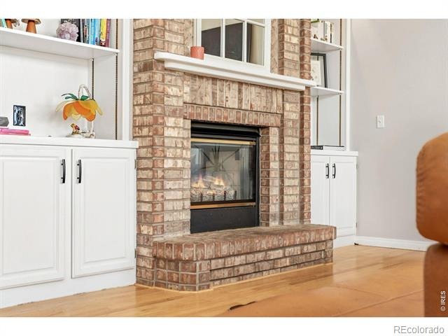
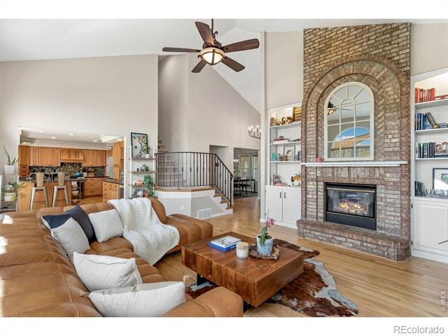
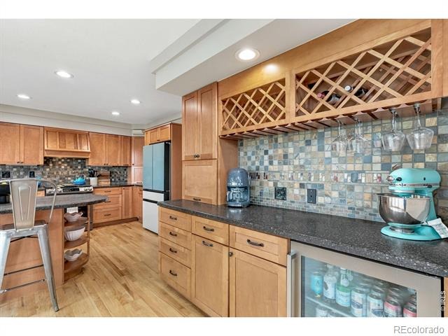
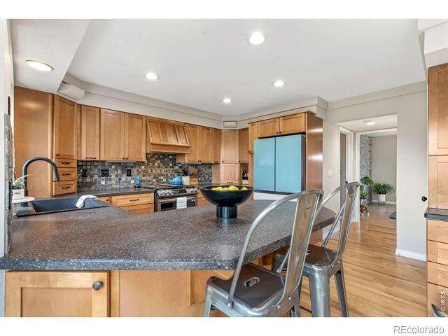
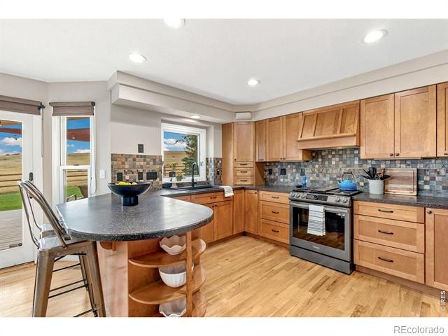
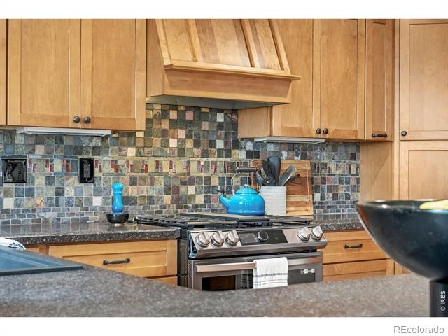
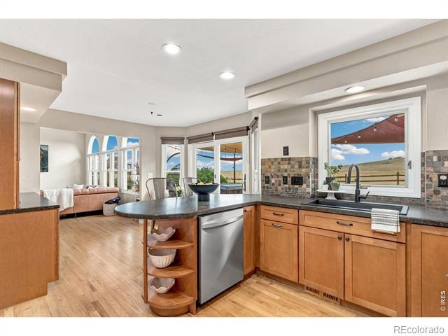
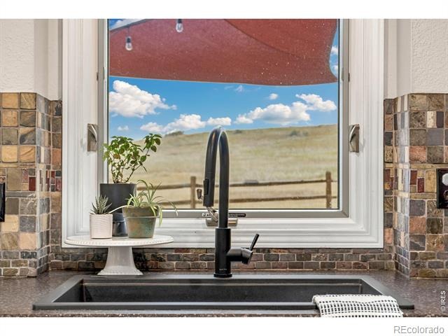
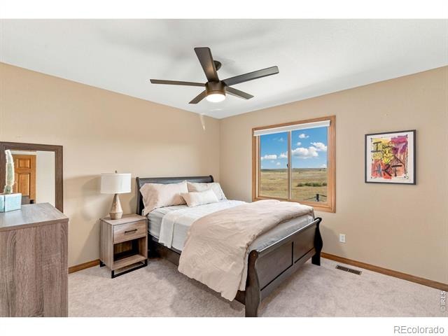
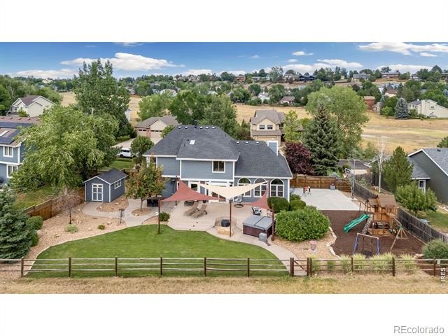
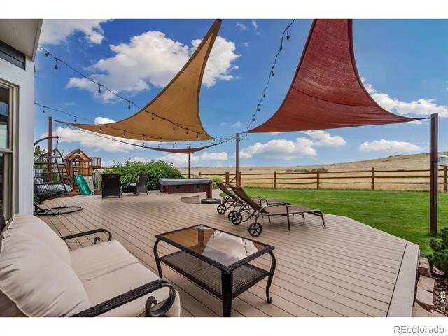
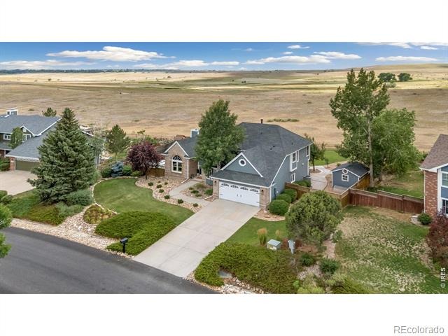
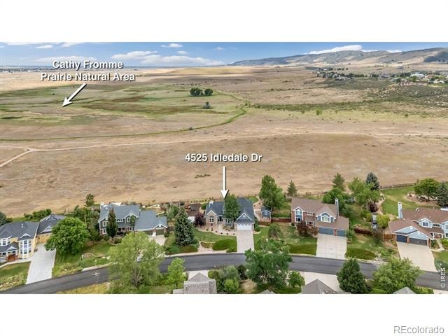
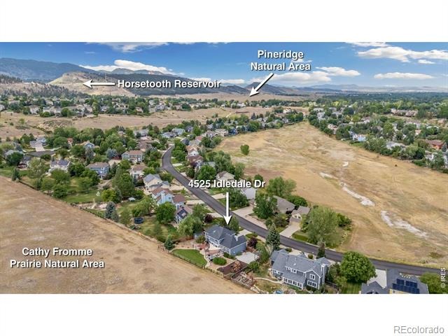
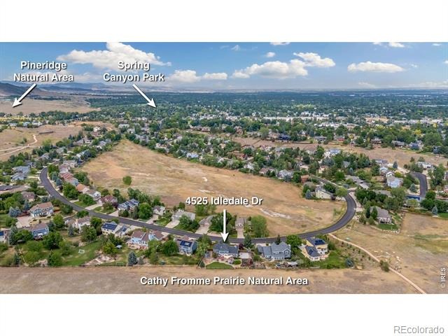
Unmatched privacy meets thoughtful updates in this stunning home, backing directly to Cathy Fromme Prairie Open Space - protected land that will never be developed, with sweeping, unobstructed views. Just two houses from the Fossil Creek Trail entrance, enjoy easy walking and biking access to a trail that connects to the entire Fort Collins trail system, plus a perfect 1-mile loop inside the neighborhood, all nestled in the foothills near Horsetooth Reservoir. Inside, soaring windows fill the vaulted family room with natural light, centered around a striking double-sided brick fireplace shared with the living room. The kitchen has been refreshed with a new gas range, refrigerator, sink, faucet, disposal, and updated cabinetry.
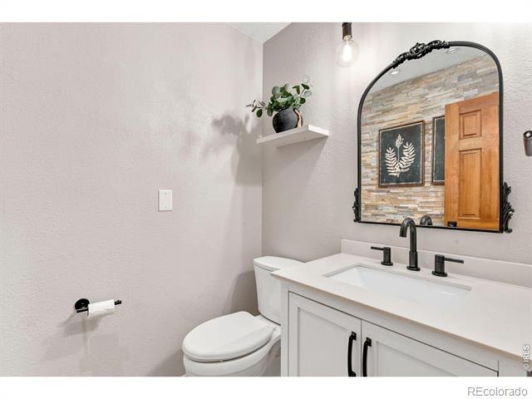
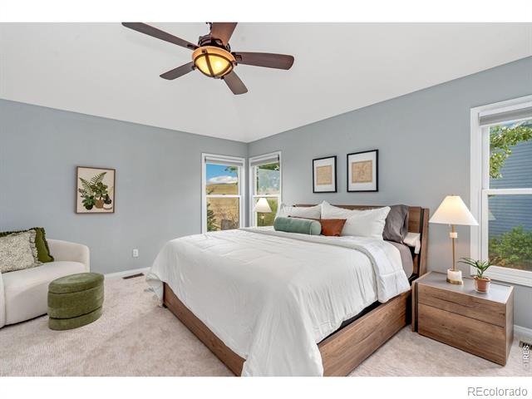
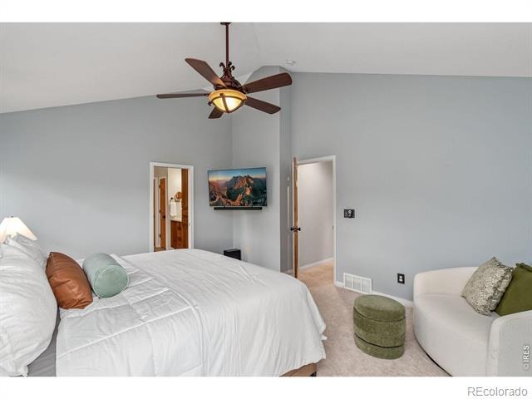
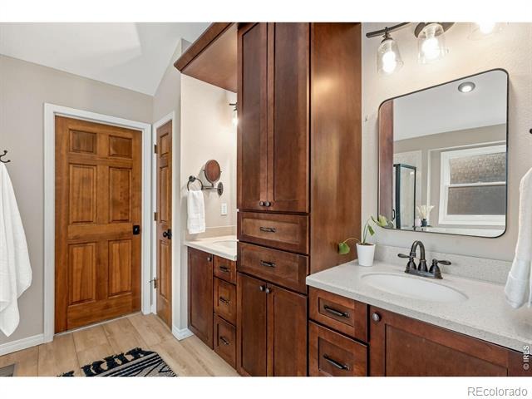
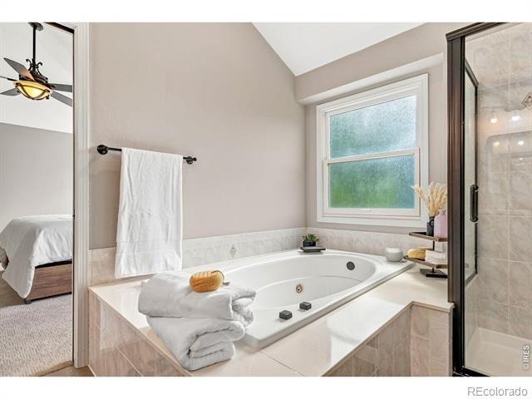
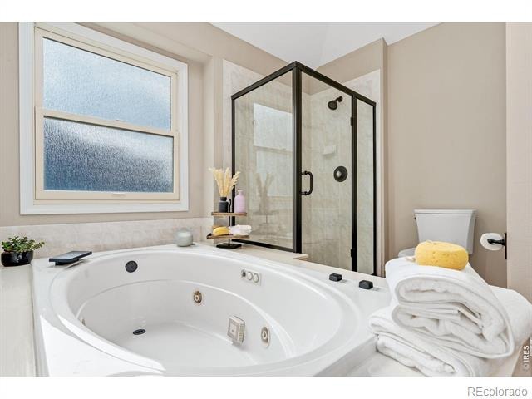
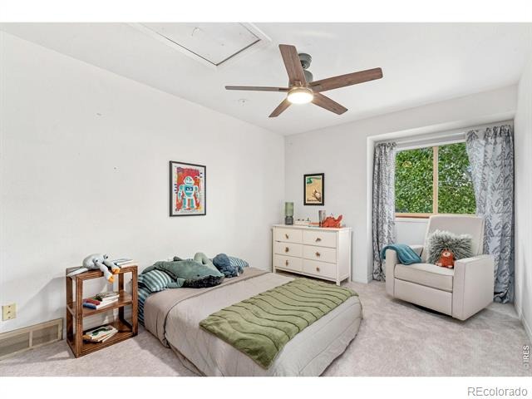
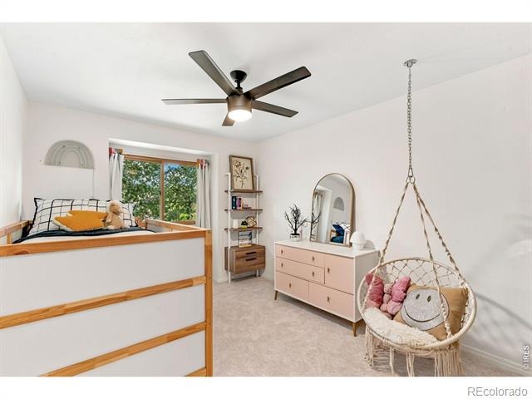
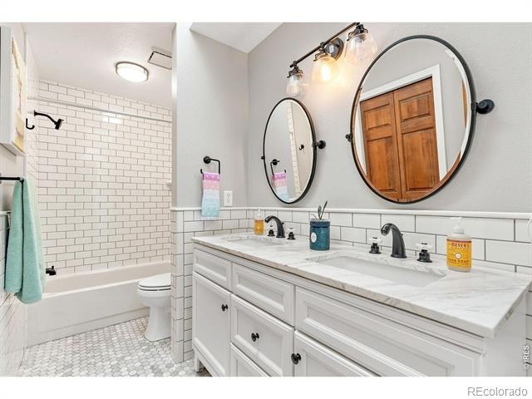
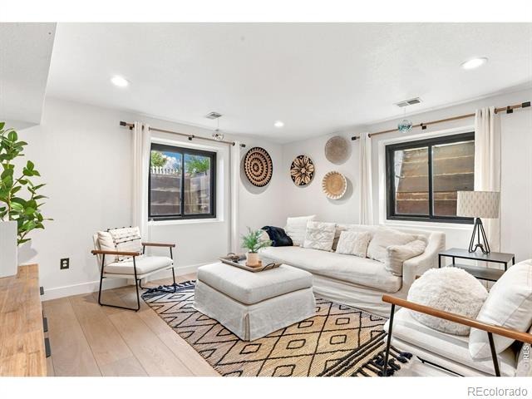
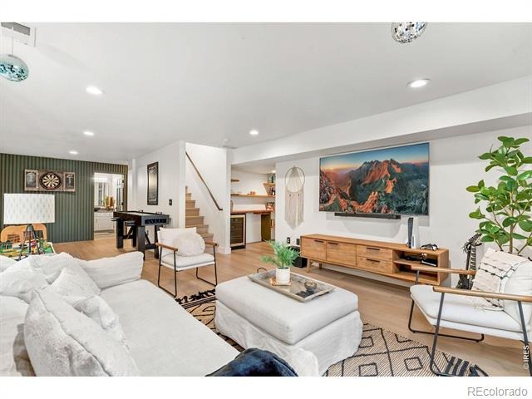
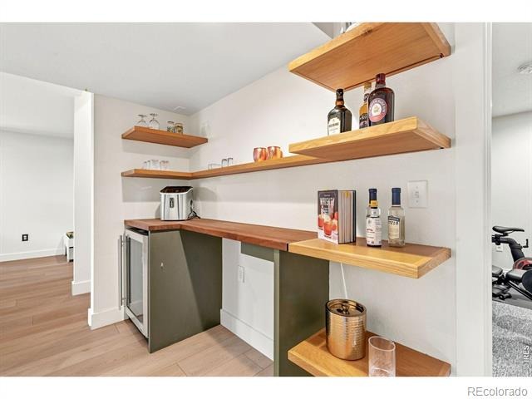
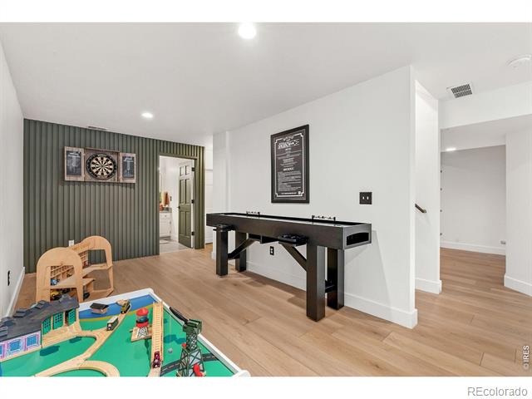
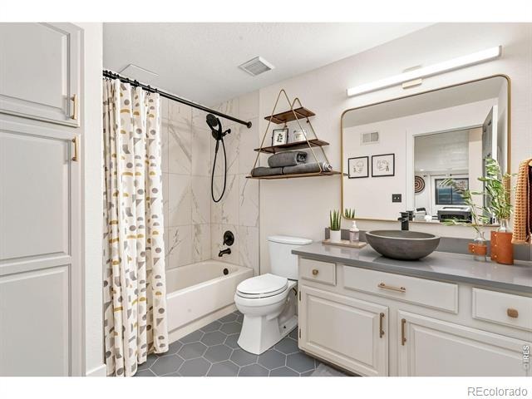
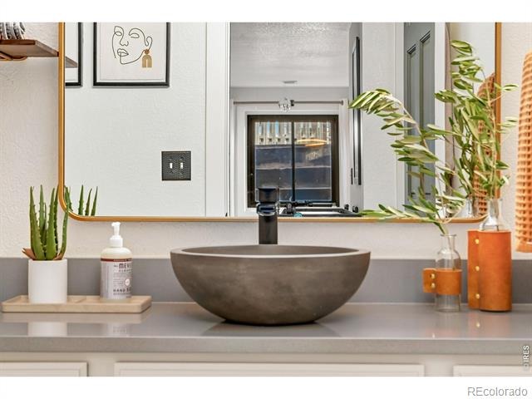
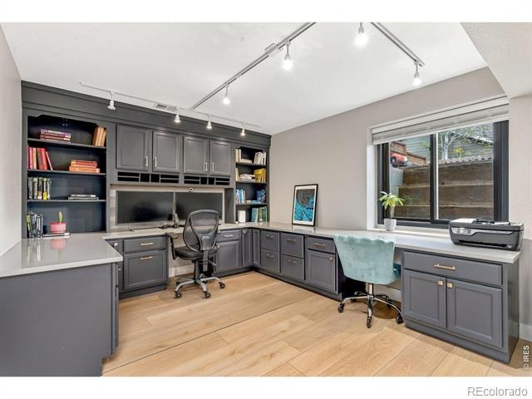
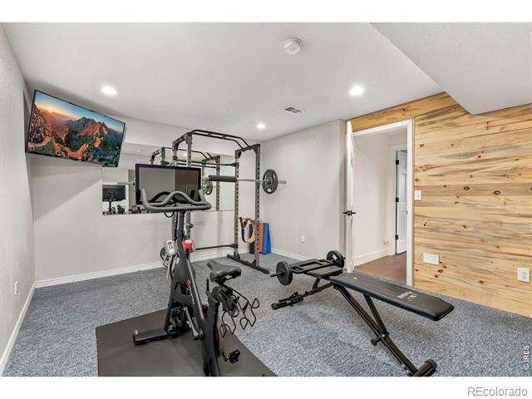
The primary suite features an updated en-suite bath, and secondary bedrooms share a fully updated bath with dual sinks and tile. The finished basement is a true showstopper: a remodeled full bath with tile and quartz vanity, a dedicated weight room, game room area, stylish dry bar with beverage fridge and custom lighting, and an updated office with quartz counters. New LVP flooring throughout, plus new trim, baseboards, and stairs. Major mechanical upgrades include an all-new HVAC system (AC and furnace), two 50-gallon water heaters, radon mitigation, and a whole-house fan.
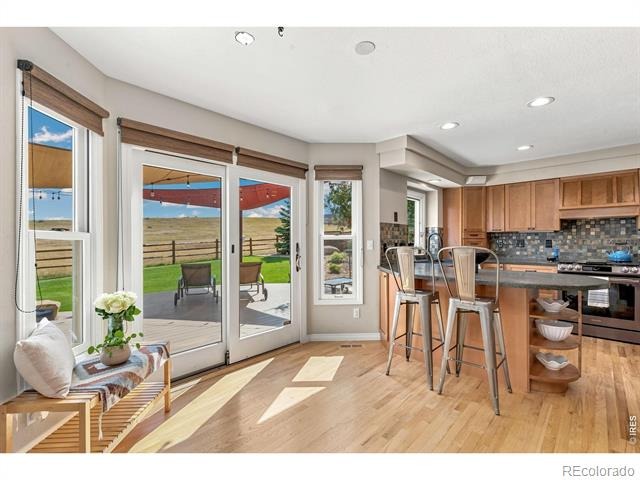
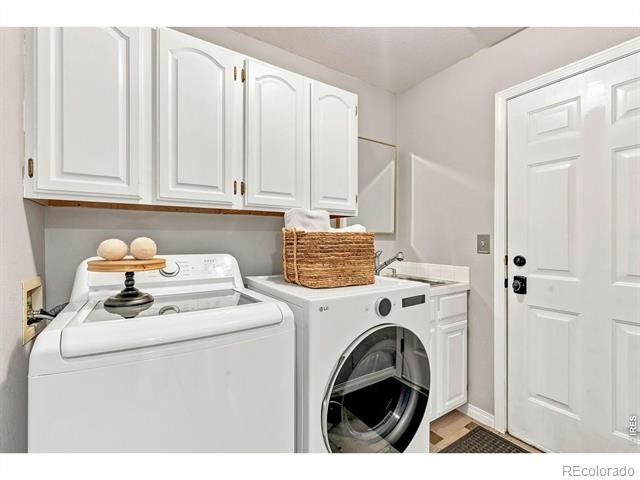
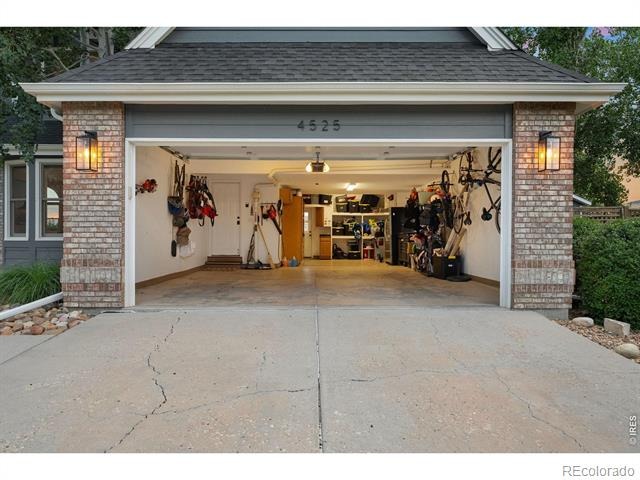
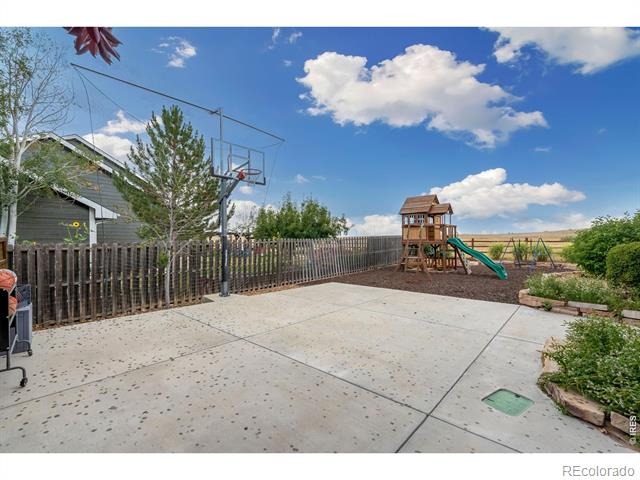
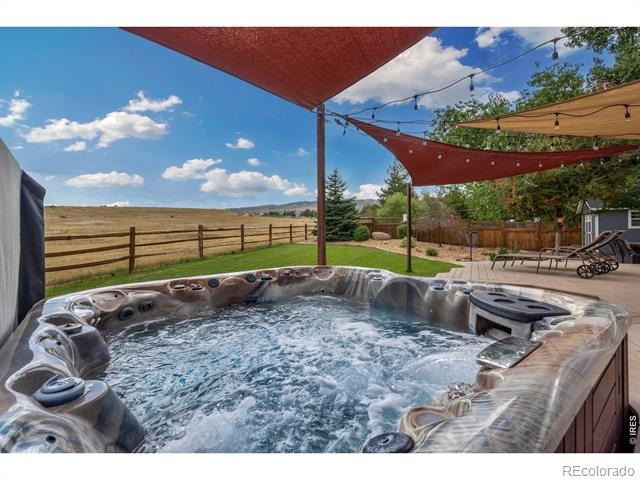
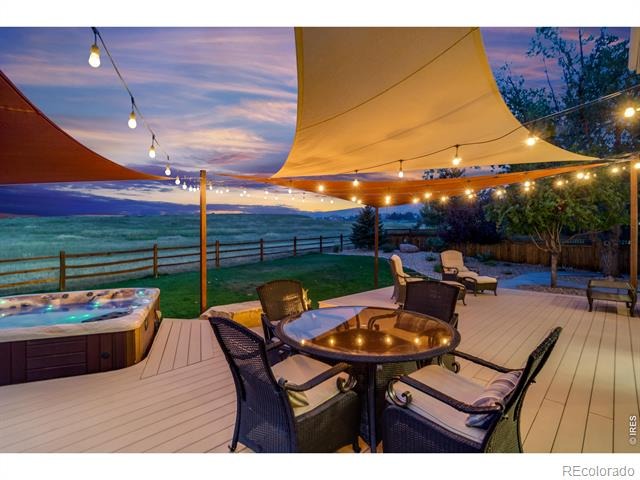
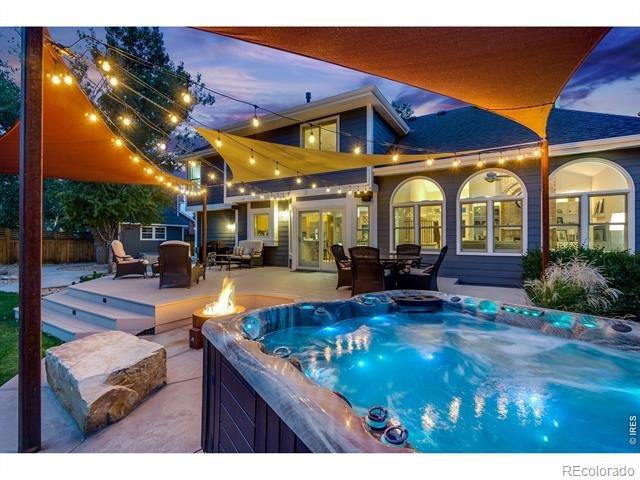
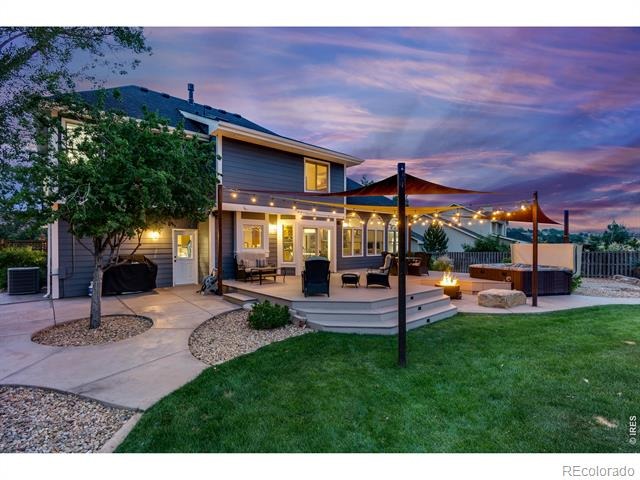
Step outside to an entertainer's dream: a sprawling multi-level deck with built-in fire pit and included hot tub, all overlooking the open space - perfect for sunset gatherings. The fully fenced backyard also features a basketball court, play set with rubber mulch, storage shed, mature landscaping, and sprinklers front and back. Oversized 3-car garage with built-in storage and a dedicated laundry room with cabinets, sink, and closet. With rare open-space privacy, trail access, resort-style outdoor living, and updates throughout - this home truly cannot be replicated. WATCH the full cinematic video tour - linked under Virtual Tours.
94 days on market
Listed by Josh Dowling · Elevations Real Estate, LLC · 9705352000
Property Details
| Property Type | Residential |
| Sub Type | Single Family Residence |
| Status | Active |
| Price per Sq Ft | $315 |
| Subdivision | Taft Canyon PUD |
| MLS # | IR1065533 |
| Days on Market | 94 |
| Bedrooms | 5 |
| Full Baths | 3 |
| Half Baths | 1 |
| Year Built | 1994 |
| Lot Size (Sq Ft) | 13,376 |
| Acres | 0.31 |
| HOA | Yes |
| HOA Fee | $148 |
| Annual Taxes | $6,769 |
| State | CO |
| County | Larimer |
| Zoning | R |
| Interior Features | Eat-in Kitchen, Open Floorplan, Vaulted Ceiling(s), Walk-In Closet(s), Five Piece Bath, Radon Mitigation System |
| Heating | Forced Air |
| Cooling | Ceiling Fan(s), Central Air |
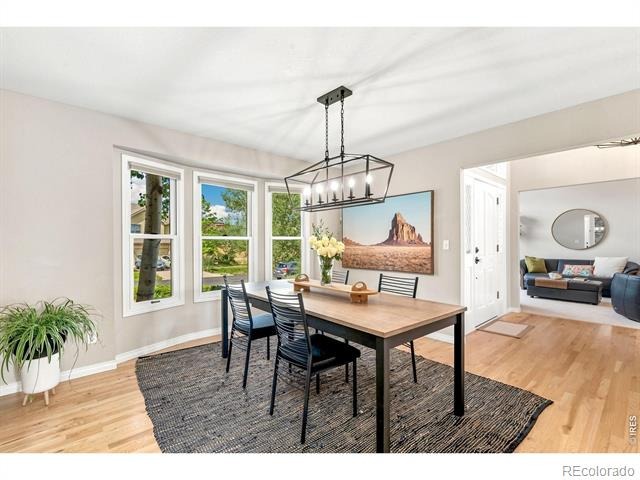
| Flooring | Tile, Wood |
| Fireplace Features | Family Room, Gas, Living Room |
| Appliances | Bar Fridge, Dishwasher, Dryer, Microwave, Oven, Refrigerator, Self Cleaning Oven, Washer |
| Exterior Features | Spa/Hot Tub |
| Garage | Yes |
| Garage Spaces | 3 |
| Parking Features | Oversized, Tandem |
| Roof | Composition |
| Basement | Full |
| Lot Features | Open Lot, Sprinklers In Front |
| Architectural Style | Contemporary |
| Levels | Two |
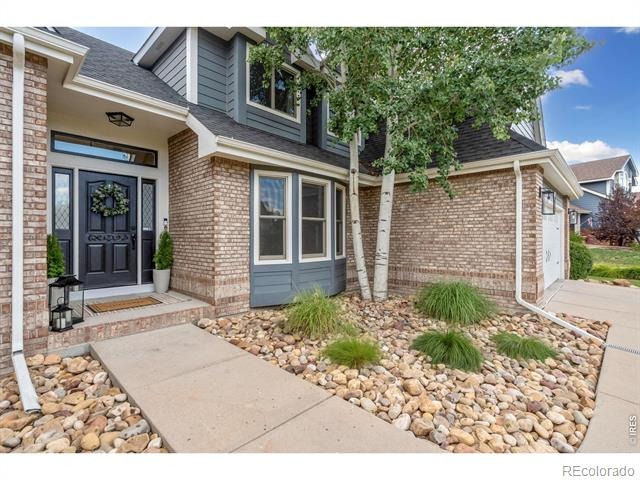
| Construction | Brick, Wood Siding |
| Sewer | Public Sewer |
| Water Source | Public |
Location
Price History
| Date | Event | Price |
|---|---|---|
| 7/31/2026 |
Listed for sale Source: REcolorado® #IR1065533 |
$1,085,000 $315/sqft |

Based on information submitted to the MLS GRID as of November 2, 2026 at 2:31 PM MST. All data is obtained from various sources and may not have been verified by broker or MLS GRID. Supplied Open House Information is subject to change without notice. All information should be independently reviewed and verified for accuracy. Properties may or may not be listed by the office/agent presenting the information.
Thank you — a Mont Haus broker will be in touch shortly.