Residential · Active
Severance, CO 80550
5 Beds · 4 Baths · 2,744 Sq Ft
$465,000
Single Family
Property Type
0.13 acres
Lot Size
2021
Year Built
$169
Price per Sq Ft
2
Parking Spaces
IR1065544
MLS #
About This Property
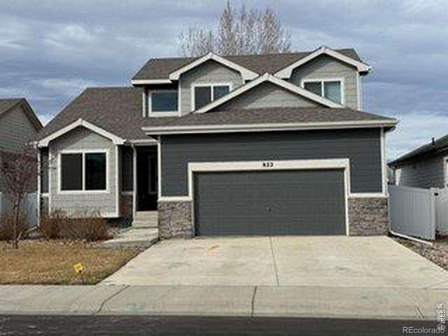
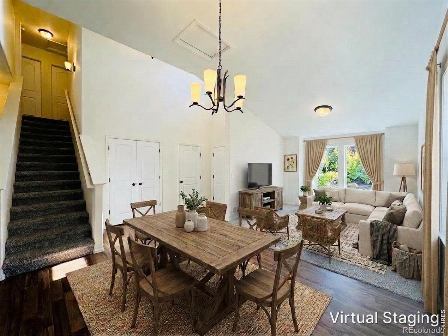
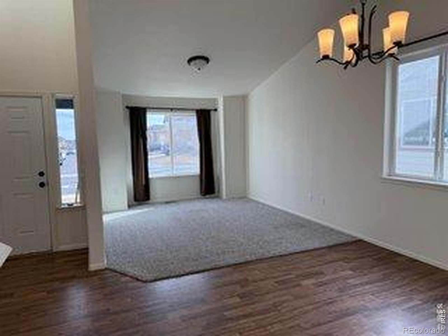
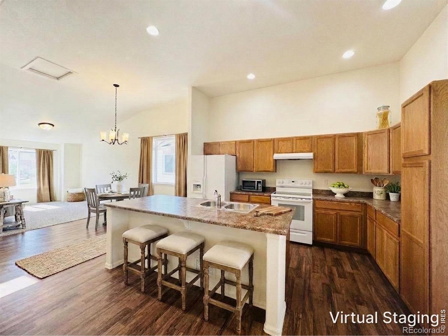
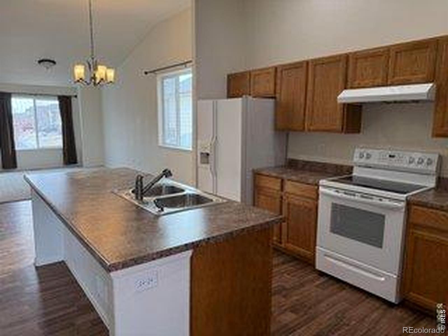
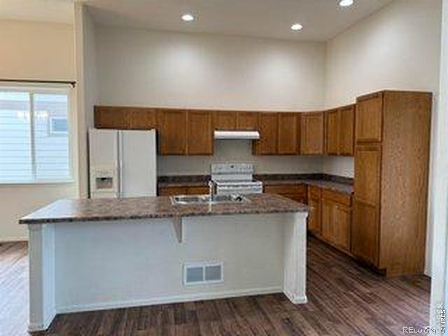
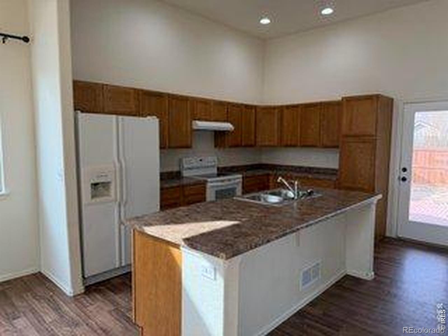
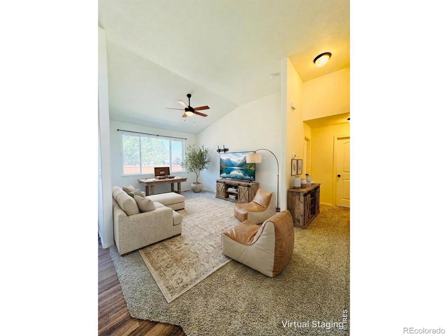
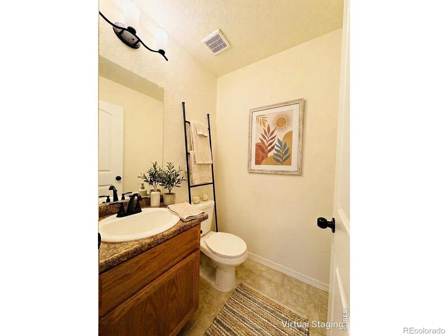
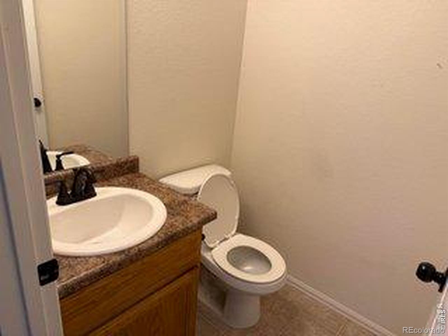
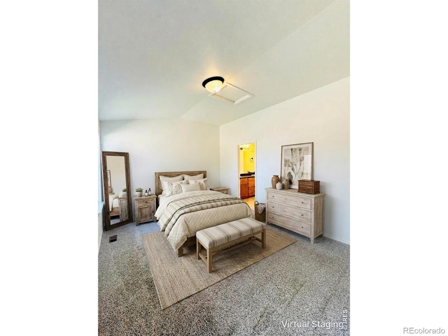
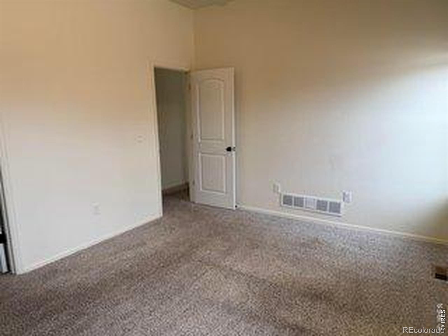
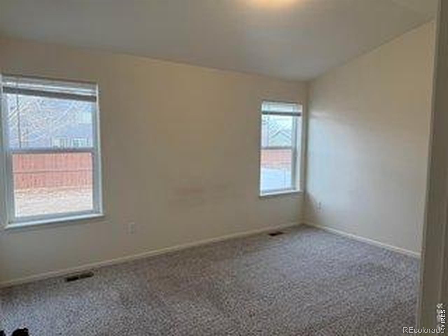
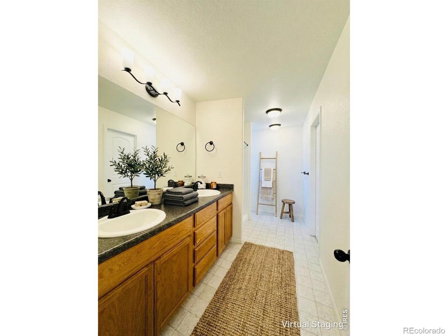
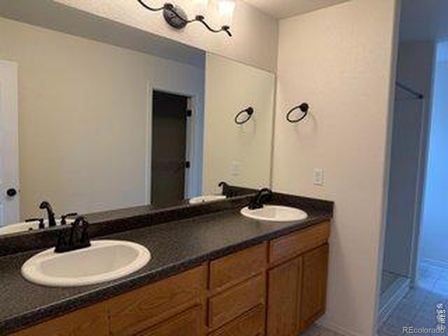
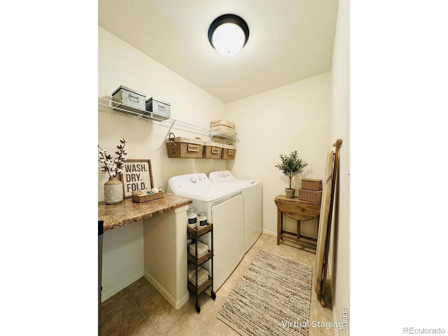
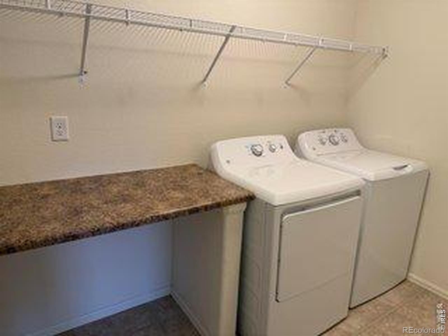
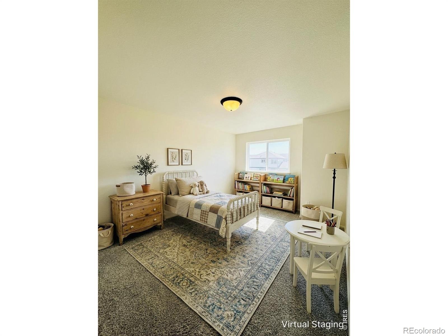
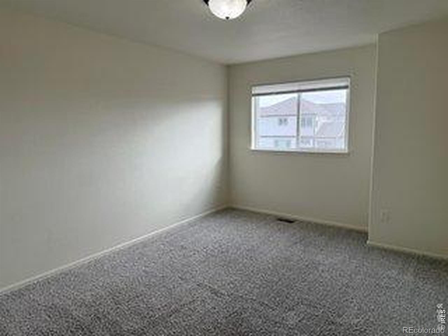
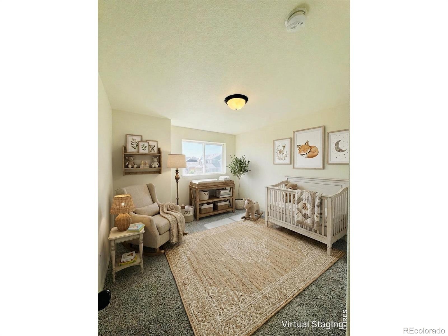
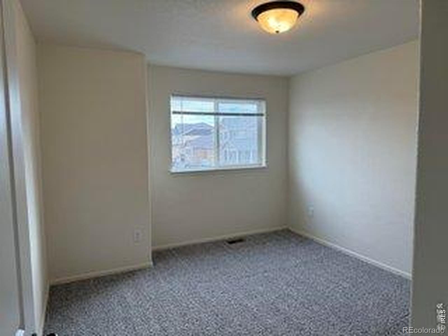
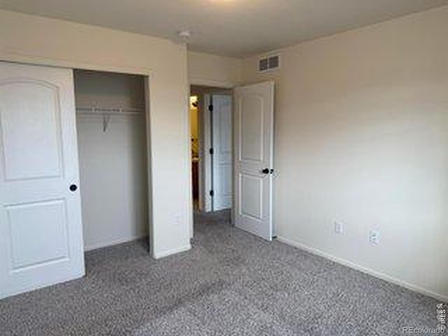
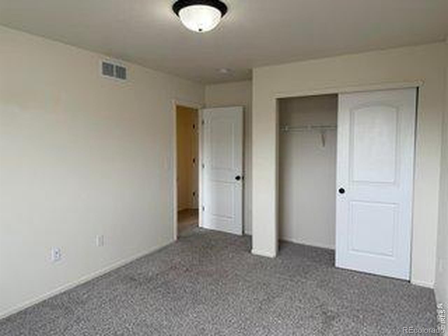
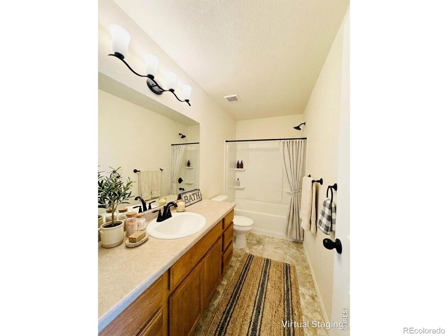
Step into comfort, space, and versatility with this beautifully designed 5-bedroom, 3.5-bath two-story home that truly has it all. The main floor offers exceptional convenience with a spacious primary suite, complete with its own private bath, alongside two inviting living areas perfect for relaxing or entertaining. You'll also find a well-appointed kitchen, a convenient half bath, and a dedicated laundry room-all thoughtfully laid out for everyday ease. Upstairs, two generously sized bedrooms and a full bath provide plenty of room for family or guests.
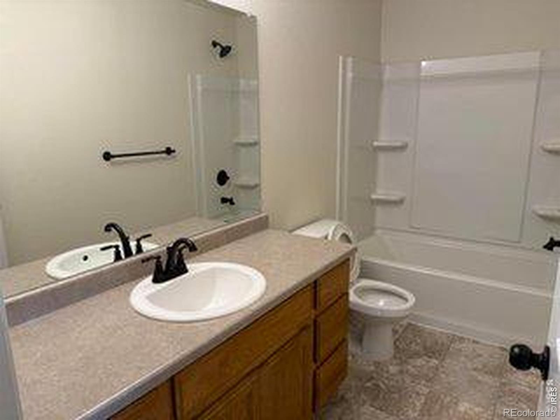
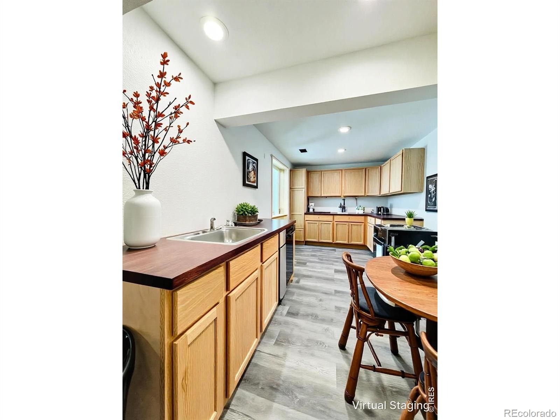
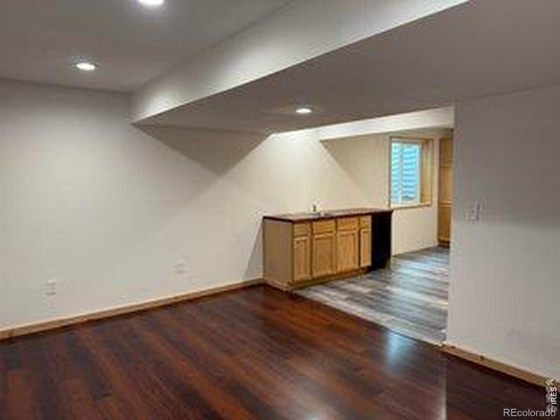
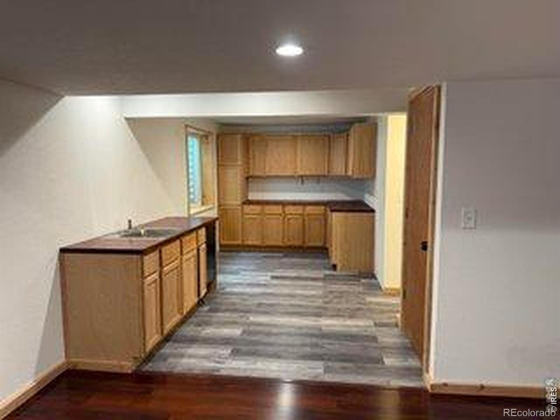
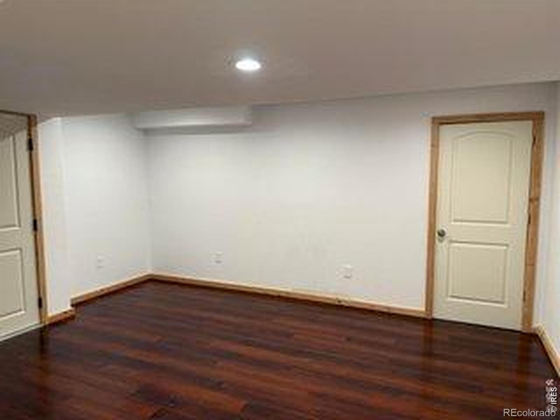
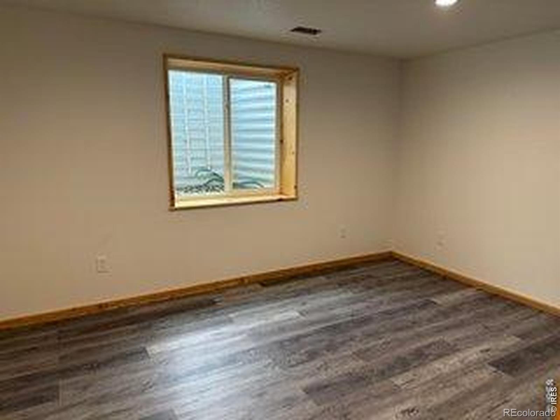
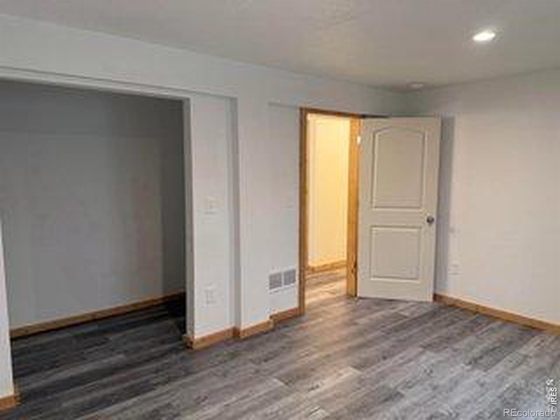
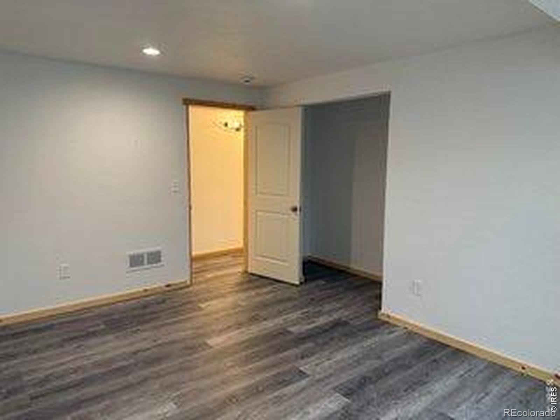
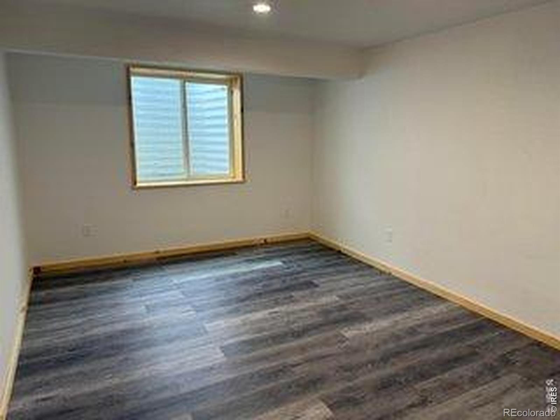
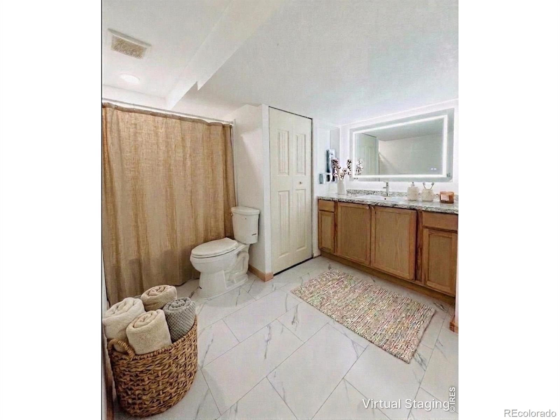
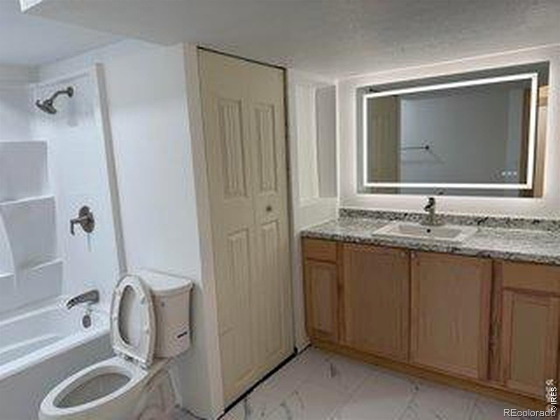
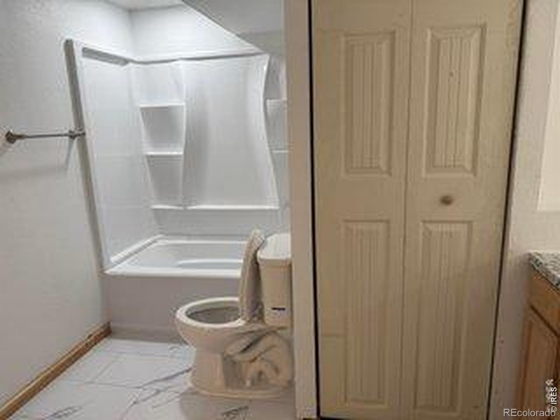
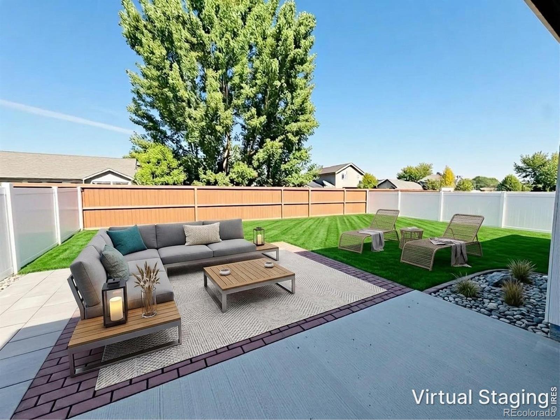
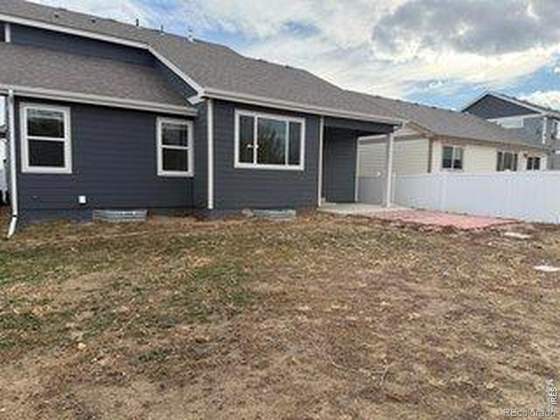
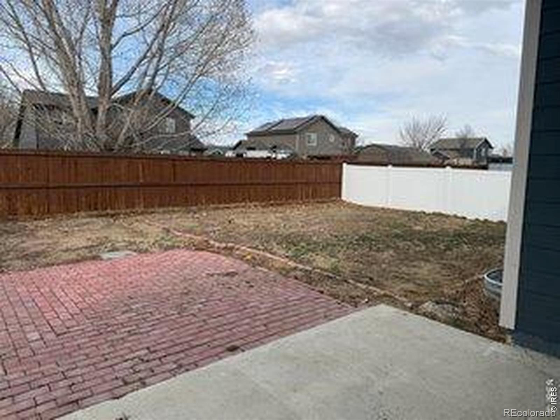
The fully finished basement expands your options even further, featuring two additional bedrooms, a full bath, and a second kitchen-ideal for multi-generational living, guests, or potential rental opportunities. Spacious, fully fenced backyard with endless potential-ready for your finishing touches to create the perfect outdoor retreat. Car enthusiasts and hobbyists will appreciate the attached 2-car garage, which includes a 220V 50-amp plug-perfect for electric vehicle charging or workshop needs. This home blends functionality, flexibility, and value-ready to fit a variety of lifestyles.
104 days on market
Listed by Erin Blackwell · Henderson Management & Real Estate · 9706122524
Property Details
| Property Type | Residential |
| Sub Type | Single Family Residence |
| Status | Active |
| Price per Sq Ft | $169 |
| Subdivision | Sunset Ridge 3rd Fg |
| MLS # | IR1065544 |
| Days on Market | 104 |
| Bedrooms | 5 |
| Full Baths | 2 |
| Half Baths | 1 |
| Three-Quarter Baths | 1 |
| Year Built | 2021 |
| Lot Size (Sq Ft) | 5,777 |
| Acres | 0.13 |
| HOA | No |
| Annual Taxes | $4,926 |
| State | CO |
| County | Weld |
| Zoning | Res |
| Interior Features | Eat-in Kitchen, Open Floorplan, Pantry, Walk-In Closet(s) |
| Heating | Forced Air |
| Cooling | Central Air |
| Flooring | Laminate |
| Appliances | Dishwasher, Microwave, Oven, Refrigerator |
| Garage | Yes |
| Garage Spaces | 2 |
| Roof | Composition |
| Basement | Full |
| Lot Features | Sprinklers In Front |
| Levels | Two |
| Construction | Stone, Wood Siding |
| Sewer | Public Sewer |
| Water Source | Public |
Location
Price History
| Date | Event | Price |
|---|---|---|
| 10/31/2026 |
Price change Source: REcolorado® #IR1065544 |
$465,000 -1.1% $169/sqft |
| 7/31/2026 |
Listed for sale Source: REcolorado® #IR1065544 |
$470,000 $171/sqft |

Based on information submitted to the MLS GRID as of November 12, 2026 at 4:15 PM MST. All data is obtained from various sources and may not have been verified by broker or MLS GRID. Supplied Open House Information is subject to change without notice. All information should be independently reviewed and verified for accuracy. Properties may or may not be listed by the office/agent presenting the information.
Thank you — a Mont Haus broker will be in touch shortly.
For Mont Haus agents and staff. Sign in with your Mont Haus Microsoft account and the Agent Portal opens in a new tab.
Sign in with MicrosoftNo Microsoft account yet? Ask Nikki Boxer, who sets up portal access.