Residential · Active
Boulder, CO 80304
4 Beds · 3 Baths · 3,064 Sq Ft
$1,395,000
Single Family
Property Type
0.12 acres
Lot Size
2002
Year Built
$455
Price per Sq Ft
2
Parking Spaces
$25
HOA Fee
IR1065551
MLS #
About This Property
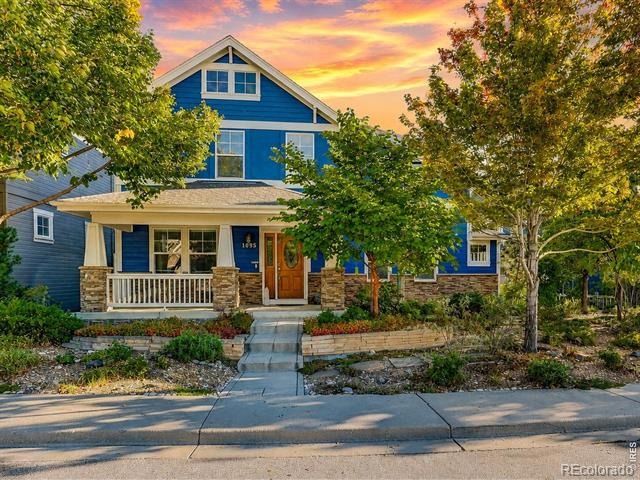
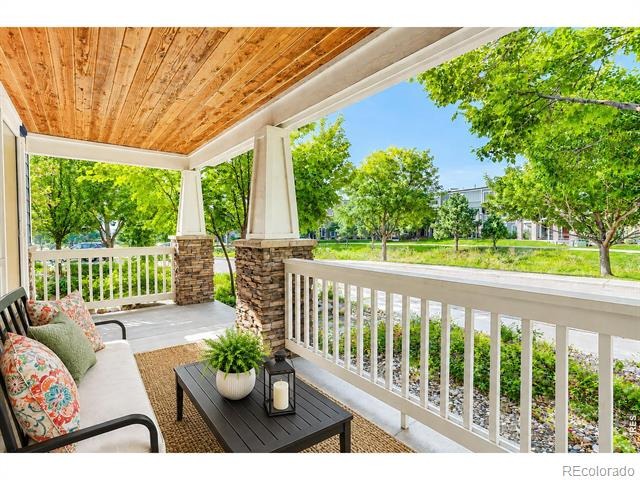
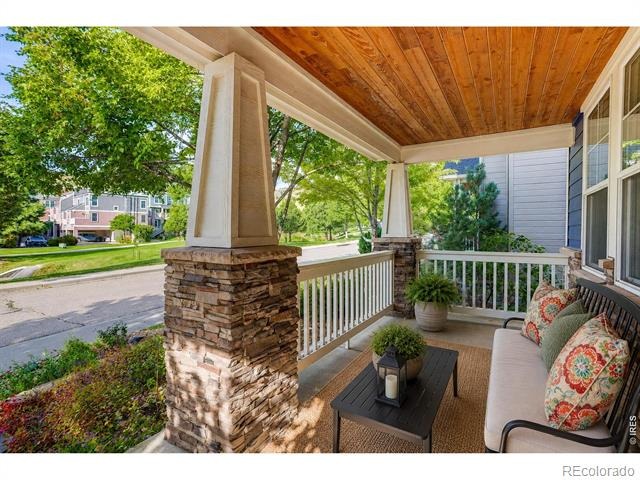
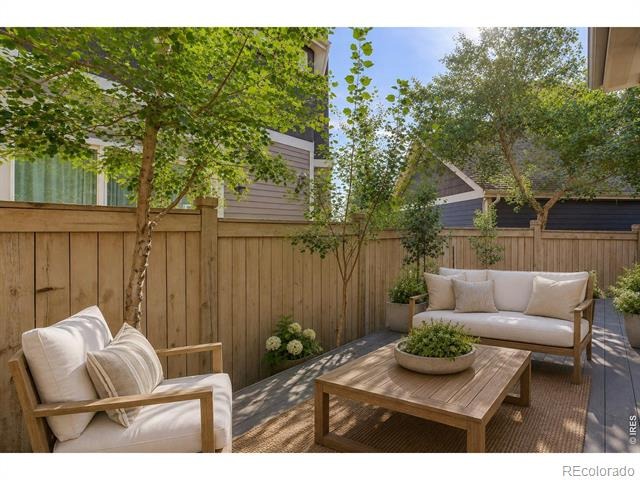
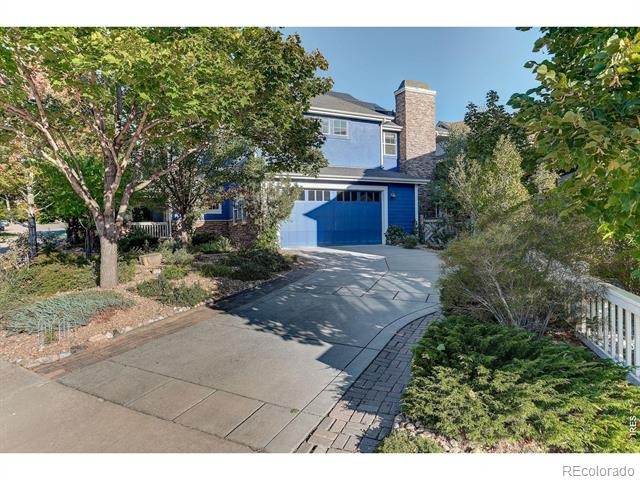
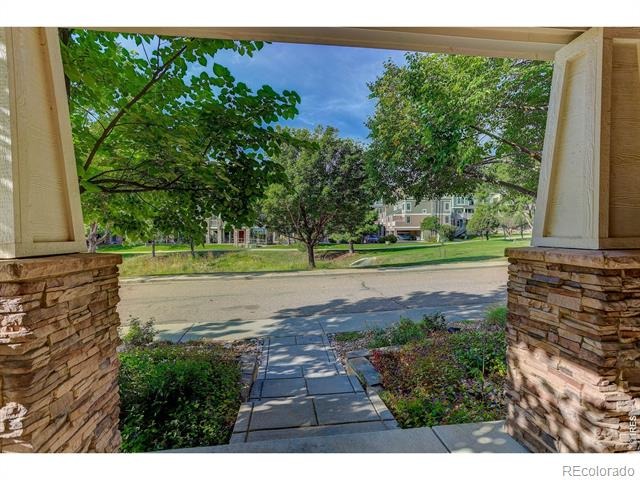
Boulder Foothills Retreat. Foothill Views & Modern Comfort in Dakota Ridge Village. Enjoy the perfect blend of comfort, style, and location in this Dakota Ridge Village gem. With direct access to hiking trails and a welcoming front porch overlooking greenspace and foothill views, this home embraces both nature and neighborhood charm.
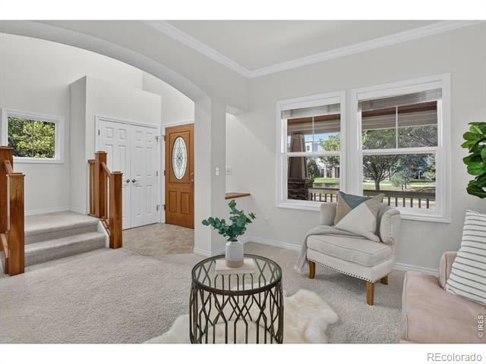
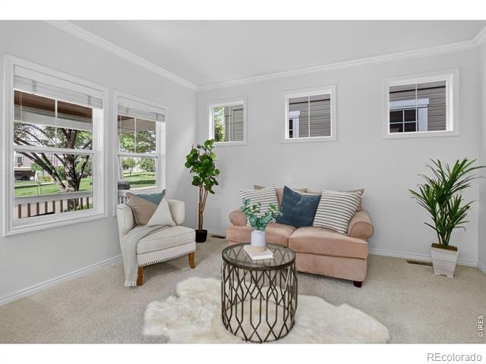
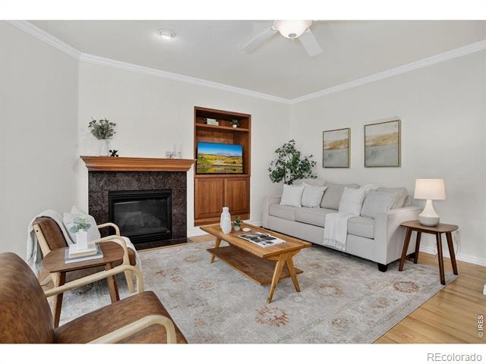
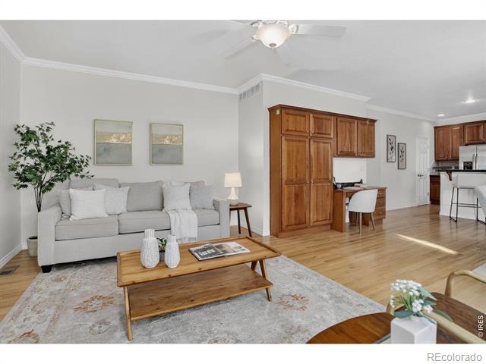
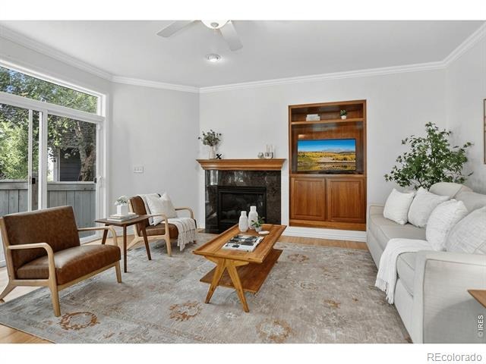
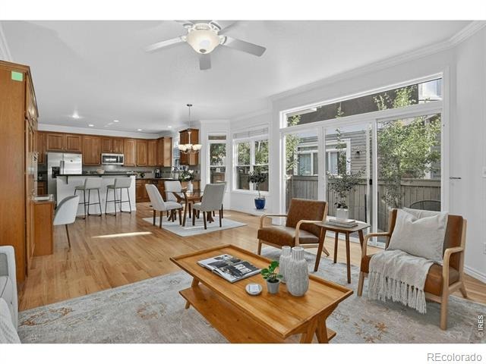
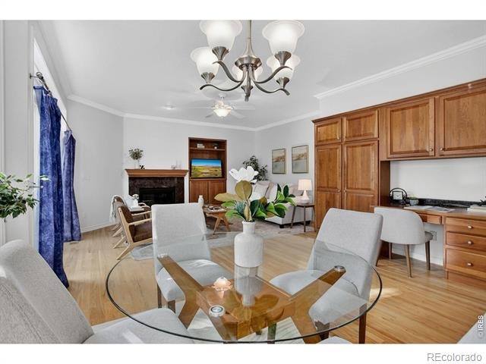
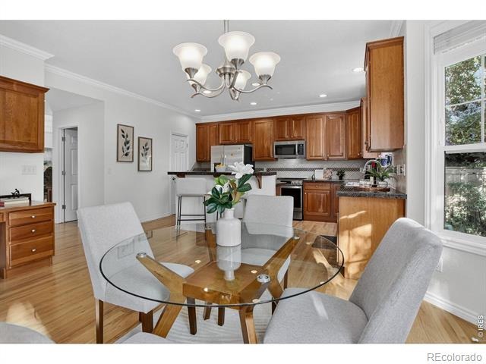
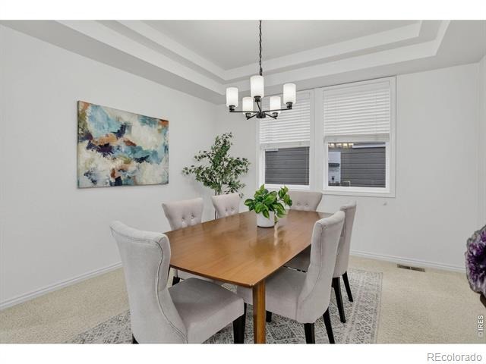
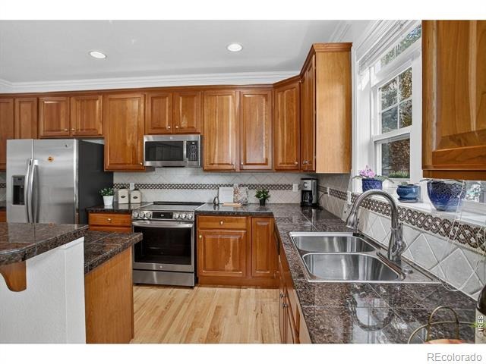
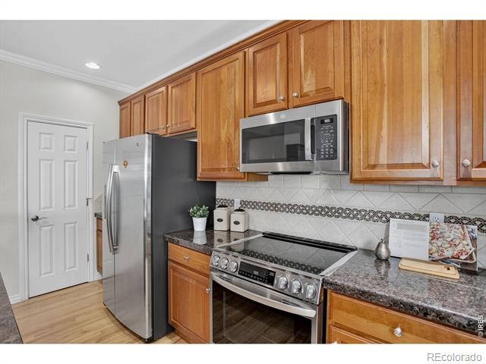
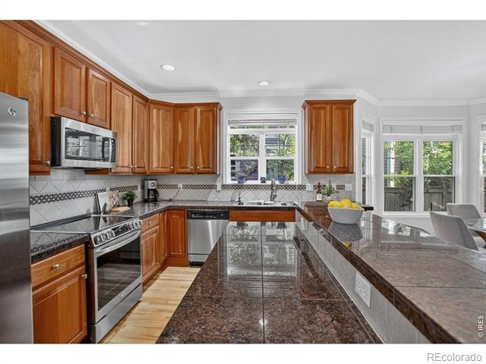
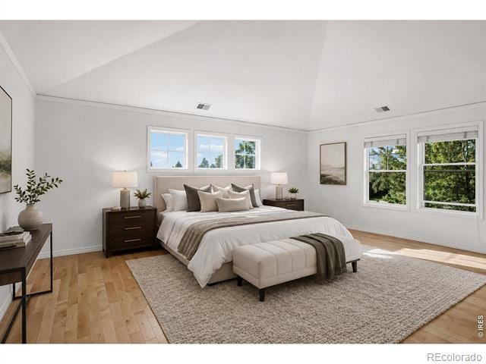
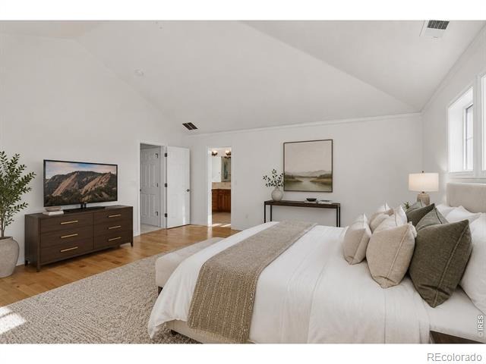
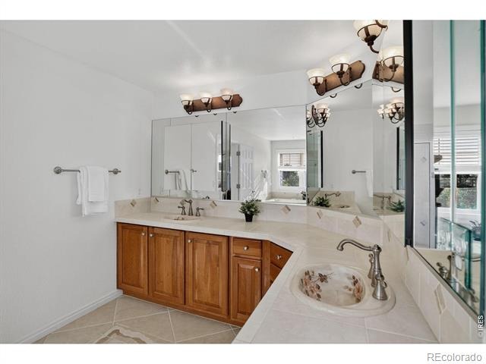
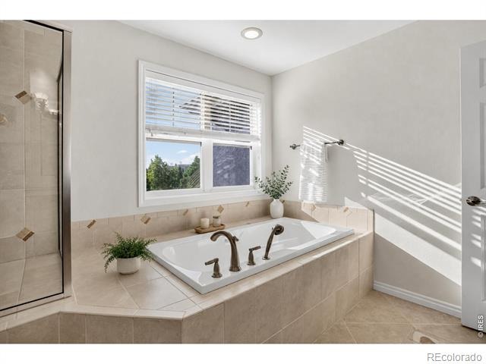
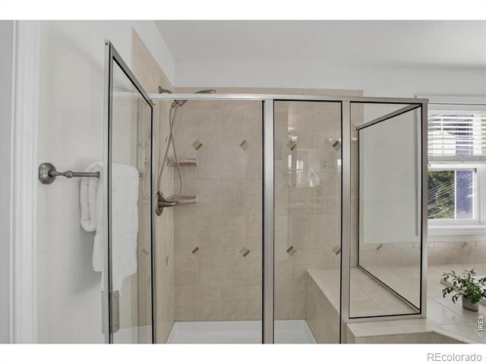
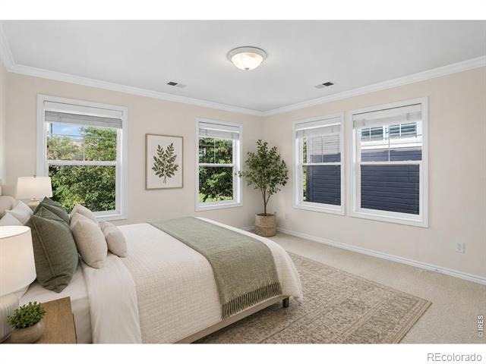
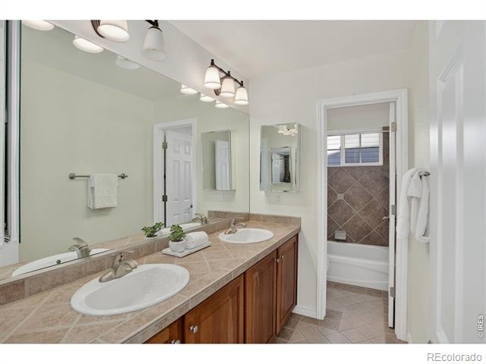
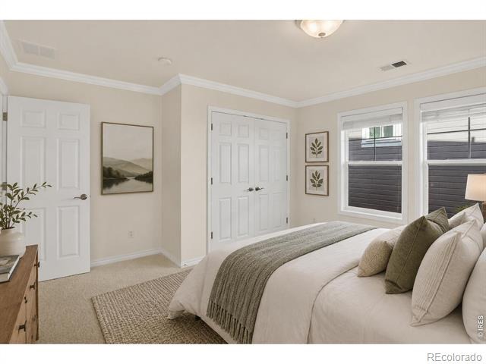
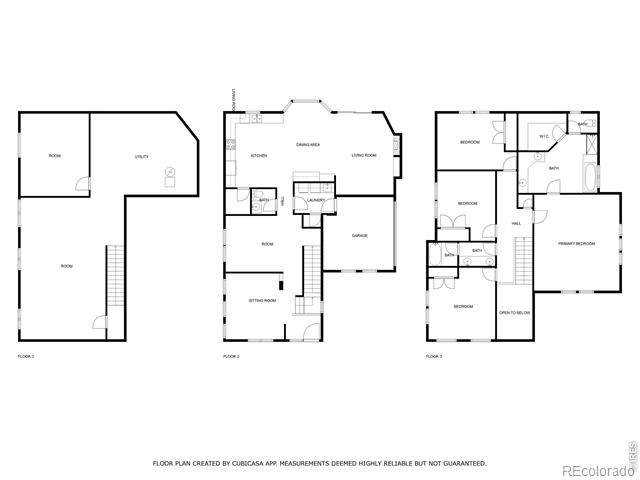
Inside, crown molding accents flow throughout the home, adding elegance to every space. The formal living and dining rooms set the stage for gatherings, while the open kitchen connects seamlessly to the family room with a cozy gas fireplace. The kitchen features granite countertops, newer appliances, and a pantry for convenience. Upstairs, the spacious primary suite boasts Russian ash hardwood flooring, vaulted ceilings, a custom walk-in closet, and a luxurious 5-piece bath with a jetted tub.
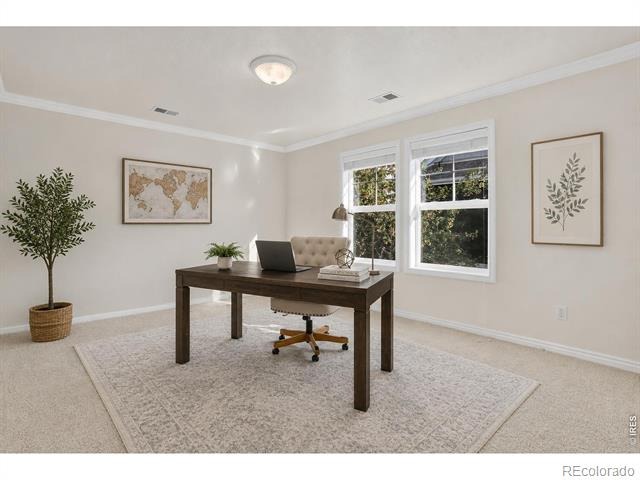
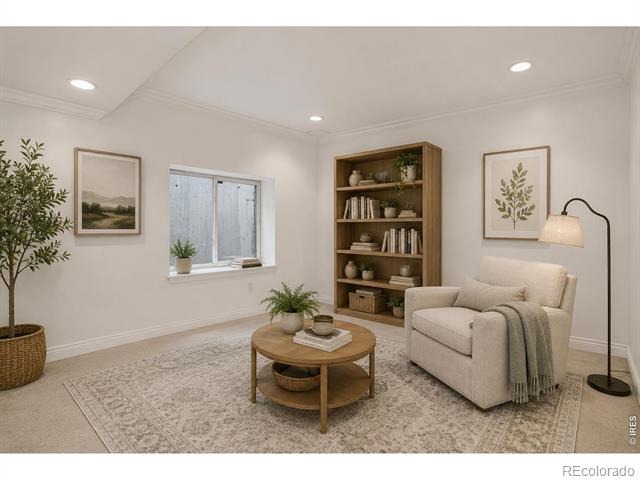
Three additional bedrooms offer plenty of flexibility for family, guests, or hobbies. The unfinished basement includes one finished bonus room/office, offering space to grow. Fresh paint, solar panels (installed by Namaste Solar), and a low-maintenance yard add extra appeal. All this in a safe, friendly neighborhood where community and comfort come together.
84 days on market
Listed by The Bernardi Group · Coldwell Banker Realty-Boulder · info@thebernardigroup.com
Property Details
| Property Type | Residential |
| Sub Type | Single Family Residence |
| Status | Active |
| Price per Sq Ft | $455 |
| Subdivision | Dakota Ridge Village |
| MLS # | IR1065551 |
| Days on Market | 84 |
| Bedrooms | 4 |
| Full Baths | 2 |
| Half Baths | 1 |
| Year Built | 2002 |
| Lot Size (Sq Ft) | 5,109 |
| Acres | 0.12 |
| HOA | Yes |
| HOA Fee | $25 |
| Annual Taxes | $9,106 |
| State | CO |
| County | Boulder |
| Zoning | RM-1 |
| Interior Features | Eat-in Kitchen, Open Floorplan, Pantry, Vaulted Ceiling(s), Walk-In Closet(s), Five Piece Bath, Jet Action Tub, Radon Mitigation System |
| Heating | Forced Air |
| Cooling | Central Air |
| Flooring | Tile, Wood |
| Fireplace Features | Family Room, Gas |
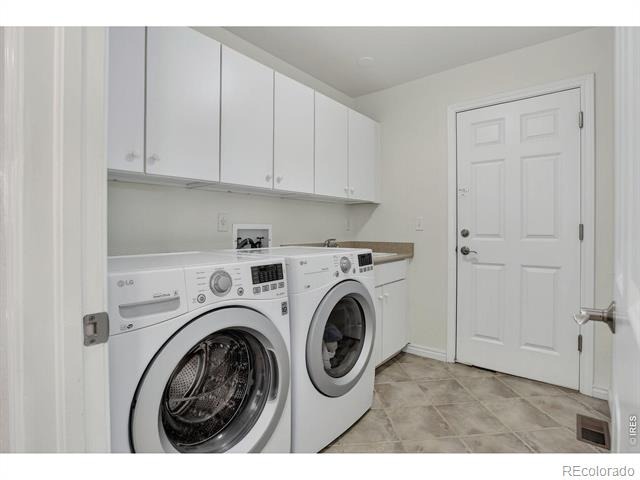
| Appliances | Dishwasher, Dryer, Microwave, Oven, Refrigerator, Washer |
| Garage | Yes |
| Garage Spaces | 2 |
| Roof | Composition |
| Basement | Full, Sump Pump |
| Lot Features | Level, Sprinklers In Front |
| Architectural Style | Contemporary |
| Levels | Two |
| Construction | Stone, Wood Siding |
| Sewer | Public Sewer |
| Water Source | Public |
Location
Price History
| Date | Event | Price |
|---|---|---|
| 7/31/2026 |
Listed for sale Source: REcolorado® #IR1065551 |
$1,395,000 $455/sqft |

Based on information submitted to the MLS GRID as of October 23, 2026 at 6:26 AM MDT. All data is obtained from various sources and may not have been verified by broker or MLS GRID. Supplied Open House Information is subject to change without notice. All information should be independently reviewed and verified for accuracy. Properties may or may not be listed by the office/agent presenting the information.
Thank you — a Mont Haus broker will be in touch shortly.