Residential · Active
Berthoud, CO 80513
5 Beds · 5 Baths · 4,282 Sq Ft
$1,449,500
Single Family
Property Type
0.22 acres
Lot Size
2025
Year Built
$339
Price per Sq Ft
5
Parking Spaces
$1,000
HOA Fee
IR1065665
MLS #
About This Property
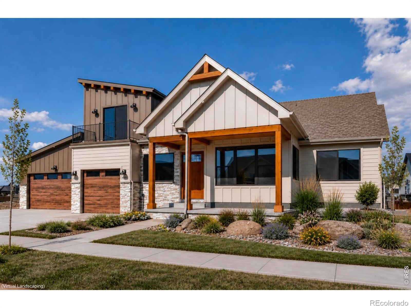
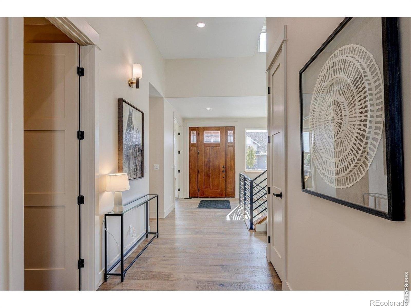
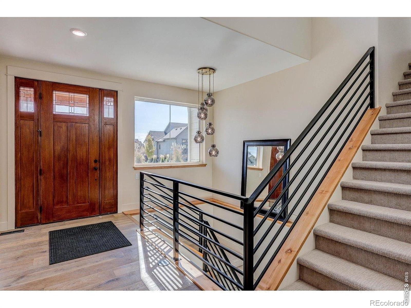
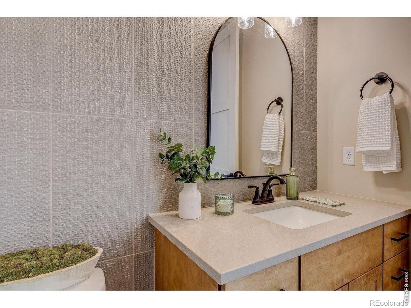
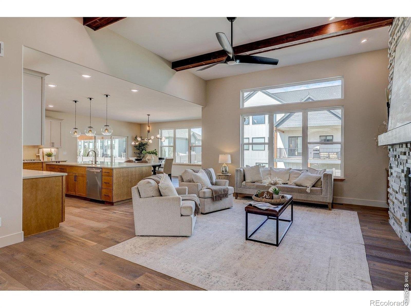
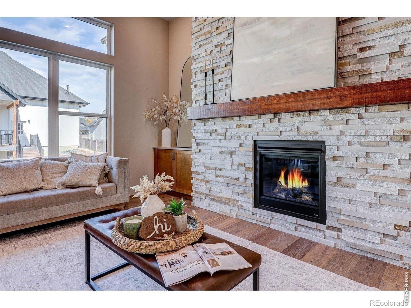
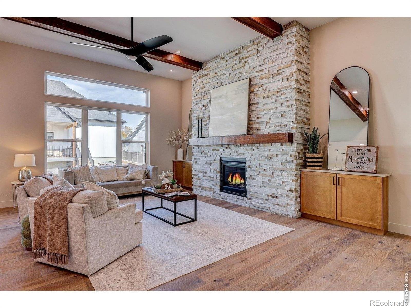
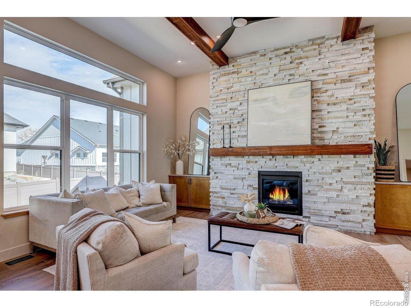
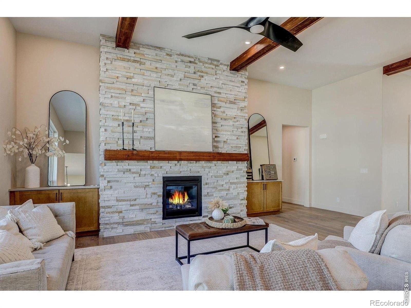
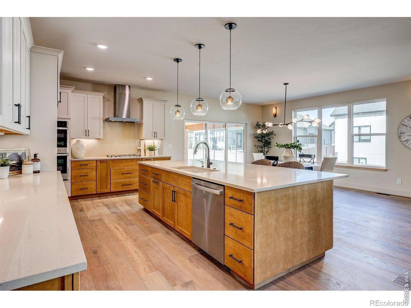
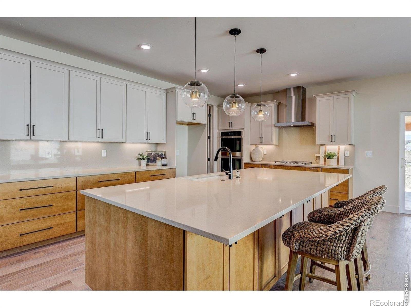
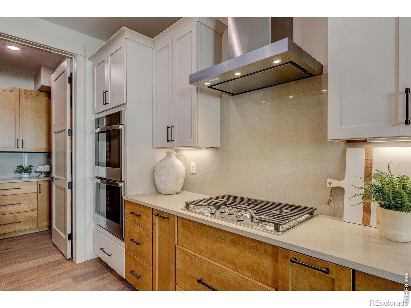
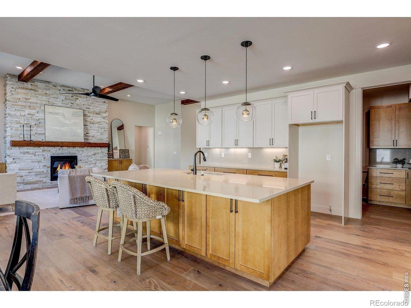
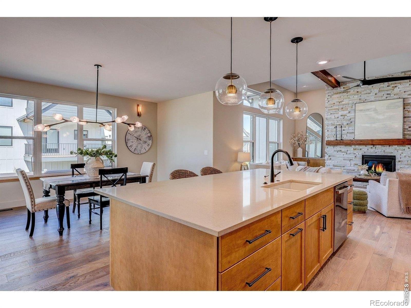
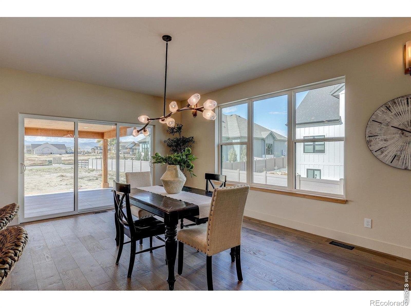
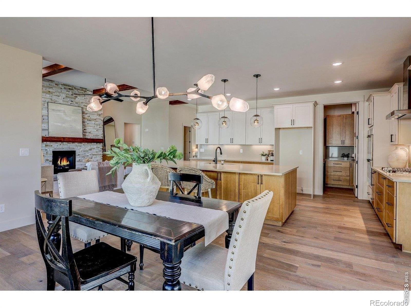
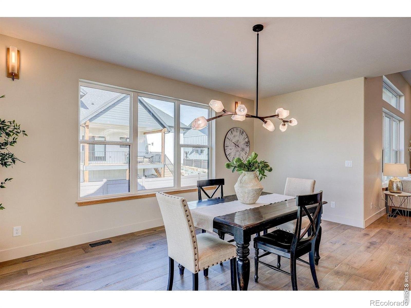
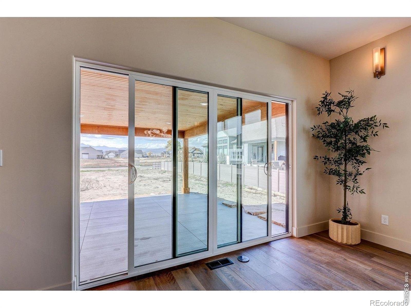
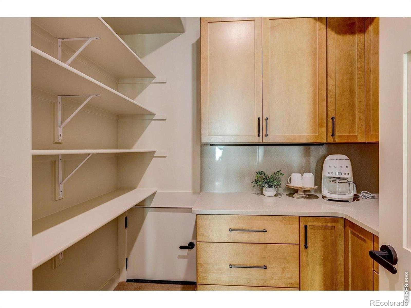
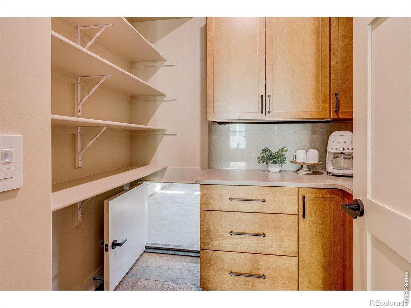
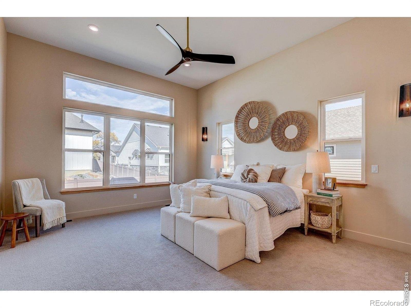
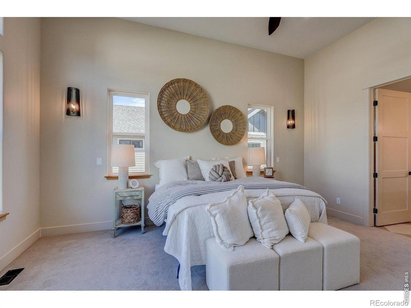
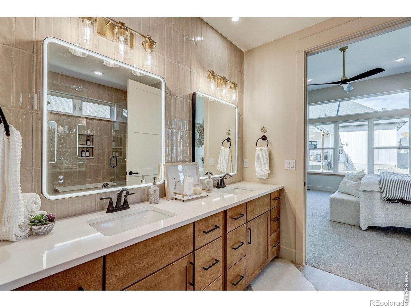
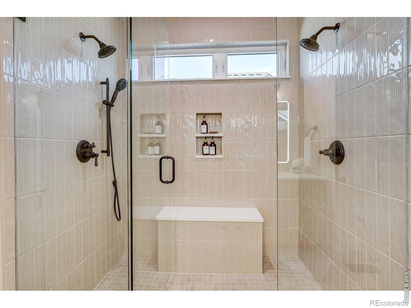
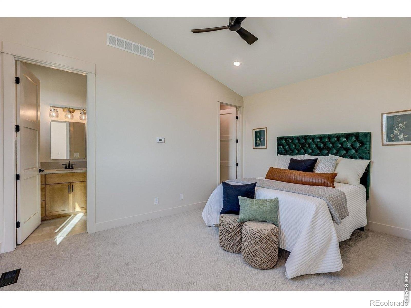
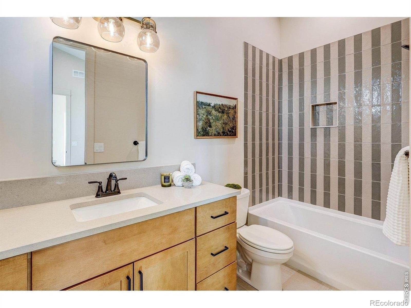
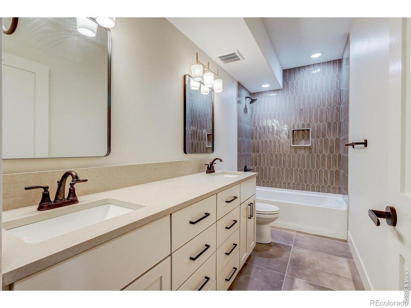
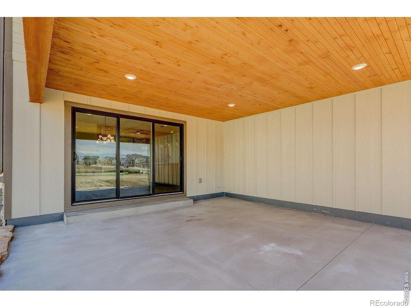
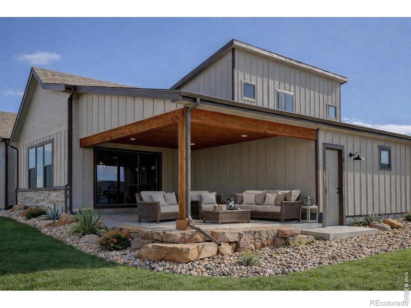
Located in Harvest Ridge with no metro tax, helping keep monthly costs lower, this thoughtfully designed 1.5-story residence blends elevated style with everyday comfort, offering true main-level living, flexible multi-generational space, and a rare 5-car garage. A bright, grand foyer and open stairwell create an inviting first impression, leading into a warm yet refined great room anchored by a dramatic floor-to-ceiling stone fireplace. The kitchen is designed for both gathering and functionality, featuring an oversized island, walk-in pantry, gas range with hood, and generous dining space perfect for entertaining or daily life. The main-floor primary suite serves as a private retreat with abundant natural light and a spa-inspired ensuite bath with a large walk-in shower and expansive vanity.
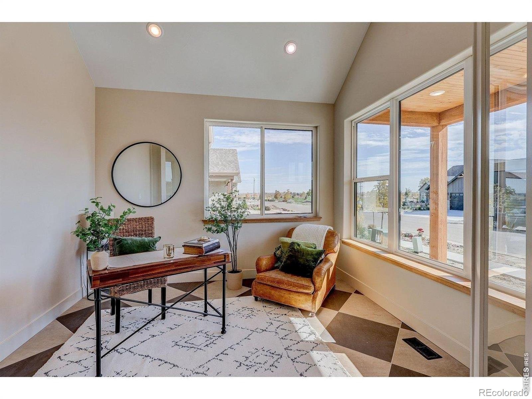
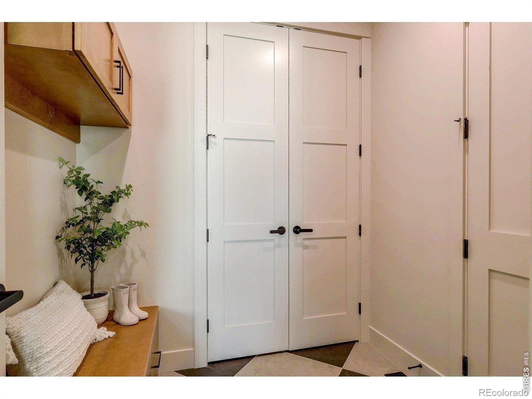
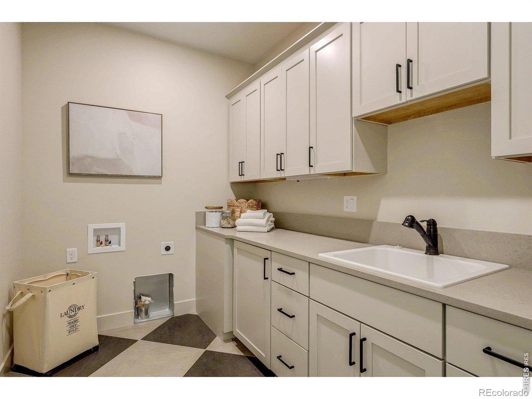
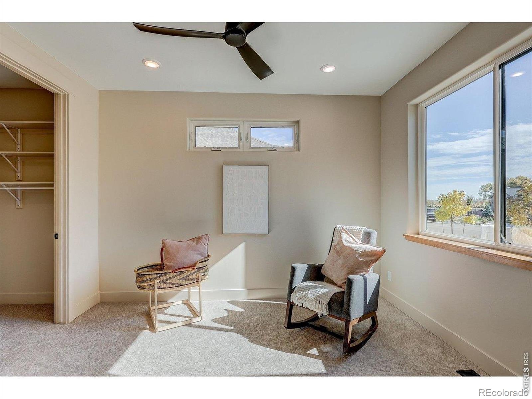
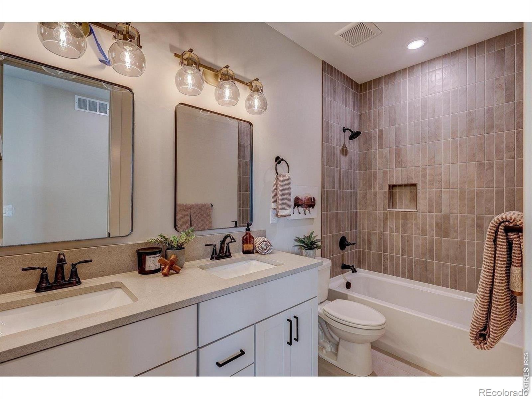
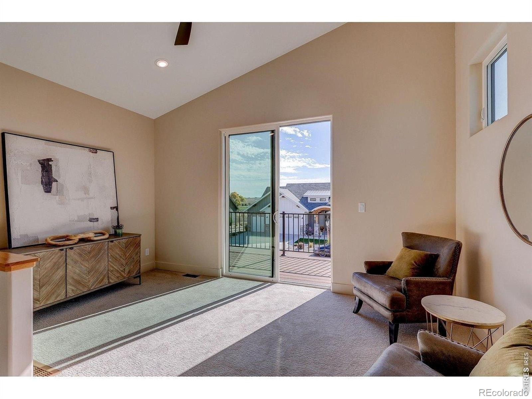
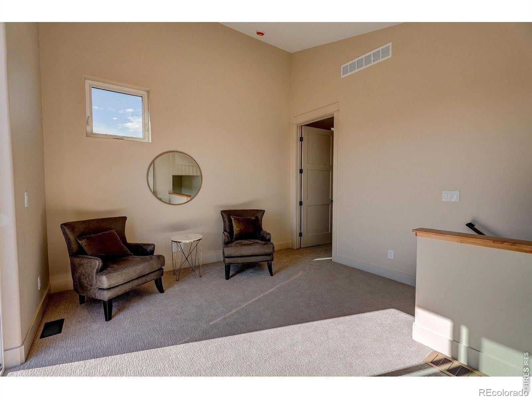
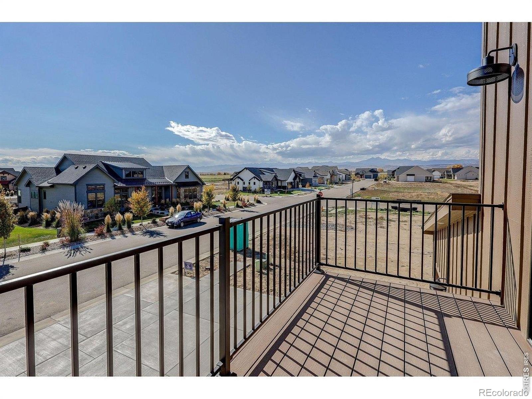
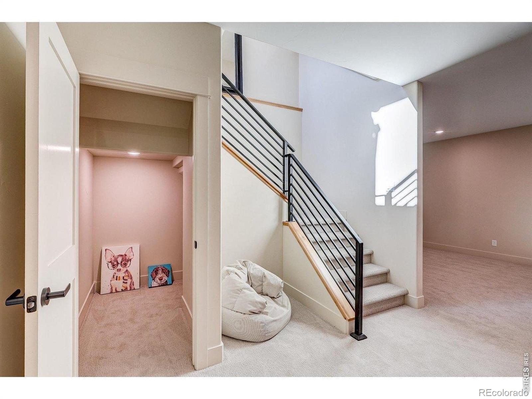
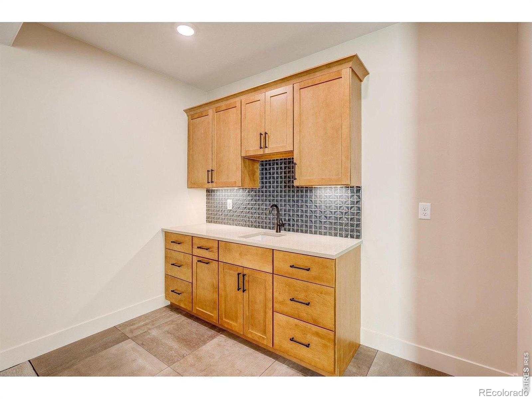
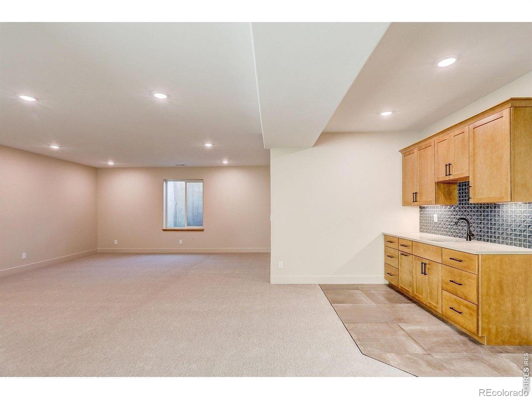
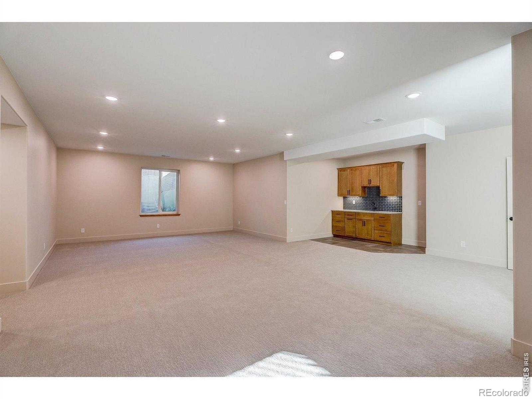
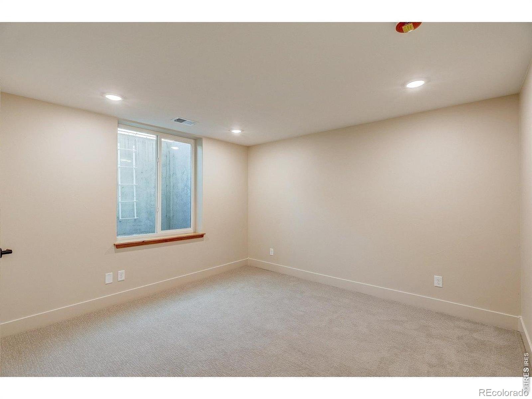
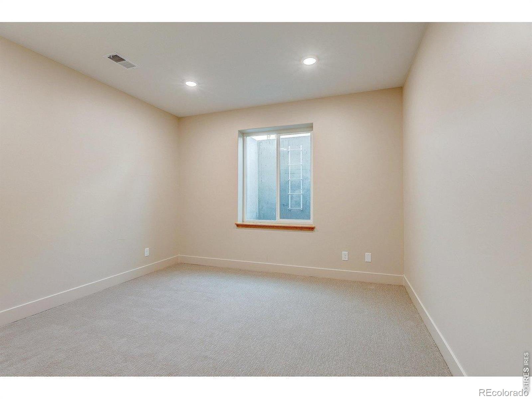
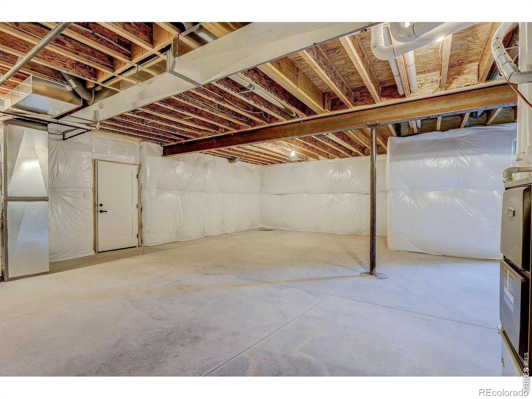
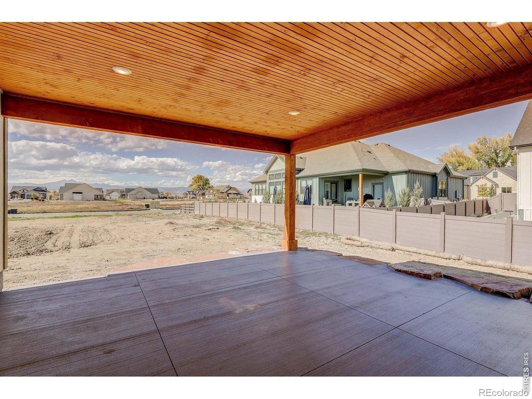
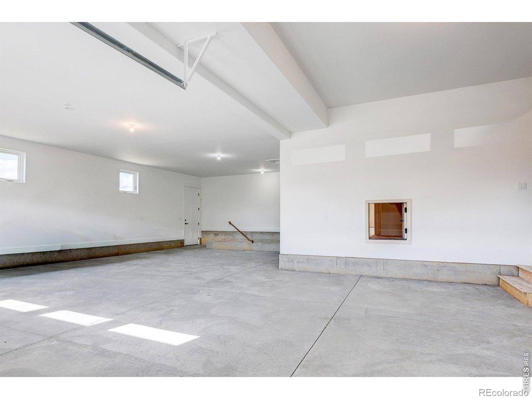
Also on the main level are a second bedroom, dedicated office, laundry room, powder bath, and full bath, creating the ease and convenience today's buyers are searching for. Upstairs, a versatile loft offers additional living or flex space and opens to a private balcony ideal for enjoying Colorado sunsets. The finished basement with its own private entrance embraces a true Next Gen layout, perfect for guests, extended stays, or independent living while still feeling connected to the home. Car enthusiasts, hobbyists, or anyone needing extra storage will appreciate the impressive 5-car configuration, including an oversized 3-car garage plus a tandem 2-car bay.
With quality finishes, thoughtful design, and spaces that adapt beautifully to every stage of life, this home delivers comfort, flexibility, and an elevated lifestyle all in one.Broker Remarks: Complete
87 days on market
Listed by Andrea Bisnette · Realty One Group Fourpoints · 9708198968
Property Details
| Property Type | Residential |
| Sub Type | Single Family Residence |
| Status | Active |
| Price per Sq Ft | $339 |
| Subdivision | Harvest Ridge South |
| MLS # | IR1065665 |
| Days on Market | 87 |
| Bedrooms | 5 |
| Full Baths | 3 |
| Half Baths | 1 |
| Three-Quarter Baths | 1 |
| Year Built | 2025 |
| Lot Size (Sq Ft) | 9,583 |
| Acres | 0.22 |
| HOA | Yes |
| HOA Fee | $1,000 |
| Annual Taxes | $3,778 |
| State | CO |
| County | Larimer |
| Zoning | Res |
| Interior Features | Eat-in Kitchen, Kitchen Island, Open Floorplan, Pantry, Vaulted Ceiling(s), Walk-In Closet(s) |
| Heating | Forced Air |
| Cooling | Ceiling Fan(s), Central Air |
| Flooring | Tile, Wood |
| Fireplace Features | Gas, Living Room |
| Appliances | Dishwasher, Double Oven, Microwave, Oven |
| Exterior Features | Balcony |
| Garage | Yes |
| Garage Spaces | 5 |
| Parking Features | Oversized, Tandem |
| Roof | Composition |
| Basement | Full |
| Lot Features | Sprinklers In Front |
| Architectural Style | Contemporary |
| Levels | One |
| Construction | Wood Siding |
| Sewer | Public Sewer |
| Water Source | Public |
Location
Price History
| Date | Event | Price |
|---|---|---|
| 8/3/2026 |
Listed for sale Source: REcolorado® #IR1065665 |
$1,449,500 $339/sqft |

Based on information submitted to the MLS GRID as of October 29, 2026 at 5:49 PM MDT. All data is obtained from various sources and may not have been verified by broker or MLS GRID. Supplied Open House Information is subject to change without notice. All information should be independently reviewed and verified for accuracy. Properties may or may not be listed by the office/agent presenting the information.
Thank you — a Mont Haus broker will be in touch shortly.