Residential · Active
Timnath, CO 80547
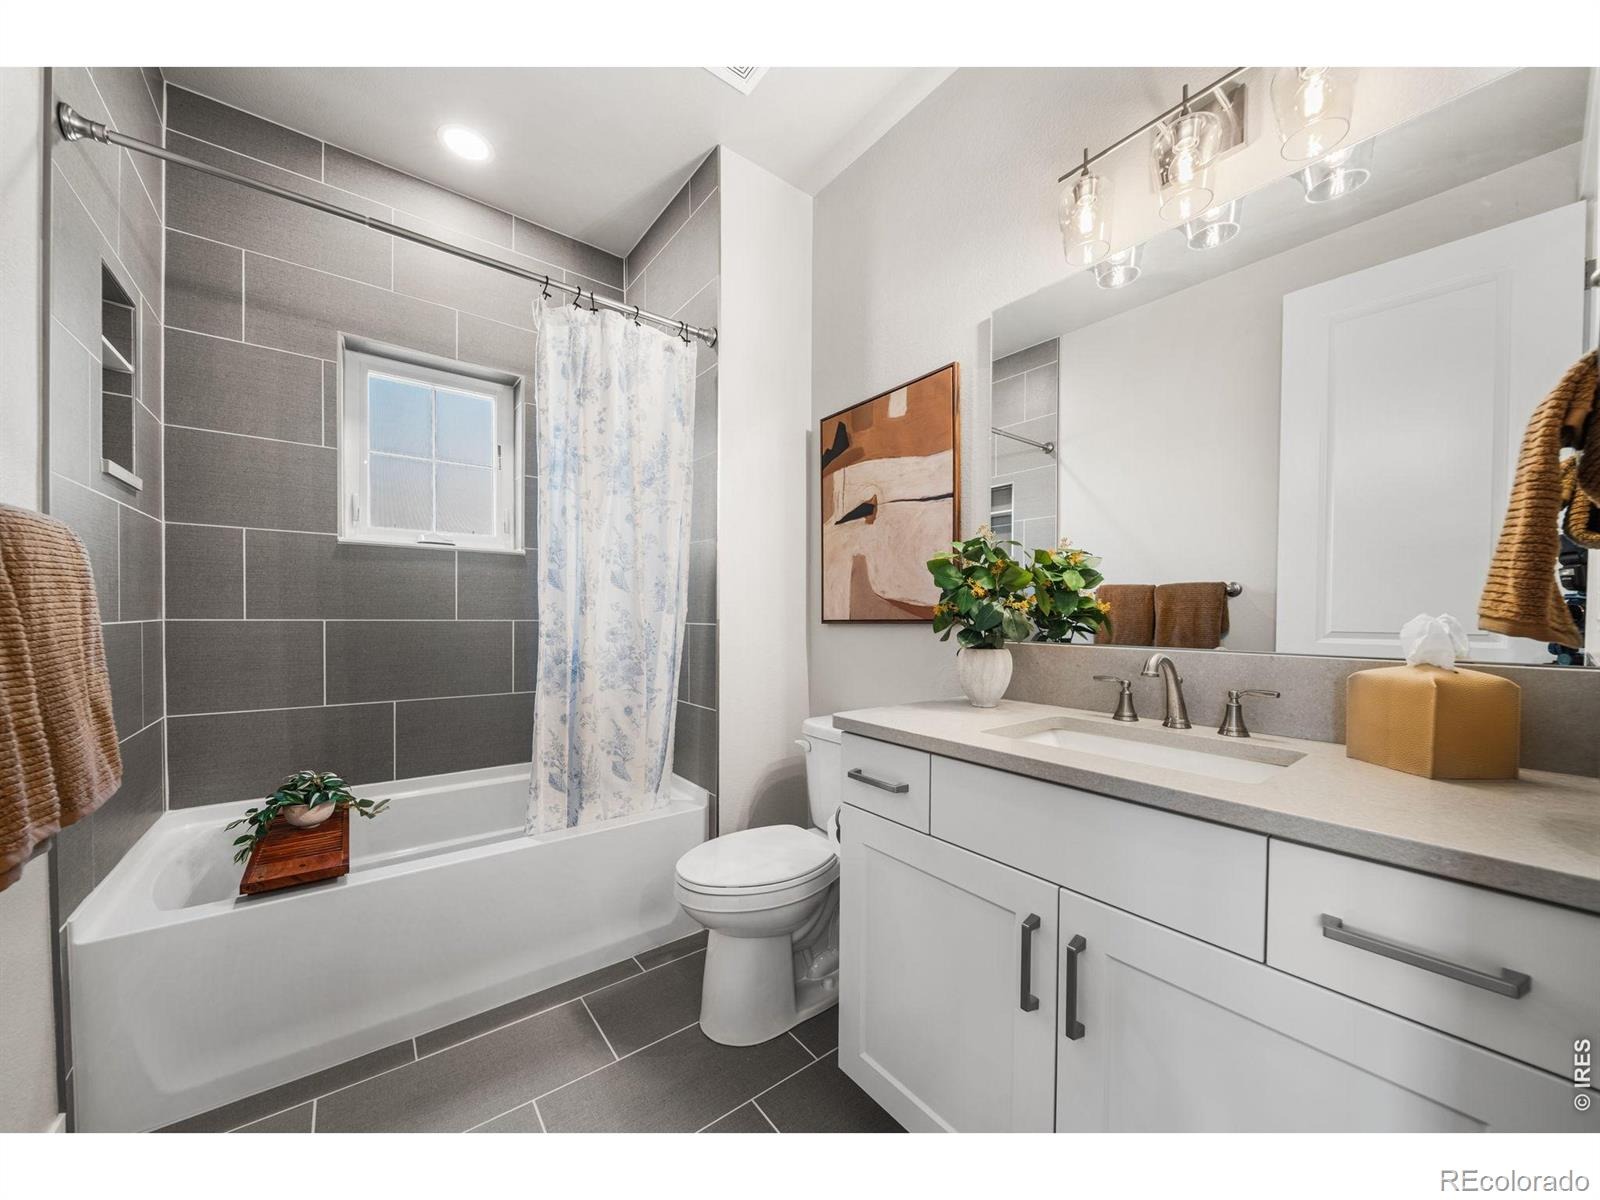
4 Beds · 4 Baths · 3,176 Sq Ft
$995,000
Townhouse
Property Type
0.13 acres
Lot Size
2021
Year Built
$313
Price per Sq Ft
2
Parking Spaces
$270
HOA Fee
IR1065666
MLS #
About This Property
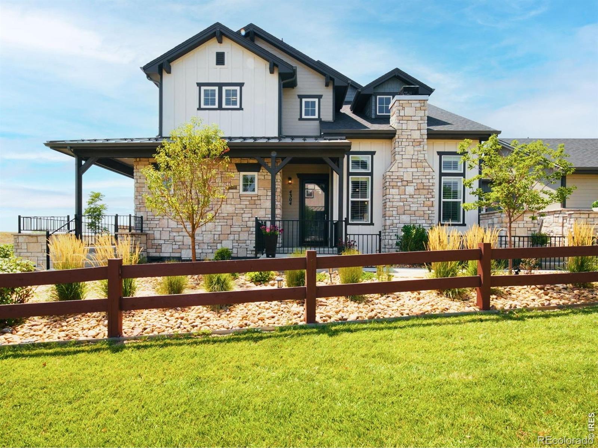
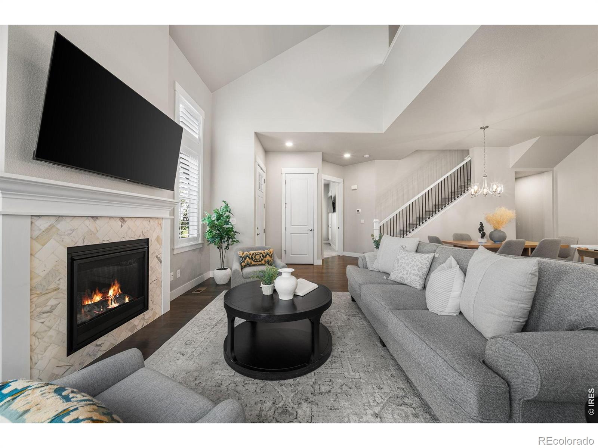
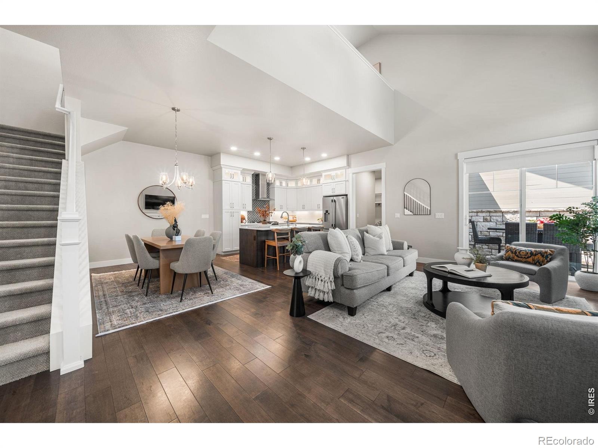
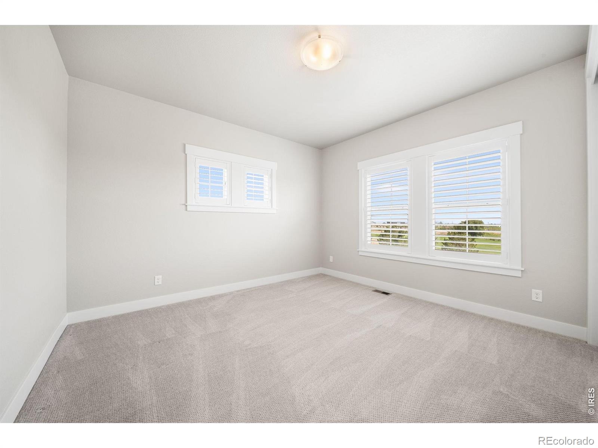
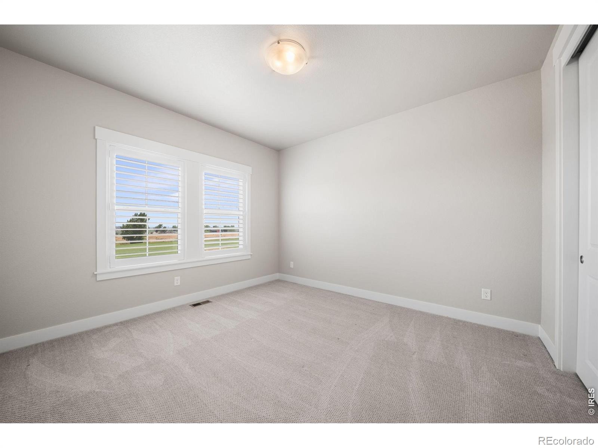
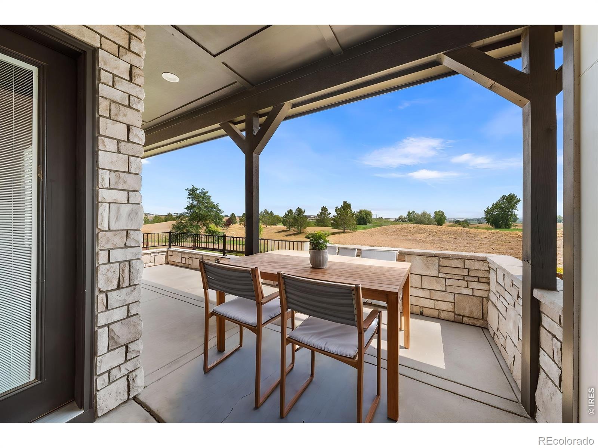
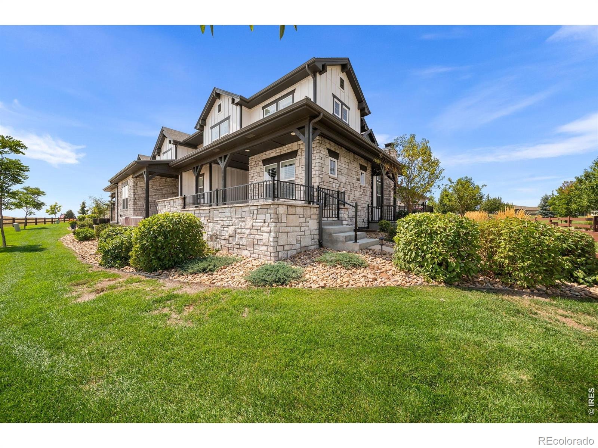
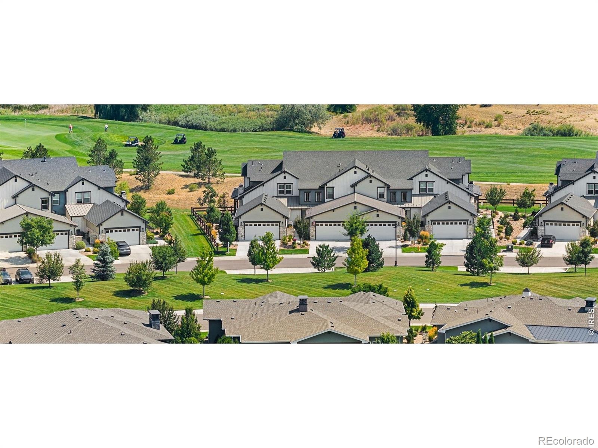
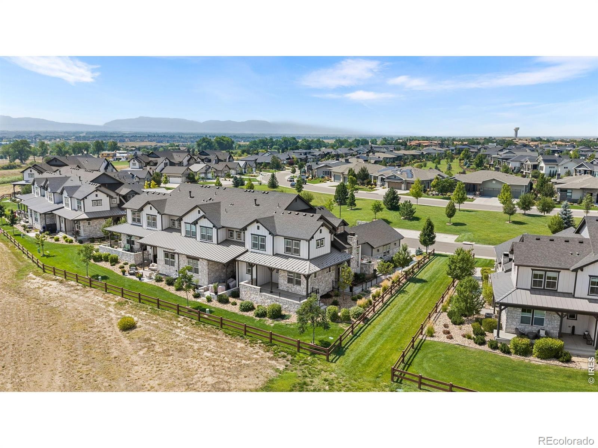
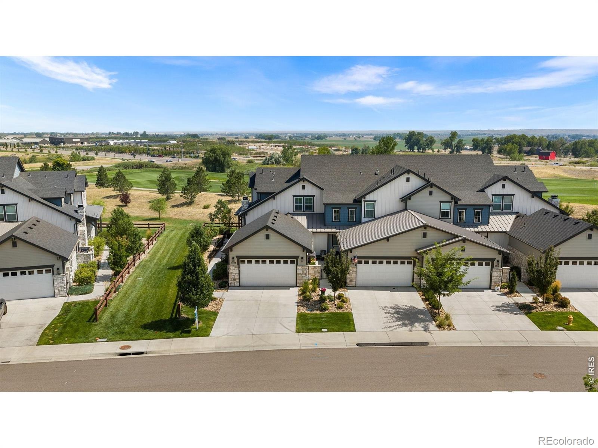
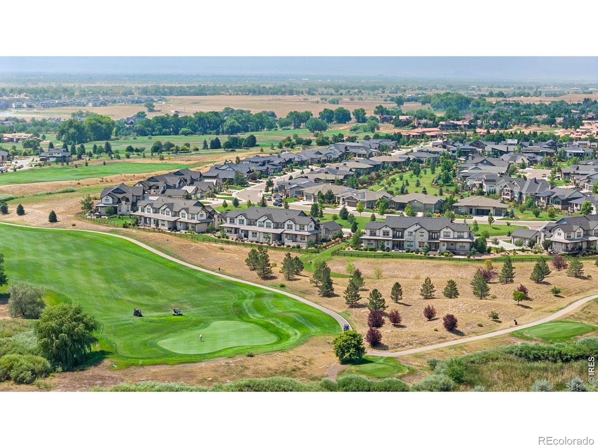
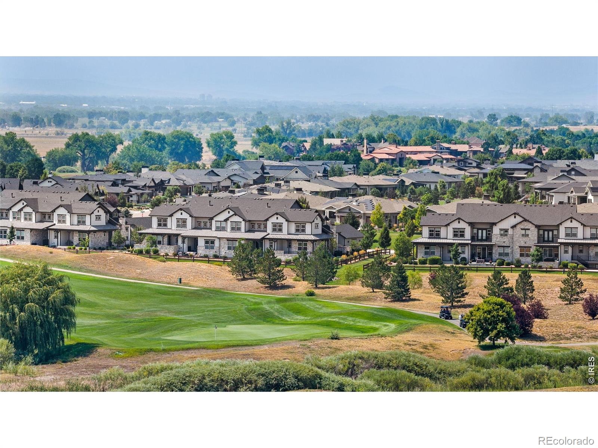
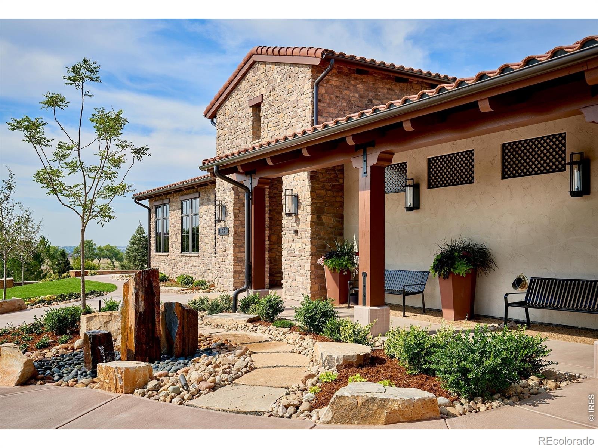
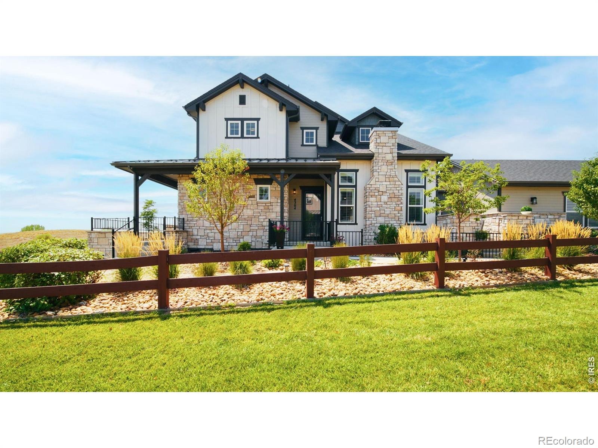
2/1 BUYDOWN PAID BY SELLER TO REDUCE THE BUYER'S PAYMENT BY APPROXIMATELY $1,000 A MONTH! See documents tab or call Agent for complete details. Nestled alongside a generous greenbelt & backing to the Harmony Club golf course, this immaculate end-unit townhome offers beautiful Rocky Mountain Front Range views paired with a peaceful setting that is second to none. Featuring large windows on three sides that fill the space with natural light, this home seamlessly combines luxury & function-complete with an oversized finished 2-car garage offering plenty of extra rm for your golf cart & storage cabinetry.
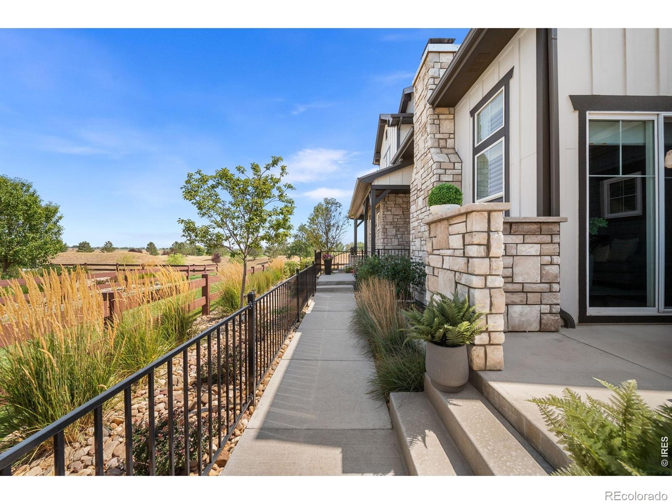
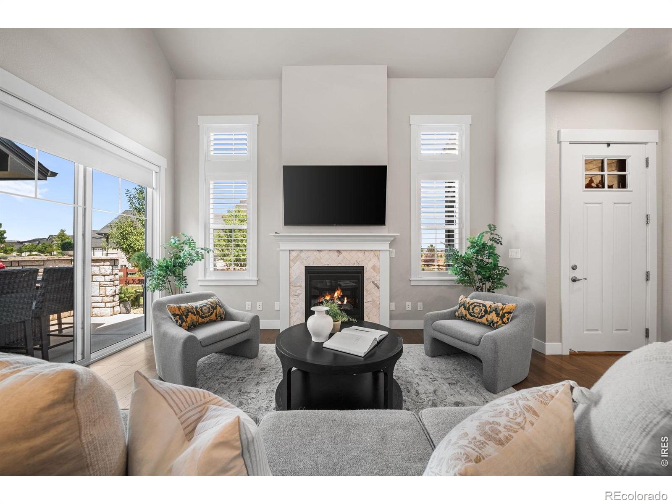
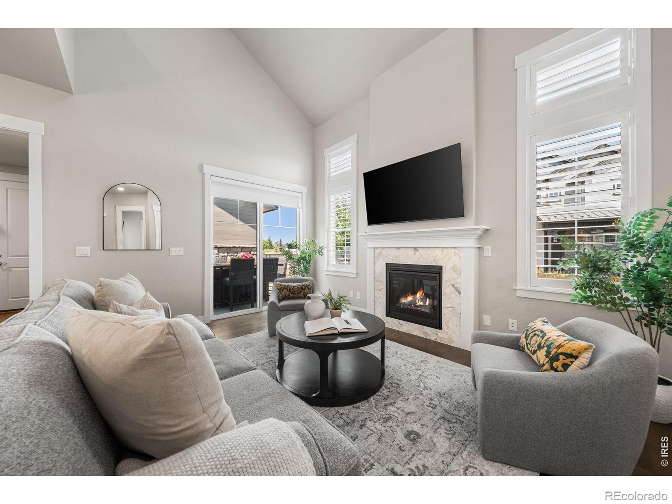
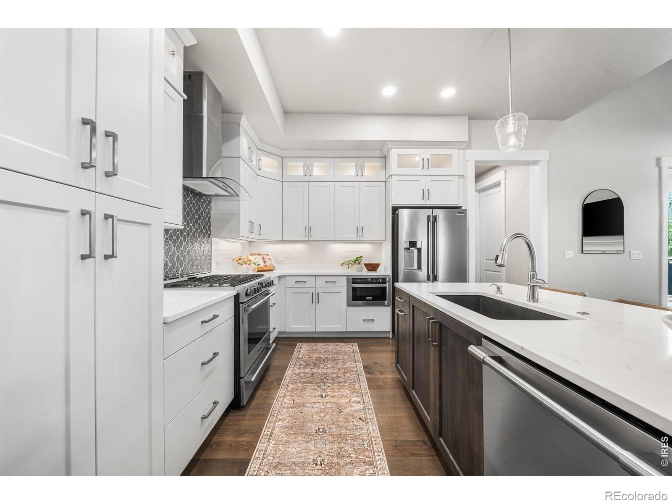
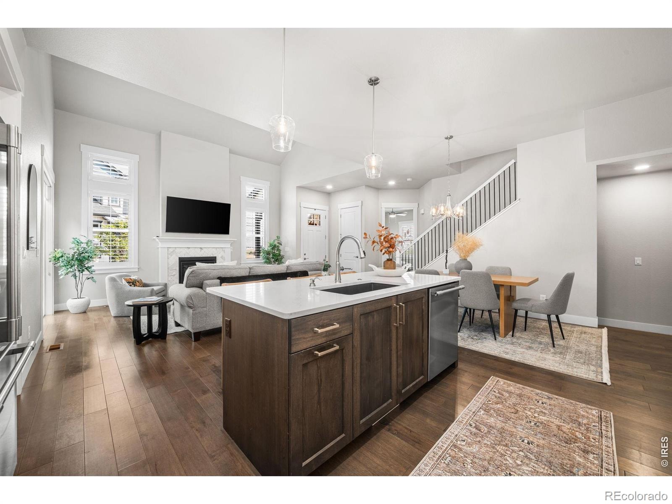
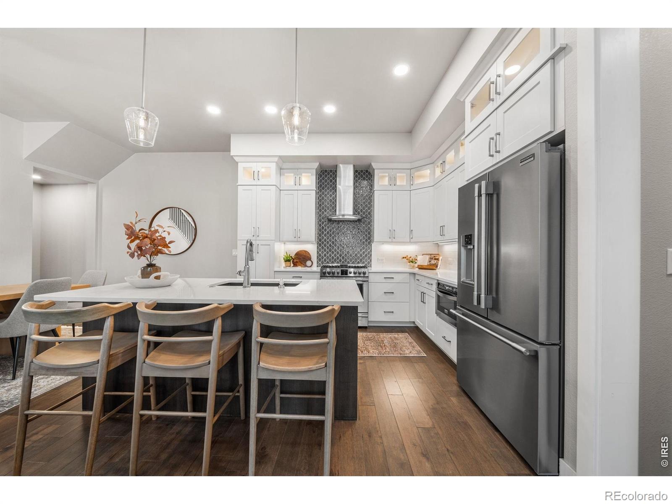
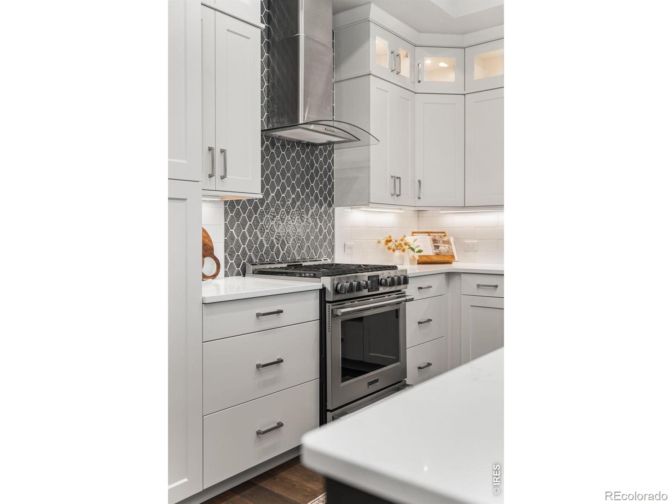
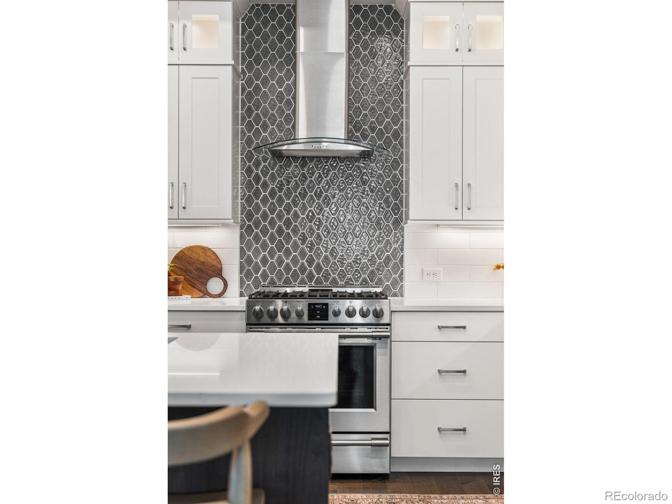
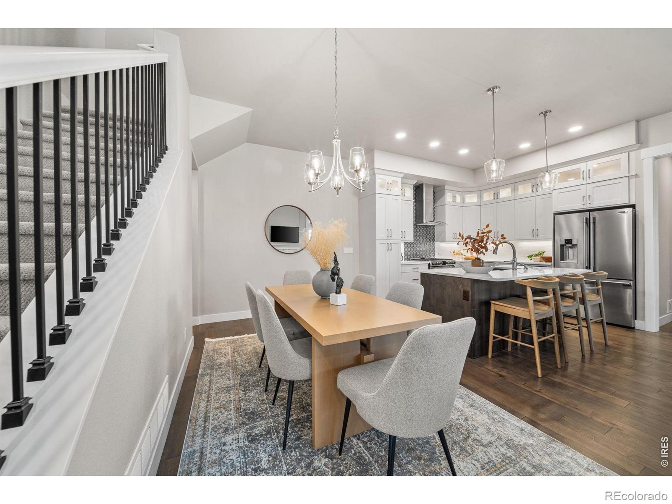
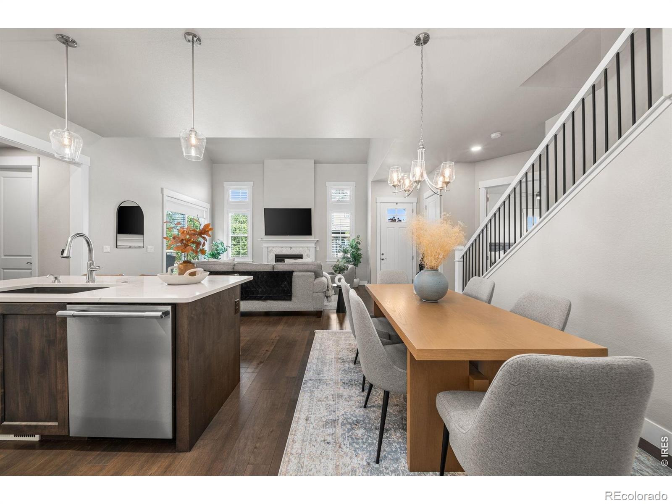
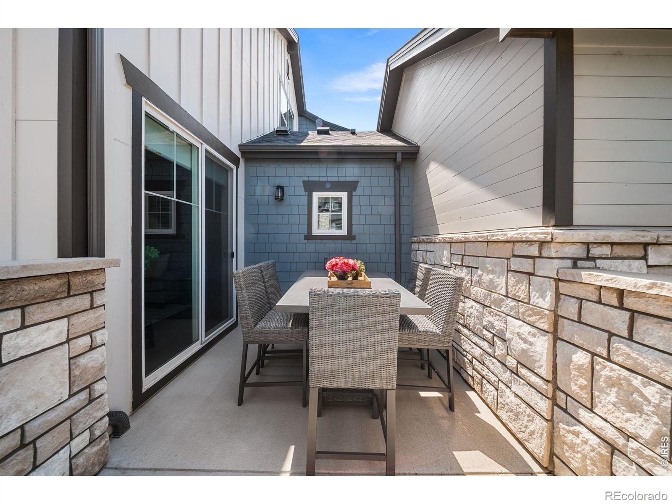
From the moment you step up the walkway adjoining two lovely patios for you to enjoy the outdoors, you are welcomed into an open & inviting floor plan. The beautifully appointed kitchen boasts custom cabinetry extending to the ceiling, crown molding, under-cabinet lighting, & quartz countertops. It flows effortlessly into a generous dining area & vaulted great room anchored by a gas log fireplace. Entertain with ease from the kitchen to patio with sliding glass doors right off the patio or stroll down the flagstone pathway to the raised deck to watch the golfers play.
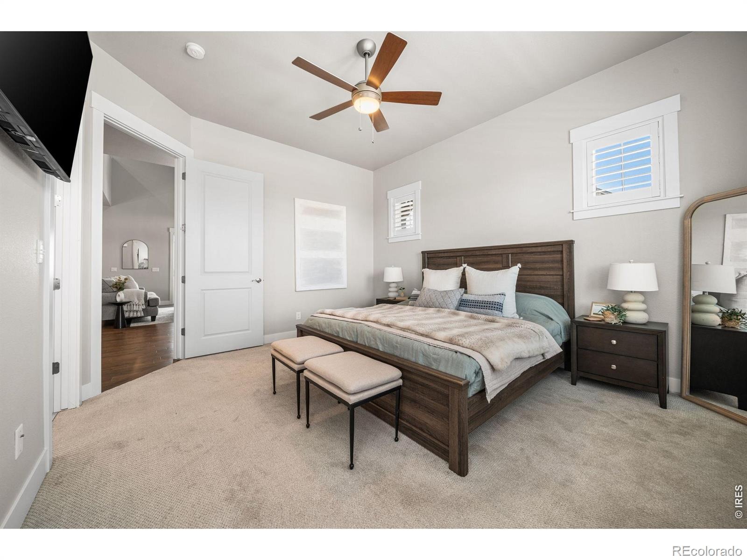
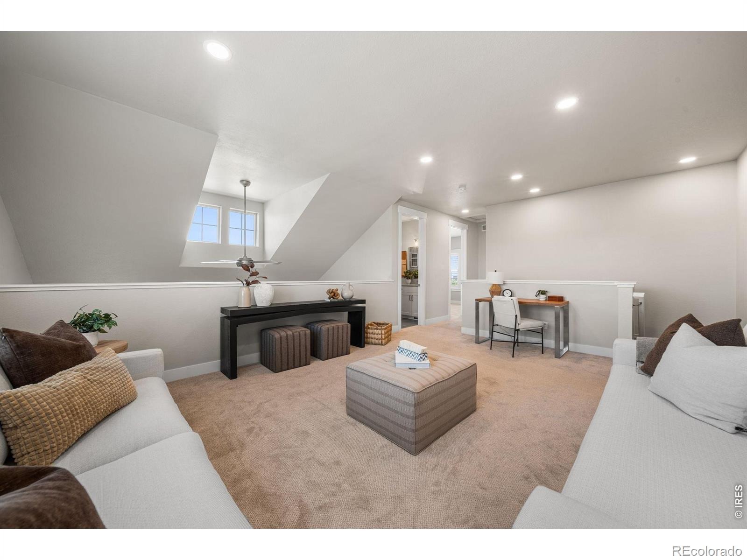
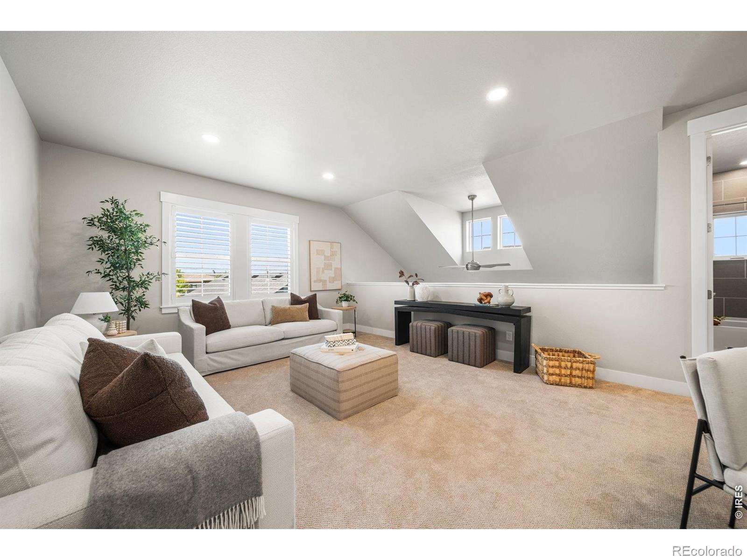
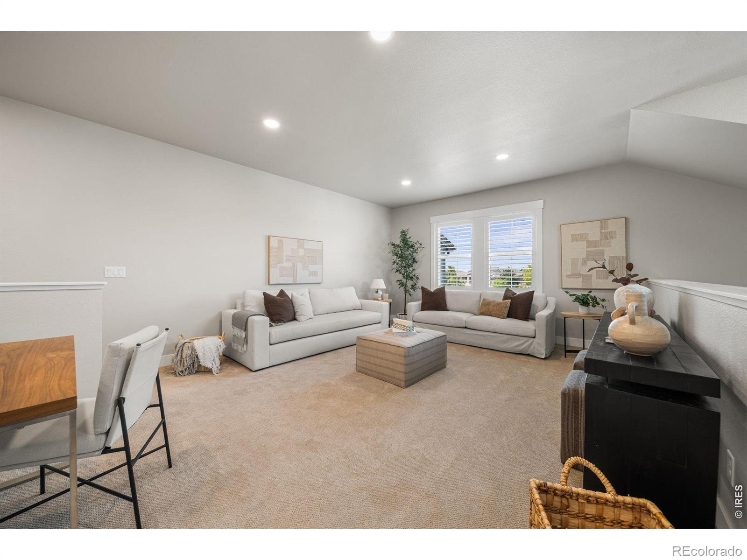
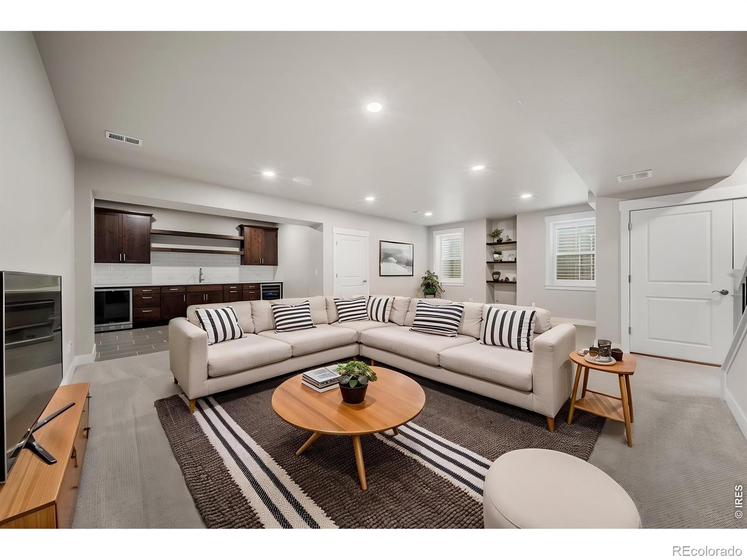
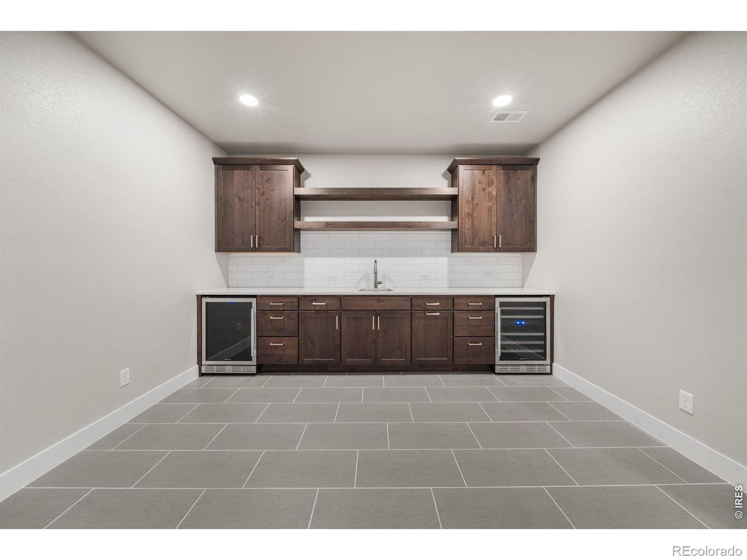
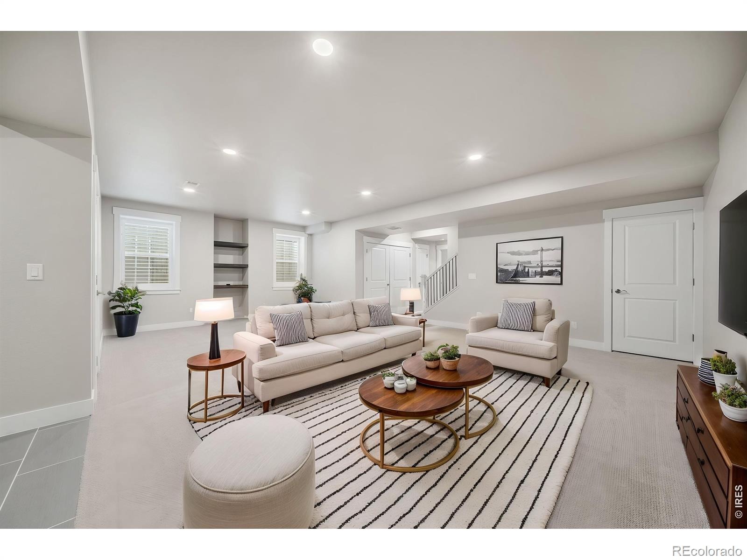
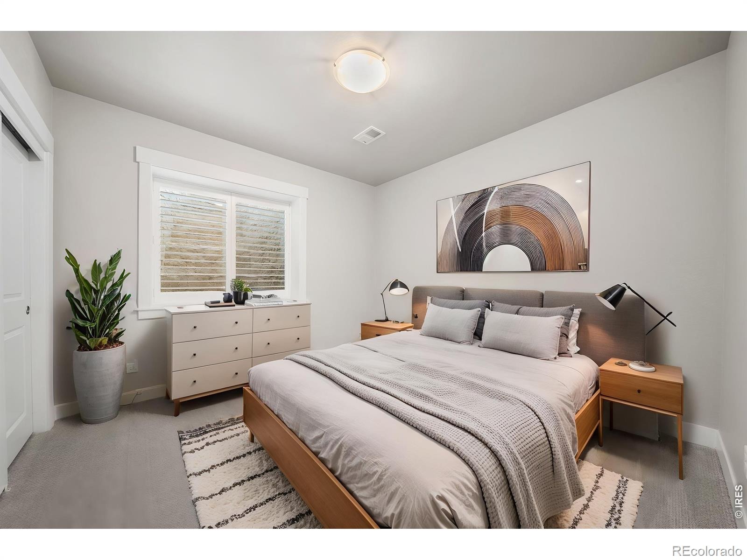
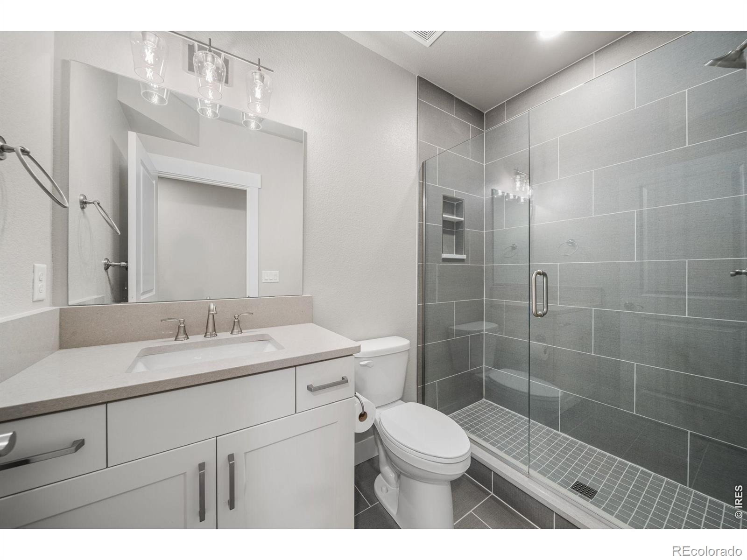
Upstairs you'll find a spectacular loft that makes a great rec space or home office, plus two spacious bedrooms-all with great views. The fully finished lower level offers exceptional space for entertaining as well. Enjoy the dedicated wet bar, thoughtfully designed with built-in shelving, a wine chiller, & a separate beverage fridge for easy hosting. The finished basement also offers another bdrm & bath providing privacy for family or guests & 2 generous storage rooms ensuring a place for all your treasures.
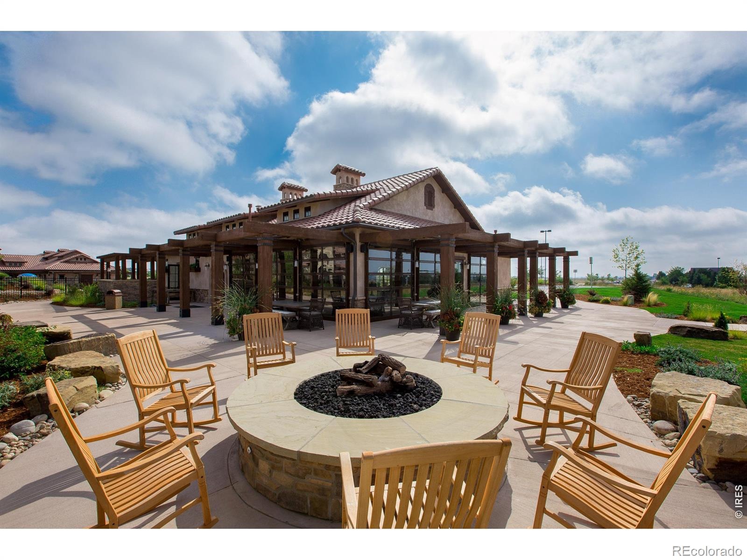
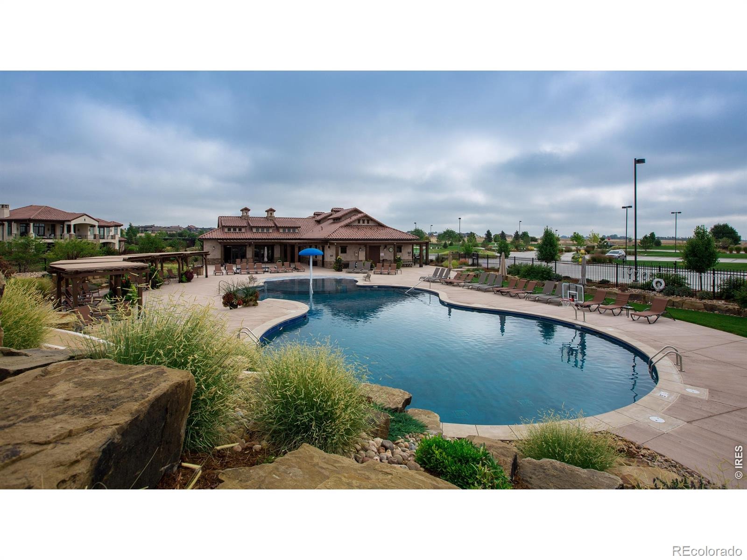
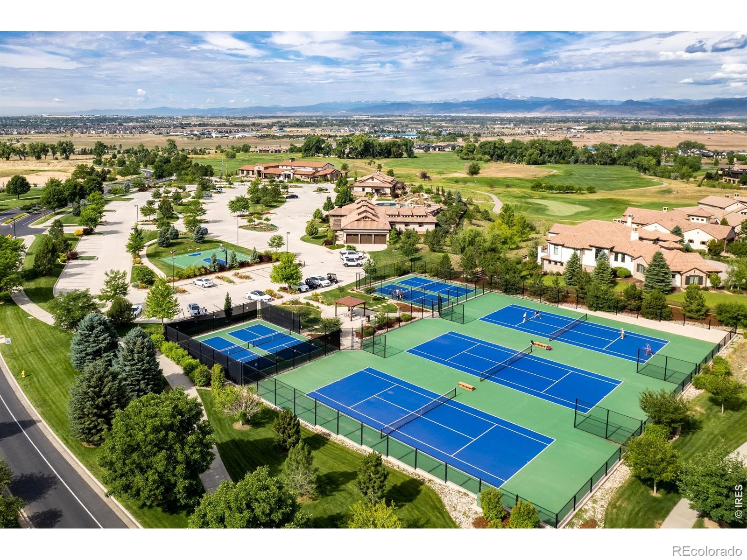
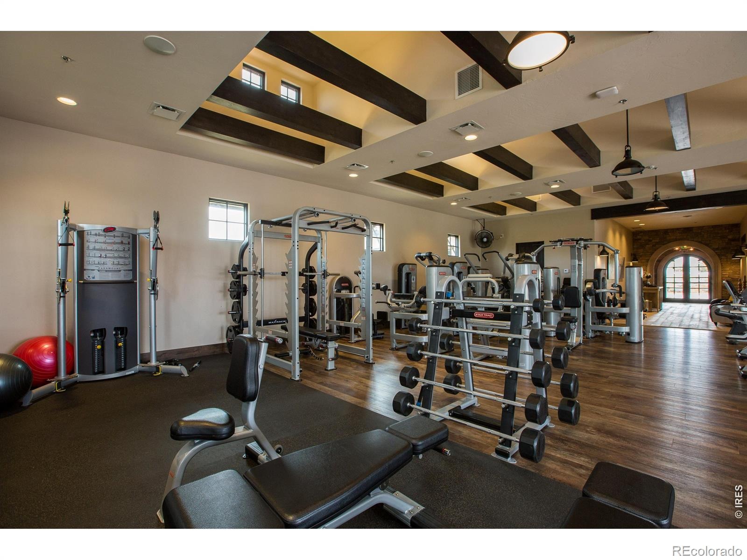
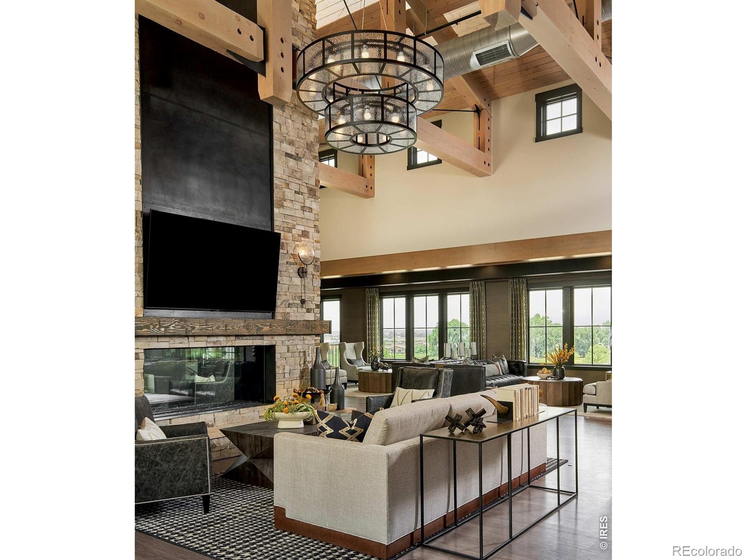
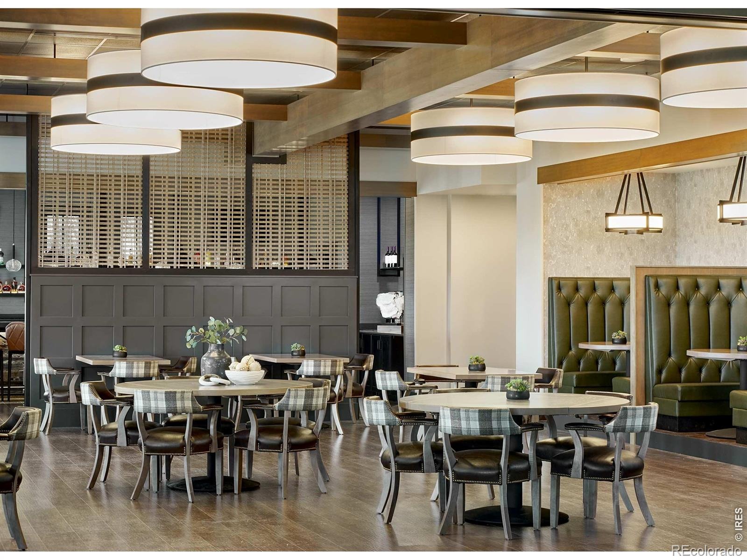
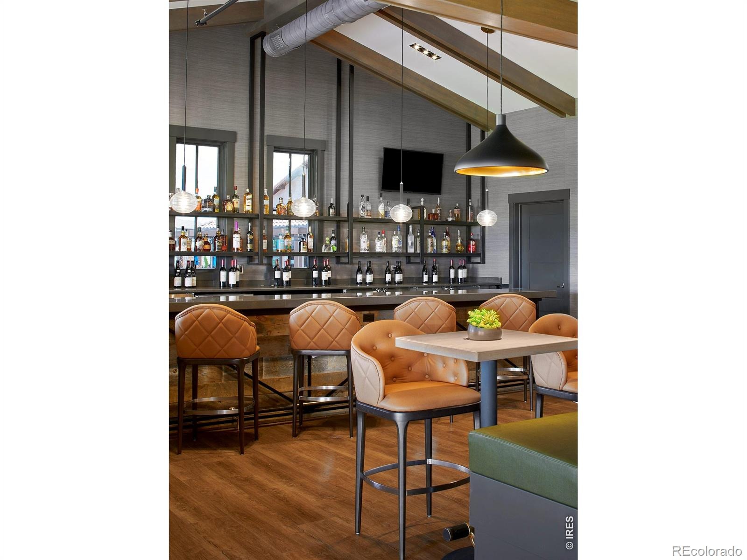
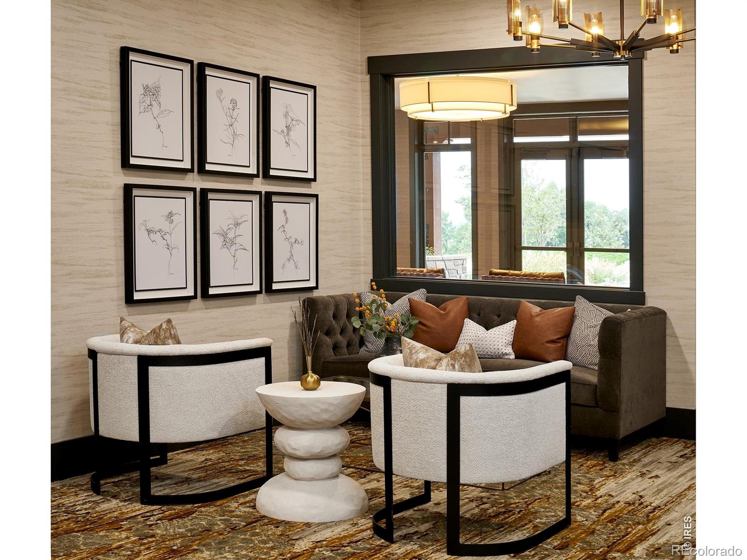
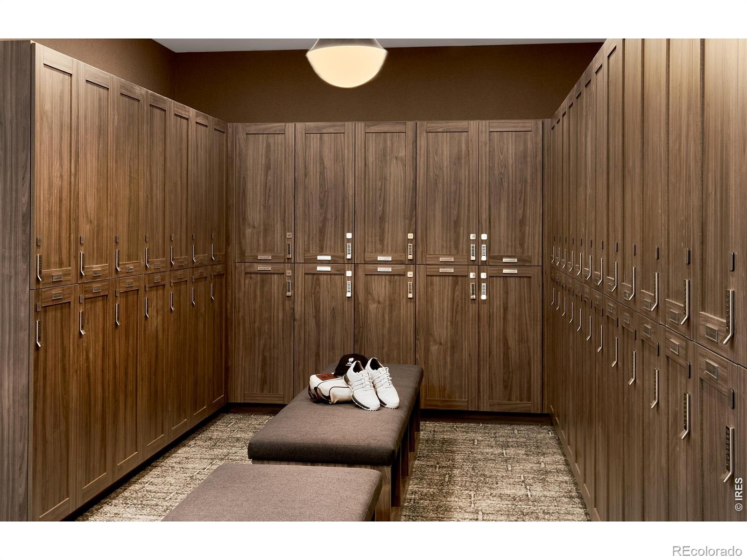
Follow your passion with golf, swimming, tennis, pickleball, basketball, all in your own community or just relax the day away enjoying fabulous food & views at the Pavillion. Top tier dining at the clubhouse is a real standout so join your neighbors and raise a glass to your new home.
92 days on market
Listed by Marnie Long · Group Harmony · 9704818613
Property Details
| Property Type | Residential |
| Sub Type | Townhouse |
| Status | Active |
| Price per Sq Ft | $313 |
| Subdivision | Harmony |
| MLS # | IR1065666 |
| Days on Market | 92 |
| Bedrooms | 4 |
| Full Baths | 1 |
| Half Baths | 1 |
| Three-Quarter Baths | 2 |
| Year Built | 2021 |
| Lot Size (Sq Ft) | 5,732 |
| Acres | 0.13 |
| HOA | Yes |
| HOA Fee | $270 |
| Annual Taxes | $5,947 |
| State | CO |
| County | Larimer |
| Zoning | Res |
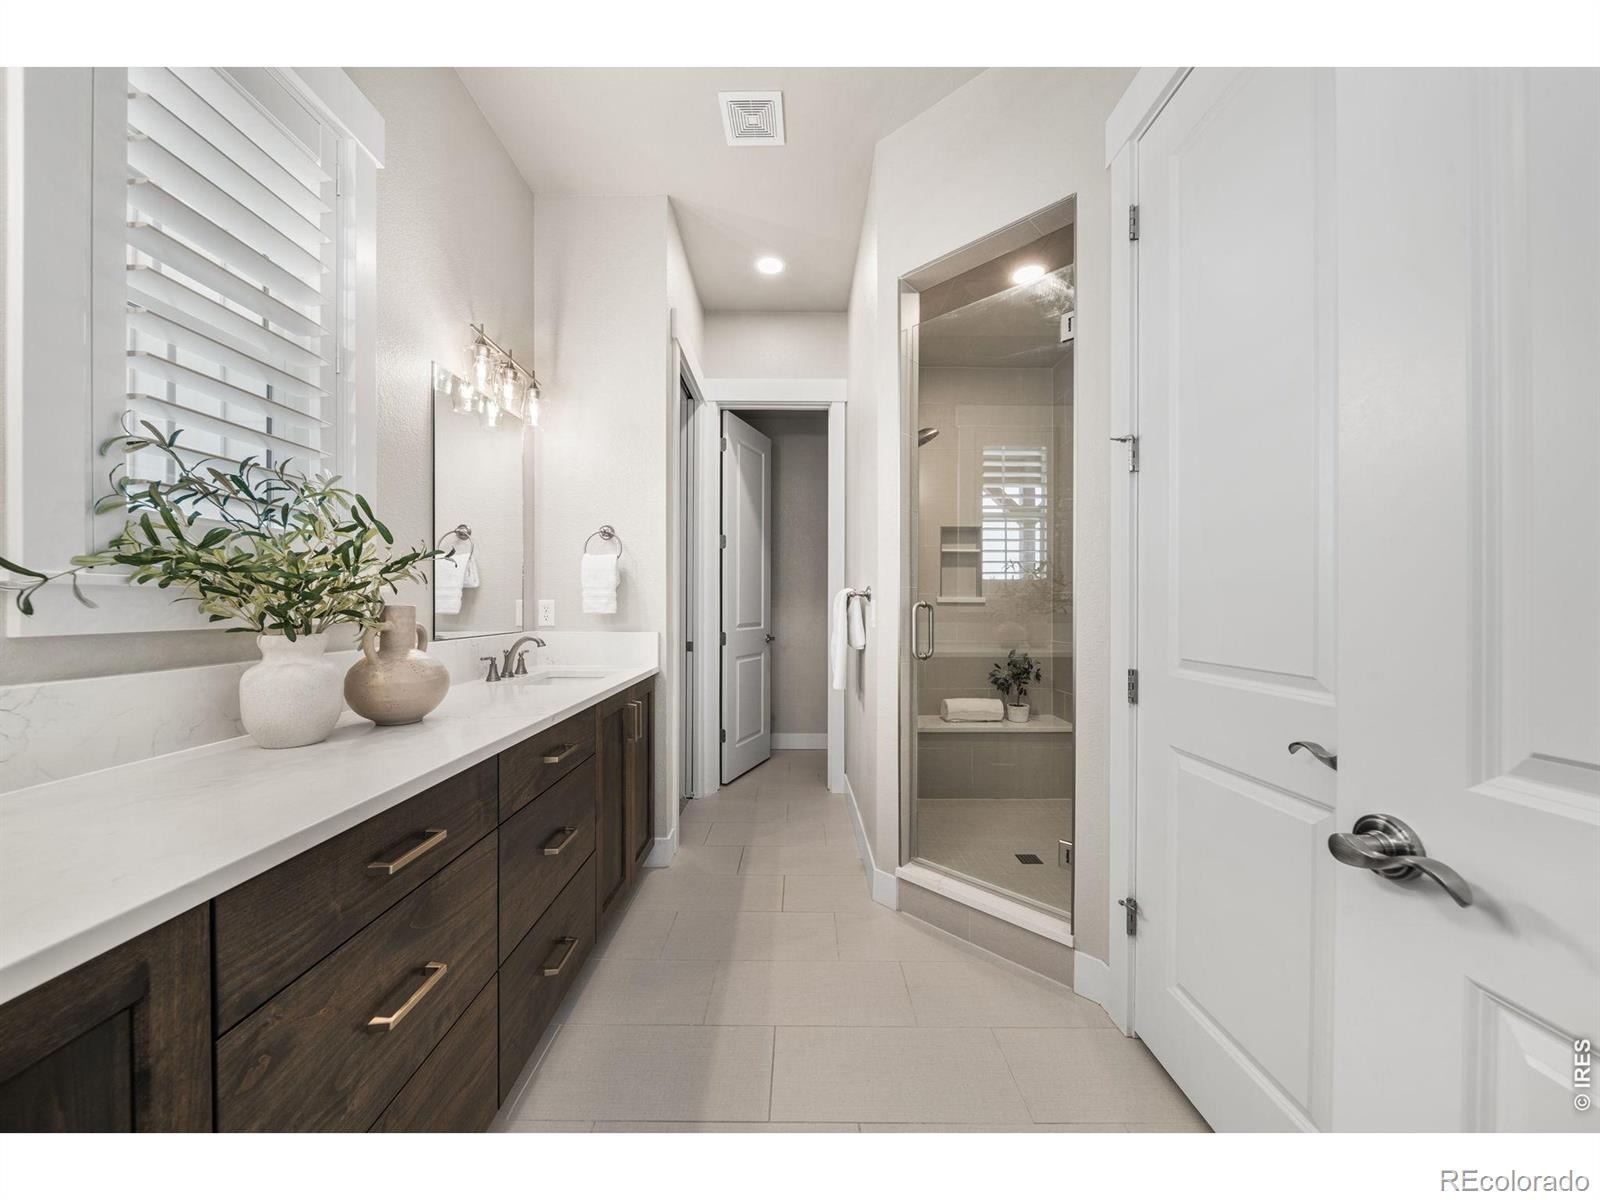
| Interior Features | Eat-in Kitchen, Kitchen Island, Open Floorplan, Pantry, Smart Thermostat, Vaulted Ceiling(s), Walk-In Closet(s), Wet Bar, Radon Mitigation System |
| Heating | Forced Air |
| Cooling | Ceiling Fan(s), Central Air |
| Flooring | Tile, Wood |
| Fireplace Features | Gas, Gas Log, Great Room |
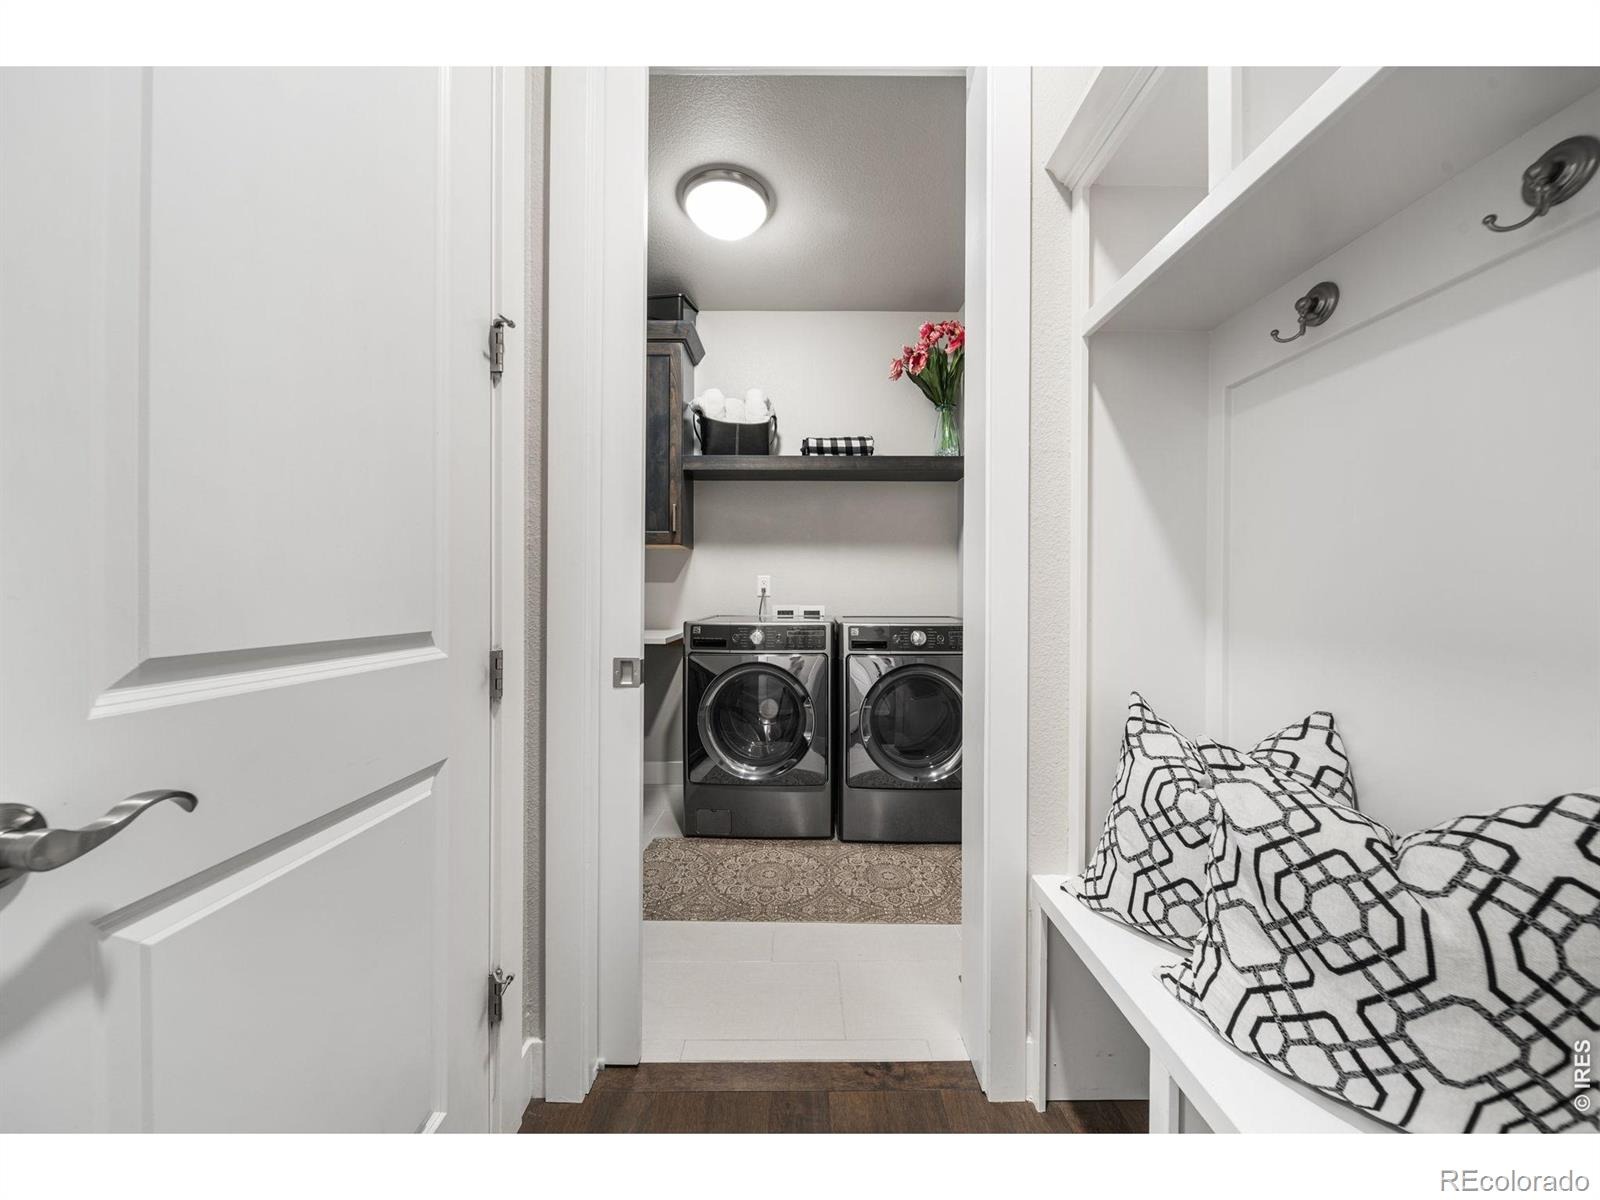
| Appliances | Bar Fridge, Dishwasher, Disposal, Dryer, Microwave, Oven, Refrigerator, Self Cleaning Oven, Washer |
| Garage | Yes |
| Garage Spaces | 2 |
| Parking Features | Oversized |
| Roof | Composition |
| Basement | Full |
| Lot Features | Corner Lot, Level, On Golf Course, Open Lot |
| Architectural Style | Contemporary |
| Levels | Two |
| Construction | Stone, Wood Siding |
| Sewer | Public Sewer |
| Water Source | Public |
Location
Price History
| Date | Event | Price |
|---|---|---|
| 10/29/2026 |
Price change Source: REcolorado® #IR1065666 |
$995,000 +1.5% $313/sqft |
| 8/3/2026 |
Listed for sale Source: REcolorado® #IR1065666 |
$980,000 $309/sqft |

Based on information submitted to the MLS GRID as of November 3, 2026 at 3:48 PM MST. All data is obtained from various sources and may not have been verified by broker or MLS GRID. Supplied Open House Information is subject to change without notice. All information should be independently reviewed and verified for accuracy. Properties may or may not be listed by the office/agent presenting the information.
Thank you — a Mont Haus broker will be in touch shortly.
For Mont Haus agents and staff. Sign in with your Mont Haus Microsoft account and the Agent Portal opens in a new tab.
Sign in with MicrosoftNo Microsoft account yet? Ask Nikki Boxer, who sets up portal access.