Residential · Active
Longmont, CO 80504
3 Beds · 2 Baths · 1,546 Sq Ft
$399,999
Condominium
Property Type
0.63 acres
Lot Size
2003
Year Built
$259
Price per Sq Ft
2
Parking Spaces
$345
HOA Fee
IR1065698
MLS #
About This Property
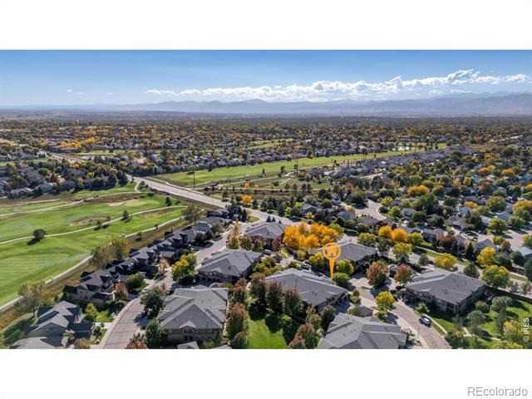
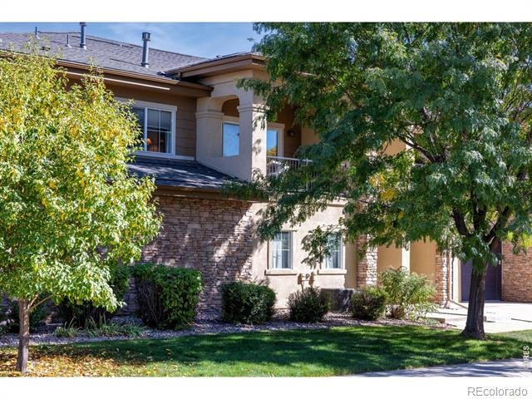
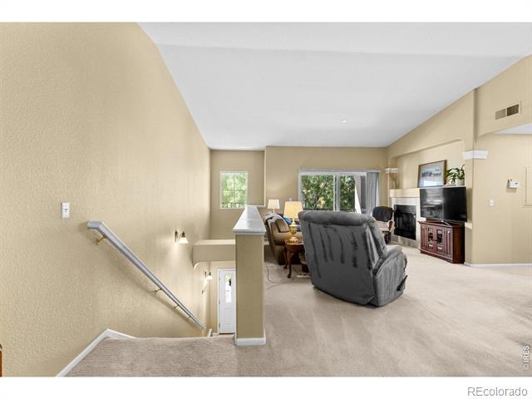
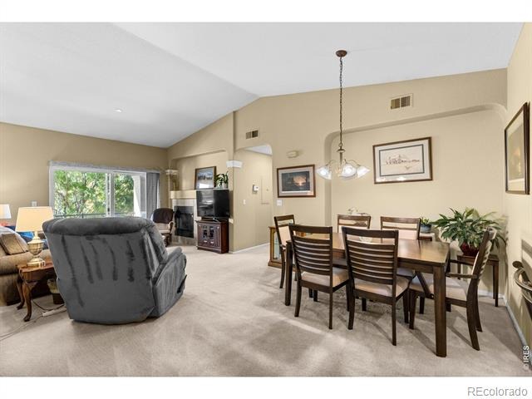
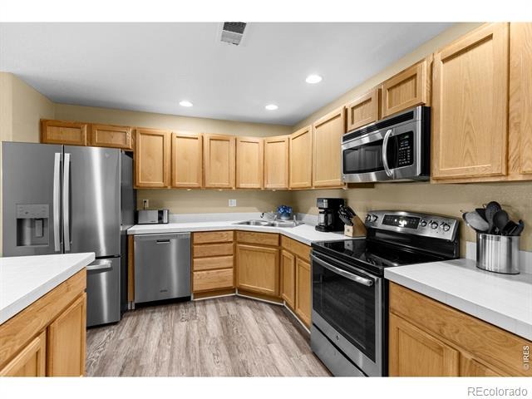
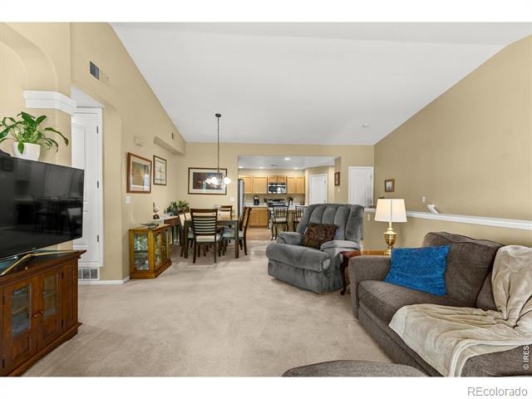
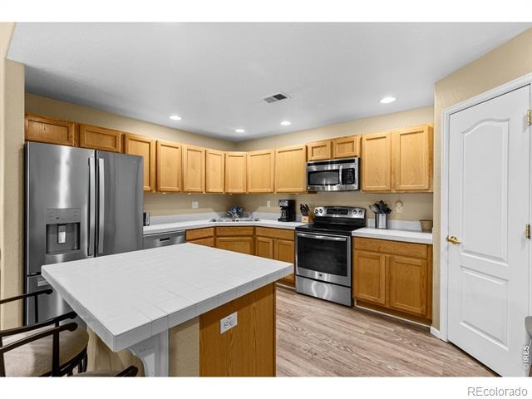
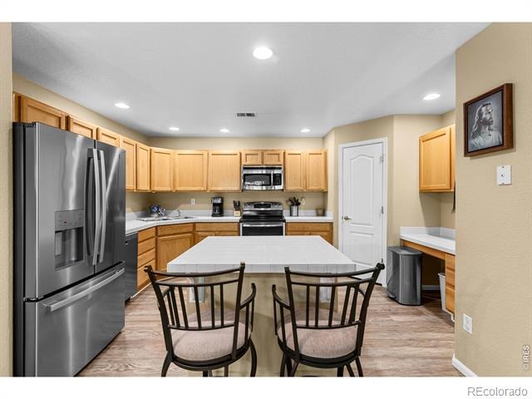
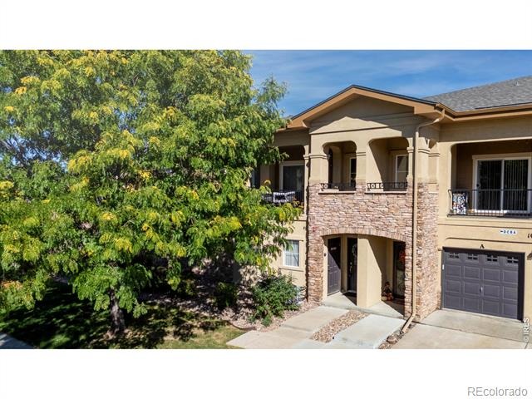
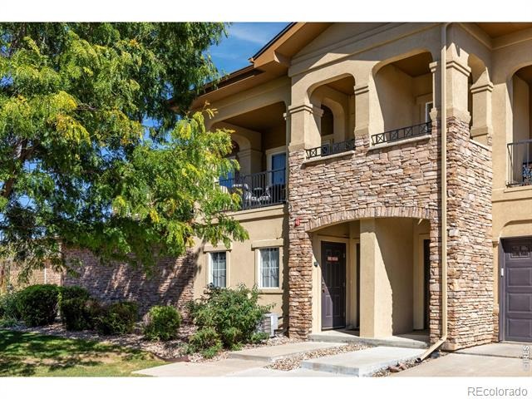
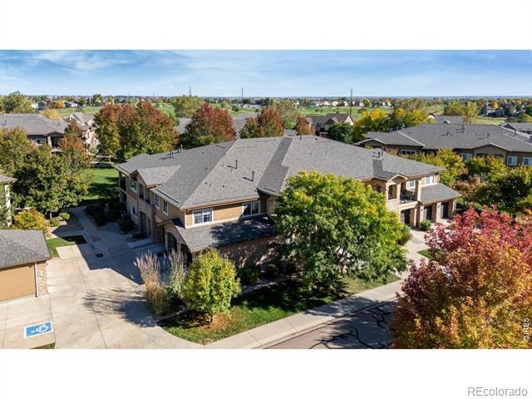
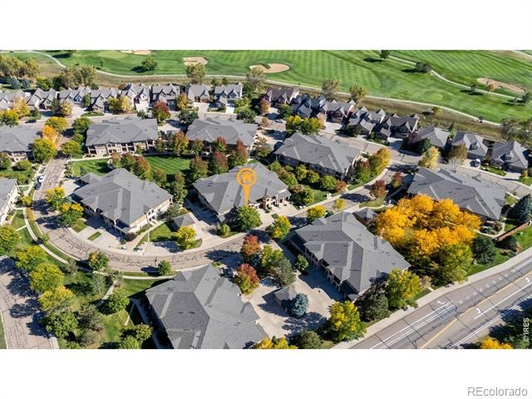
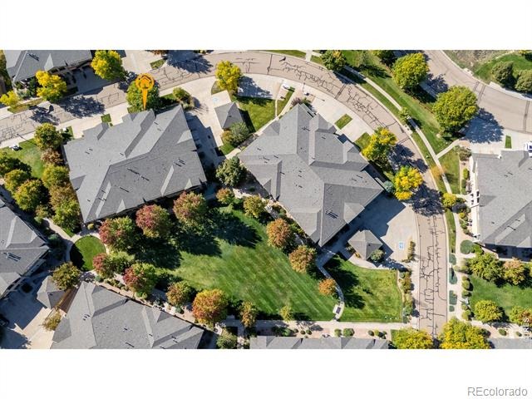
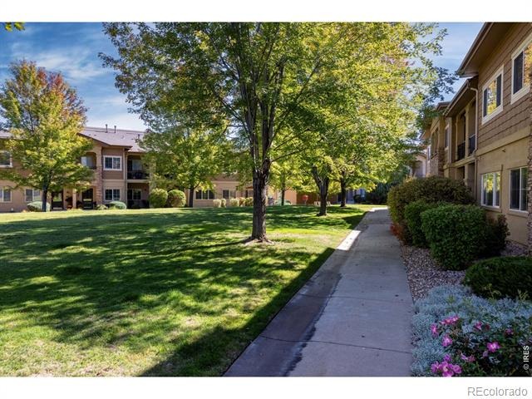
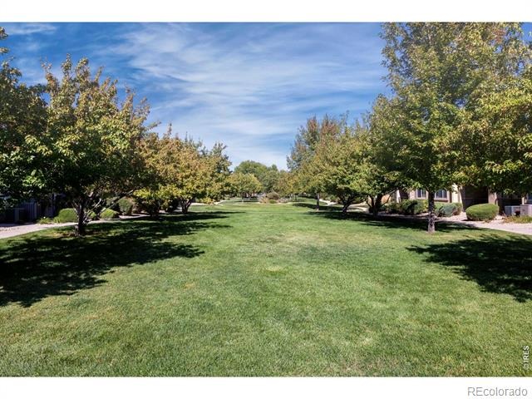
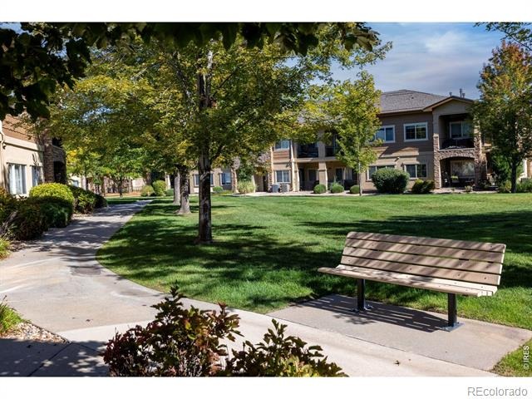
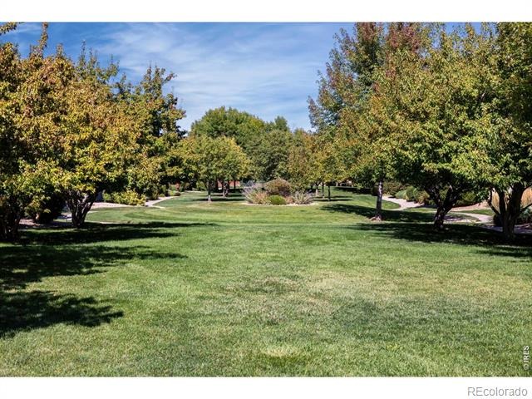
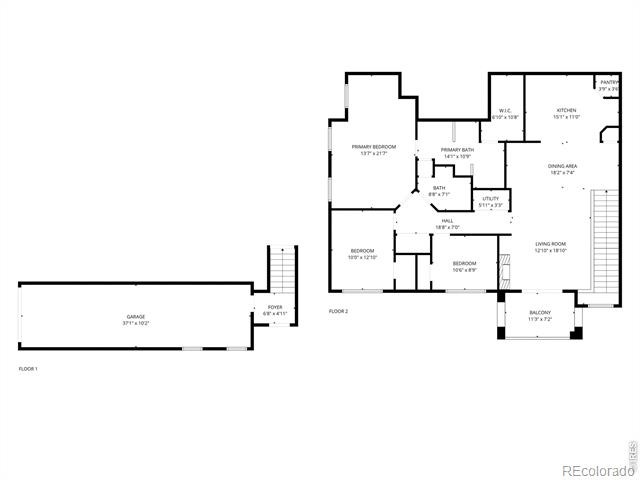
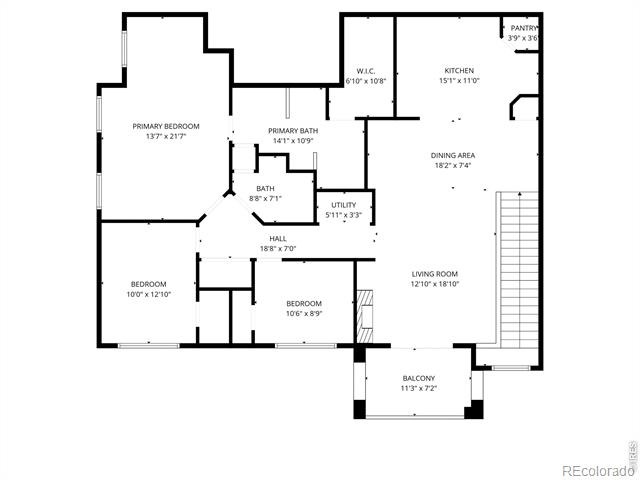
6% Fixed for 7 Year Interest Rate; Inquire w Agent! Well-constructed home showcasing enduring QUALITY and CRAFTSMANSHIP. Welcome to Sonoma Village, a quiet community with direct walking access to Ute Creek Golf Course and greenway TRAILS. This RARE 3-bedroom home features an open-concept layout with a LARGE kitchen, center island with seating, stainless steel appliances, and pantry!
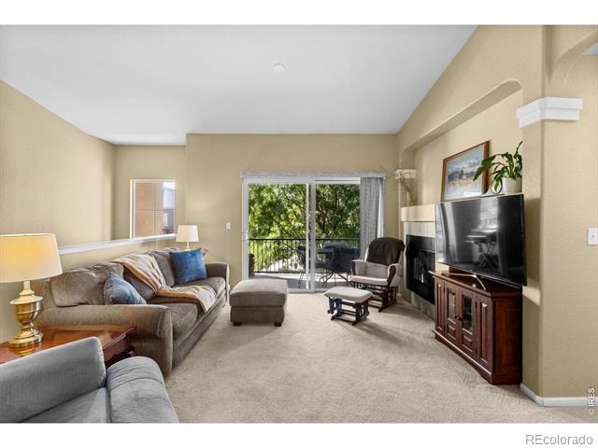
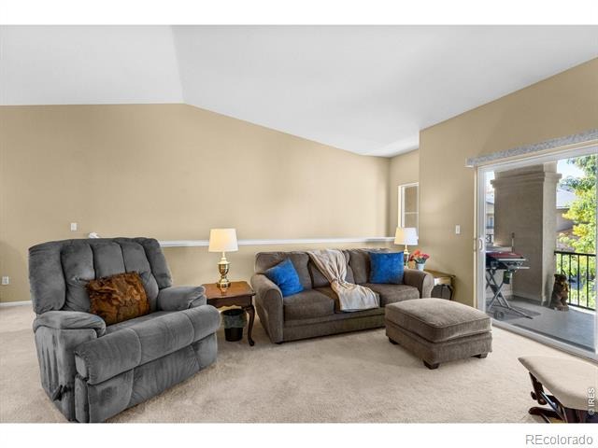
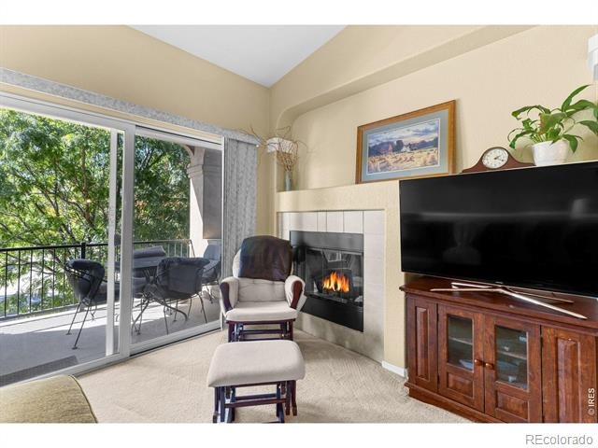
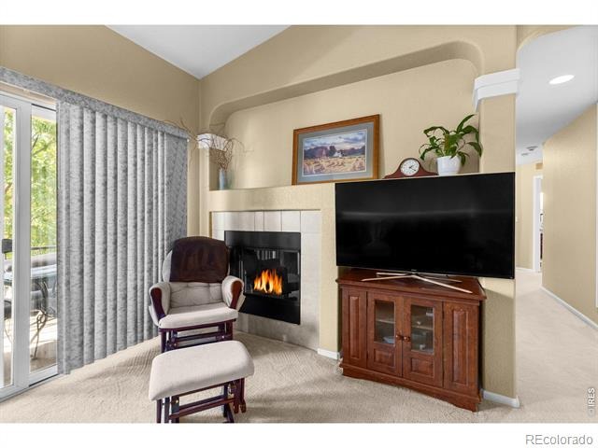
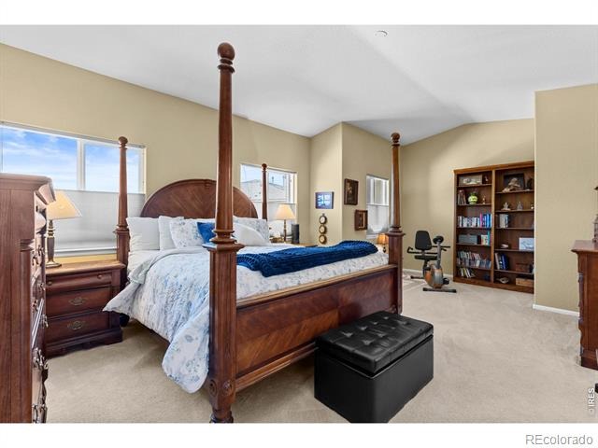
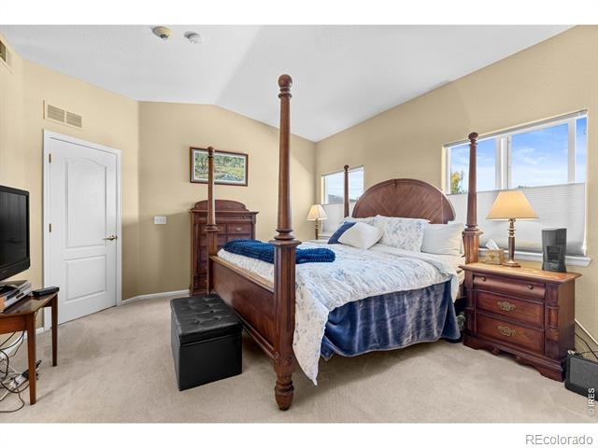
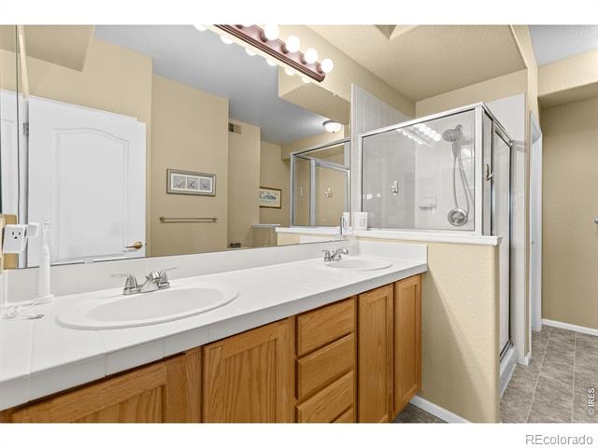
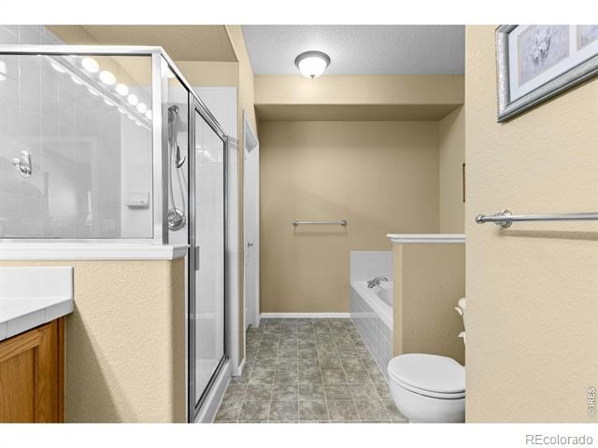
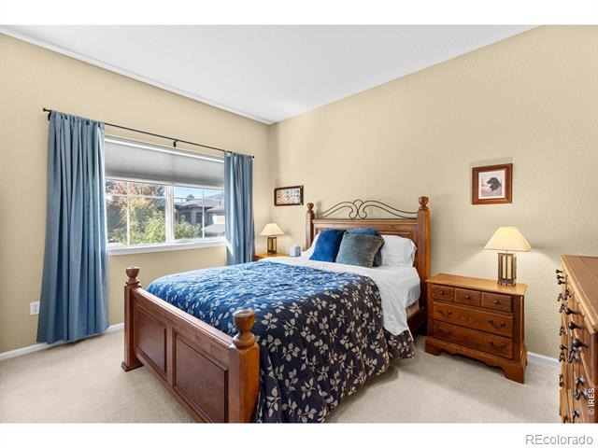
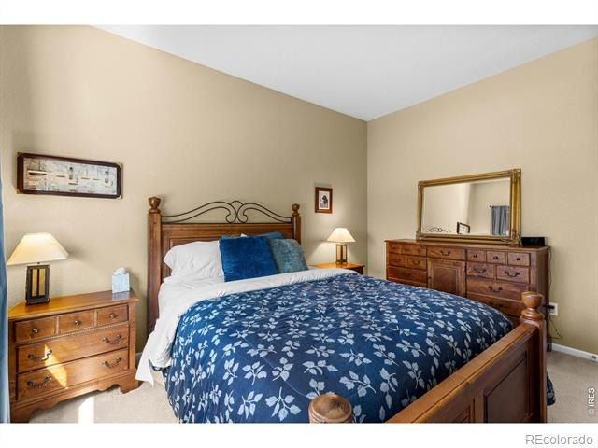
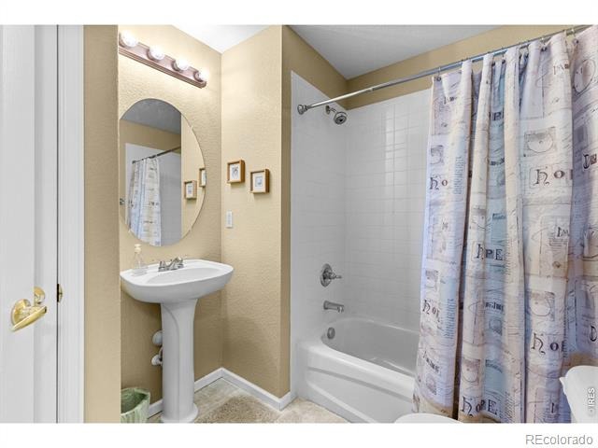
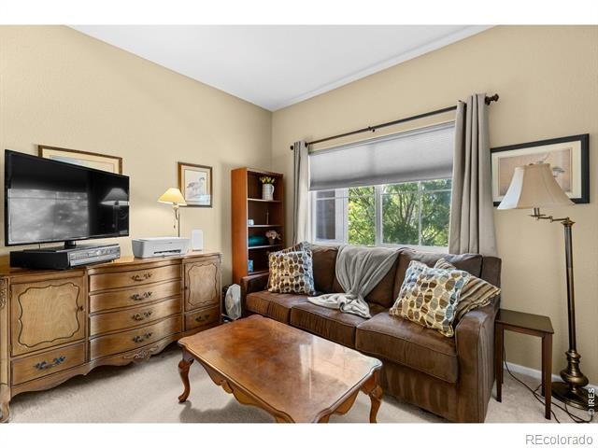
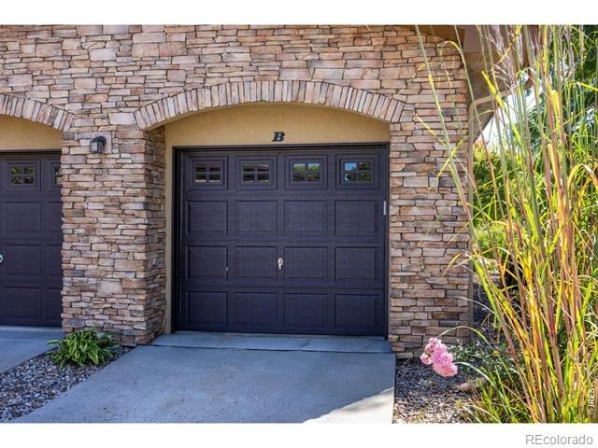
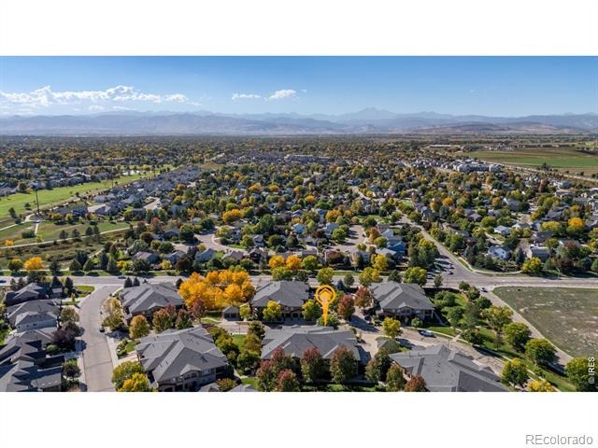
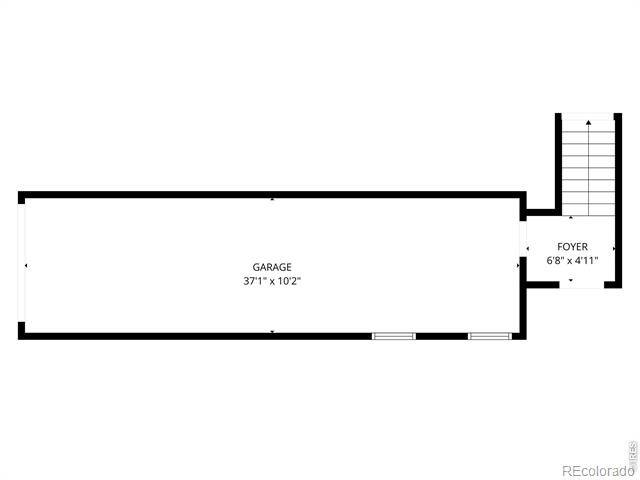
The living room offers a cozy gas FIREPLACE and opens to a private PATIO-perfect for relaxing or entertaining. Great layout with 3 BEDROOMS and two full baths, of which one bedroom is a generous primary suite with a five-piece en suite and WALK-IN closet. Enjoy seasonal peek-a-boo mountain views to the west in the winter months. Additional highlights include an ATTACHED 2-car tandem garage, gas line ready for a cooktop, and a brand-new roof installed by the HOA in 2024.
A rare blend of comfort and convenience in a well-cared-for neighborhood-don't miss this opportunity! Association Fee Includes: Trash, Water, Sewer, Snow Removal, Management, Exterior including Roof! Agent is providing a comprehensive HOA Summary Report
82 days on market
Listed by Zana Leiferman · Real Realty Colorado · 3038101059
Property Details
| Property Type | Residential |
| Sub Type | Condominium |
| Status | Active |
| Price per Sq Ft | $259 |
| Subdivision | Sonoma Village-Ute Creek Condos Ph1 B5 |
| MLS # | IR1065698 |
| Days on Market | 82 |
| Bedrooms | 3 |
| Full Baths | 2 |
| Year Built | 2003 |
| Lot Size (Sq Ft) | 27,425 |
| Acres | 0.63 |
| HOA | Yes |
| HOA Fee | $345 |
| Annual Taxes | $2,200 |
| State | CO |
| County | Boulder |
| Zoning | Res |
| Interior Features | Kitchen Island, Open Floorplan, Pantry, Vaulted Ceiling(s), Walk-In Closet(s), Five Piece Bath |
| Heating | Forced Air |
| Cooling | Central Air |
| Fireplace Features | Living Room |
| Appliances | Dishwasher, Dryer, Microwave, Oven, Refrigerator |
| Garage | Yes |
| Garage Spaces | 2 |
| Roof | Composition |
| Basement | None |
| Levels | One |
| Construction | Wood Siding |
| Sewer | Public Sewer |
| Water Source | Public |
Location
Price History
| Date | Event | Price |
|---|---|---|
| 8/4/2026 |
Listed for sale Source: REcolorado® #IR1065698 |
$399,999 $259/sqft |

Based on information submitted to the MLS GRID as of October 25, 2026 at 4:04 AM MDT. All data is obtained from various sources and may not have been verified by broker or MLS GRID. Supplied Open House Information is subject to change without notice. All information should be independently reviewed and verified for accuracy. Properties may or may not be listed by the office/agent presenting the information.
Thank you — a Mont Haus broker will be in touch shortly.