Residential · Active
Greeley, CO 80634
2 Beds · 2 Baths · 1,804 Sq Ft
$642,500
Townhouse
Property Type
2026
Year Built
$356
Price per Sq Ft
2
Parking Spaces
$295
HOA Fee
IR1065713
MLS #
About This Property
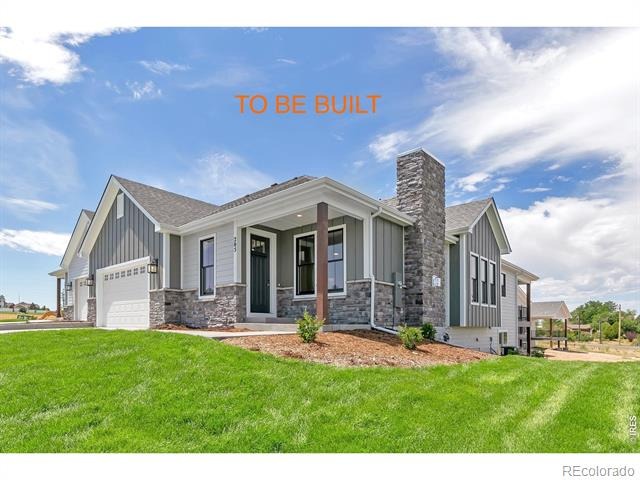
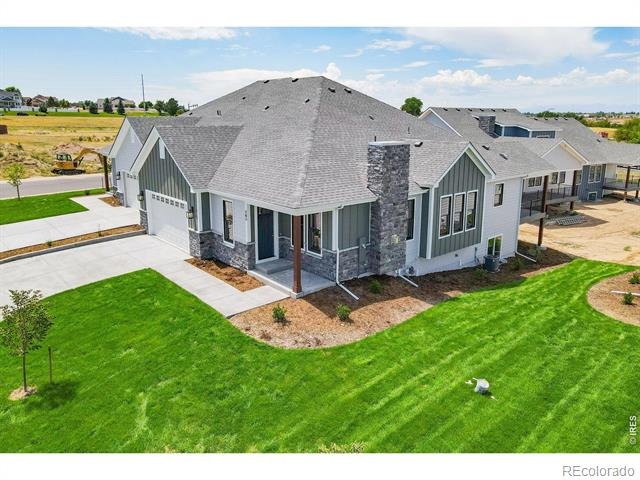
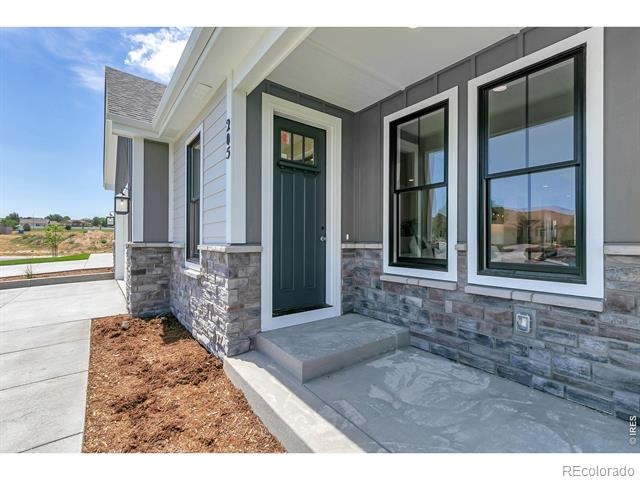
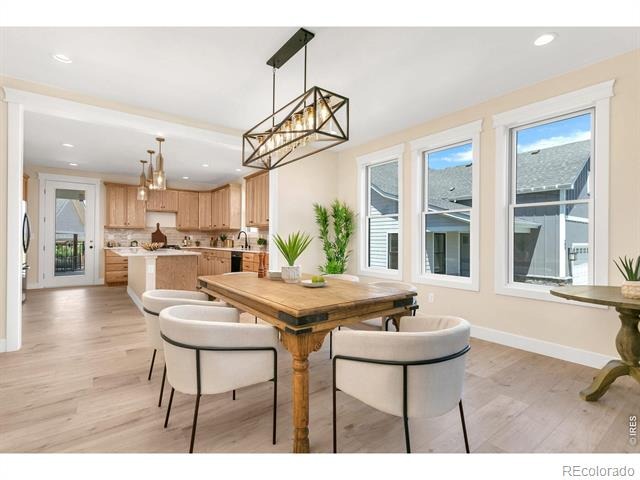
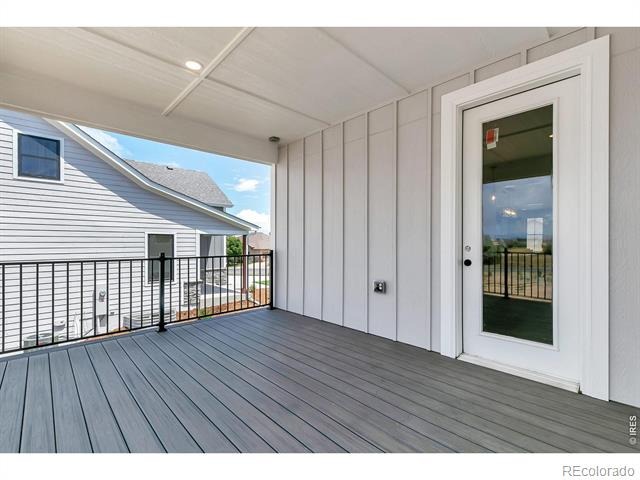
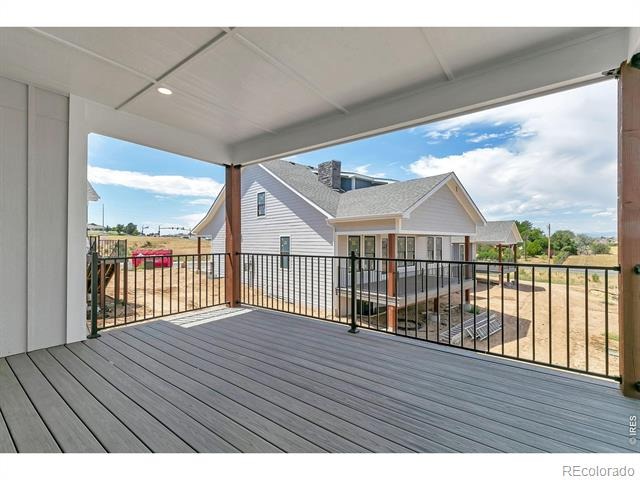
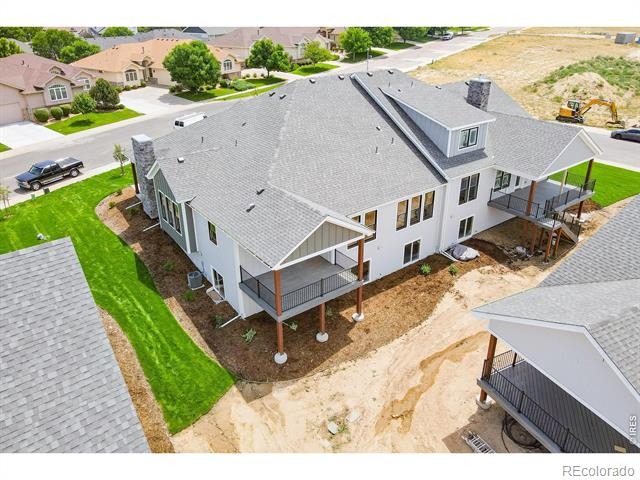
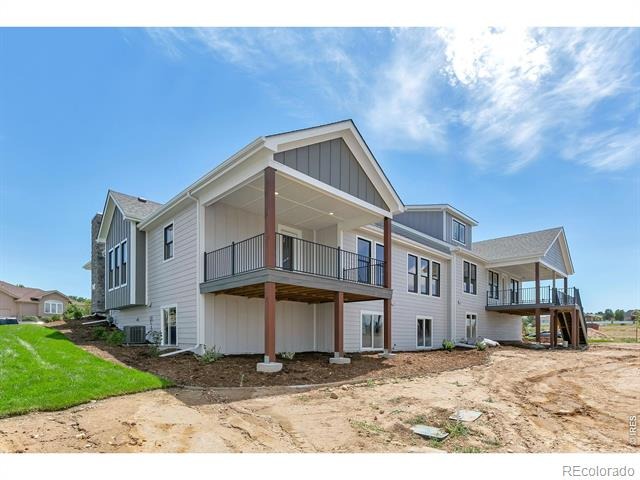
At Benchmark Custom Homes, we believe that quality craftsmanship and thoughtful design should be available at every price point. That's why we're excited to introduce the Express Series-a collection of smaller, more efficient versions of our most popular floor plans at The Cottages at Kelly Farm in Greeley, Colorado. The Express Series is designed for those who want the perfect balance of comfort, style, and affordability. These homes offer high-quality construction and modern aesthetics that Benchmark Custom Homes is known for, but with a more efficient footprint and value engineered to maximize livability and minimize maintenance.
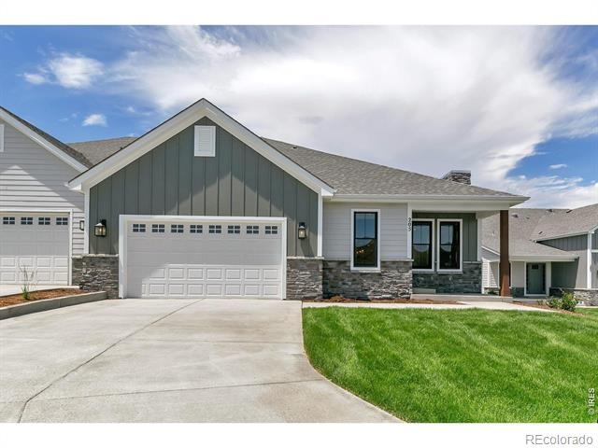
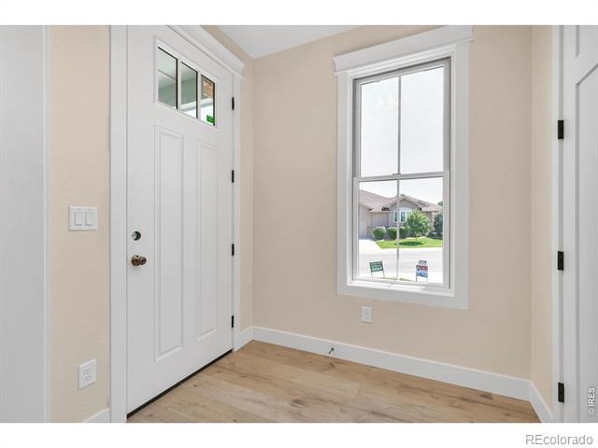
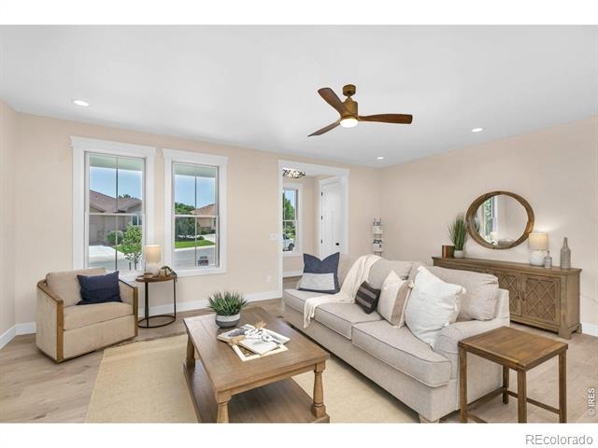
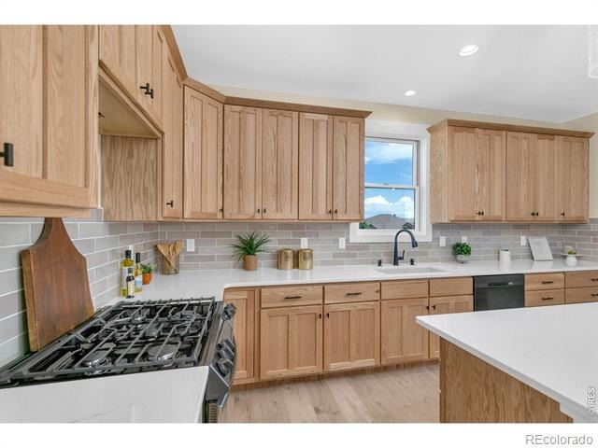
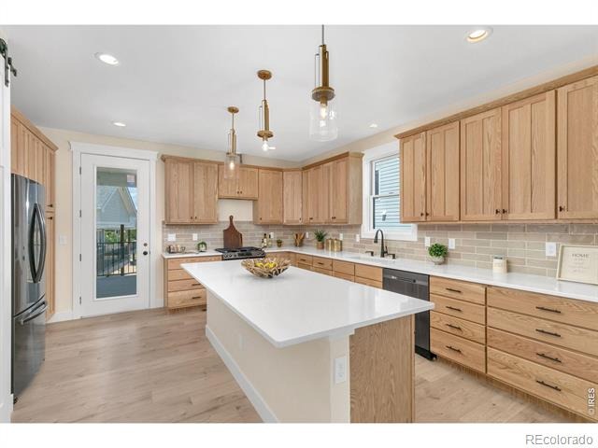
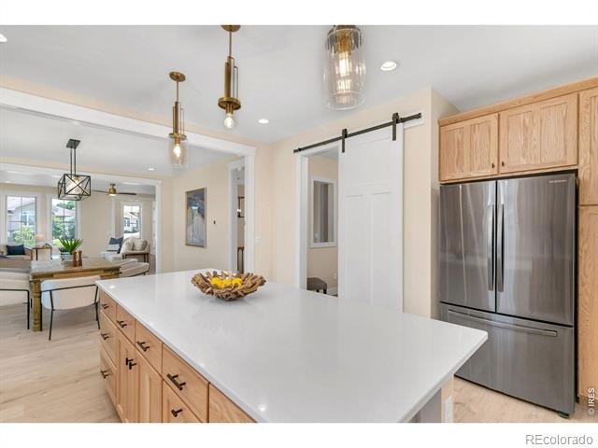
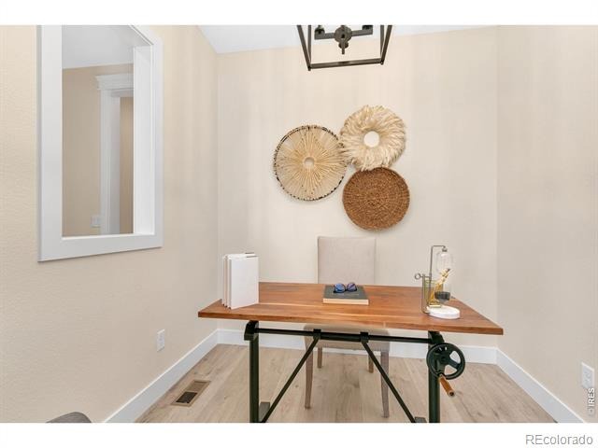
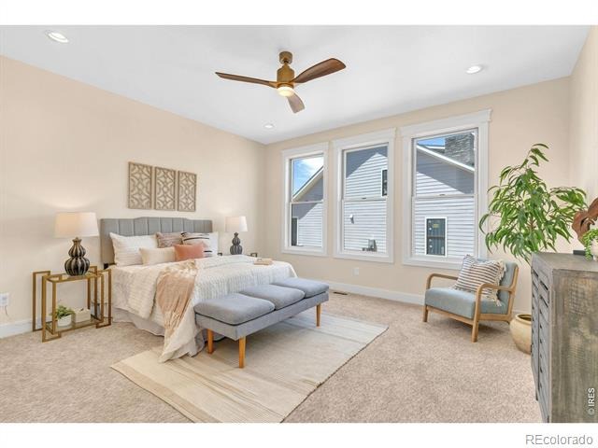
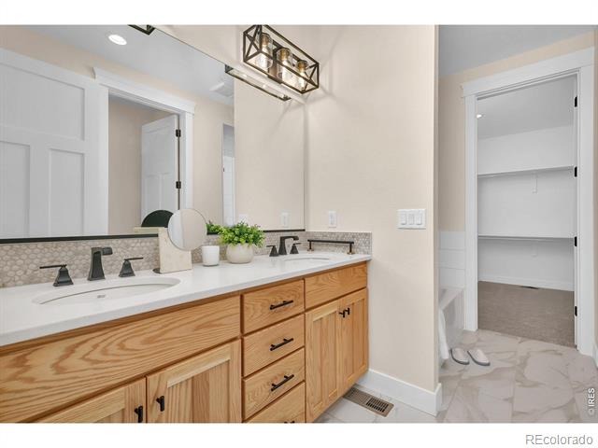
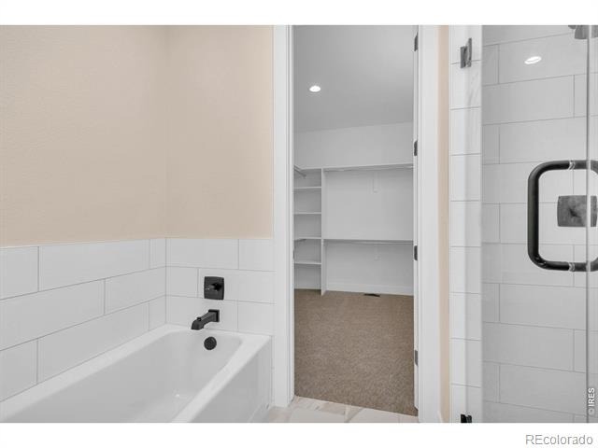
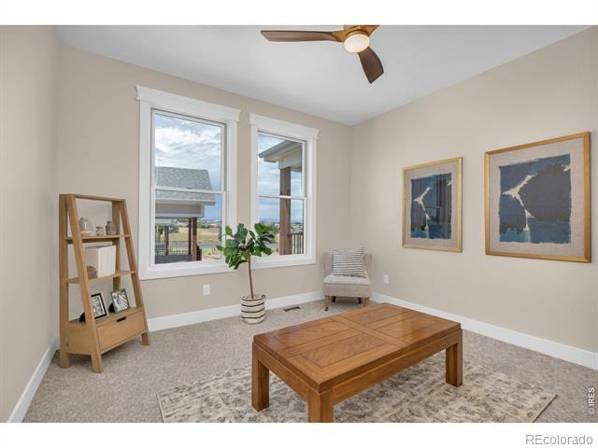
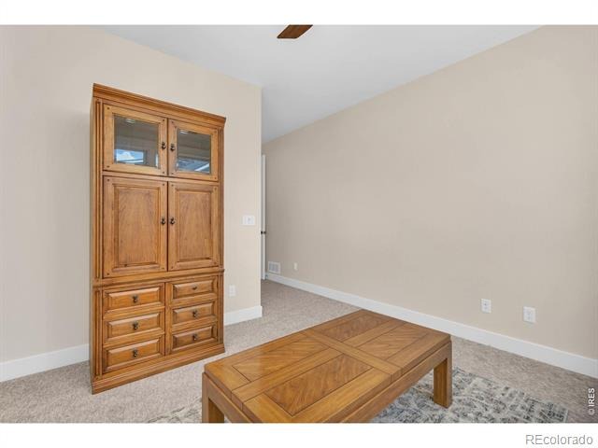
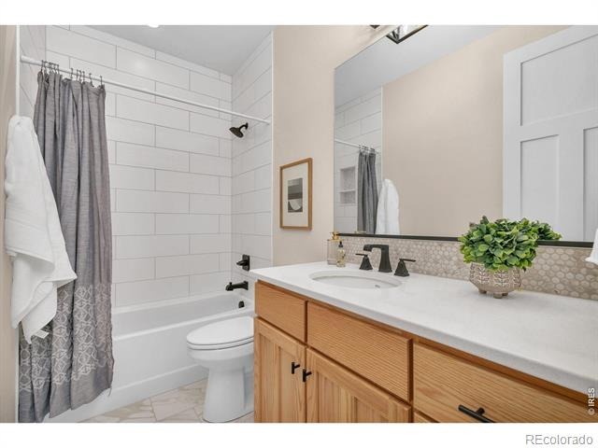
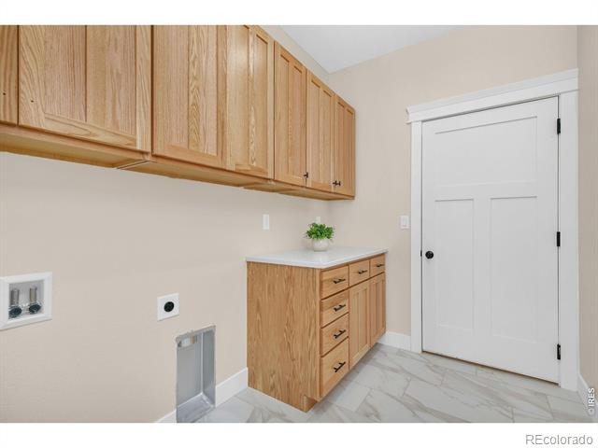
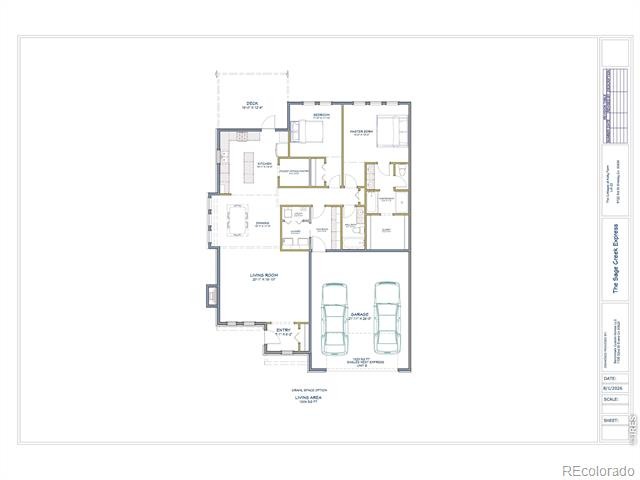
The Eagles Nest comes complete with a pocket office space, 5-piece luxury primary bath, and plenty of storage options. Both the garage and main entryways provide convenient drop zones. Laminate hardwood floors and 9' ceilings add a bit of grandness. In the kitchen you'll find custom cabinetry, quartz counters, a composite sink and Whirlpool stainless-steel appliances.
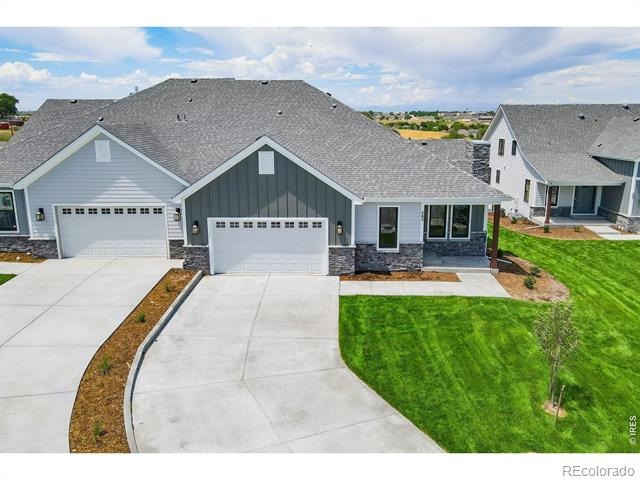
Built to the Energy & Environmental Building Alliance's Best Practices Standards, The Eagles Nest comes with a passive radon mitigation system, 13 SEER air conditioner, 96% efficiency direct vent furnace w/ a fresh air ventilation system, and an on-demand tankless H2O heater. The engineered silent floor trusses keep quality top-of-mind. And an oversized garage w/ 8' door ensures you can live large at this wonderful new home. With the lock-and-leave convenience of The Cottages at Kelly Farm, Express Series homeowners can spend less time on upkeep and more time enjoying everything Northern Colorado has to offer.
Whether you're a first-time or move-up homebuyer, downsizing, or looking for a hassle-free home base, the Express Series delivers a perfect blend of practicality and elegance-all at a more attainable price point.
97 days on market
Listed by Brad Clarkson · RE/MAX of Boulder, Inc · 9703810505
Property Details
| Property Type | Residential |
| Sub Type | Townhouse |
| Status | Active |
| Price per Sq Ft | $356 |
| Subdivision | Kelly Farm |
| MLS # | IR1065713 |
| Days on Market | 97 |
| Bedrooms | 2 |
| Full Baths | 2 |
| Year Built | 2026 |
| HOA | Yes |
| HOA Fee | $295 |
| Annual Taxes | $499 |
| State | CO |
| County | Weld |
| Zoning | RES |
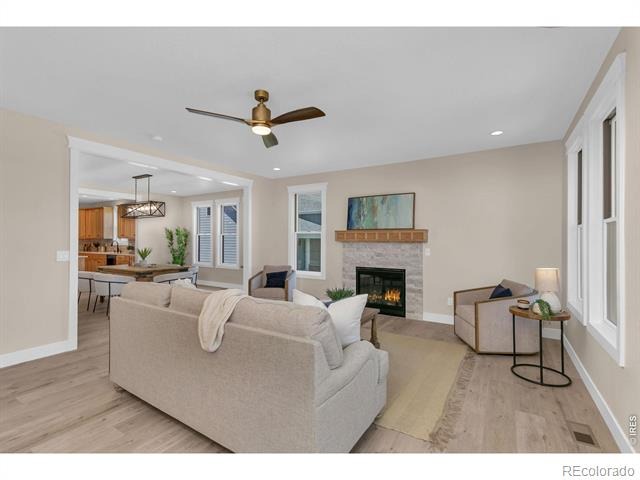
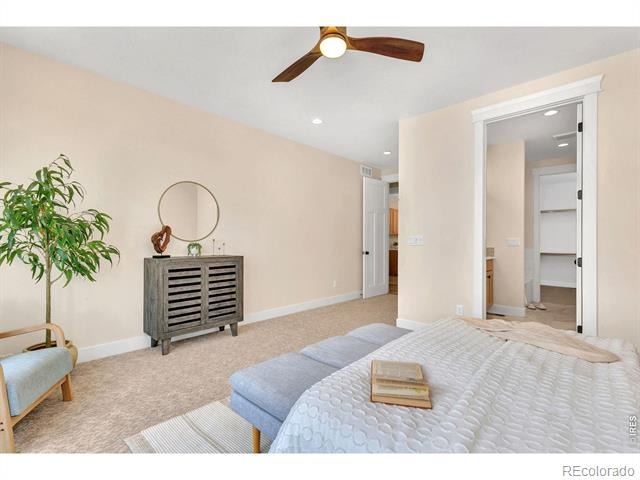
| Interior Features | Eat-in Kitchen, Kitchen Island, Open Floorplan, Pantry, Walk-In Closet(s), Five Piece Bath, No Stairs |
| Heating | Forced Air |
| Cooling | Ceiling Fan(s), Central Air |
| Flooring | Tile, Wood |
| Fireplaces | 1 |
| Fireplace Features | Gas, Living Room |
| Appliances | Dishwasher, Disposal, Microwave, Oven, Refrigerator, Self Cleaning Oven |
| Garage | Yes |
| Garage Spaces | 2 |
| Parking Features | Oversized, Oversized |
| Roof | Composition |
| Basement | Crawl Space, None |
| Lot Features | Cul-De-Sac, Level, Open Lot |
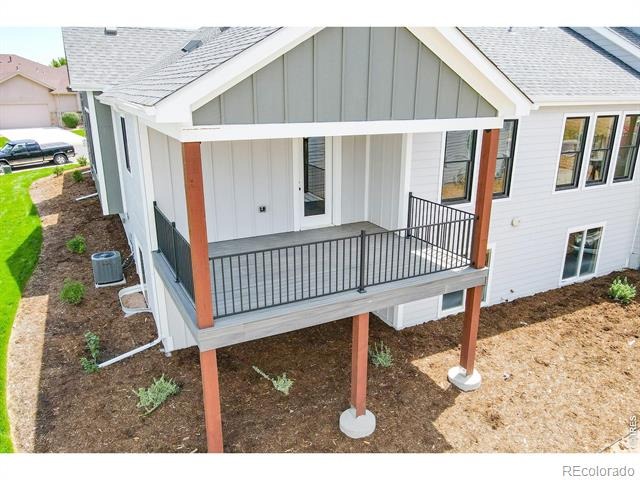
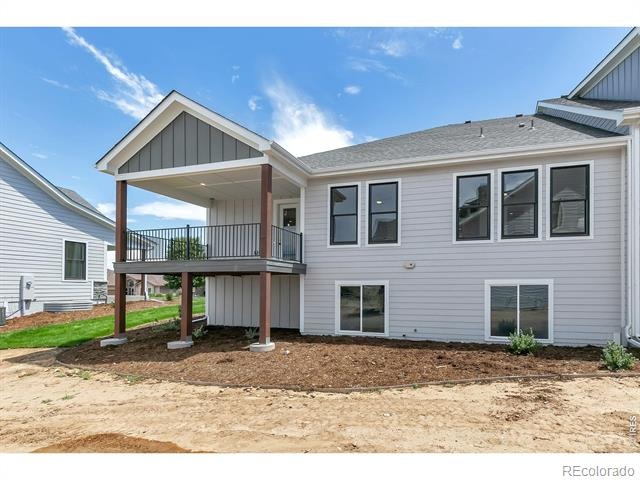
| Architectural Style | Contemporary, Cottage |
| Levels | One |
| Construction | Stone, Wood Siding, Wood Siding |
| Sewer | Public Sewer |
| Water Source | Public |
Location
Price History
| Date | Event | Price |
|---|---|---|
| 8/4/2026 |
Listed for sale Source: REcolorado® #IR1065713 |
$642,500 $356/sqft |

Based on information submitted to the MLS GRID as of November 9, 2026 at 7:45 PM MST. All data is obtained from various sources and may not have been verified by broker or MLS GRID. Supplied Open House Information is subject to change without notice. All information should be independently reviewed and verified for accuracy. Properties may or may not be listed by the office/agent presenting the information.
Thank you — a Mont Haus broker will be in touch shortly.
For Mont Haus agents and staff. Sign in with your Mont Haus Microsoft account and the Agent Portal opens in a new tab.
Sign in with MicrosoftNo Microsoft account yet? Ask Nikki Boxer, who sets up portal access.