Residential · Under Contract
Loveland, CO 80538
4 Beds · 3 Baths · 2,854 Sq Ft
$614,900
Single Family
Property Type
0.14 acres
Lot Size
2001
Year Built
$215
Price per Sq Ft
2
Parking Spaces
$72
HOA Fee
IR1065725
MLS #
About This Property
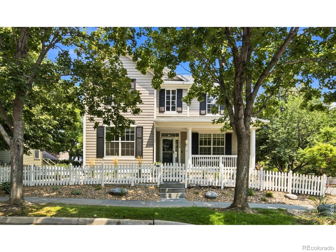
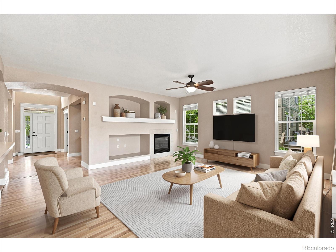
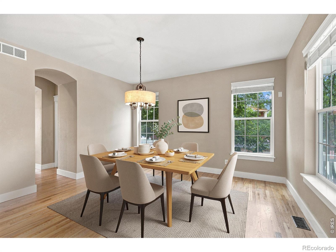
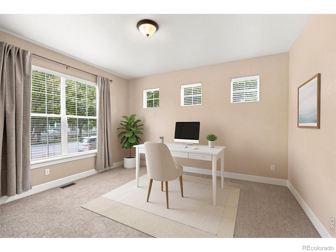
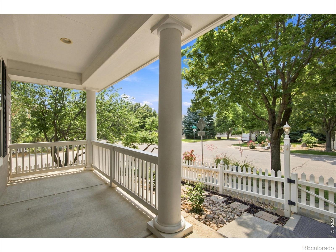
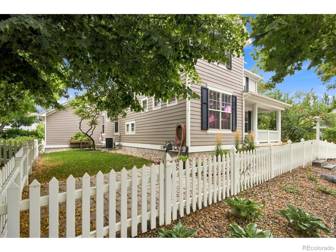
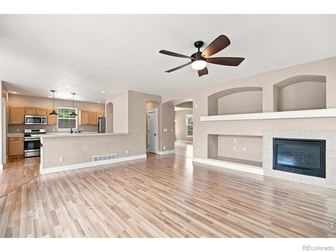
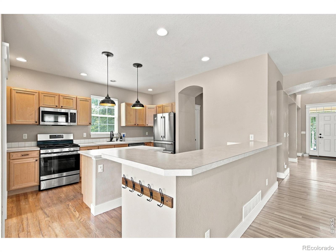
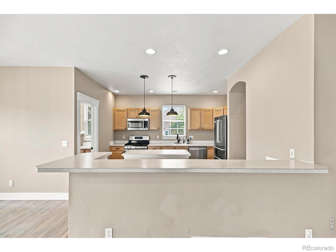
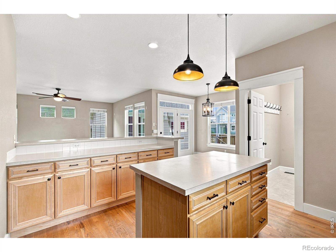
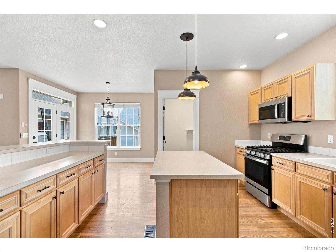
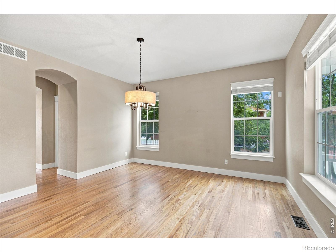
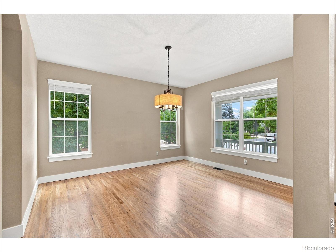
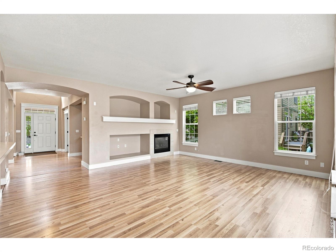
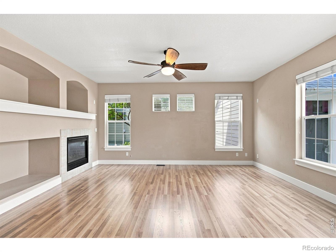
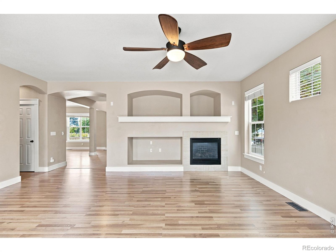
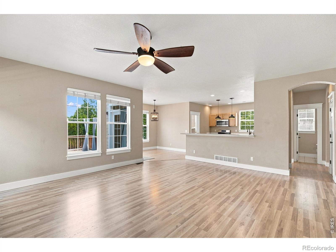
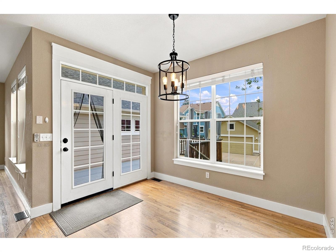
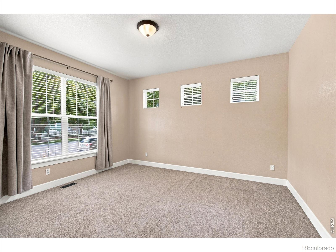
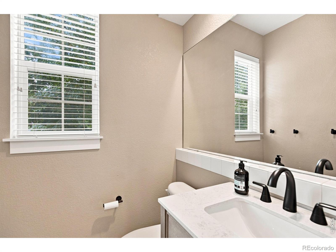
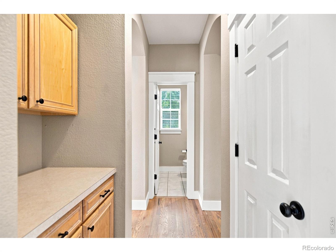
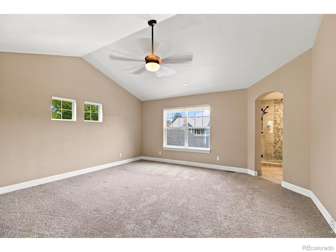
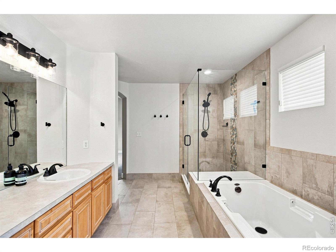
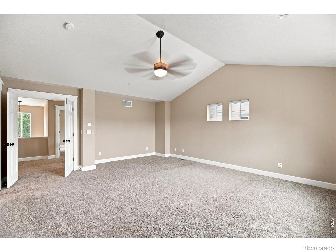
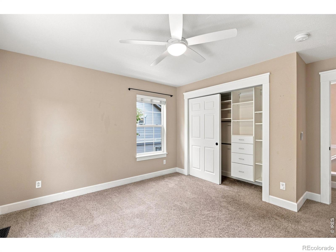
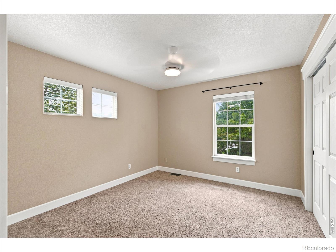
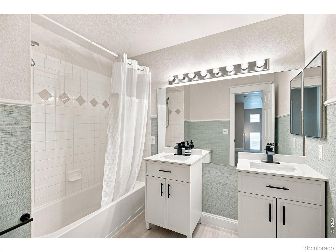
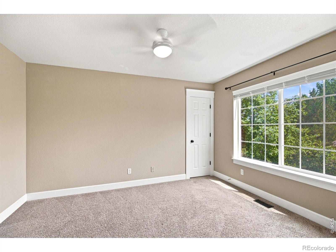
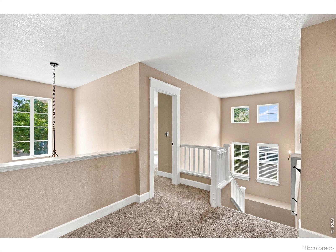
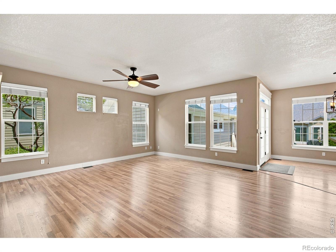
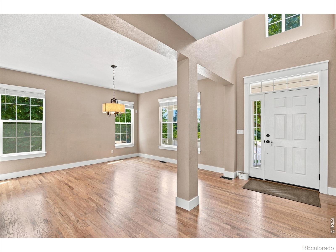
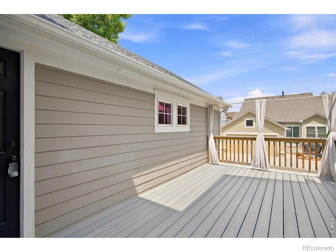
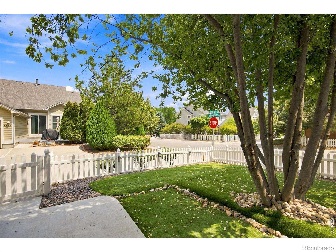
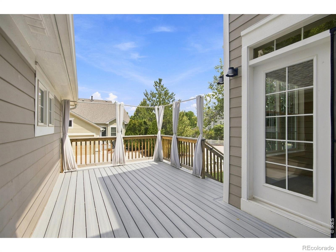
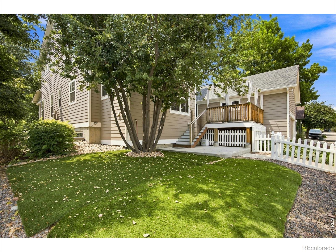
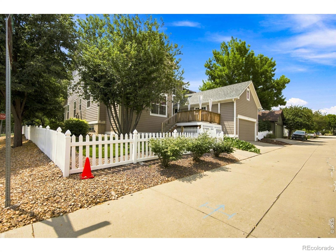
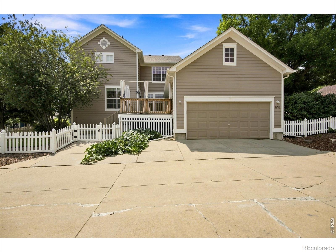
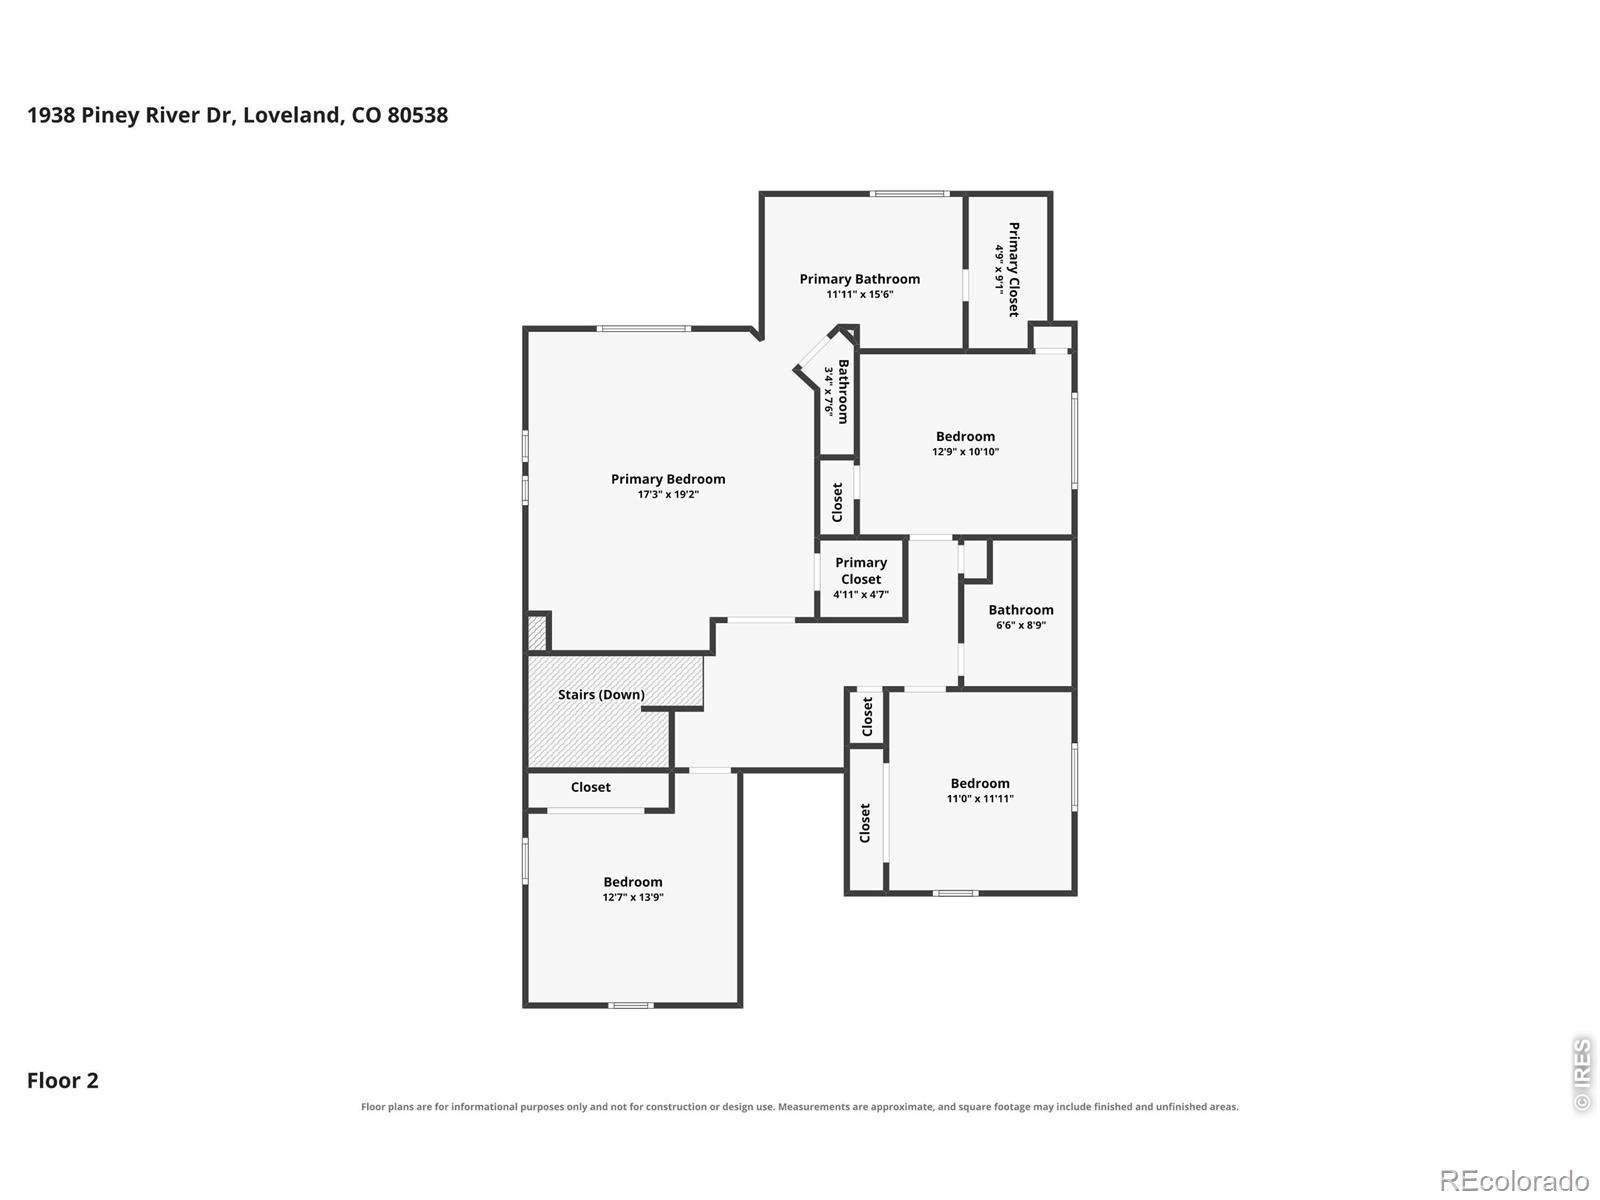
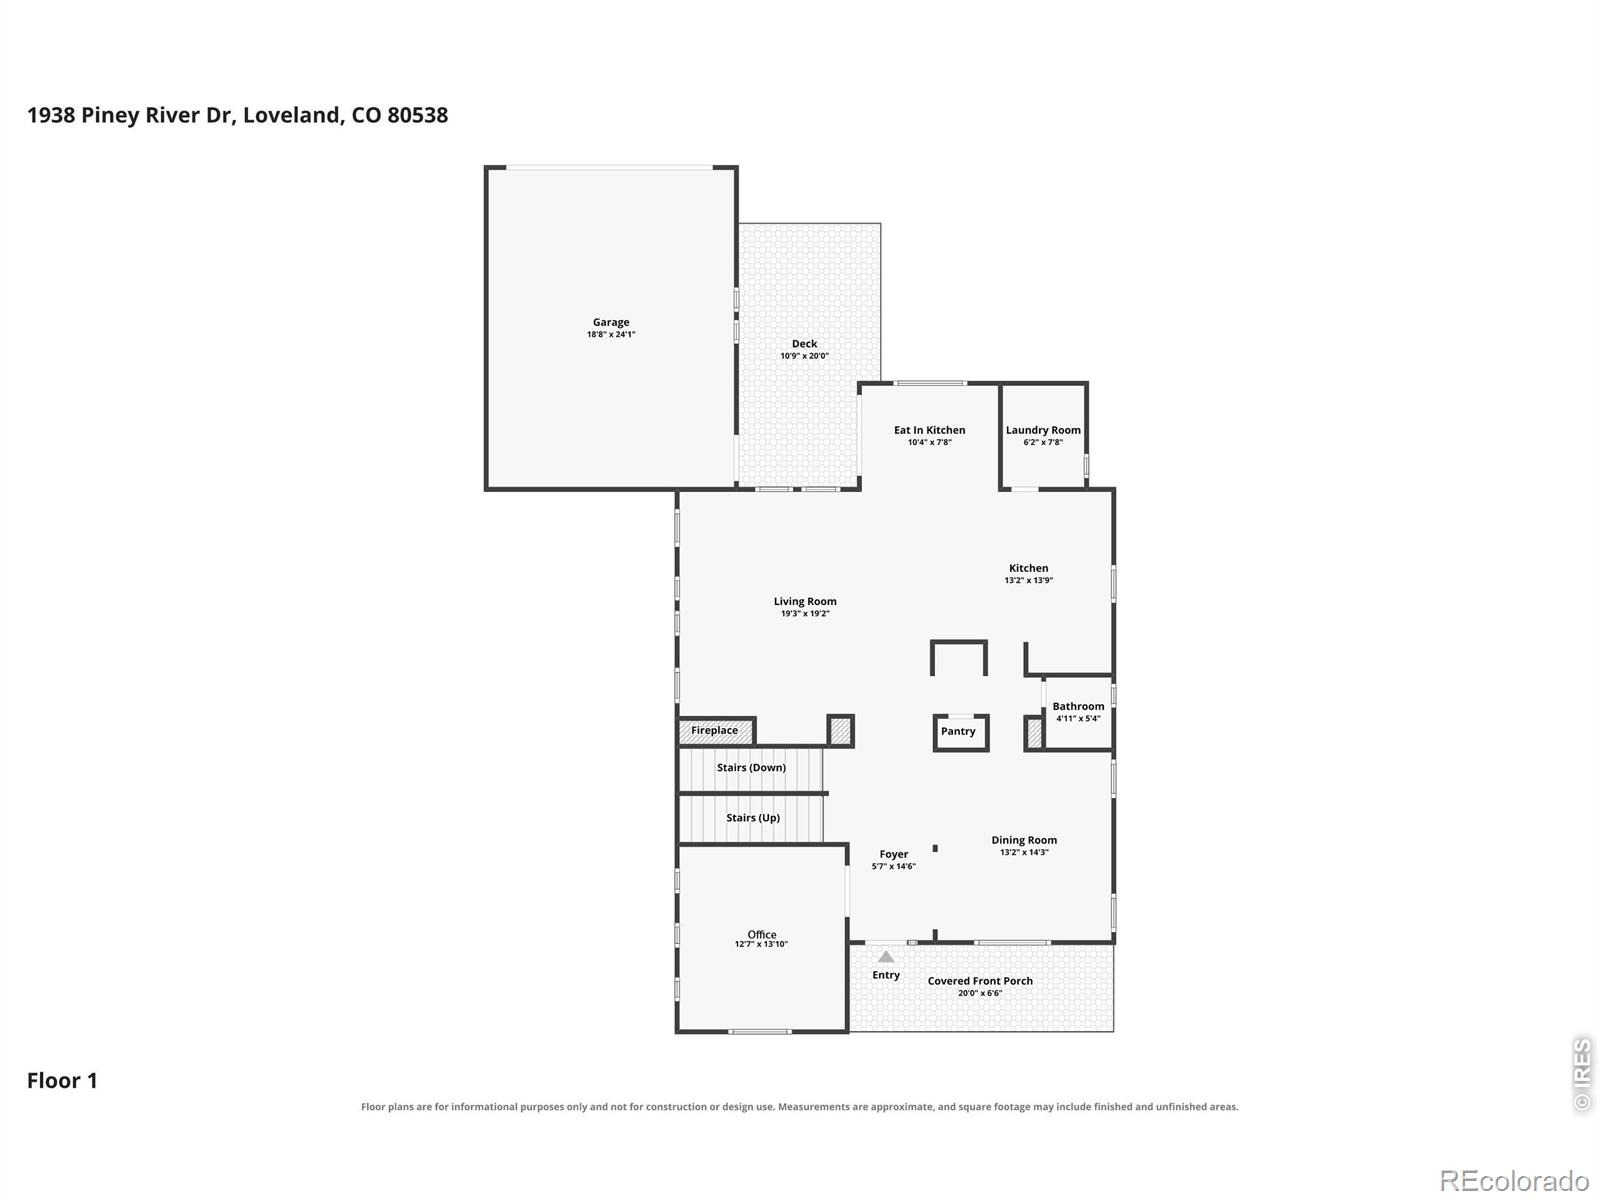
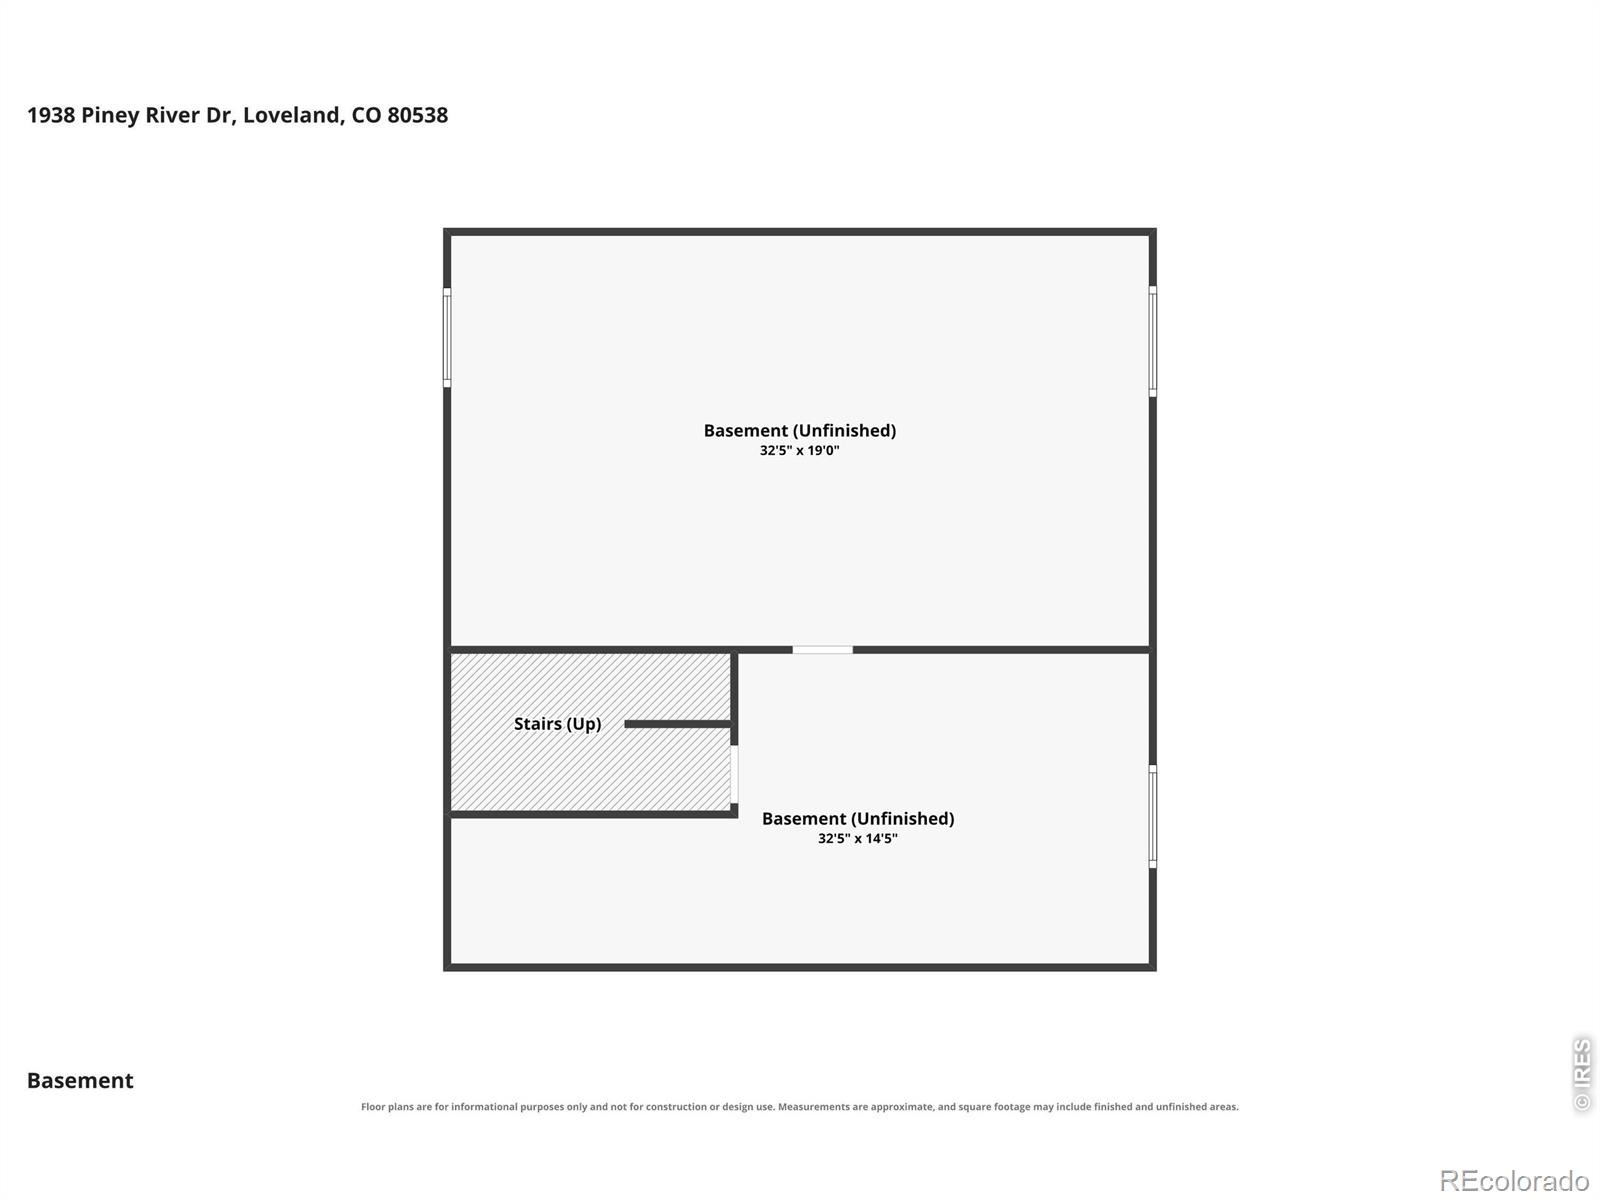
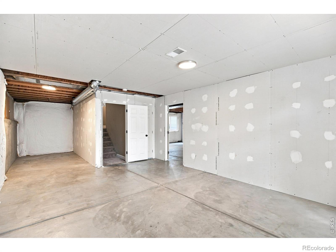
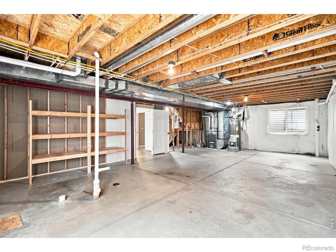
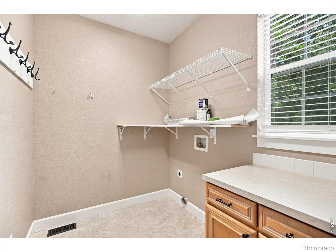
1938 Piney River Drive is a spacious single-family home for sale in Loveland, Colorado, offering 4 bedrooms, 2.5 bathrooms, and over 2,800 finished square feet of living space in one of Loveland's most sought-after neighborhoods. Built for everyday living and entertaining, this Loveland home features an open floor plan, a dedicated dining room, a main-floor office, main-level laundry, and a large unfinished basement ready to become a home gym, theater, extra bedrooms, or storage. A standout advantage: no metro district tax or special taxing district fees, keeping monthly homeownership costs lower than many newer Loveland and Northern Colorado communities. Minutes from miles of walking and biking trails, neighborhood parks, and both Boyd Lake and Equalizer Lake for kayaking, paddleboarding, fishing, and evening walks.
Close to the Centerra shopping district, including The Promenade Shops at Centerra and Centerra Marketplace, plus grocery stores, coffee shops, fitness centers, medical facilities, and restaurants. Easy access to I-25 and Highway 34 for commutes to Fort Collins, Greeley, and Denver. With 4,000+ square feet, a prime Loveland location, nearby lakes and trails, Centerra shopping and dining, easy highway access, and no metro district tax, 1938 Piney River Drive is a rare Northern Colorado opportunity.
98 days on market
Listed by Philip Balliet · Jason Mitchell Real Estate Colorado, LLC · 9703249474
Property Details
| Property Type | Residential |
| Sub Type | Single Family Residence |
| Status | Active Under Contract |
| Price per Sq Ft | $215 |
| Subdivision | Rocky Mountain Village 2nd Sub |
| MLS # | IR1065725 |
| Days on Market | 98 |
| Bedrooms | 4 |
| Full Baths | 2 |
| Half Baths | 1 |
| Year Built | 2001 |
| Lot Size (Sq Ft) | 5,892 |
| Acres | 0.14 |
| HOA | Yes |
| HOA Fee | $72 |
| Annual Taxes | $3,209 |
| State | CO |
| County | Larimer |
| Zoning | RES |
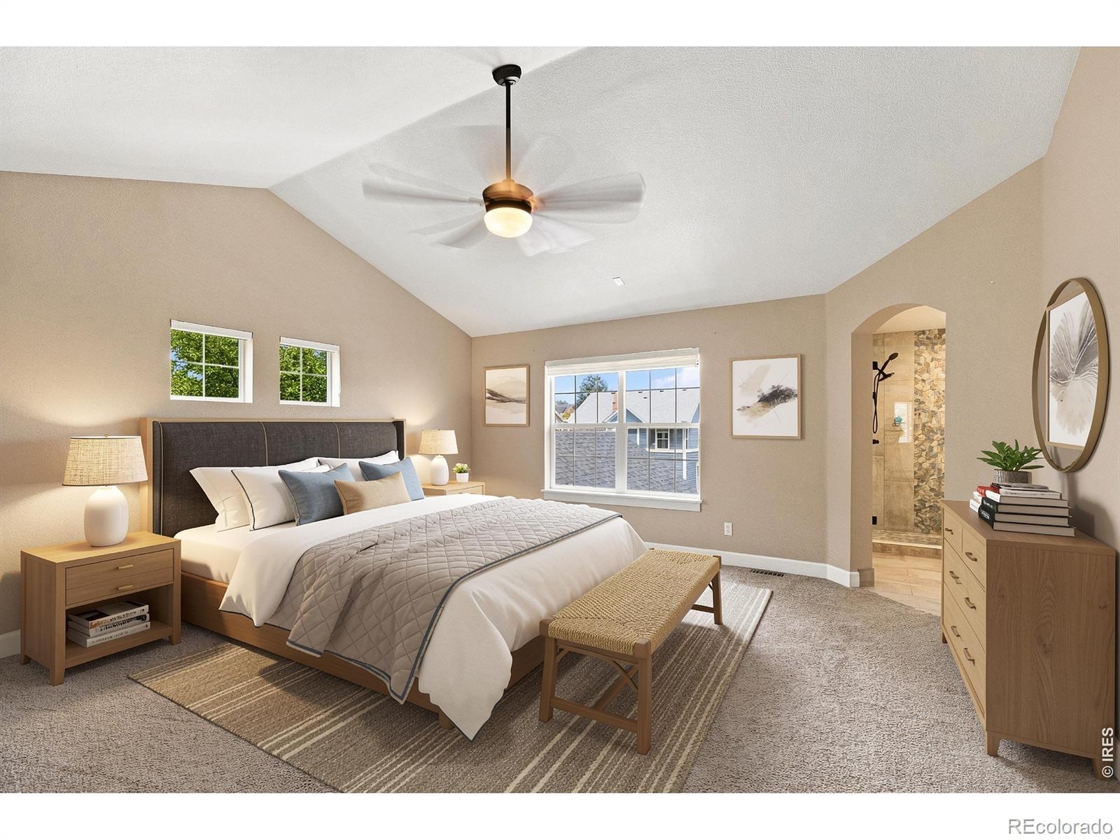
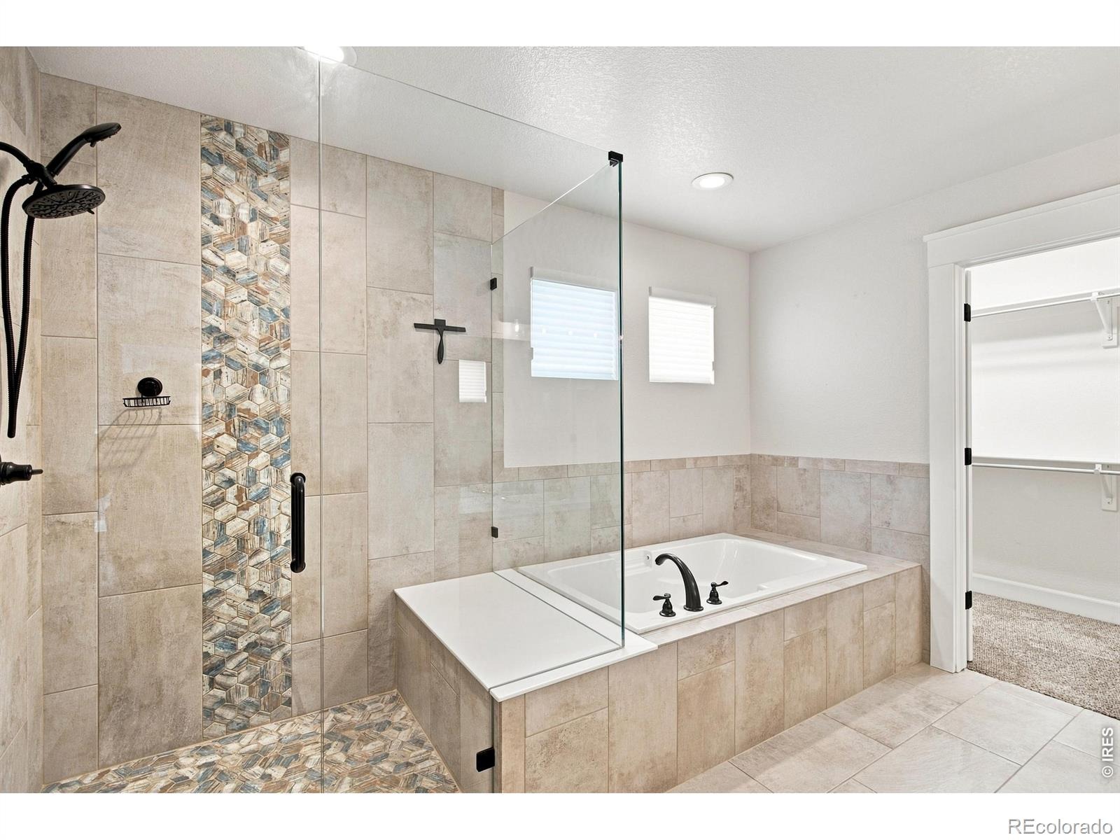
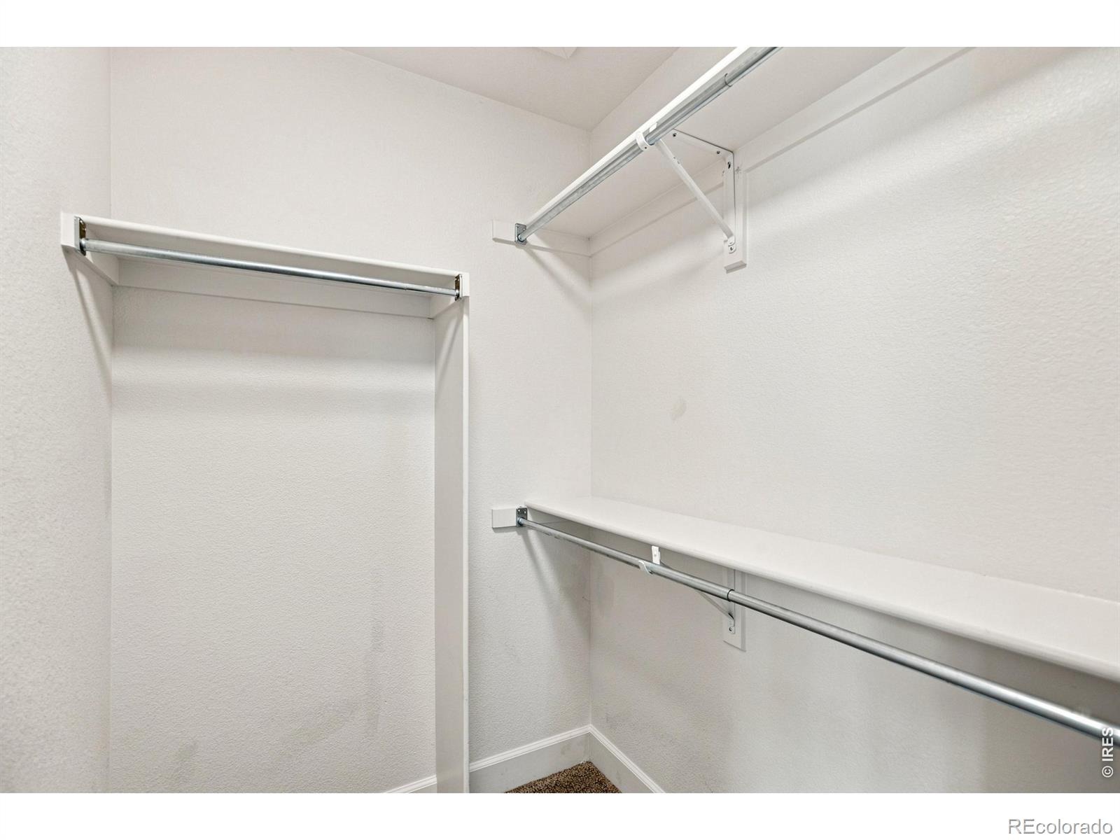
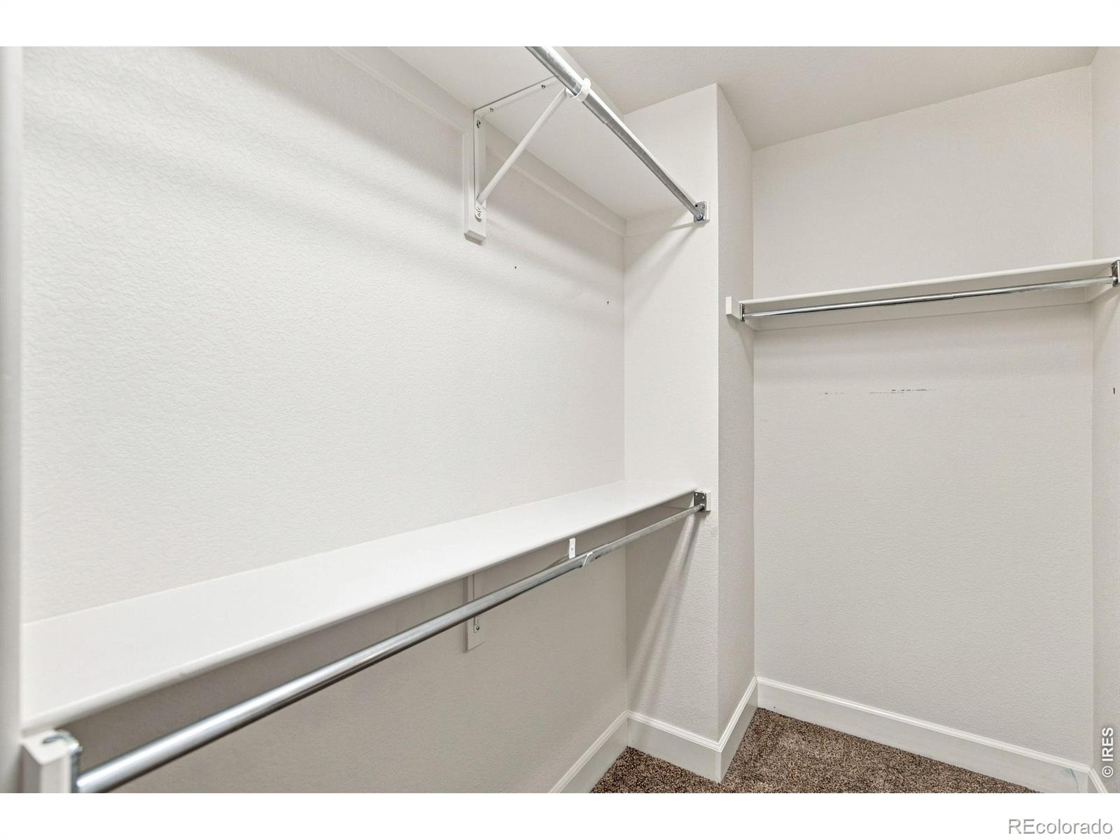
| Interior Features | Eat-in Kitchen, Kitchen Island, Open Floorplan, Walk-In Closet(s), Five Piece Bath |
| Heating | Forced Air |
| Cooling | Central Air |
| Flooring | Wood |
| Fireplace Features | Gas |
| Appliances | Dishwasher, Disposal, Microwave, Oven, Refrigerator |
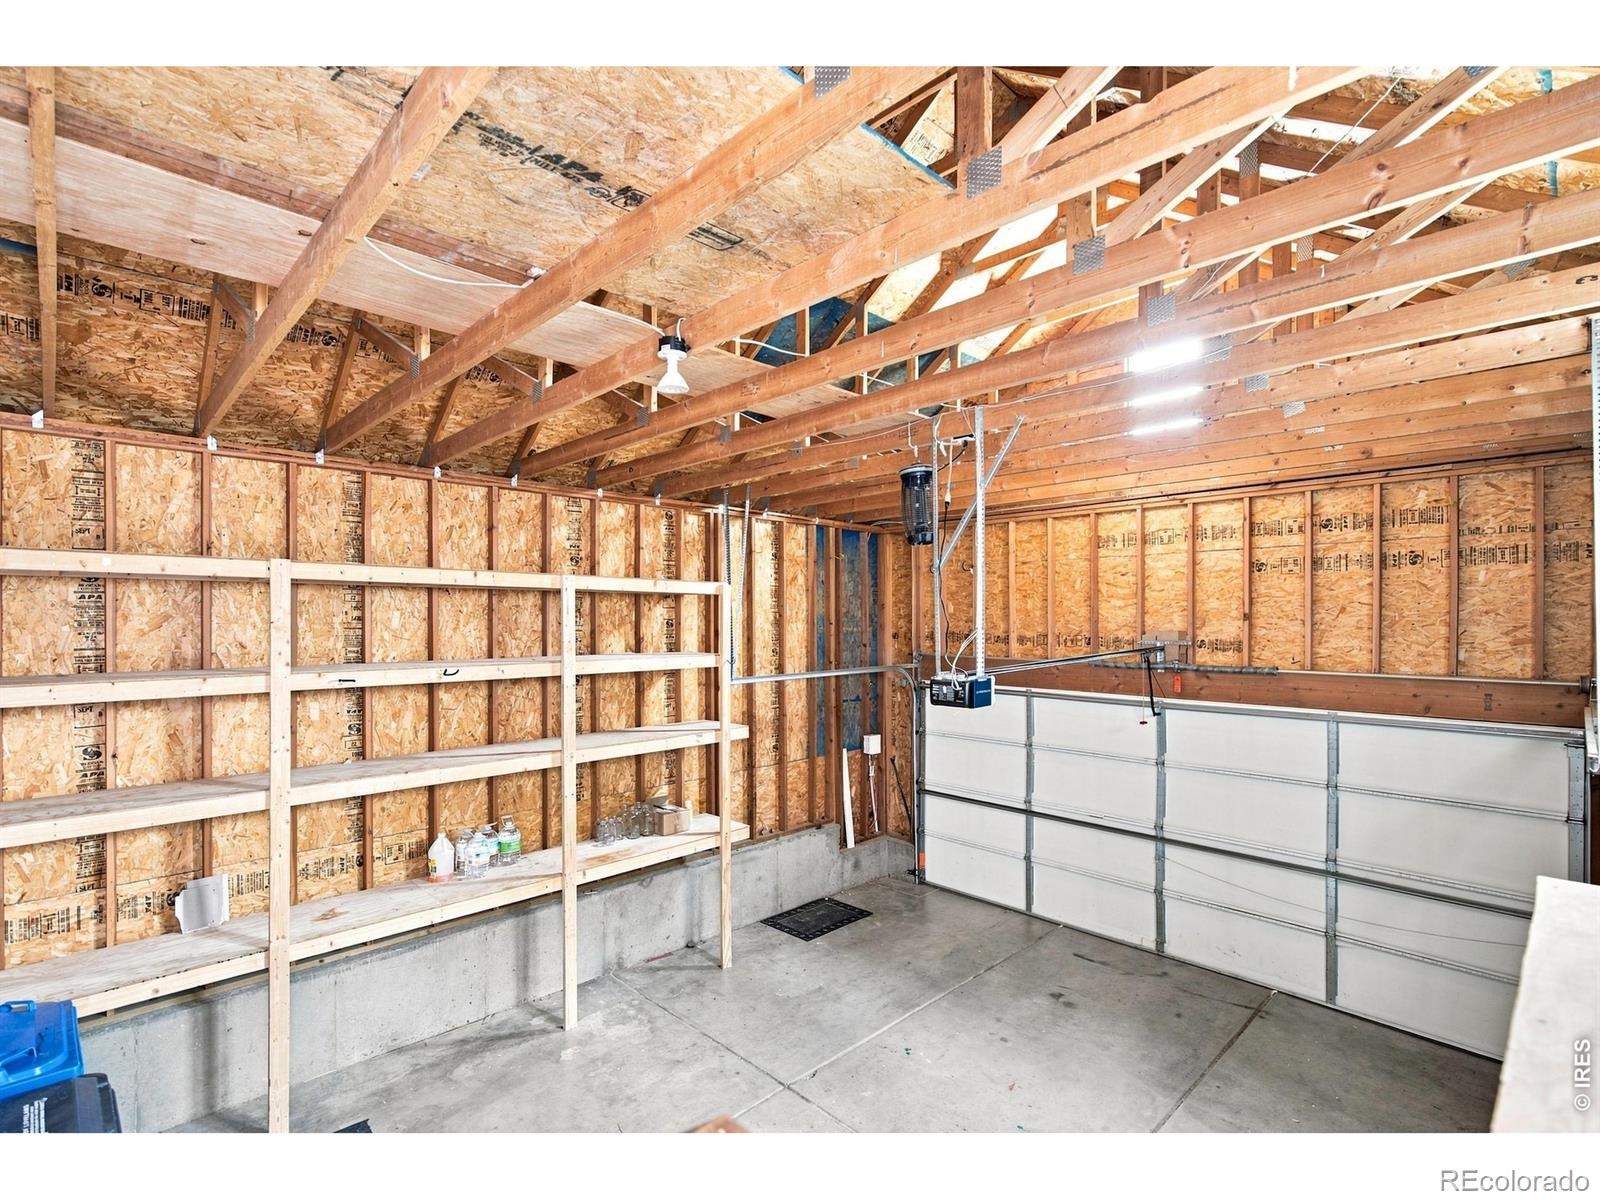
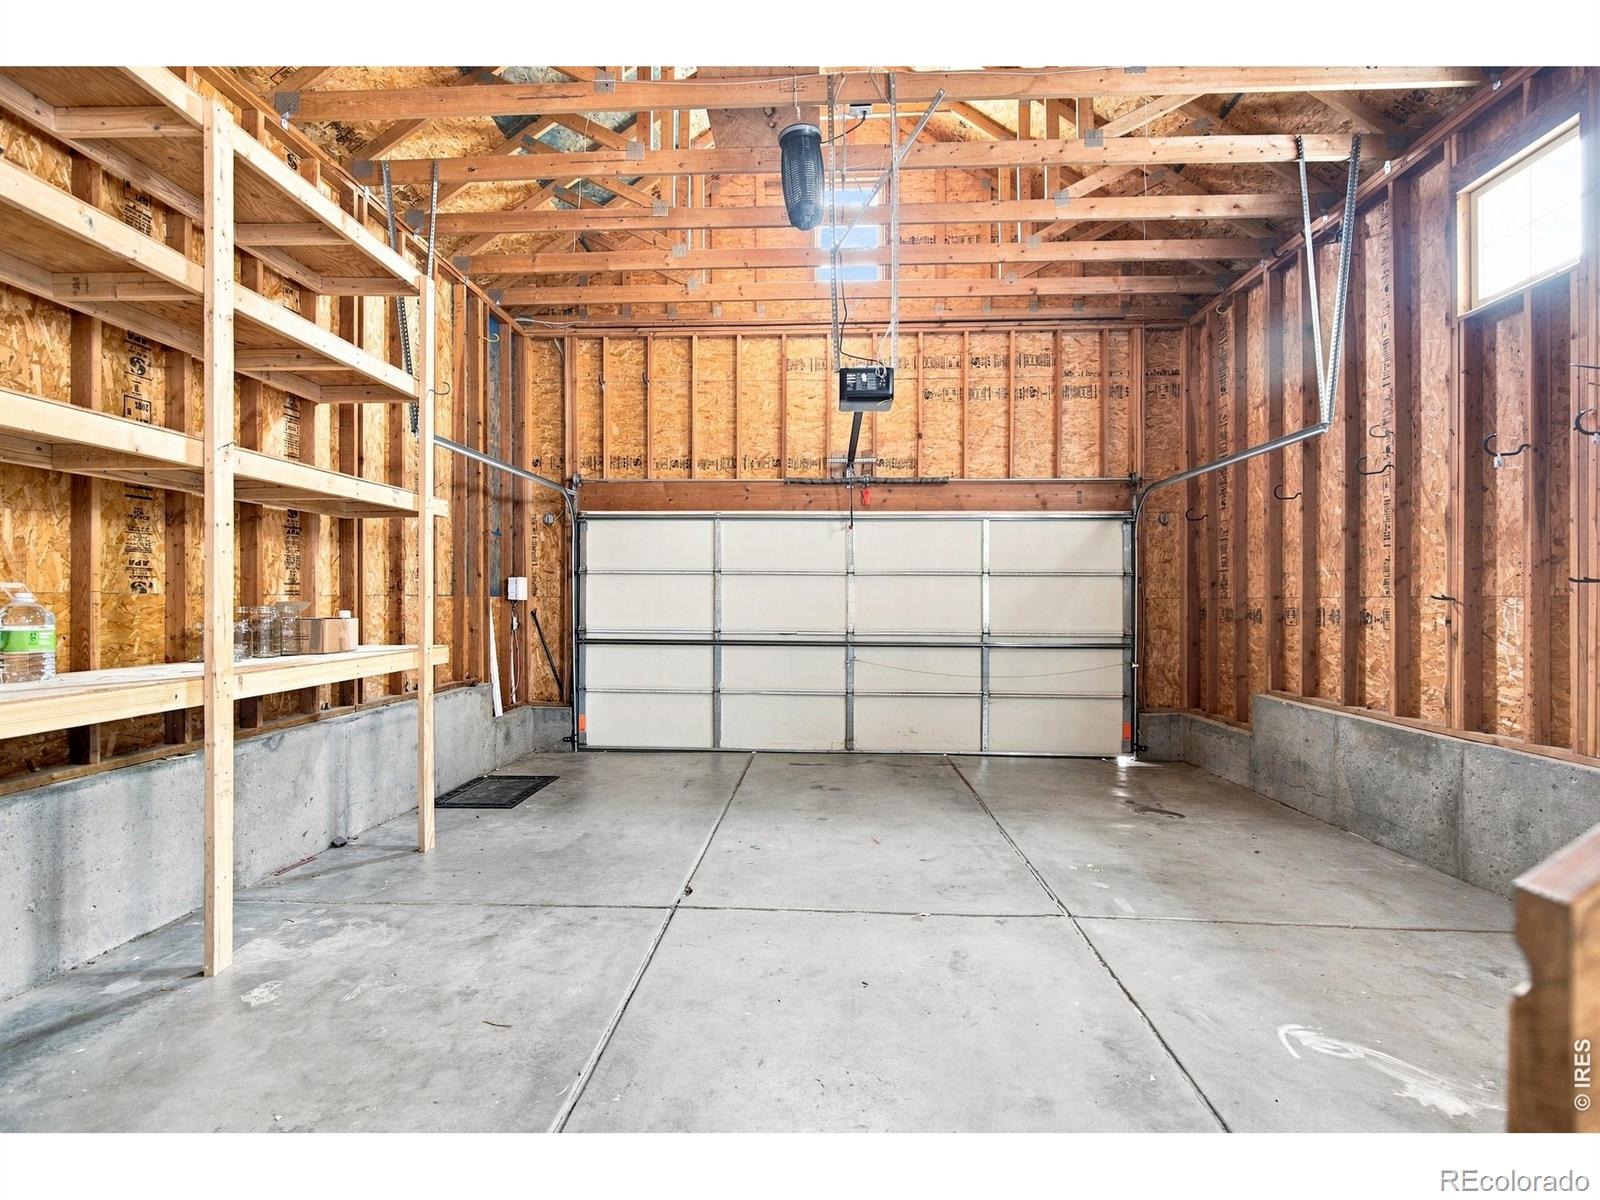
| Garage | Yes |
| Garage Spaces | 2 |
| Roof | Composition |
| Basement | Bath/Stubbed, Full, Unfinished |
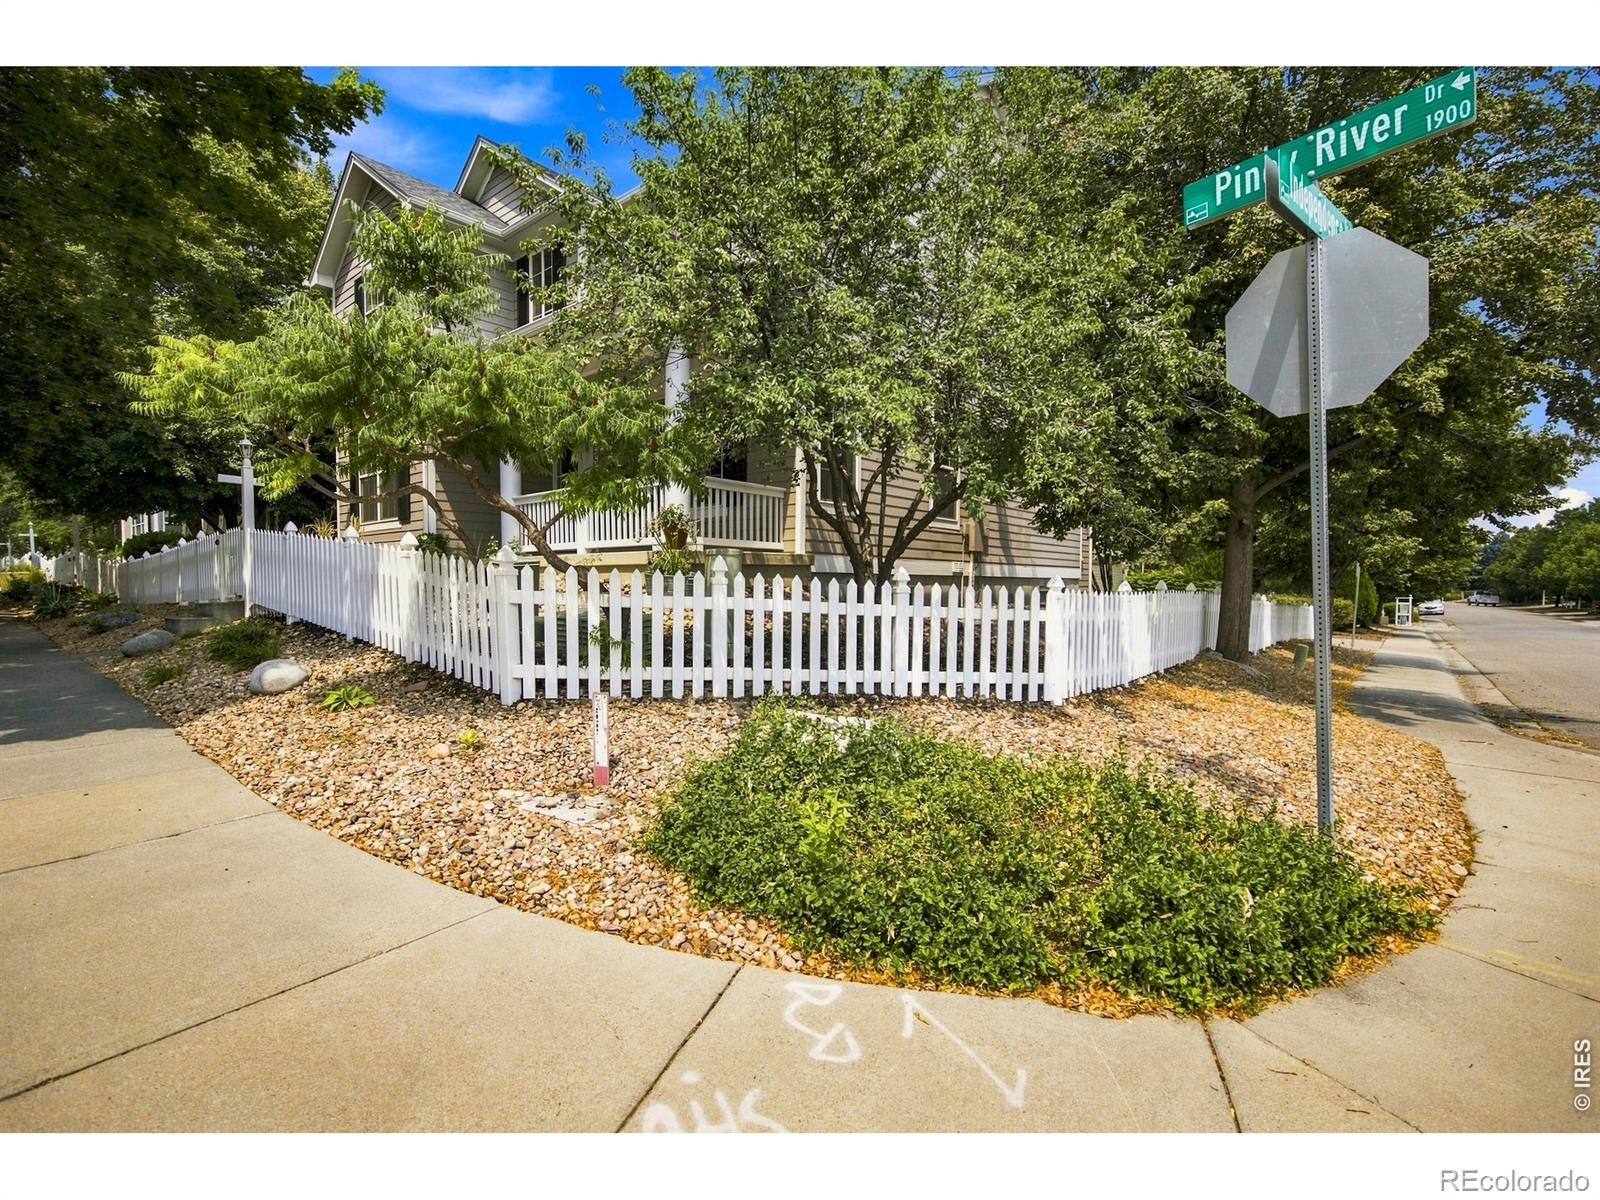
| Lot Features | Corner Lot |
| Levels | Two |
| Construction | Concrete, Wood Siding, Wood Siding |
| Sewer | Public Sewer |
| Water Source | Public |
Location
Price History
| Date | Event | Price |
|---|---|---|
| 11/4/2026 |
Active Under Contract Source: REcolorado® #IR1065725 |
— |
| 11/1/2026 |
Price change Source: REcolorado® #IR1065725 |
$614,900 -1.5% $215/sqft |
| 10/1/2026 |
Price change Source: REcolorado® #IR1065725 |
$624,000 -3.1% $219/sqft |
| 8/4/2026 |
Listed for sale Source: REcolorado® #IR1065725 |
$644,000 $226/sqft |

Based on information submitted to the MLS GRID as of November 10, 2026 at 3:49 AM MST. All data is obtained from various sources and may not have been verified by broker or MLS GRID. Supplied Open House Information is subject to change without notice. All information should be independently reviewed and verified for accuracy. Properties may or may not be listed by the office/agent presenting the information.
Thank you — a Mont Haus broker will be in touch shortly.
For Mont Haus agents and staff. Sign in with your Mont Haus Microsoft account and the Agent Portal opens in a new tab.
Sign in with MicrosoftNo Microsoft account yet? Ask Nikki Boxer, who sets up portal access.