Residential · Under Contract
Windsor, CO 80550
5 Beds · 4 Baths · 3,338 Sq Ft
$625,000
Single Family
Property Type
0.22 acres
Lot Size
2011
Year Built
$187
Price per Sq Ft
4
Parking Spaces
$100
HOA Fee
IR1065742
MLS #
About This Property
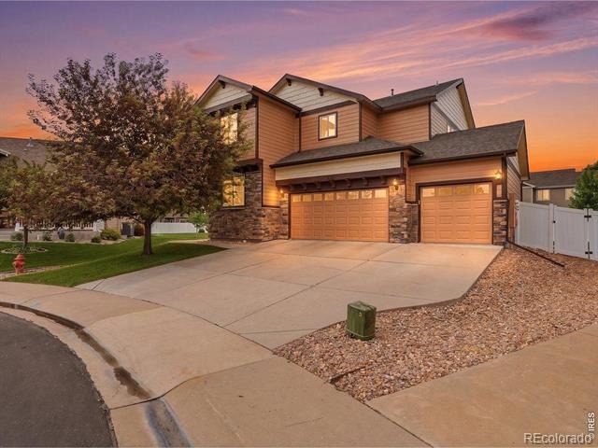
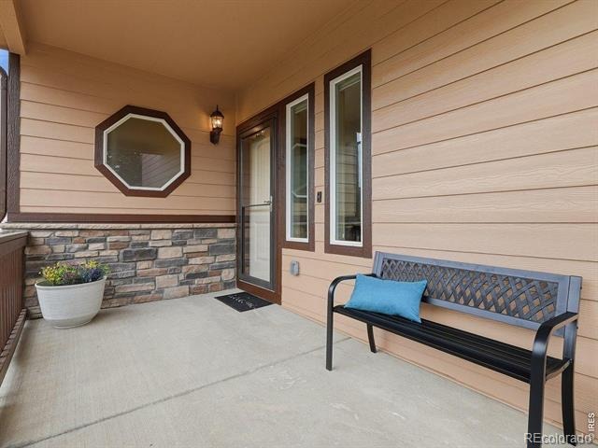
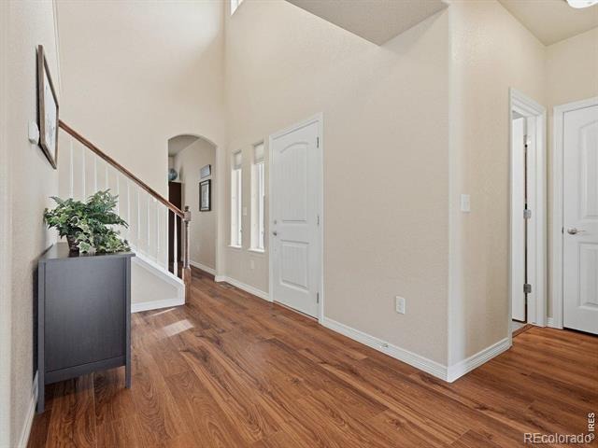
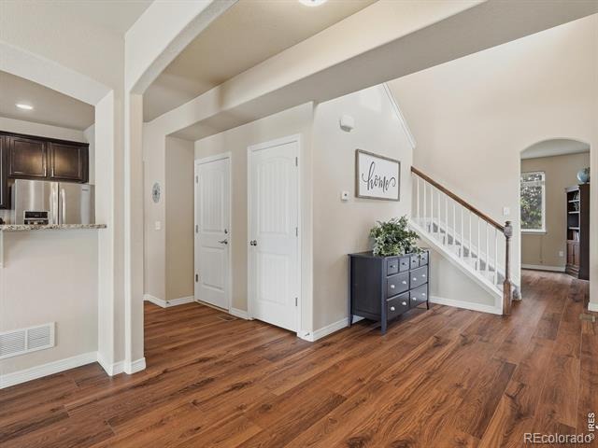
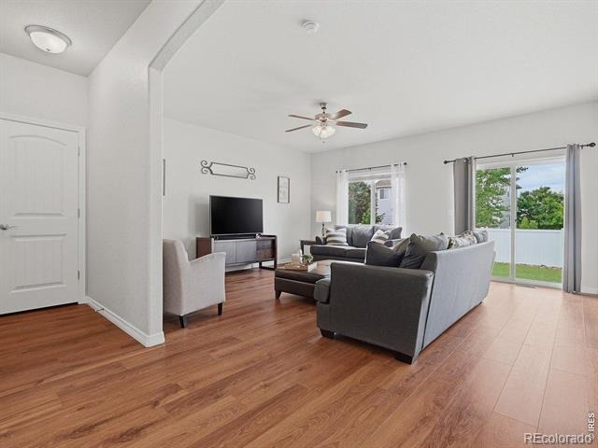
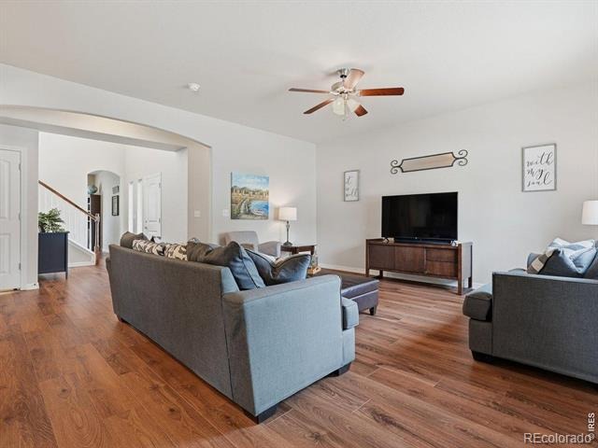
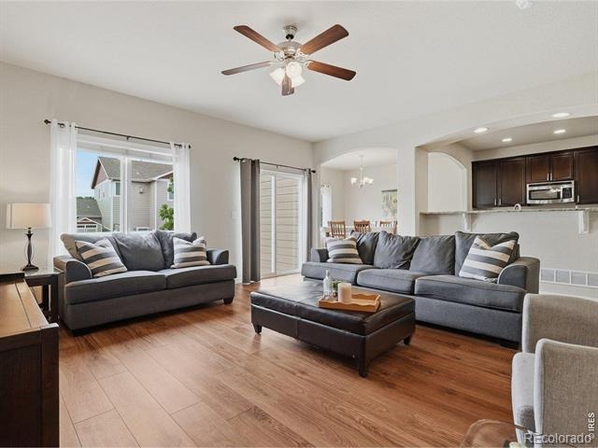
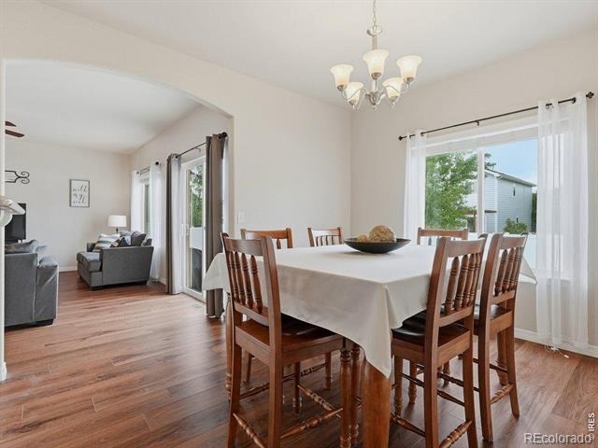
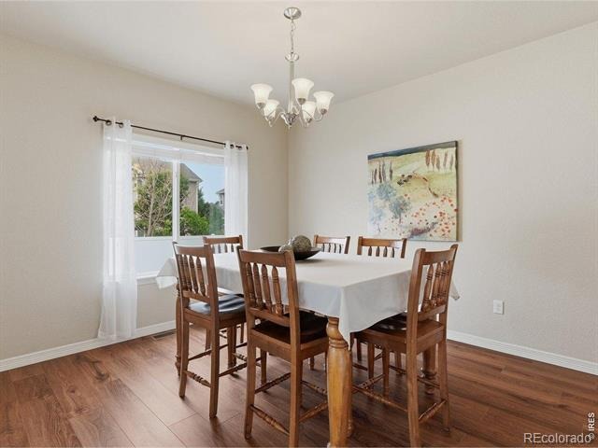
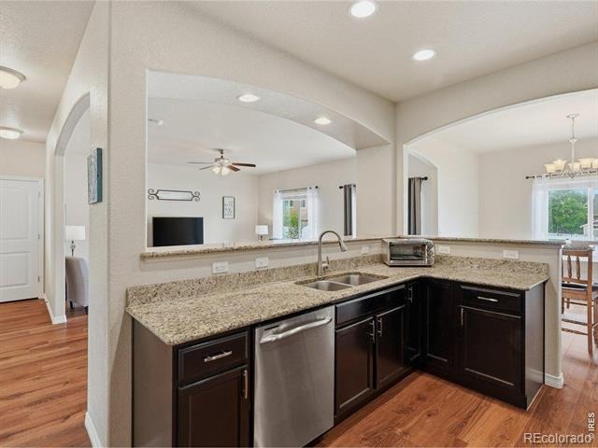
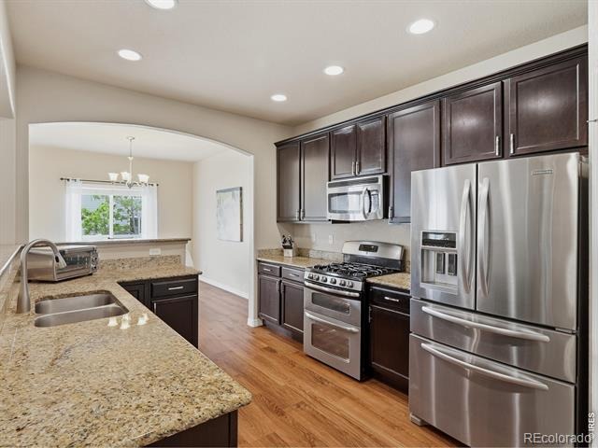
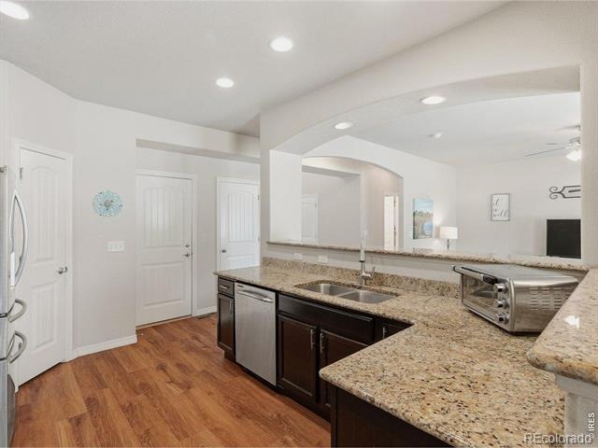
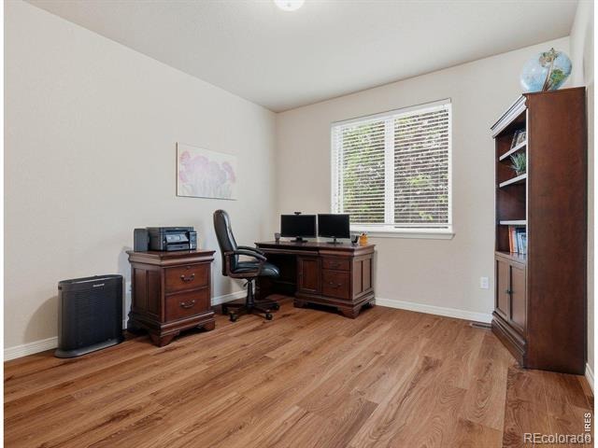
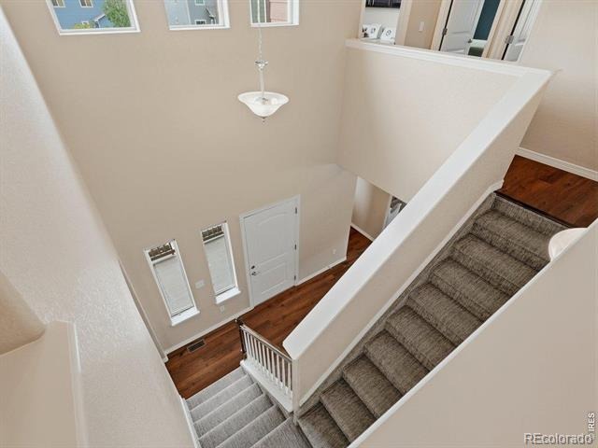
You won't want to miss the opportunity to see this beautiful 5 BR, 4 BA, 2 story. This home features an open floorplan, great for entertaining. Newer LVP, Gourmet kitchen boasts granite, gas stove w/double oven & pantry. Separate dining & main floor office.
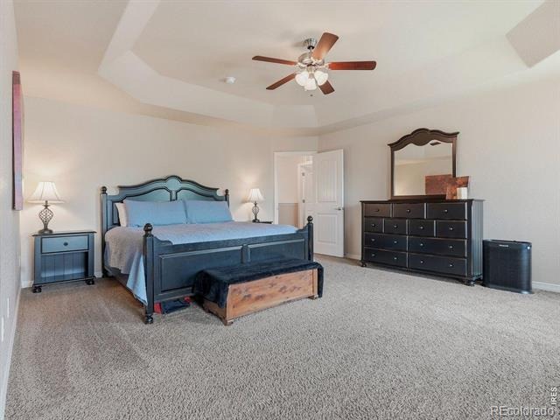
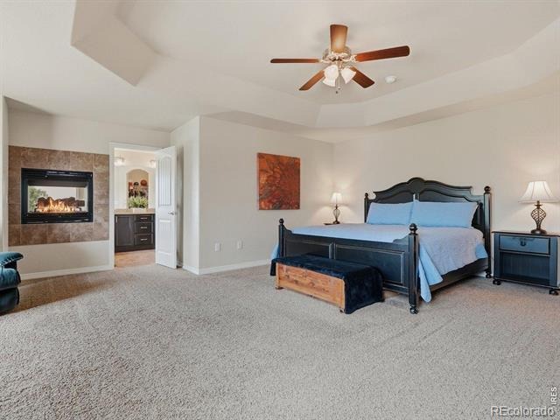
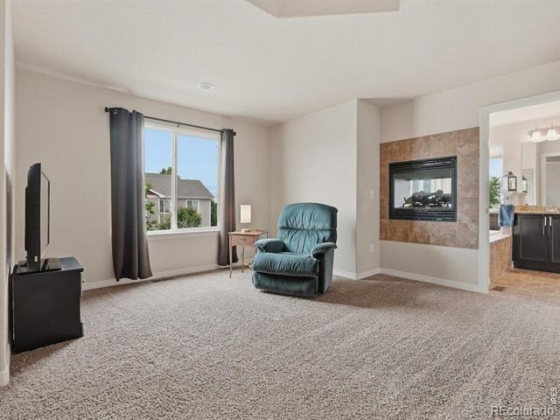
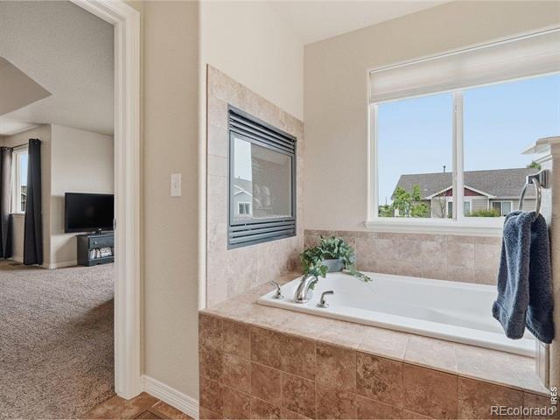
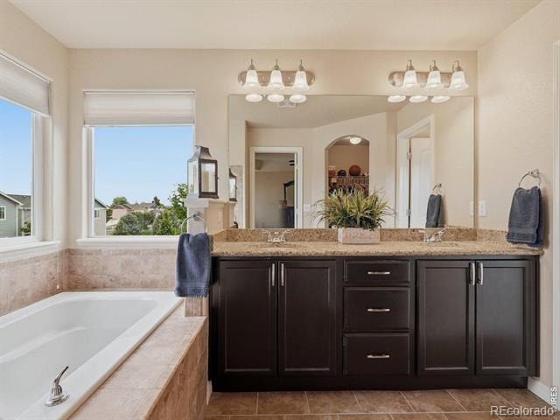
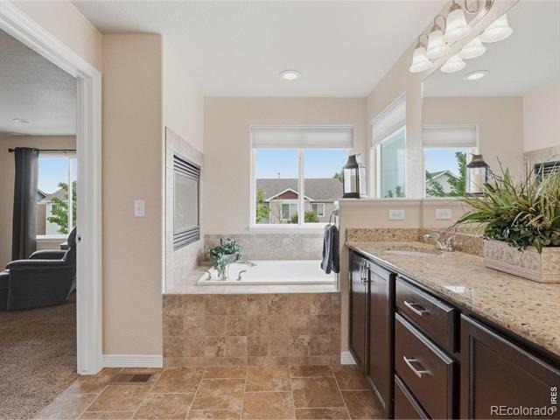
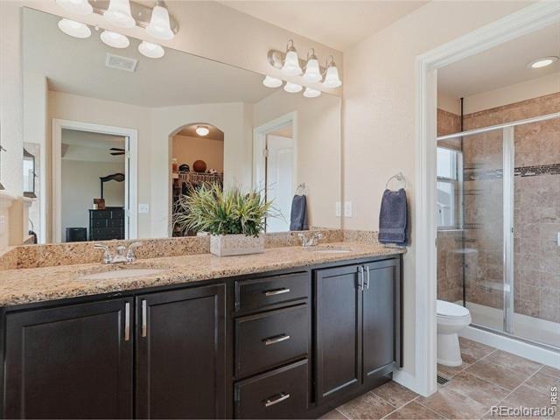
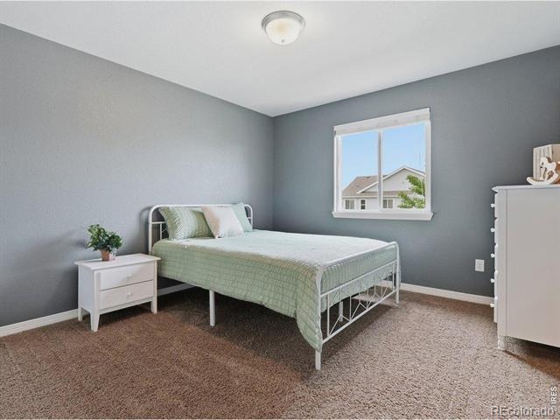
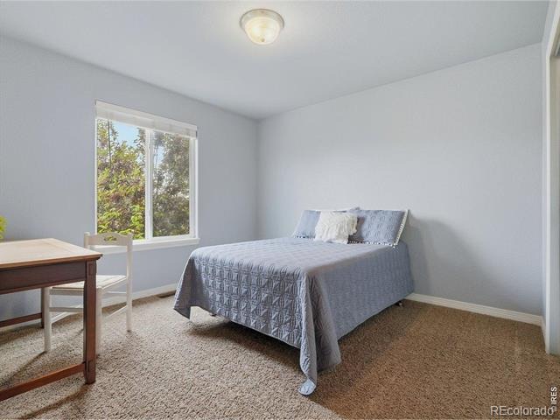
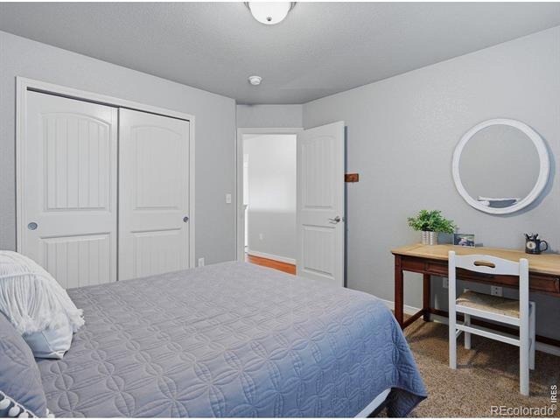
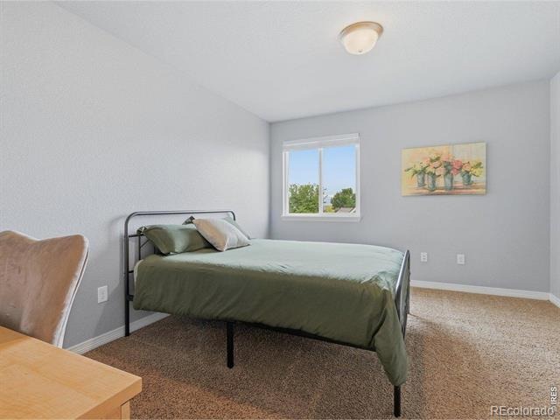
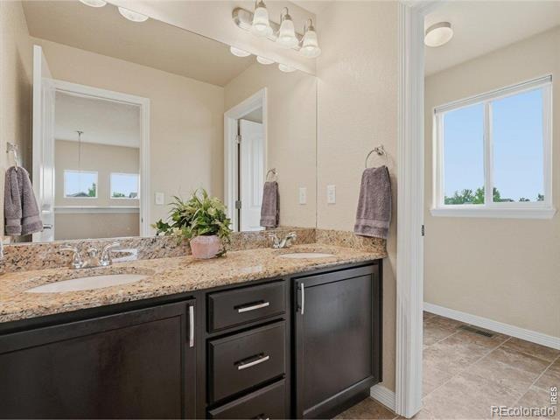
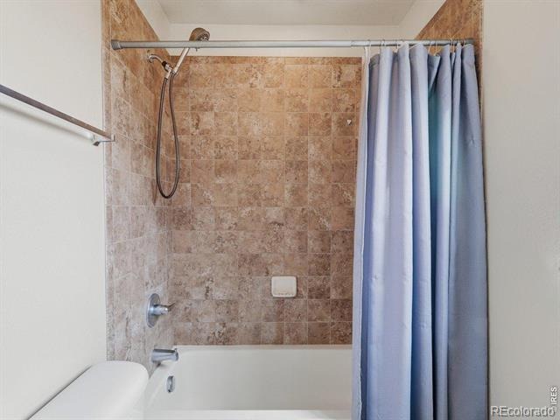
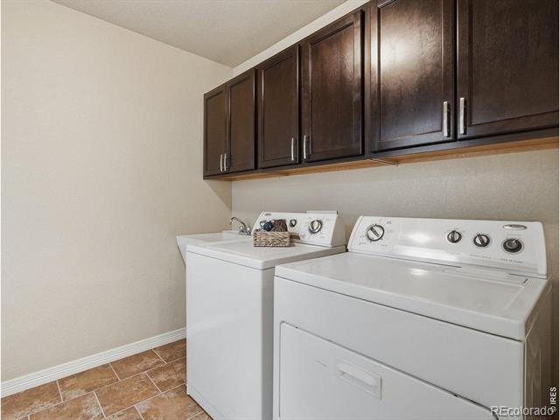
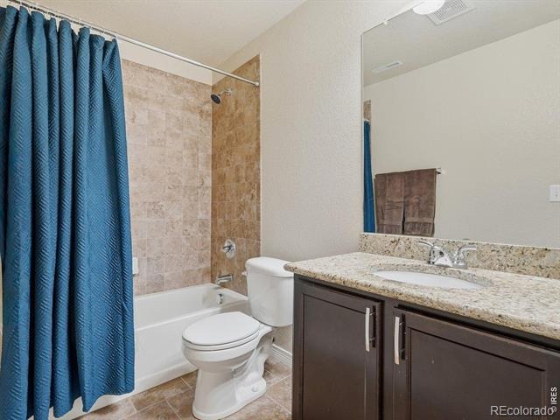
Upper level has a total of 4 spacious BRs, including the Primary. The Large primary suite is a private oasis w/ sitting area, double sided fireplace, 5 pc bath & walk in closet. Custom main bath w/ separate shower & toilet for privacy, which is perfect for sharing this bathroom. The laundry room is also conveniently located on this level.
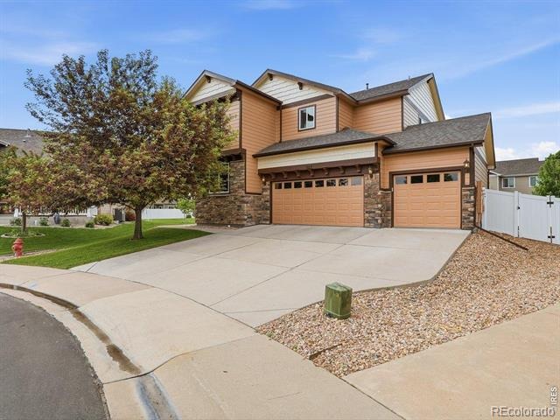
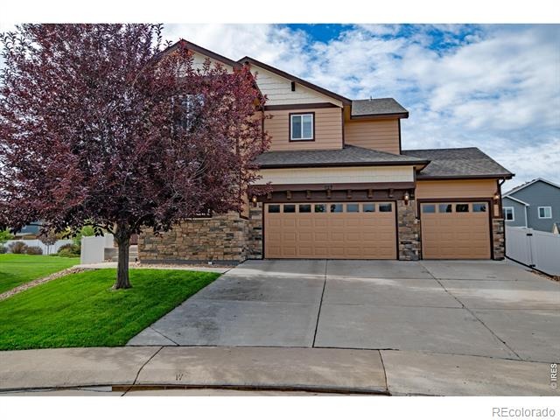
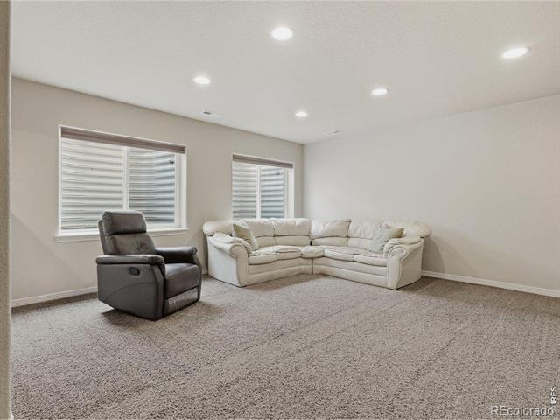
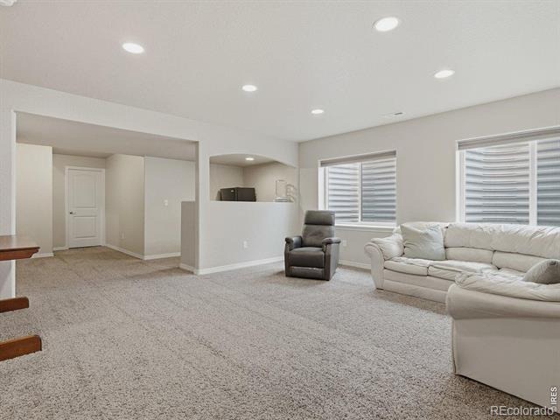
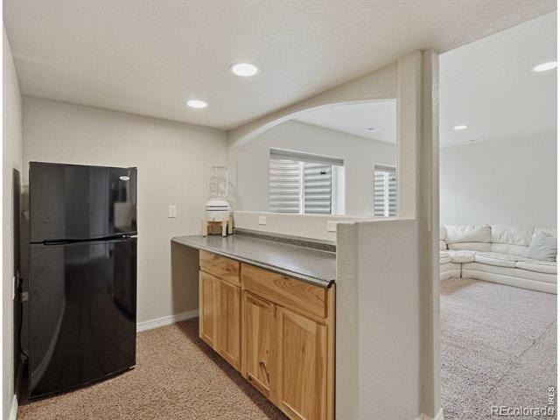
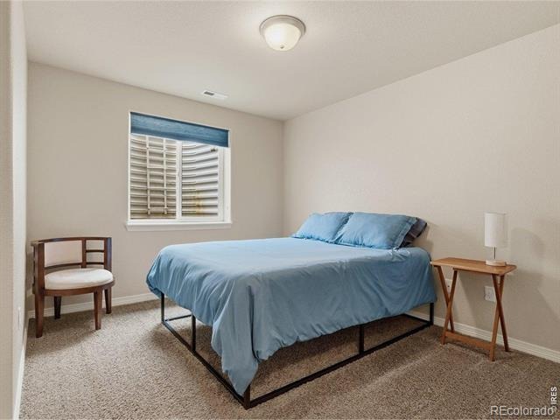
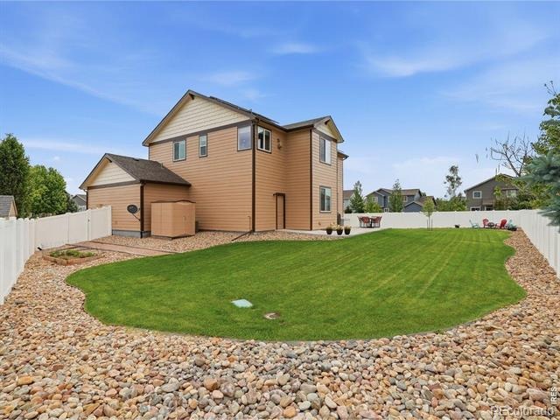
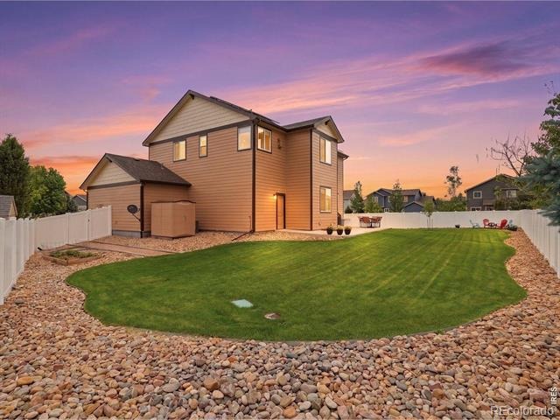
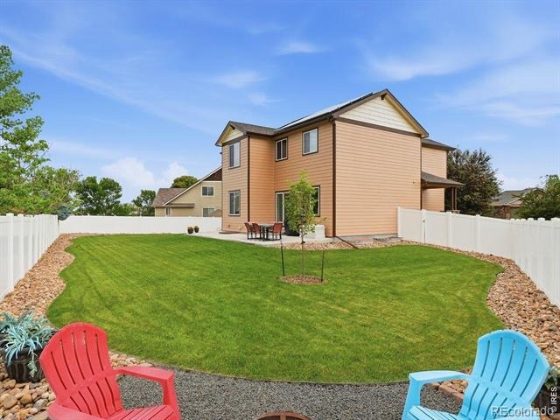
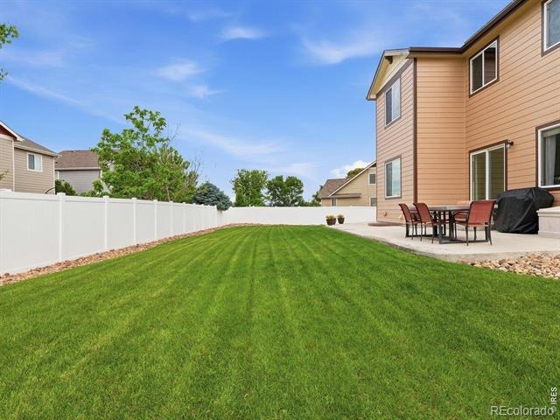
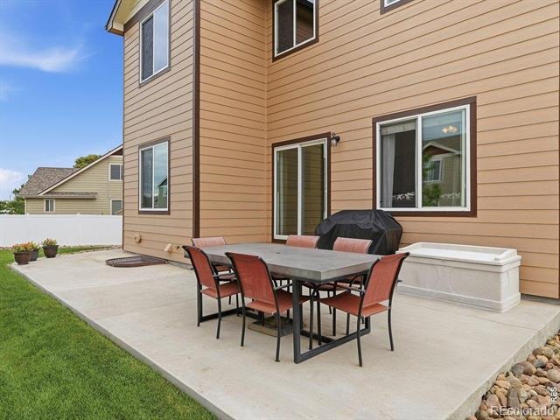
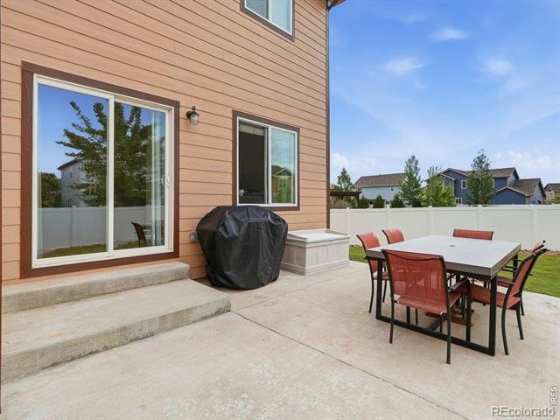
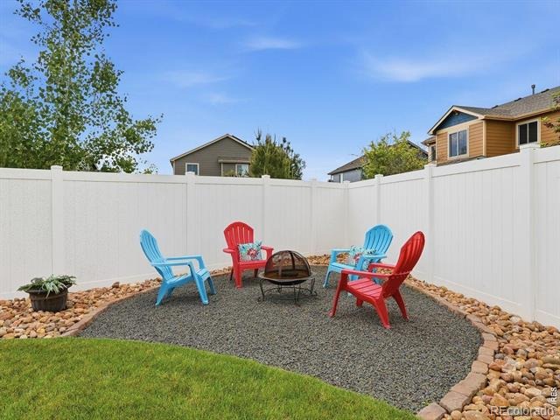
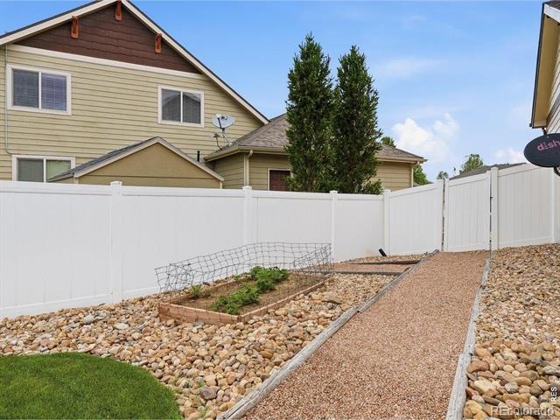
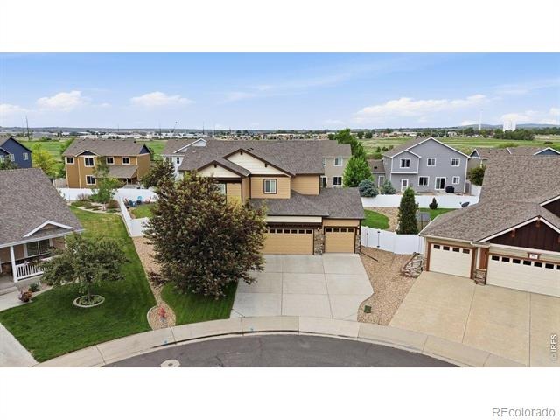
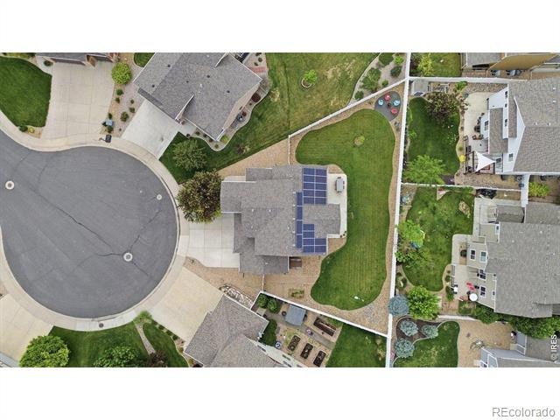
Finished basement w/ BR, BA, rec room, bar area & storage. Four car tandem garage with lots of storage & workbench. Outside offers a large, fenced yard at the end of the cul-de-sac. A whole house water filter system makes showers more refreshing, plus delicious, filtered water at the tap.
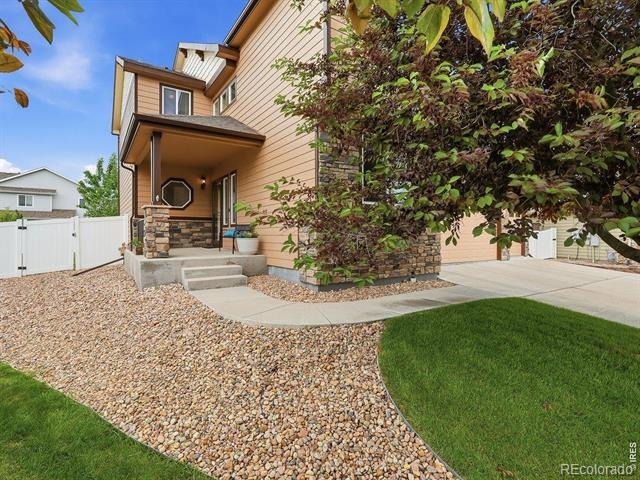
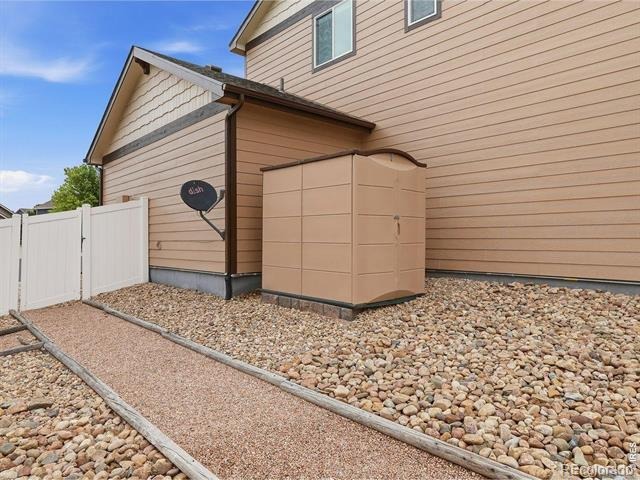
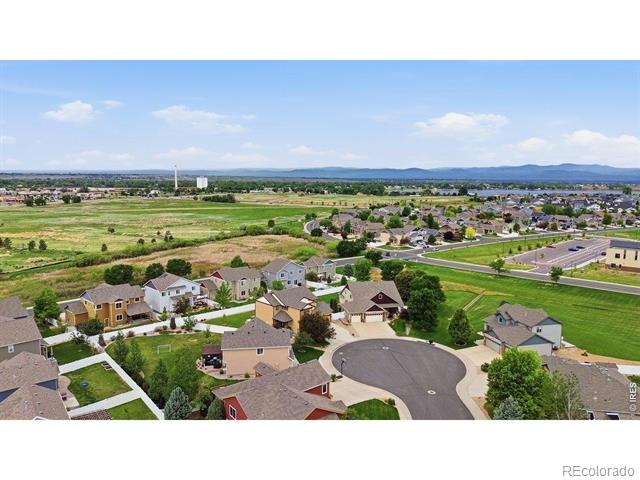
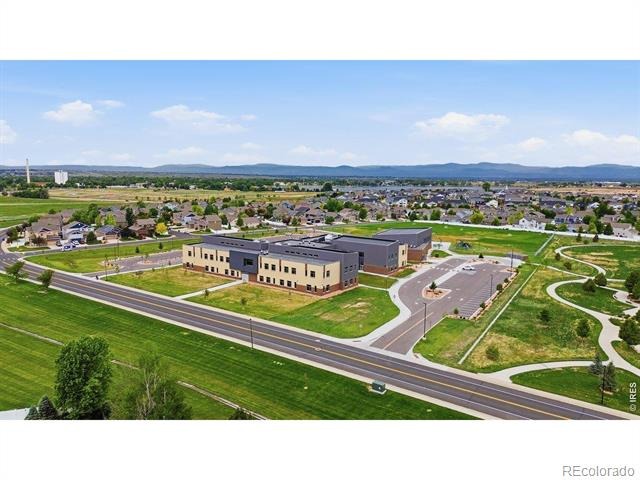
New exterior paint and south facing second story windows. Take advantage of the cost savings with the paid solar panels. Easy access to Hollister Lake Elementary School and the neighborhood park. Close by trails to walk or ride your bike to Windsor Lake and the downtown area. Book your showing today, this beauty will not disappoint. Sellers are offering a 2 year First American Home Warranty - Value Plan.
97 days on market
Listed by Rose Merkey · RE/MAX Alliance-FTC South · 9702263990
Property Details
| Property Type | Residential |
| Sub Type | Single Family Residence |
| Status | Active Under Contract |
| Price per Sq Ft | $187 |
| Subdivision | Winter Farms Sub 1st Fg |
| MLS # | IR1065742 |
| Days on Market | 97 |
| Bedrooms | 5 |
| Full Baths | 3 |
| Half Baths | 1 |
| Year Built | 2011 |
| Lot Size (Sq Ft) | 9,583 |
| Acres | 0.22 |
| HOA | Yes |
| HOA Fee | $100 |
| Annual Taxes | $5,165 |
| State | CO |
| County | Weld |
| Zoning | Res |
| Interior Features | Eat-in Kitchen, Open Floorplan, Pantry, Vaulted Ceiling(s), Walk-In Closet(s) |
| Heating | Forced Air |
| Cooling | Ceiling Fan(s), Central Air |
| Flooring | Tile |
| Fireplace Features | Other |
| Appliances | Dishwasher, Disposal, Double Oven, Microwave, Oven, Refrigerator |
| Garage | Yes |
| Garage Spaces | 4 |
| Parking Features | Oversized, Tandem |
| Roof | Composition |
| Basement | Full |
| Lot Features | Cul-De-Sac, Level, Sprinklers In Front |
| Levels | Two |
| Construction | Stone, Wood Siding |
| Sewer | Public Sewer |
| Water Source | Public |
Location
Price History
| Date | Event | Price |
|---|---|---|
| 10/19/2026 |
Active Under Contract Source: REcolorado® #IR1065742 |
— |
| 8/5/2026 |
Listed for sale Source: REcolorado® #IR1065742 |
$625,000 $187/sqft |

Based on information submitted to the MLS GRID as of November 10, 2026 at 1:01 AM MST. All data is obtained from various sources and may not have been verified by broker or MLS GRID. Supplied Open House Information is subject to change without notice. All information should be independently reviewed and verified for accuracy. Properties may or may not be listed by the office/agent presenting the information.
Thank you — a Mont Haus broker will be in touch shortly.
For Mont Haus agents and staff. Sign in with your Mont Haus Microsoft account and the Agent Portal opens in a new tab.
Sign in with MicrosoftNo Microsoft account yet? Ask Nikki Boxer, who sets up portal access.