Residential · Active
Berthoud, CO 80513
2 Beds · 2 Baths · 928 Sq Ft
$400,000
Single Family
Property Type
0.06 acres
Lot Size
2019
Year Built
$431
Price per Sq Ft
2
Parking Spaces
IR1065772
MLS #
About This Property
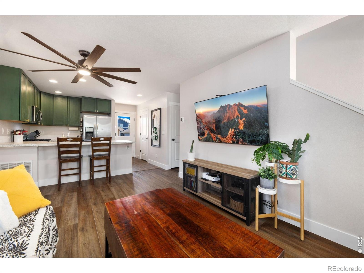
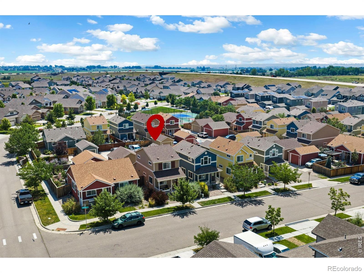
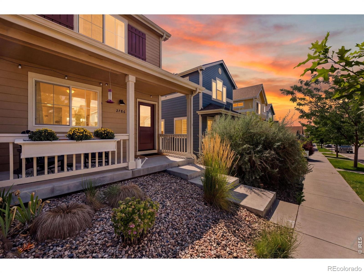
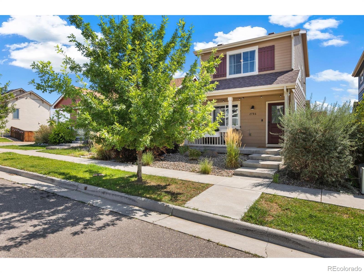
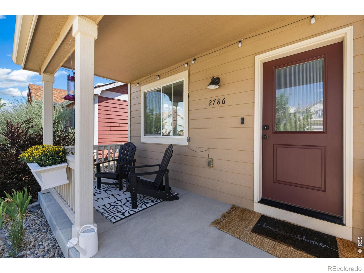
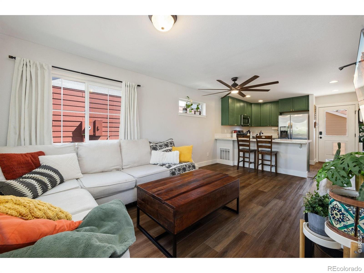
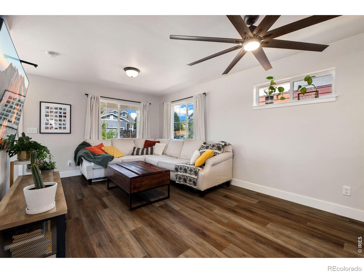
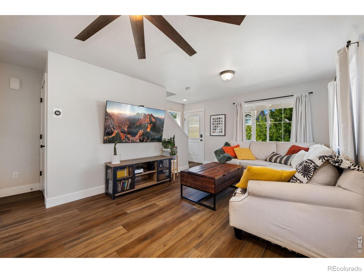
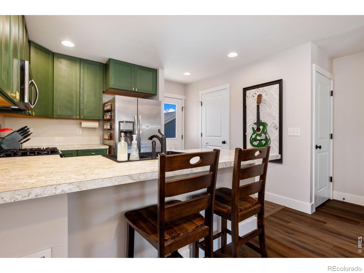
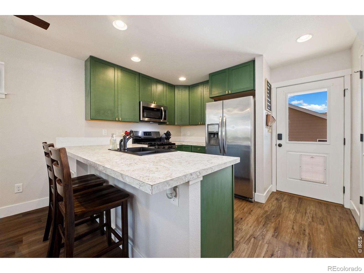
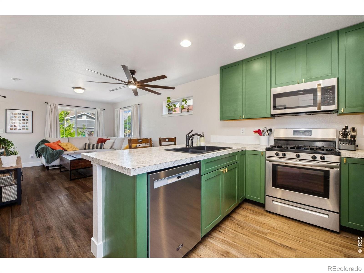
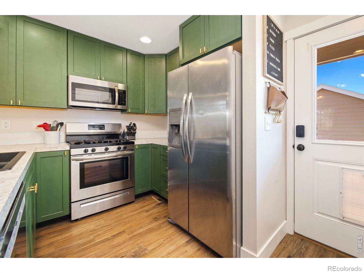
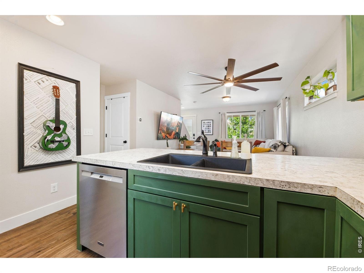
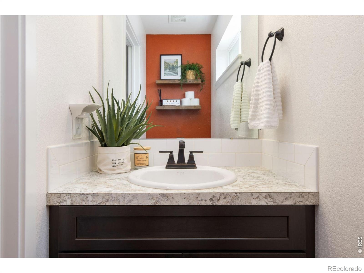
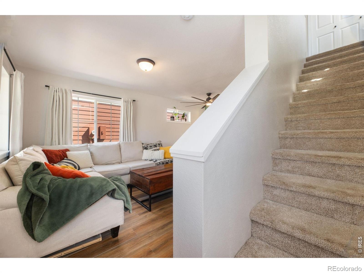
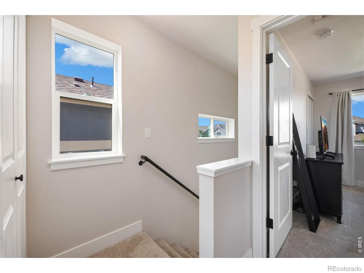
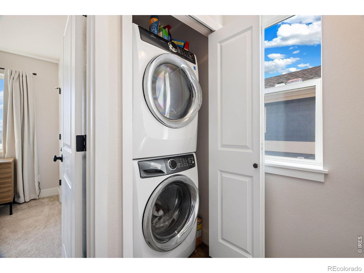
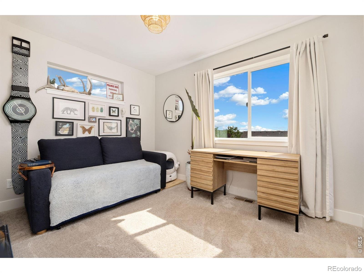
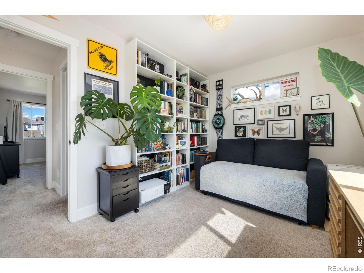
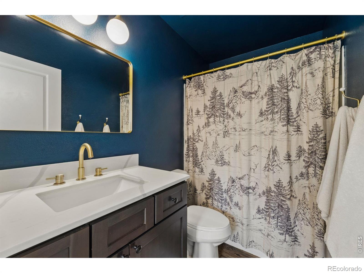
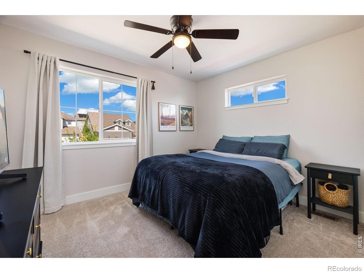
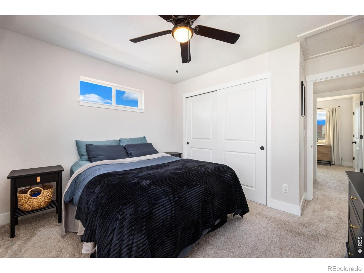
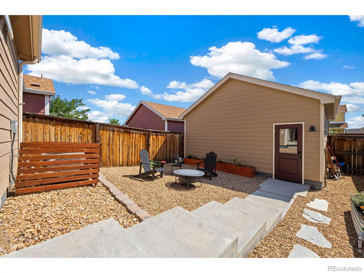
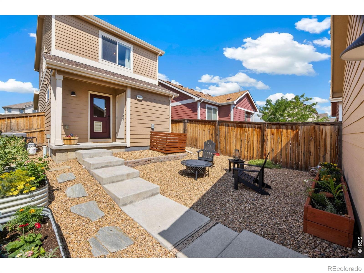
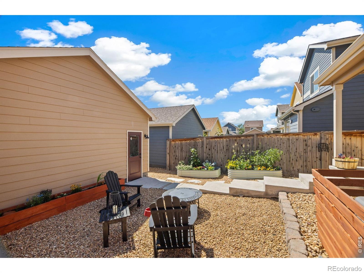
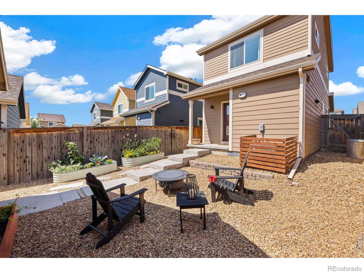
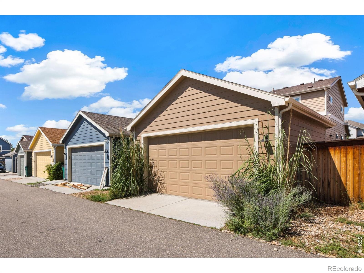
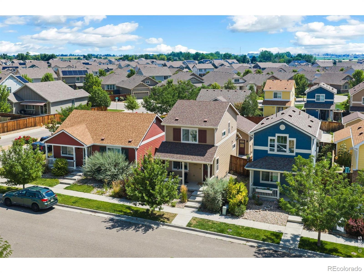
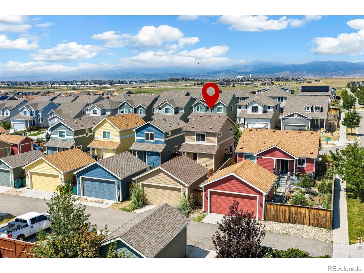
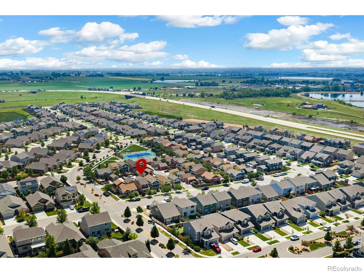
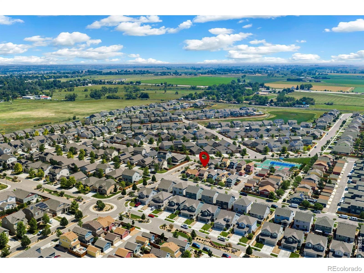
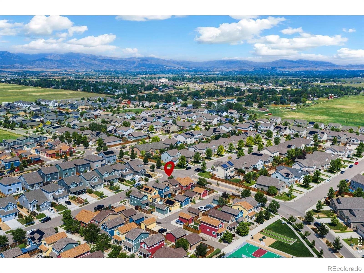
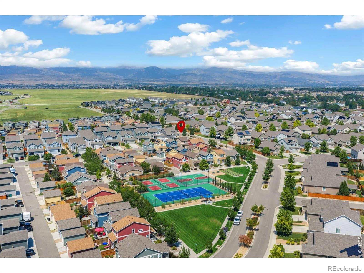
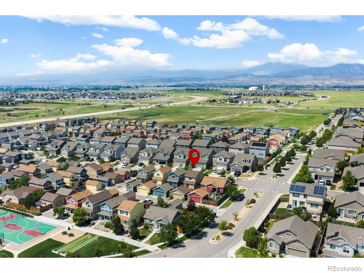
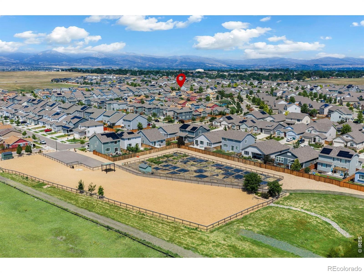
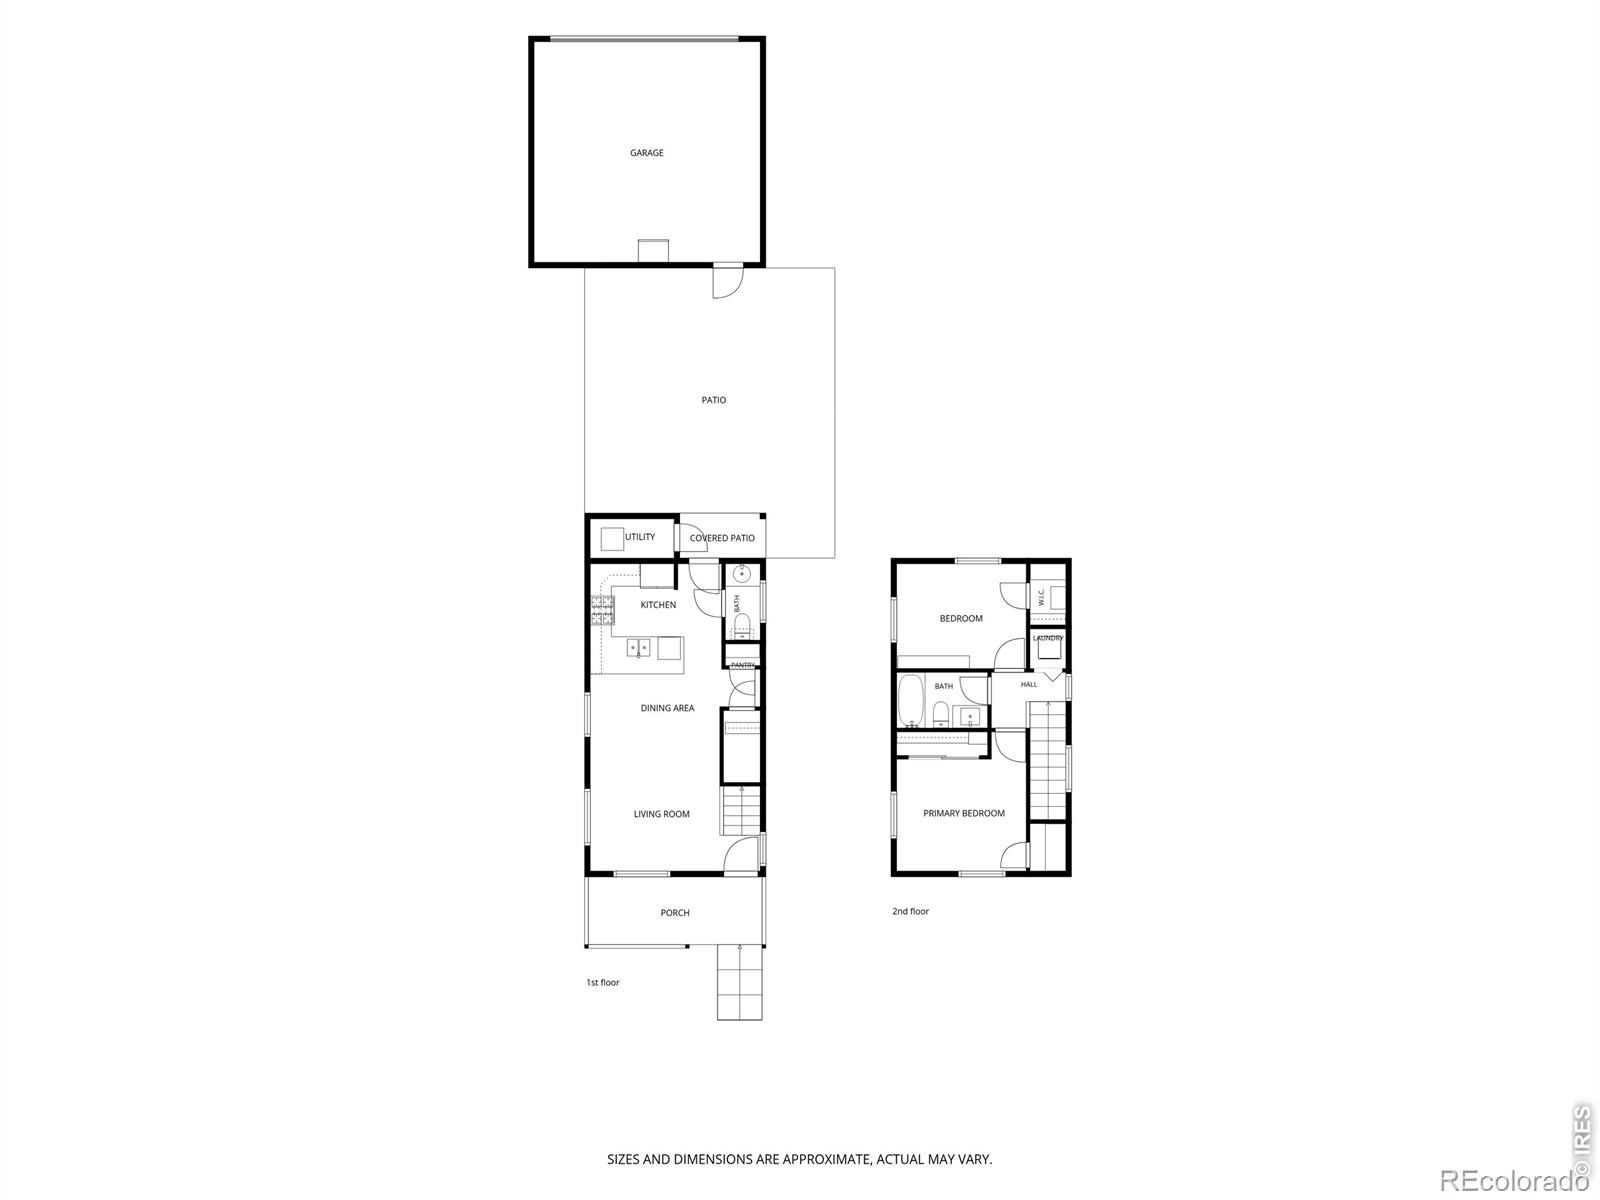
Welcome to low-maintenance living in Berthoud's desirable Prairie Star community! This charming 2-bedroom, 1.5-bath home, 2 car detached garage offers a thoughtful layout, updated finishes, and a private fenced backyard, all in a convenient Northern Colorado location.Step inside to an inviting open-concept main level featuring newer flooring, newer fresh paint, and a kitchen with custom Tharp cabinetry, soft-close doors, a gas range, and comfortable dining space. Upstairs, both bedrooms, a full bathroom, and conveniently located laundry create a practical and functional layout.Outside, enjoy your own fenced backyard with a patio and raised garden beds, perfect for relaxing, entertaining, or enjoying Colorado's beautiful seasons. Located in Prairie Star, you'll enjoy nearby trails, dog parks, a community garden, and tennis and basketball courts.
Downtown Berthoud, local dining, recreation, and easy connections to Loveland and Longmont are all within reach.Whether you're looking to simplify your lifestyle or find a place to make your own, this home offers comfort, convenience, and an opportunity to enjoy everything Northern Colorado has to offer. Schedule your showing today!
100 days on market
Listed by Jeff Abel · Keller Williams Top of the Rockies Estes Park · 9708893629
Property Details
| Property Type | Residential |
| Sub Type | Single Family Residence |
| Status | Active |
| Price per Sq Ft | $431 |
| Subdivision | Prairiestar Filing 4 |
| MLS # | IR1065772 |
| Days on Market | 100 |
| Bedrooms | 2 |
| Full Baths | 1 |
| Half Baths | 1 |
| Year Built | 2019 |
| Lot Size (Sq Ft) | 2,566 |
| Acres | 0.06 |
| HOA | No |
| Annual Taxes | $3,559 |
| State | CO |
| County | Larimer |
| Zoning | SFR |
| Interior Features | Eat-in Kitchen, Open Floorplan, Pantry, Walk-In Closet(s) |
| Heating | Forced Air |
| Cooling | Central Air |
| Flooring | Tile |
| Appliances | Dishwasher, Dryer, Microwave, Oven, Refrigerator, Washer |
| Garage | Yes |
| Garage Spaces | 2 |
| Parking Features | Oversized |
| Roof | Composition |
| Basement | Crawl Space |
| Lot Features | Sprinklers In Front |
| Architectural Style | Contemporary, Cottage |
| Levels | Two |
| Construction | Wood Siding |
| Sewer | Public Sewer |
| Water Source | Public |
Location
Price History
| Date | Event | Price |
|---|---|---|
| 10/1/2026 |
Price change Source: REcolorado® #IR1065772 |
$400,000 -0.7% $431/sqft |
| 8/5/2026 |
Listed for sale Source: REcolorado® #IR1065772 |
$403,000 $434/sqft |

Based on information submitted to the MLS GRID as of November 13, 2026 at 6:08 PM MST. All data is obtained from various sources and may not have been verified by broker or MLS GRID. Supplied Open House Information is subject to change without notice. All information should be independently reviewed and verified for accuracy. Properties may or may not be listed by the office/agent presenting the information.
Thank you — a Mont Haus broker will be in touch shortly.
For Mont Haus agents and staff. Sign in with your Mont Haus Microsoft account and the Agent Portal opens in a new tab.
Sign in with MicrosoftNo Microsoft account yet? Ask Nikki Boxer, who sets up portal access.