Residential · Under Contract
Windsor, CO 80550
6 Beds · 5 Baths · 4,799 Sq Ft
$1,200,000
Single Family
Property Type
0.31 acres
Lot Size
2017
Year Built
$250
Price per Sq Ft
3
Parking Spaces
$300
HOA Fee
IR1065806
MLS #
About This Property
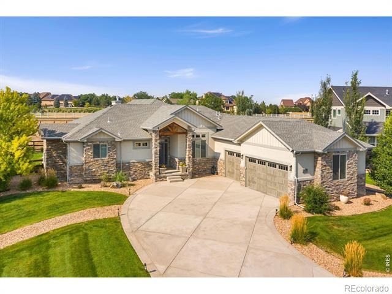
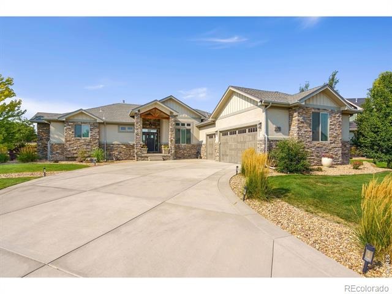
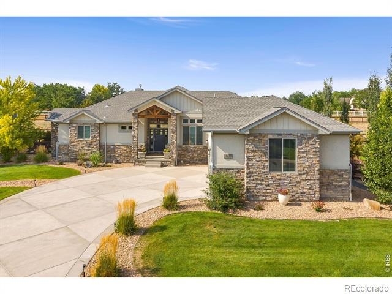
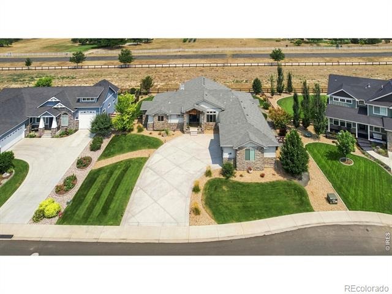
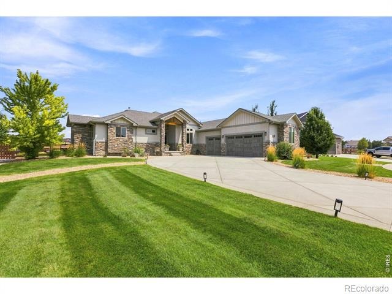
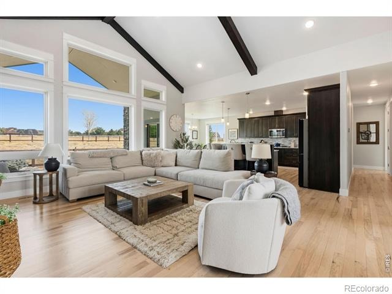
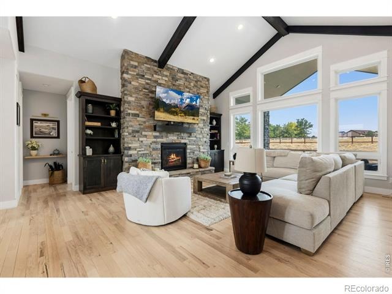
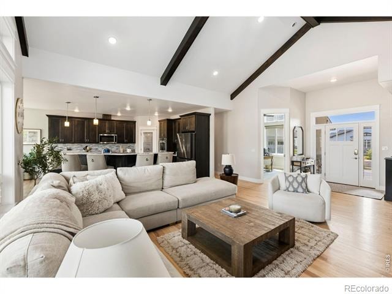
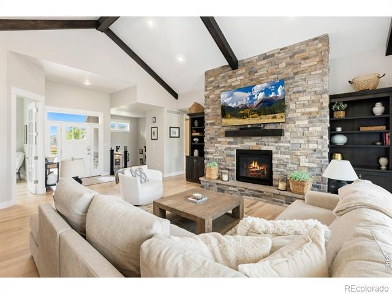
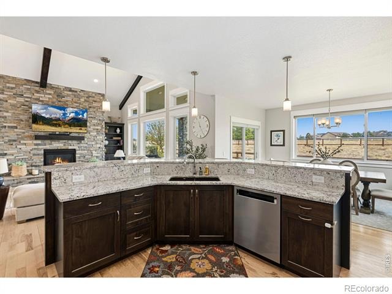
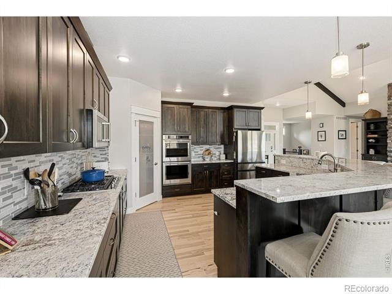
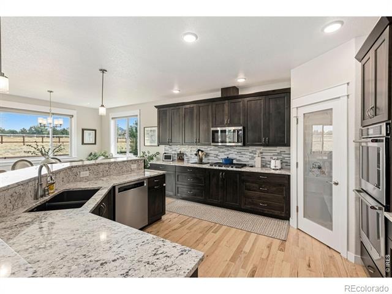
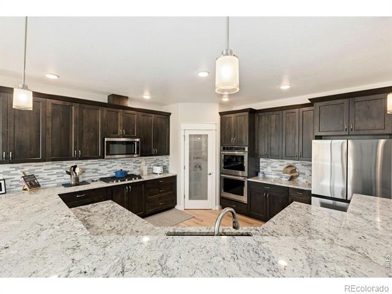
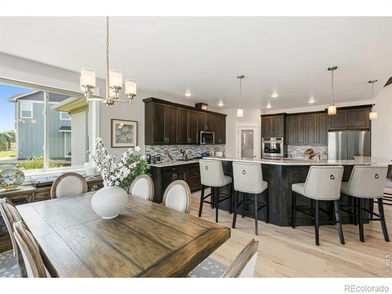
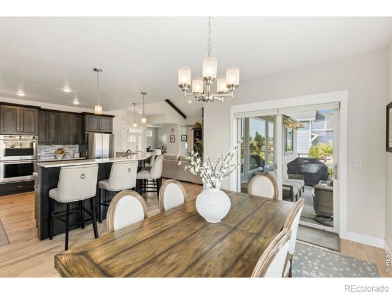
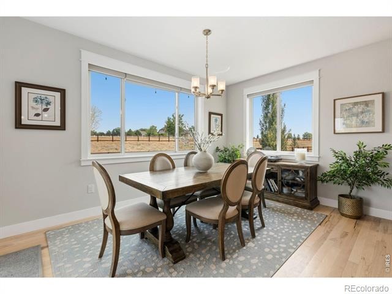
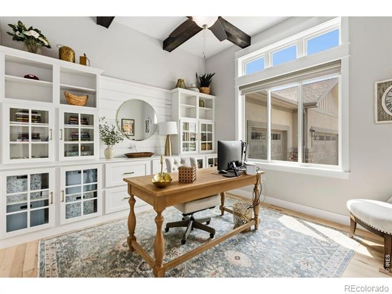
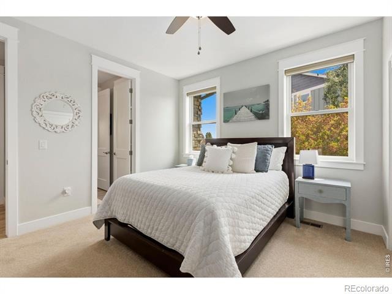
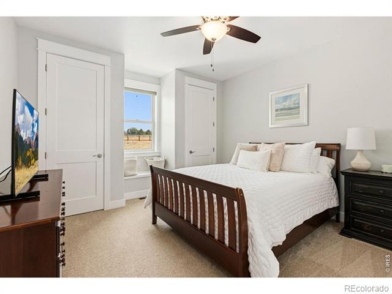
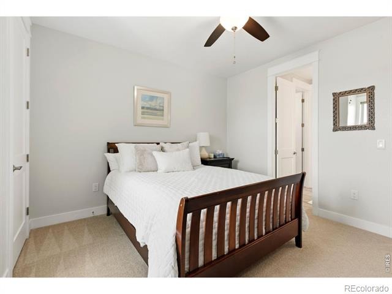
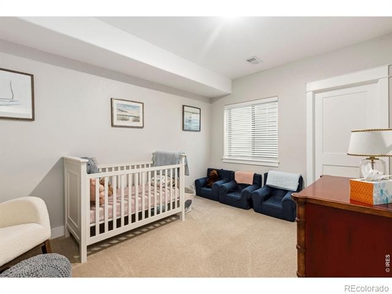
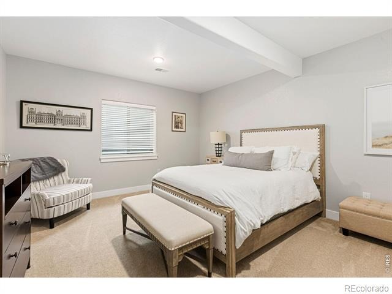
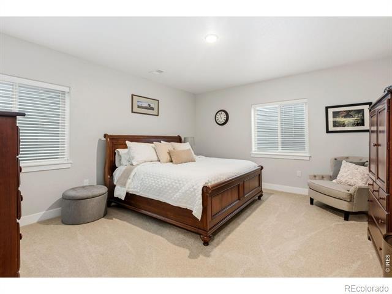
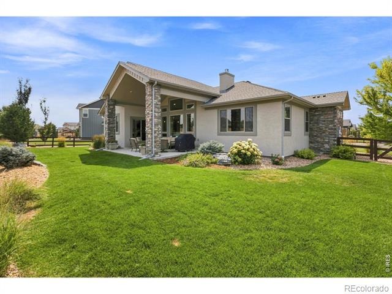
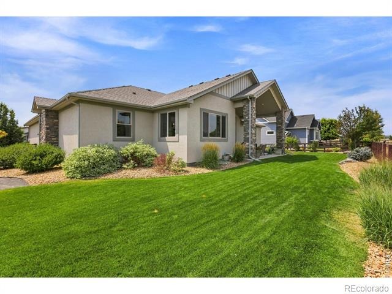
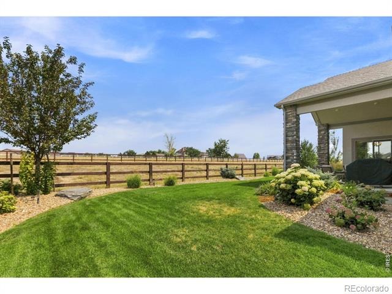
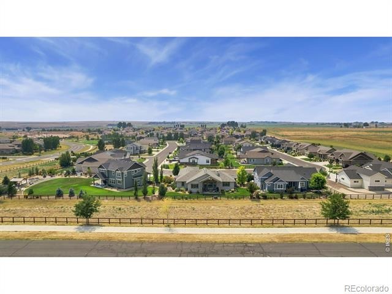
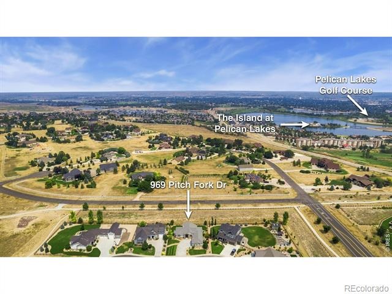
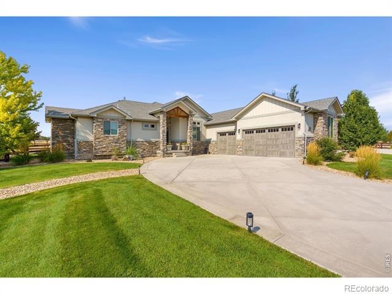
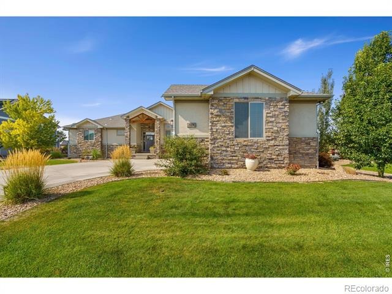
Exceptional design meets everyday luxury in this stunning 6-bedroom, 5-bathroom home backing to a greenbelt. Thoughtfully upgraded from top to bottom, this home offers a dedicated office, private gym, oversized 3-car garage, and incredible indoor-outdoor living. The open-concept main level showcases rich hickory hardwood floors, soaring beamed vaulted ceilings, designer window treatments, and an expansive chef's kitchen featuring a gas cooktop, double ovens, oversized island, walk-in pantry with custom storage. The main-floor office is equally impressive with custom built-ins and beamed ceilings.
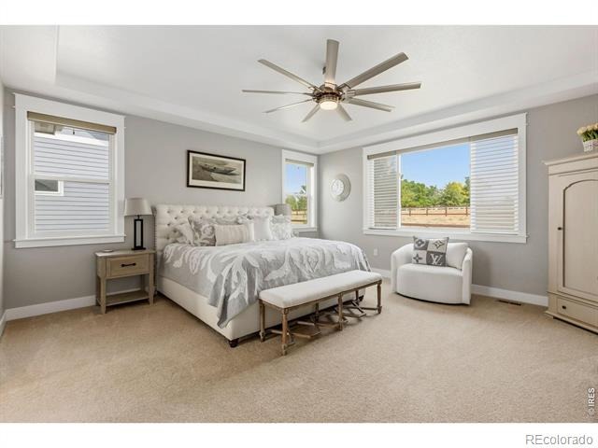
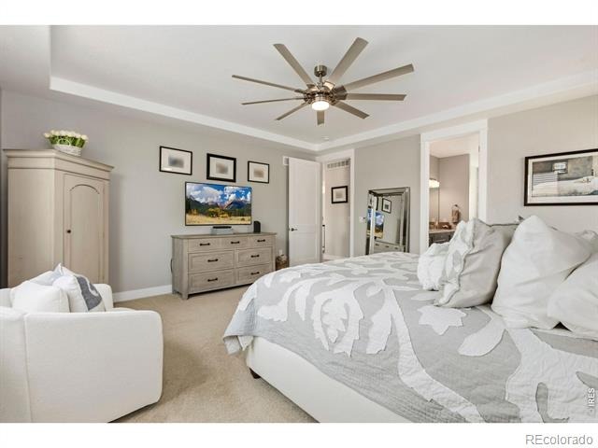
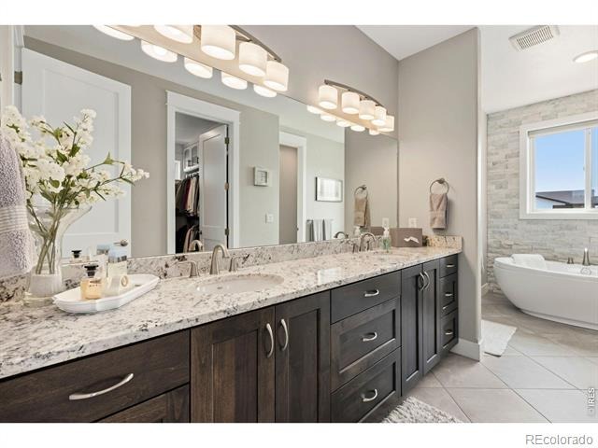
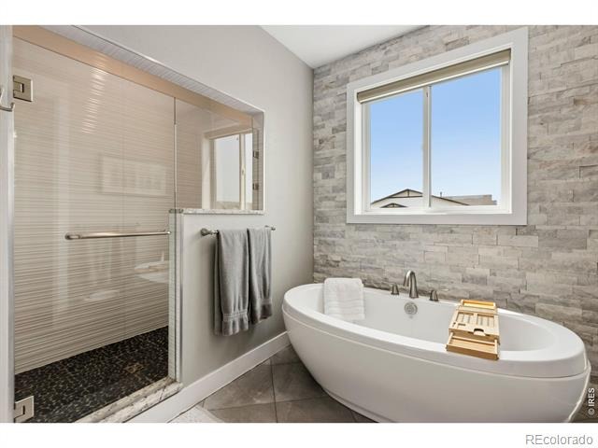
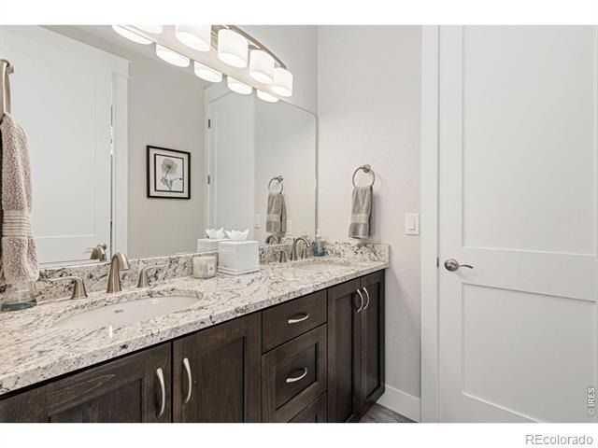
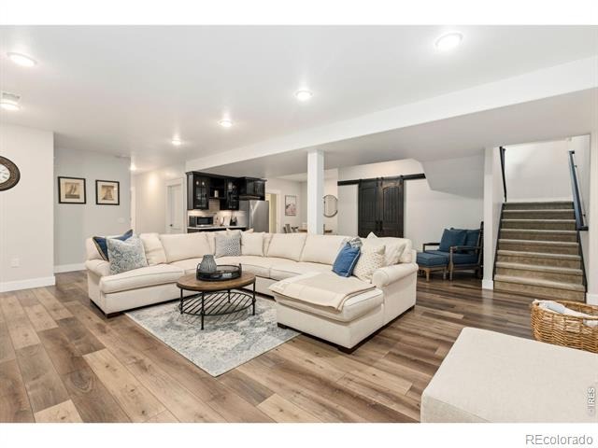
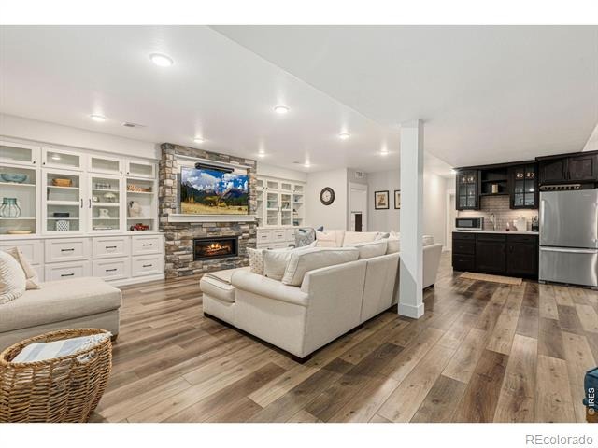
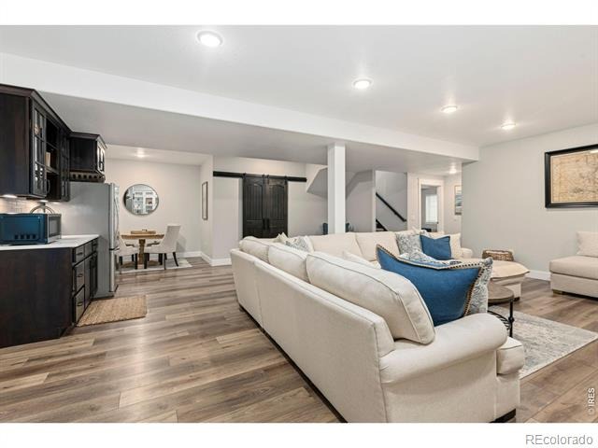
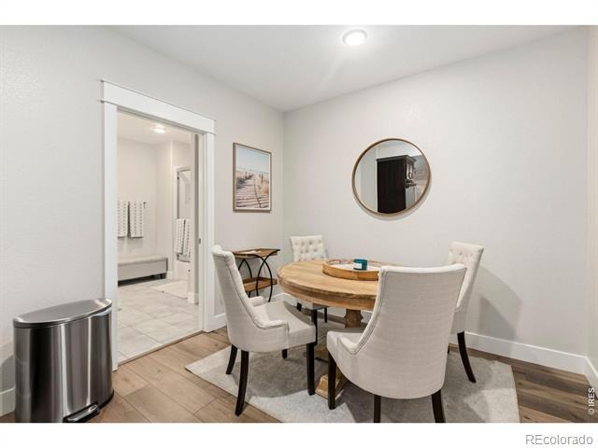
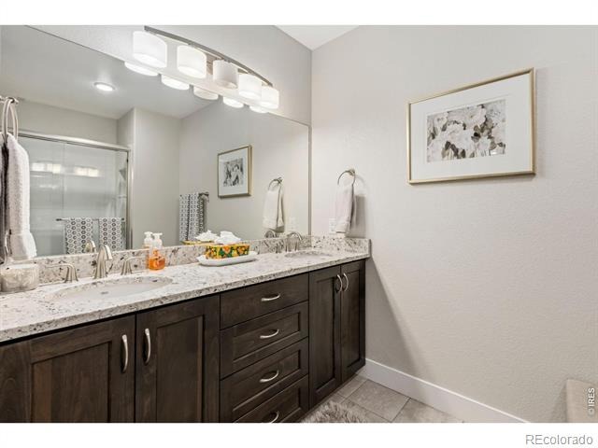
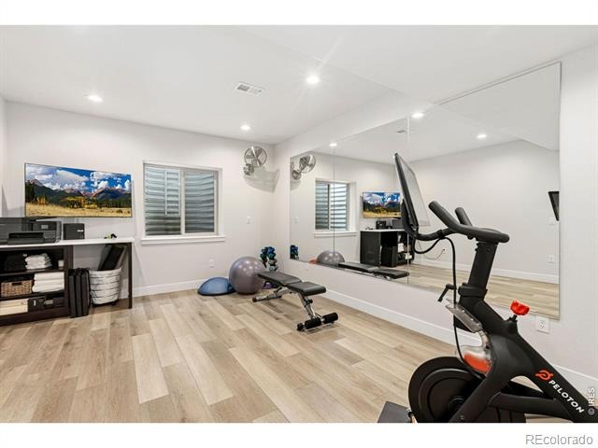
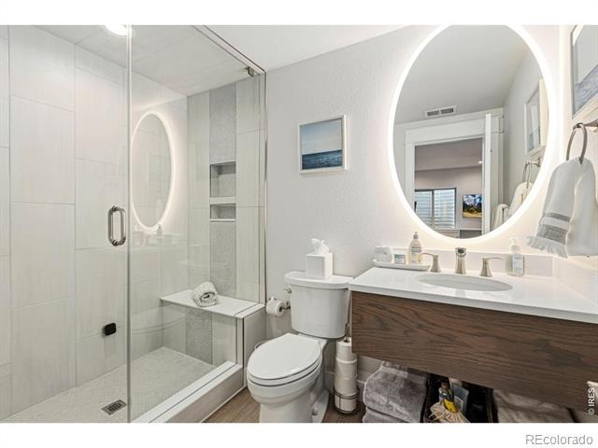
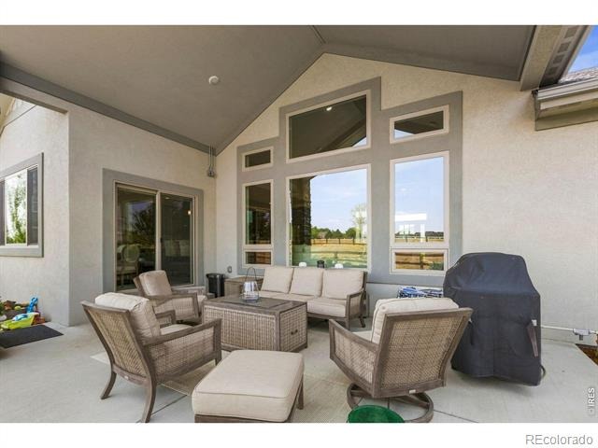
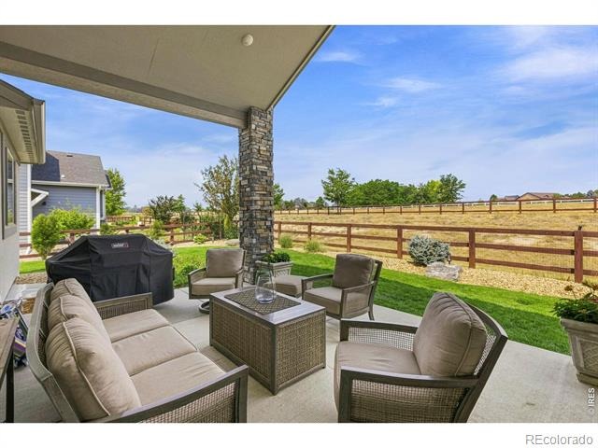
Escape to the luxurious primary suite with a spa-inspired 5-piece bath, soaking tub, oversized walk-in shower, and custom walk-in closet system. The finished basement is an entertainer's dream with LVT flooring, wet bar with Alpine Cabinetry, built-in entertainment wall with gas fireplace, hidden safe room, and a dedicated fitness studio complete with an en suite bathroom with steam shower. Outside, enjoy a spacious covered patio overlooking the professionally landscaped backyard and serene greenbelt. With custom finishes and upgrades throughout, this home delivers the perfect blend of sophistication, comfort, and functionality.
88 days on market
Listed by Danielle Barela · RE/MAX Alliance-FTC South · 9702263990
Property Details
| Property Type | Residential |
| Sub Type | Single Family Residence |
| Status | Active Under Contract |
| Price per Sq Ft | $250 |
| Subdivision | Pelican Farms, South Hill |
| MLS # | IR1065806 |
| Days on Market | 88 |
| Bedrooms | 6 |
| Full Baths | 3 |
| Half Baths | 1 |
| Three-Quarter Baths | 1 |
| Year Built | 2017 |
| Lot Size (Sq Ft) | 13,605 |
| Acres | 0.31 |
| HOA | Yes |
| HOA Fee | $300 |
| Annual Taxes | $10,410 |
| State | CO |
| County | Weld |
| Zoning | Res |
| Interior Features | Kitchen Island, Open Floorplan, Pantry, Smart Thermostat, Vaulted Ceiling(s), Walk-In Closet(s), Wet Bar, Five Piece Bath, Jack & Jill Bath, Radon Mitigation System |
| Heating | Forced Air |
| Cooling | Ceiling Fan(s), Central Air |
| Flooring | Wood |
| Fireplace Features | Basement, Family Room, Gas, Living Room |
| Appliances | Bar Fridge, Dishwasher, Disposal, Double Oven, Microwave, Oven, Refrigerator |
| Garage | Yes |
| Garage Spaces | 3 |
| Parking Features | Oversized |
| Roof | Composition |
| Basement | Full |
| Lot Features | Level, Open Lot, Sprinklers In Front |
| Architectural Style | Contemporary |
| Levels | One |
| Construction | Stone, Stucco, Wood Siding |
| Sewer | Public Sewer |
| Water Source | Public |
Location
Price History
| Date | Event | Price |
|---|---|---|
| 10/12/2026 |
Active Under Contract Source: REcolorado® #IR1065806 |
— |
| 8/5/2026 |
Listed for sale Source: REcolorado® #IR1065806 |
$1,200,000 $250/sqft |

Based on information submitted to the MLS GRID as of October 31, 2026 at 10:21 PM MDT. All data is obtained from various sources and may not have been verified by broker or MLS GRID. Supplied Open House Information is subject to change without notice. All information should be independently reviewed and verified for accuracy. Properties may or may not be listed by the office/agent presenting the information.
Thank you — a Mont Haus broker will be in touch shortly.