
Residential · Active
Windsor, CO 80550
5 Beds · 3 Baths · 3,971 Sq Ft
$859,900
Single Family
Property Type
0.3 acres
Lot Size
2009
Year Built
$217
Price per Sq Ft
2
Parking Spaces
IR1065829
MLS #
About This Property
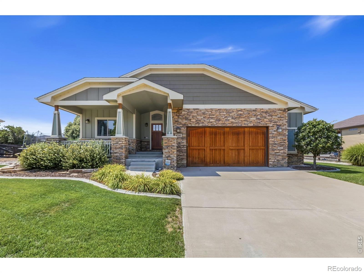
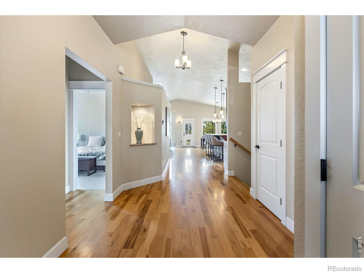
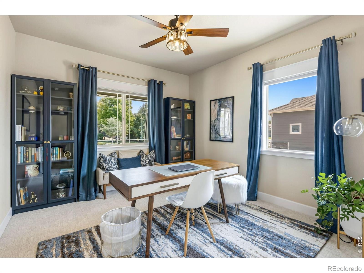
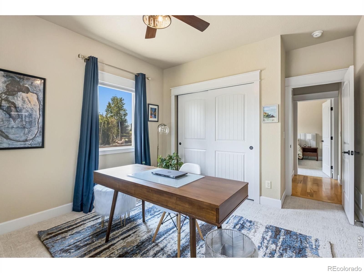
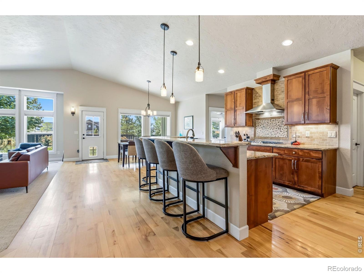
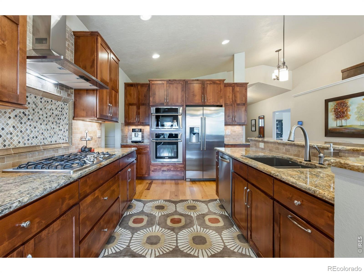
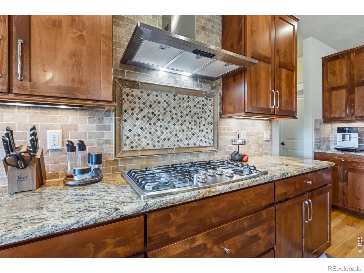
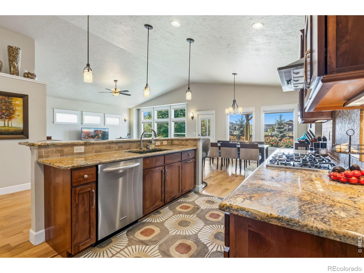
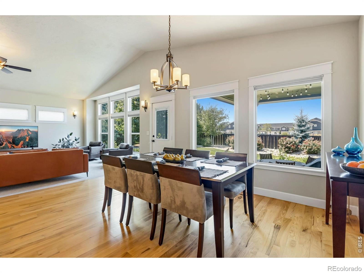
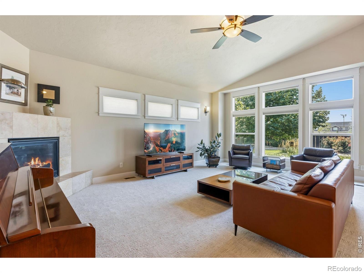
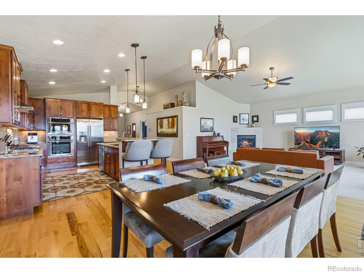
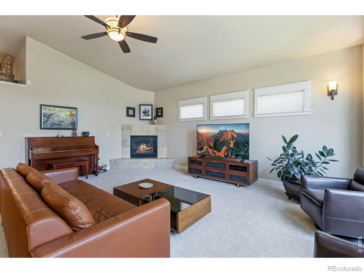
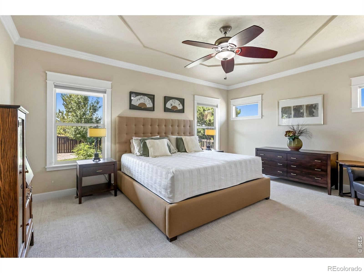
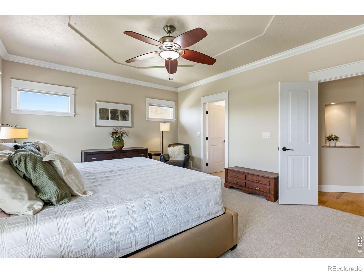
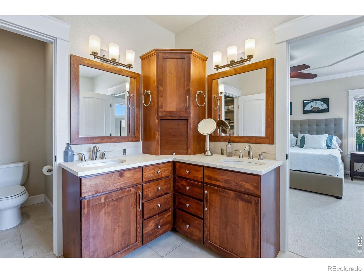
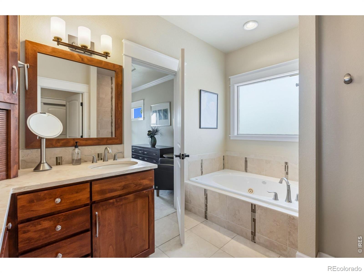
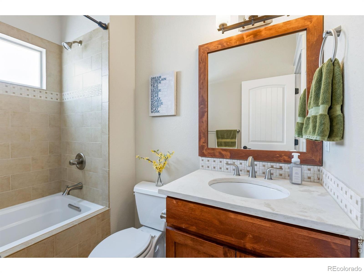
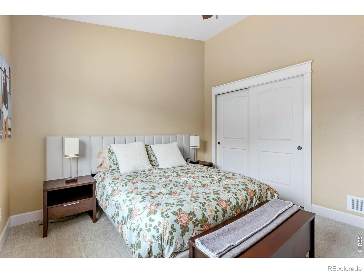
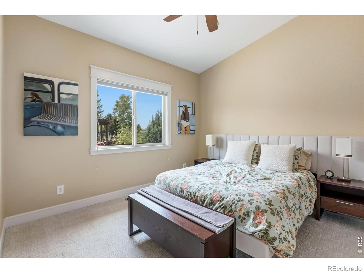
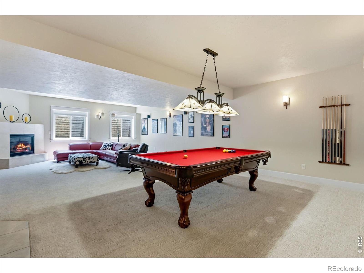
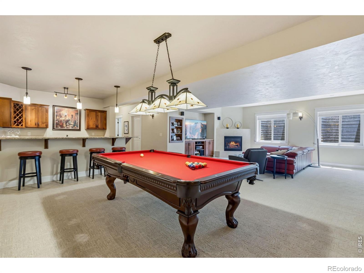
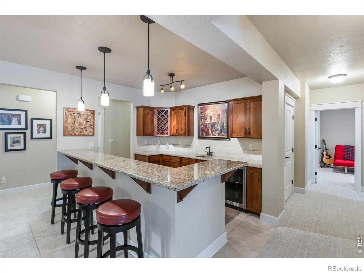
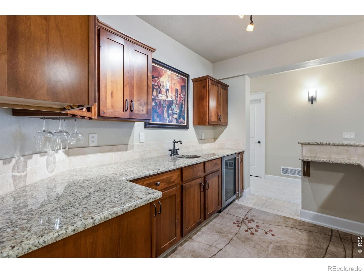
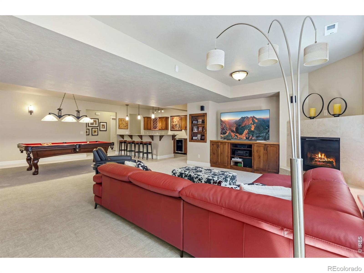
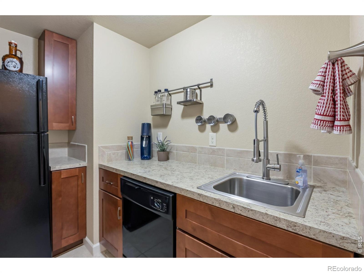
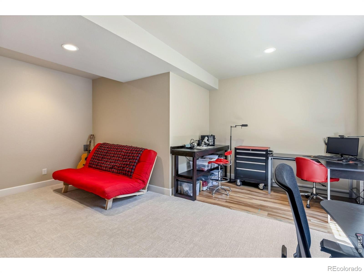
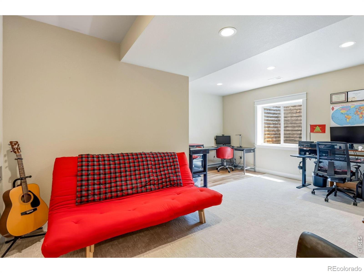
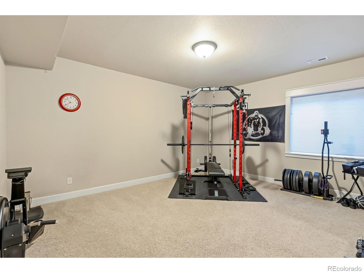
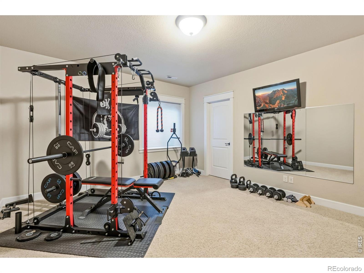
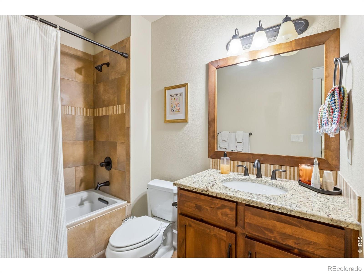
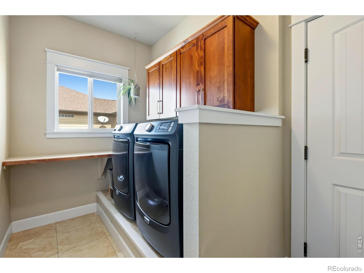
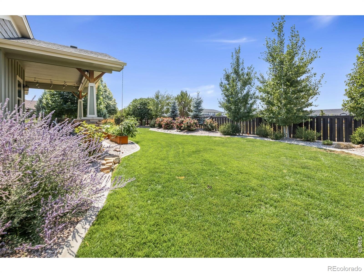
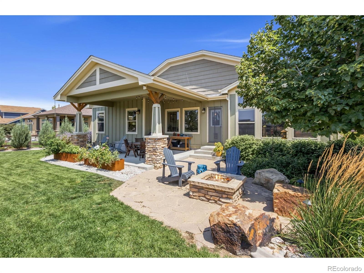
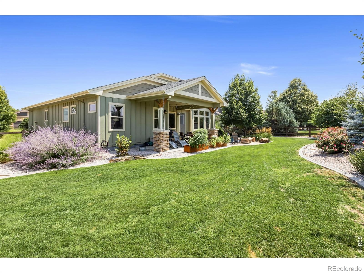
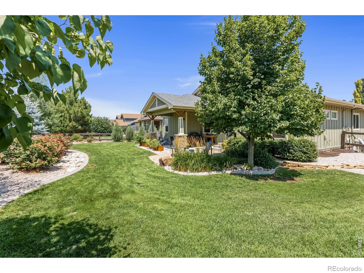
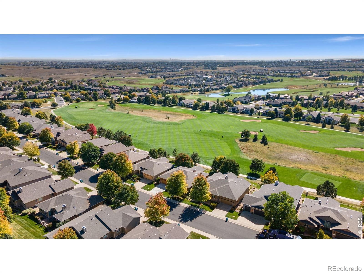
Welcome to 6741 Pumpkin Ridge Dr, a beautifully appointed custom built ranch-style home in the sought-after Highland Meadows Golf Course community of Windsor. Offering 5 bedrooms, 3 bathrooms, and an oversized 2-car garage, this exceptional home combines elegant finishes with spacious living and entertaining areas. The main level features soaring vaulted ceilings, rich hickory flooring, granite countertops throughout, cherry-stained alder cabinetry, two pantries, and premium stainless steel Electrolux appliances. The inviting living room is anchored by a cozy fireplace, while the luxurious primary suite offers a spa-inspired bath with a jetted soaking tub, walk-in shower, and generous walk-in closet.The fully finished basement expands the living space with a large recreation and theater area featuring surround sound, a second fireplace, wet bar with a distinctive copper sink, and a convenient kitchenette-perfect for entertaining, multi-generational living, or hosting guests.Step outside to a beautifully landscaped backyard, thoughtfully redesigned within the past two years to create an inviting outdoor retreat.
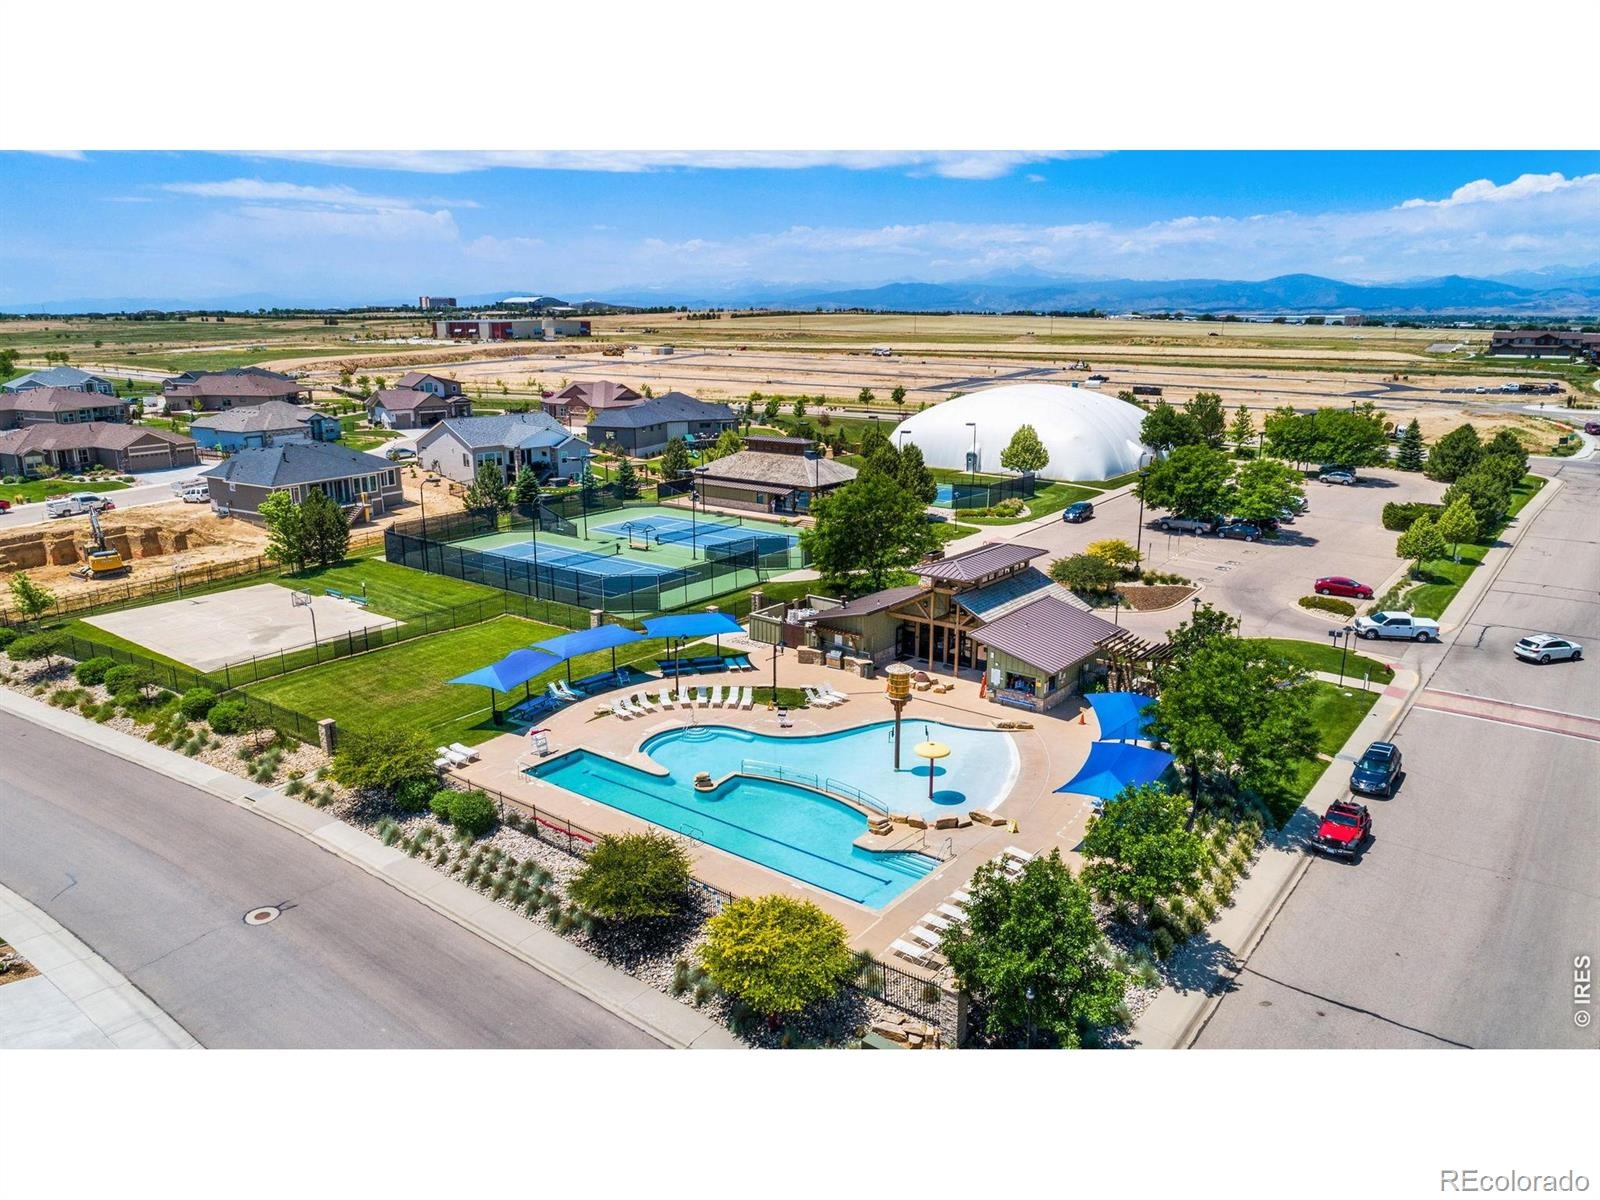
Recent updates, including new carpet and newer furnace and air conditioning, provide added comfort and peace of mind.Residents of Highland Meadows enjoy outstanding amenities including tennis courts, a community pool, hot tub, sauna, fitness center, parks, and miles of walking trails, all while being just minutes from I-25, shopping, dining, recreation, and everything Northern Colorado has to offer. Located within the highly regarded Poudre School District, this home offers the perfect blend of luxury, convenience, and lifestyle.
94 days on market
Listed by Richard Wons · RE/MAX Alliance-FTC South · 9702263990
Property Details
| Property Type | Residential |
| Sub Type | Single Family Residence |
| Status | Active |
| Price per Sq Ft | $217 |
| Subdivision | Highland Meadows Golf Course Sub Win |
| MLS # | IR1065829 |
| Days on Market | 94 |
| Bedrooms | 5 |
| Full Baths | 3 |
| Year Built | 2009 |
| Lot Size (Sq Ft) | 12,970 |
| Acres | 0.3 |
| HOA | No |
| Annual Taxes | $7,274 |
| State | CO |
| County | Larimer |
| Zoning | SFR |
| Interior Features | Eat-in Kitchen, Kitchen Island, Open Floorplan, Pantry, Vaulted Ceiling(s), Walk-In Closet(s), Wet Bar, Five Piece Bath, Jet Action Tub |
| Heating | Forced Air |
| Cooling | Central Air |
| Flooring | Tile, Wood |
| Fireplace Features | Basement, Gas, Living Room |
| Appliances | Bar Fridge, Dishwasher, Microwave, Oven, Refrigerator, Self Cleaning Oven |
| Garage | Yes |
| Garage Spaces | 2 |
| Parking Features | Oversized |
| Roof | Composition |
| Basement | Bath/Stubbed, Full |
| Lot Features | Level, Open Lot, Sprinklers In Front |
| Architectural Style | Contemporary |
| Levels | One |
| Construction | Brick, Wood Siding, Wood Siding |
| Sewer | Public Sewer |
| Water Source | Public |
Location
Price History
| Date | Event | Price |
|---|---|---|
| 8/5/2026 |
Listed for sale Source: REcolorado® #IR1065829 |
$859,900 $217/sqft |

Based on information submitted to the MLS GRID as of November 7, 2026 at 5:30 PM MST. All data is obtained from various sources and may not have been verified by broker or MLS GRID. Supplied Open House Information is subject to change without notice. All information should be independently reviewed and verified for accuracy. Properties may or may not be listed by the office/agent presenting the information.
Thank you — a Mont Haus broker will be in touch shortly.
For Mont Haus agents and staff. Sign in with your Mont Haus Microsoft account and the Agent Portal opens in a new tab.
Sign in with MicrosoftNo Microsoft account yet? Ask Nikki Boxer, who sets up portal access.