Residential · Active
Longmont, CO 80504
3 Beds · 3 Baths · 1,752 Sq Ft
$475,000
Townhouse
Property Type
0.07 acres
Lot Size
2021
Year Built
$271
Price per Sq Ft
2
Parking Spaces
$88
HOA Fee
IR1065847
MLS #
About This Property
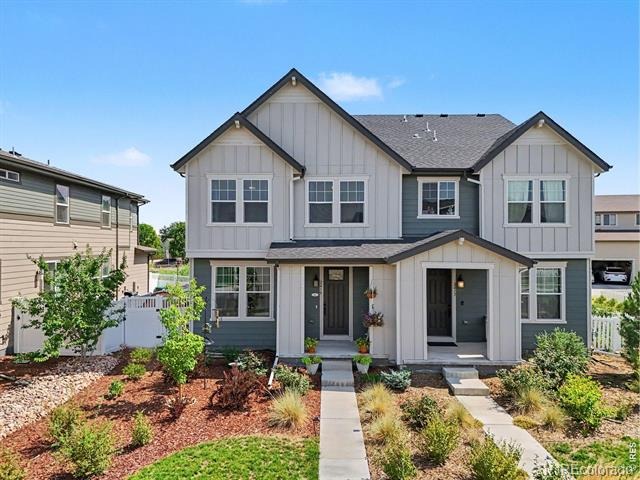
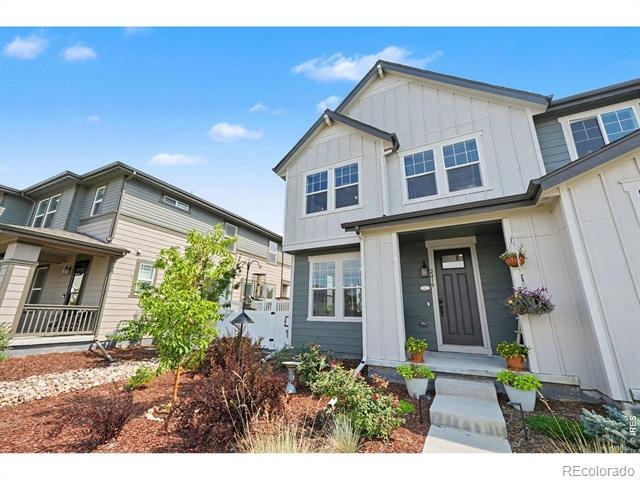
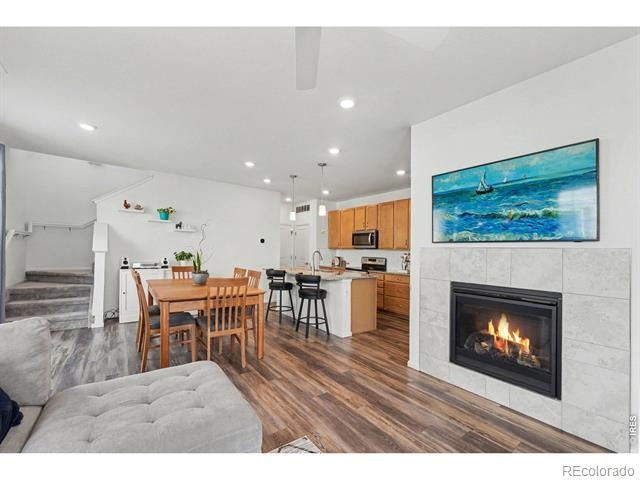
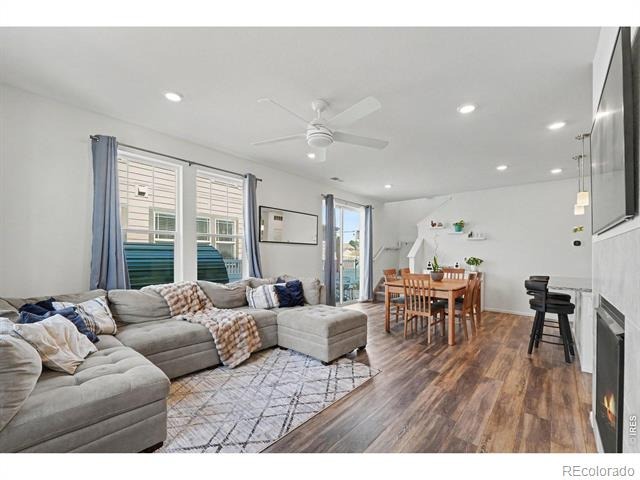
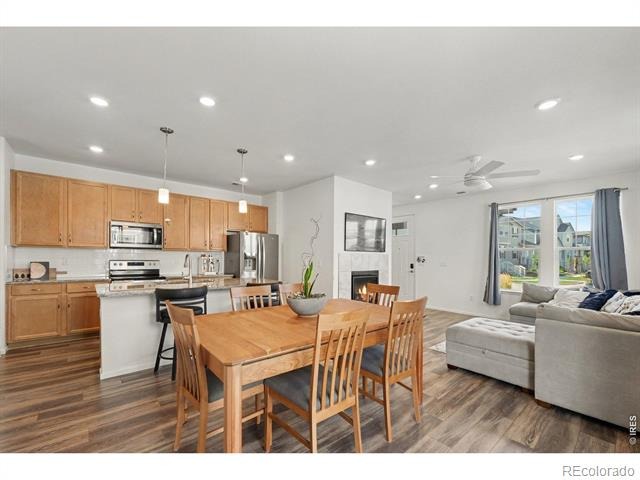
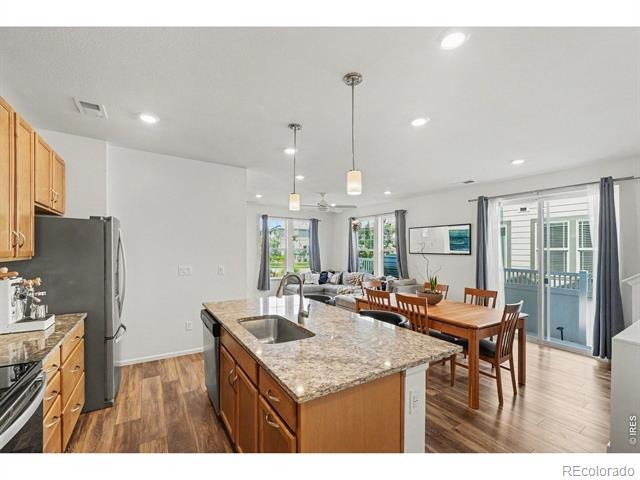
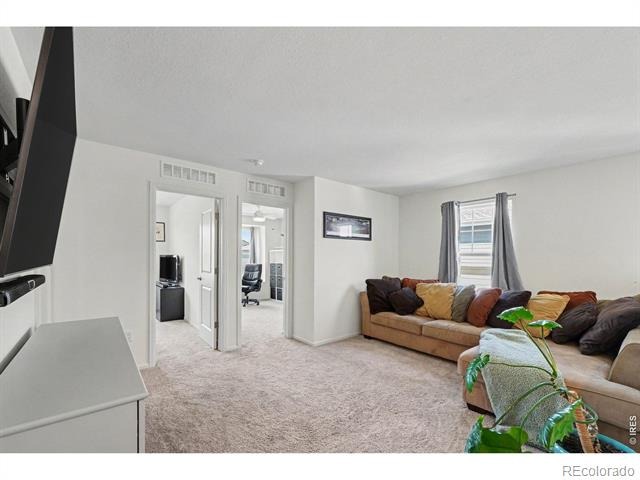
Welcome to 2419 Whistler Drive, a move-in-ready 3-bedroom, 3-bath townhome in Longmont's Prairie Village community. Built in 2021, this thoughtfully designed home combines updated interior finishes, flexible living space and low maitanance exterior for care free living. The bright, open-concept main level connects the kitchen, dining area and living room, creating a comfortable layout for everyday living and entertaining. The kitchen features granite countertops, a large center island with seating, stainless-steel appliances, abundant cabinetry and pendant lighting.
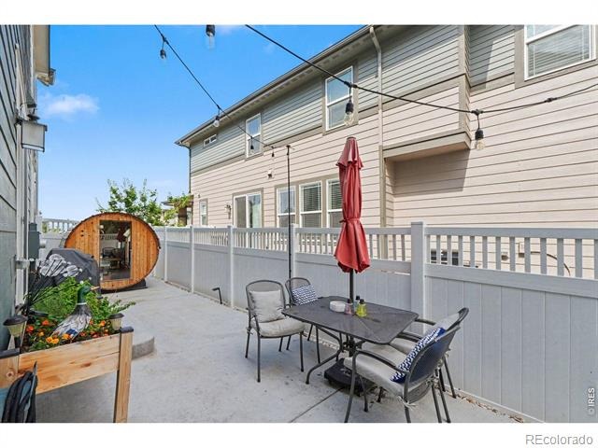
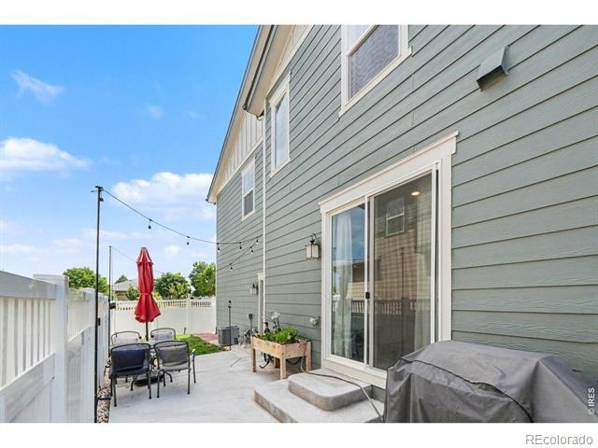
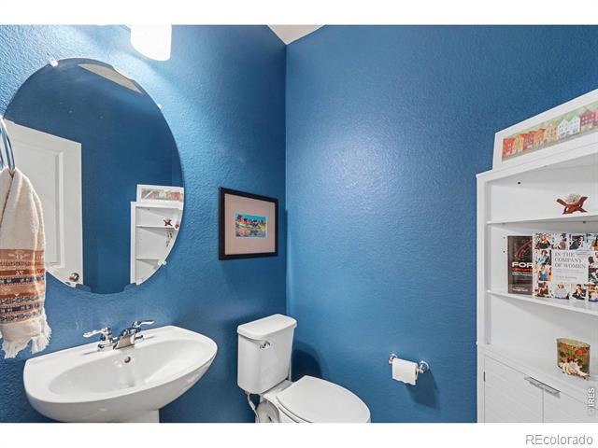
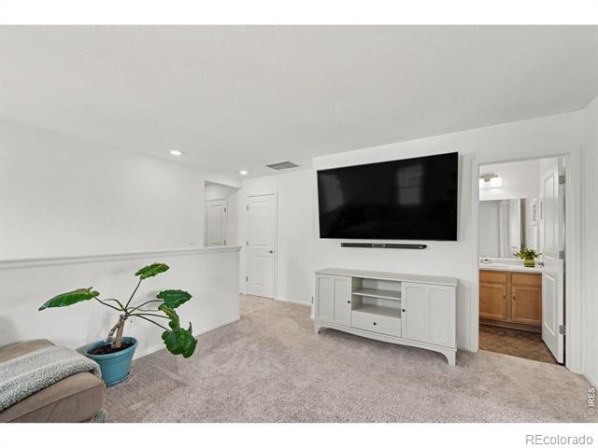
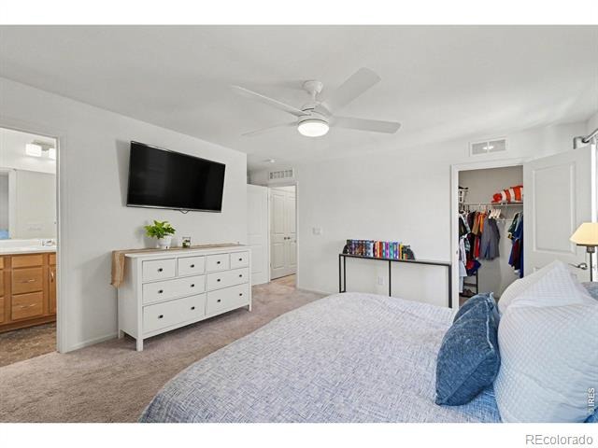
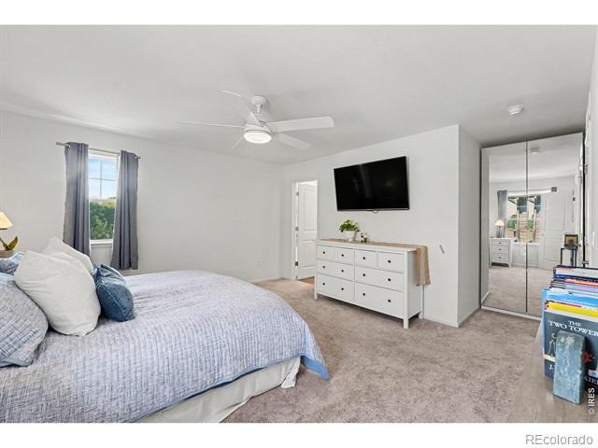
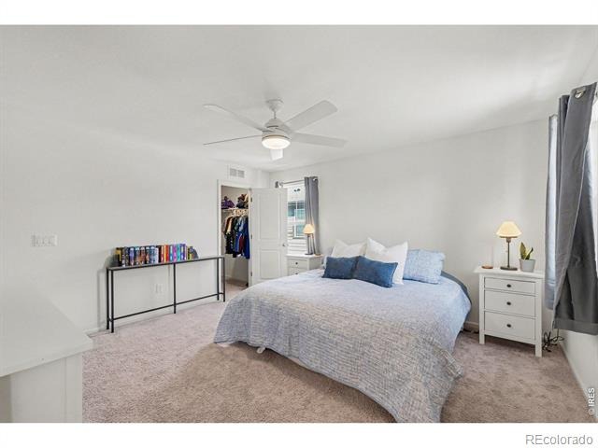
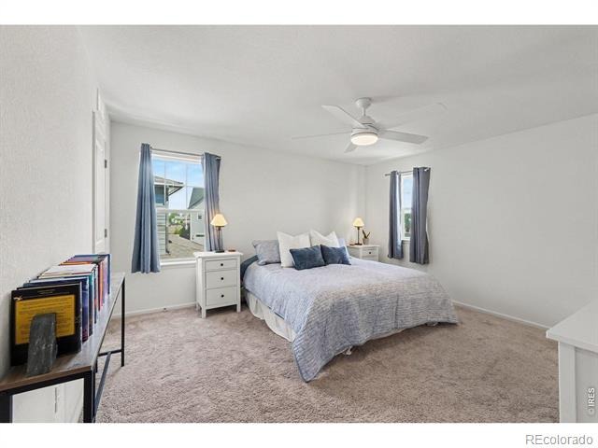
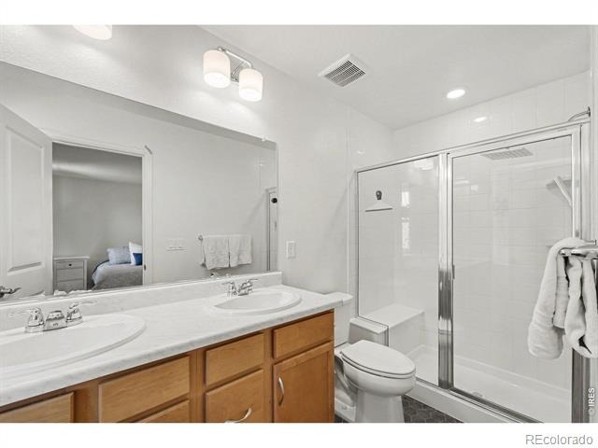
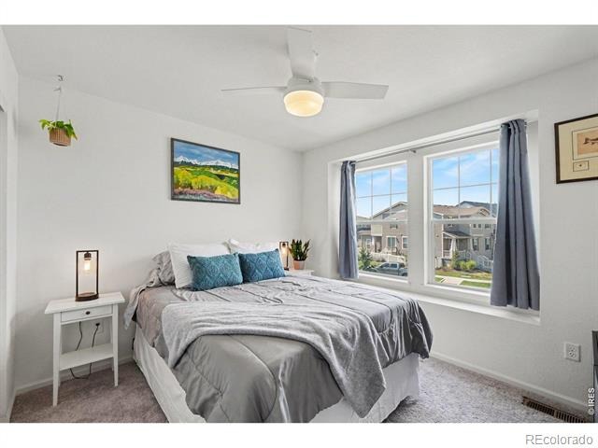
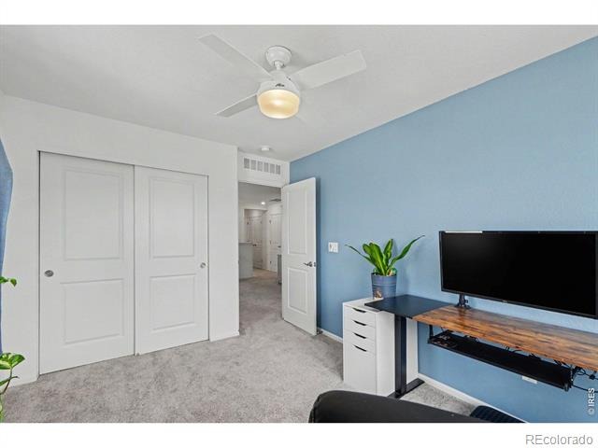
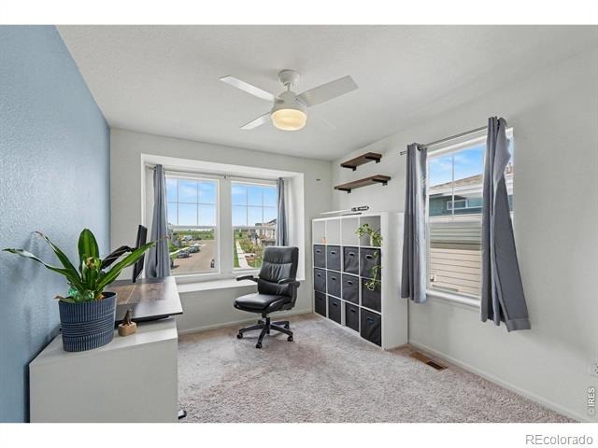
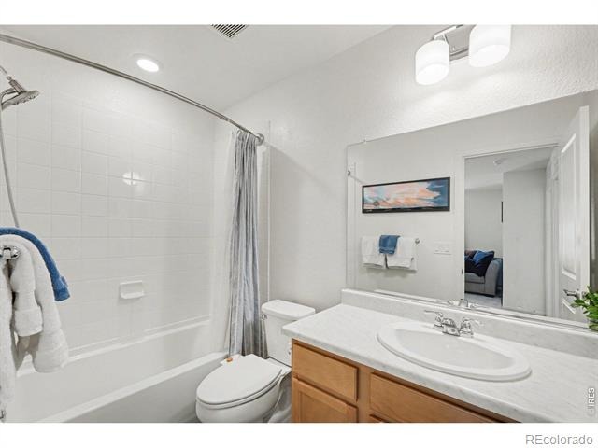
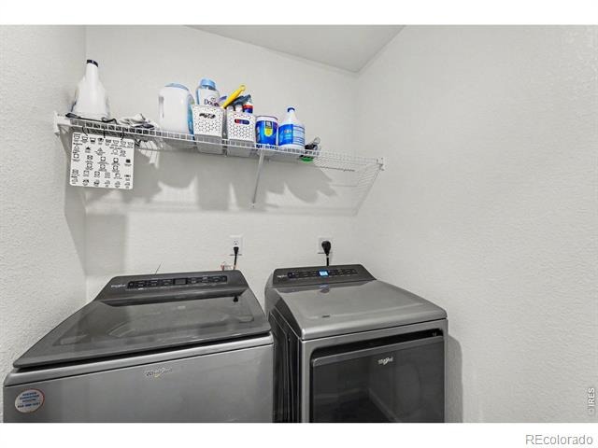
Durable flooring extends throughout the main living spaces, while a tiled gas fireplace adds a warm focal point to the living room. Sliding glass doors open to a private, fenced patio that provides space for outdoor dining, grilling and gardening.Upstairs, a spacious loft offers valuable flexibility as a second living room, media space or exercise room. The primary suite includes a generous sized bedroom, private bathroom with dual sinks and an oversized step-in shower, plus ample closet space. Two additional bedrooms, a full bathroom and a conveniently located laundry room complete the upper level.
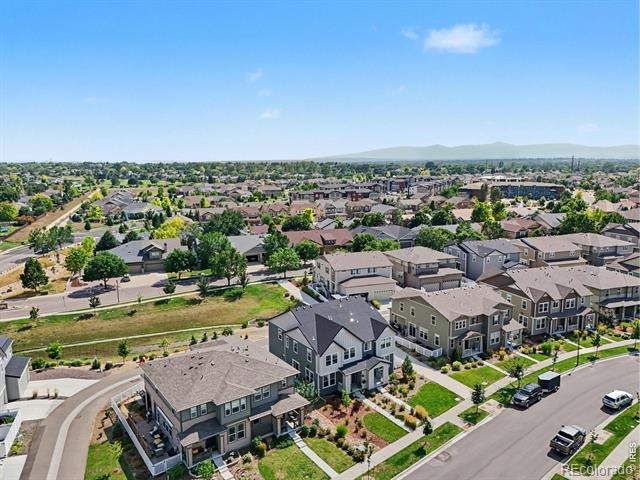
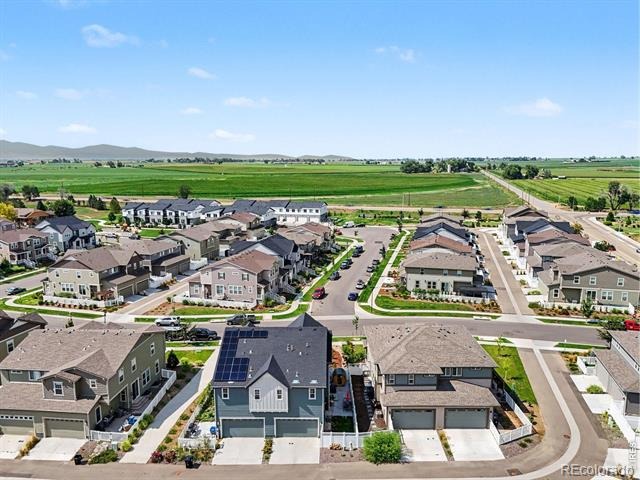
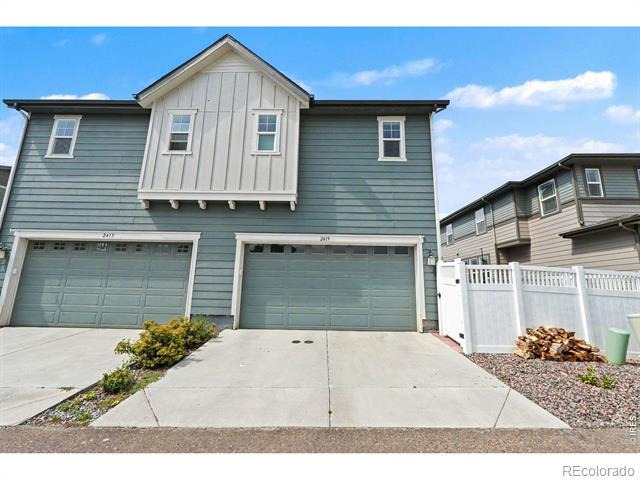
With ceiling fans in all rooms, central heat and air conditioning and an EV charger in the garage add everyday comfort and functionality. Located in northeast Longmont, Prairie Village offers convenient access to neighborhood paths, Rough and Ready Neighborhood Park and Greenway, Union Reservoir, Sandstone Ranch and the St. Vrain Greenway trail system. Downtown Longmont is only a few minutes away as well as shopping and dining. Come grab this great location before its gone.
80 days on market
Listed by Connor Martin & Patrick Soukup · eXp Realty - Northern CO · 9702379080
Property Details
| Property Type | Residential |
| Sub Type | Townhouse |
| Status | Active |
| Price per Sq Ft | $271 |
| Subdivision | Prairie Village Flg Seven |
| MLS # | IR1065847 |
| Days on Market | 80 |
| Bedrooms | 3 |
| Full Baths | 1 |
| Half Baths | 1 |
| Three-Quarter Baths | 1 |
| Year Built | 2021 |
| Lot Size (Sq Ft) | 3,161 |
| Acres | 0.07 |
| HOA | Yes |
| HOA Fee | $88 |
| Annual Taxes | $3,458 |
| State | CO |
| County | Boulder |
| Zoning | RES |
| Interior Features | Kitchen Island, Open Floorplan, Pantry |
| Heating | Forced Air |
| Cooling | Central Air |
| Flooring | Laminate |
| Fireplace Features | Gas |
| Appliances | Oven |
| Garage | Yes |
| Garage Spaces | 2 |
| Roof | Composition |
| Basement | None |
| Lot Features | Level, Sprinklers In Front |
| Architectural Style | Contemporary |
| Levels | Two |
| Construction | Wood Siding |
| Sewer | Public Sewer |
| Water Source | Public |
Location
Price History
| Date | Event | Price |
|---|---|---|
| 8/6/2026 |
Listed for sale Source: REcolorado® #IR1065847 |
$475,000 $271/sqft |

Based on information submitted to the MLS GRID as of October 24, 2026 at 11:36 PM MDT. All data is obtained from various sources and may not have been verified by broker or MLS GRID. Supplied Open House Information is subject to change without notice. All information should be independently reviewed and verified for accuracy. Properties may or may not be listed by the office/agent presenting the information.
Thank you — a Mont Haus broker will be in touch shortly.