
Residential · Under Contract
Loveland, CO 80537
6 Beds · 3 Baths · 3,531 Sq Ft
$599,000
Single Family
Property Type
0.22 acres
Lot Size
1998
Year Built
$170
Price per Sq Ft
2
Parking Spaces
$525
HOA Fee
IR1065867
MLS #
About This Property
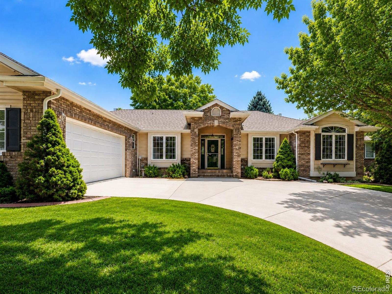
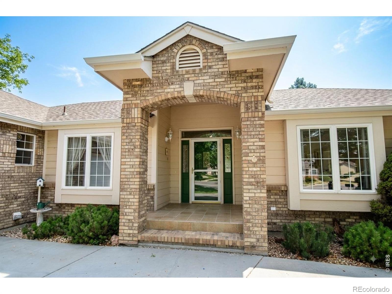
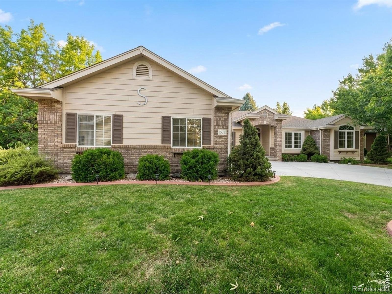
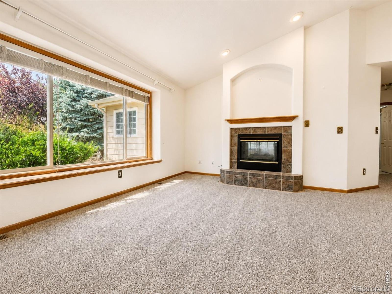
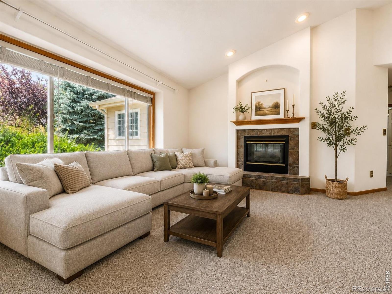
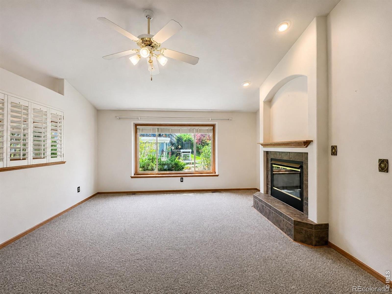
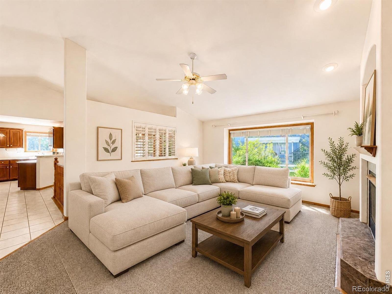
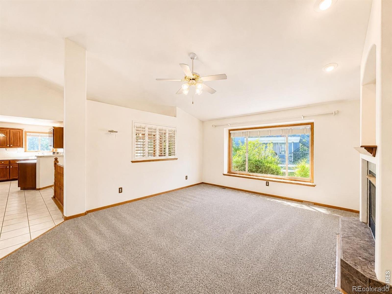
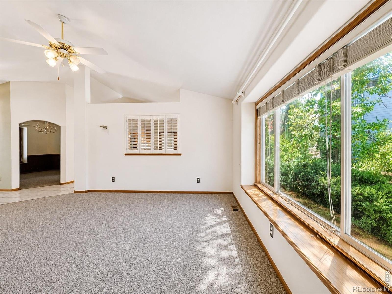
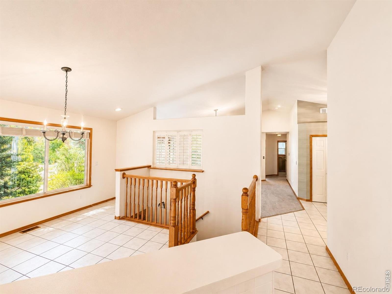
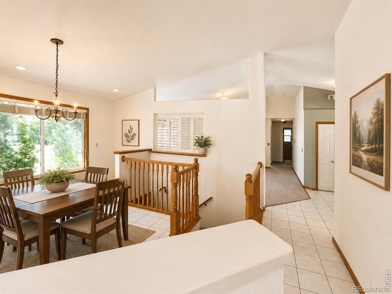
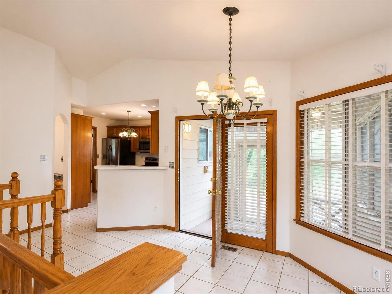
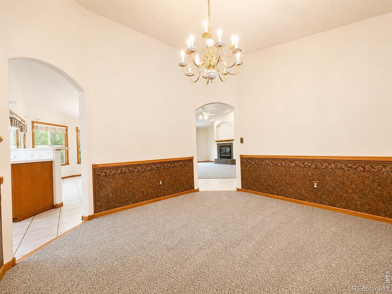
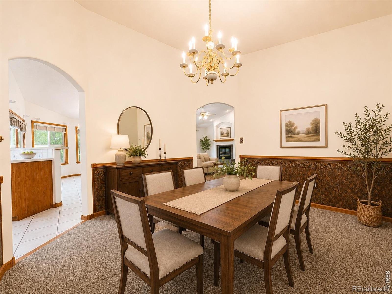
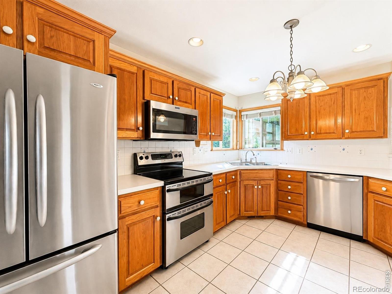
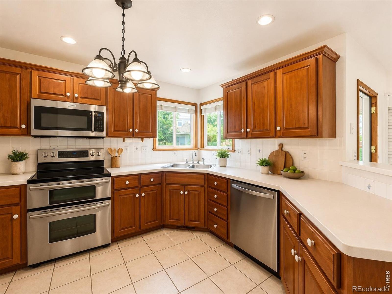
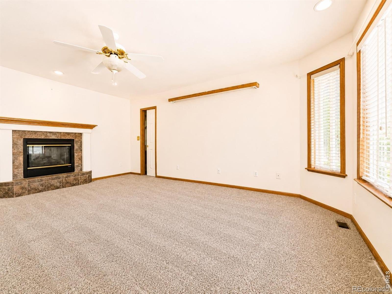
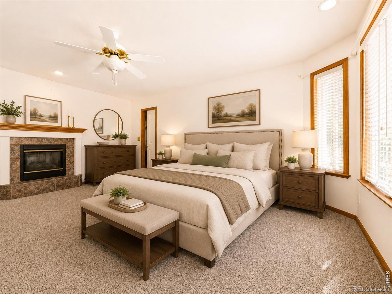
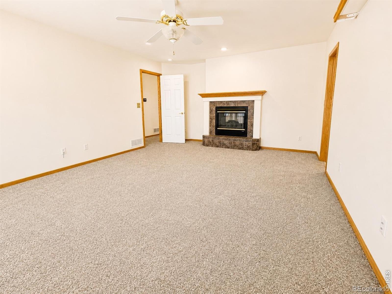
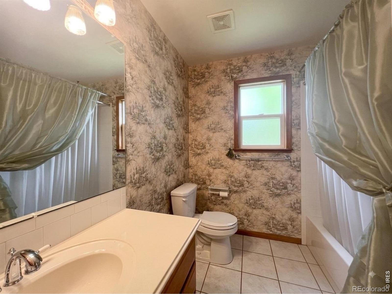
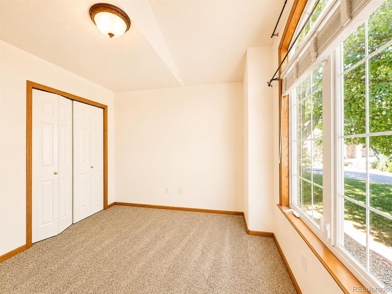
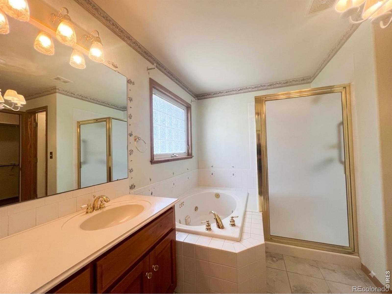
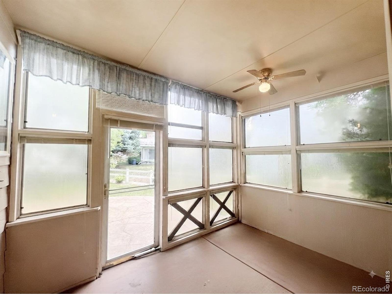
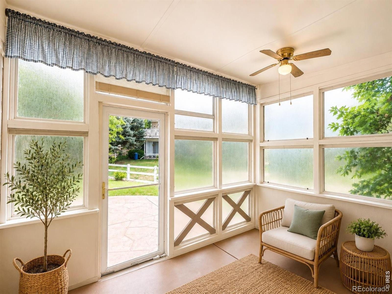
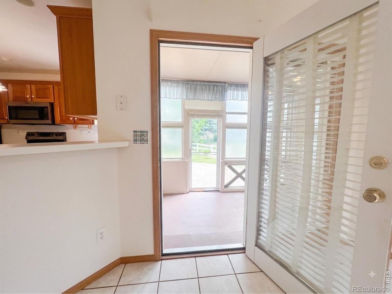
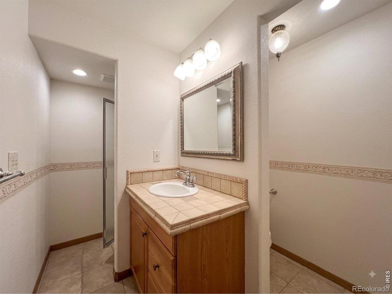
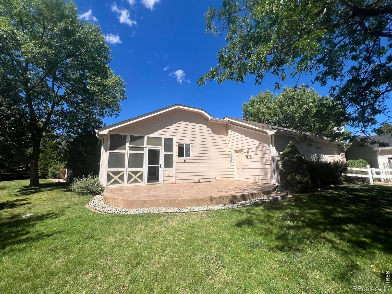
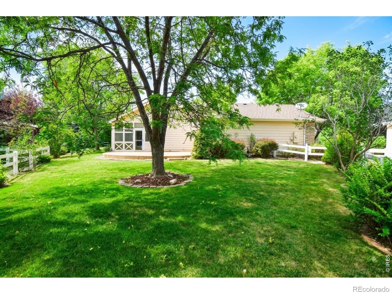
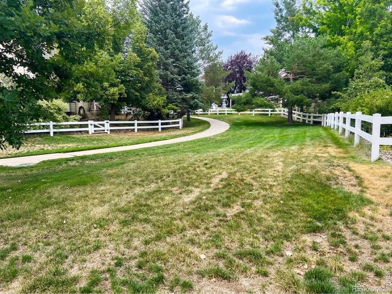
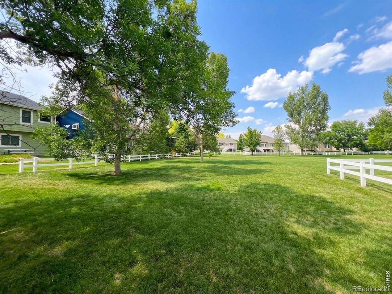
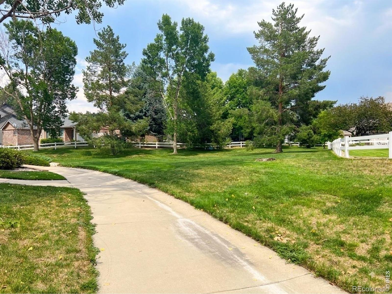
Welcome to this beautifully maintained, one-owner custom ranch home tucked away at the end of a quiet cul-de-sac in the highly desirable Mariana Glen neighborhood of southwest Loveland. The Owner just had new carpet installed throughout the main floor. Offering six bedrooms and three bathrooms, with three bedrooms on the main level and three in the finished basement, this spacious home provides exceptional flexibility for everyday living, guests, or multigenerational needs. The main level features an eat-in kitchen, formal dining room, dedicated office, cozy gas fireplace, and a bright sunroom that overlooks the private backyard.
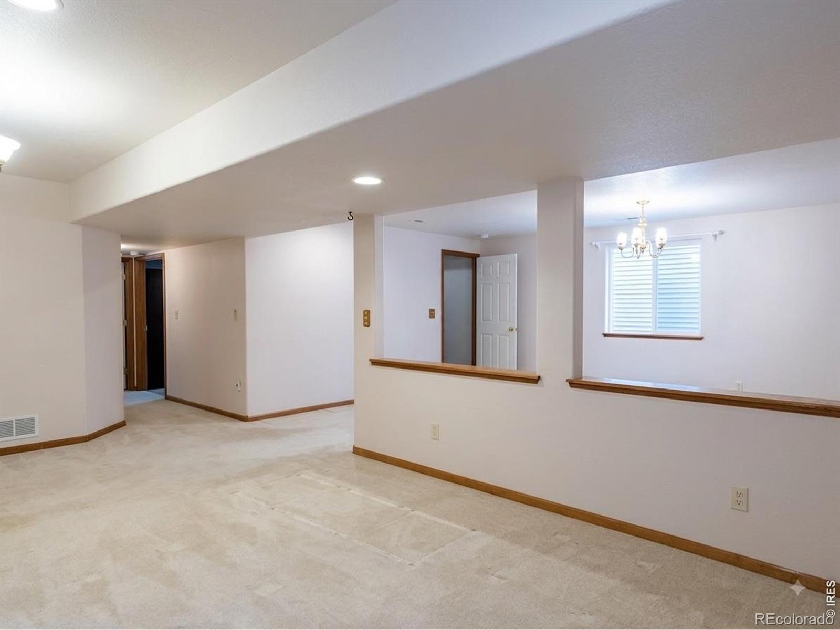
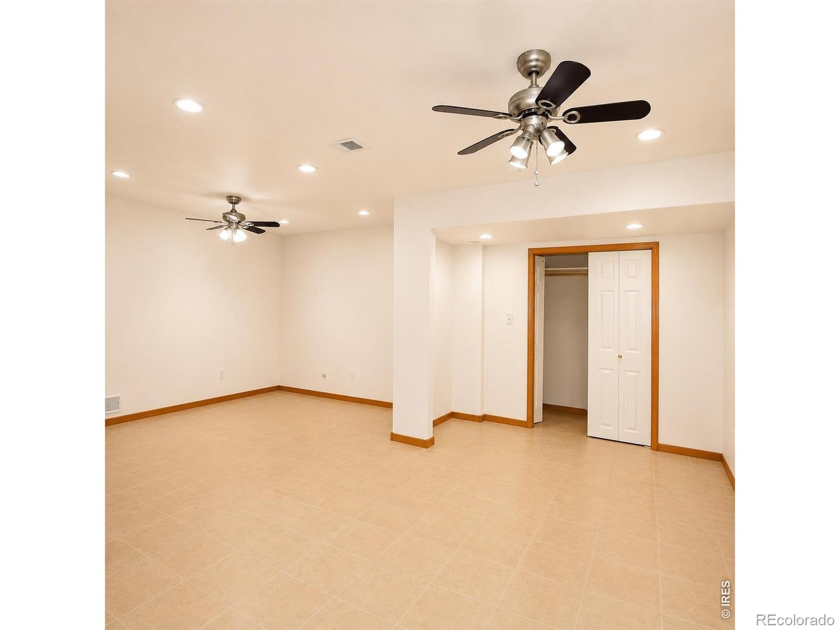
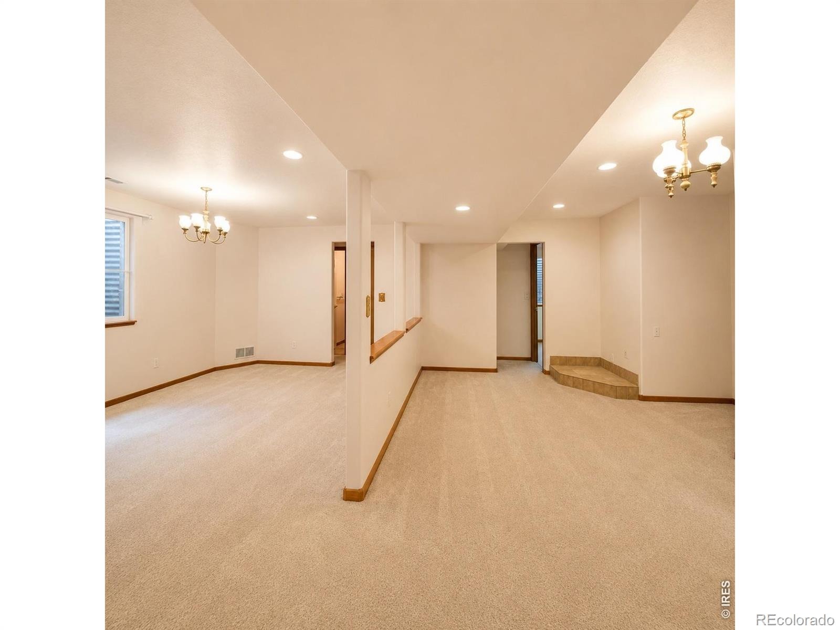
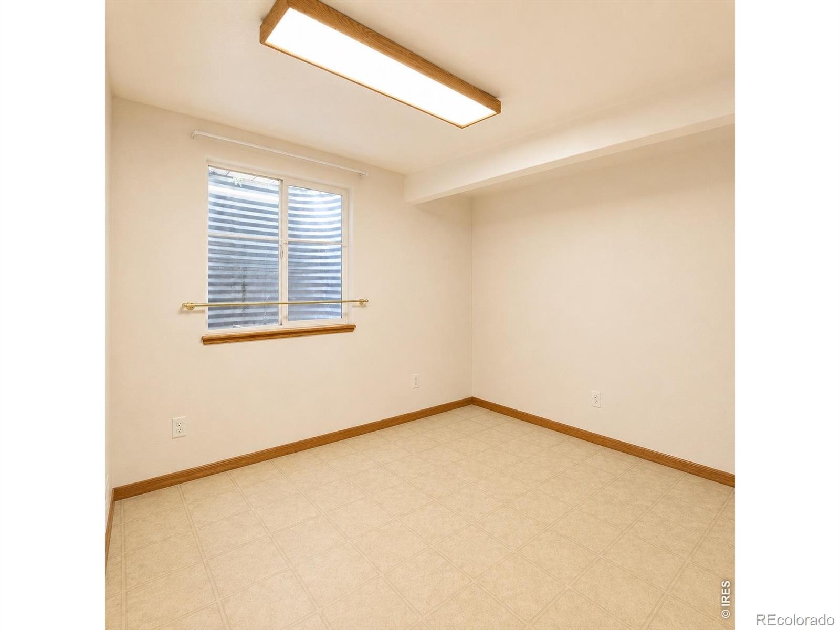
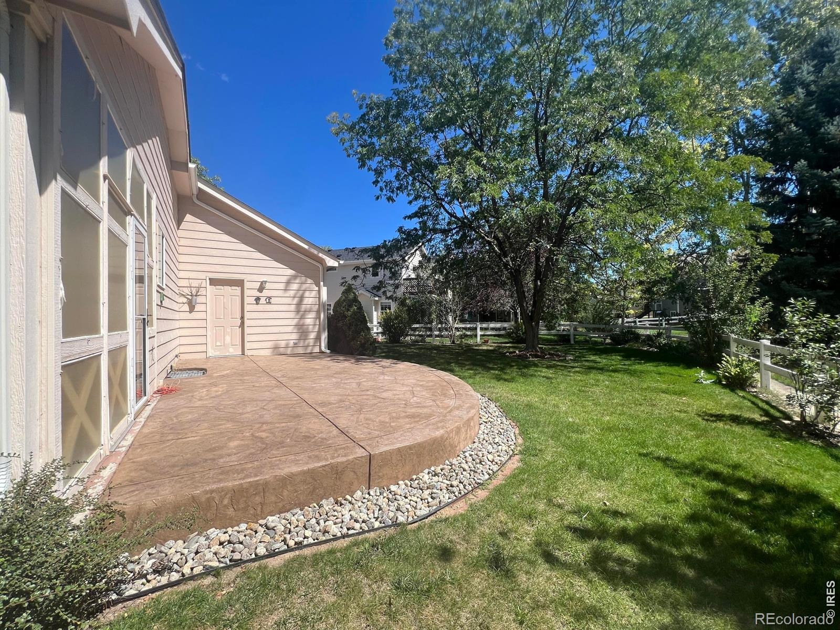
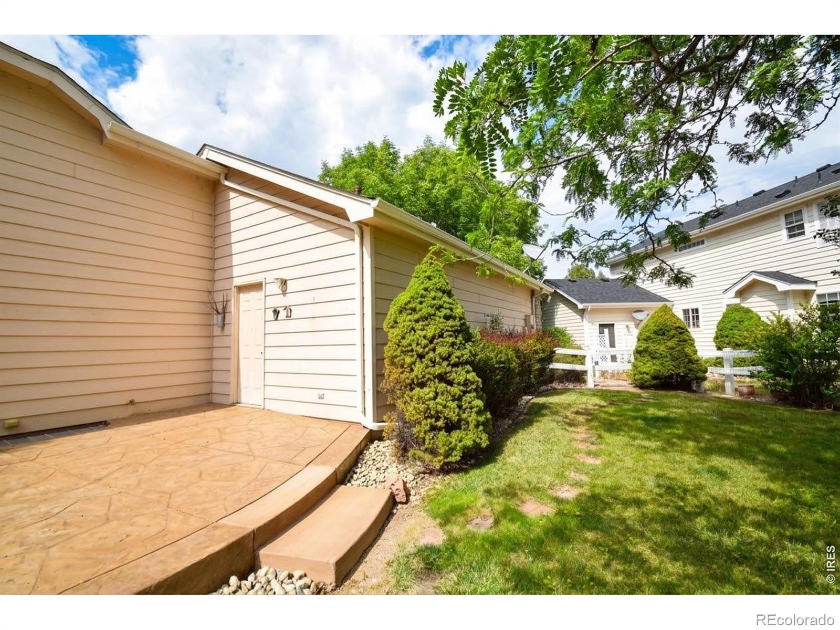
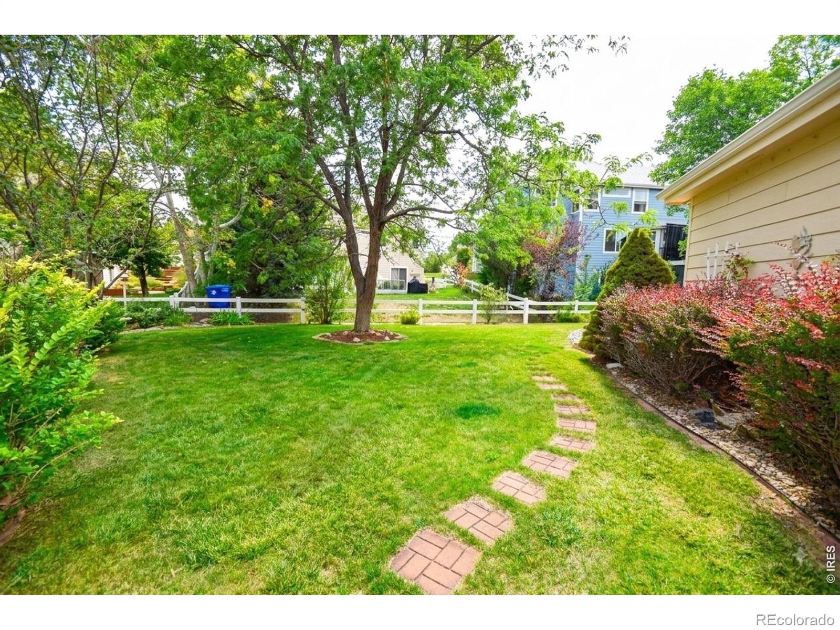
The finished basement offers a large recreation room, additional flex space perfect for a home office or hobby area, and three additional bedrooms. Outside, enjoy a peaceful patio surrounded by mature landscaping and beautiful perennial gardens. Recent updates include a newer roof, and a new HVAC system installed in 2024. The oversized two-car garage includes additional space for a workshop or extra storage. Combining generous living space, thoughtful design, and an exceptional location, this lovingly cared-for home is ready for its next owner.
96 days on market
Listed by Erik Ingvaldsen · Madison & Company Properties - Boulder · 3035888290
Property Details
| Property Type | Residential |
| Sub Type | Single Family Residence |
| Status | Active Under Contract |
| Price per Sq Ft | $170 |
| Subdivision | Mariana Glen |
| MLS # | IR1065867 |
| Days on Market | 96 |
| Bedrooms | 6 |
| Full Baths | 2 |
| Three-Quarter Baths | 1 |
| Year Built | 1998 |
| Lot Size (Sq Ft) | 9,530 |
| Acres | 0.22 |
| HOA | Yes |
| HOA Fee | $525 |
| Annual Taxes | $2,781 |
| State | CO |
| County | Larimer |
| Zoning | R1 |
| Interior Features | Eat-in Kitchen, Open Floorplan, Walk-In Closet(s) |
| Heating | Forced Air |
| Cooling | Central Air |
| Fireplace Features | Gas |
| Appliances | Dishwasher, Refrigerator |
| Garage | Yes |
| Garage Spaces | 2 |
| Roof | Composition |
| Basement | Full |
| Lot Features | Cul-De-Sac, Level, Sprinklers In Front |
| Architectural Style | Contemporary |
| Levels | One |
| Construction | Adobe, Concrete, Other, Rock |
| Sewer | Public Sewer |
| Water Source | Public |
Location
Price History
| Date | Event | Price |
|---|---|---|
| 11/7/2026 |
Active Under Contract Source: REcolorado® #IR1065867 |
— |
| 10/1/2026 |
Price change Source: REcolorado® #IR1065867 |
$599,000 -8.5% $170/sqft |
| 8/6/2026 |
Listed for sale Source: REcolorado® #IR1065867 |
$655,000 $185/sqft |

Based on information submitted to the MLS GRID as of November 10, 2026 at 9:45 AM MST. All data is obtained from various sources and may not have been verified by broker or MLS GRID. Supplied Open House Information is subject to change without notice. All information should be independently reviewed and verified for accuracy. Properties may or may not be listed by the office/agent presenting the information.
Thank you — a Mont Haus broker will be in touch shortly.
For Mont Haus agents and staff. Sign in with your Mont Haus Microsoft account and the Agent Portal opens in a new tab.
Sign in with MicrosoftNo Microsoft account yet? Ask Nikki Boxer, who sets up portal access.