Residential · Active
Johnstown, CO 80534
4 Beds · 3 Baths · 2,877 Sq Ft
$725,000
Single Family
Property Type
0.17 acres
Lot Size
2006
Year Built
$252
Price per Sq Ft
3
Parking Spaces
$145
HOA Fee
IR1065896
MLS #
About This Property
MOTIVATED SELLER!! PRICE DROP OF 25k. 1.25% LENDER-PAID CREDIT OFFERED. (Ask agent for details).
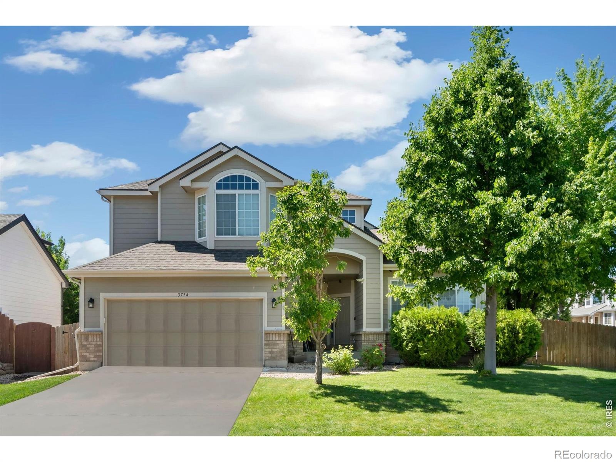
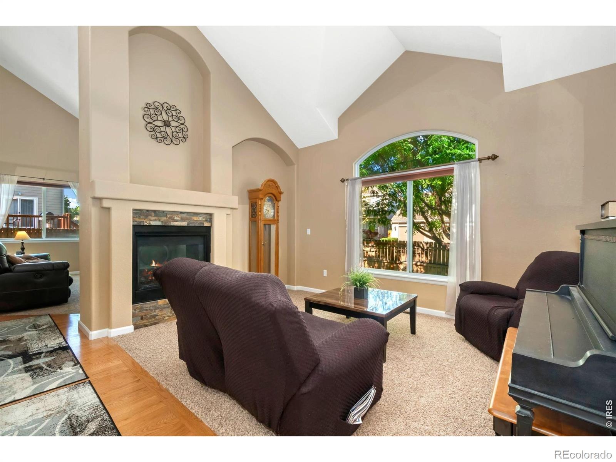
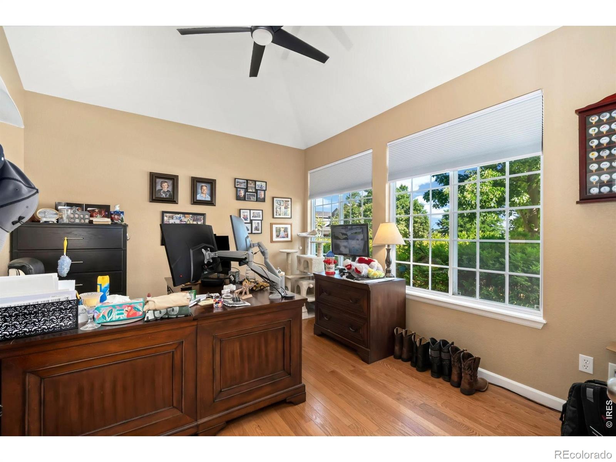
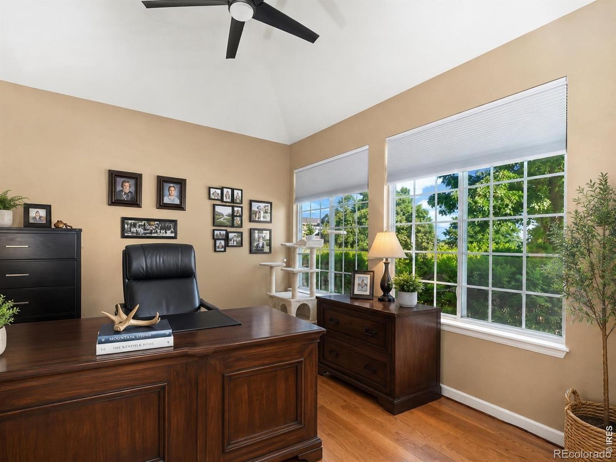
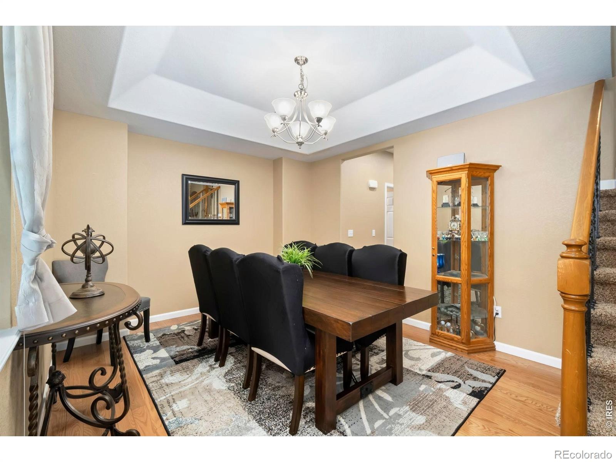
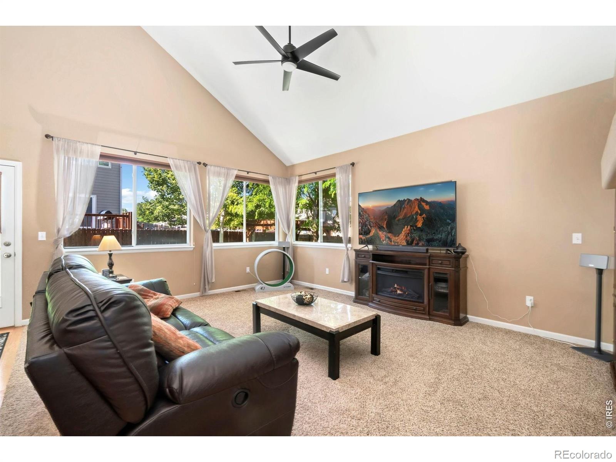
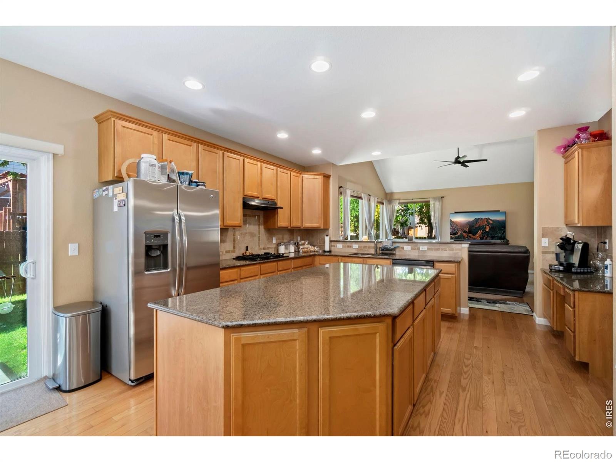
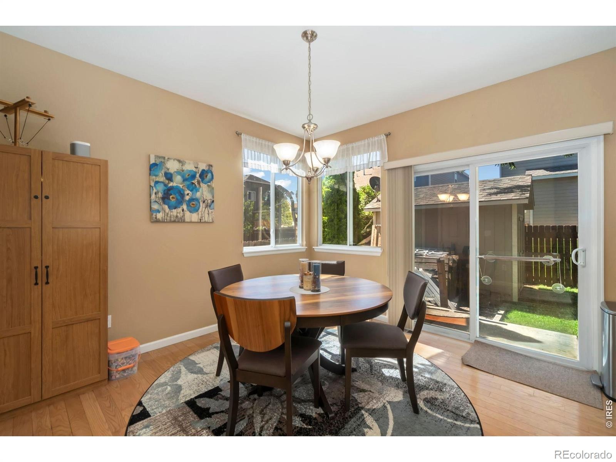
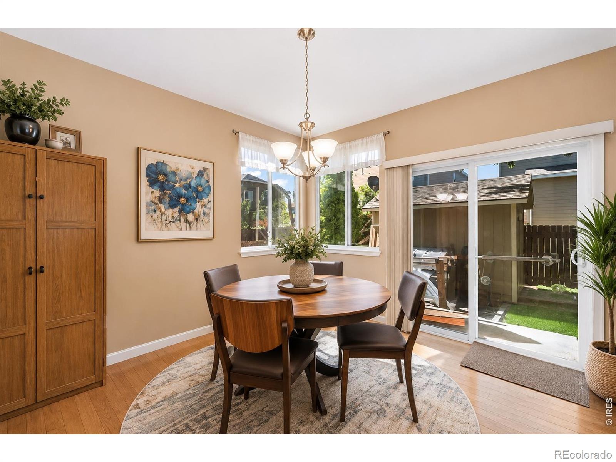
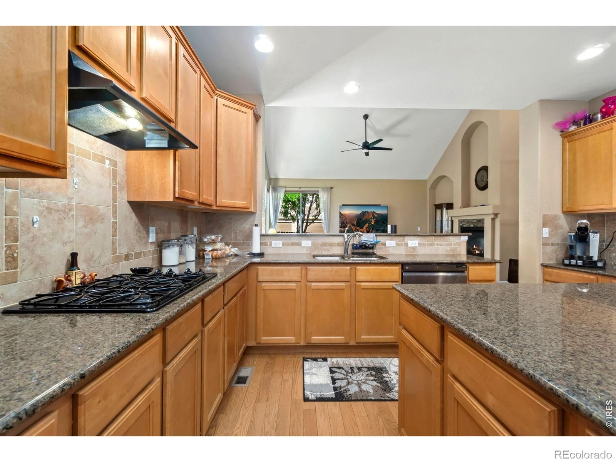
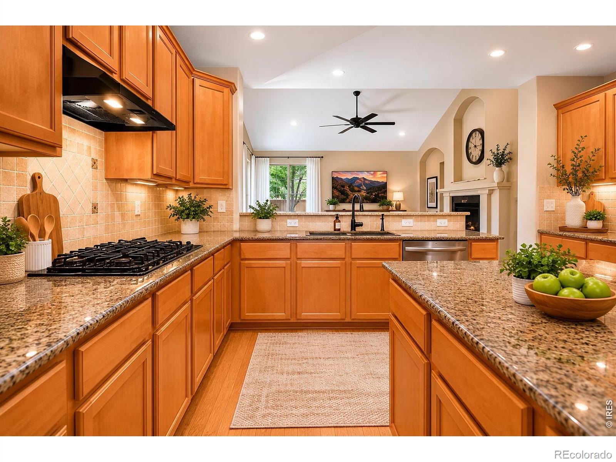
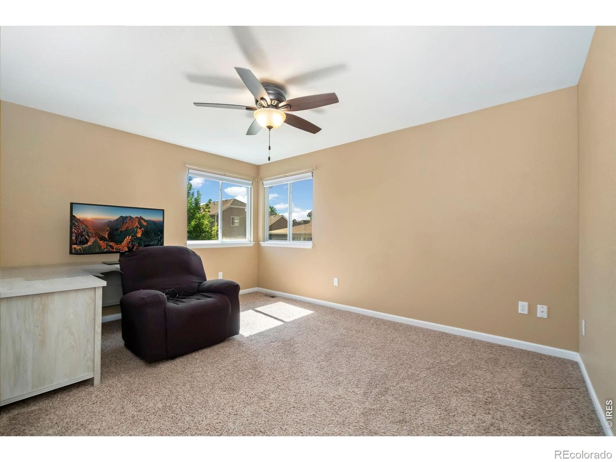
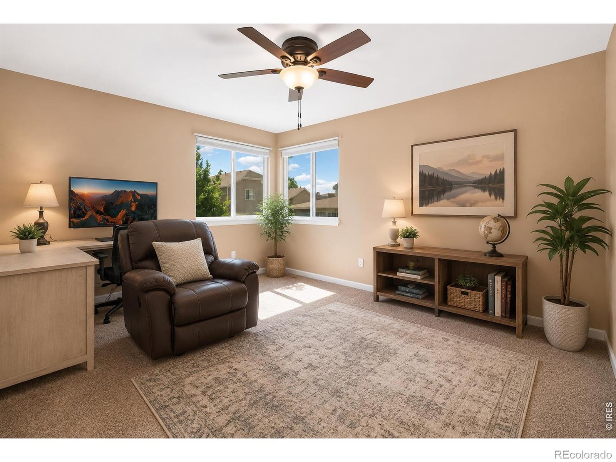
Welcome to this spacious home in the desirable Carlson Farms community in Johnstown. Offering generous living space and a functional layout, this home provides comfort, flexibility, and convenience in one of Northern Colorado's growing communities. The main level features an open and inviting floor plan with abundant natural light, a large living area, and a well-appointed kitchen with ample cabinetry, counter space, and a center island-perfect for everyday living or entertaining. A formal dining area and additional flex space provide versatility for a home office, study, or sitting room.
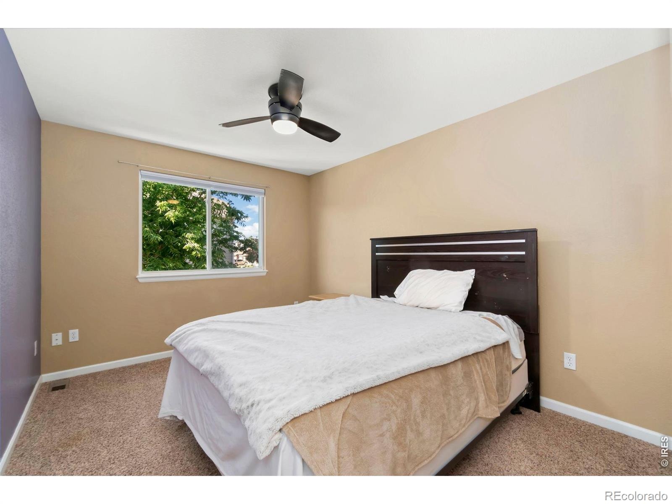
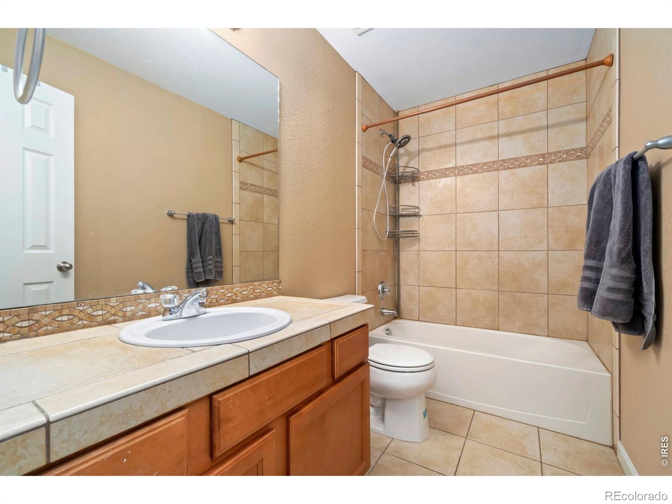
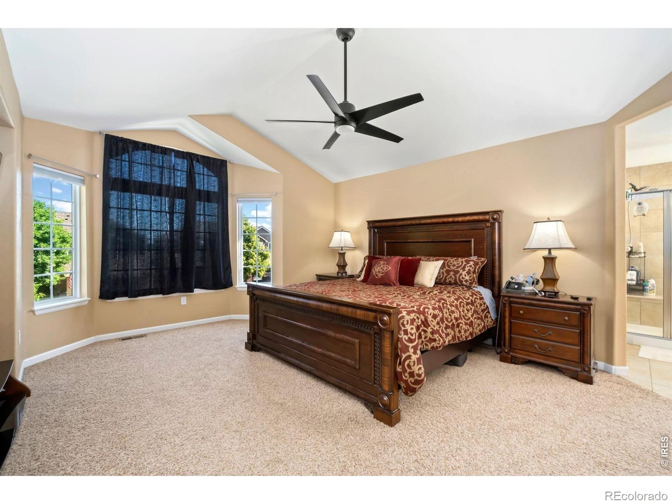
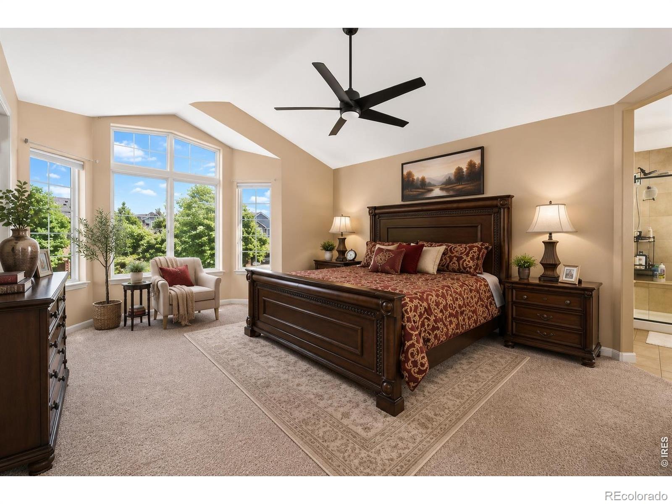
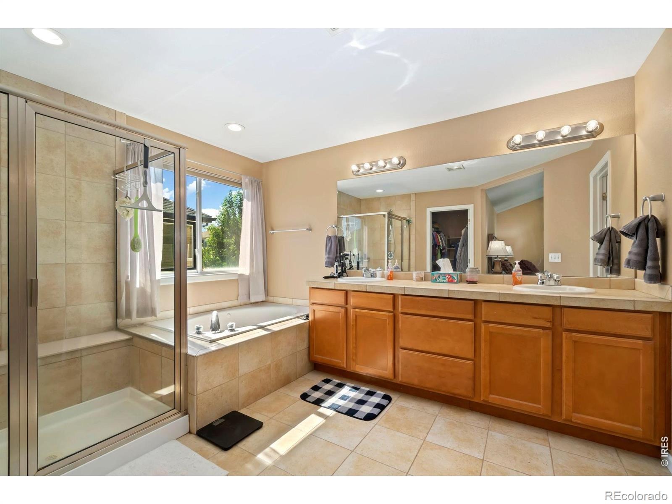
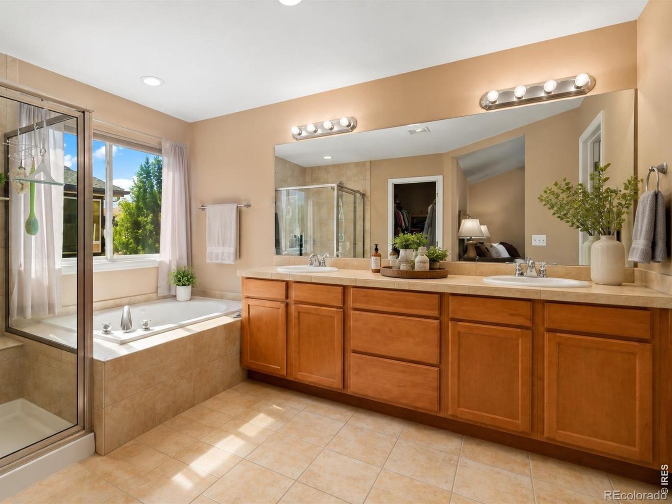
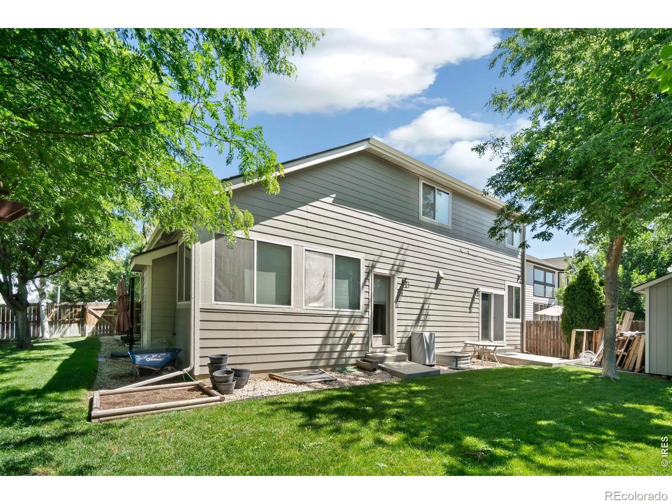
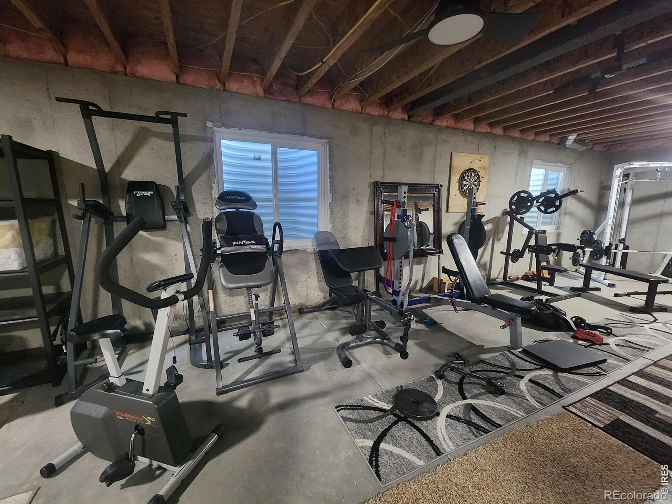
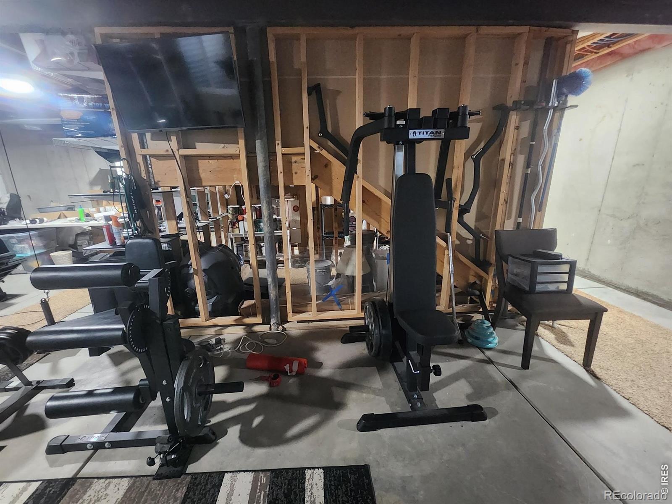
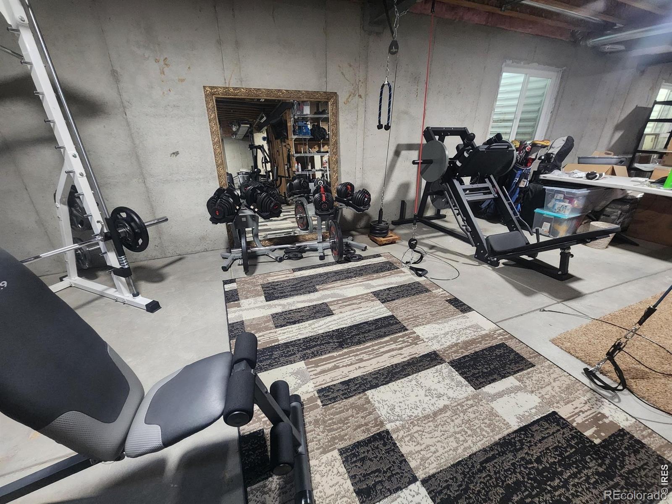
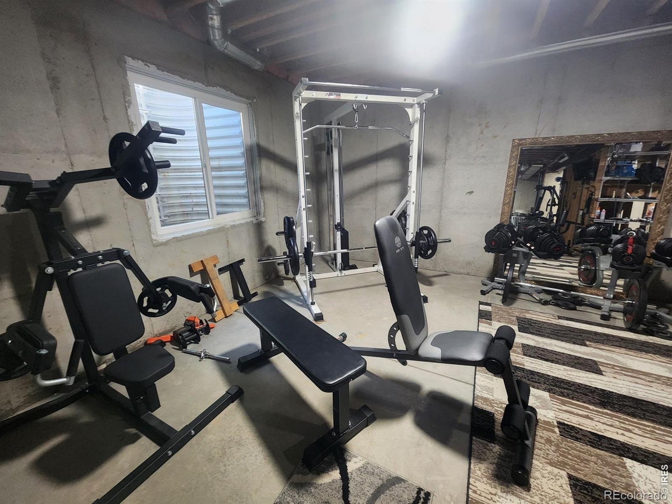
Upstairs, the primary suite serves as a relaxing retreat with a spacious bedroom, private bath, and walk-in closet. Additional bedrooms offer plenty of space for family, guests, or work-from-home needs. The finished lower level expands the living area with additional rooms ideal for recreation, media, fitness, or guest accommodations. Enjoy outdoor living in the private backyard with room for relaxing, gardening, or entertaining.
The attached 3 car garage offers plenty of storage and parking. Located near parks, walking trails, schools, shopping, and convenient highway access, this home offers the perfect blend of space, comfort, and location in the heart of Johnstown.
94 days on market
Listed by Janelle Howard · Kentwood RE Northern Prop Llc · 9703001985
Property Details
| Property Type | Residential |
| Sub Type | Single Family Residence |
| Status | Active |
| Price per Sq Ft | $252 |
| Subdivision | Carlson Farms |
| MLS # | IR1065896 |
| Days on Market | 94 |
| Bedrooms | 4 |
| Year Built | 2006 |
| Lot Size (Sq Ft) | 7,302 |
| Acres | 0.17 |
| HOA | Yes |
| HOA Fee | $145 |
| Annual Taxes | $3,667 |
| State | CO |
| County | Weld |
| Zoning | SFR |
| Interior Features | Eat-in Kitchen |
| Heating | Forced Air |
| Cooling | Central Air |
| Fireplace Features | Other |
| Appliances | Dishwasher, Disposal, Oven, Refrigerator |
| Garage | Yes |
| Garage Spaces | 3 |
| Roof | Composition |
| Basement | Unfinished |
| Lot Features | Corner Lot, Sprinklers In Front |
| Levels | Two |
| Construction | Brick, Wood Siding |
| Water Source | Public |
Location
Price History
| Date | Event | Price |
|---|---|---|
| 8/6/2026 |
Listed for sale Source: REcolorado® #IR1065896 |
$725,000 $252/sqft |

Based on information submitted to the MLS GRID as of November 8, 2026 at 5:11 PM MST. All data is obtained from various sources and may not have been verified by broker or MLS GRID. Supplied Open House Information is subject to change without notice. All information should be independently reviewed and verified for accuracy. Properties may or may not be listed by the office/agent presenting the information.
Thank you — a Mont Haus broker will be in touch shortly.
For Mont Haus agents and staff. Sign in with your Mont Haus Microsoft account and the Agent Portal opens in a new tab.
Sign in with MicrosoftNo Microsoft account yet? Ask Nikki Boxer, who sets up portal access.