Residential · Active
Denver, CO 80211
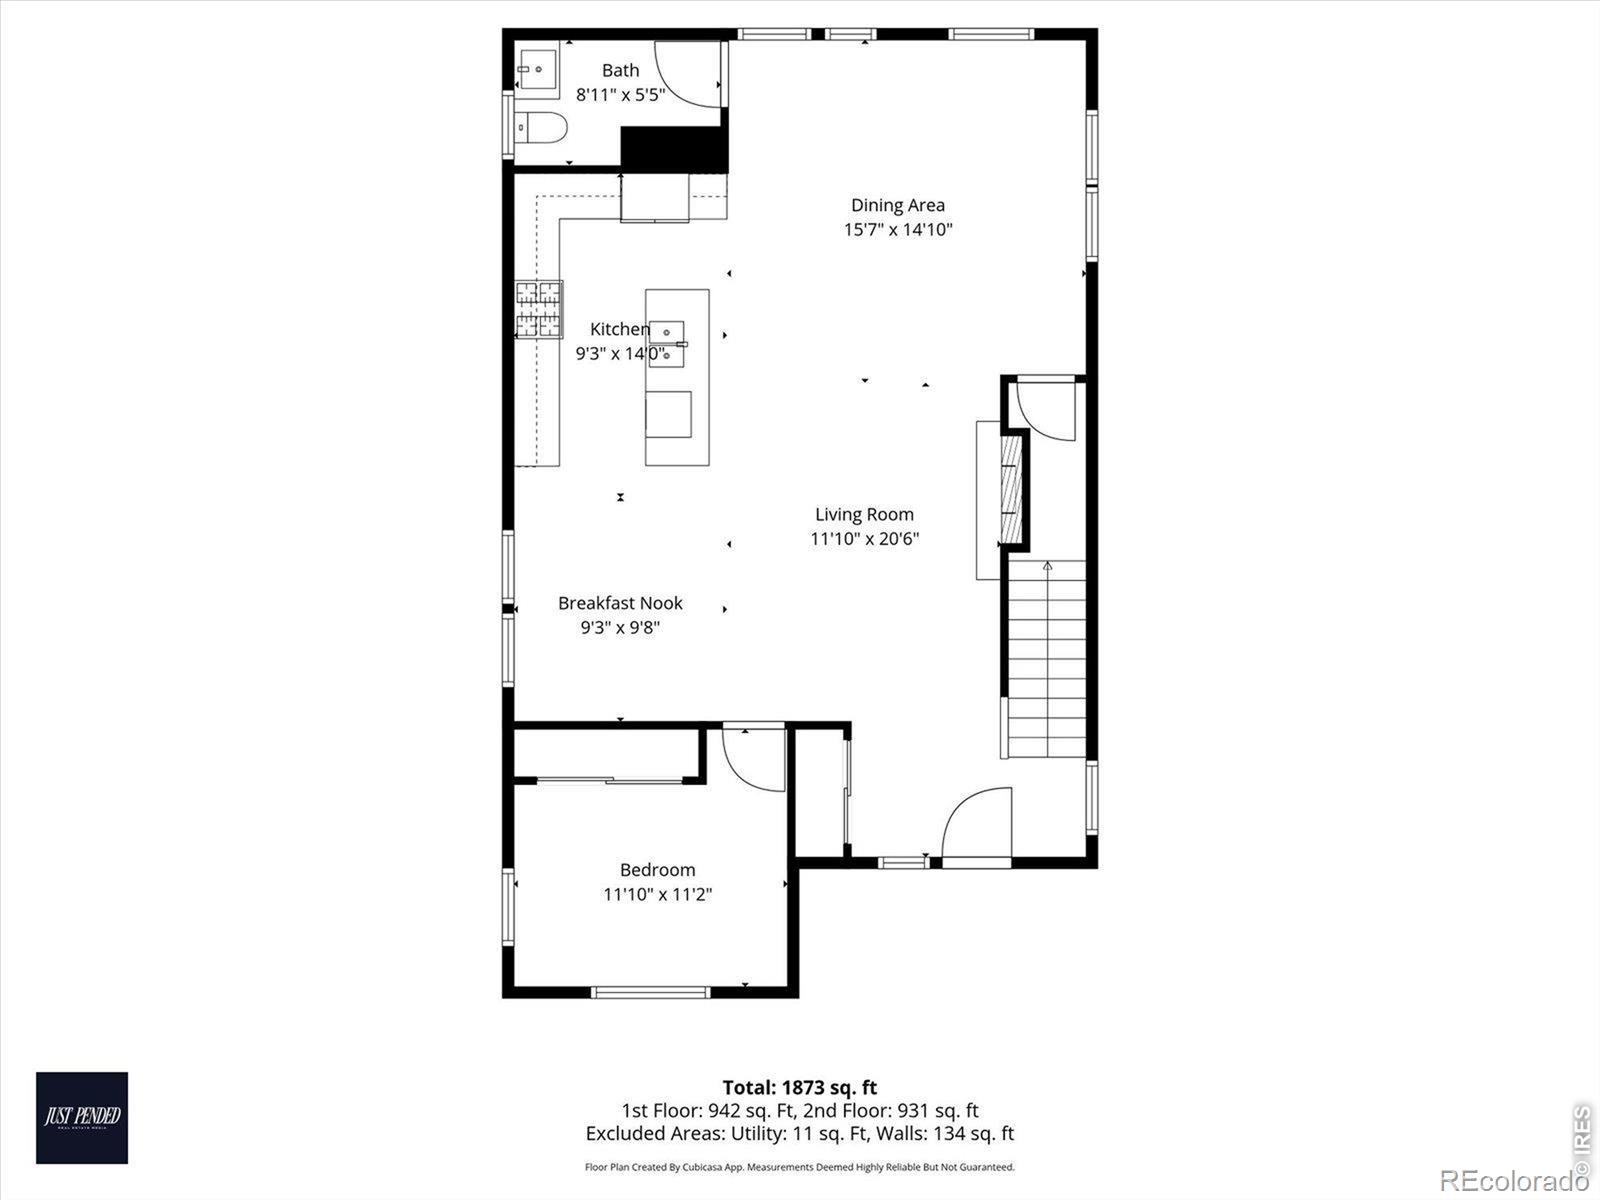
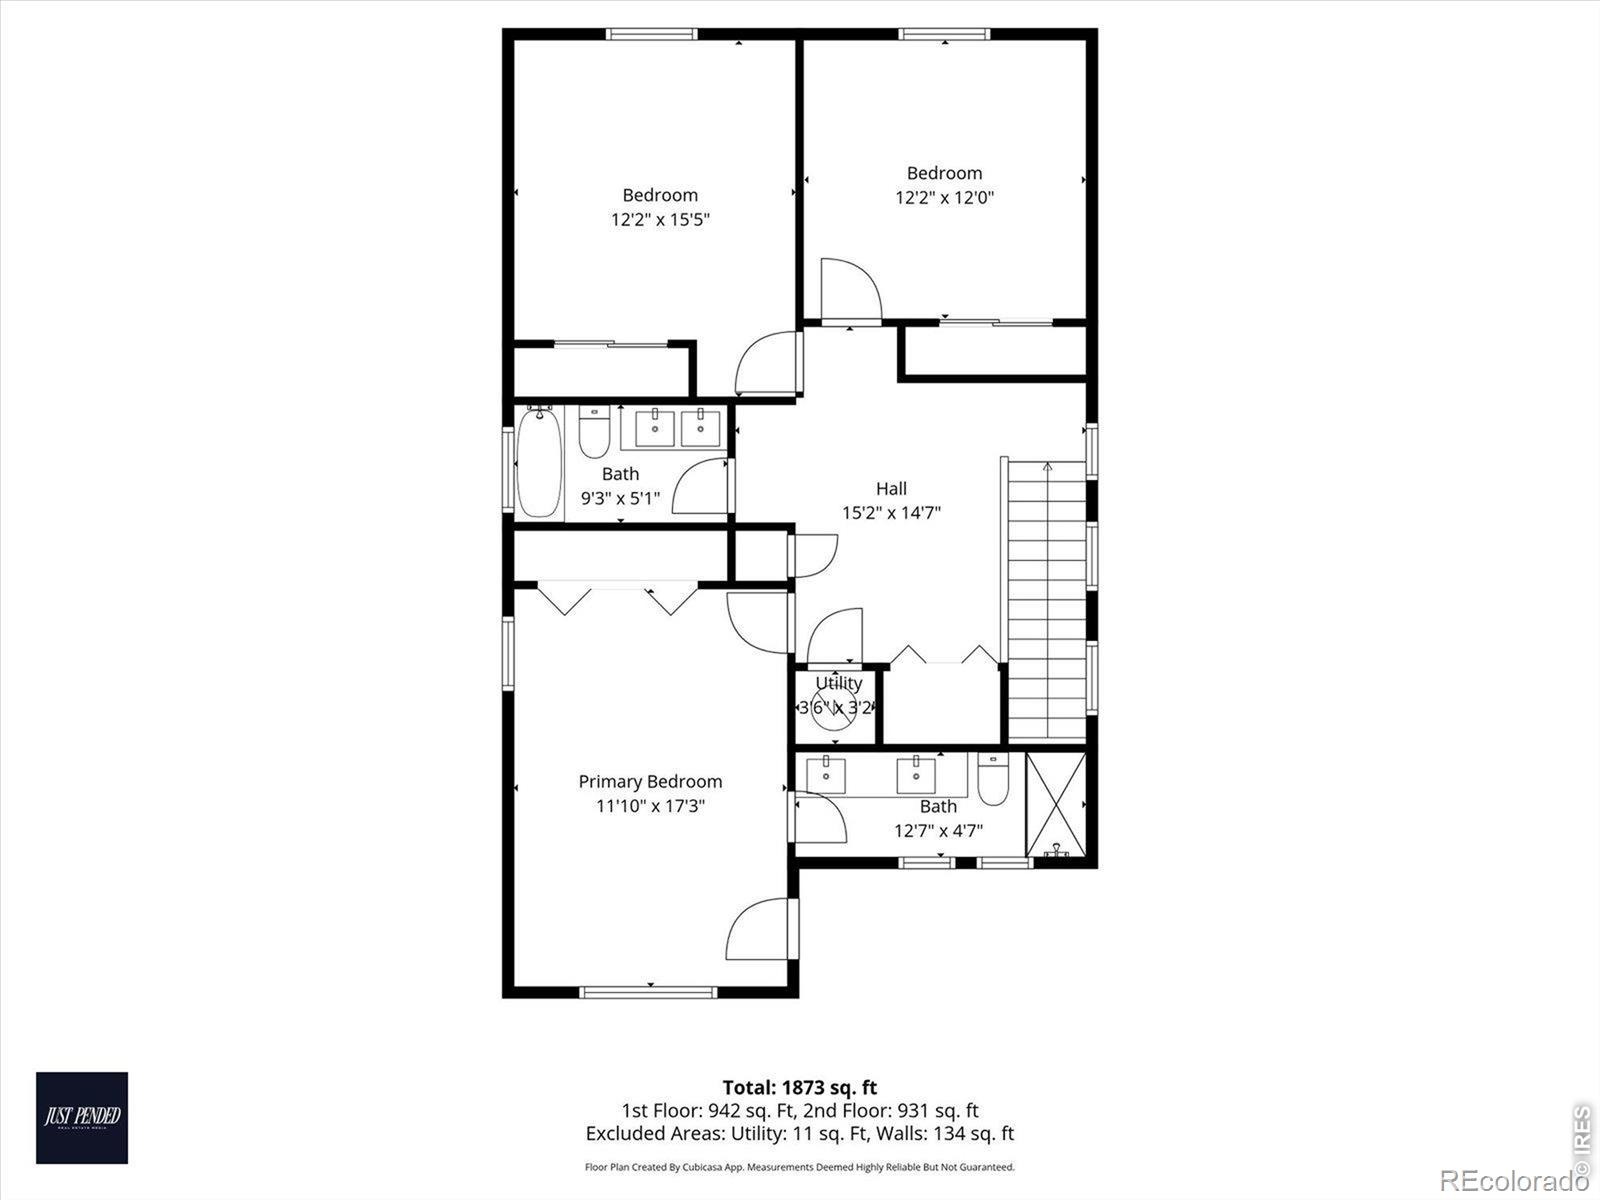
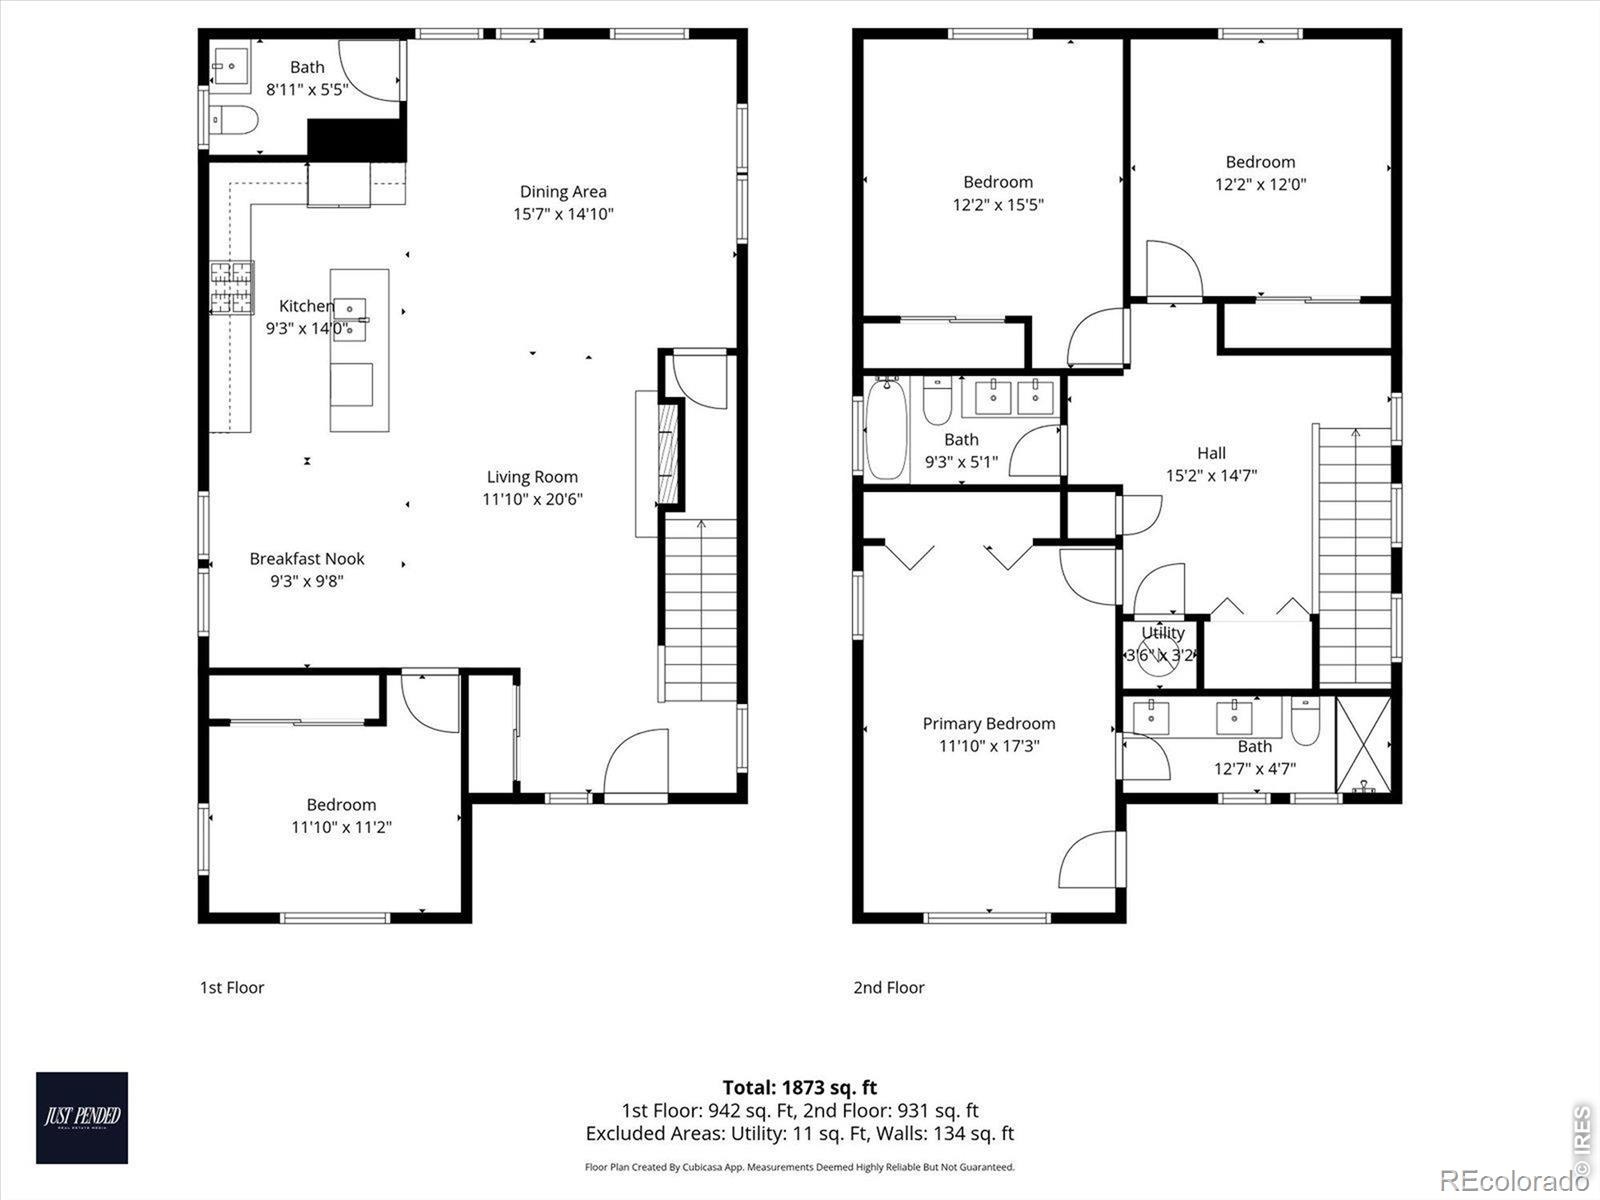
4 Beds · 3 Baths · 2,028 Sq Ft
$899,000
Single Family
Property Type
0.11 acres
Lot Size
2023
Year Built
$443
Price per Sq Ft
2
Parking Spaces
IR1065915
MLS #
About This Property
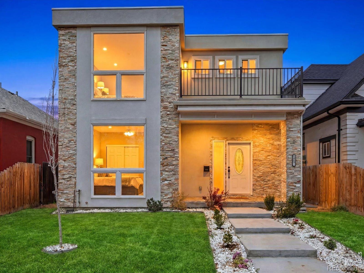
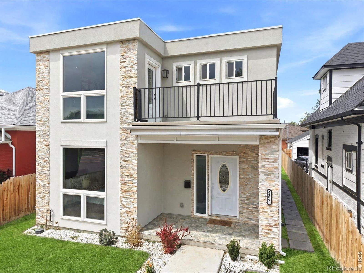
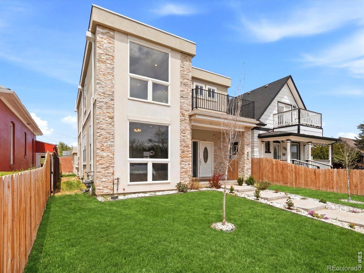
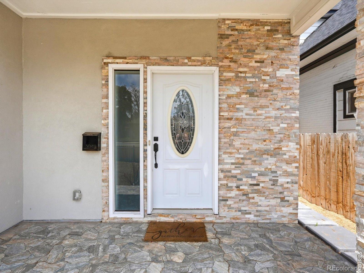
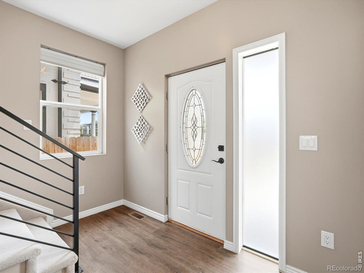
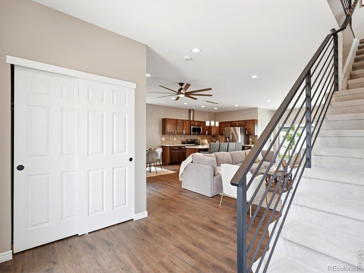
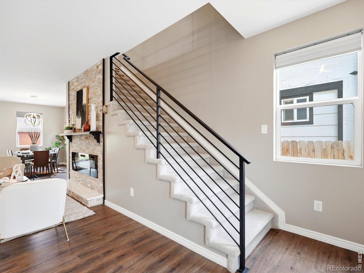
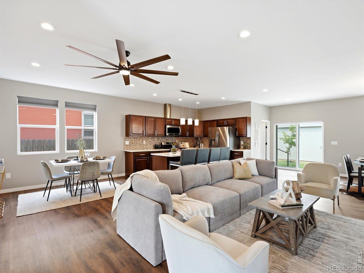
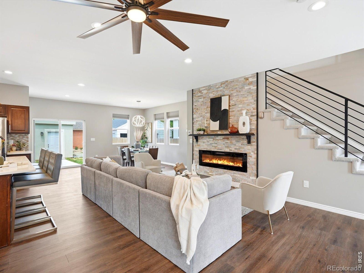
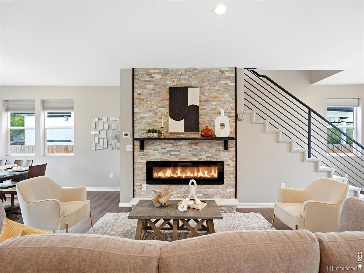
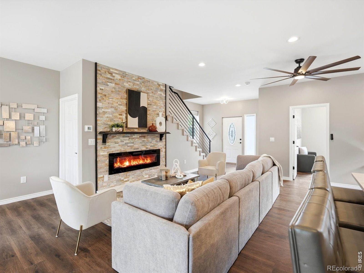
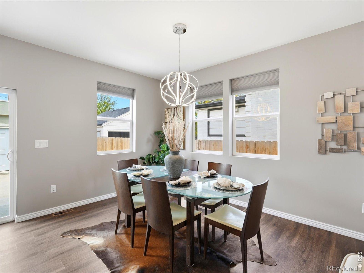
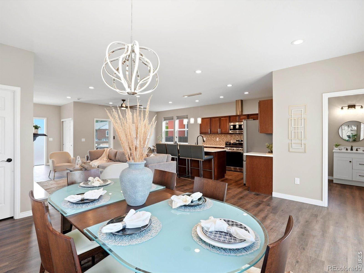
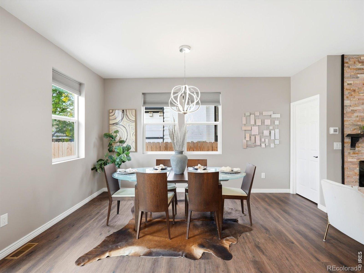
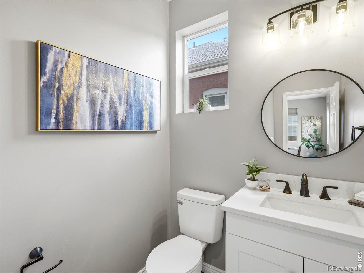
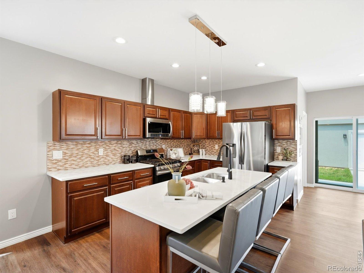
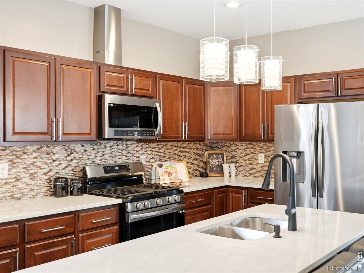
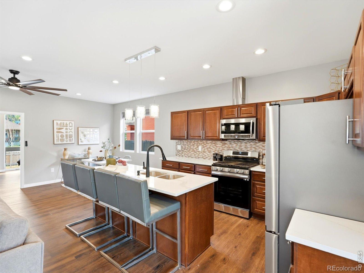
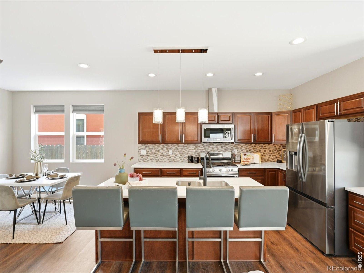
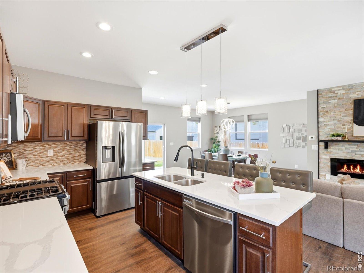
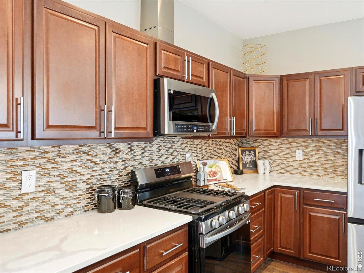
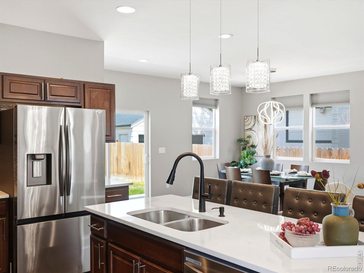
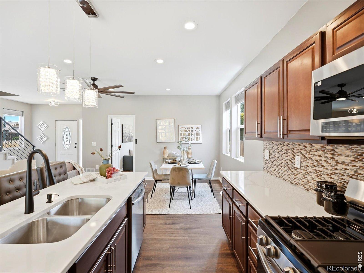
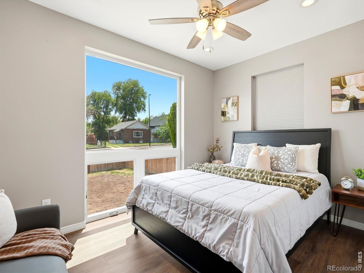
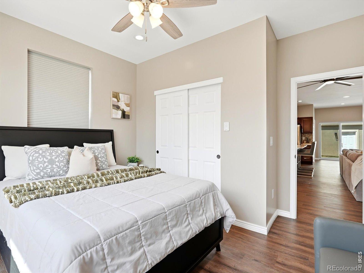
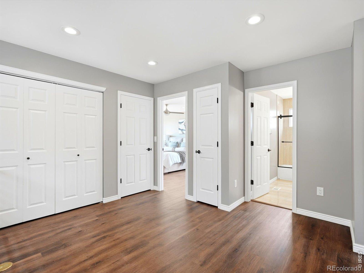
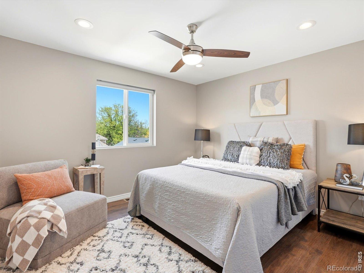
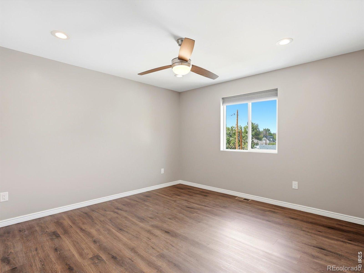
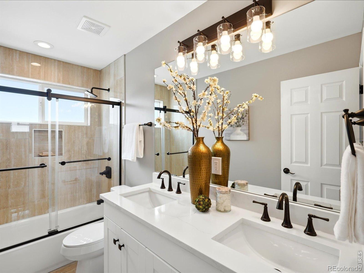
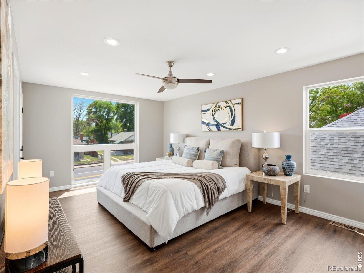
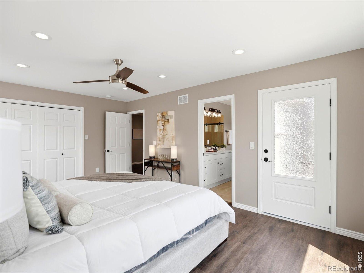
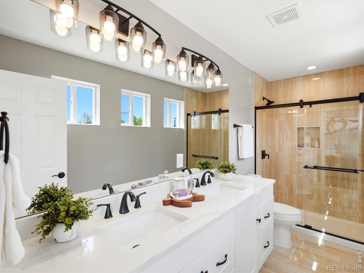
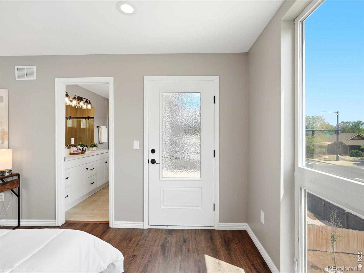
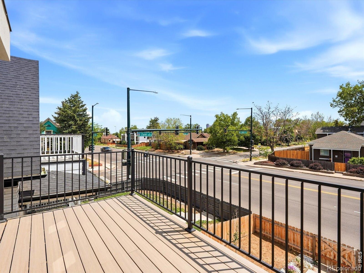
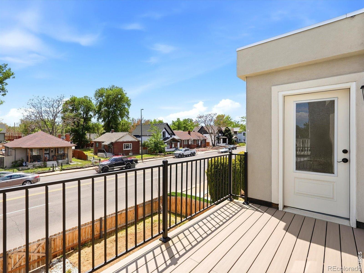
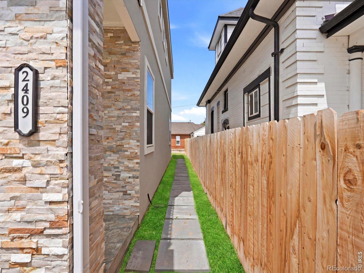
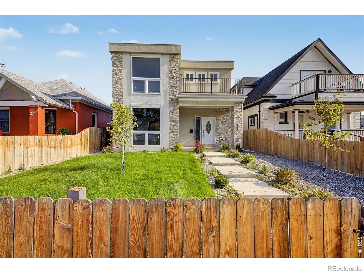
Modern style meets timeless Sunnyside charm in this beautifully crafted 2025 home offering 4 bedrooms and 3 bathrooms in one of Denver's most sought-after neighborhoods. Designed with comfort and entertaining in mind, the open-concept main level features soaring ceilings, abundant natural light, and seamless flow throughout the living, dining, and kitchen spaces. The stunning kitchen is the heart of the home, complete with stainless steel appliances, granite countertops, ample cabinetry, and generous prep space perfect for everyday living or hosting guests. Cozy up by the sleek electric fireplace in the spacious living area or unwind in the luxurious primary suite featuring a private balcony, dual vanities, and a spa-inspired atmosphere.
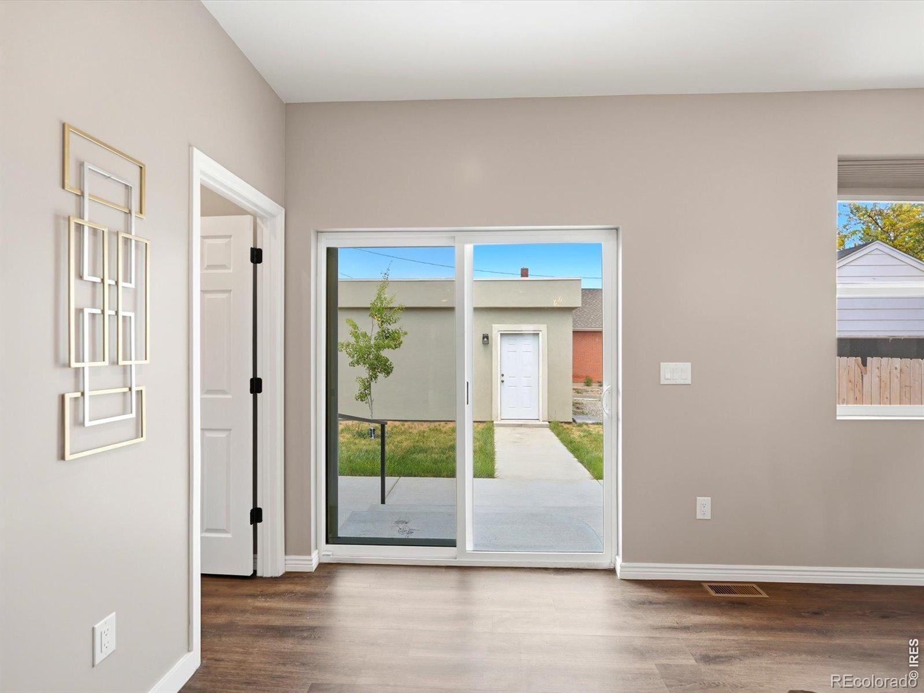
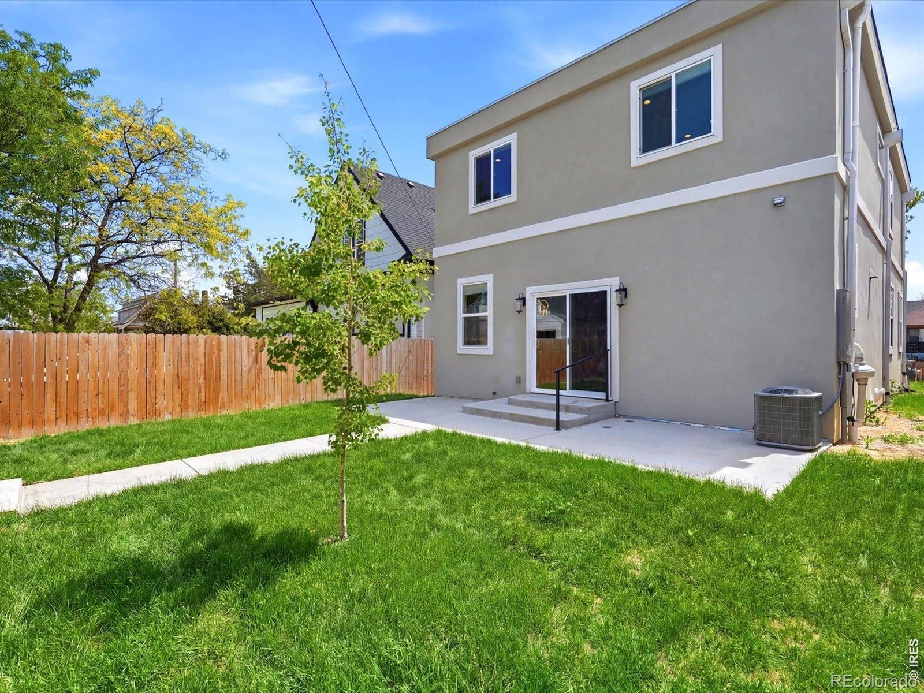
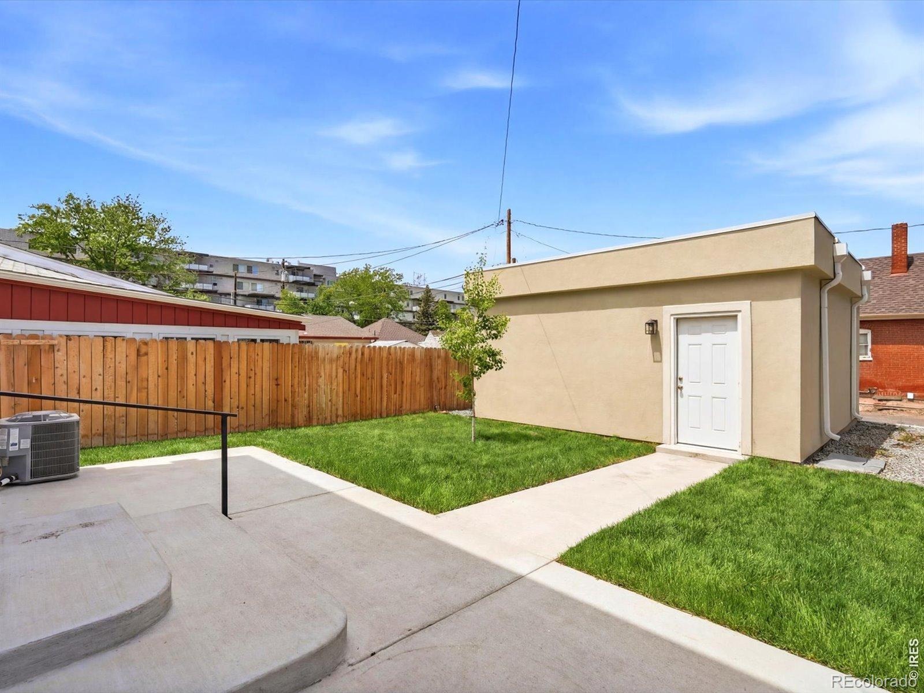
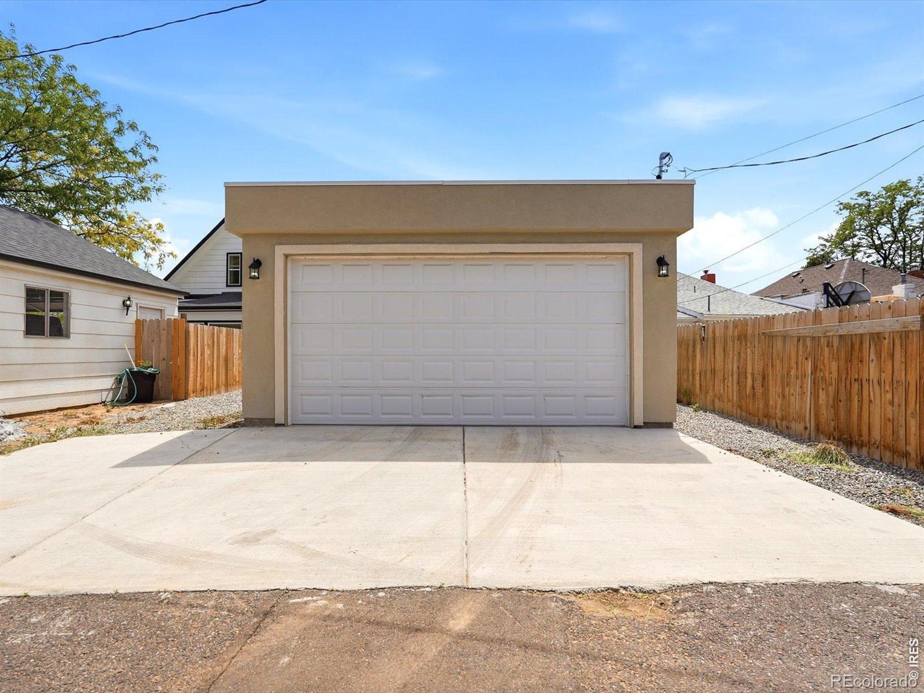
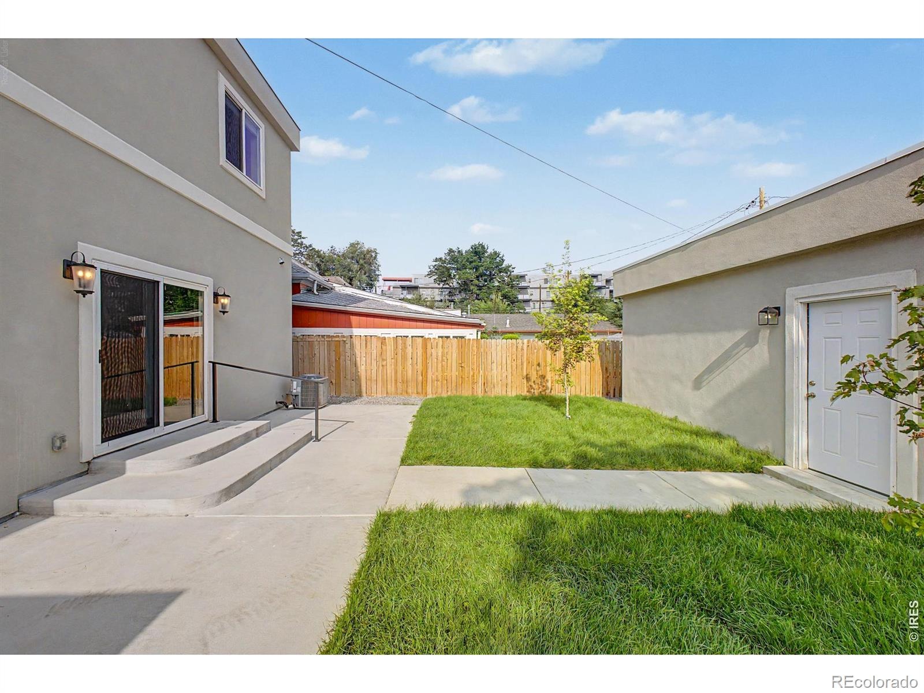
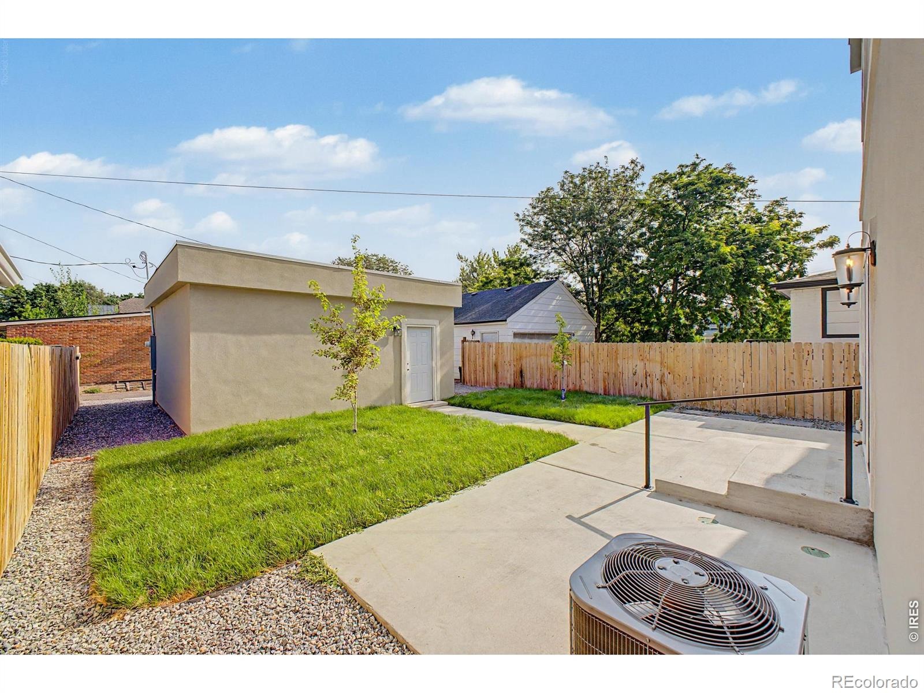
Step outside to enjoy the fully fenced yard with plenty of room for outdoor dining, pets, gardening, or relaxing evenings under the Colorado sky. The oversized detached two-car garage offers both convenience and extra storage space. Located just minutes from Downtown Denver, this home places you close to popular restaurants, coffee shops, parks, boutiques, and easy public transit access. A rare opportunity to own a move-in-ready home that combines modern finishes, functional design, and an unbeatable Sunnyside location.
92 days on market
Listed by Sarah Bobo · Coldwell Banker Realty-N Metro · 3038181948
Property Details
| Property Type | Residential |
| Sub Type | Single Family Residence |
| Status | Active |
| Price per Sq Ft | $443 |
| Subdivision | Merriman & Hunts Resub |
| MLS # | IR1065915 |
| Days on Market | 92 |
| Bedrooms | 4 |
| Full Baths | 1 |
| Half Baths | 1 |
| Three-Quarter Baths | 1 |
| Year Built | 2023 |
| Lot Size (Sq Ft) | 4,690 |
| Acres | 0.11 |
| HOA | No |
| Annual Taxes | $5,976 |
| State | CO |
| County | Denver |
| Zoning | U-SU-C1 |
| Interior Features | Eat-in Kitchen, Open Floorplan |
| Heating | Forced Air |
| Cooling | Central Air |
| Fireplace Features | Electric |
| Appliances | Dishwasher, Disposal, Microwave, Oven, Refrigerator |
| Exterior Features | Balcony |
| Garage | Yes |
| Garage Spaces | 2 |
| Roof | Membrane |
| Basement | None |
| Lot Features | Sprinklers In Front |
| Levels | Two |
| Construction | Stucco |
| Water Source | Public |
Location
Price History
| Date | Event | Price |
|---|---|---|
| 11/4/2026 |
Price change Source: REcolorado® #IR1065915 |
$899,000 -1.1% $443/sqft |
| 8/6/2026 |
Listed for sale Source: REcolorado® #IR1065915 |
$909,000 $448/sqft |

Based on information submitted to the MLS GRID as of November 6, 2026 at 1:13 PM MST. All data is obtained from various sources and may not have been verified by broker or MLS GRID. Supplied Open House Information is subject to change without notice. All information should be independently reviewed and verified for accuracy. Properties may or may not be listed by the office/agent presenting the information.
Thank you — a Mont Haus broker will be in touch shortly.
For Mont Haus agents and staff. Sign in with your Mont Haus Microsoft account and the Agent Portal opens in a new tab.
Sign in with MicrosoftNo Microsoft account yet? Ask Nikki Boxer, who sets up portal access.