Residential · Active
Longmont, CO 80501
3 Beds · 2 Baths · 1,630 Sq Ft
$470,000
Single Family
Property Type
0.24 acres
Lot Size
1977
Year Built
$288
Price per Sq Ft
2
Parking Spaces
IR1065919
MLS #
About This Property
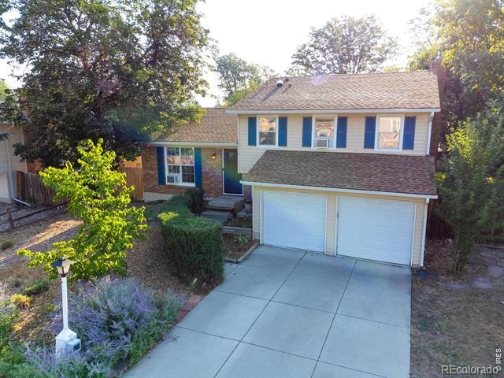
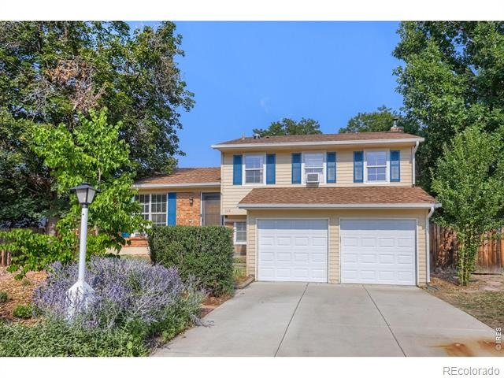
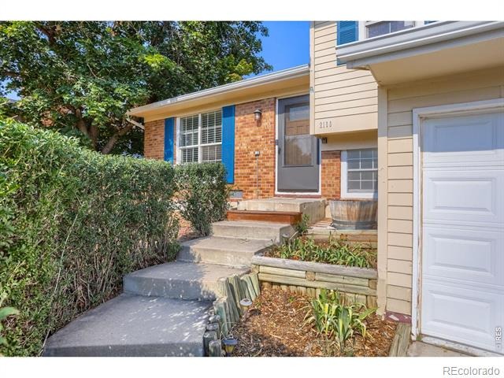
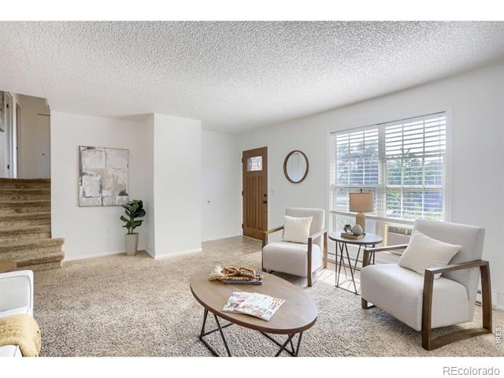
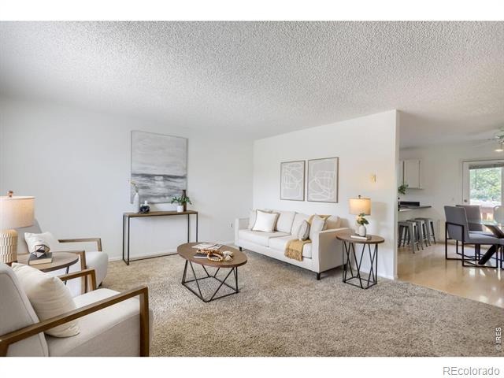
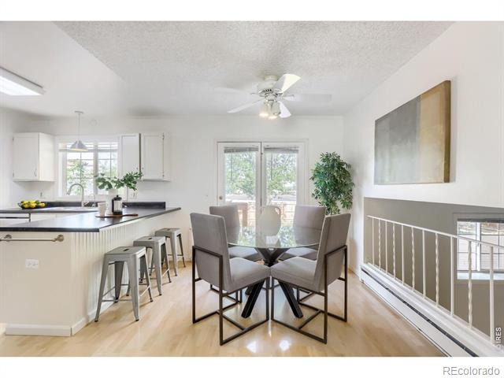
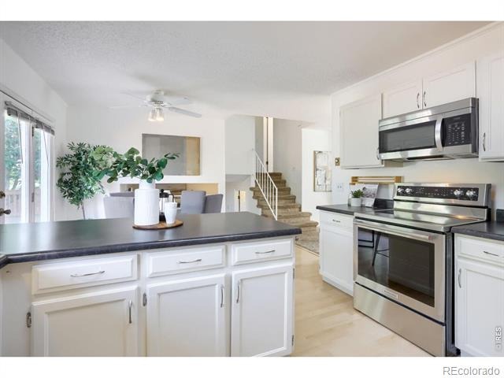
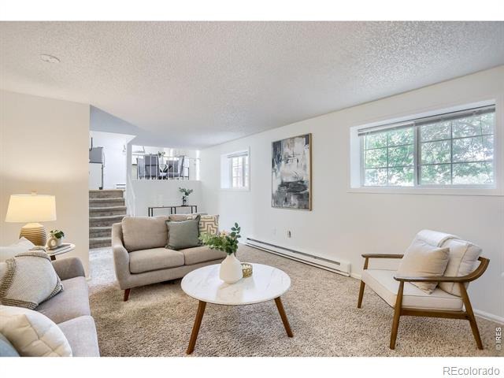
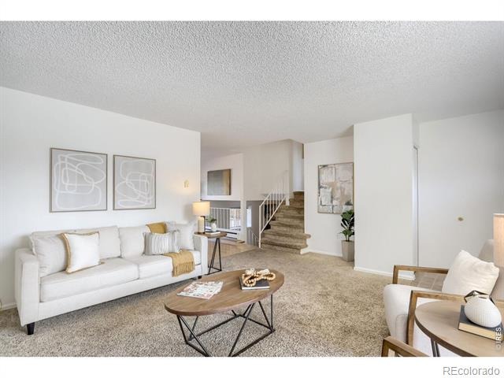
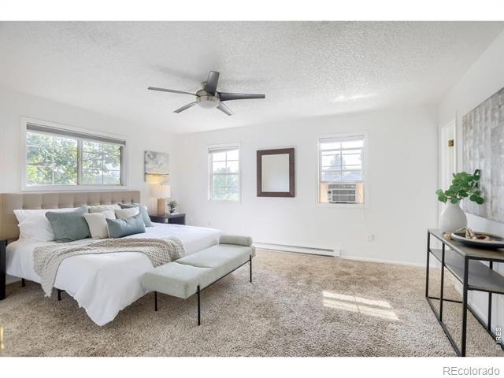
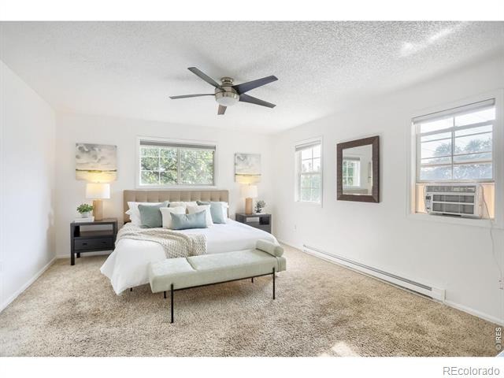
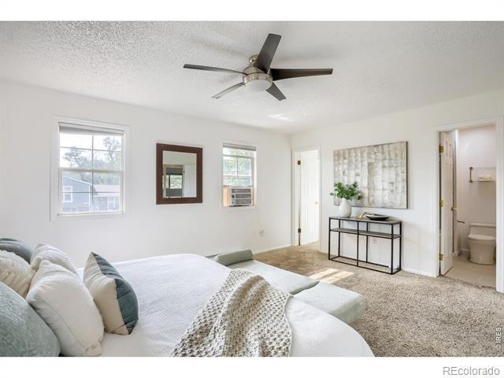
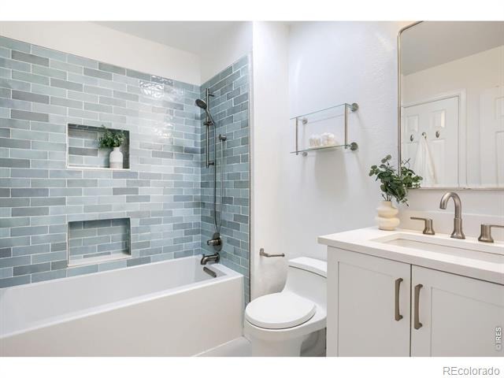
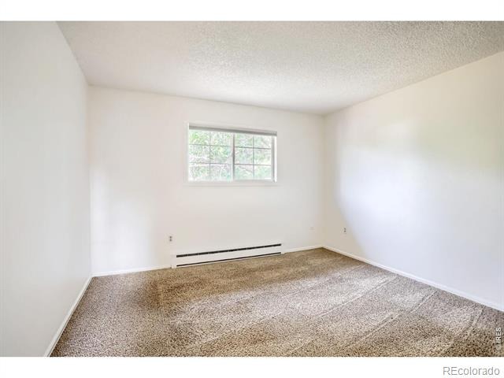
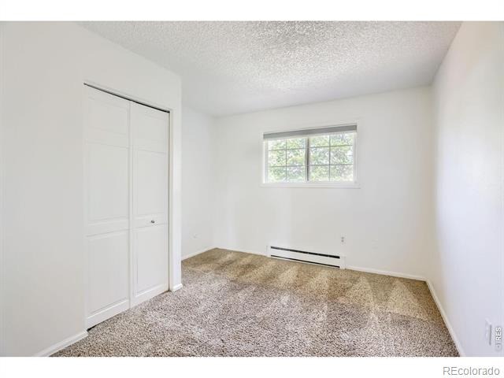
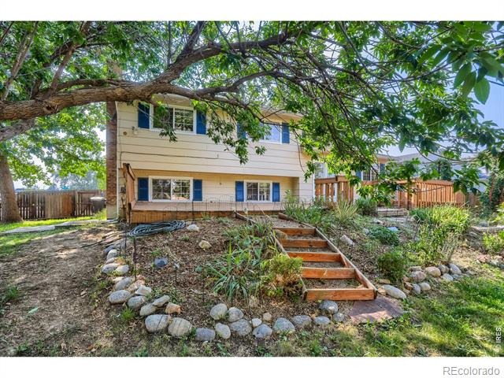
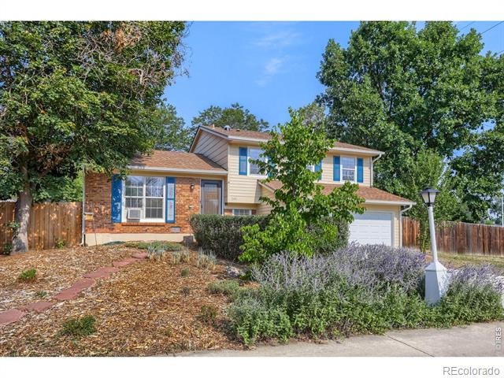
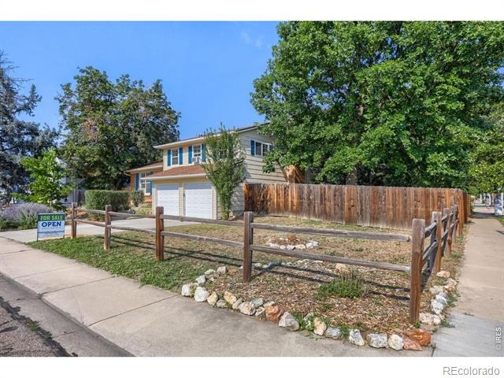
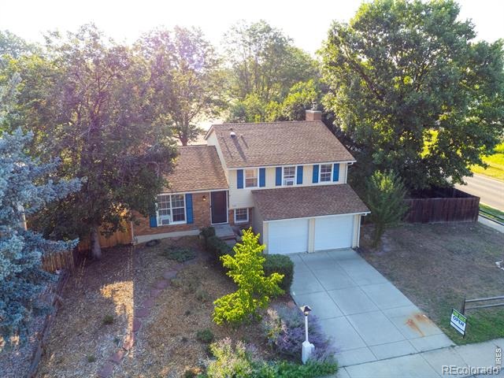
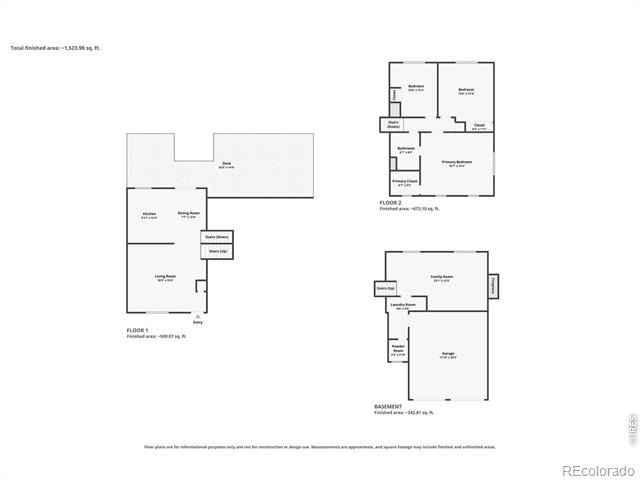
Welcome to 2100 Bowen Street, a beautifully maintained 3-bedroom, 2-bathroom tri-level home situated on a spacious corner lot in one of Longmont's most convenient and desirable locations. Offering a thoughtful multi-level floor plan, this home provides the perfect balance of comfortable everyday living and functional separation of space. Step inside to discover freshly painted interior walls and ceilings, creating a bright, clean, and move-in-ready atmosphere throughout. The spacious primary suite features an updated en-suite bathroom and a walk-in closet, providing a private retreat with plenty of storage.
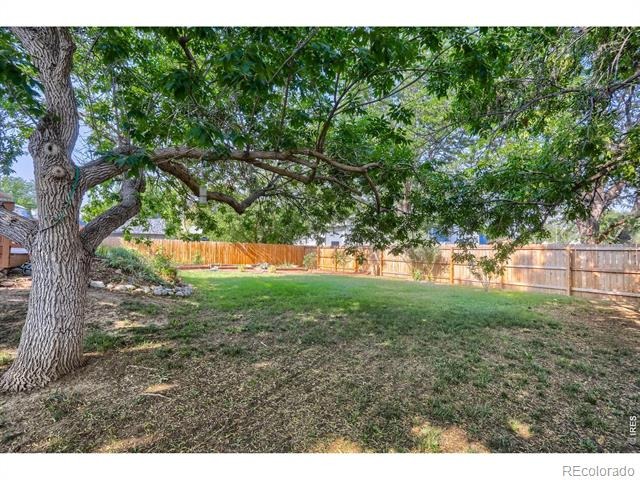
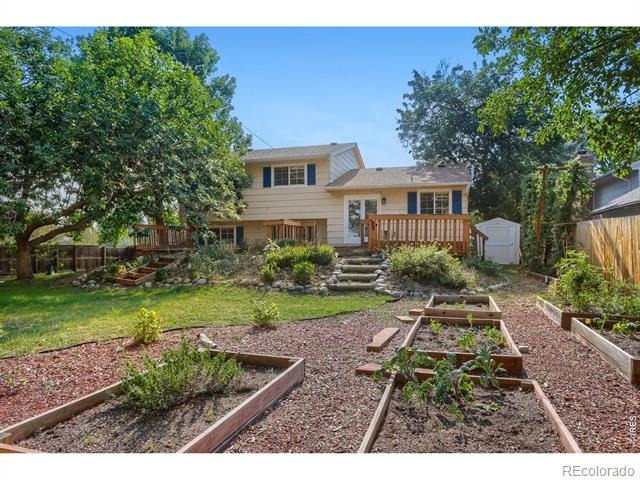
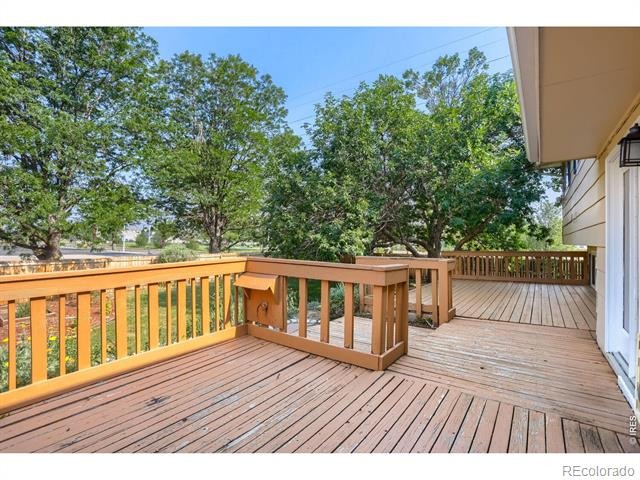
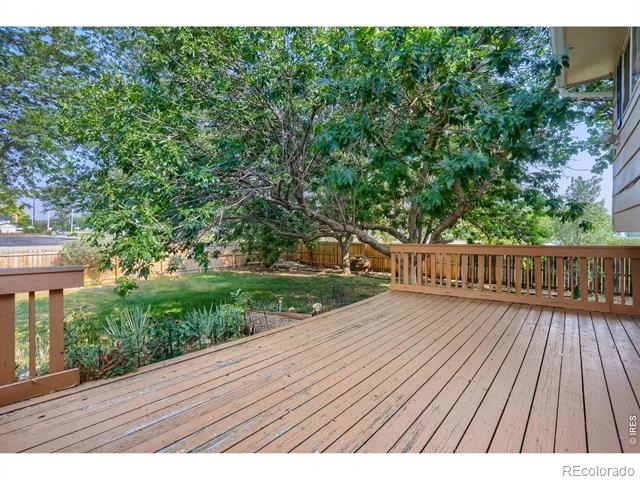
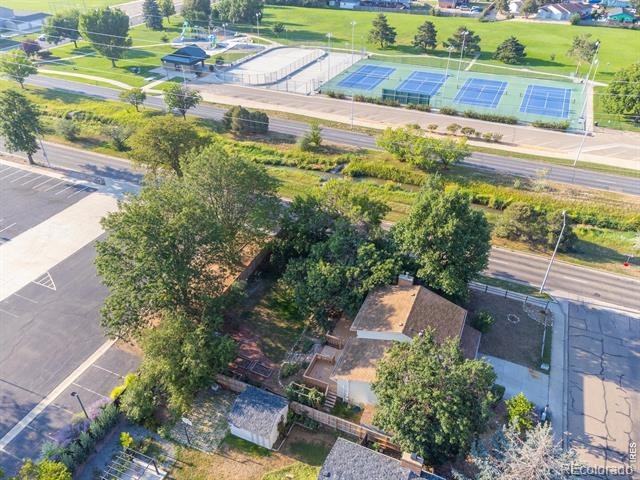
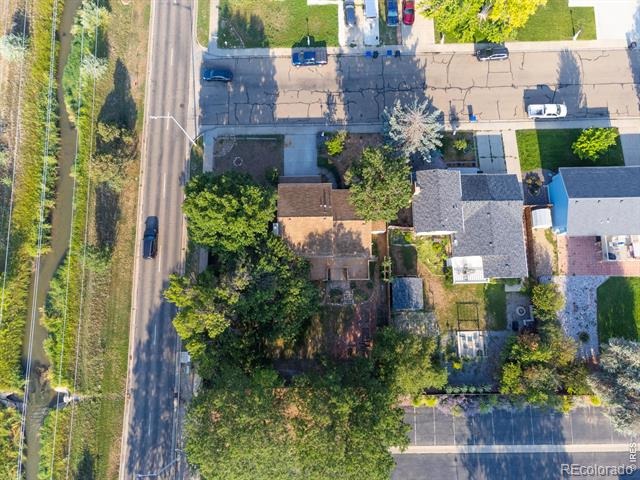
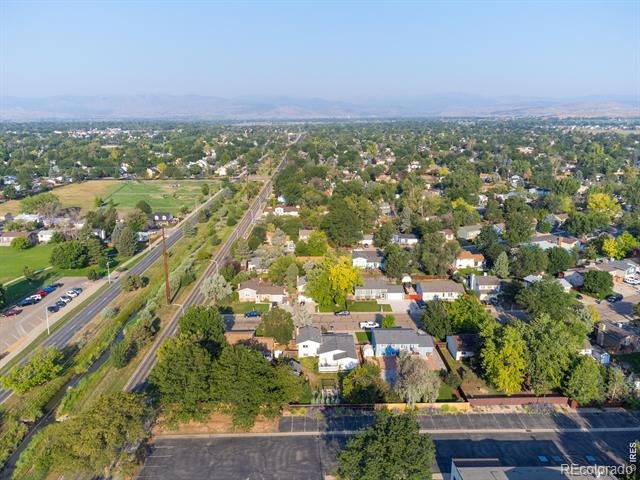
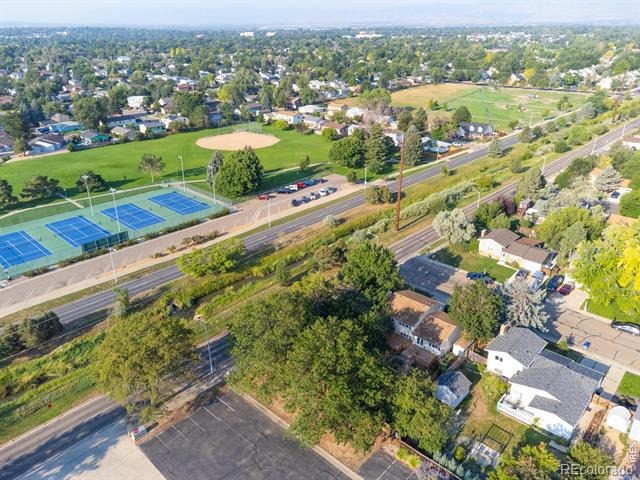
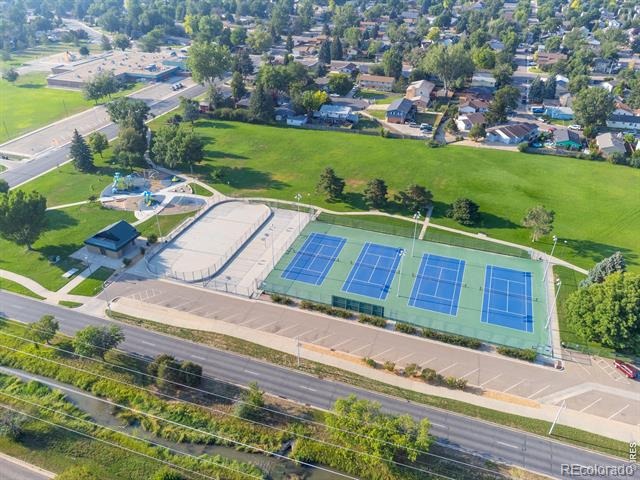
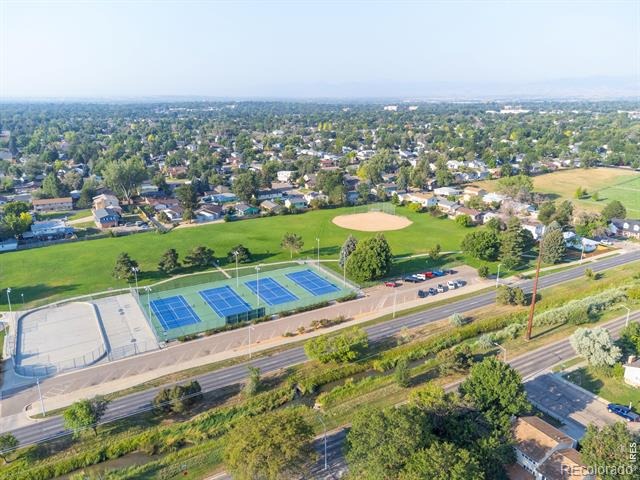
Multiple living areas offer flexibility for relaxing, entertaining, working from home, or accommodating guests. Outside, the massive backyard is one of the property's standout features, offering endless opportunities for entertaining, gardening, pets, play, or simply enjoying Colorado's beautiful weather. The large corner lot provides additional privacy, usable yard space, and excellent curb appeal. Ideally located just minutes from parks, schools, shopping, dining, and major commuter routes, this home offers exceptional convenience while being nestled in an established neighborhood.
With its spacious tri-level design, thoughtful updates, expansive outdoor space, and unbeatable location, 2100 Bowen Street is ready to welcome its next owners. Don't miss your opportunity to own this move-in-ready Longmont home with room to grow, both inside and out. Includes a FREE 2 Year Blue Ribbon Home Warranty.
80 days on market
Listed by Troy Kellenberger · Open Real Estate · 5593550605
Property Details
| Property Type | Residential |
| Sub Type | Single Family Residence |
| Status | Active |
| Price per Sq Ft | $288 |
| Subdivision | Park North |
| MLS # | IR1065919 |
| Days on Market | 80 |
| Bedrooms | 3 |
| Full Baths | 1 |
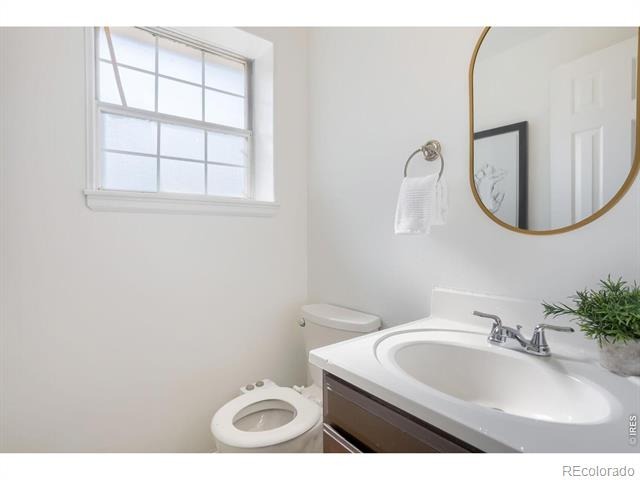
| Half Baths | 1 |
| Year Built | 1977 |
| Lot Size (Sq Ft) | 10,649 |
| Acres | 0.24 |
| HOA | No |
| Annual Taxes | $3,113 |
| State | CO |
| County | Boulder |
| Zoning | RES |
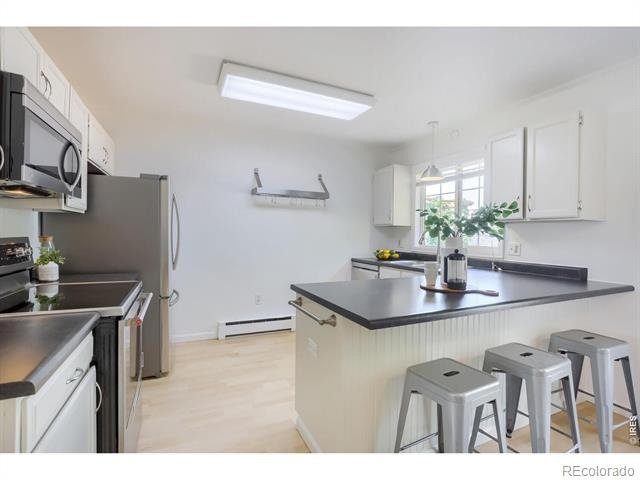
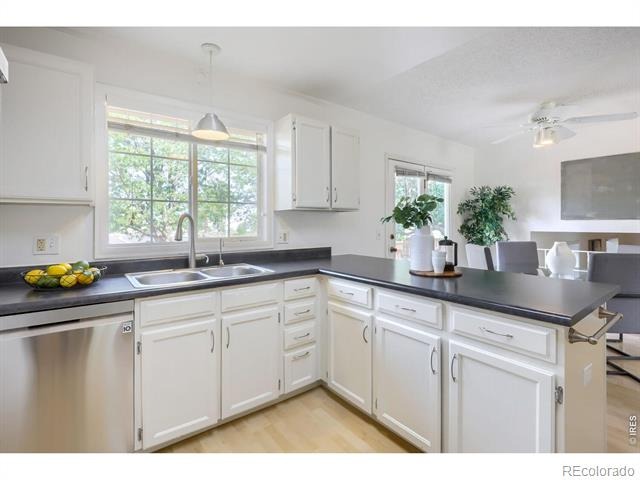
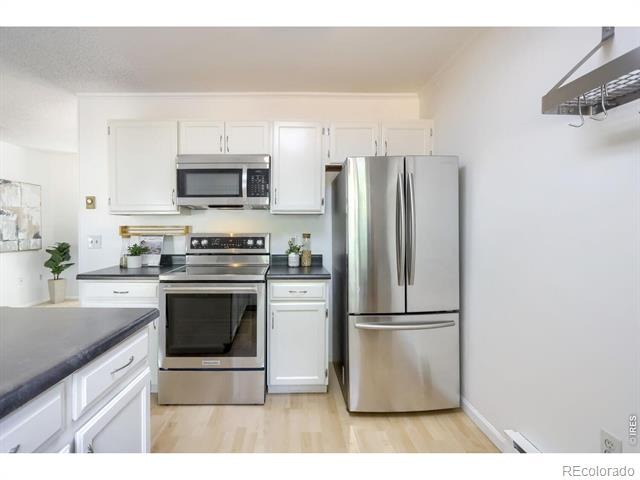
| Interior Features | Eat-in Kitchen, Walk-In Closet(s) |
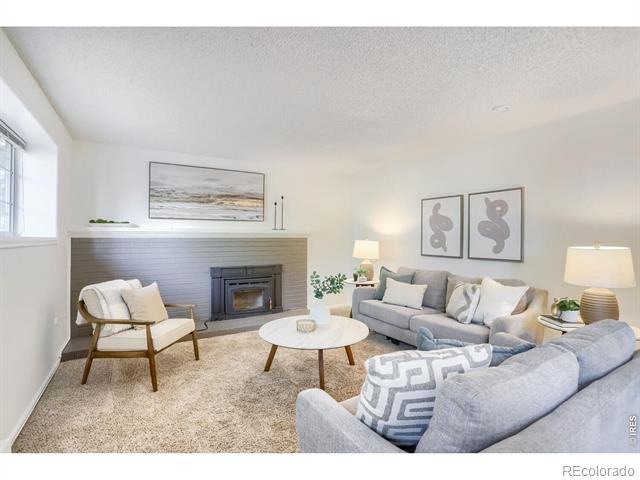
| Heating | Baseboard, Wood Stove |
| Cooling | Air Conditioning-Room |
| Fireplace Features | Living Room |
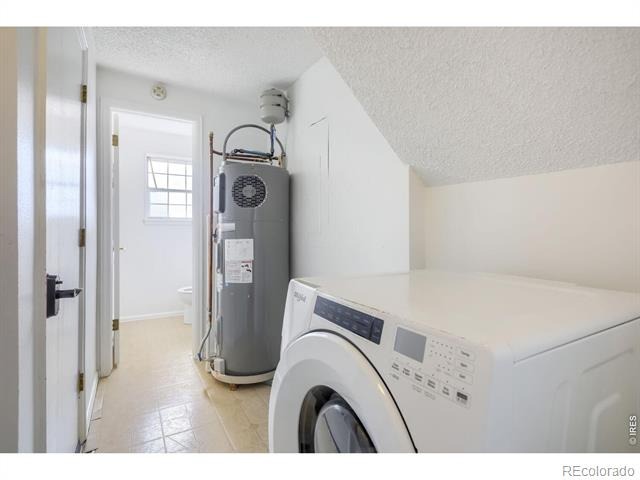
| Appliances | Dishwasher, Disposal, Dryer, Oven, Refrigerator, Washer |
| Garage | Yes |
| Garage Spaces | 2 |
| Roof | Composition |
| Basement | None |
| Lot Features | Corner Lot |
| Architectural Style | Contemporary |
| Levels | Tri-Level |
| Construction | Brick, Wood Siding |
| Sewer | Public Sewer |
| Water Source | Public |
Location
Price History
| Date | Event | Price |
|---|---|---|
| 8/6/2026 |
Listed for sale Source: REcolorado® #IR1065919 |
$470,000 $288/sqft |

Based on information submitted to the MLS GRID as of October 24, 2026 at 11:36 PM MDT. All data is obtained from various sources and may not have been verified by broker or MLS GRID. Supplied Open House Information is subject to change without notice. All information should be independently reviewed and verified for accuracy. Properties may or may not be listed by the office/agent presenting the information.
Thank you — a Mont Haus broker will be in touch shortly.