Residential · Active
Greeley, CO 80634
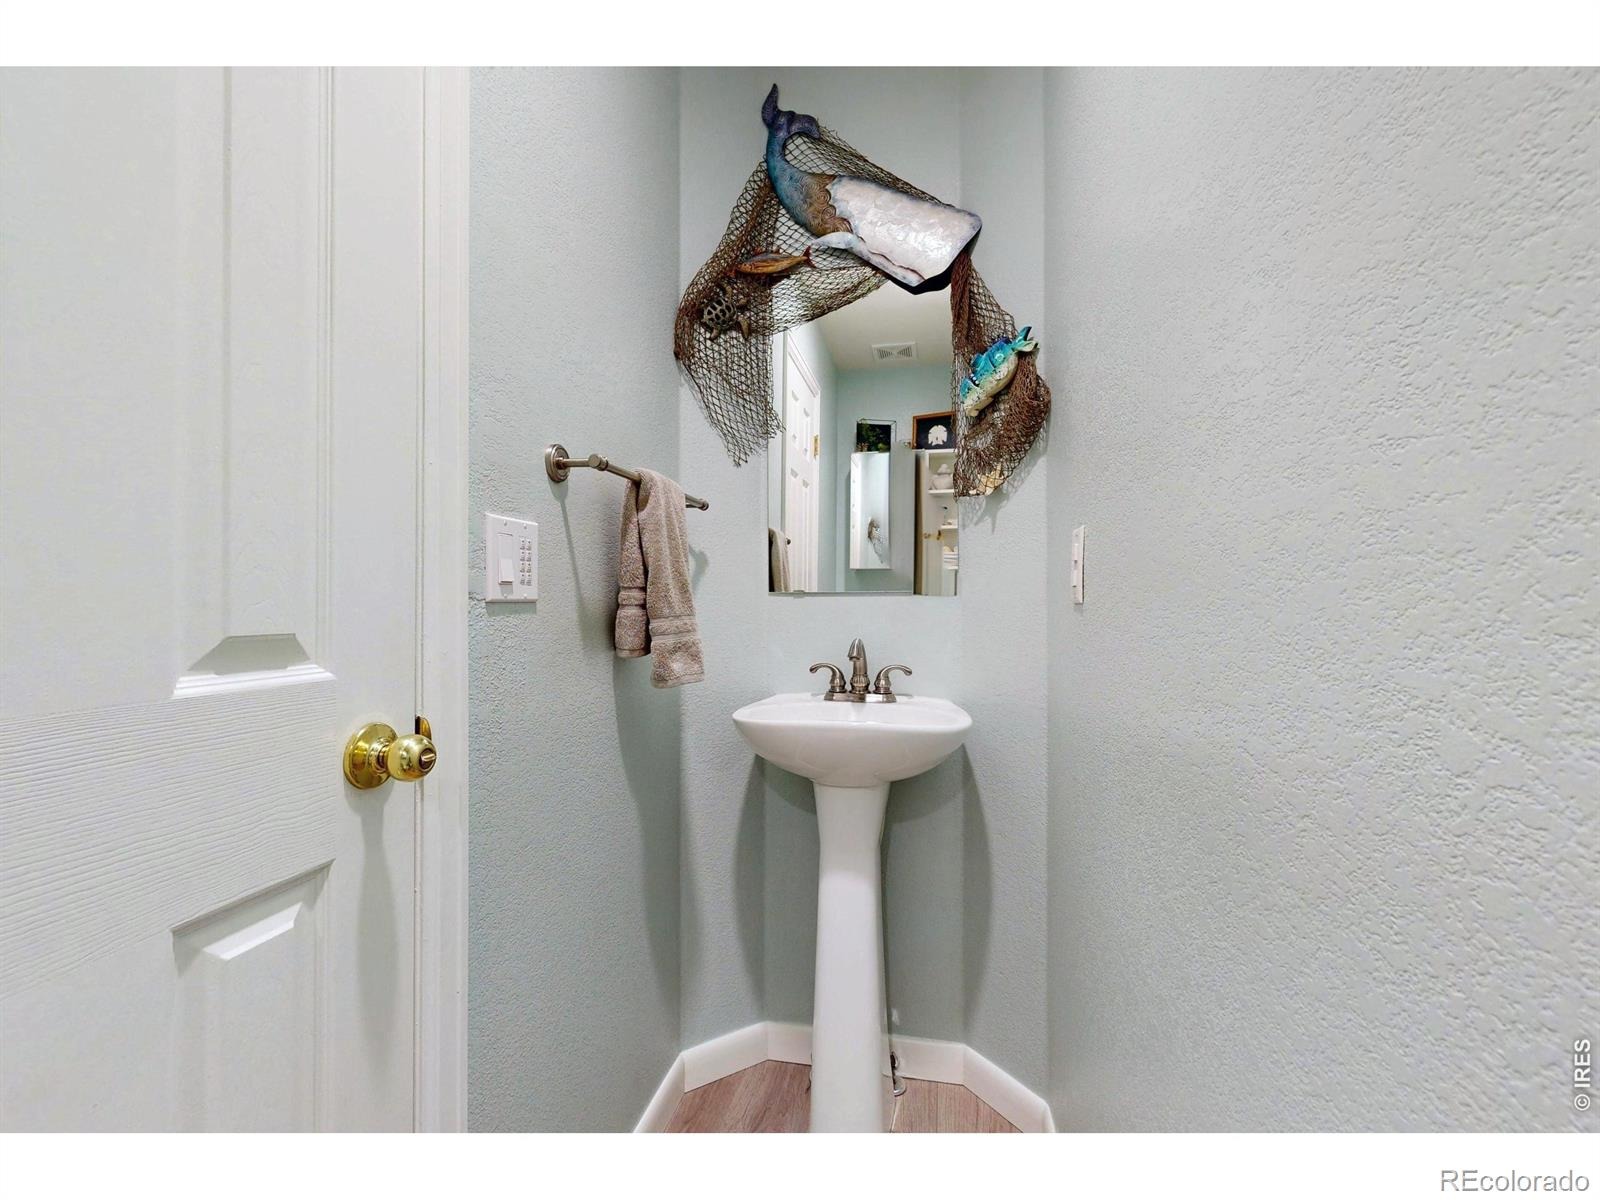
4 Beds · 4 Baths · 2,200 Sq Ft
$469,900
Single Family
Property Type
0.17 acres
Lot Size
1998
Year Built
$214
Price per Sq Ft
2
Parking Spaces
$225
HOA Fee
IR1065959
MLS #
About This Property
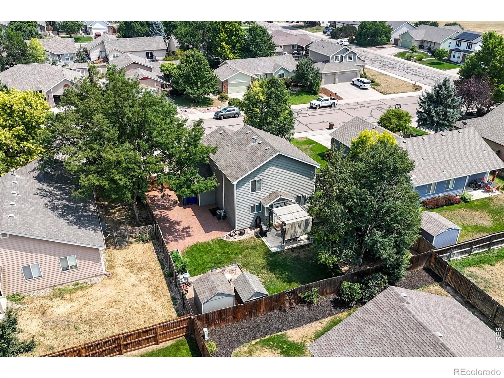
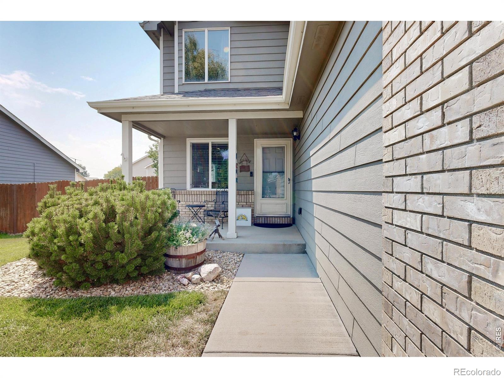
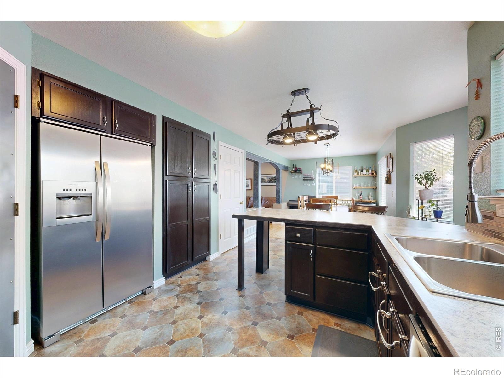
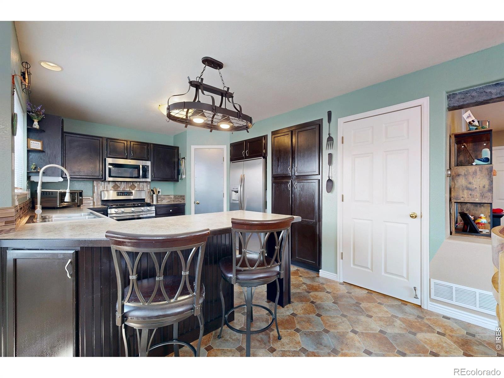
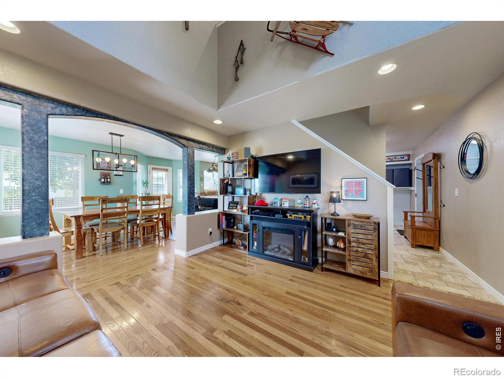
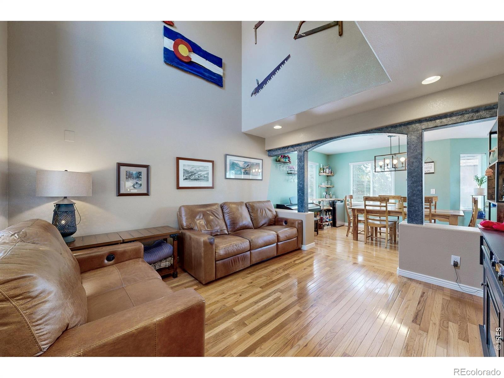
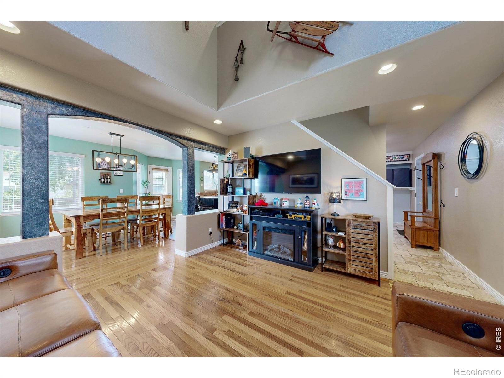
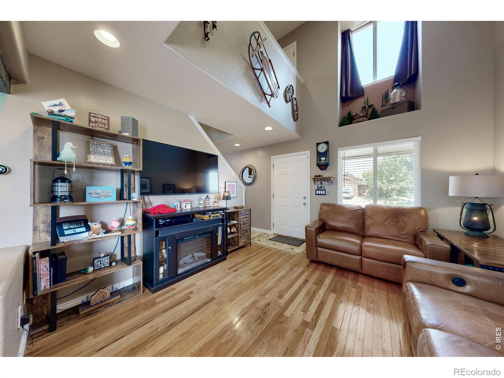
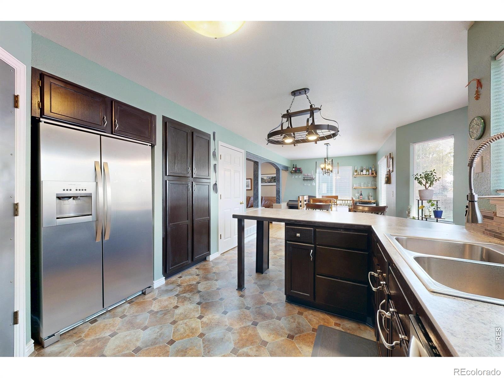
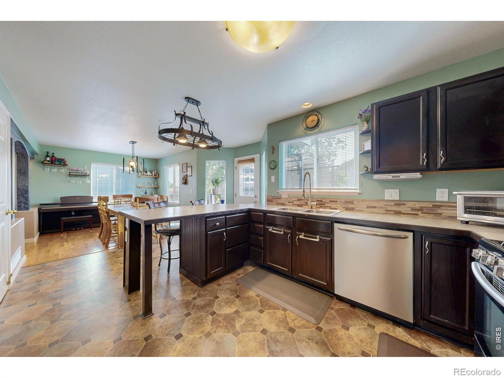
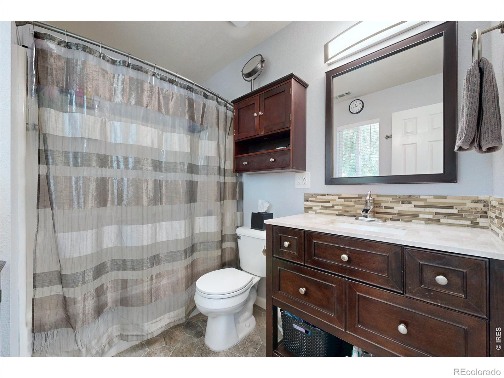
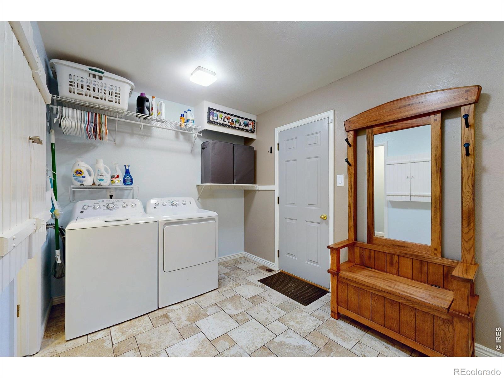
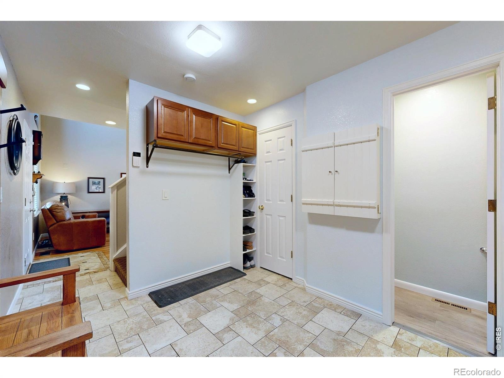
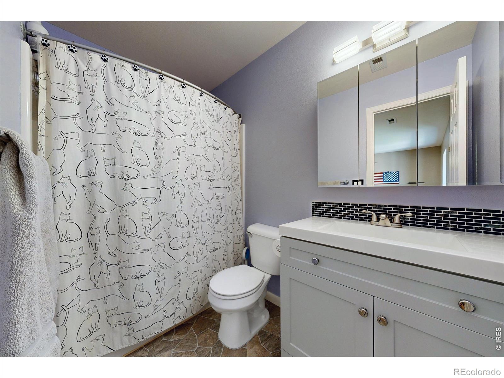
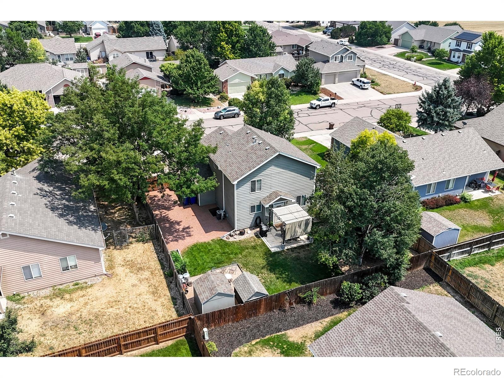
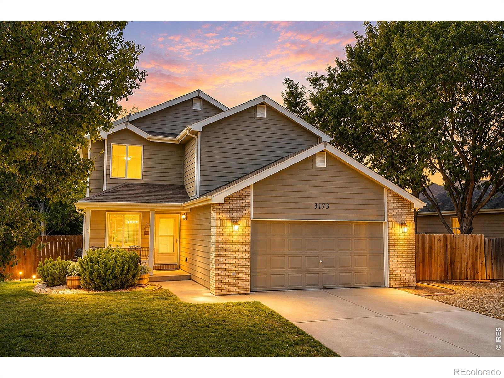
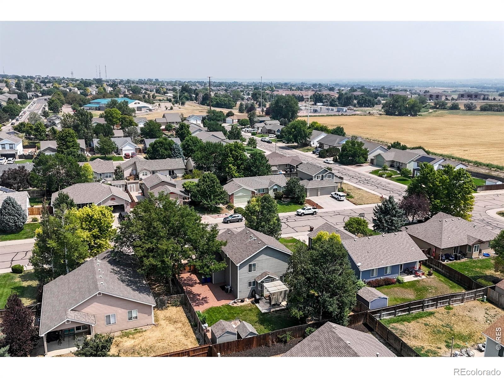
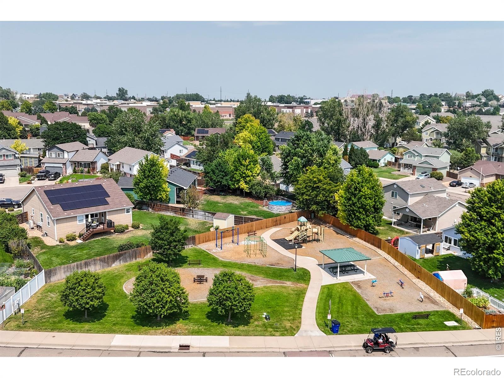
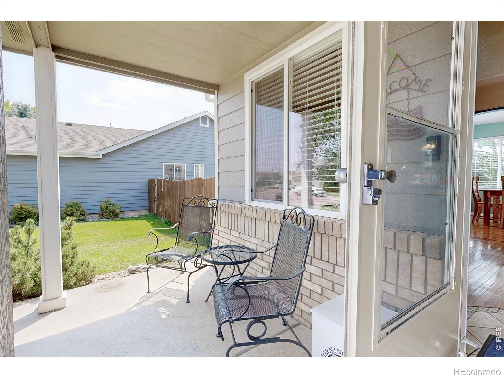
RV PARKING, FINISHED BASEMENT & A BACKYARD MADE FOR ENTERTAINING! This 4-bedroom, 4-bathroom home in West Greeley's T-Bone Ranch neighborhood offers a functional layout, inviting outdoor spaces, and features that are hard to overlook. Step inside to vaulted ceilings, abundant natural light, and hardwood floors throughout the main living areas. The open-concept living and dining spaces flow into the kitchen, creating a comfortable setup for everyday living and hosting guests.
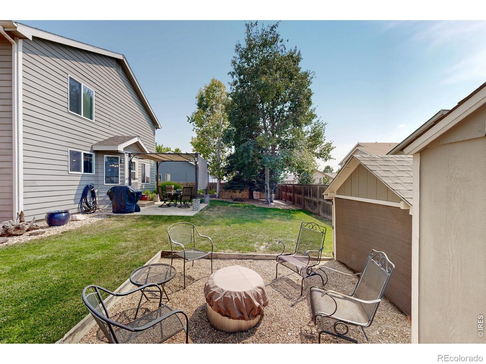
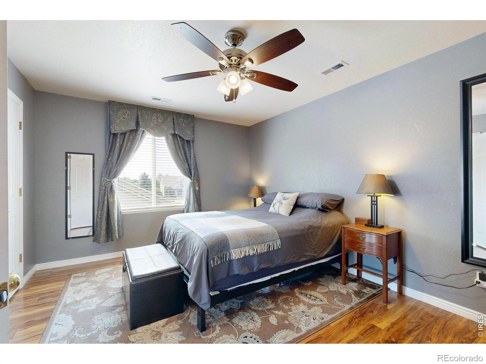
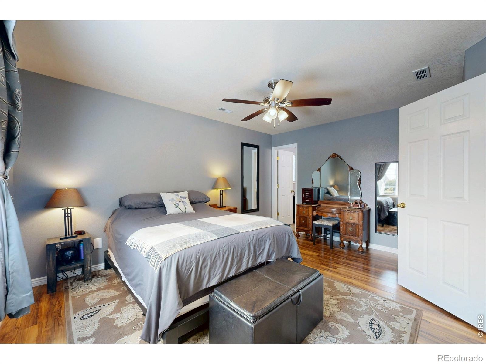
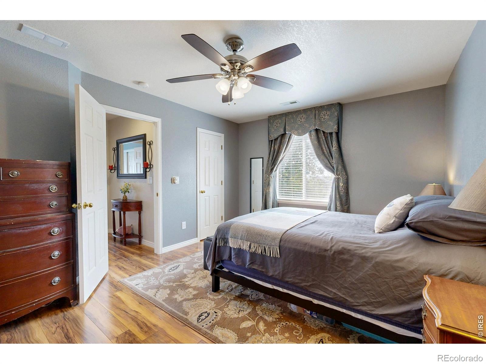
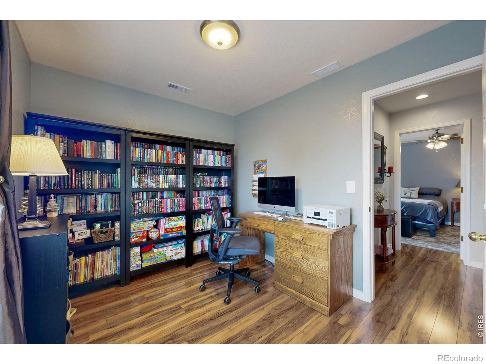
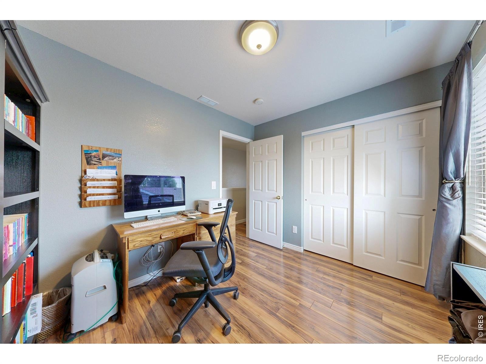
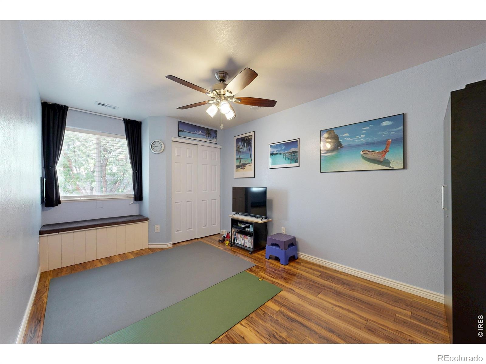
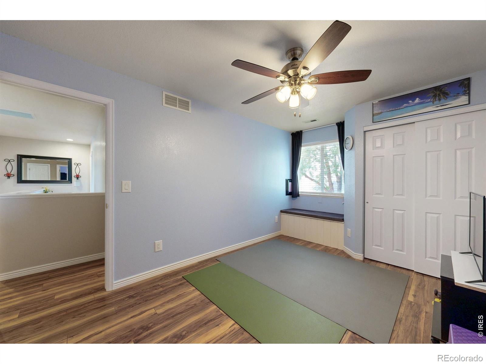
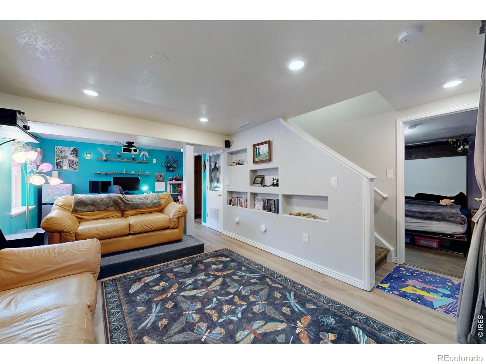
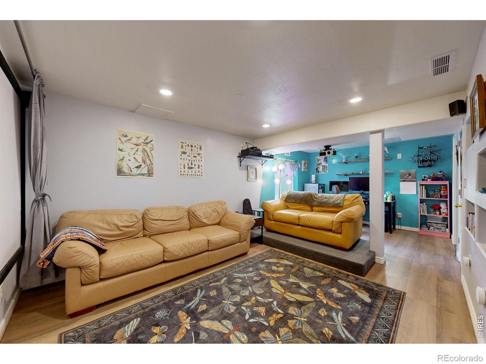
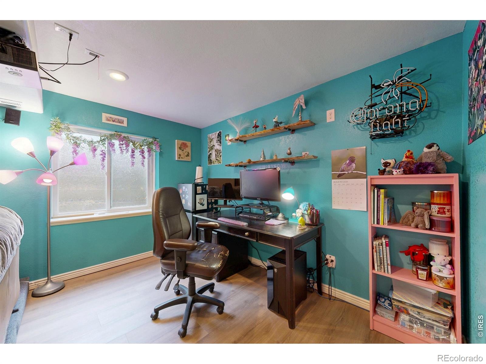
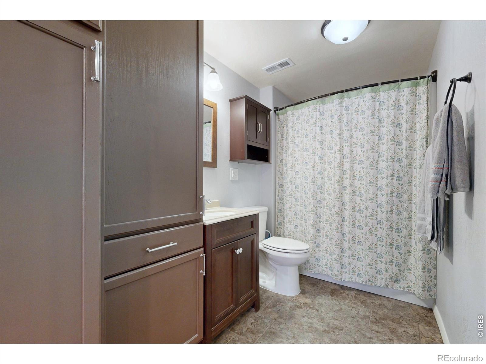
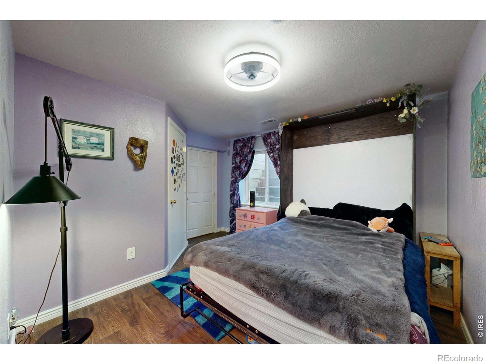
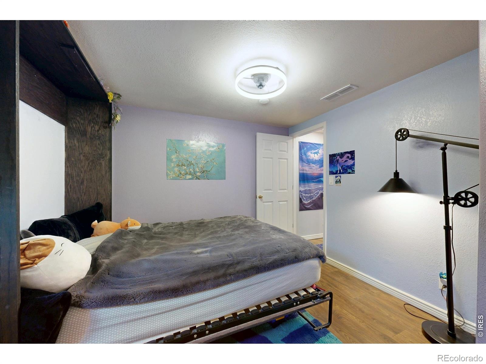
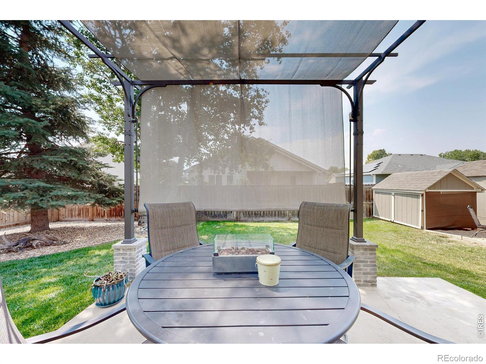
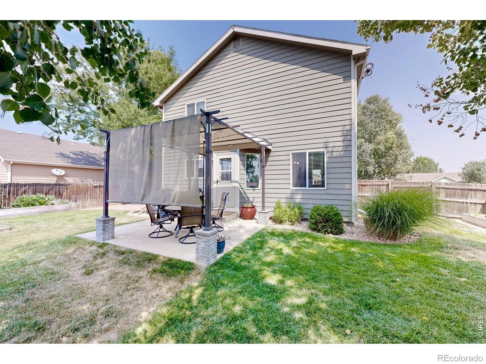
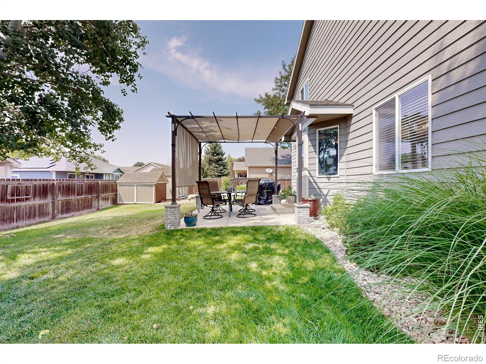
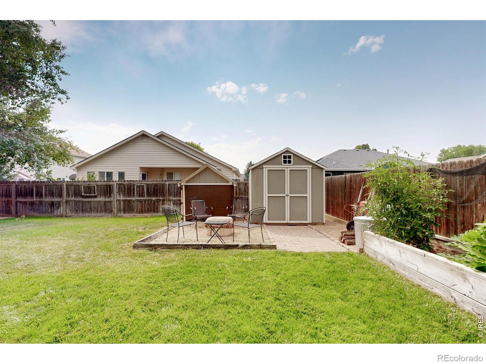
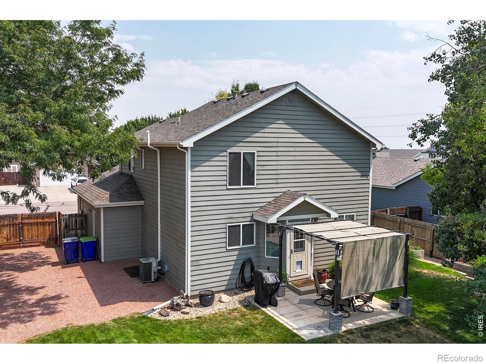
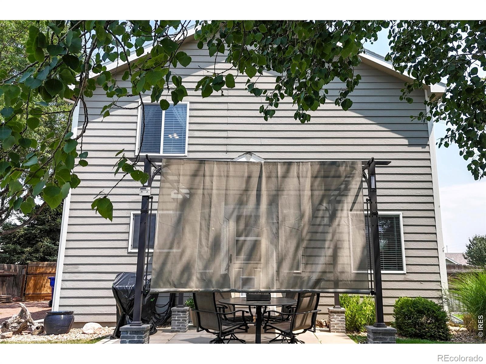
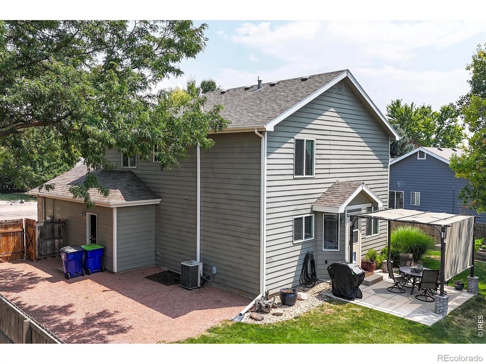
Upstairs, the primary suite includes a private bathroom and walk-in closet, along with two additional bedrooms. The finished basement offers a cozy movie theater-style living room, fourth bedroom, and full bathroom, providing extra space for guests, hobbies, or a home office. Outside, enjoy the fully fenced backyard with a pergola-covered patio, established garden beds, fire pit area, storage shed, and covered sand pit. Need room for your camper or trailer?
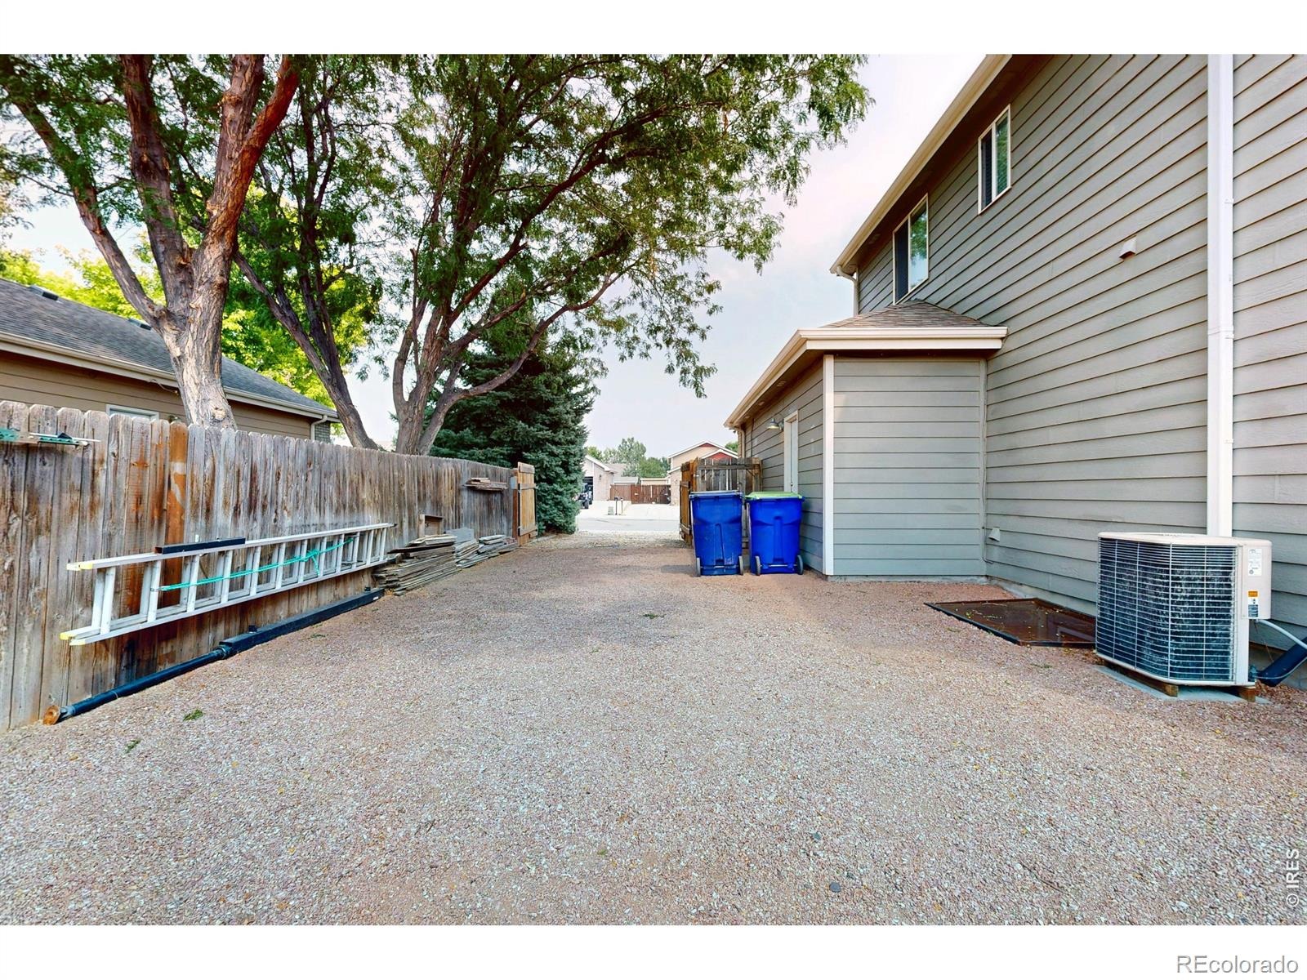
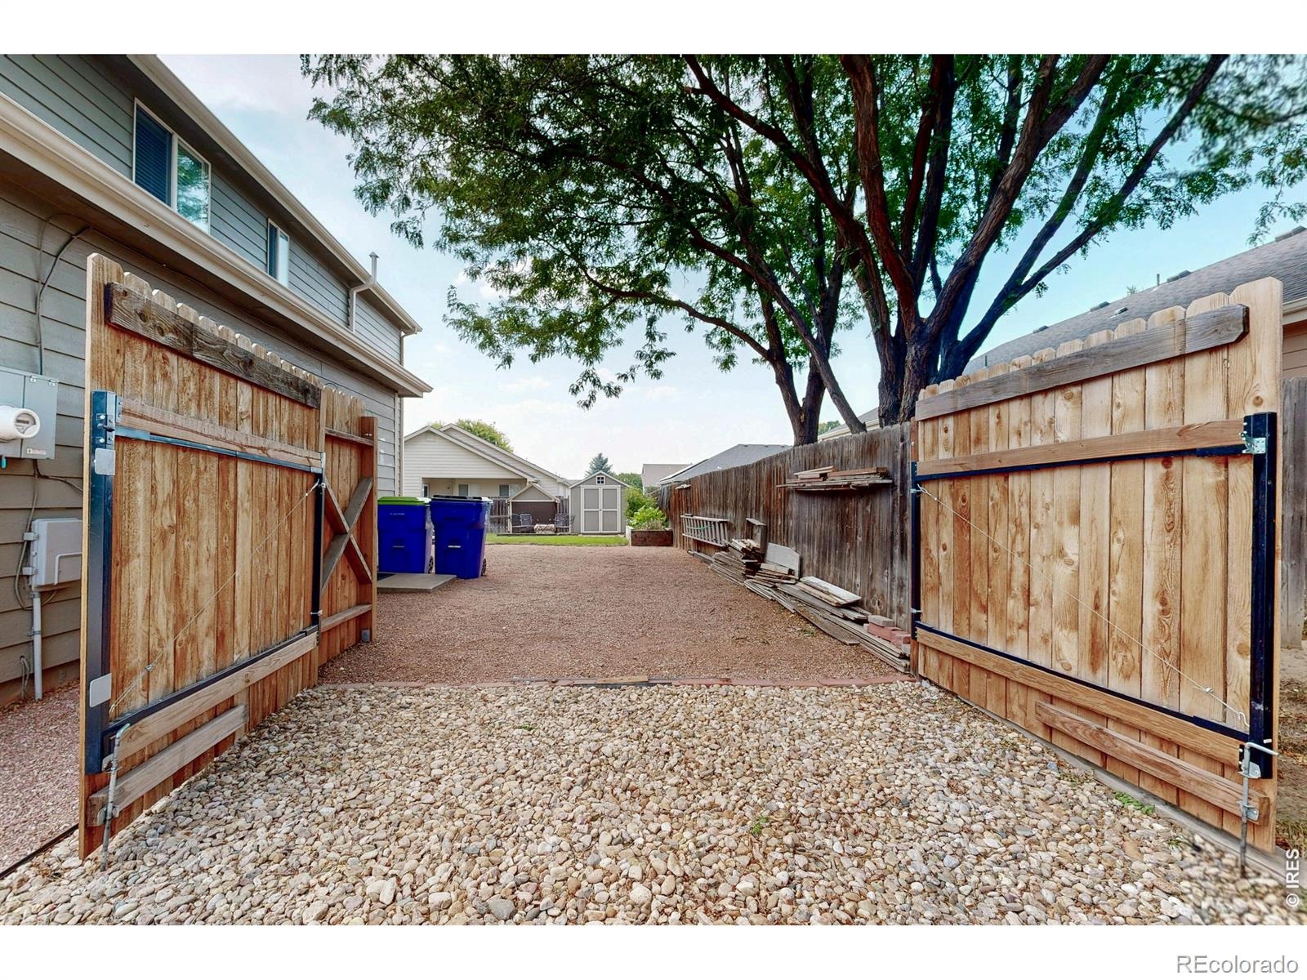
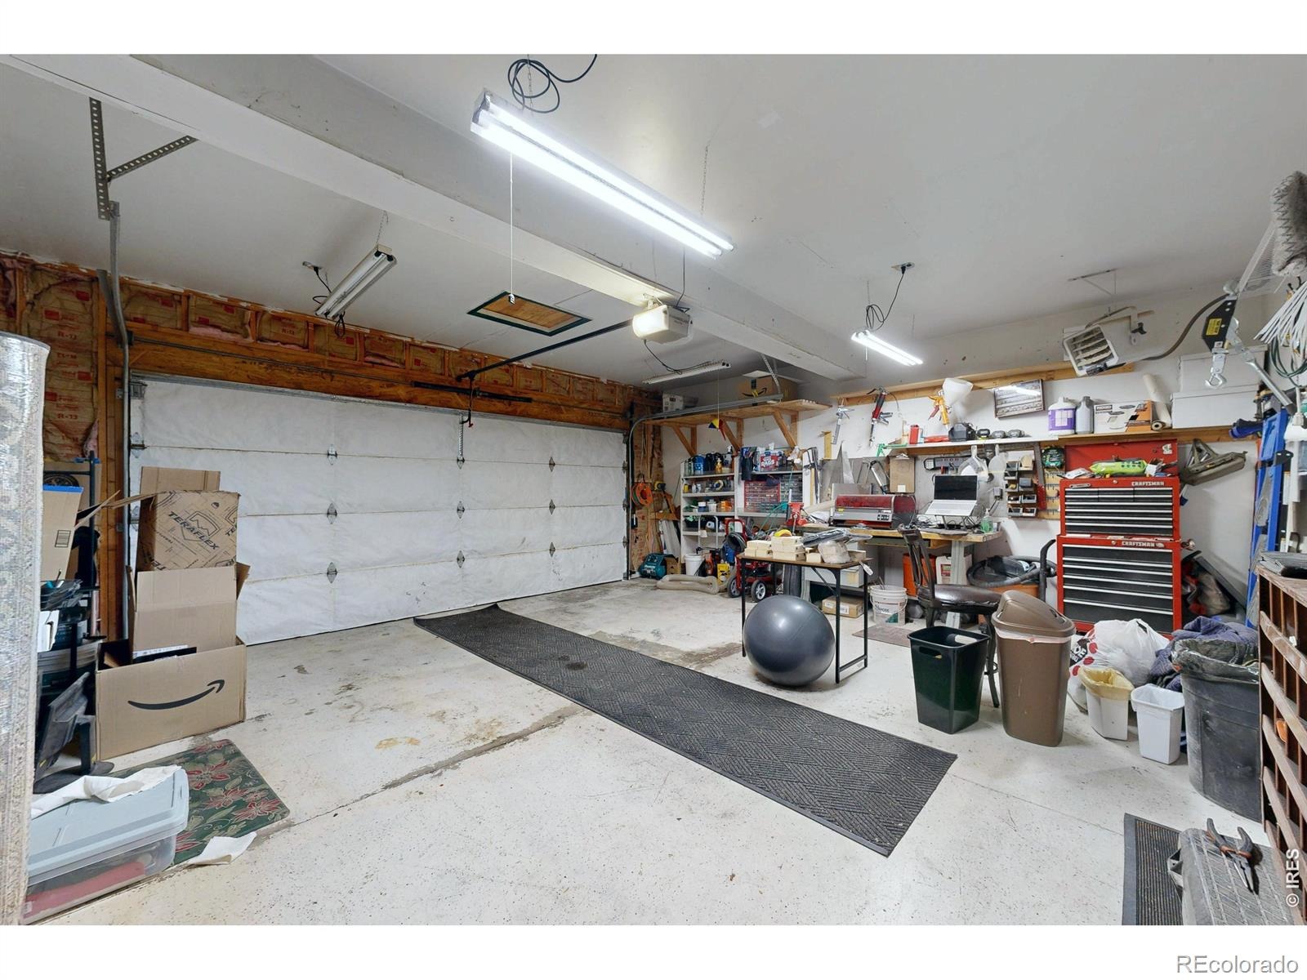
The gated side-yard RV parking accommodates rigs up to 32 feet long! An attached 2-car garage adds even more convenience. Located in West Greeley near parks, shopping, dining, and commuter routes, with convenient access to I-25 and Hwy 85. Come see everything this T-Bone Ranch home has to offer!
98 days on market
Listed by Kayleigh Weickum · Tallent Co. Real Estate · 9706910198
Property Details
| Property Type | Residential |
| Sub Type | Single Family Residence |
| Status | Active |
| Price per Sq Ft | $214 |
| Subdivision | T Bone Ranch Sub 1st Fg |
| MLS # | IR1065959 |
| Days on Market | 98 |
| Bedrooms | 4 |
| Full Baths | 3 |
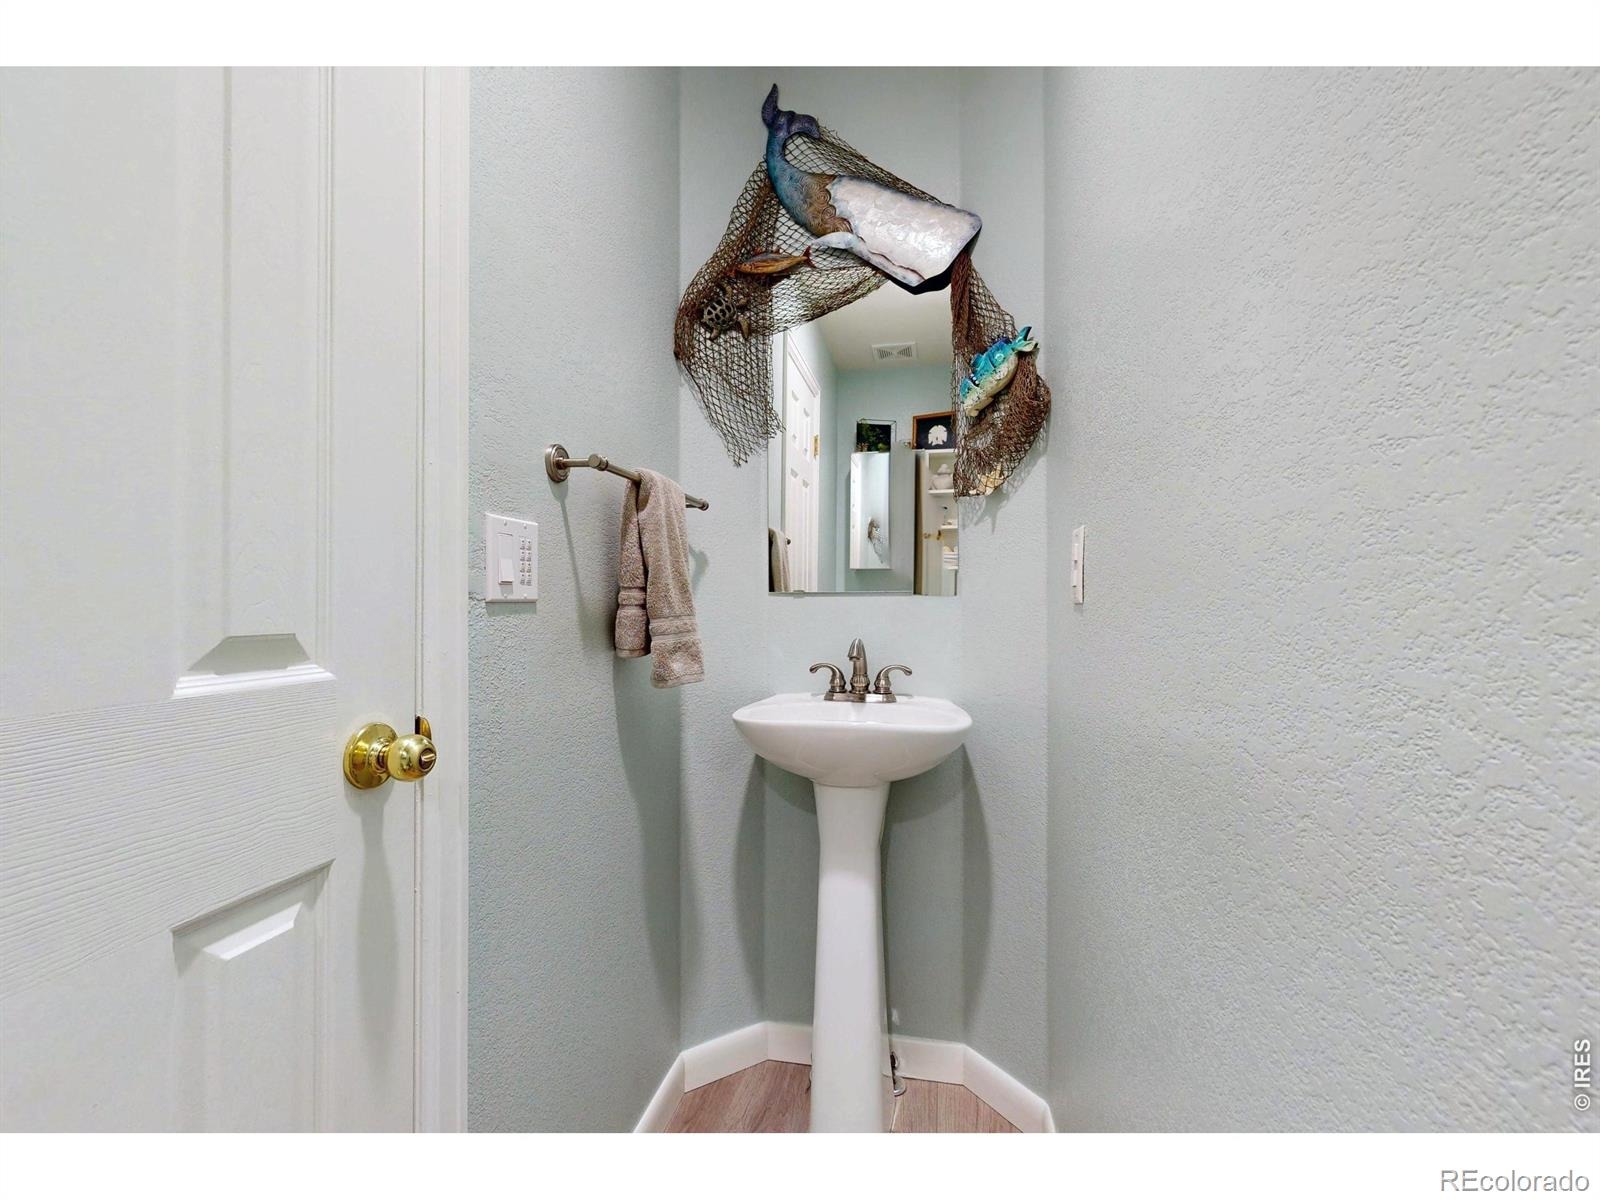
| Half Baths | 1 |
| Year Built | 1998 |
| Lot Size (Sq Ft) | 7,350 |
| Acres | 0.17 |
| HOA | Yes |
| HOA Fee | $225 |
| Annual Taxes | $2,519 |
| State | CO |
| County | Weld |
| Zoning | SFR |
| Interior Features | Eat-in Kitchen, Open Floorplan, Pantry, Walk-In Closet(s) |
| Heating | Forced Air |
| Cooling | Central Air |
| Flooring | Tile, Wood |
| Appliances | Disposal, Humidifier, Microwave, Oven, Refrigerator |
| Garage | Yes |
| Garage Spaces | 2 |
| Parking Features | RV Access/Parking |
| Roof | Composition |
| Basement | Partial |
| Lot Features | Sprinklers In Front |
| Levels | Two |
| Construction | Wood Siding |
| Sewer | Public Sewer |
| Water Source | Public |
Location
Price History
| Date | Event | Price |
|---|---|---|
| 11/4/2026 |
Price change Source: REcolorado® #2580560 |
$469,900 $214/sqft |
| 11/4/2026 |
Price change Source: REcolorado® #IR1065959 |
$469,900 -1.1% $214/sqft |
| 10/6/2026 |
Price change Source: REcolorado® #IR1065959 |
$474,900 $216/sqft |
| 10/6/2026 |
Price change Source: REcolorado® #2580560 |
$474,900 -1.1% $216/sqft |
| 8/6/2026 |
Listed for sale Source: REcolorado® #IR1065959 |
$480,000 +2.1% $218/sqft |
| 8/6/2026 |
Listed for sale Source: REcolorado® #2580560 |
$469,900 $214/sqft |

Based on information submitted to the MLS GRID as of November 12, 2026 at 3:05 PM MST. All data is obtained from various sources and may not have been verified by broker or MLS GRID. Supplied Open House Information is subject to change without notice. All information should be independently reviewed and verified for accuracy. Properties may or may not be listed by the office/agent presenting the information.
Thank you — a Mont Haus broker will be in touch shortly.
For Mont Haus agents and staff. Sign in with your Mont Haus Microsoft account and the Agent Portal opens in a new tab.
Sign in with MicrosoftNo Microsoft account yet? Ask Nikki Boxer, who sets up portal access.