Residential · Active
Wheat Ridge, CO 80214
2 Beds · 1 Baths · 1,255 Sq Ft
$550,000
Single Family
Property Type
0.15 acres
Lot Size
1924
Year Built
$438
Price per Sq Ft
2
Parking Spaces
IR1065960
MLS #
About This Property
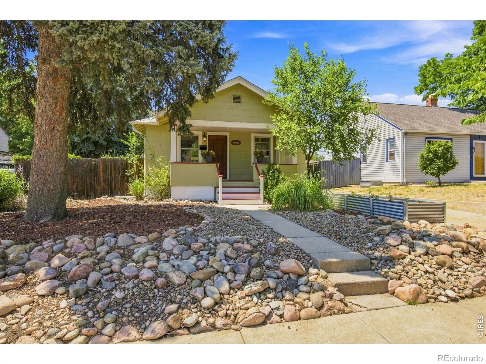
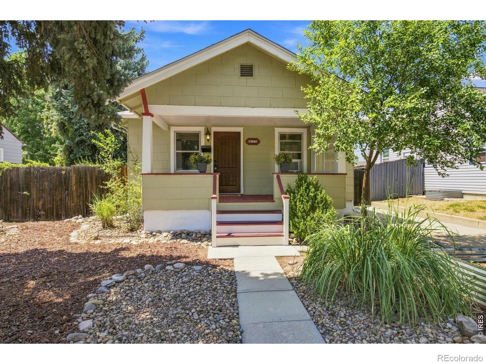
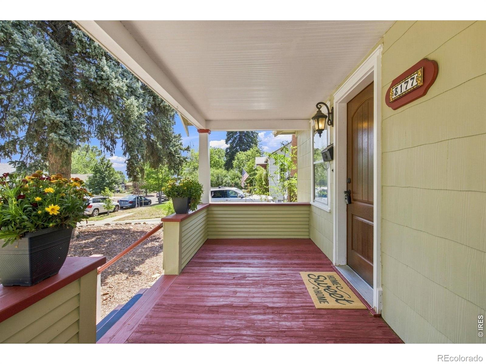
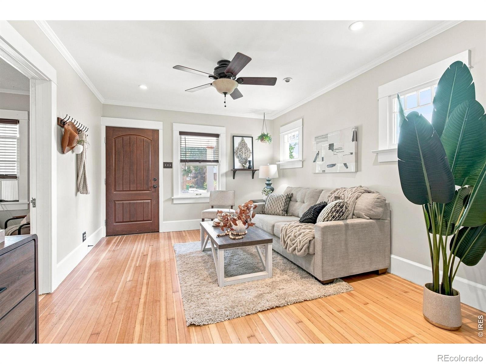
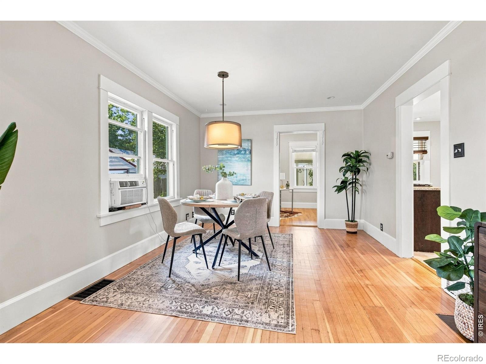
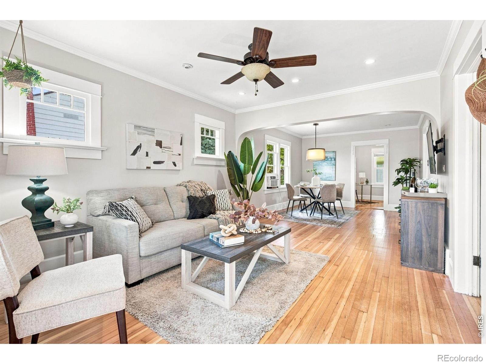
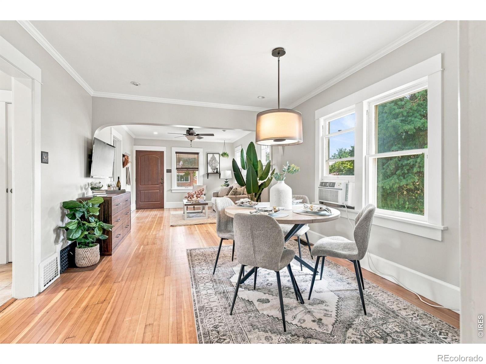
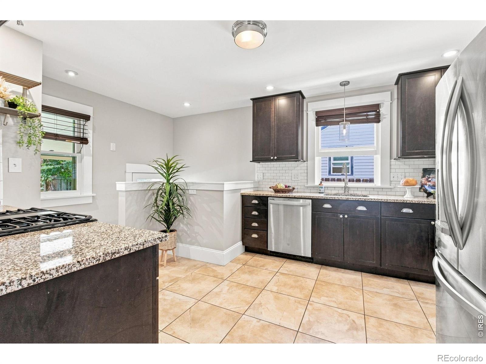
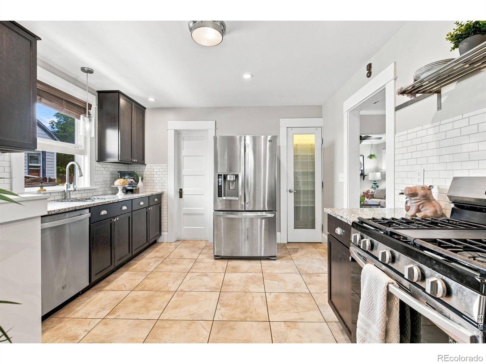
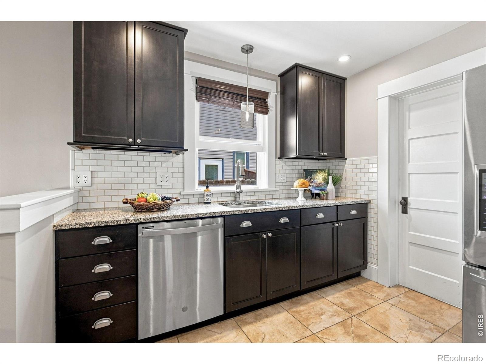
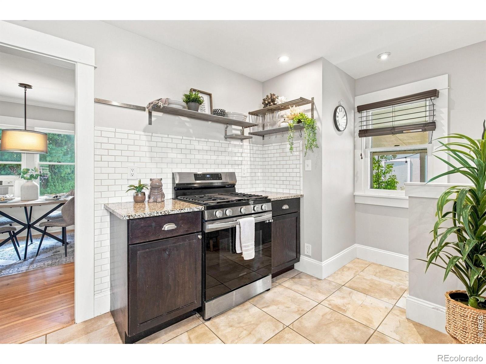
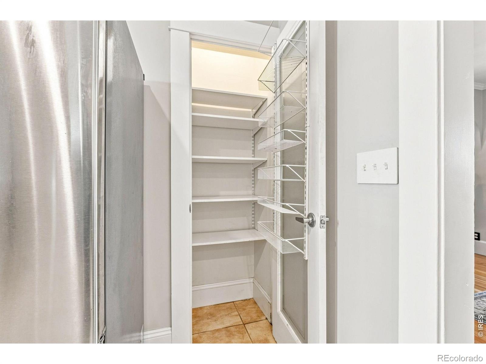
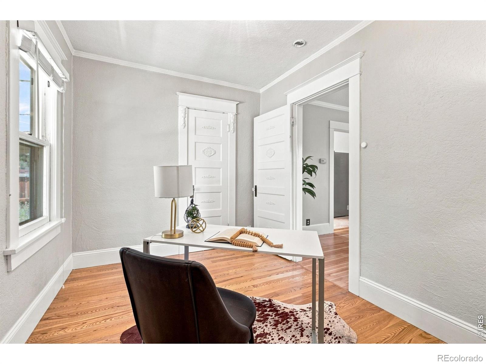
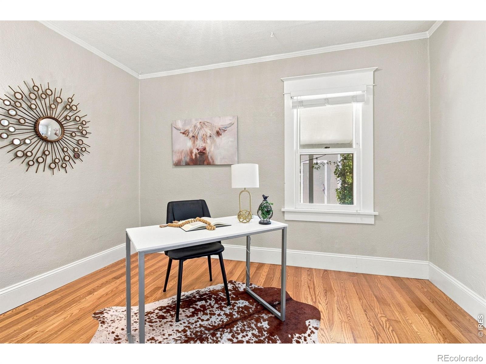
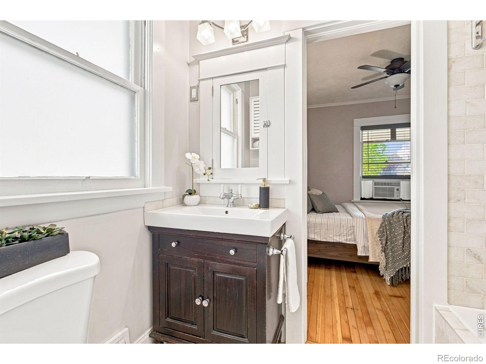
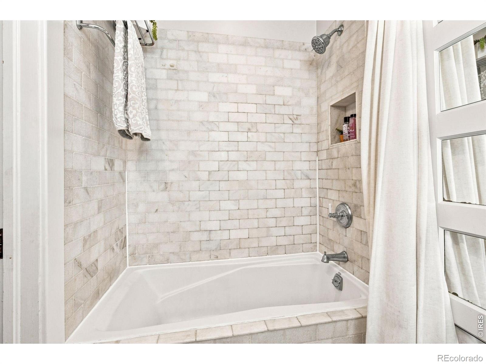
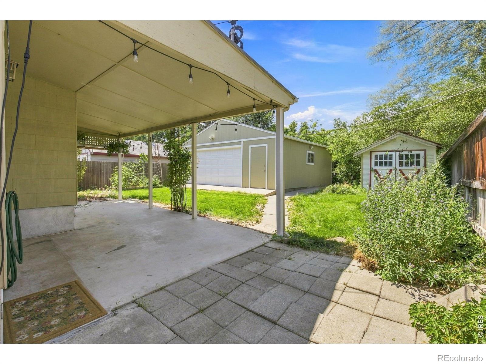
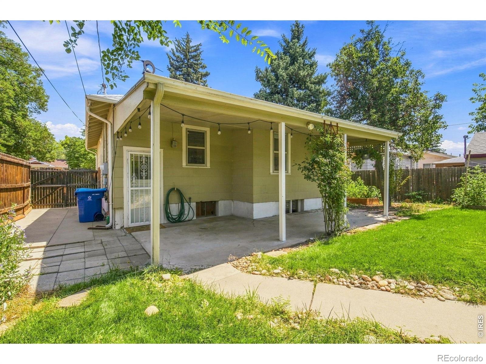
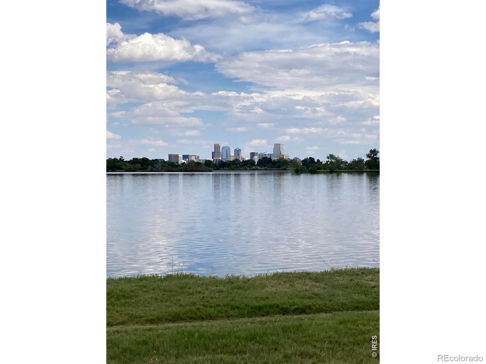
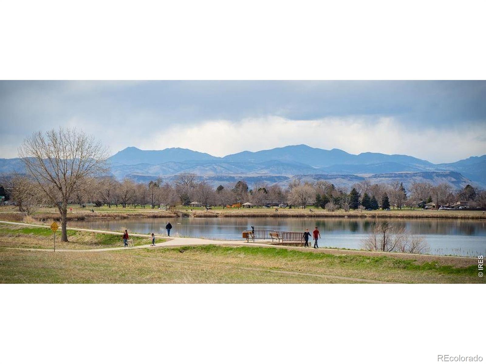
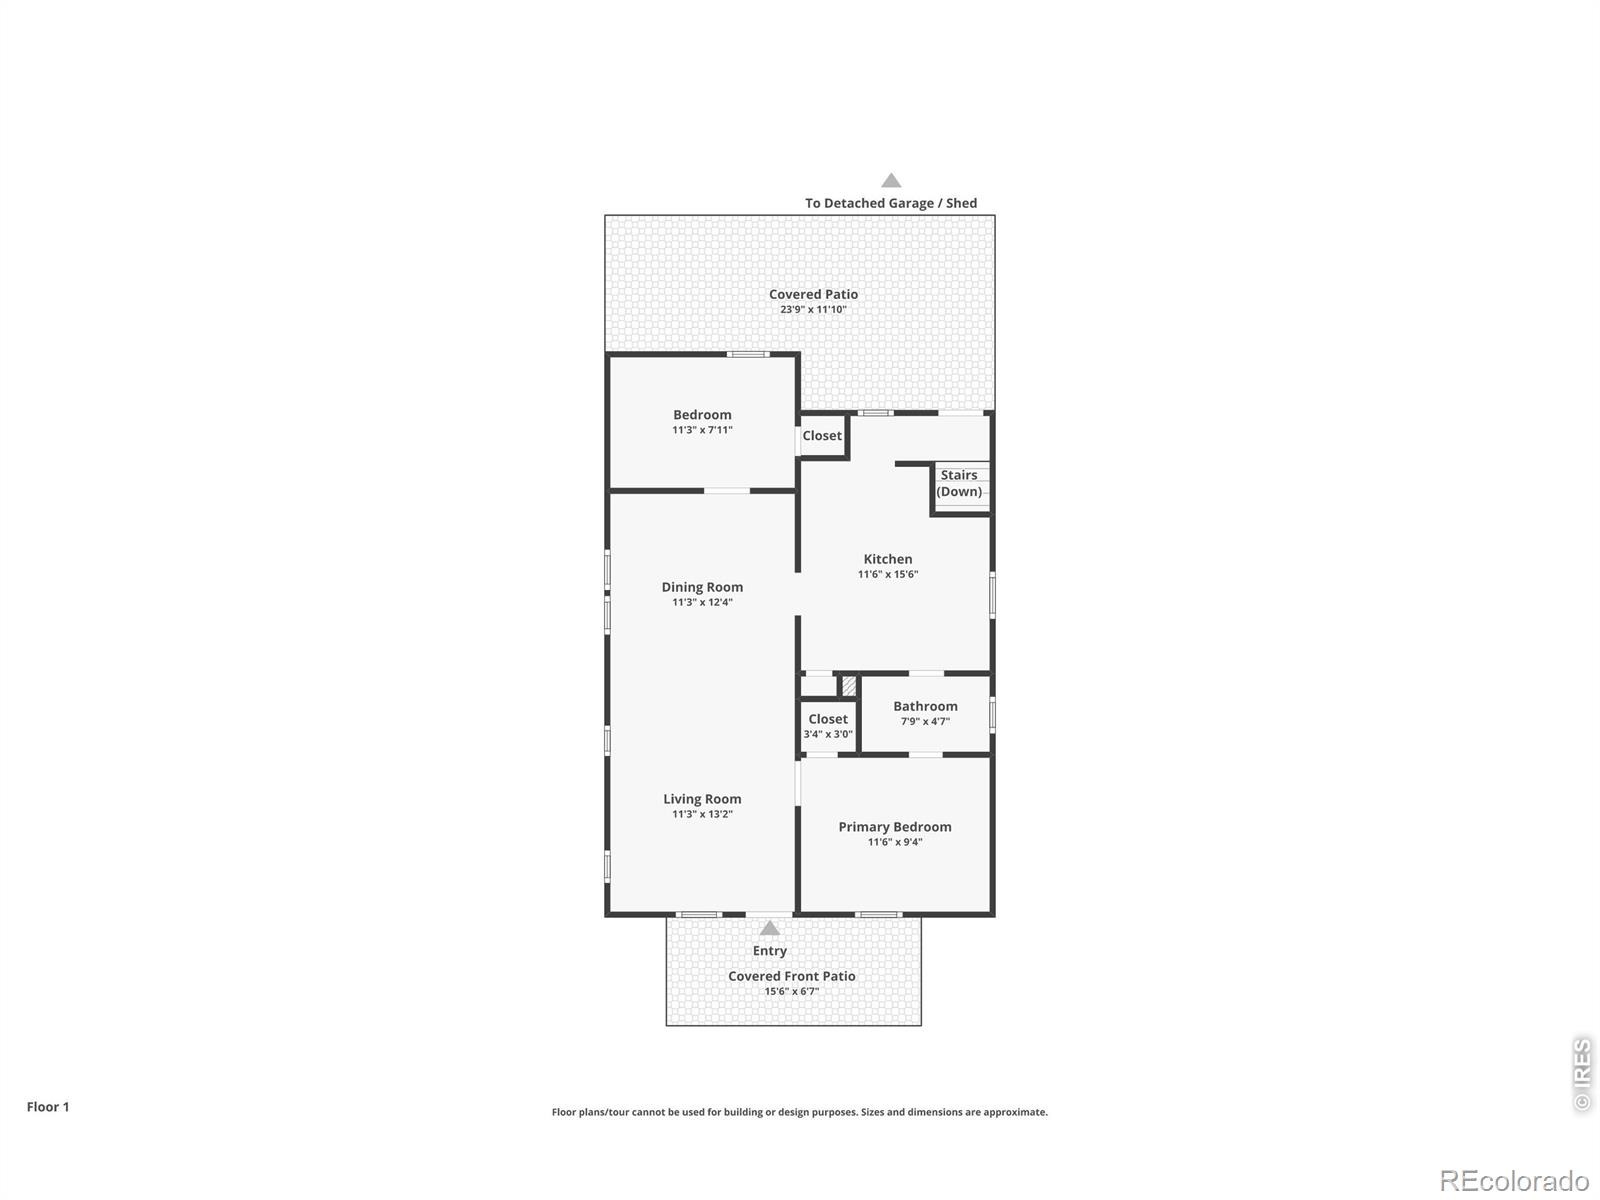
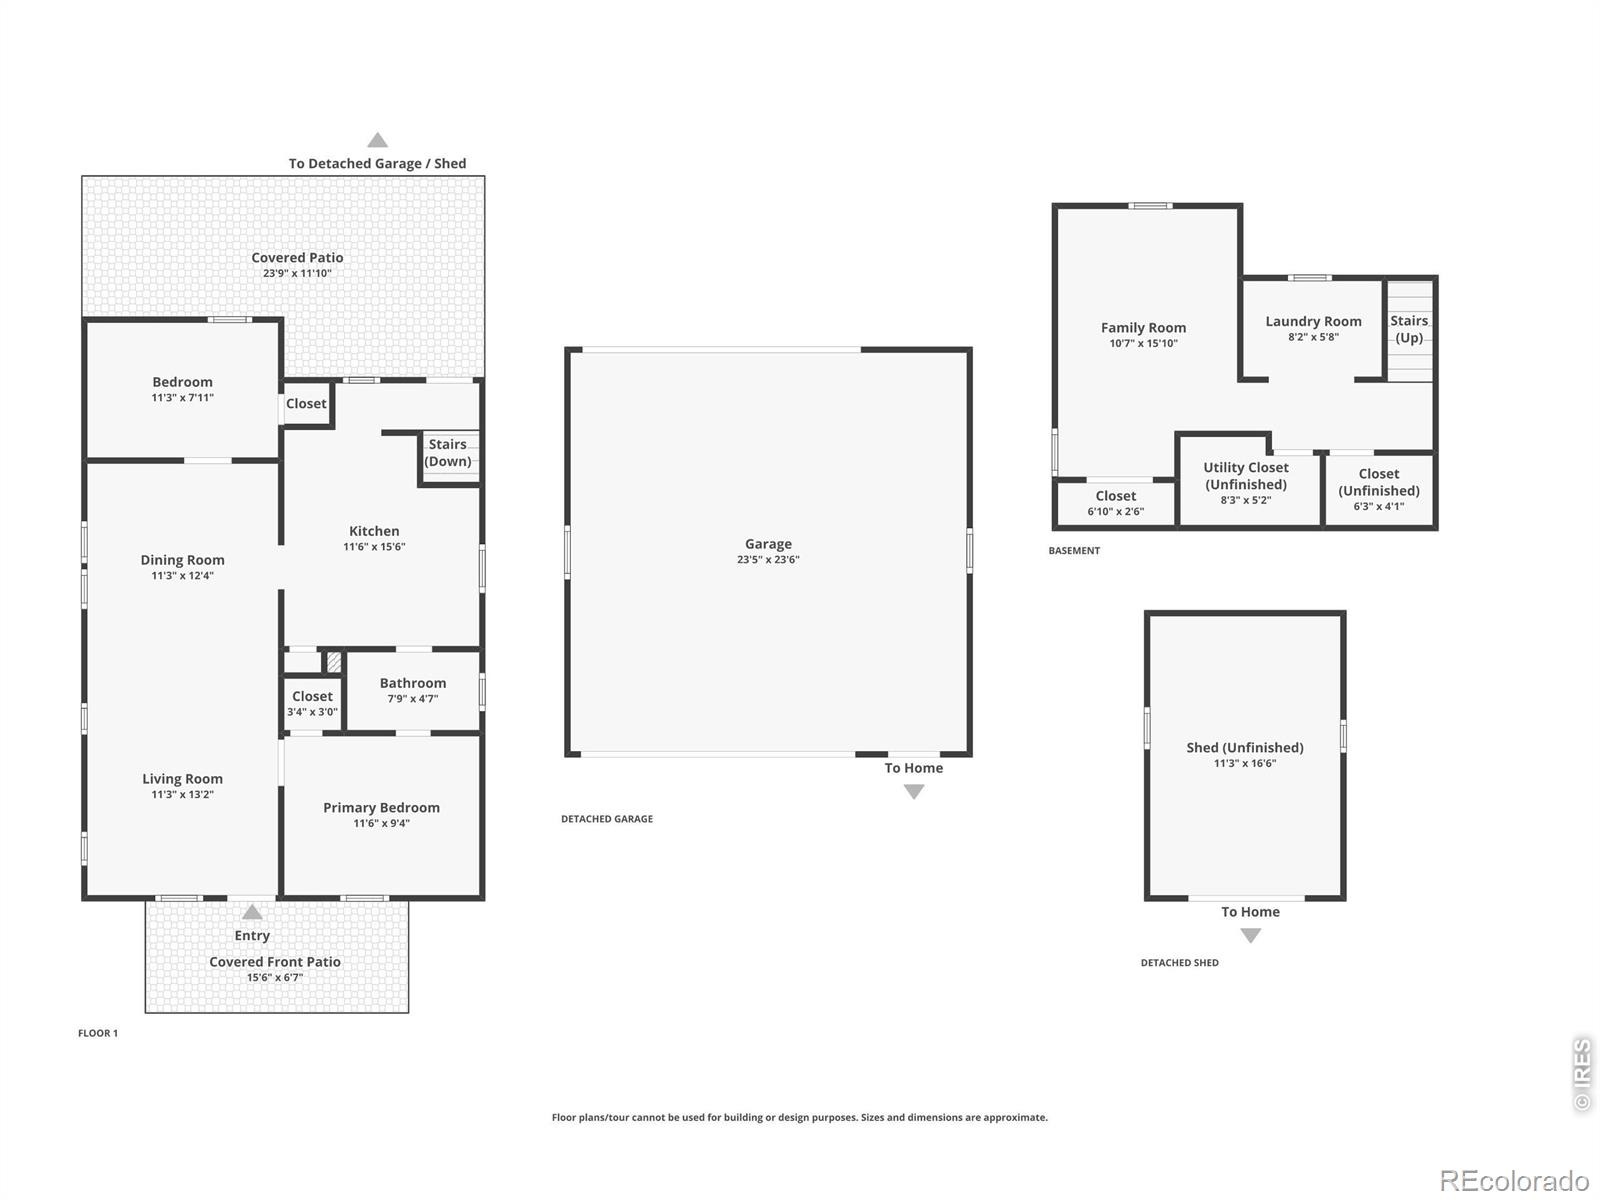
Residential-detached built in 1924 w/ a .146 acre lot in Subdivision: Olinger Gardens. This beautiful Wheat Ridge bungalow is exactly what you've been looking for: 1924 charm w/ classically updated kitchen & bathroom, original wood flooring, walking distance to Lake Rhoda/Sloan's Lake/Crown Hill Park, & so much more. Featuring 2 bed/1 bath with a finished basement, this light-and-bright home's kitchen was tastefully remodeled in 2017, complete with gas range/oven, subway tile backsplash, granite countertops, pantry, stainless steel appliances and soft-close cabinets. Entertainment is a breeze w/ living room that flows to the dining area, and just outside is the 357 sq ft. covered patio.
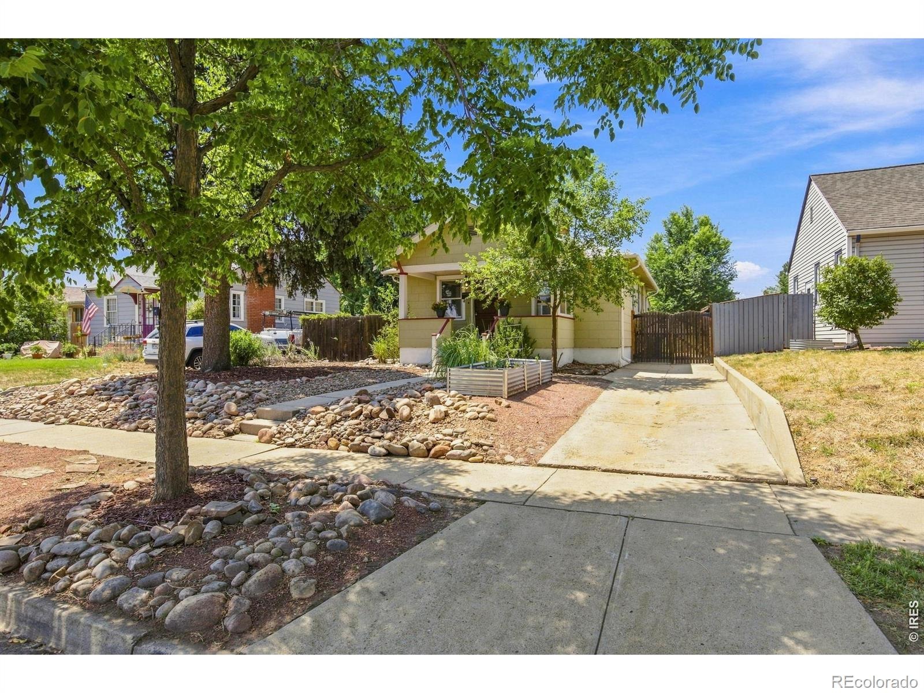
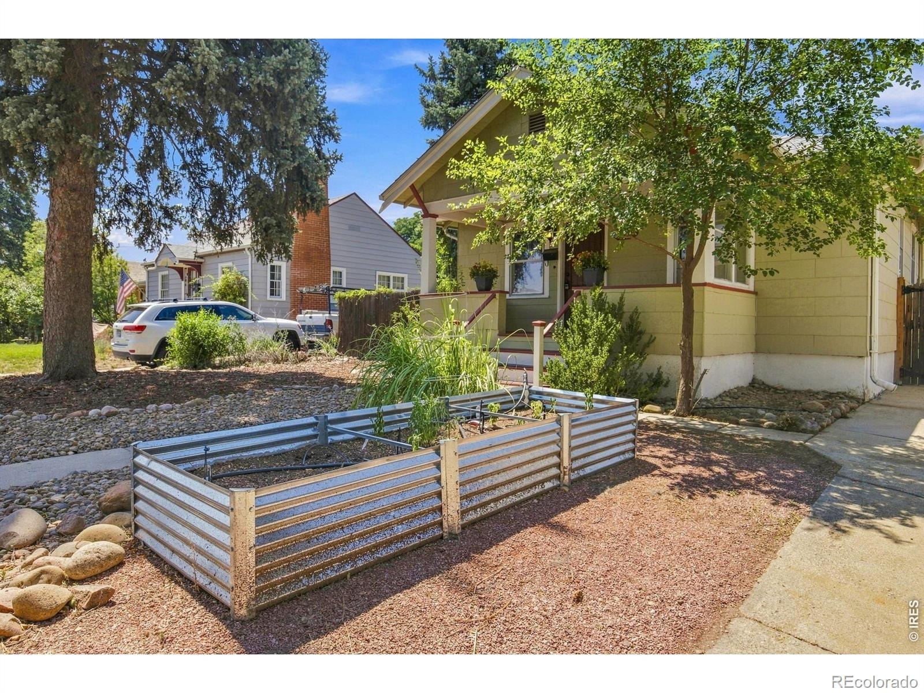
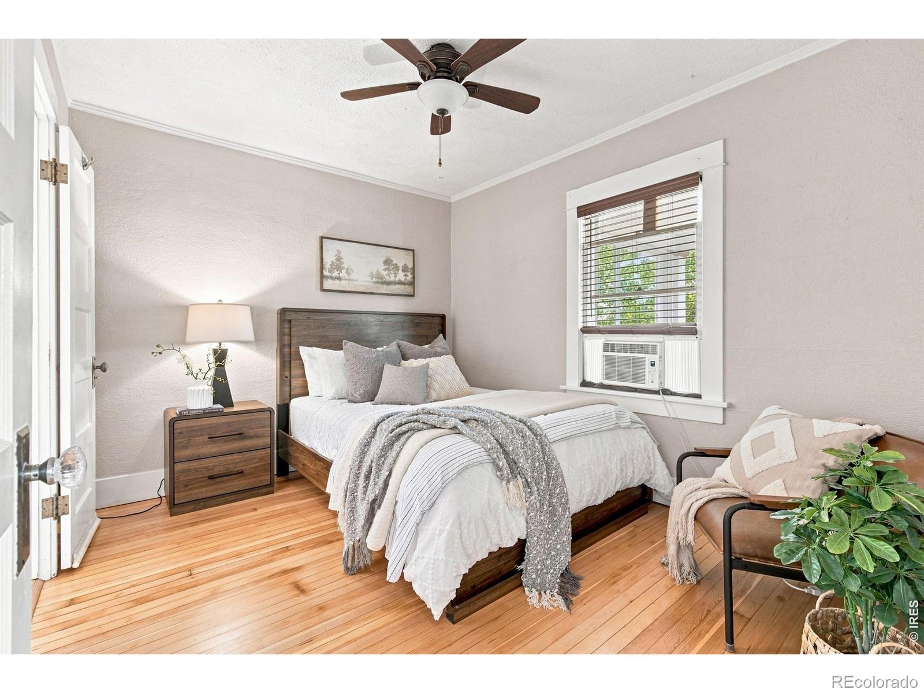
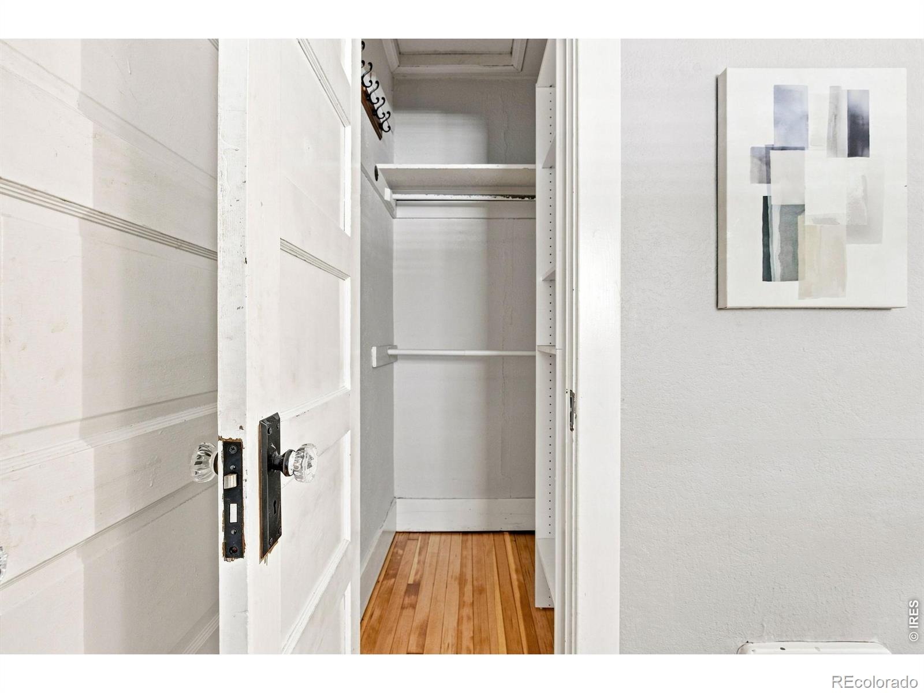
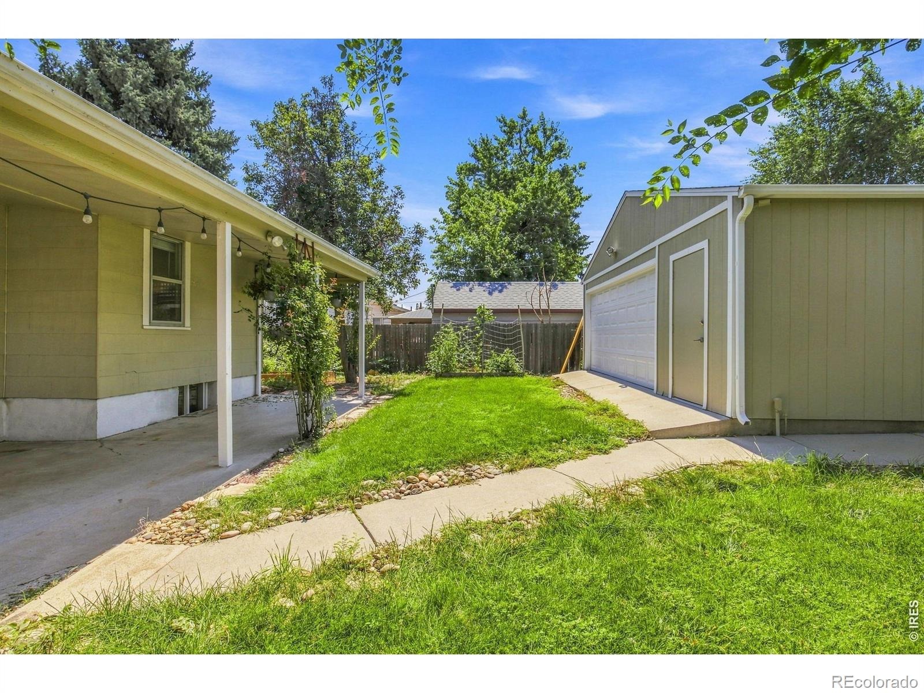
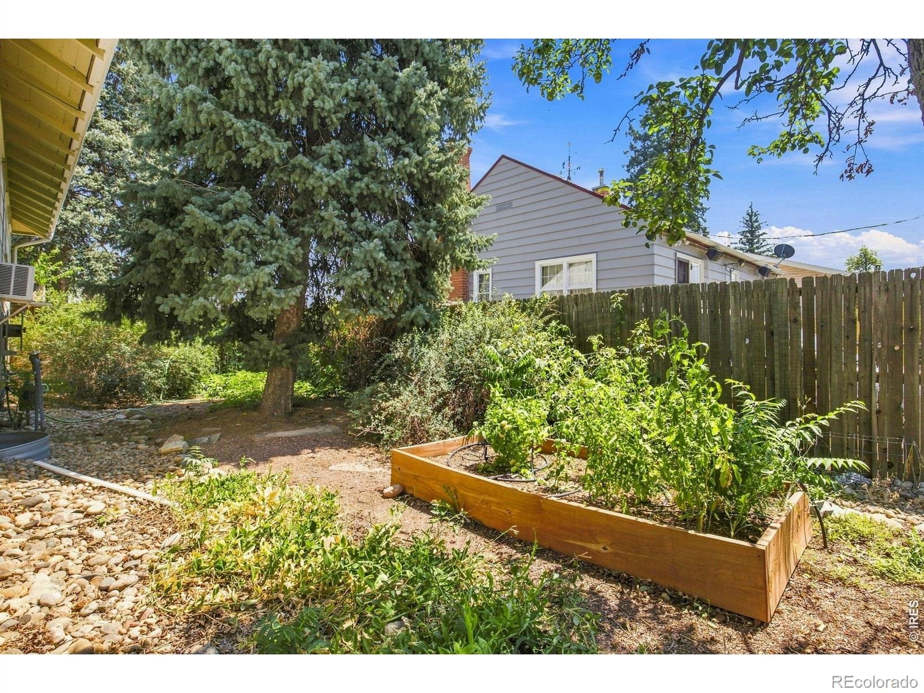
The Primary suite features an attached full bathroom, along with two closets for ample storage. The second bedroom is located just off the dining room, & overlooks the enclosed backyard. The front yard is hardscaped for easy maintenance, and has a large planter box for harvesting some homegrown veggies. The backyard is tranquil & also low-maintenance, featuring a sprinkler system, privacy fence, covered north-facing patio, and storage shed.
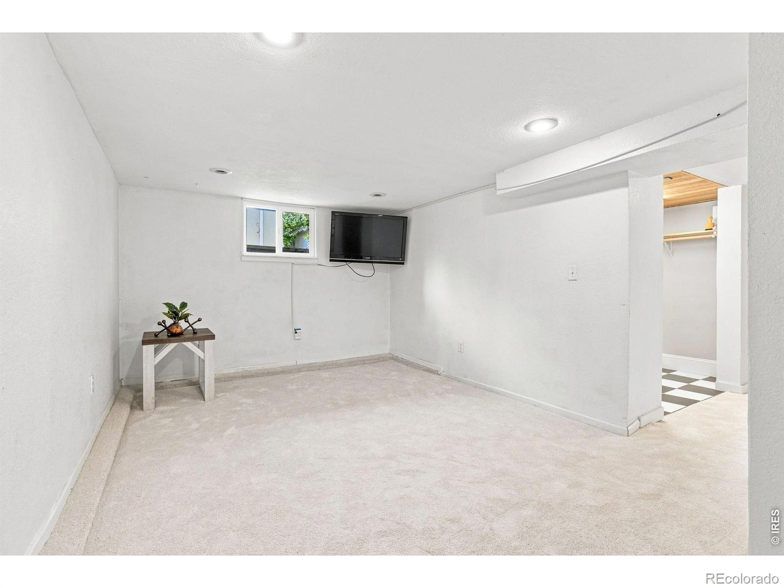
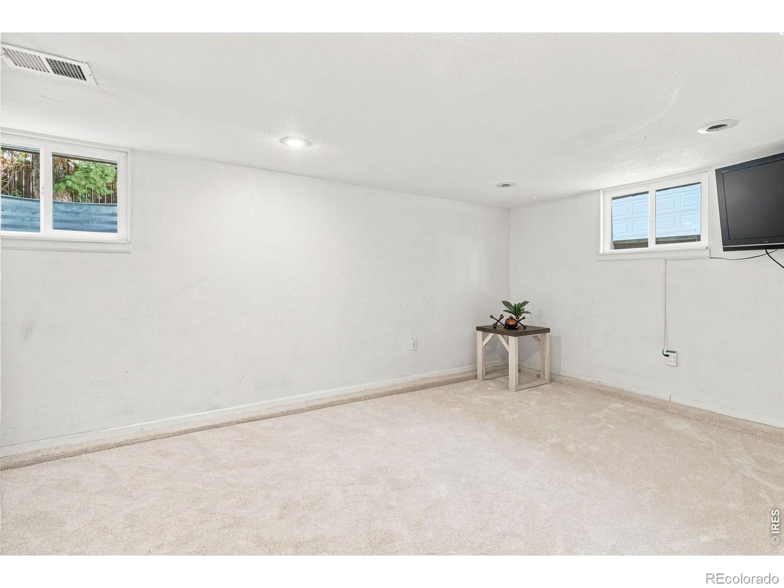
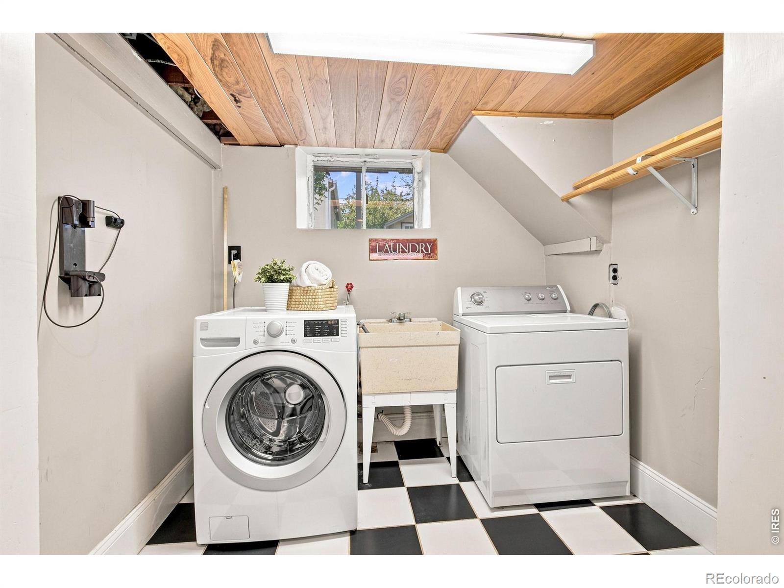
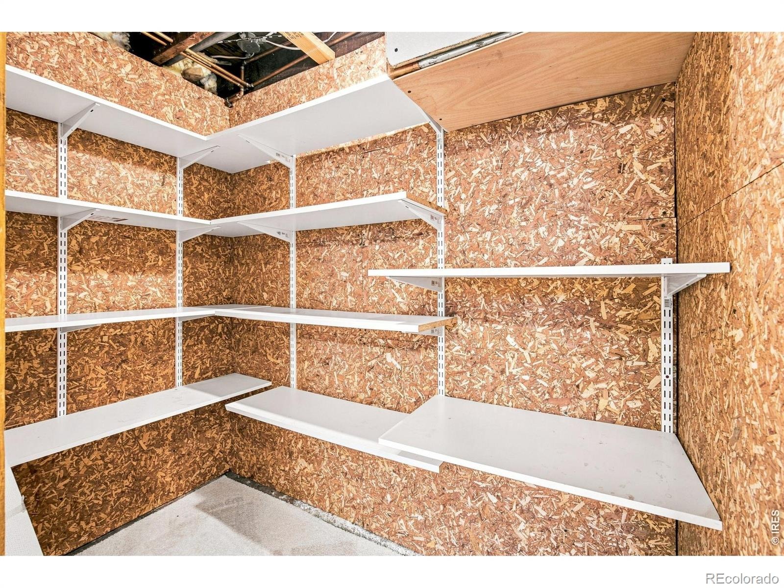
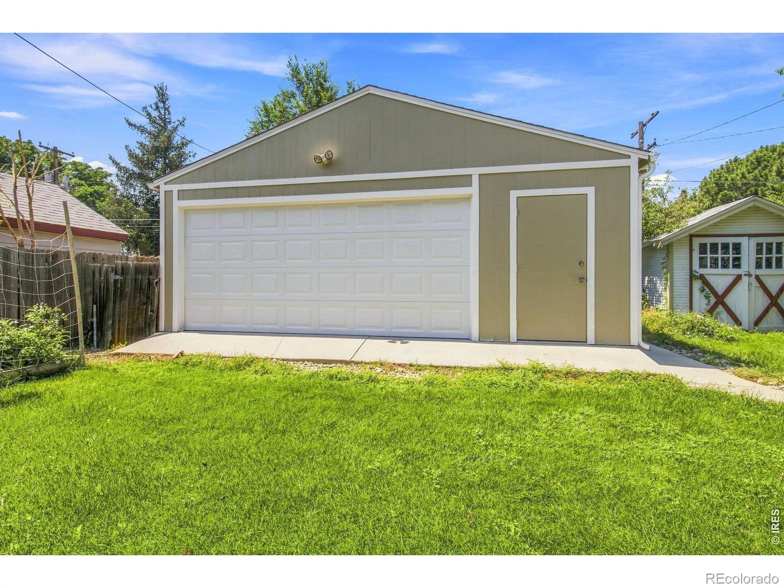
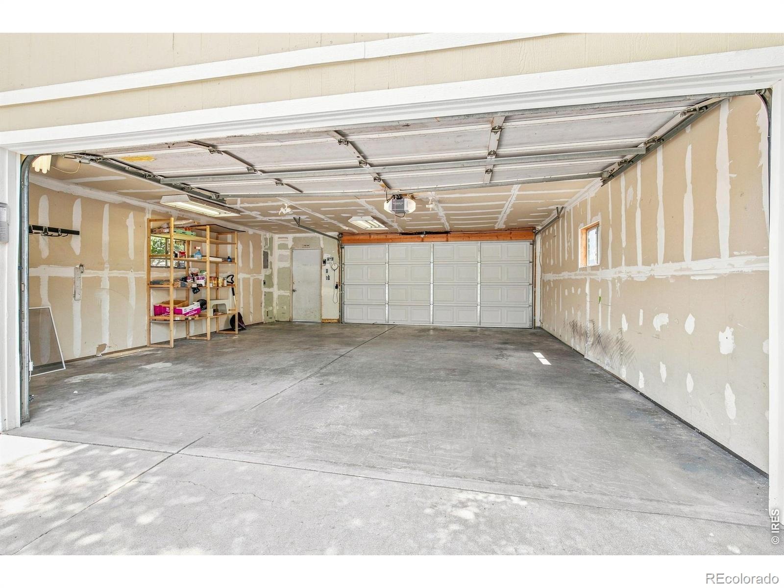
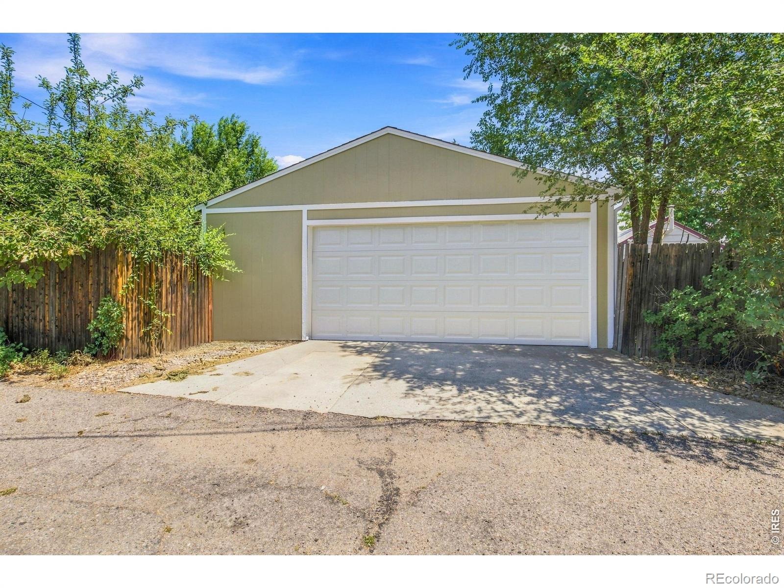
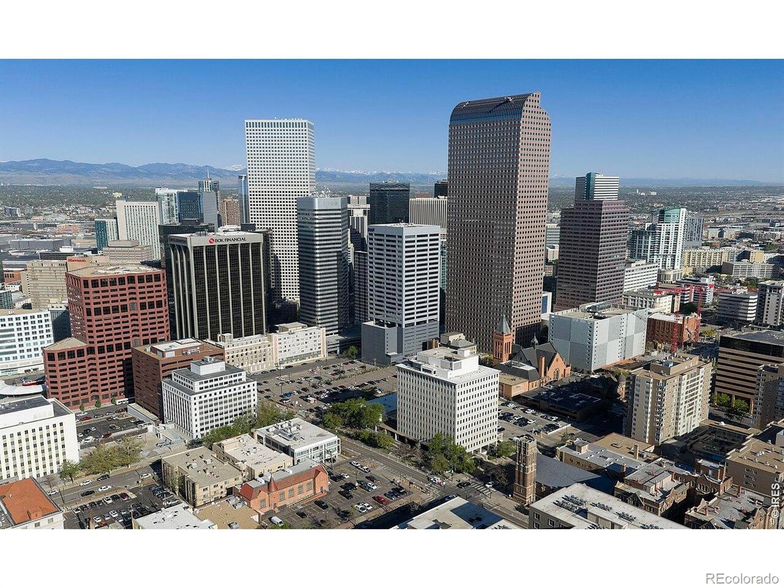
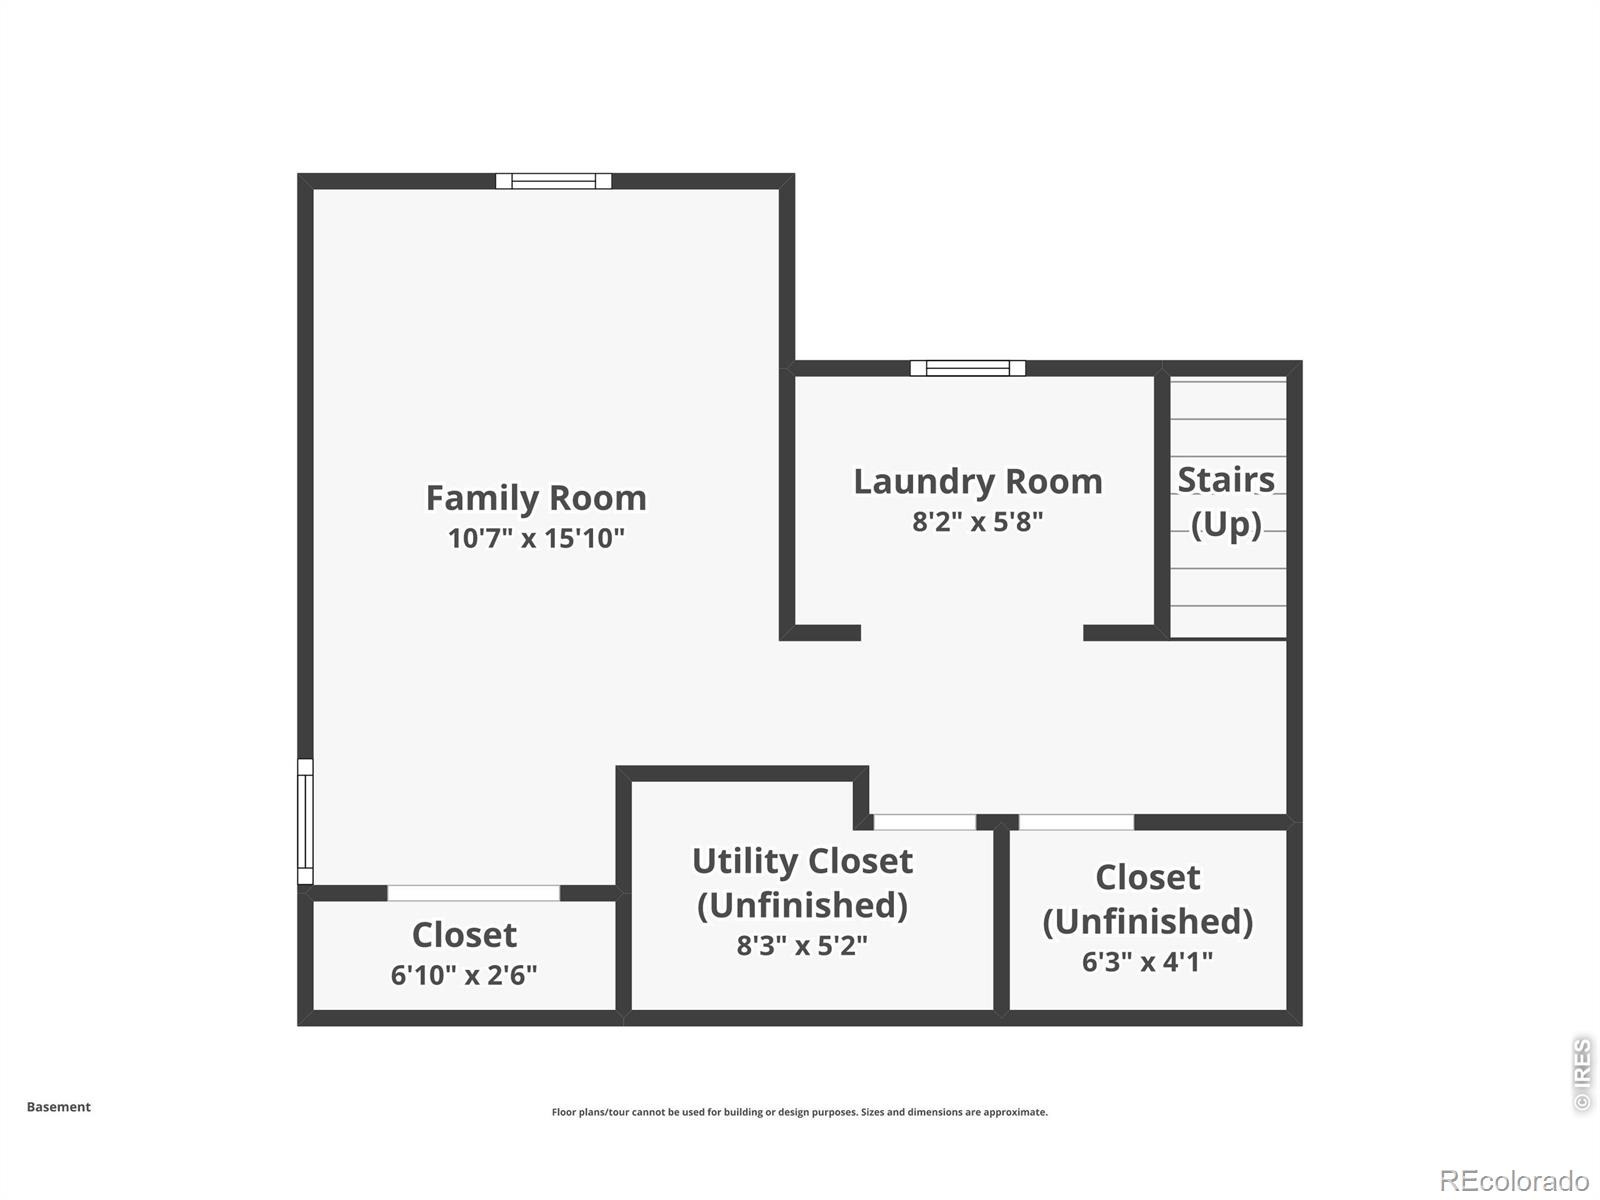
3177 Ames St is one of the few homes in the area to feature an oversized, 576 sq ft two-car car garage with 240v outlet. Laundry is located in the 419 sq ft finished basement, and could easily be converted into a third bedroom. Recent updates include new basement windows, new glass pane in front living room window, new basement carpet, fresh paint throughout much of the interior, and freshly repainted garage and entry. Location is prime for this home for so many activities: 20 min walk to Highlands Square, 15 min walk to Sloan's Lake, 15 min bike ride to Downtown Denver, Ridge Village Shopping Center just up the road, a short drive to all the dining and entertainment on Tennyson Street.
Commuting is made simple: ten minutes to I-25, five minutes to I-70, and an hour to mountain towns galore. This well-loved home is ready for you to call it yours!
100 days on market
Listed by Carl Almgren · Mosaic Realty LLC · 9702179141
Property Details
| Property Type | Residential |
| Sub Type | Single Family Residence |
| Status | Active |
| Price per Sq Ft | $438 |
| Subdivision | Olinger Gardens |
| MLS # | IR1065960 |
| Days on Market | 100 |
| Bedrooms | 2 |
| Full Baths | 1 |
| Year Built | 1924 |
| Lot Size (Sq Ft) | 6,356 |
| Acres | 0.15 |
| HOA | No |
| Annual Taxes | $2,892 |
| State | CO |
| County | Jefferson |
| Zoning | R-1C |
| Interior Features | Pantry |
| Heating | Forced Air |
| Cooling | Ceiling Fan(s), Air Conditioning-Room |
| Flooring | Tile, Wood |
| Appliances | Dishwasher, Disposal, Dryer, Oven, Refrigerator, Washer |
| Garage | Yes |
| Garage Spaces | 2 |
| Parking Features | Oversized |
| Roof | Composition |
| Lot Features | Sprinklers In Front |
| Architectural Style | Cottage |
| Levels | One |
| Construction | Wood Siding, Wood Siding |
| Sewer | Public Sewer |
| Water Source | Public |
Location
Price History
| Date | Event | Price |
|---|---|---|
| 11/5/2026 |
Price change Source: REcolorado® #IR1065960 |
$550,000 -4.3% $438/sqft |
| 8/3/2026 |
Listed for sale Source: REcolorado® #IR1065960 |
$575,000 $458/sqft |

Based on information submitted to the MLS GRID as of November 11, 2026 at 1:04 AM MST. All data is obtained from various sources and may not have been verified by broker or MLS GRID. Supplied Open House Information is subject to change without notice. All information should be independently reviewed and verified for accuracy. Properties may or may not be listed by the office/agent presenting the information.
Thank you — a Mont Haus broker will be in touch shortly.
For Mont Haus agents and staff. Sign in with your Mont Haus Microsoft account and the Agent Portal opens in a new tab.
Sign in with MicrosoftNo Microsoft account yet? Ask Nikki Boxer, who sets up portal access.