Residential · Active
Fort Collins, CO 80528
7 Beds · 6 Baths · 6,415 Sq Ft
$1,770,000
Single Family
Property Type
0.34 acres
Lot Size
2017
Year Built
$276
Price per Sq Ft
3
Parking Spaces
$440
HOA Fee
IR1065979
MLS #
About This Property
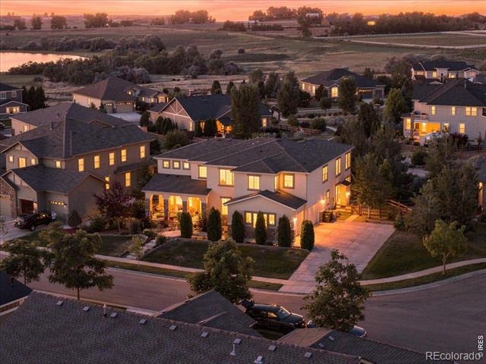
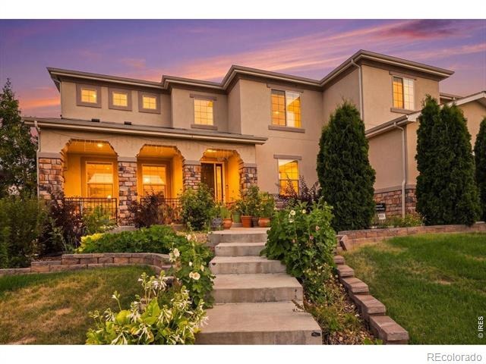
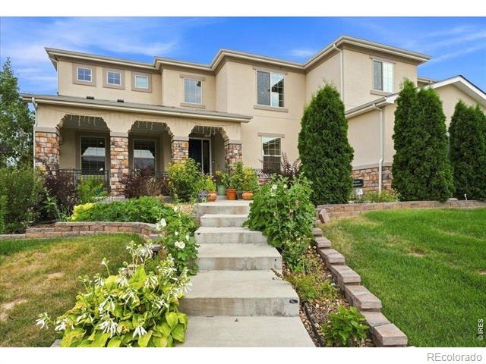
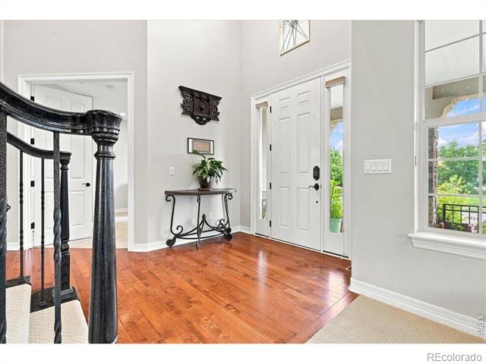
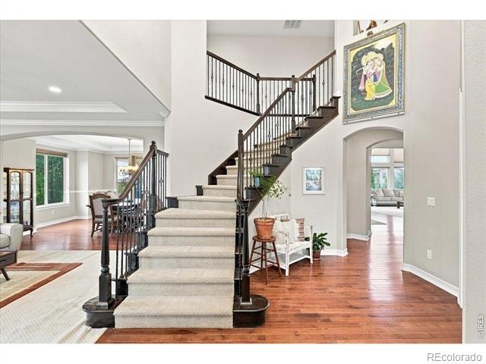
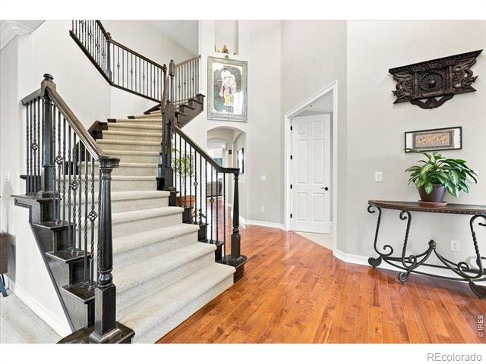
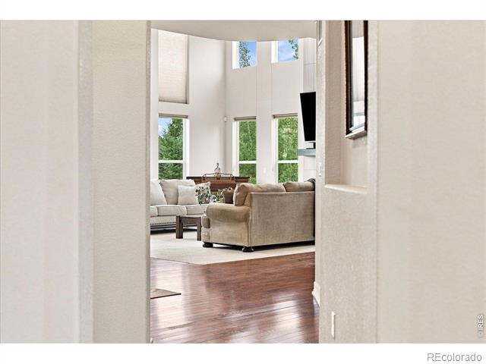
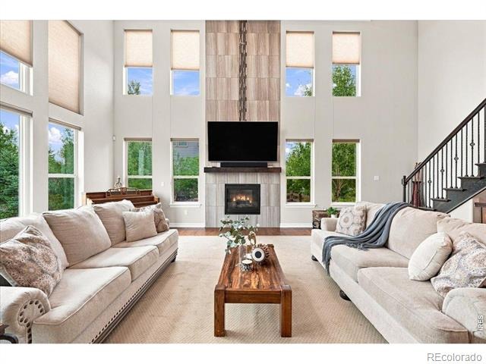
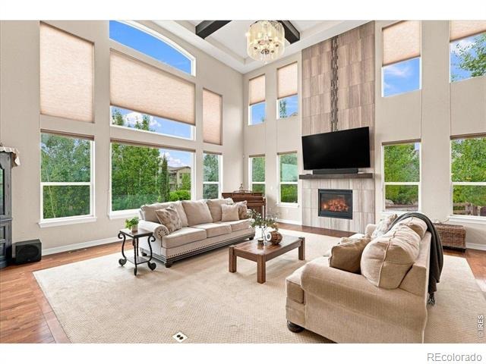
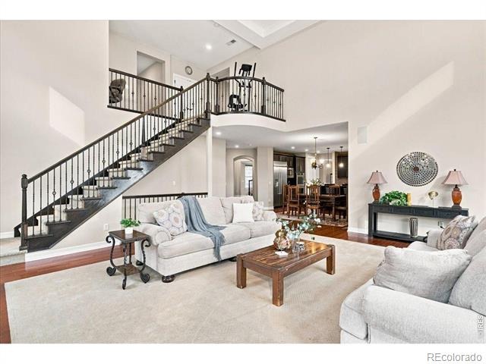
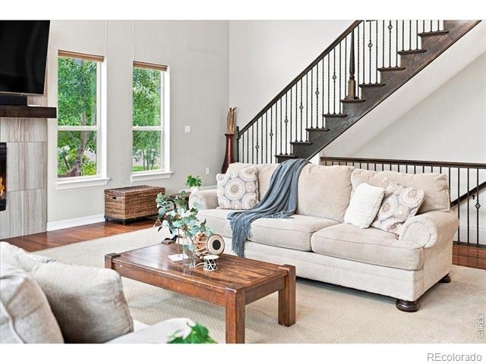
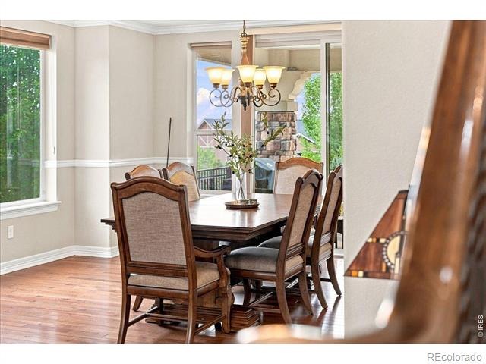
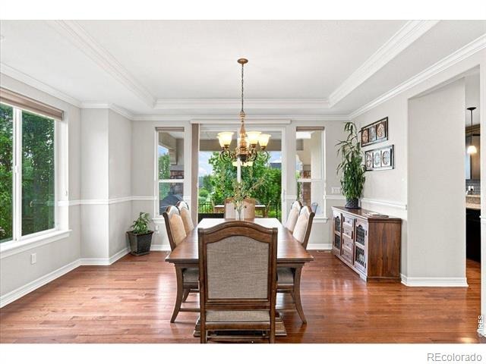
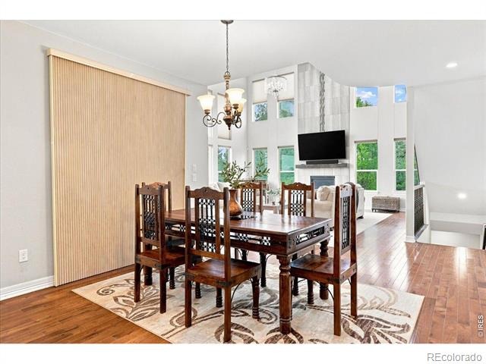
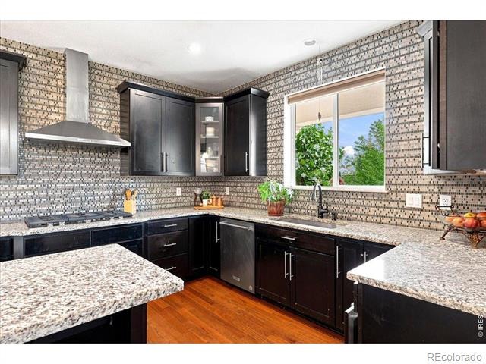
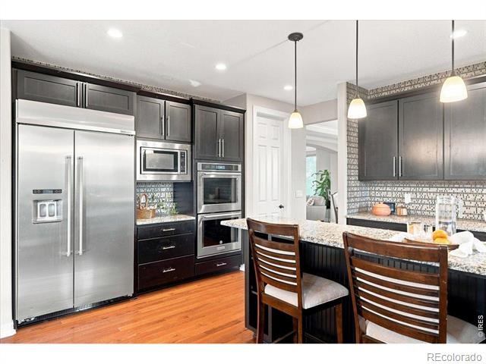
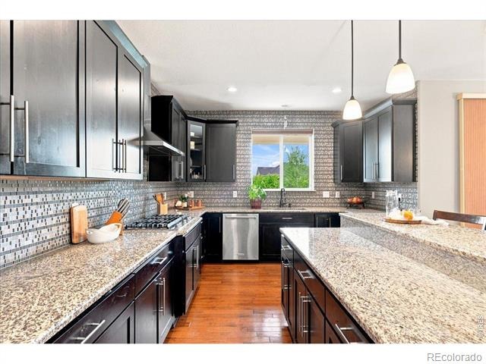
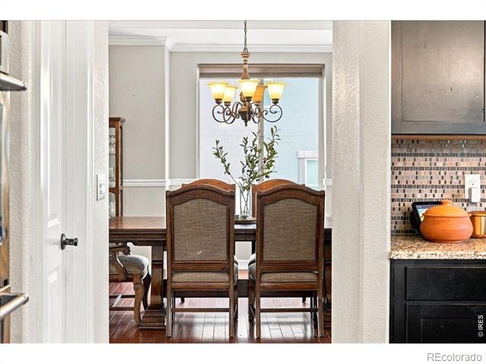
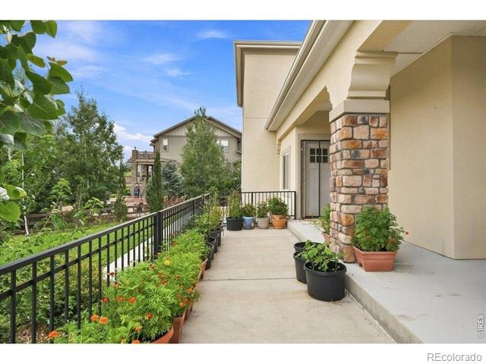
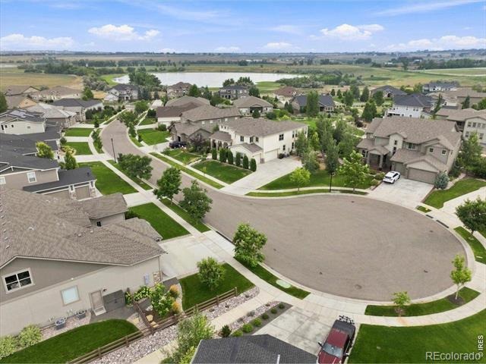
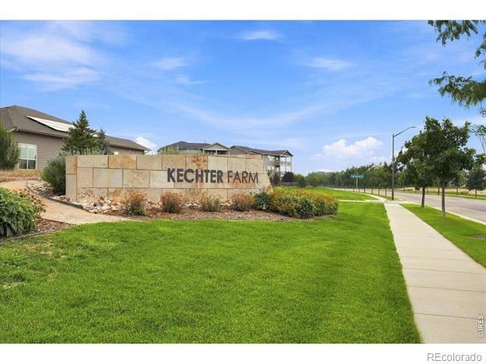
WELCOME to this exceptional home in the highly sought-after Kechter Farm neighborhood. Perfectly positioned on a quiet cul-de-sac, this home offers an impressive blend of spacious living, timeless design, and exceptional functionality. A dramatic two-story entry and dual staircases create a stunning first impression, while soaring ceilings and an open floor plan provide abundant natural light throughout. The gourmet kitchen is designed to be the heart of the home, seamlessly connecting the main living and dining spaces for wonderful flow for entertaining and everyday living.
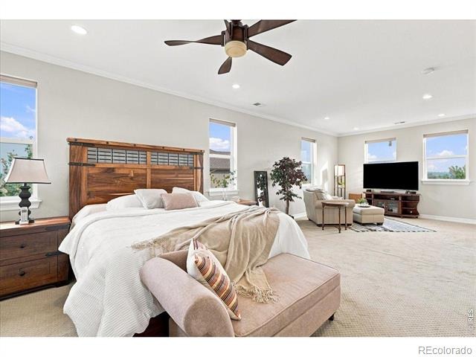
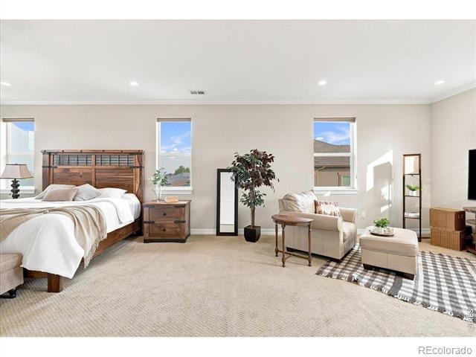
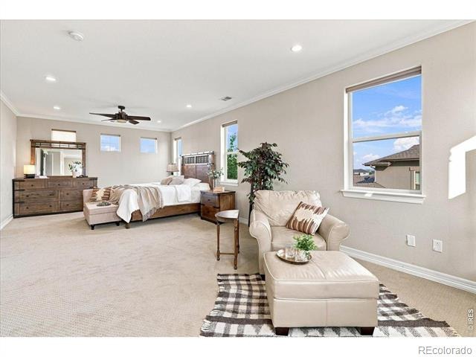
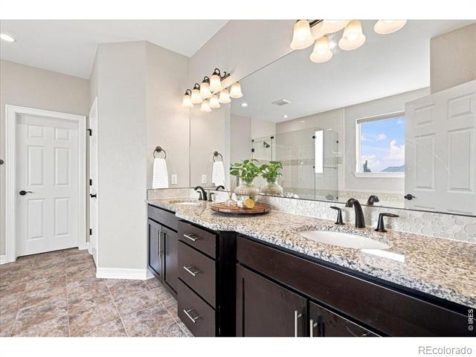
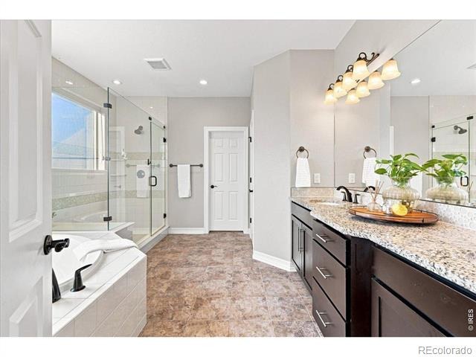
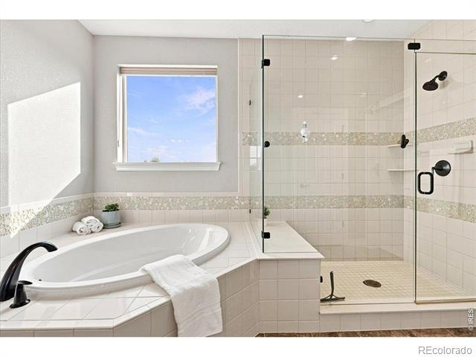
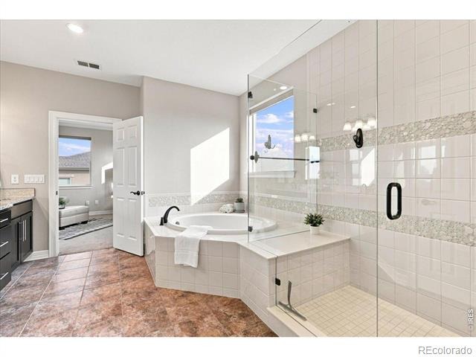
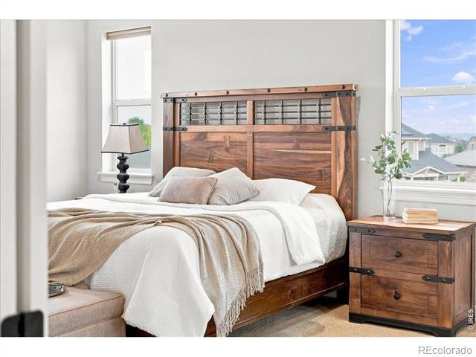
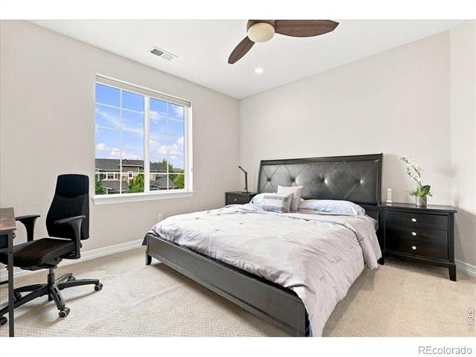
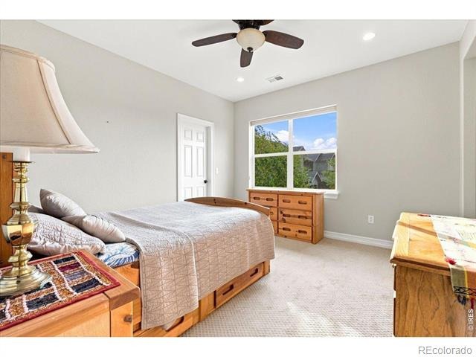
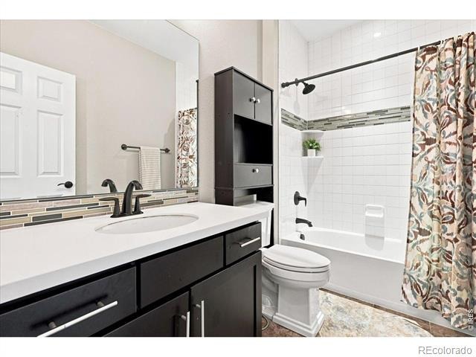
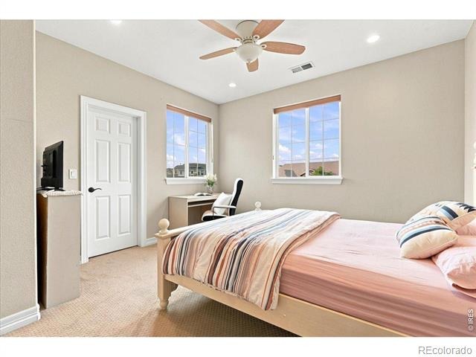
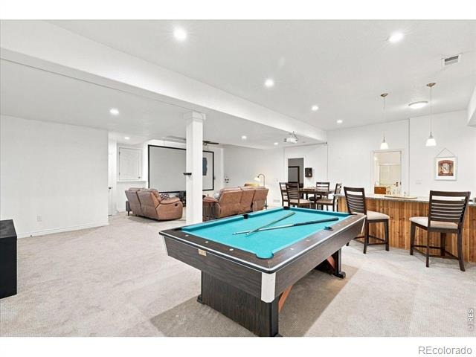
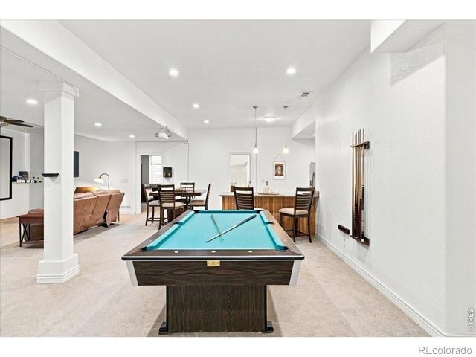
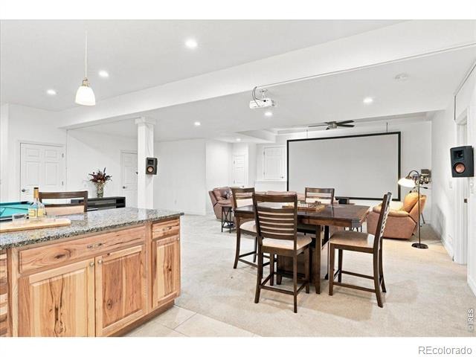
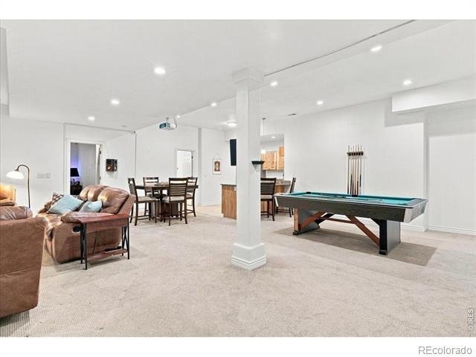
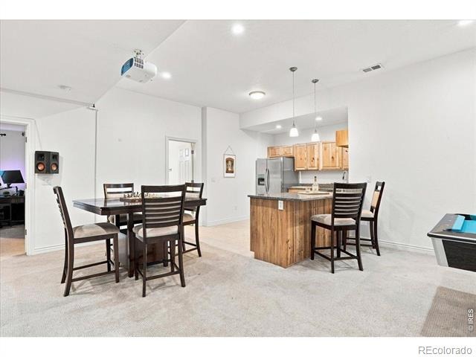
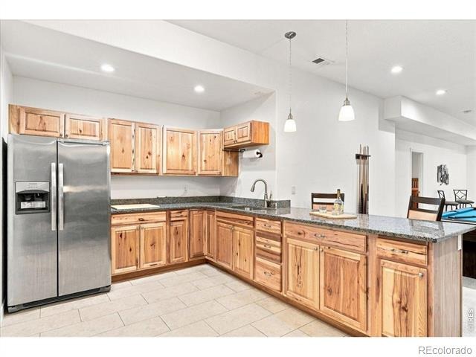
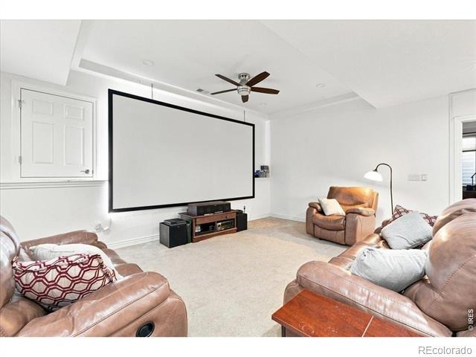
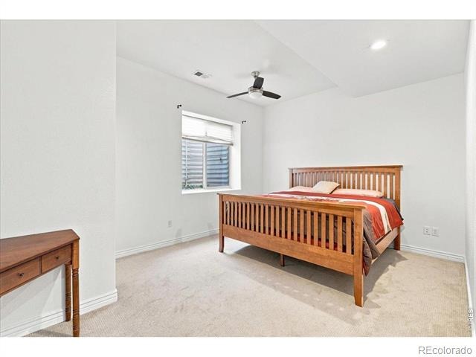
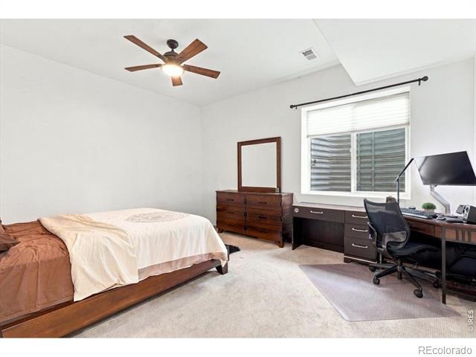
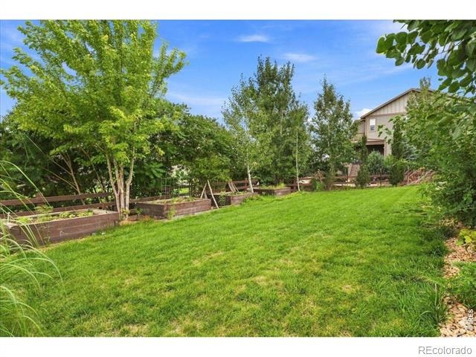
The expansive primary suite serves as a private retreat offering generous space to unwind along with a luxurious ensuite bath and abundant closet space. The thoughtfully designed floor plan provides six additional bedrooms and flexible living areas to accommodate family, guests or work-from-home needs. The finished basement expands the homes entertainment options with a custom bar and private theater room. This home is situated on over a 14,000 square foot lot with multiple outdoor patio spaces.
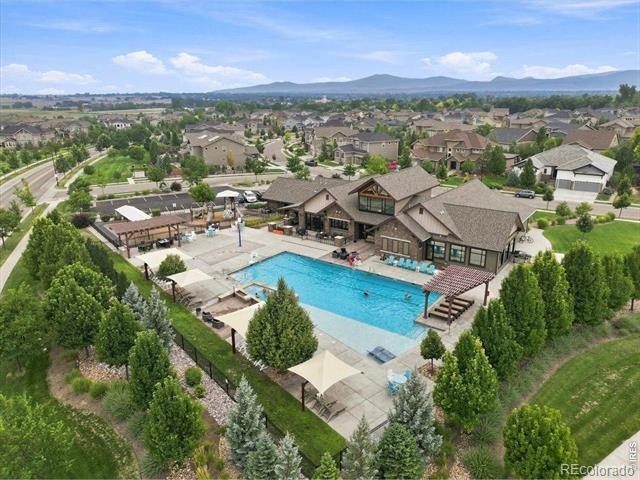
Located in one of Fort Collins premier neighborhoods, Kechter Farm offers convenient access to parks, trails, schools, shopping and dining. This is a rare opportunity to own a remarkable home in one of Northern Colorado's most desirable communities. Schedule a showing today.
81 days on market
Listed by Kris Laine · Kentwood RE Northern Prop Llc · 9703001985
Property Details
| Property Type | Residential |
| Sub Type | Single Family Residence |
| Status | Active |
| Price per Sq Ft | $276 |
| Subdivision | KECHTER FARM PLD FIL 2 |
| MLS # | IR1065979 |
| Days on Market | 81 |
| Bedrooms | 7 |
| Full Baths | 3 |
| Three-Quarter Baths | 3 |
| Year Built | 2017 |
| Lot Size (Sq Ft) | 14,793 |
| Acres | 0.34 |
| HOA | Yes |
| HOA Fee | $440 |
| Annual Taxes | $8,653 |
| State | CO |
| County | Larimer |
| Zoning | Res |
| Interior Features | Eat-in Kitchen, Kitchen Island, Open Floorplan, Pantry, Vaulted Ceiling(s), Walk-In Closet(s) |
| Heating | Forced Air |
| Cooling | Ceiling Fan(s), Central Air |
| Flooring | Tile, Wood |
| Fireplace Features | Family Room, Gas |
| Appliances | Bar Fridge, Dishwasher, Double Oven, Dryer, Microwave, Oven, Refrigerator, Self Cleaning Oven, Washer |
| Garage | Yes |
| Garage Spaces | 3 |
| Parking Features | Oversized |
| Roof | Composition |
| Basement | Full |
| Lot Features | Cul-De-Sac, Sprinklers In Front |
| Levels | Two |
| Construction | Stone, Stucco, Wood Siding |
| Sewer | Public Sewer |
| Water Source | Public |
Location
Price History
| Date | Event | Price |
|---|---|---|
| 10/6/2026 |
Price change Source: REcolorado® #IR1065979 |
$1,770,000 -1.4% $276/sqft |
| 8/7/2026 |
Listed for sale Source: REcolorado® #IR1065979 |
$1,795,000 $280/sqft |

Based on information submitted to the MLS GRID as of October 27, 2026 at 3:46 PM MDT. All data is obtained from various sources and may not have been verified by broker or MLS GRID. Supplied Open House Information is subject to change without notice. All information should be independently reviewed and verified for accuracy. Properties may or may not be listed by the office/agent presenting the information.
Thank you — a Mont Haus broker will be in touch shortly.