Residential · Active
Loveland, CO 80538
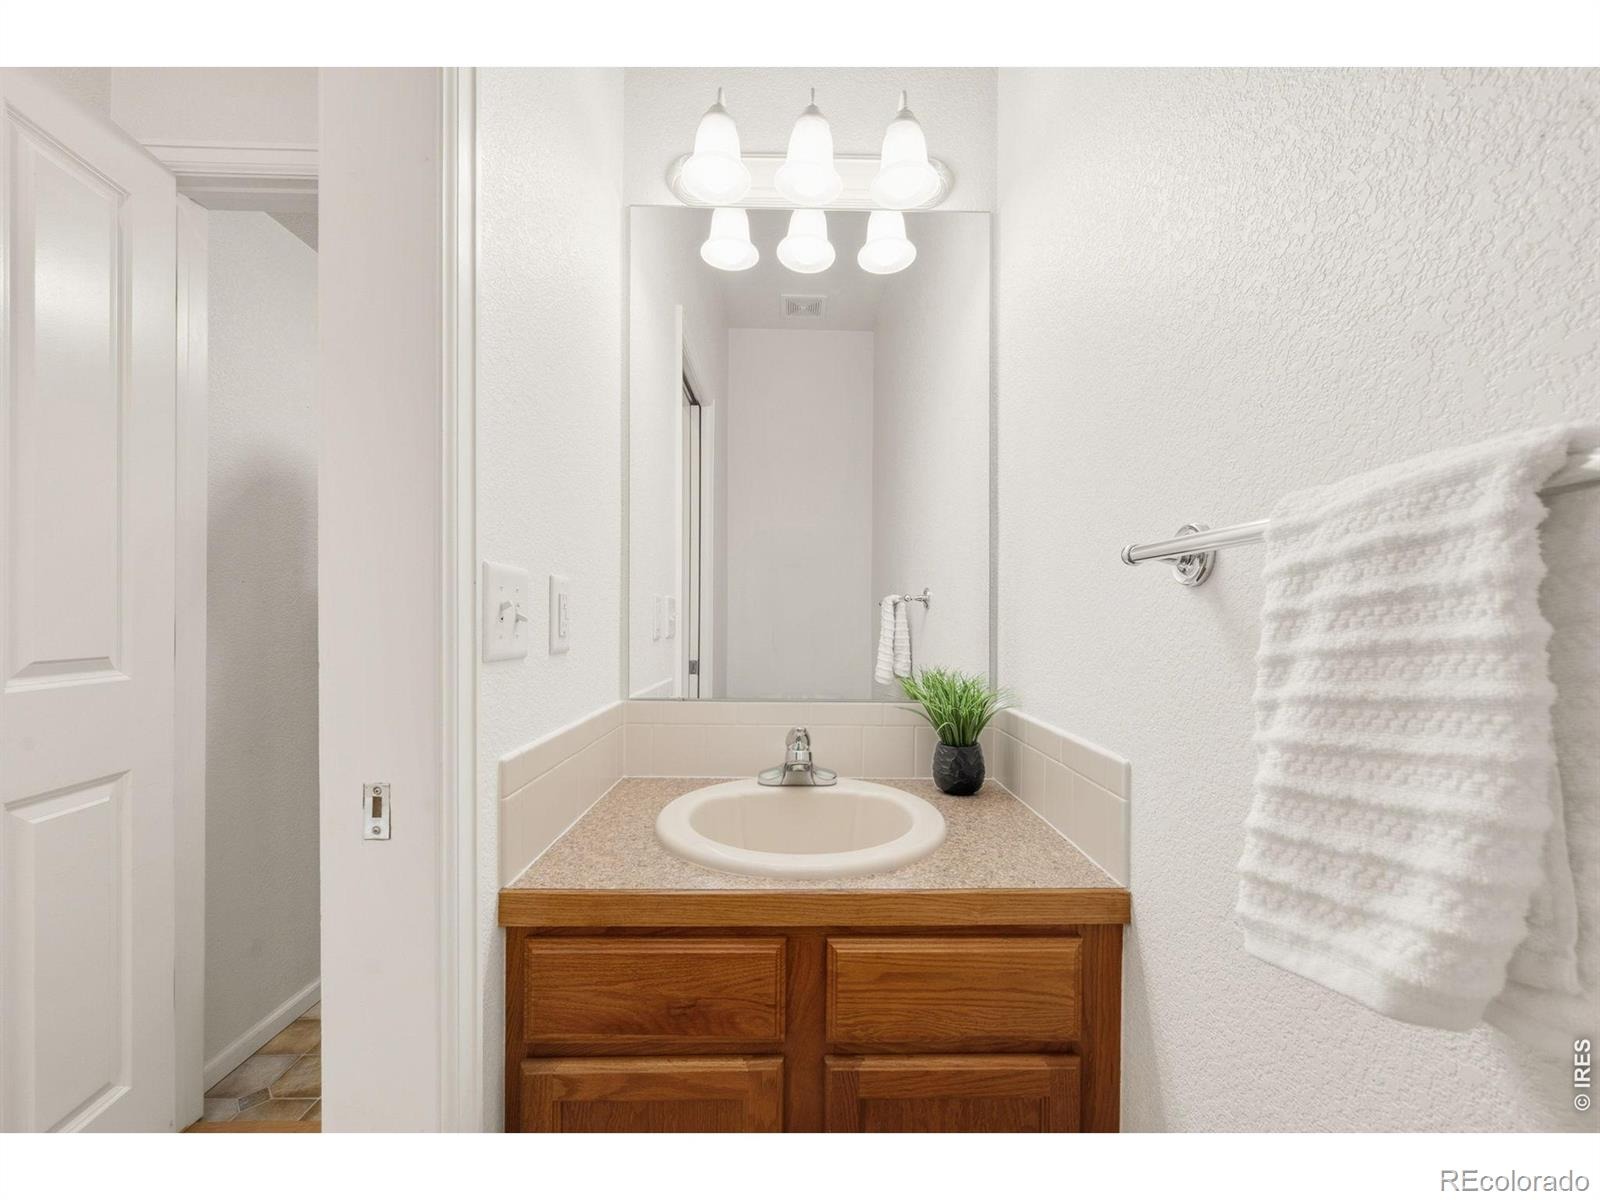
3 Beds · 3 Baths · 1,894 Sq Ft
$500,000
Single Family
Property Type
0.12 acres
Lot Size
2004
Year Built
$264
Price per Sq Ft
2
Parking Spaces
$675
HOA Fee
IR1066051
MLS #
About This Property
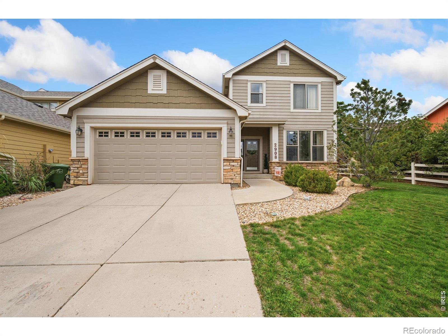
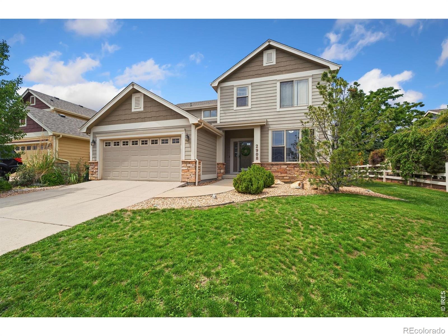
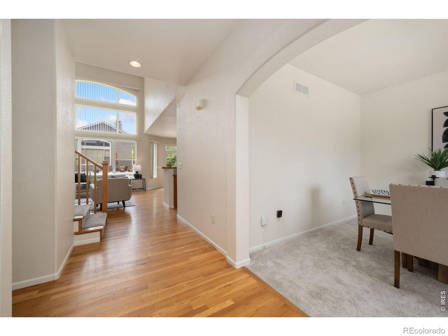
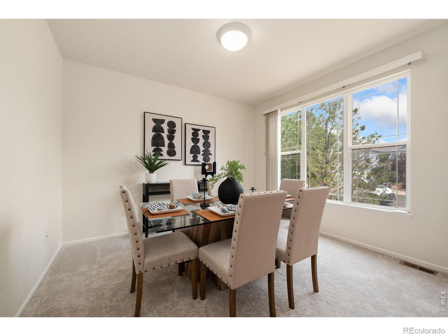
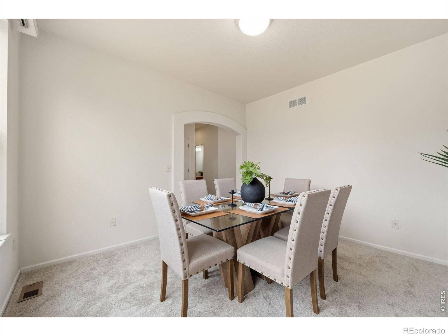
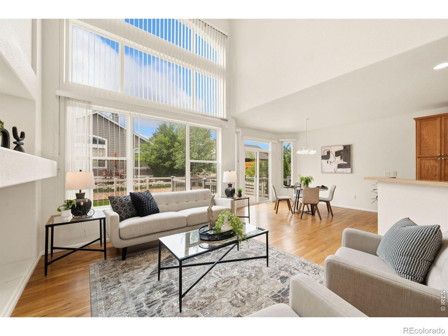
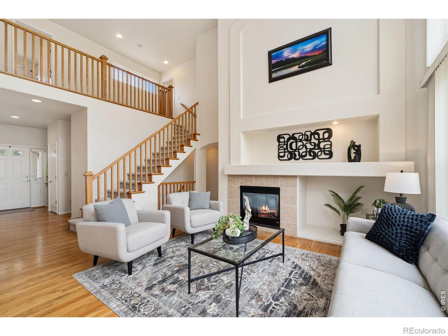
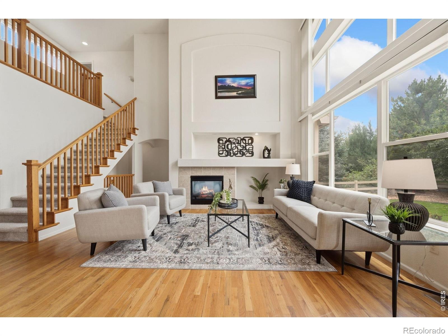
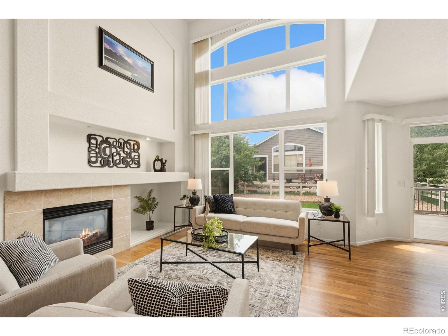
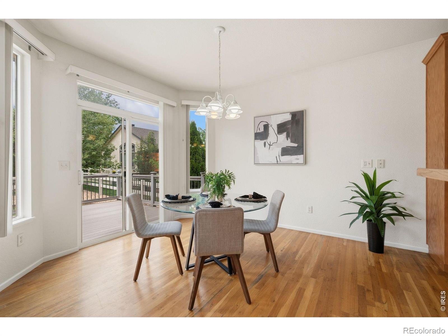
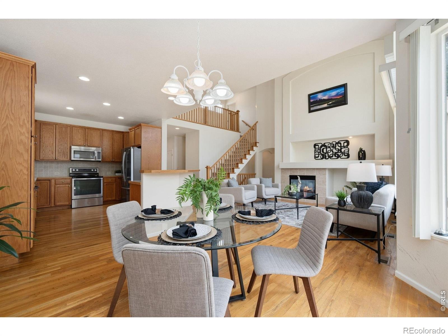
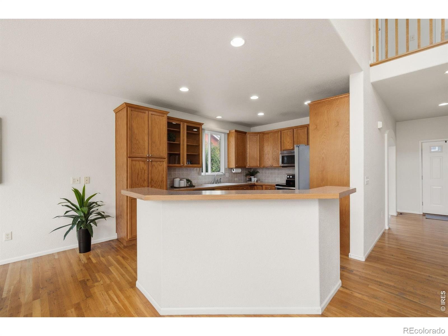
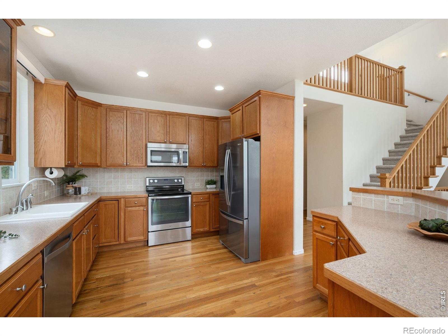
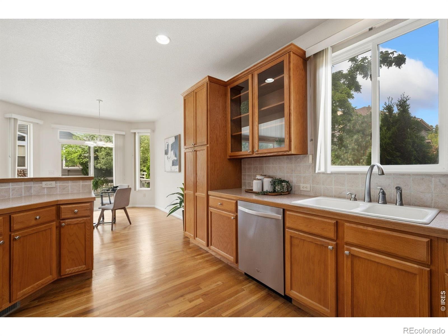
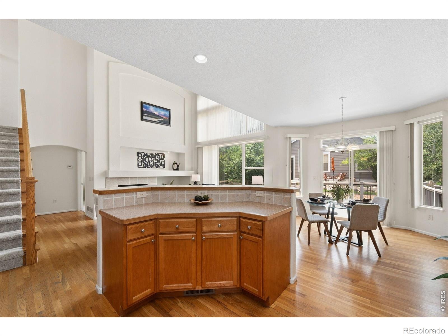
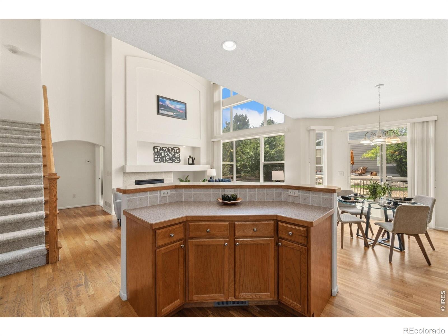
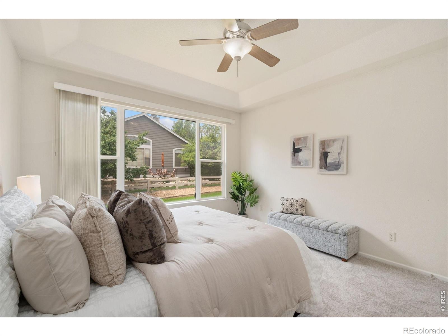
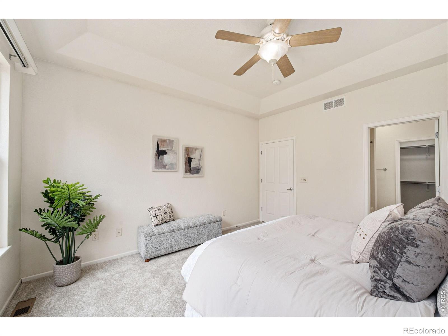
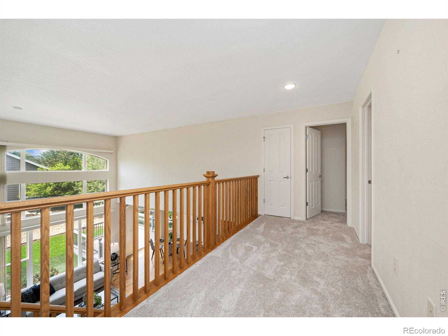
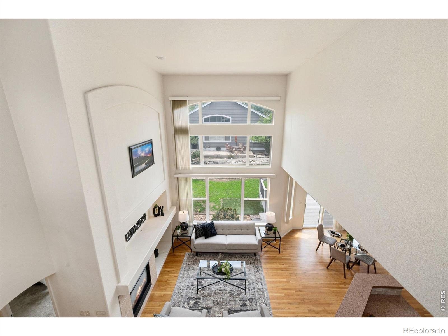
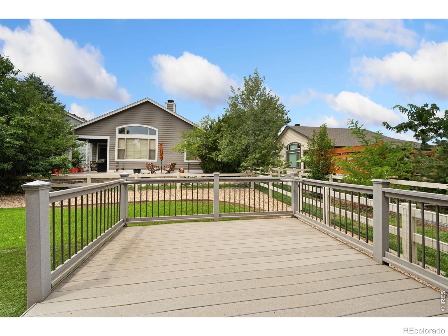
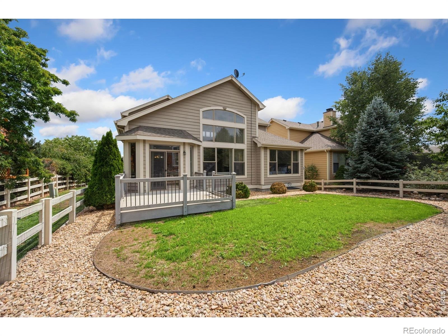
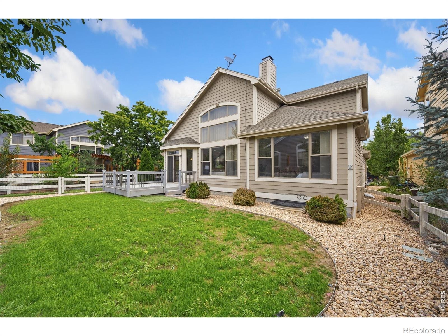
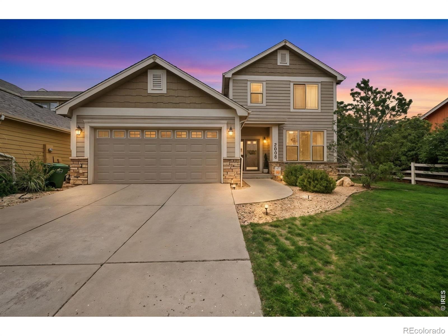
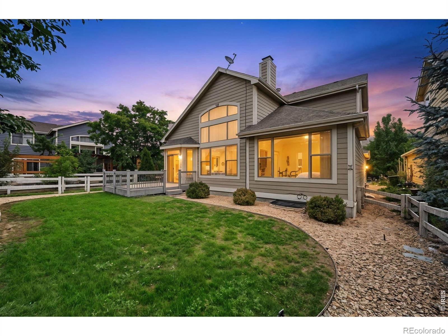
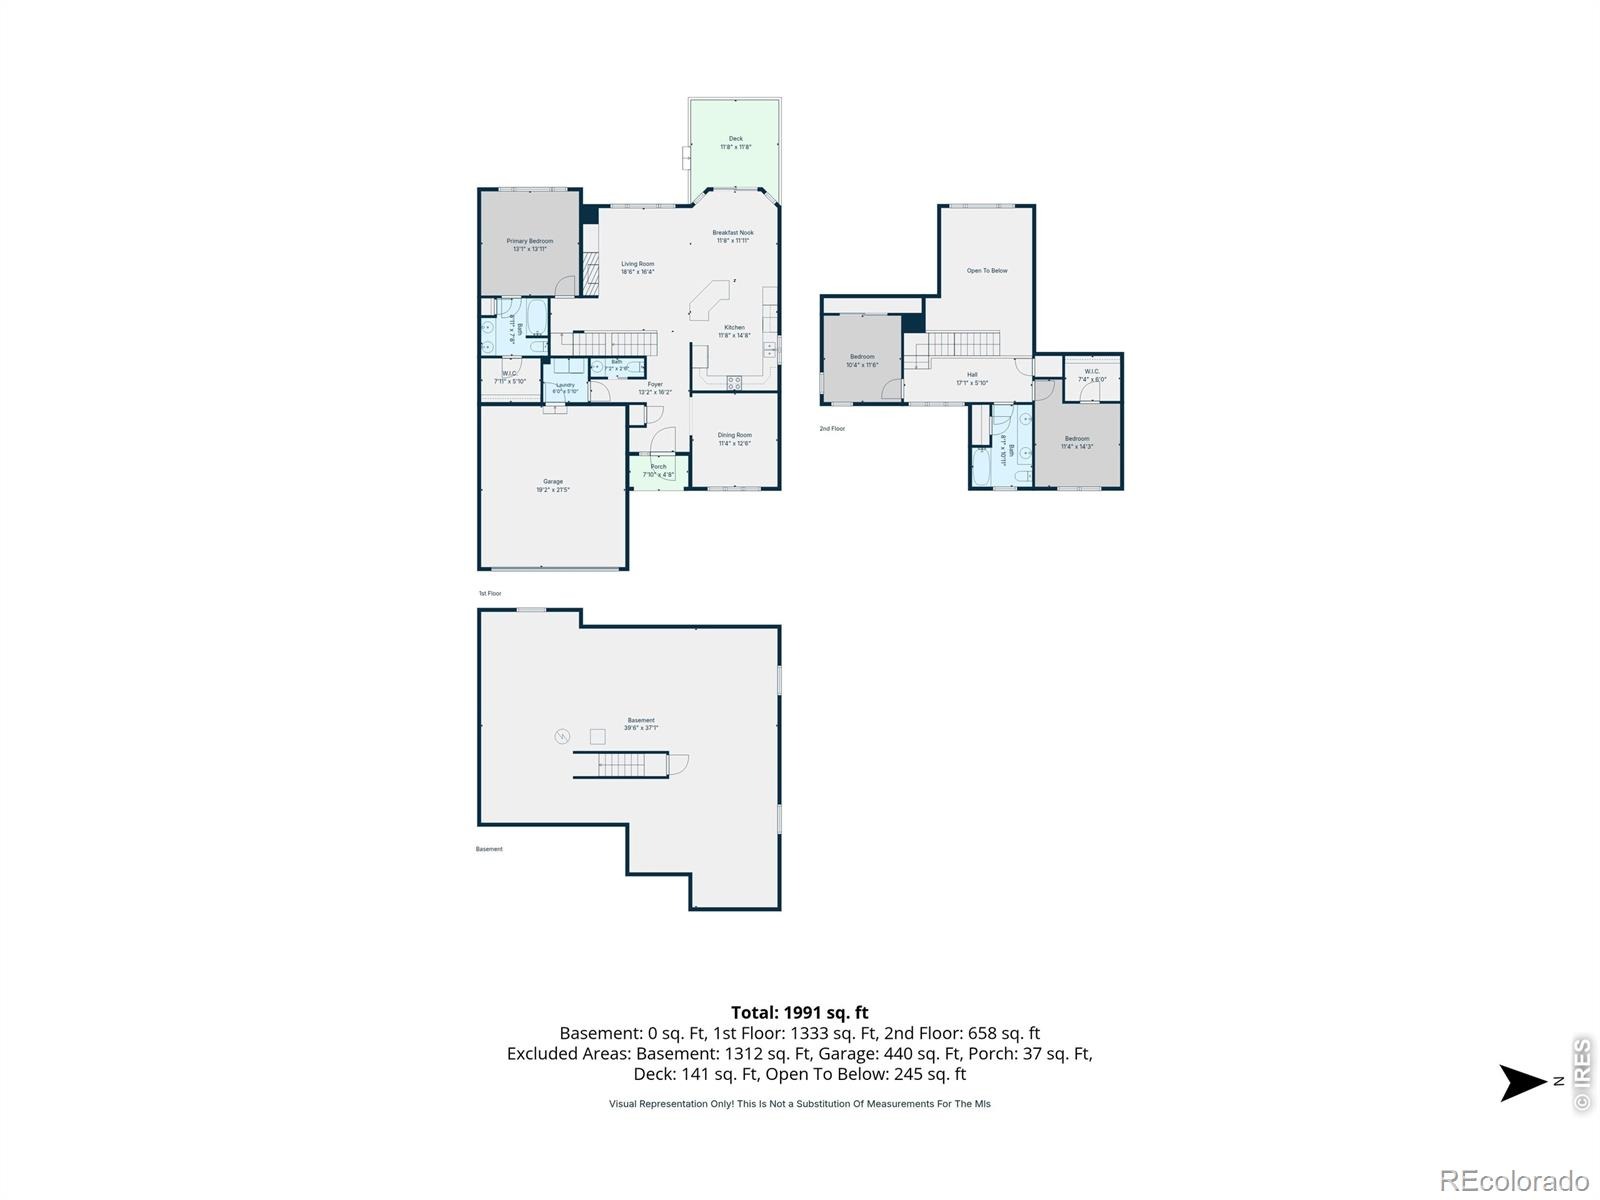
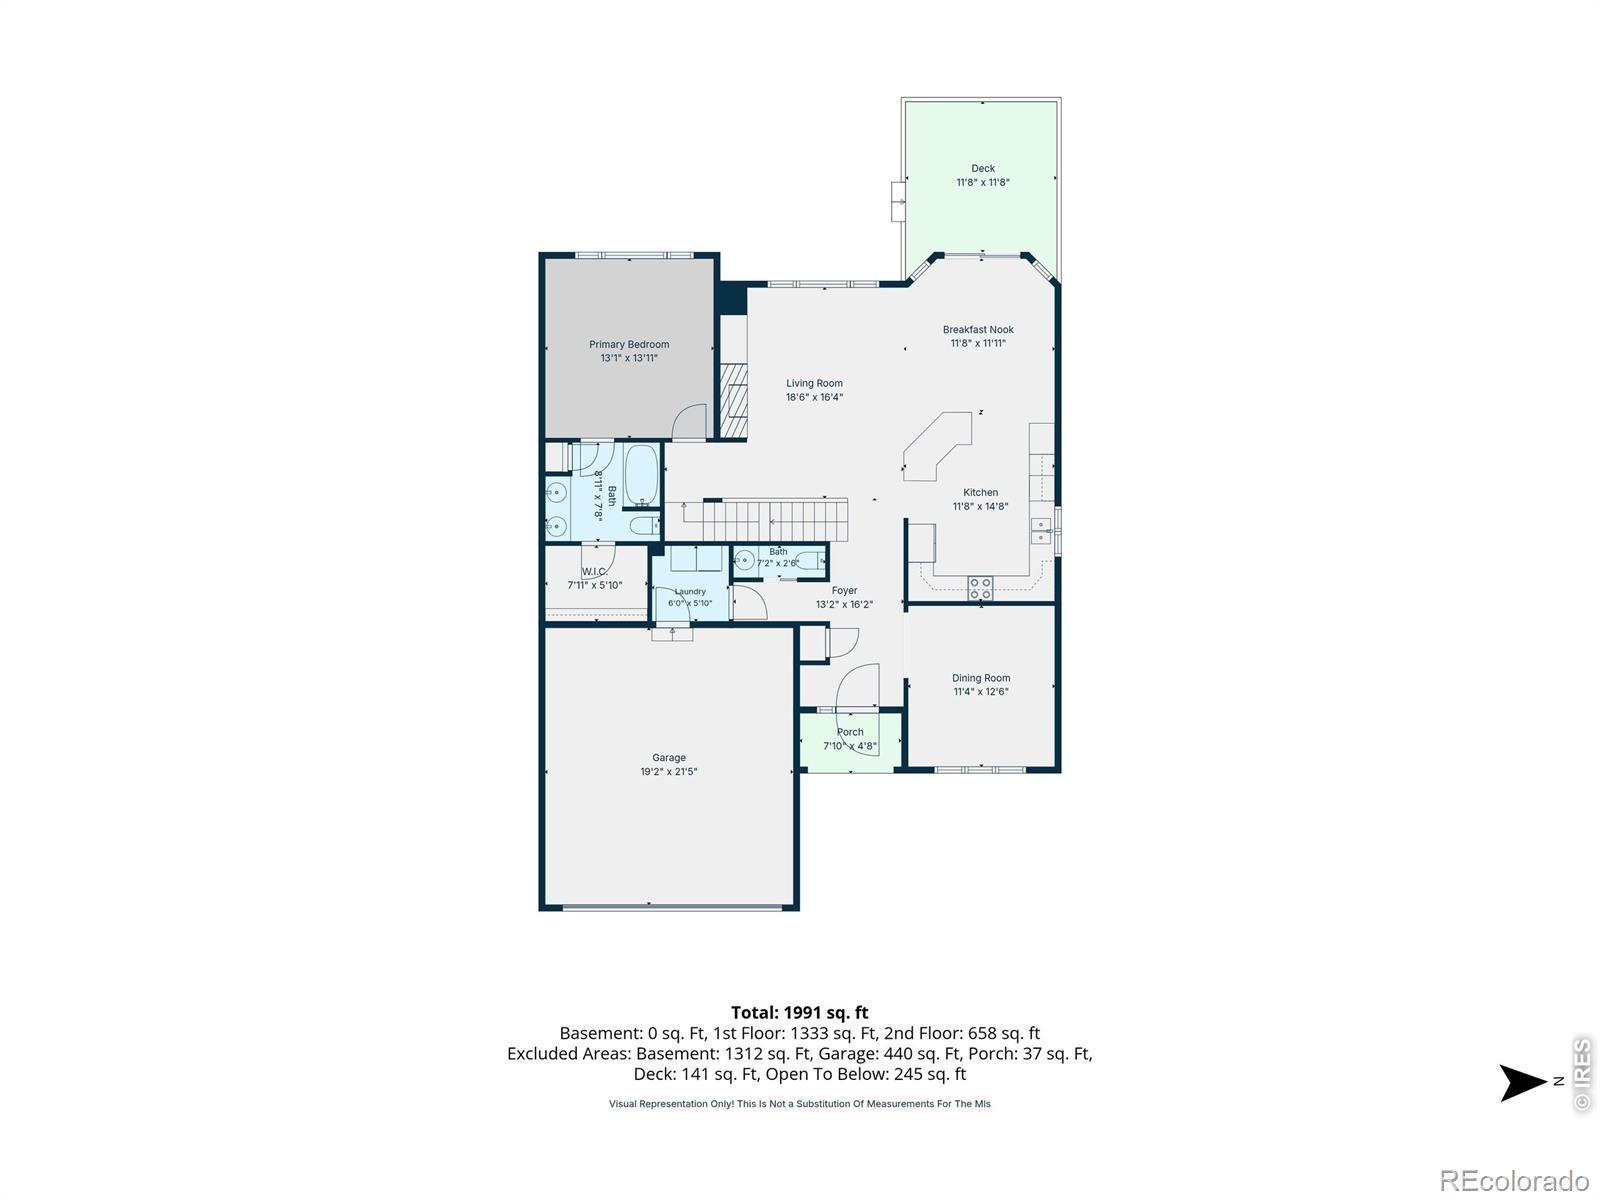
Welcome to easy Colorado living in the sought-after Hunter's Run neighborhood! This inviting home combines comfort, flexibility, and room to grow. The bright, open main level features beautiful wood floors, abundant natural light, and a cozy gas fireplace. A versatile bonus room is ideal for formal dining, a home office, or a quiet retreat.
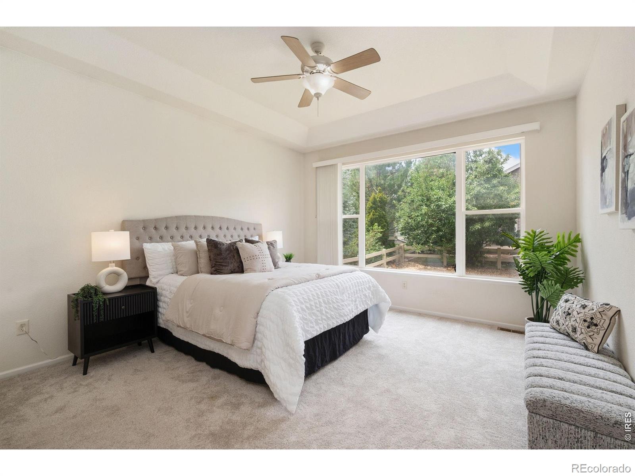
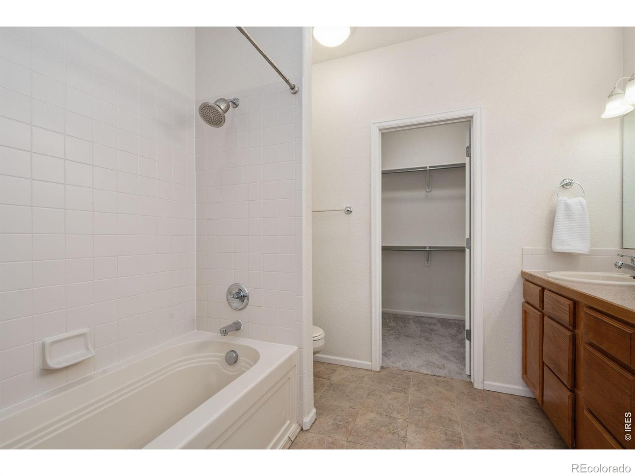
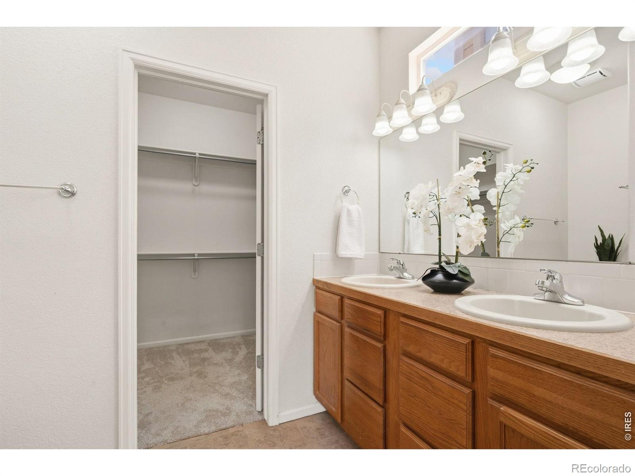
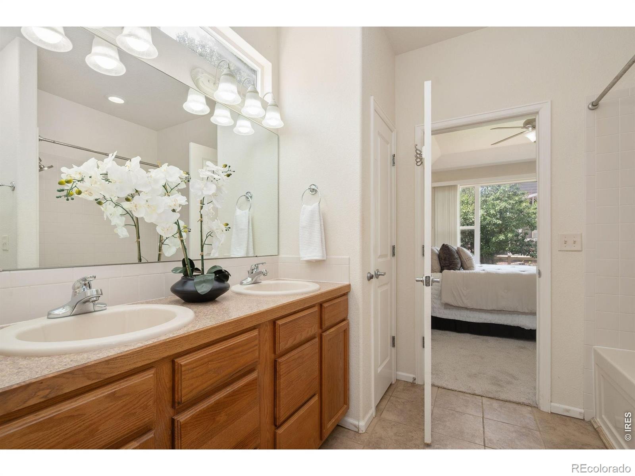
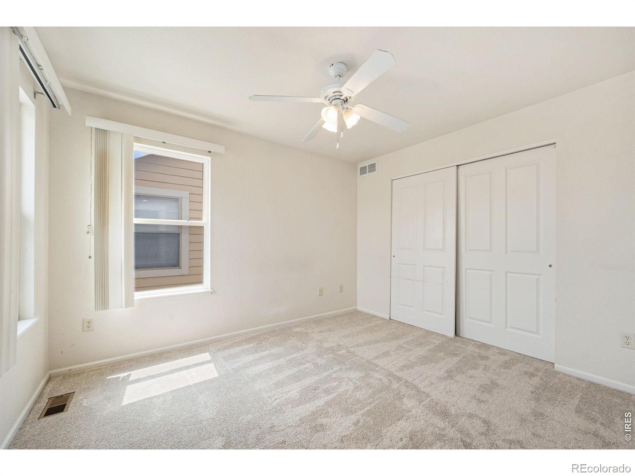
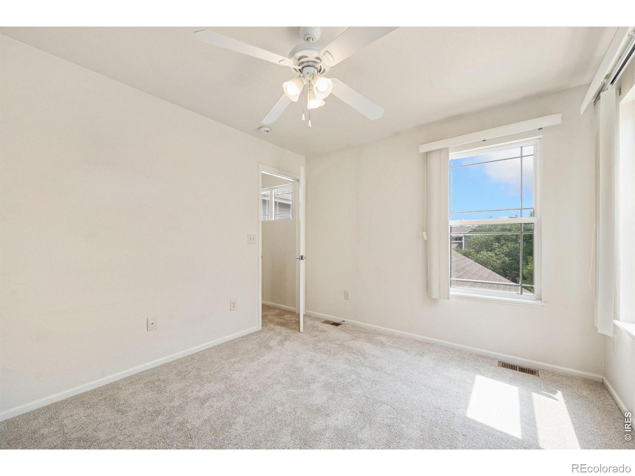
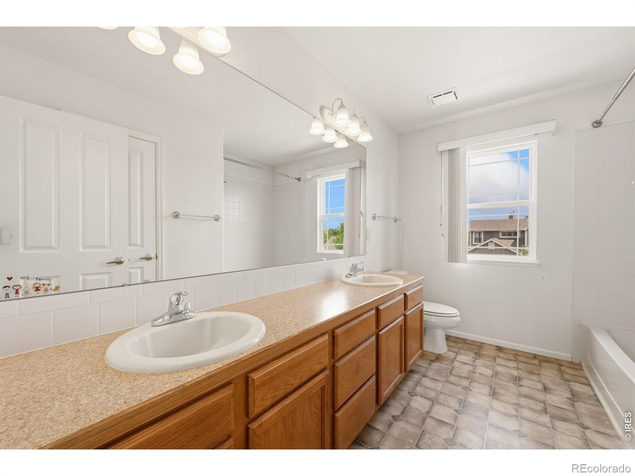
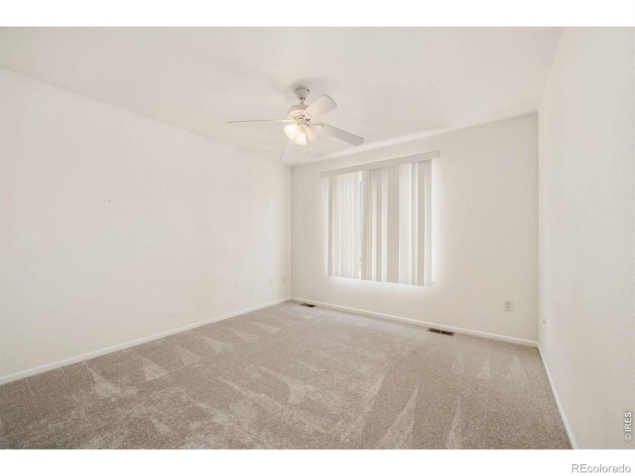
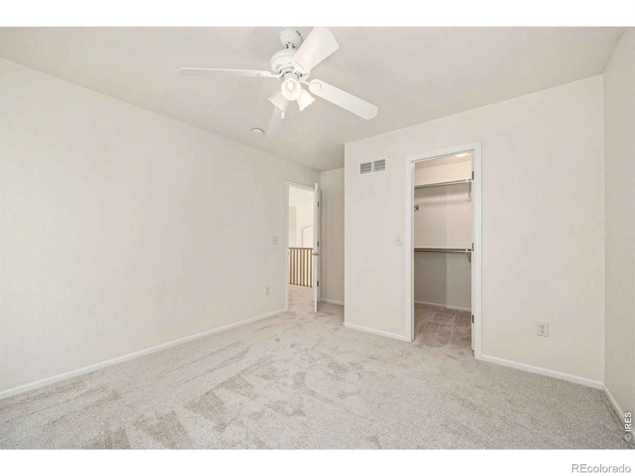
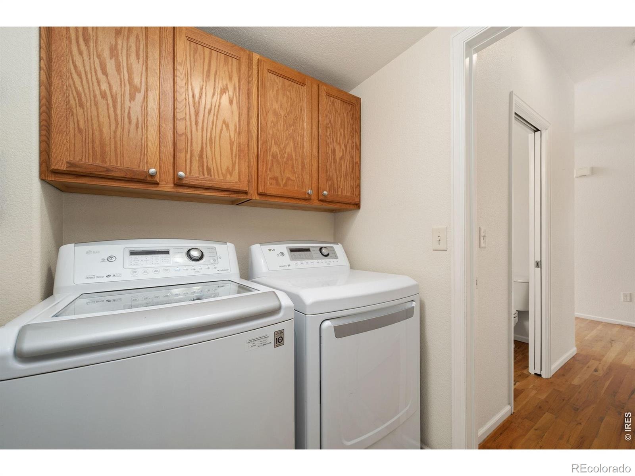
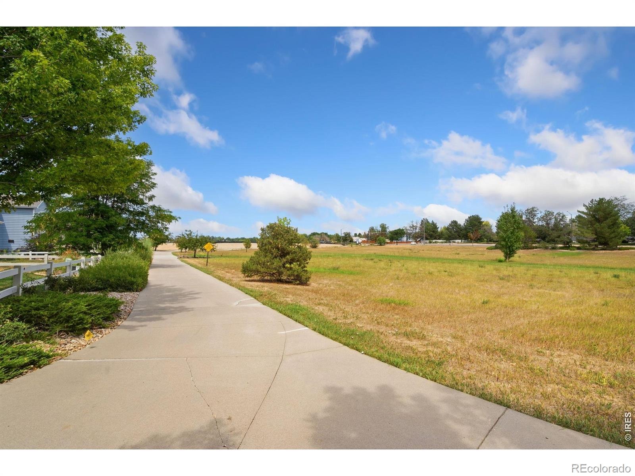
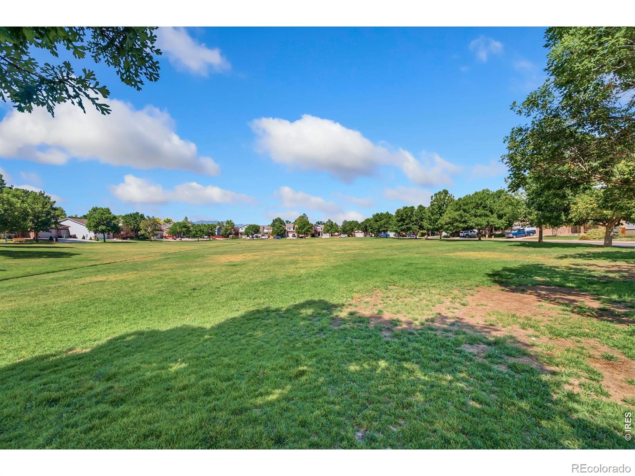
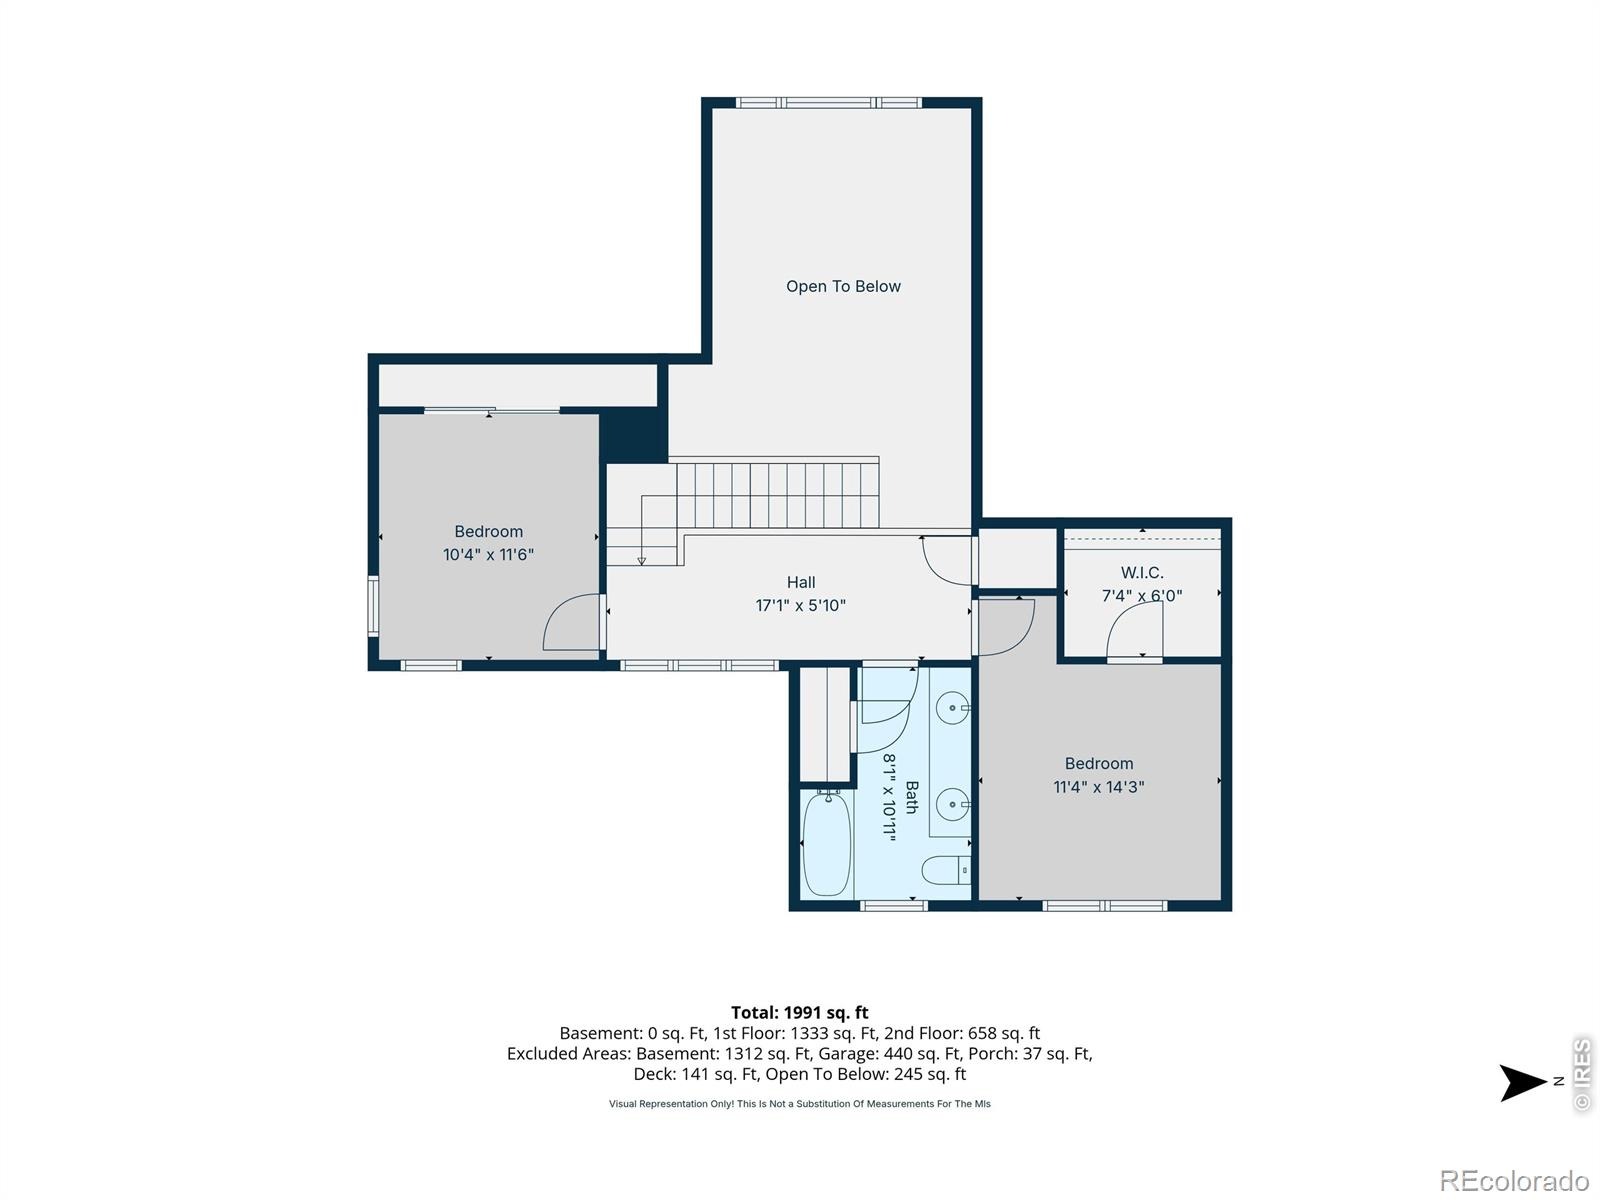
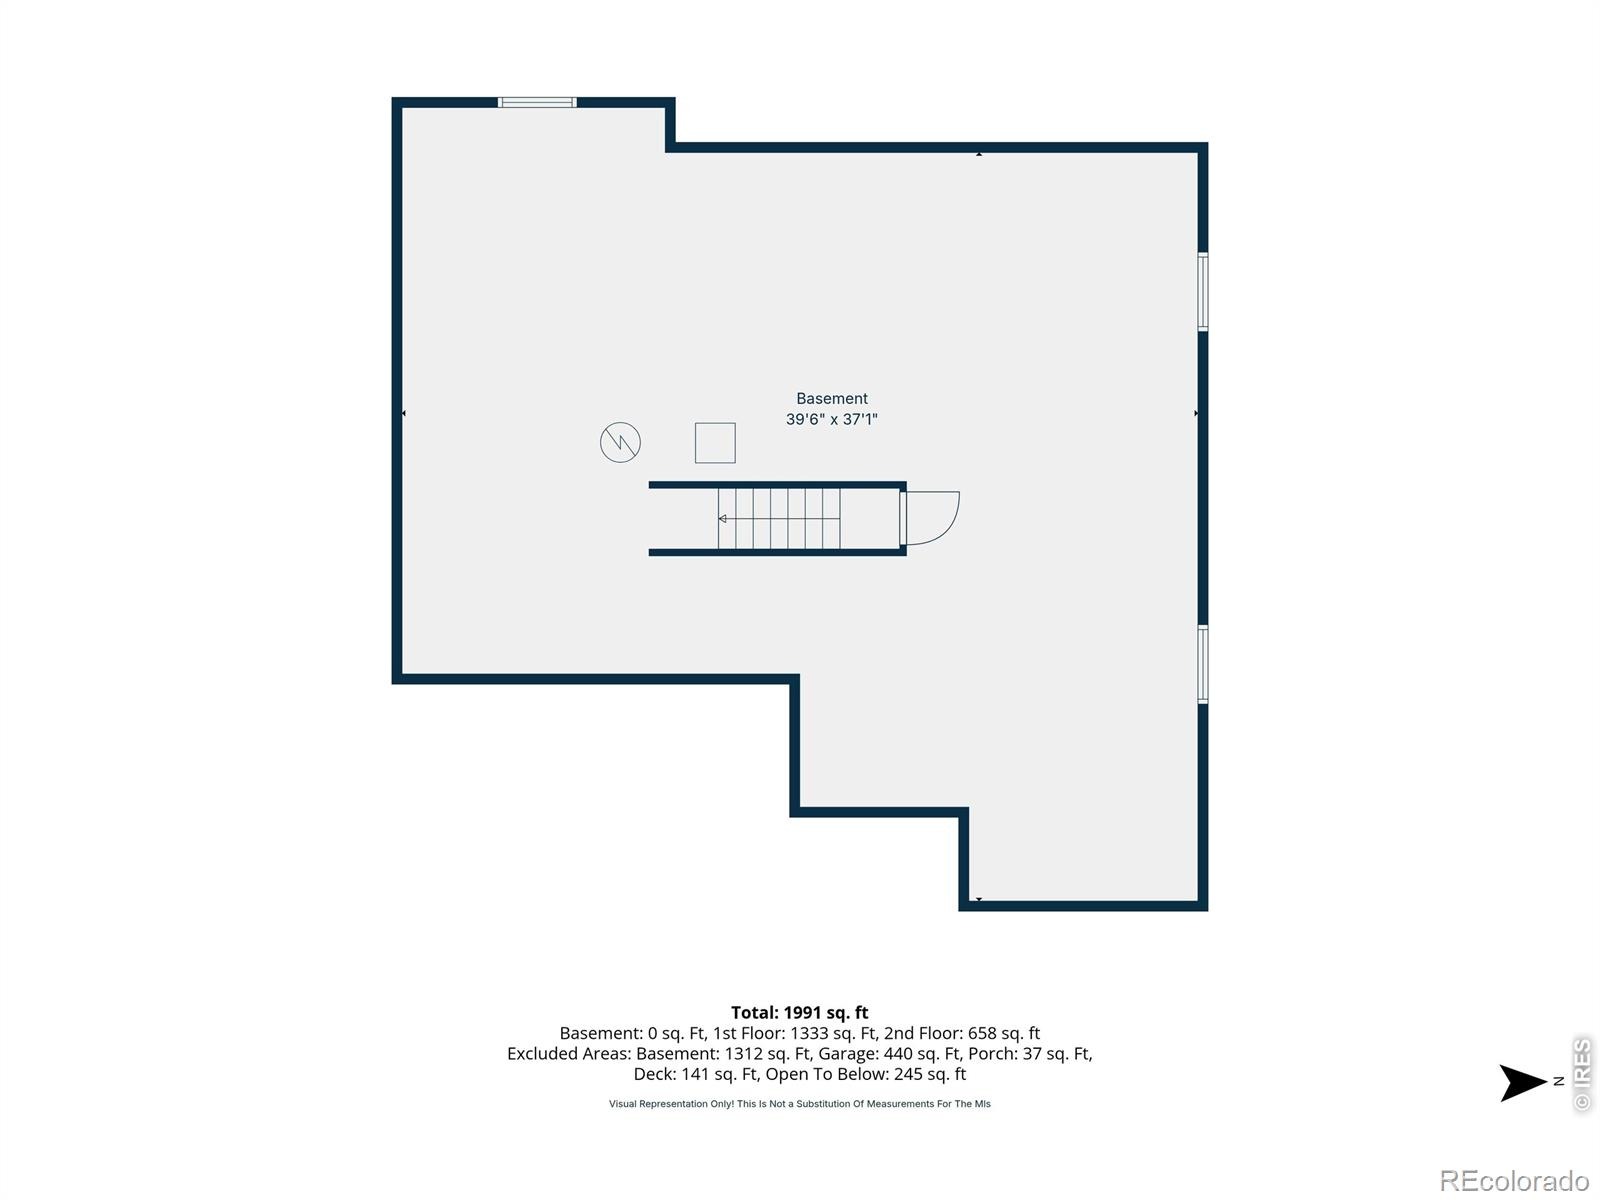
The functional floor plan includes a main-floor primary bedroom and laundry, plus two additional bedrooms and a full bathroom upstairs. A full unfinished basement offers excellent storage and endless possibilities for future living space, a gym, workshop, or recreation room. Enjoy the neighborhood pool, low HOA fees, and no metro district, all with convenient access to Loveland, Fort Collins, Longmont, and Boulder. Loveland - known as the City of Love - offers outstanding restaurants, breweries, entertainment, community events, trails, parks, and year-round recreation.
With Estes Park and Rocky Mountain National Park just up the road, this home puts the best of Northern Colorado within easy reach. A flexible floor plan, desirable community amenities, and an exceptional location make this a home you won't want to miss. Schedule your showing today!
101 days on market
Listed by Tamara Yaromy · C3 Real Estate Solutions, LLC · 9702271649
Property Details
| Property Type | Residential |
| Sub Type | Single Family Residence |
| Status | Active |
| Price per Sq Ft | $264 |
| Subdivision | Hunters Run Vanguard-Famleco Ninth Sub |
| MLS # | IR1066051 |
| Days on Market | 101 |
| Bedrooms | 3 |
| Full Baths | 1 |
| Half Baths | 1 |
| Three-Quarter Baths | 1 |
| Year Built | 2004 |
| Lot Size (Sq Ft) | 5,174 |
| Acres | 0.12 |
| HOA | Yes |
| HOA Fee | $675 |
| Annual Taxes | $2,790 |
| State | CO |
| County | Larimer |
| Zoning | R1 |
| Interior Features | Open Floorplan, Vaulted Ceiling(s), Walk-In Closet(s) |
| Heating | Forced Air |
| Cooling | Central Air |
| Flooring | Vinyl, Wood |
| Fireplace Features | Gas, Living Room |
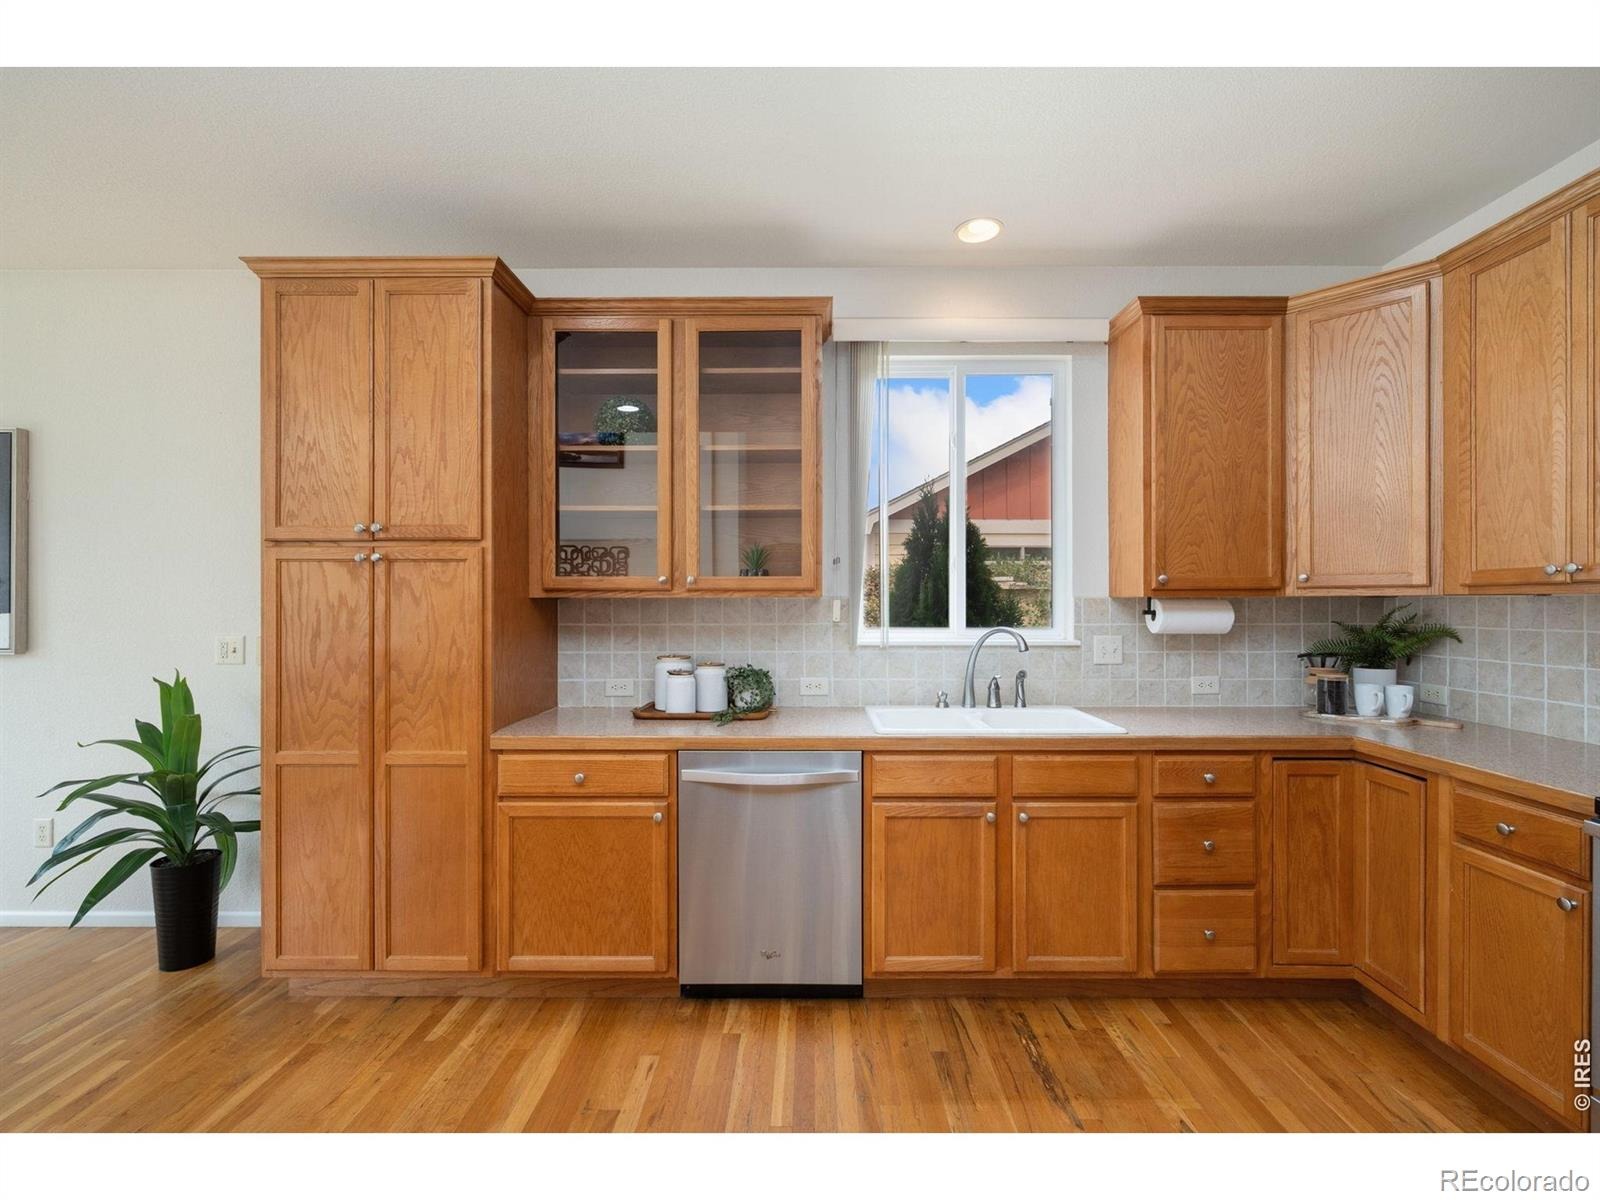
| Appliances | Dishwasher, Disposal, Microwave, Oven, Refrigerator, Self Cleaning Oven |
| Garage | Yes |
| Garage Spaces | 2 |
| Roof | Composition |
| Basement | Bath/Stubbed, Full, Unfinished |
| Lot Features | Rolling Slope, Sprinklers In Front |
| Architectural Style | Contemporary |
| Levels | Two |
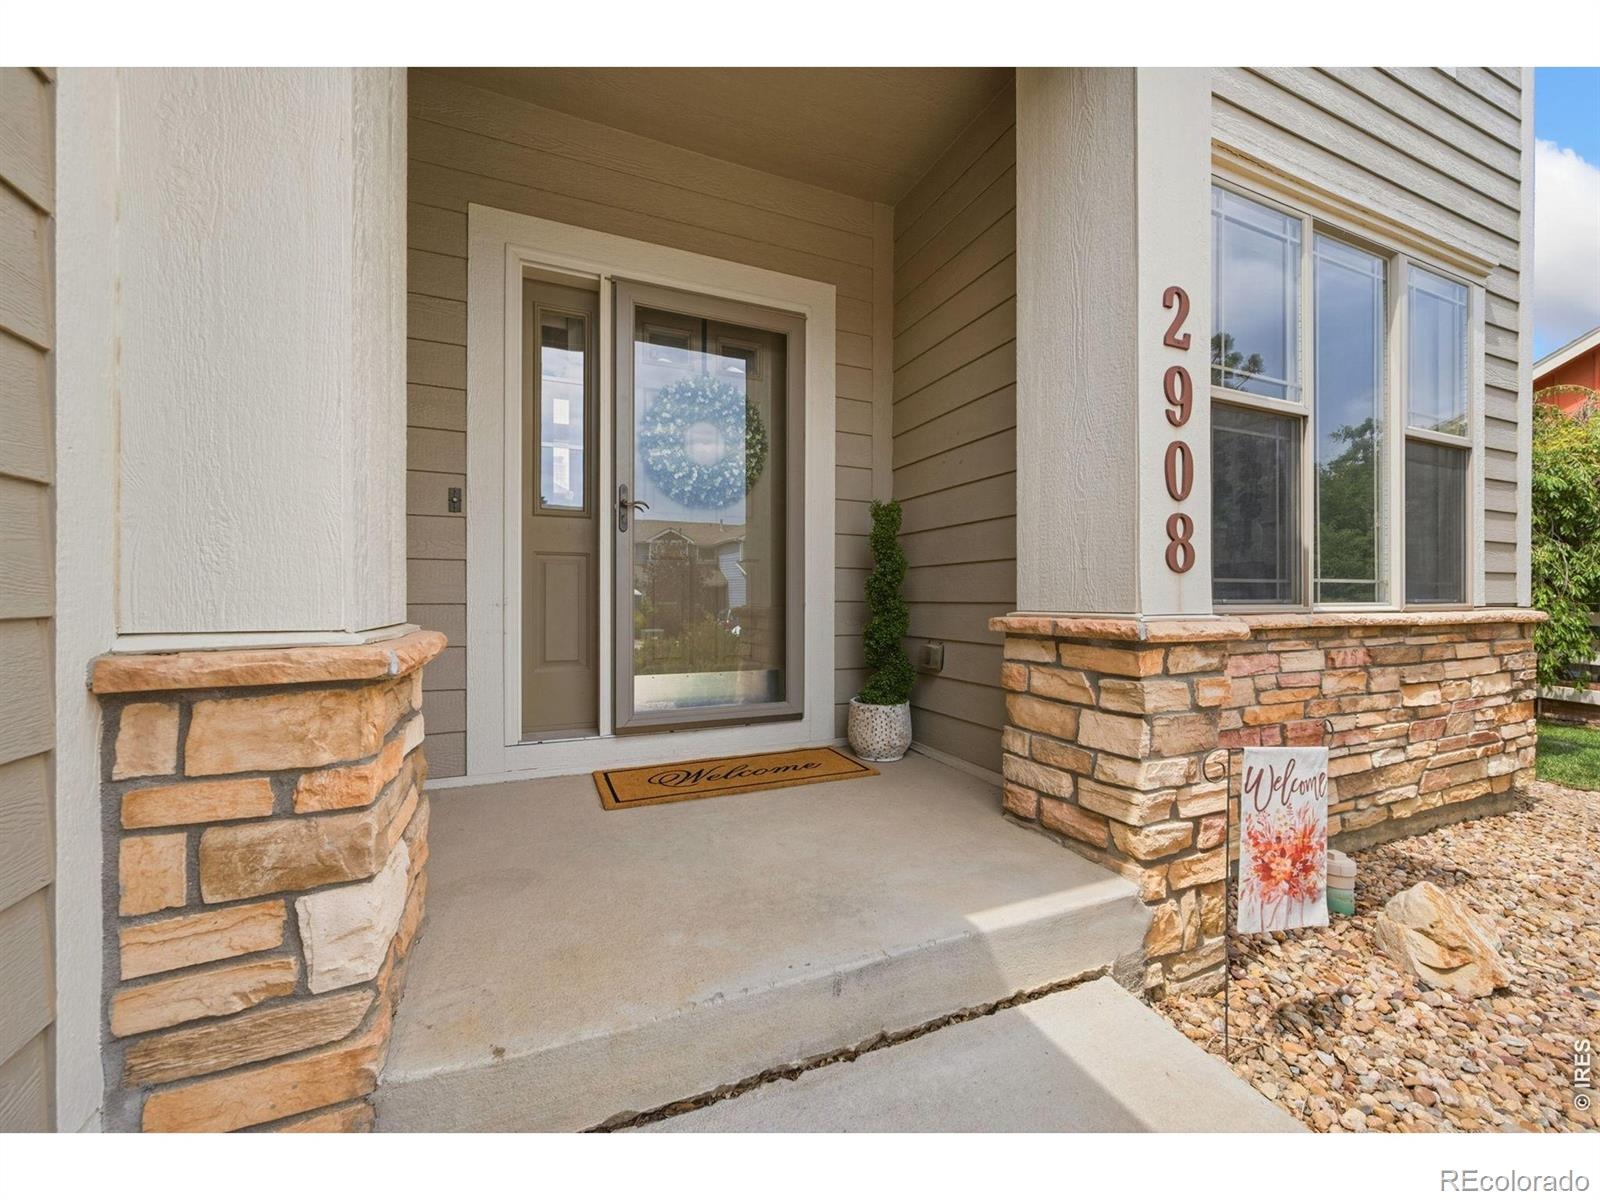
| Construction | Stone, Wood Siding |
| Sewer | Public Sewer |
| Water Source | Public |
Location
Price History
| Date | Event | Price |
|---|---|---|
| 11/2/2026 |
Price change Source: REcolorado® #IR1066051 |
$500,000 -3.8% $264/sqft |
| 10/9/2026 |
Price change Source: REcolorado® #IR1066051 |
$520,000 -1.9% $275/sqft |
| 8/3/2026 |
Listed for sale Source: REcolorado® #IR1066051 |
$529,900 $280/sqft |

Based on information submitted to the MLS GRID as of November 11, 2026 at 11:49 PM MST. All data is obtained from various sources and may not have been verified by broker or MLS GRID. Supplied Open House Information is subject to change without notice. All information should be independently reviewed and verified for accuracy. Properties may or may not be listed by the office/agent presenting the information.
Thank you — a Mont Haus broker will be in touch shortly.
For Mont Haus agents and staff. Sign in with your Mont Haus Microsoft account and the Agent Portal opens in a new tab.
Sign in with MicrosoftNo Microsoft account yet? Ask Nikki Boxer, who sets up portal access.