Residential · Active
Boulder, CO 80301
5 Beds · 4 Baths · 3,749 Sq Ft
$1,525,000
Single Family
Property Type
0.21 acres
Lot Size
1994
Year Built
$407
Price per Sq Ft
3
Parking Spaces
$125
HOA Fee
IR1066082
MLS #
About This Property
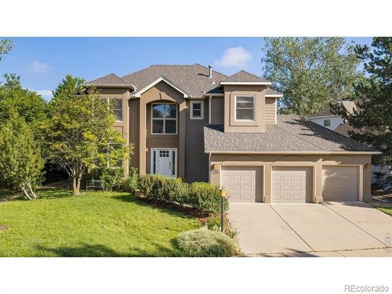
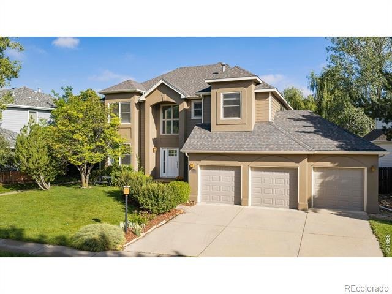
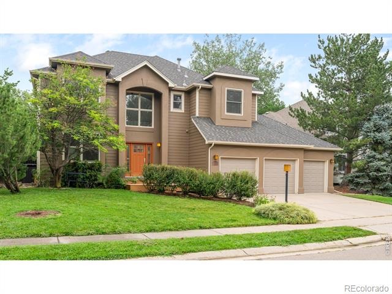
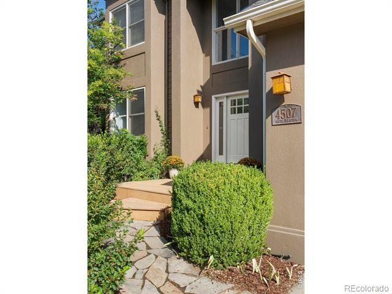
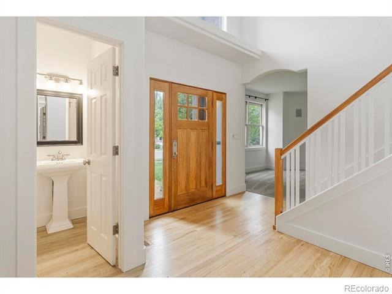
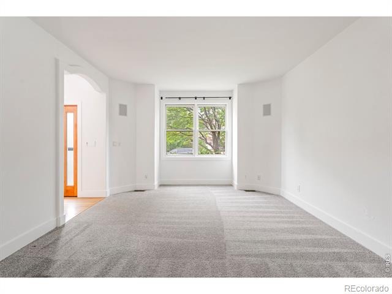
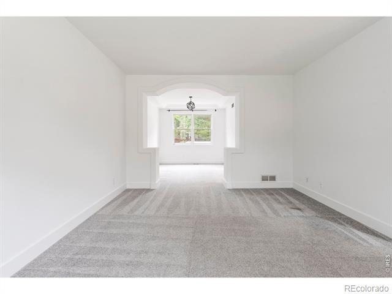
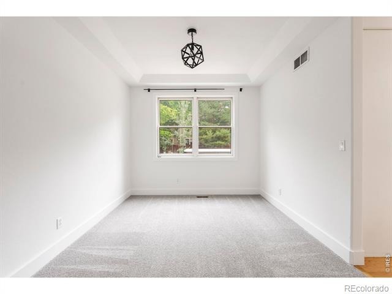
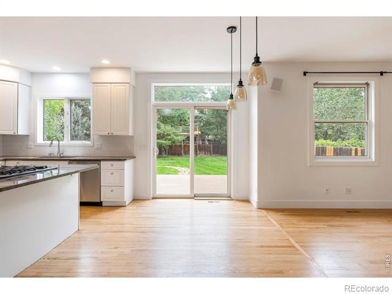
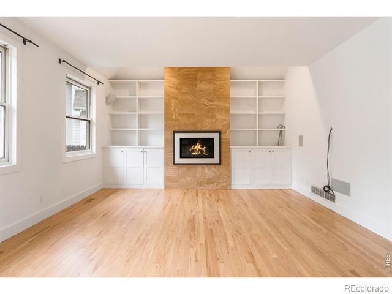
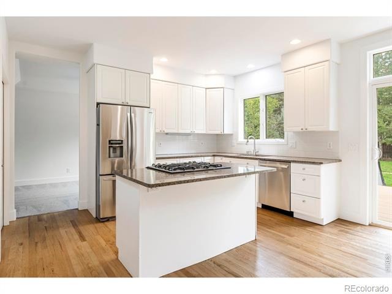
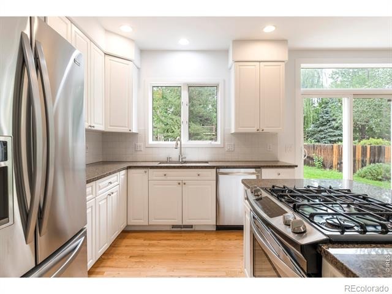
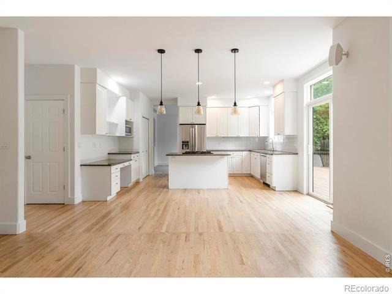
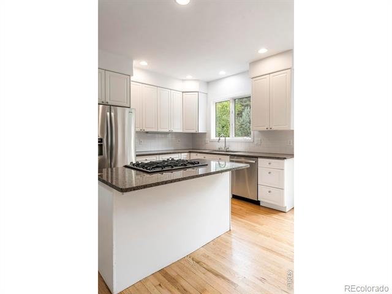
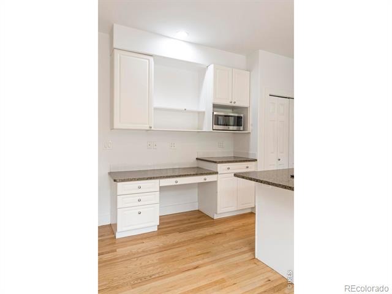
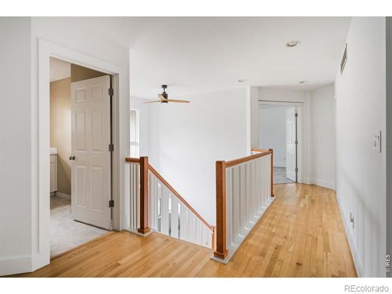
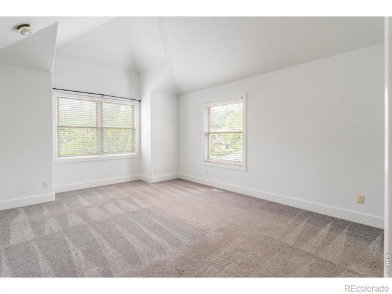
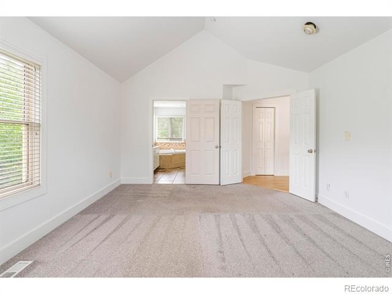
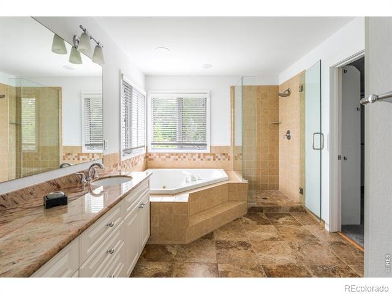
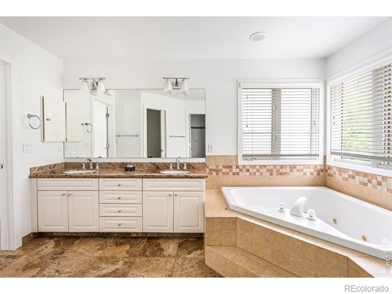
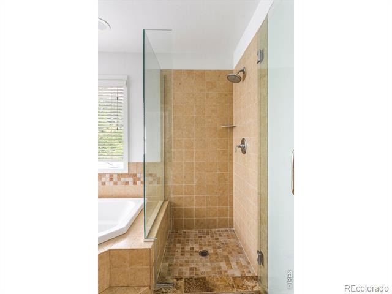
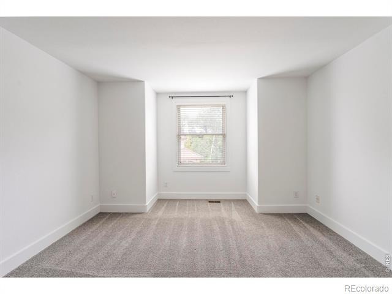
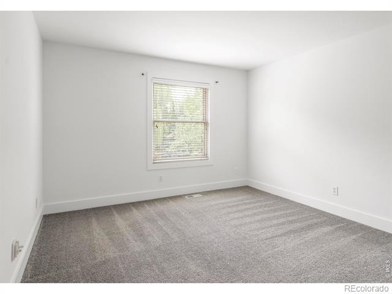
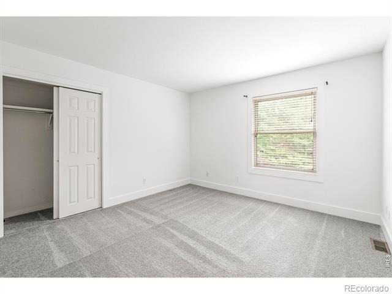
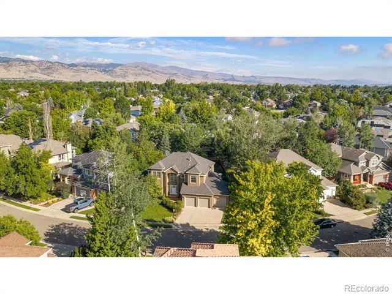
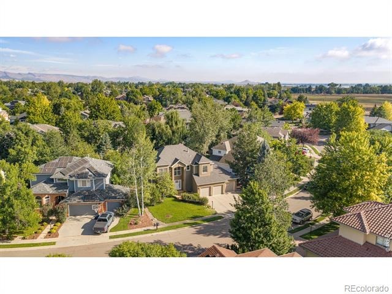
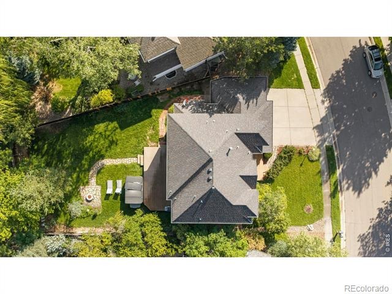
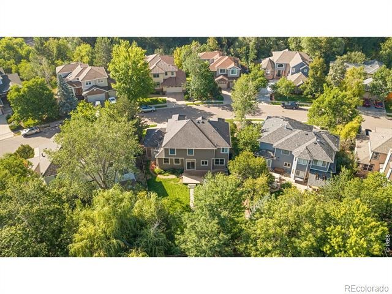
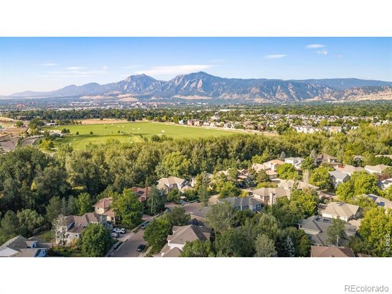
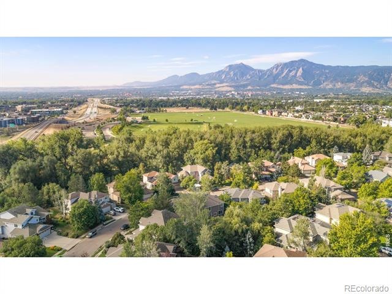
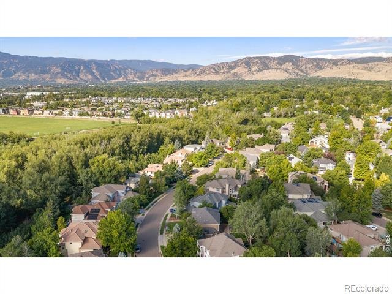
Poised on one of the largest lots in the neighborhood, this Four Mile Creek residence pairs an exceptionally livable floorplan with a peaceful North Boulder setting. A two-story foyer introduces formal living and dining spaces, while the sun-filled main living area features custom built-ins and a fireplace, creating an inviting haven for everyday living. The gourmet kitchen showcases all-white cabinetry, stainless steel appliances, upscale finishes and a generous center island. Four bedrooms are thoughtfully positioned on the upper level, including a serene primary suite with a private en-suite bath.
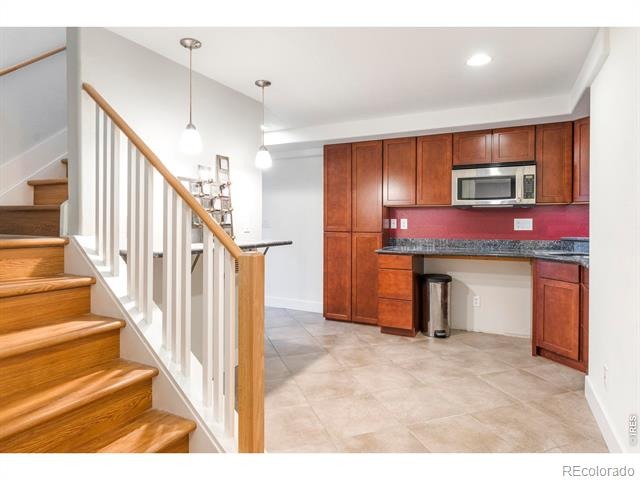
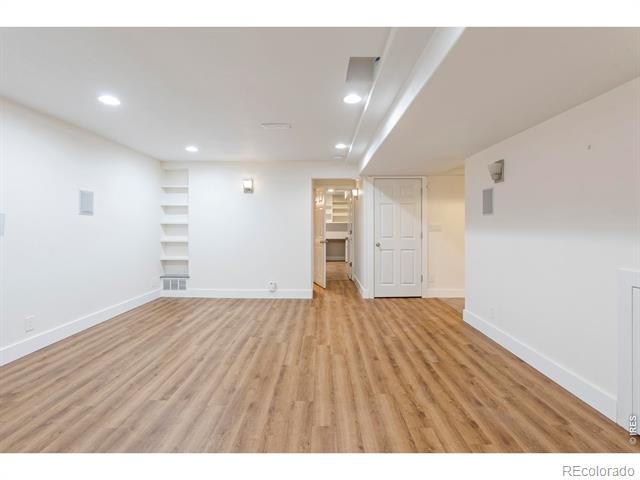
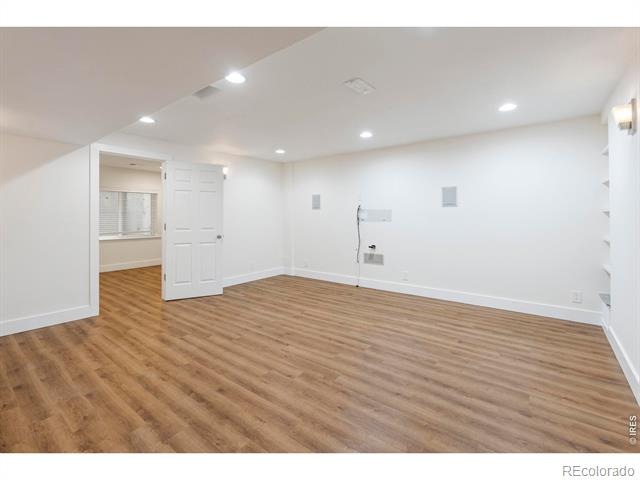
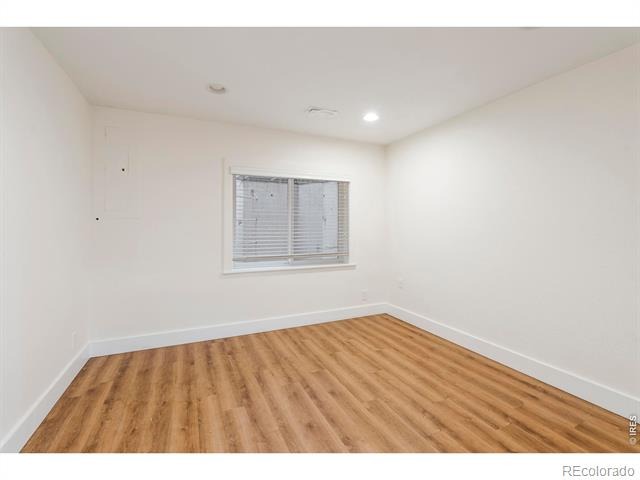
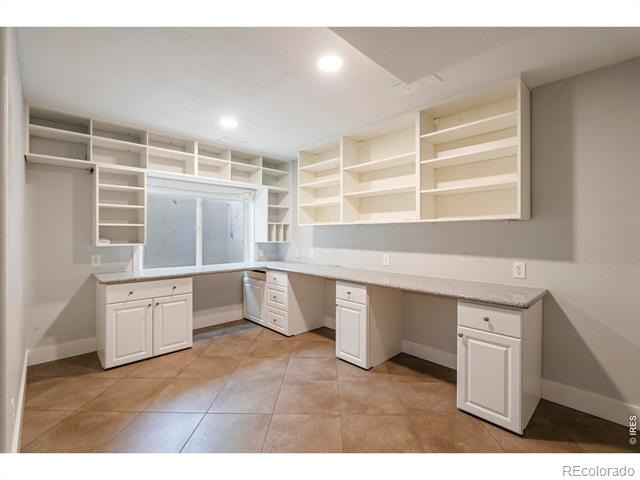
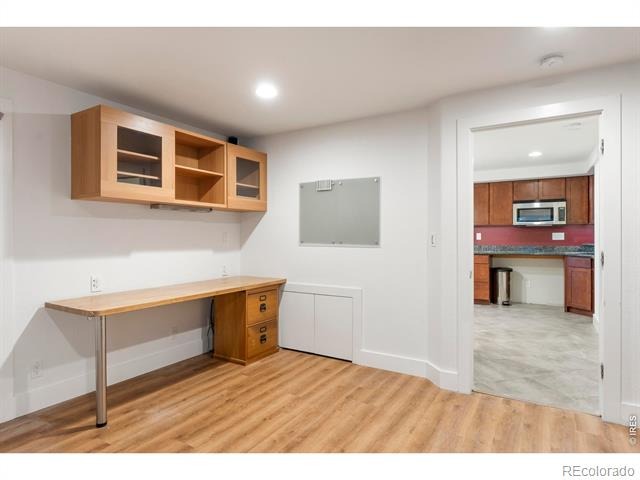
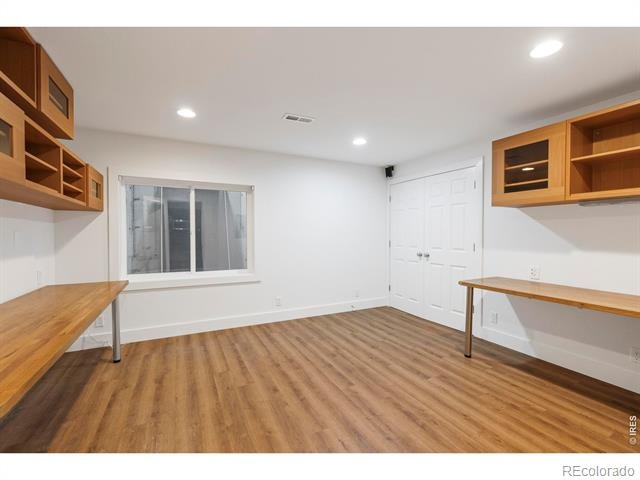
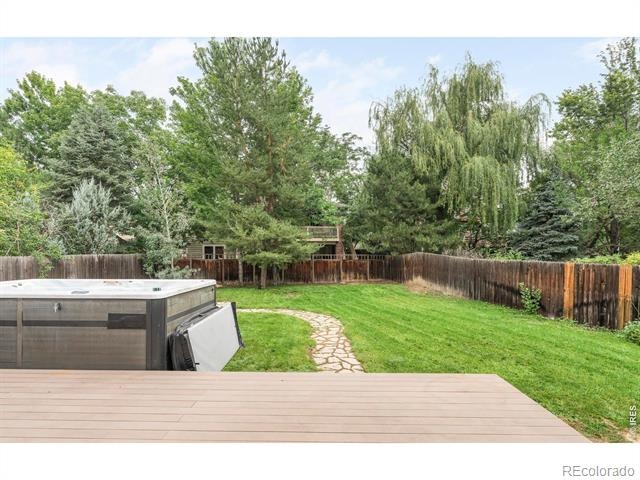
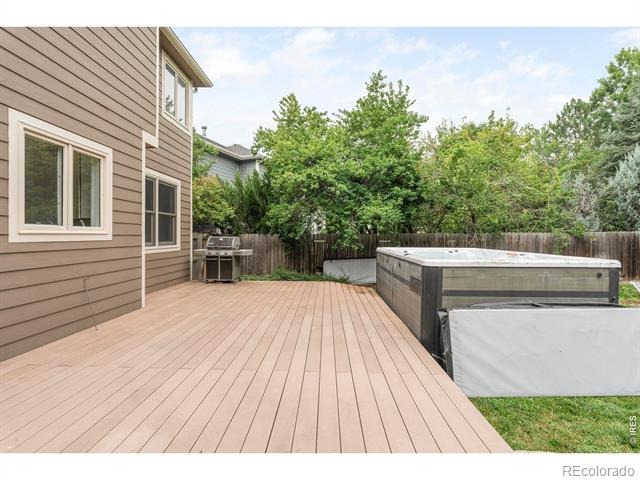
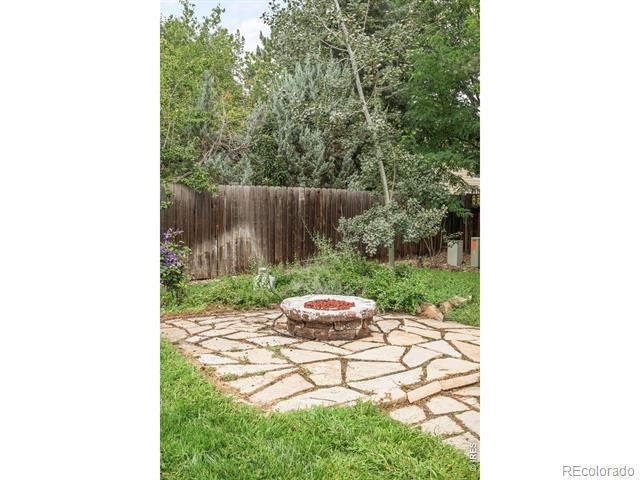
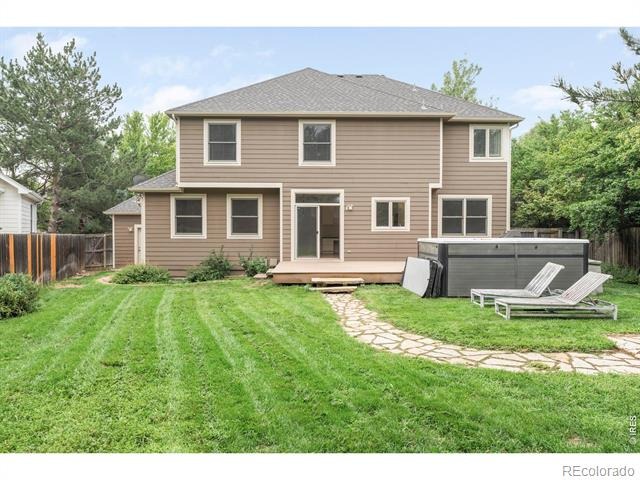
The finished basement expands the possibilities with a guest suite, dedicated office, additional living or recreation space and a craft room. Outdoors, a private backyard framed by mature trees features an oversized deck ideal for al fresco gatherings and a PDC "endless" swim sport pool. A three-car attached garage adds exceptional convenience, while Four Mile Creek's proximity to BVSD schools, scenic paths and parks elevates the lifestyle.
76 days on market
Listed by John McElveen · milehimodern - Boulder · 3038187500
Property Details
| Property Type | Residential |
| Sub Type | Single Family Residence |
| Status | Active |
| Price per Sq Ft | $407 |
| Subdivision | Four Mile Creek Flg 1 |
| MLS # | IR1066082 |
| Days on Market | 76 |
| Bedrooms | 5 |
| Full Baths | 3 |
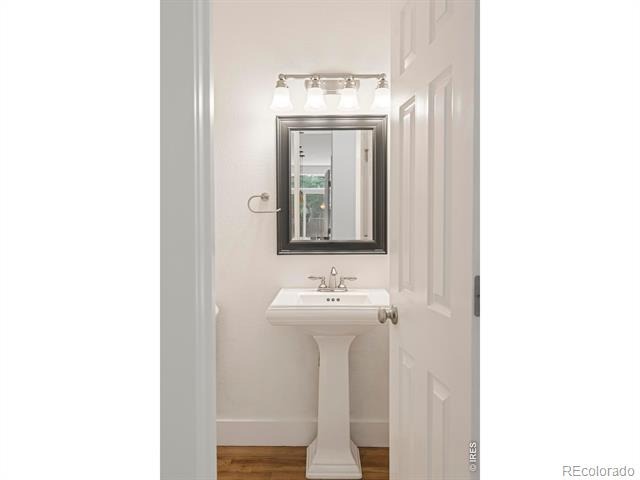
| Half Baths | 1 |
| Year Built | 1994 |
| Lot Size (Sq Ft) | 9,218 |
| Acres | 0.21 |
| HOA | Yes |
| HOA Fee | $125 |
| Annual Taxes | $10,462 |
| State | CO |
| County | Boulder |
| Zoning | RES |
| Interior Features | Eat-in Kitchen, Kitchen Island, Open Floorplan, Pantry, Vaulted Ceiling(s), Walk-In Closet(s), Five Piece Bath |
| Heating | Forced Air |
| Cooling | Central Air |
| Flooring | Wood |
| Fireplace Features | Living Room |
| Appliances | Dishwasher, Oven, Refrigerator |
| Exterior Features | Balcony |
| Garage | Yes |
| Garage Spaces | 3 |
| Roof | Composition |
| Basement | Full |
| Levels | Two |
| Construction | Stucco, Wood Siding |
| Sewer | Public Sewer |
| Water Source | Public |
Location
Price History
| Date | Event | Price |
|---|---|---|
| 8/8/2026 |
Listed for sale Source: REcolorado® #IR1066082 |
$1,525,000 +4.6% $407/sqft |
| 4/18/2025 |
Sold Source: REcolorado® #6698701 |
$1,457,600 -2.5% $389/sqft |
| 3/27/2025 |
Listed for sale Source: REcolorado® #6698701 |
$1,495,000 $399/sqft |

Based on information submitted to the MLS GRID as of October 23, 2026 at 3:47 AM MDT. All data is obtained from various sources and may not have been verified by broker or MLS GRID. Supplied Open House Information is subject to change without notice. All information should be independently reviewed and verified for accuracy. Properties may or may not be listed by the office/agent presenting the information.
Thank you — a Mont Haus broker will be in touch shortly.