Residential · Active
Windsor, CO 80550
4 Beds · 3 Baths · 2,293 Sq Ft
$668,500
Single Family
Property Type
0.13 acres
Lot Size
2019
Year Built
$292
Price per Sq Ft
3
Parking Spaces
$300
HOA Fee
IR1066165
MLS #
About This Property
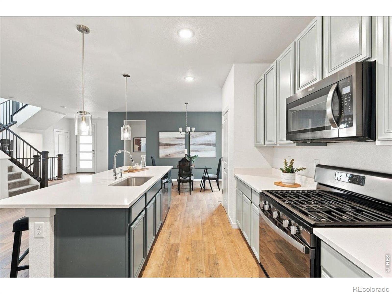
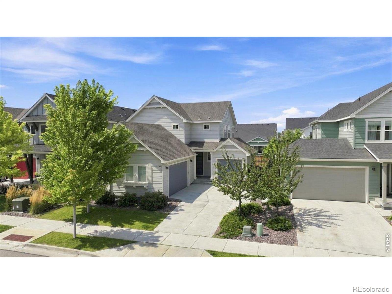
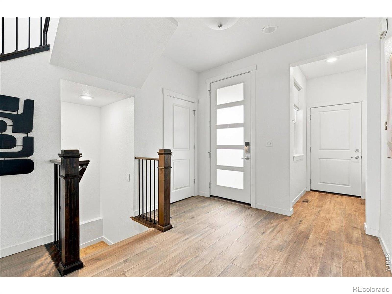
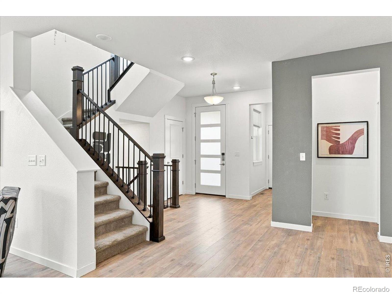
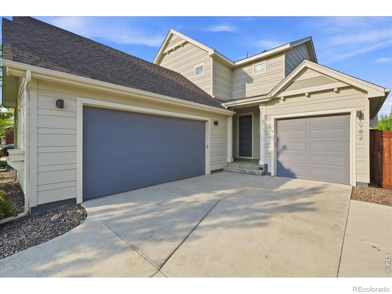
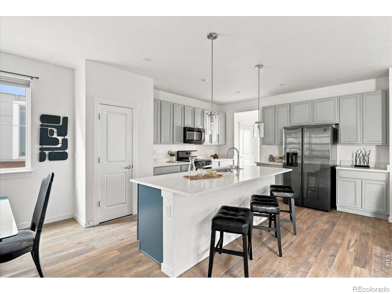
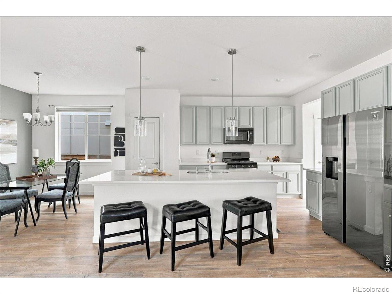
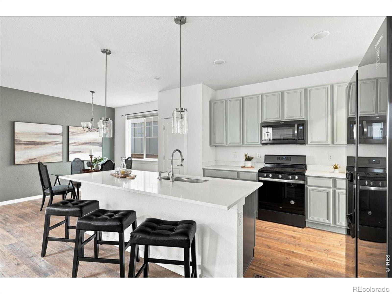
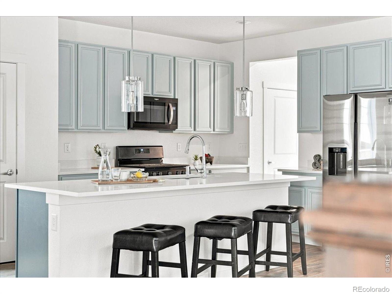
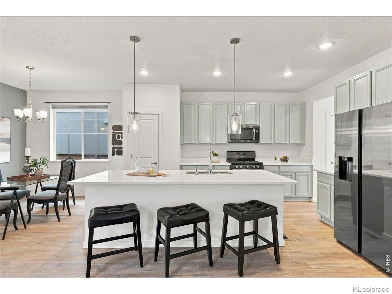
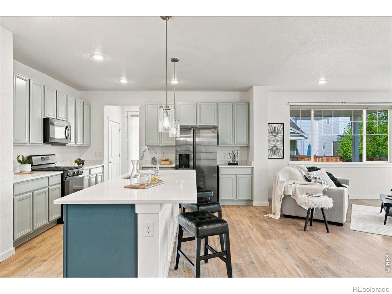
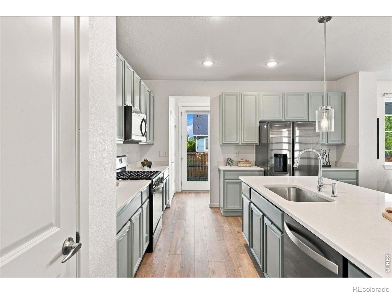
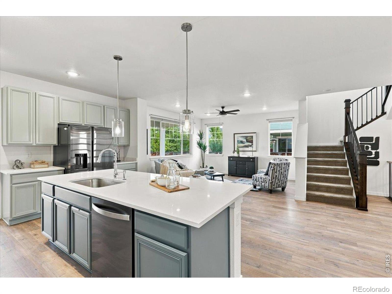
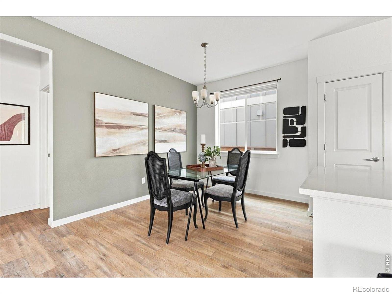
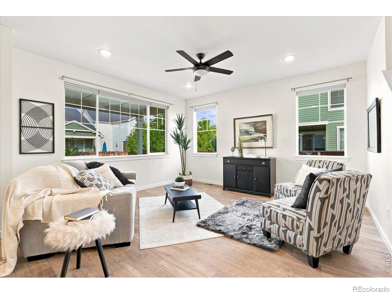
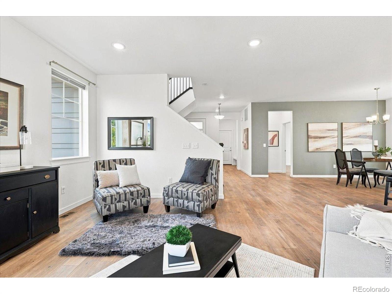
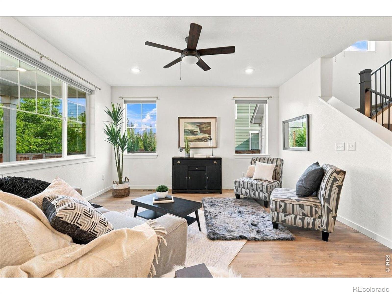
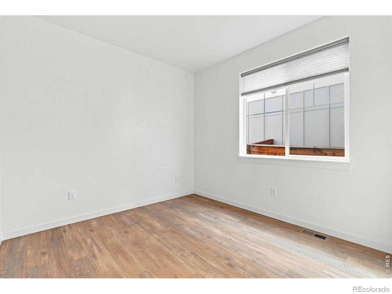
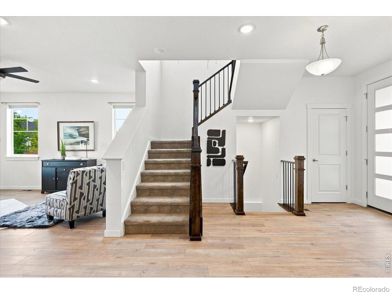
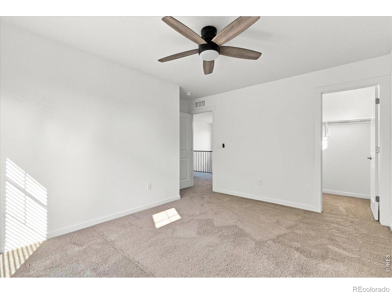
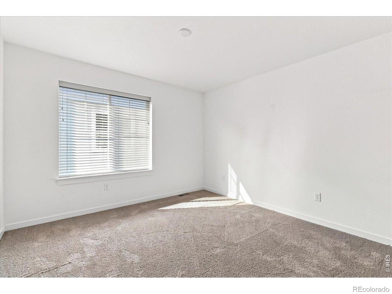
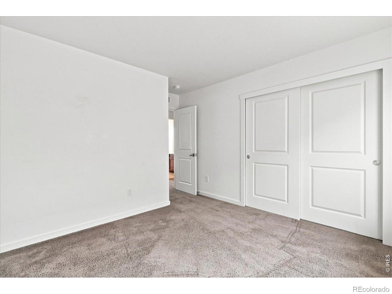
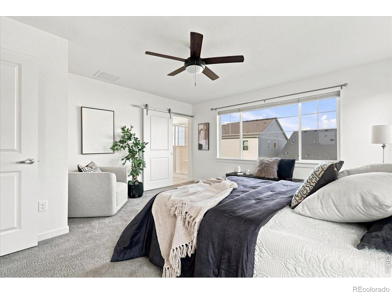
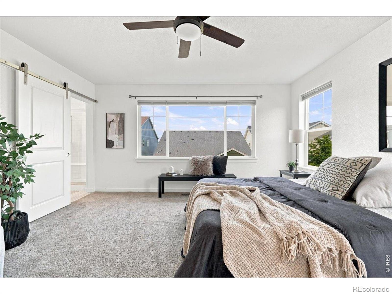
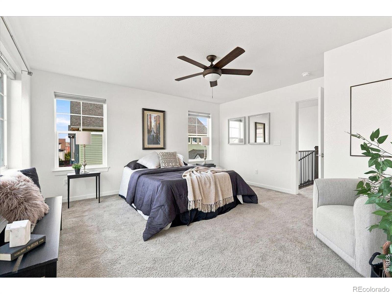
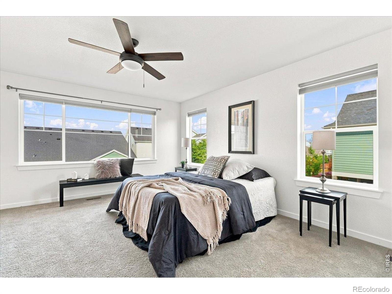
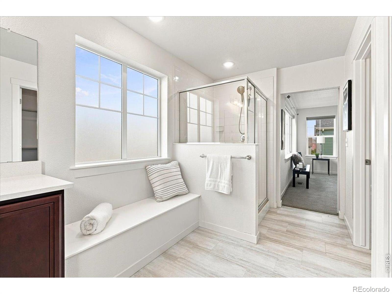
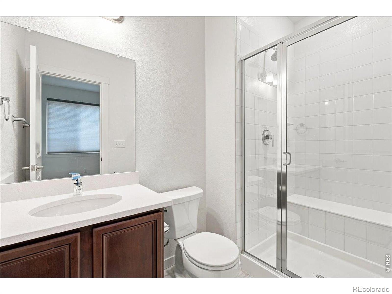
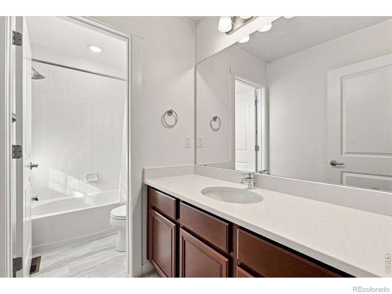
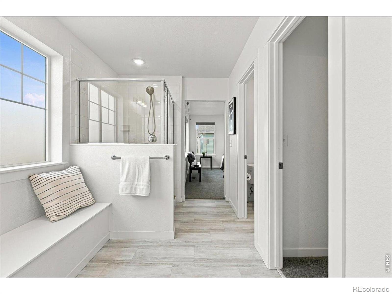
WELCOME! This wonderful 4 bed/3 bath home offers an open-concept floor plan, flexible living spaces and convenience of a 3-car garage. Completed in 2020, this home welcomes you with a spacious eat-in kitchen that flows beautifully into the large living room-perfect for everyday living and entertaining. A main level bedroom and full bathroom provide excellent flexibility for guests, a home office or those seeking main level living.
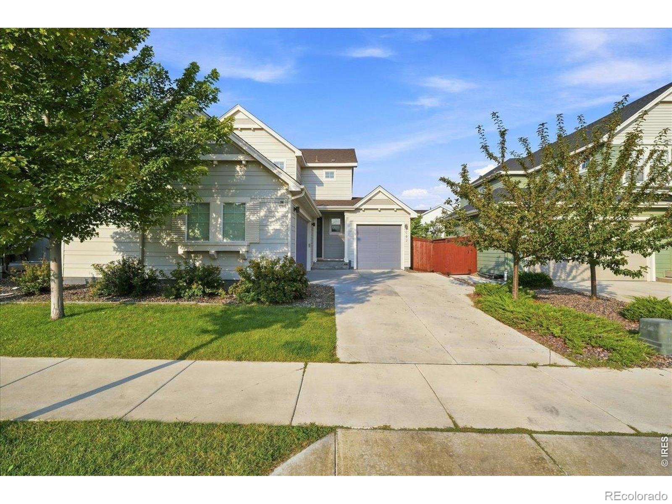
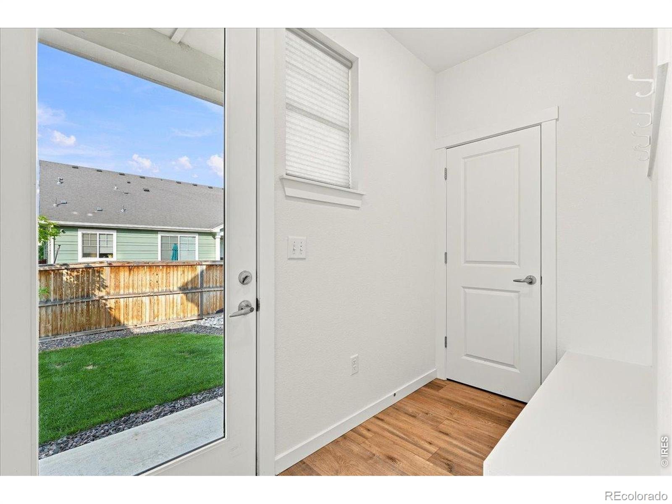
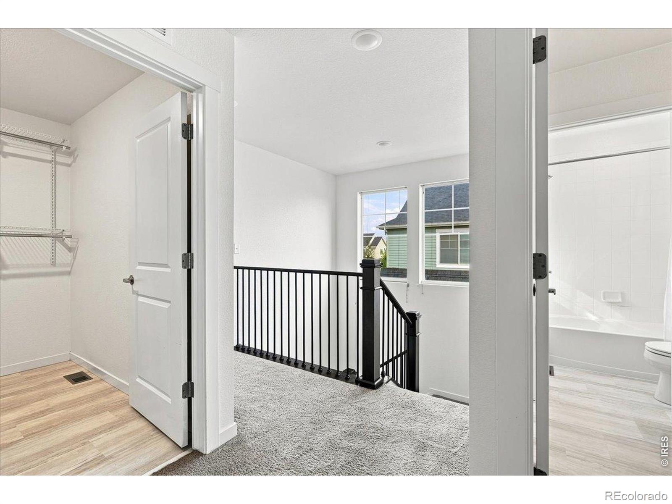
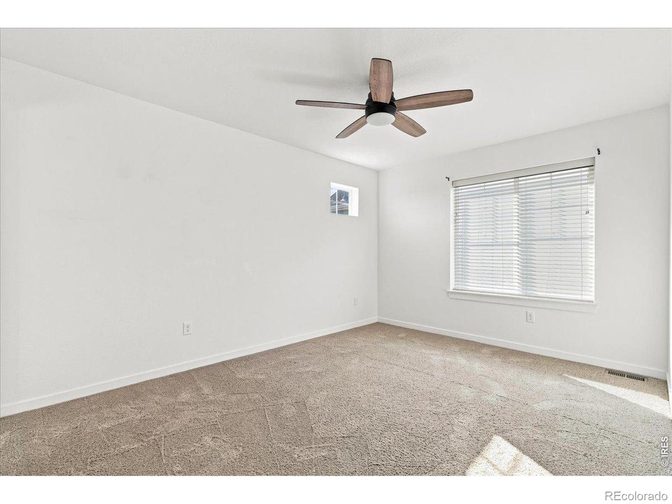
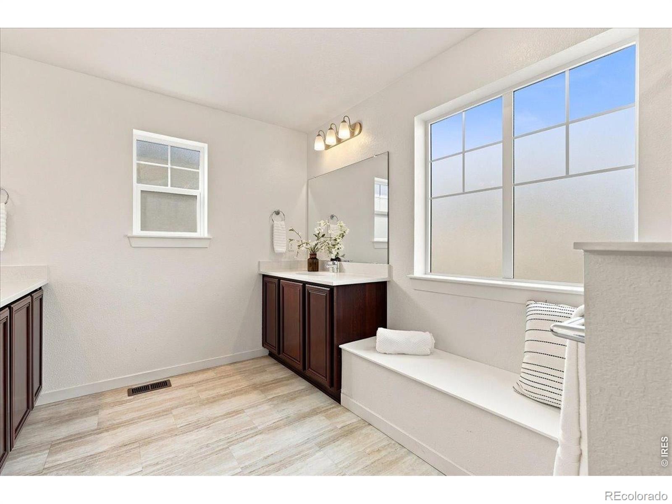
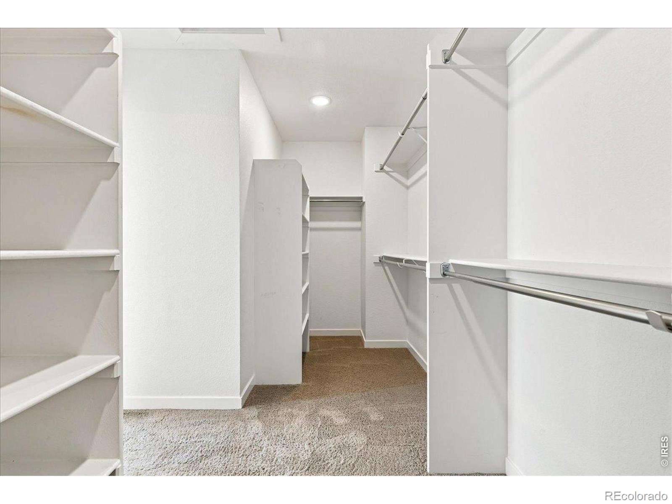
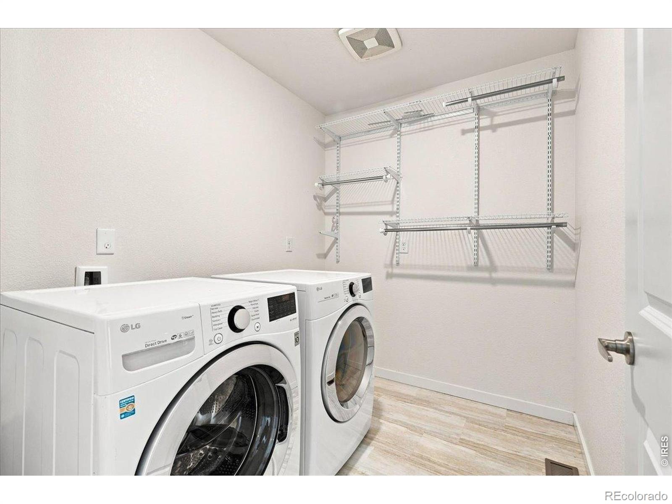
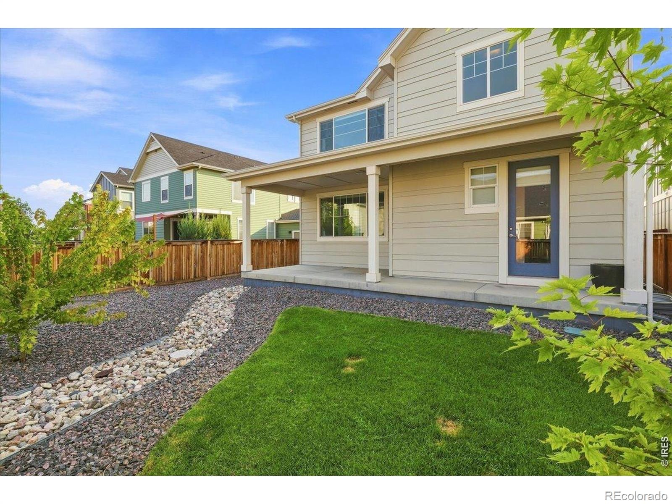
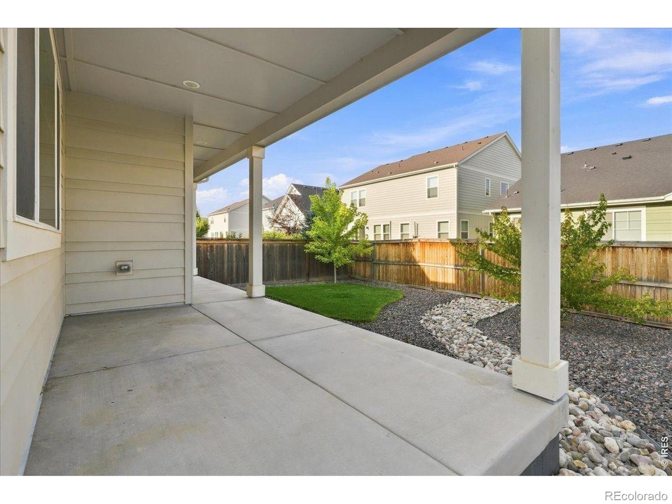
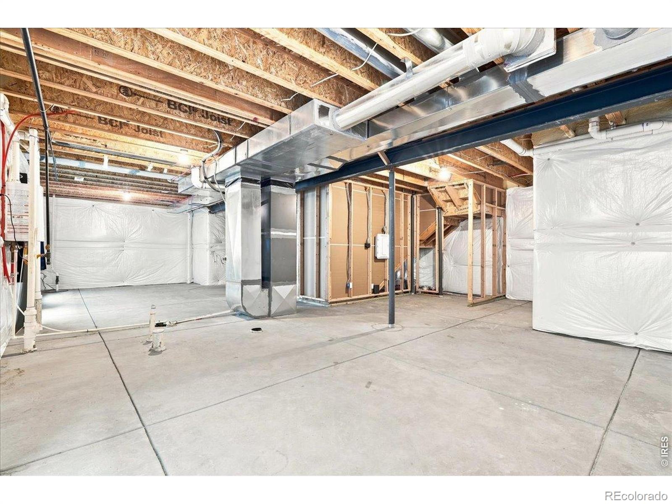
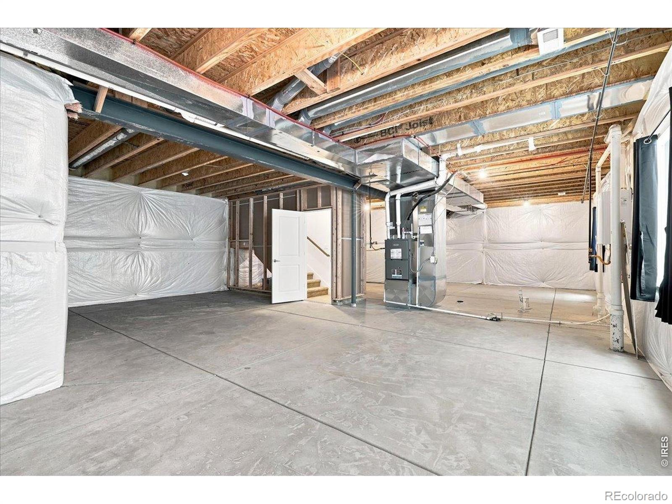
Property highlights - 4 bed/3 bath, open concept main level, spacious eat-in kitchen, main level bedroom and full bath, large living room, two convenient mudroom areas, covered backyard patio, low-maintenance yard, 3 additional bedrooms upstairs with large primary suite, upper level laundry with washer & dryer included, unfinished basement with future expansion potential, 3 car garage. Home has been pre-inspected. Please reach out to agent for information. Enjoy the lifestyle of Raindance, a highly sought-after Northern Colorado community known for its unique neighborhood amenities and resort-inspired setting.
Convenient access to shopping, dining, recreation and surrounding communities of Windsor, Fort Collins and Northern Colorado, this home offers a wonderful combination of comfort, functionality and location.
95 days on market
Listed by Kris Laine · Kentwood RE Northern Prop Llc · 9703001985
Property Details
| Property Type | Residential |
| Sub Type | Single Family Residence |
| Status | Active |
| Price per Sq Ft | $292 |
| Subdivision | Raindance 5th |
| MLS # | IR1066165 |
| Days on Market | 95 |
| Bedrooms | 4 |
| Full Baths | 2 |
| Three-Quarter Baths | 1 |
| Year Built | 2019 |
| Lot Size (Sq Ft) | 5,550 |
| Acres | 0.13 |
| HOA | Yes |
| HOA Fee | $300 |
| Annual Taxes | $5,155 |
| State | CO |
| County | Weld |
| Zoning | Res |
| Interior Features | Eat-in Kitchen, Kitchen Island, Open Floorplan, Pantry, Walk-In Closet(s), Five Piece Bath |
| Heating | Forced Air |
| Cooling | Ceiling Fan(s), Central Air |
| Flooring | Vinyl |
| Appliances | Dishwasher, Disposal, Dryer, Microwave, Oven, Refrigerator, Self Cleaning Oven, Washer |
| Garage | Yes |
| Garage Spaces | 3 |
| Roof | Composition |
| Basement | Full, Unfinished |
| Lot Features | Sprinklers In Front |
| Levels | Two |
| Construction | Wood Siding |
| Sewer | Public Sewer |
| Water Source | Public |
Location
Price History
| Date | Event | Price |
|---|---|---|
| 8/6/2026 |
Listed for sale Source: REcolorado® #IR1066165 |
$668,500 +14.3% $292/sqft |
| 10/25/2024 |
Sold Source: REcolorado® #8112224 |
$585,000 -1.7% $255/sqft |
| 9/11/2024 |
Listed for sale Source: REcolorado® #8112224 |
$595,000 $259/sqft |

Based on information submitted to the MLS GRID as of November 9, 2026 at 6:23 AM MST. All data is obtained from various sources and may not have been verified by broker or MLS GRID. Supplied Open House Information is subject to change without notice. All information should be independently reviewed and verified for accuracy. Properties may or may not be listed by the office/agent presenting the information.
Thank you — a Mont Haus broker will be in touch shortly.
For Mont Haus agents and staff. Sign in with your Mont Haus Microsoft account and the Agent Portal opens in a new tab.
Sign in with MicrosoftNo Microsoft account yet? Ask Nikki Boxer, who sets up portal access.