Residential · Active
Johnstown, CO 80534
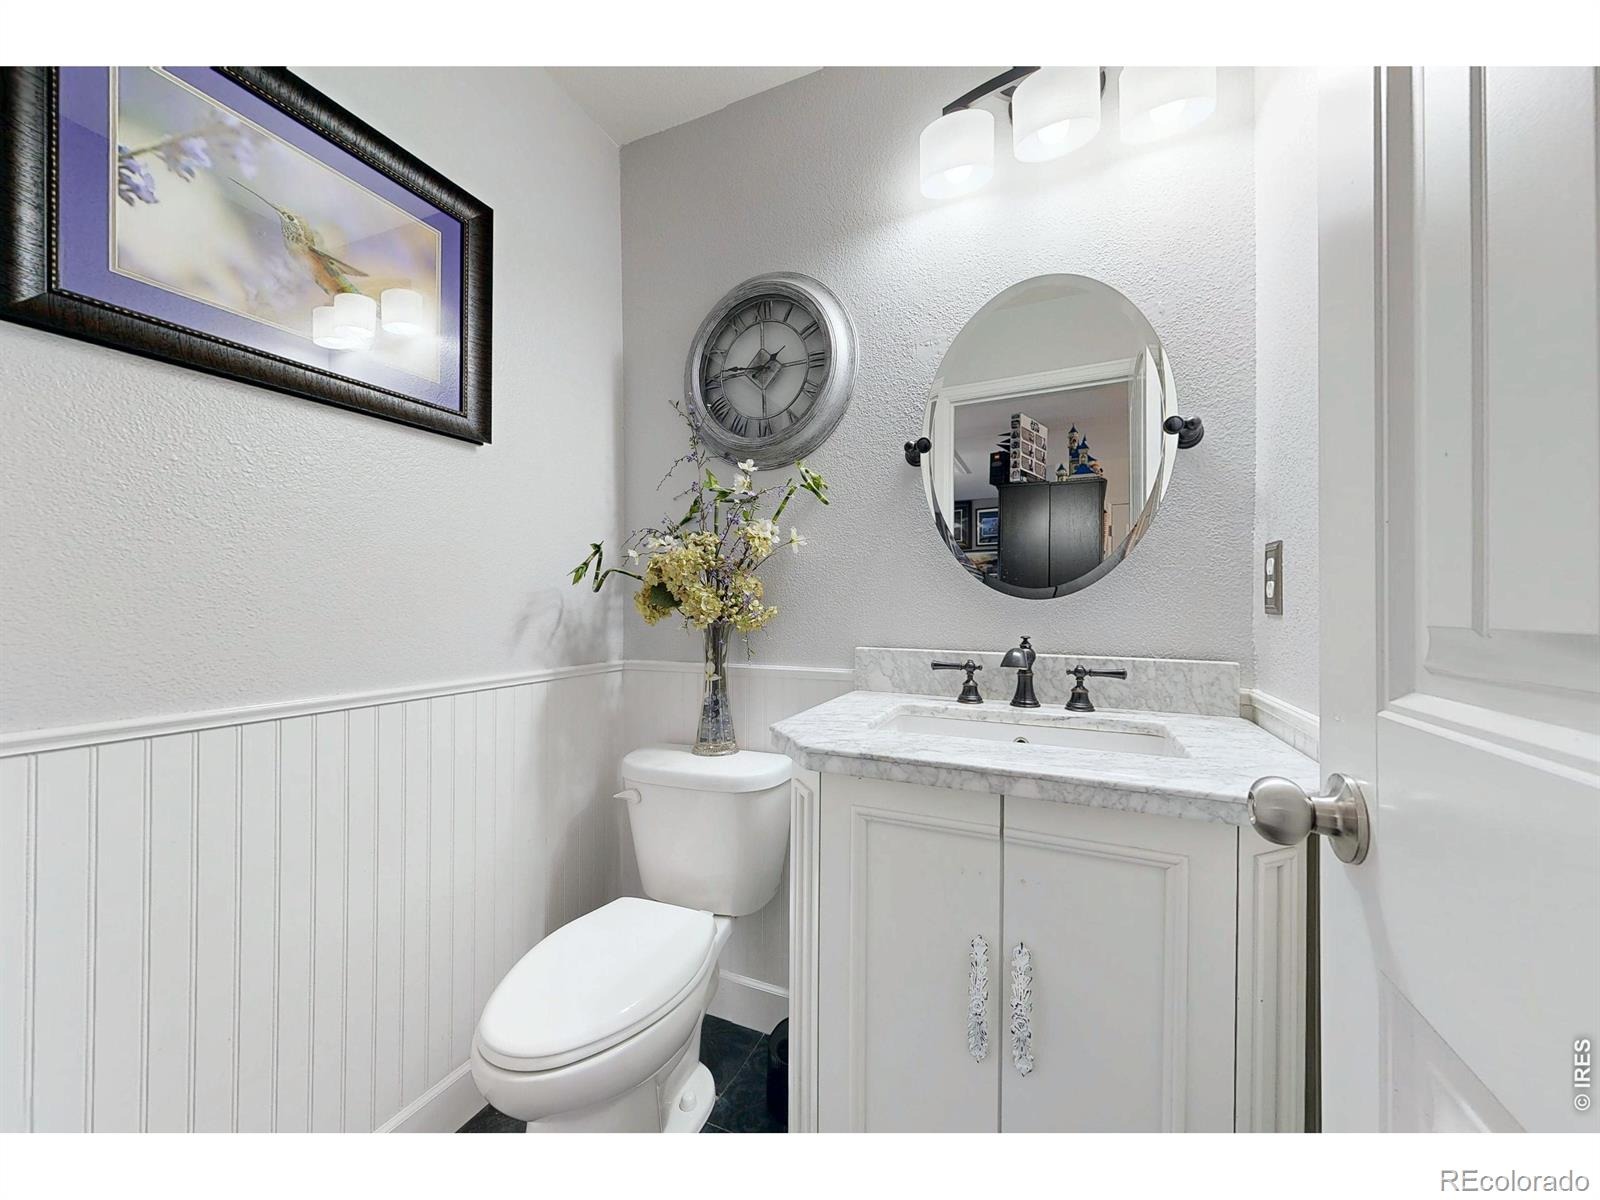
5 Beds · 4 Baths · 3,929 Sq Ft
$689,000
Single Family
Property Type
0.19 acres
Lot Size
2014
Year Built
$175
Price per Sq Ft
3
Parking Spaces
IR1066166
MLS #
About This Property
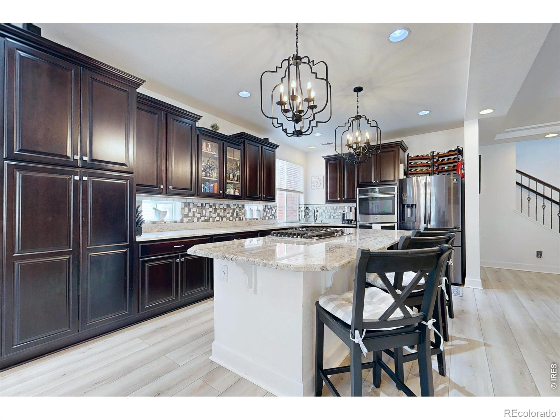
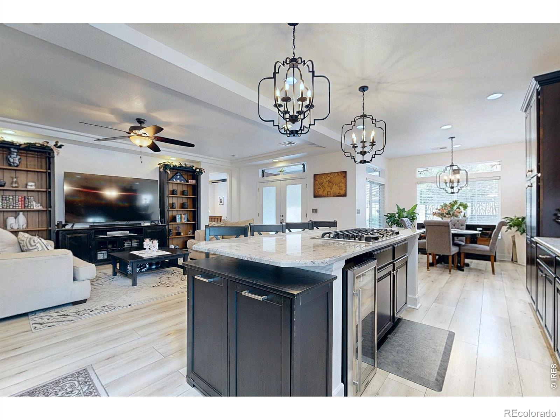
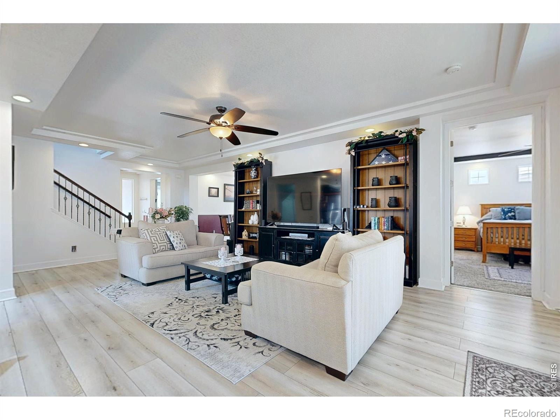
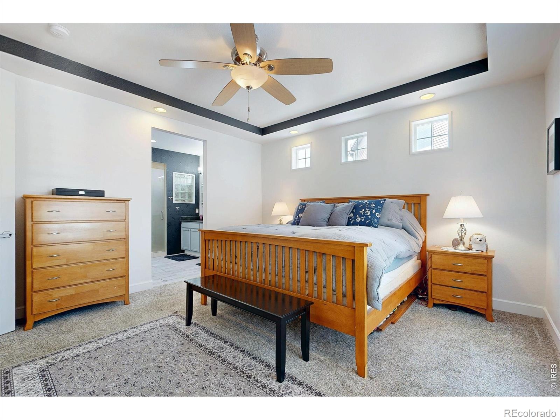
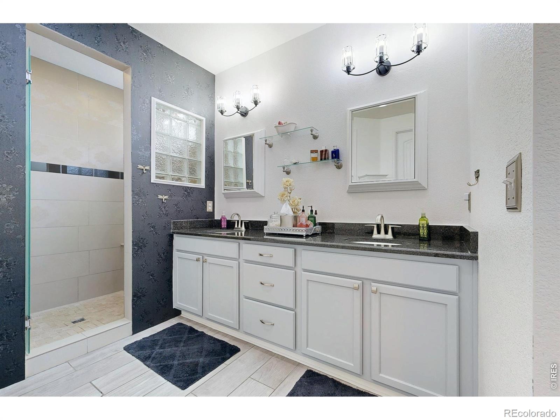
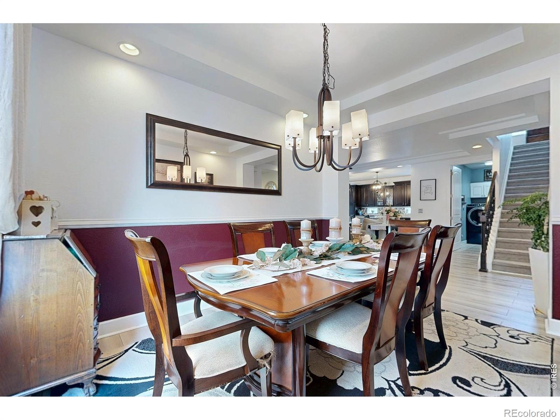
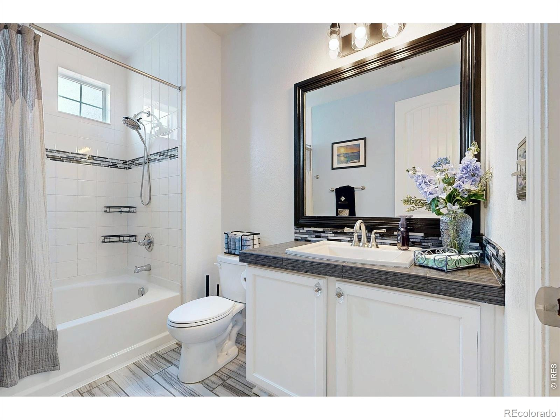
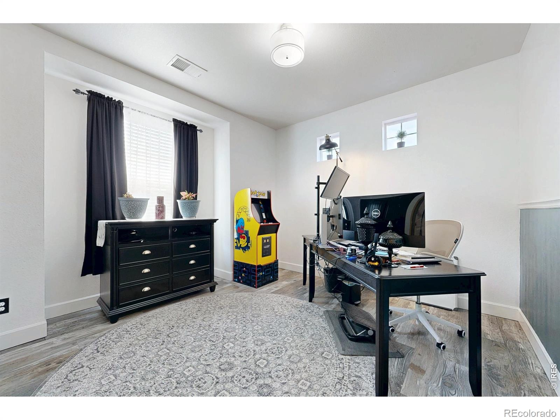
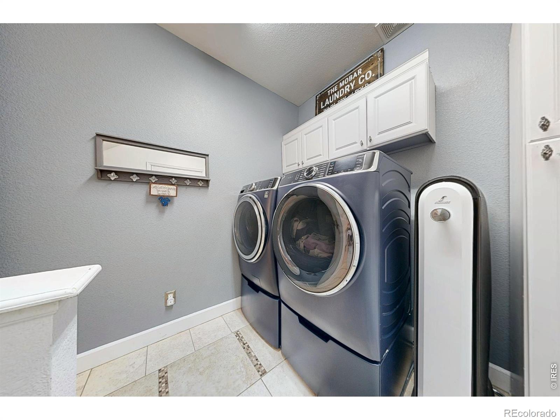
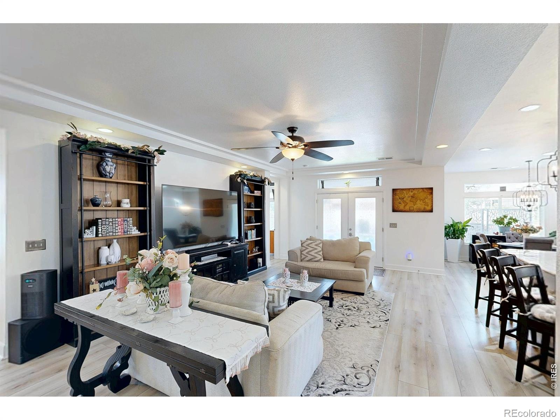
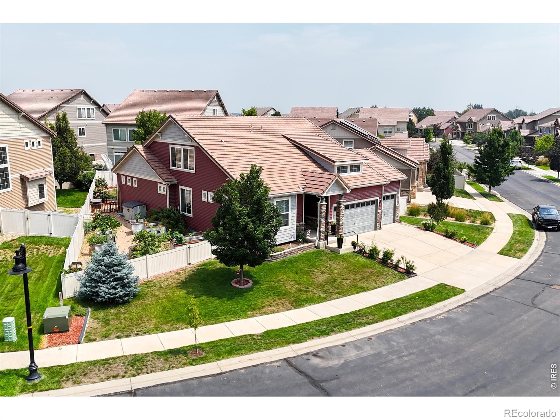
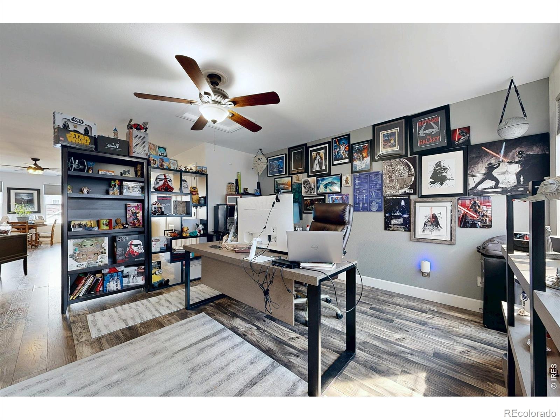
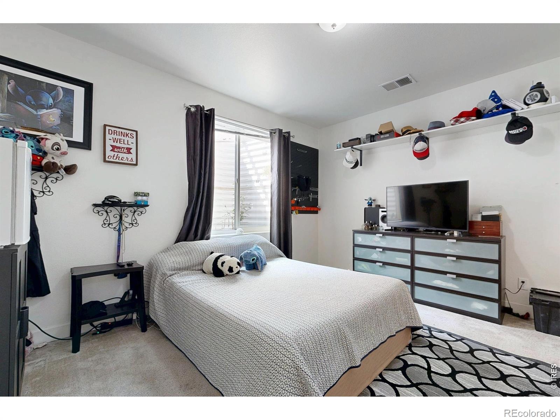
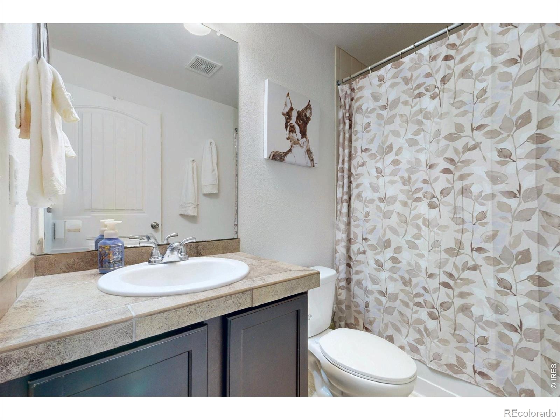
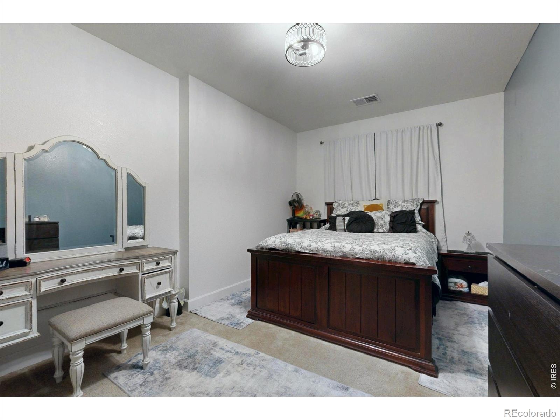
Move-In Ready, Designed for a growing family, multi-generational, or simply have space to spread out. * Live comfortably with 5 Bedrooms & 4 baths. 2 separate Family Rooms, 2 separate dining areas, a Dining Room and separate Breakfast nook. Main Floor Primary Bedroom with en-site, walk-in Shower with 4 shower heads. * Main Floor Laundry Room. Main Floor 2nd Bedroom - Office next to a Full bath with oversize soaking tub.
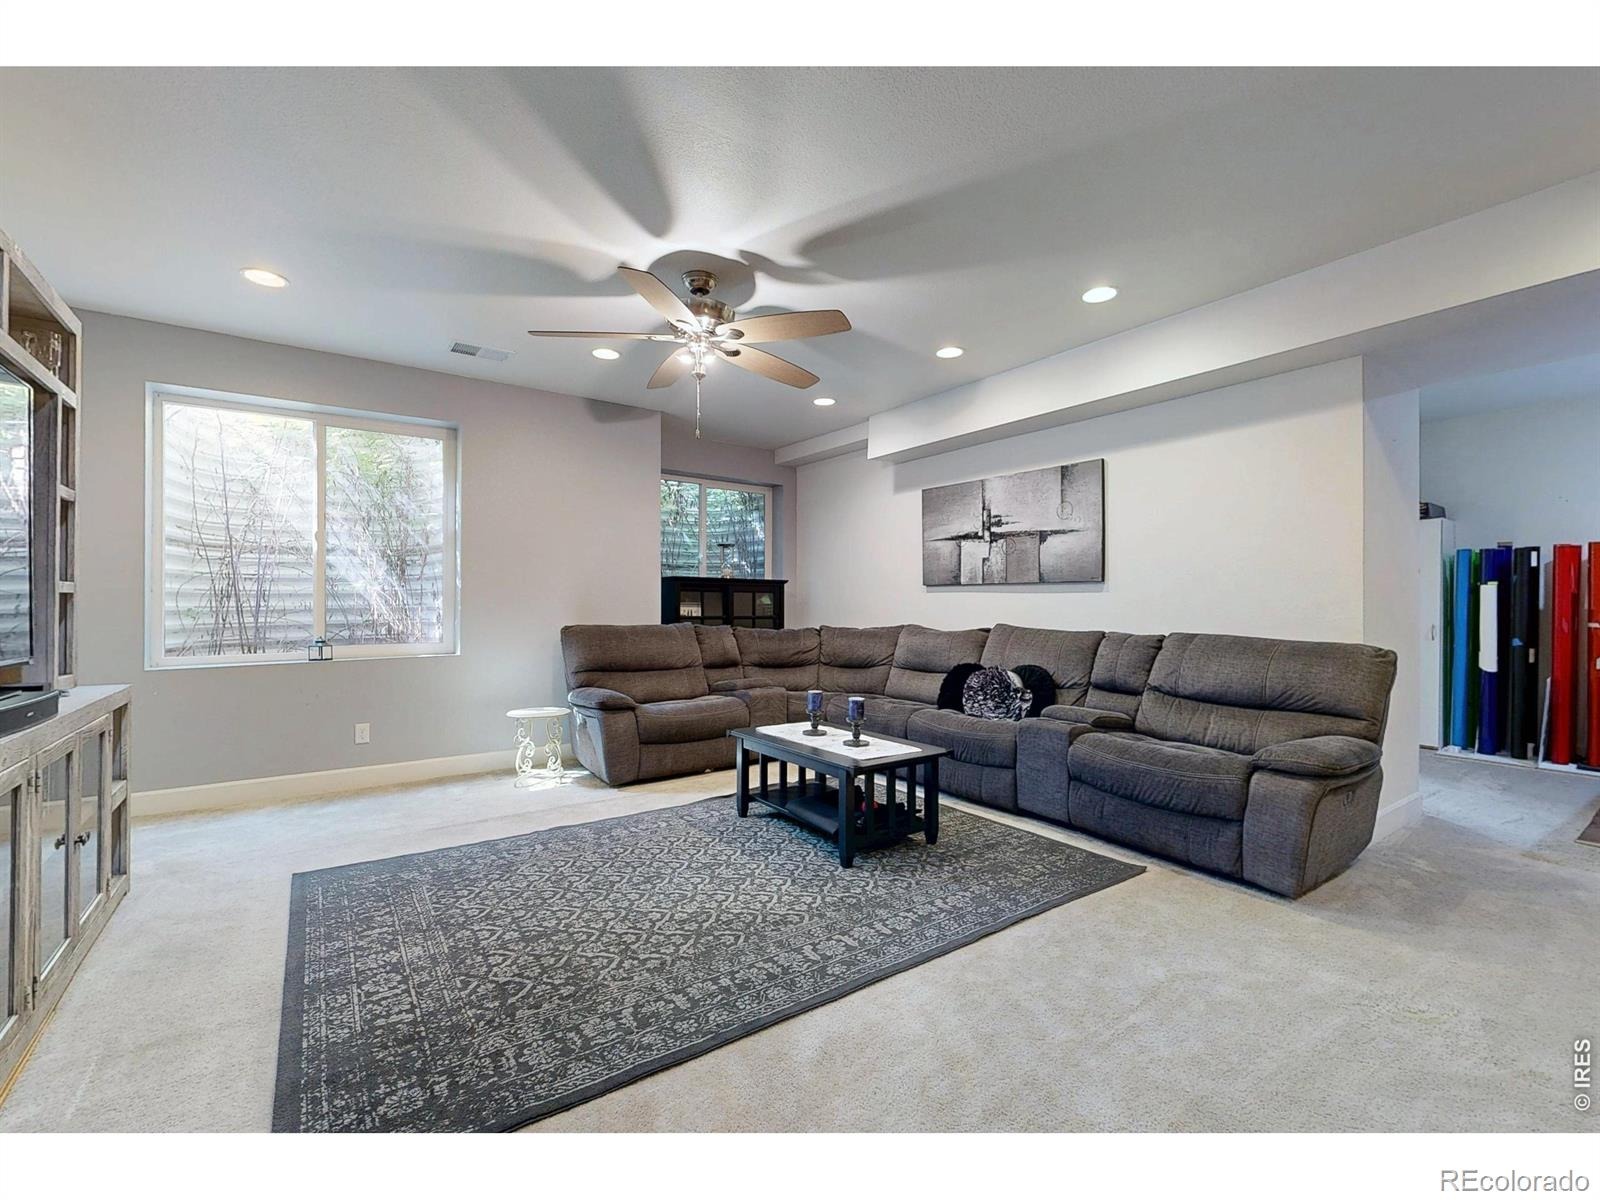
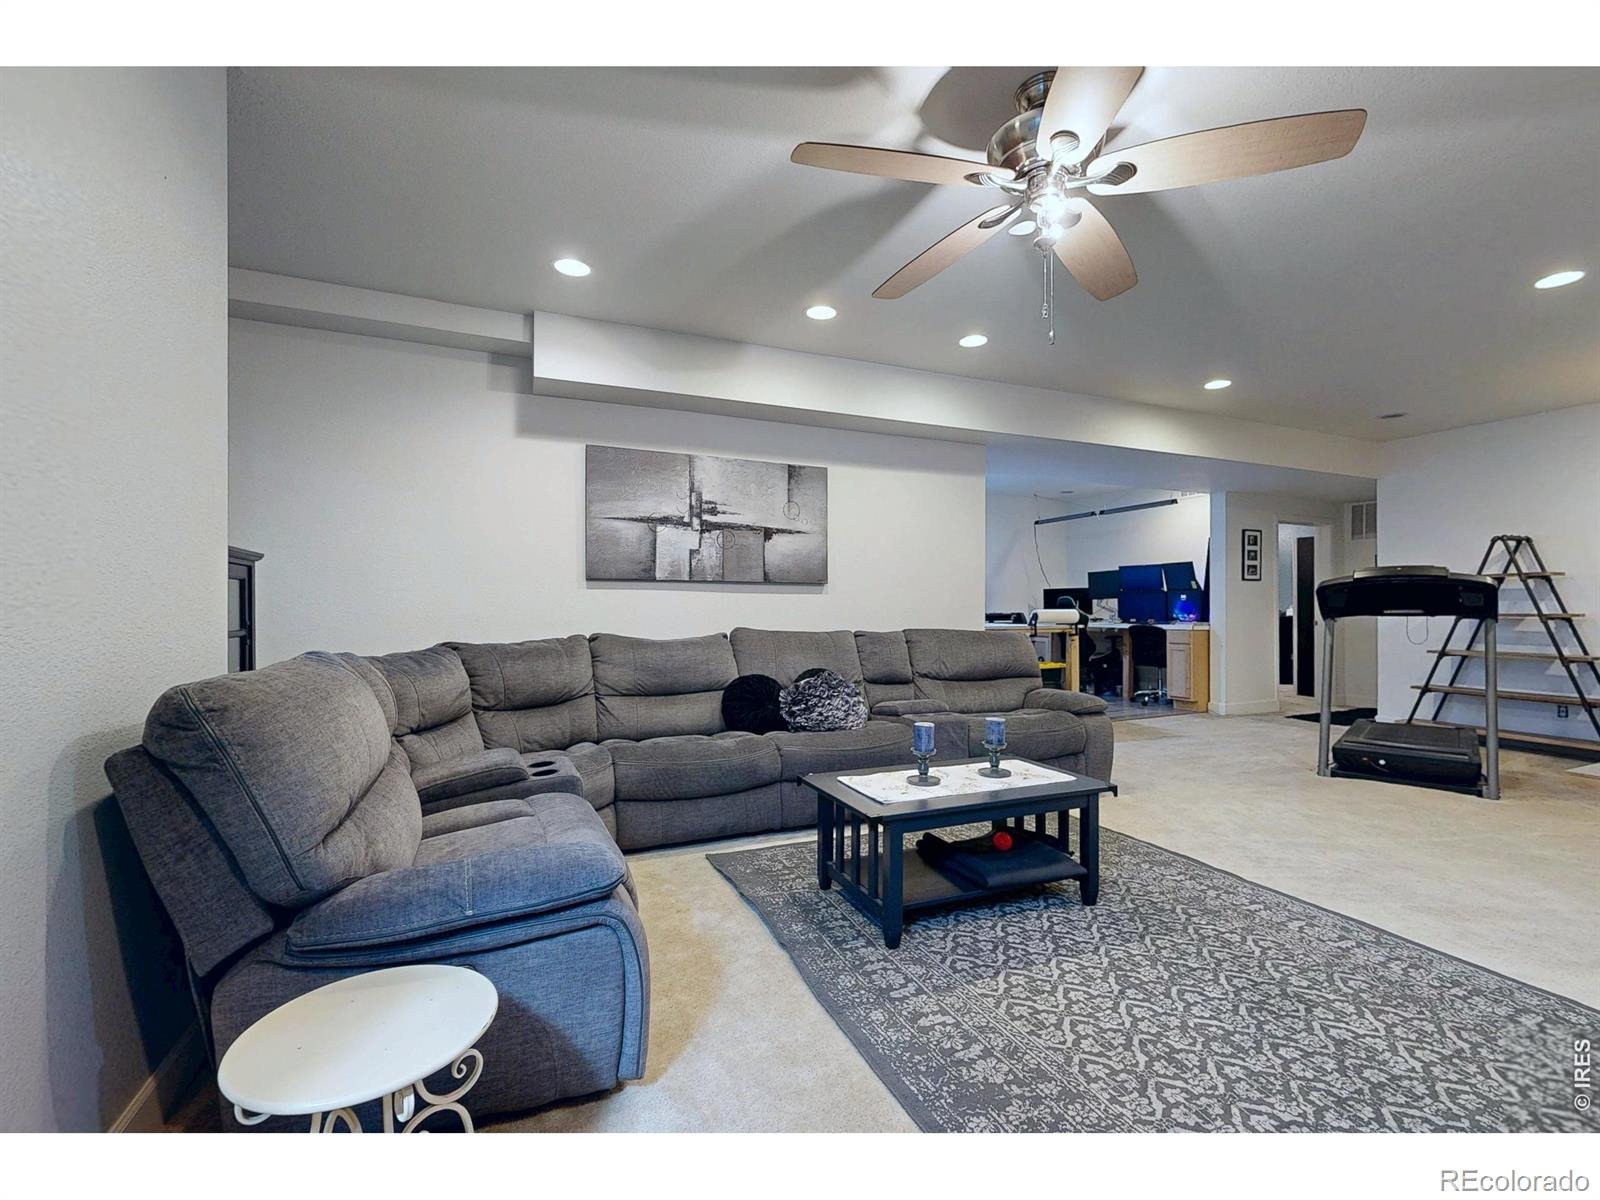
Over 4,000 square ft with Finished Basement / 150 sq ft dry storage in crawl space. Spacious 3 car garage. Along with a Radon Passive system which is already in place. The 2nd Floor has open Flex Space to make it your own.
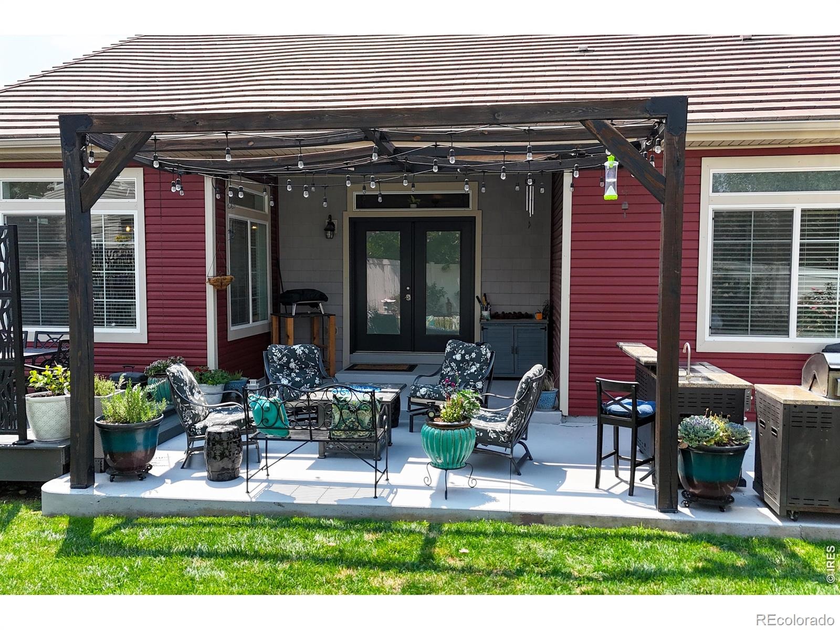
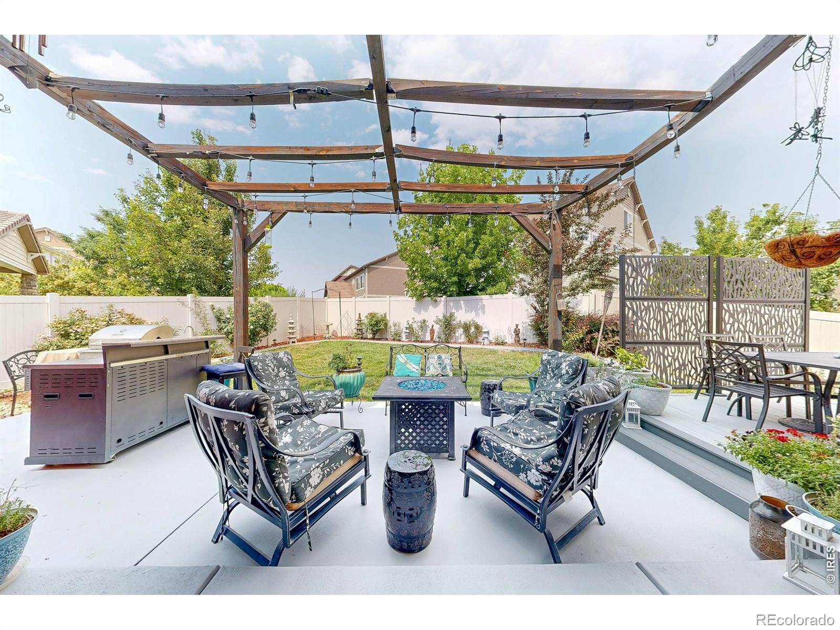
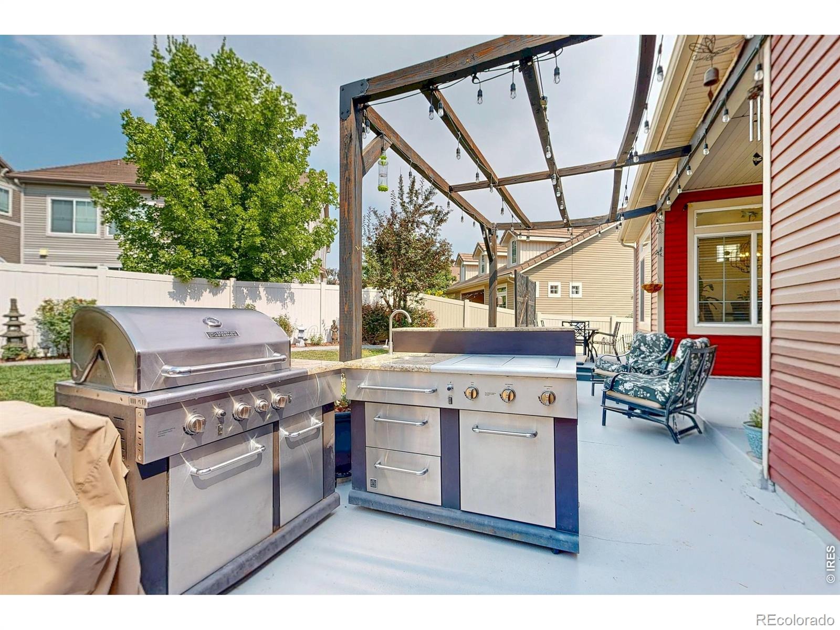
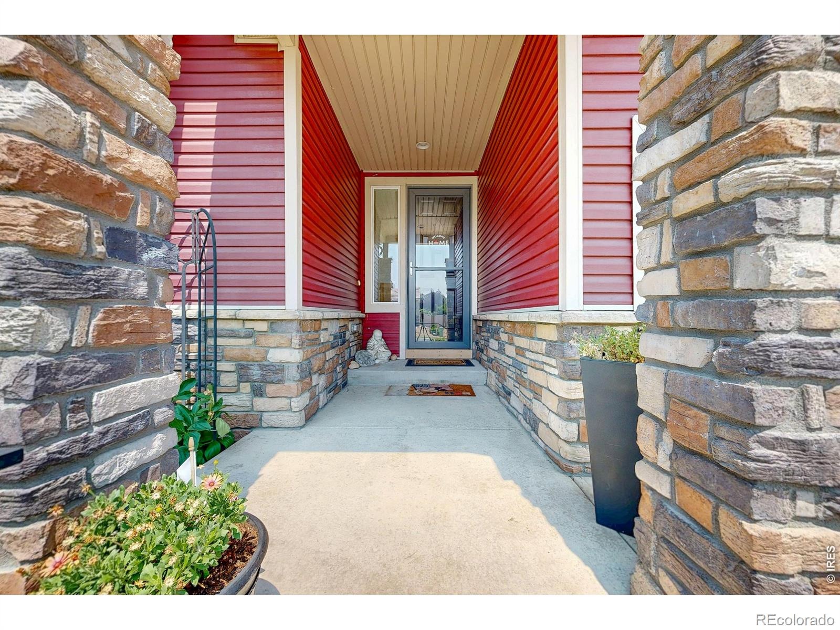
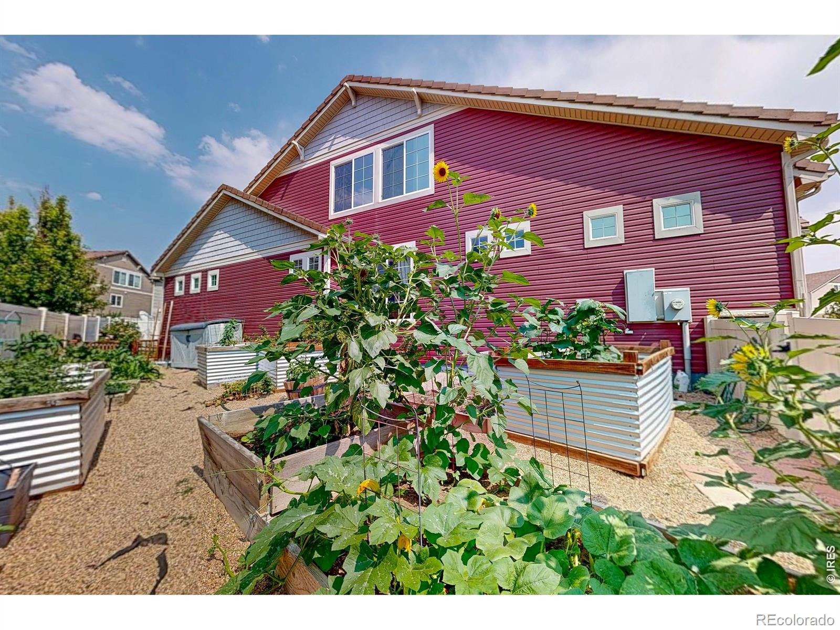
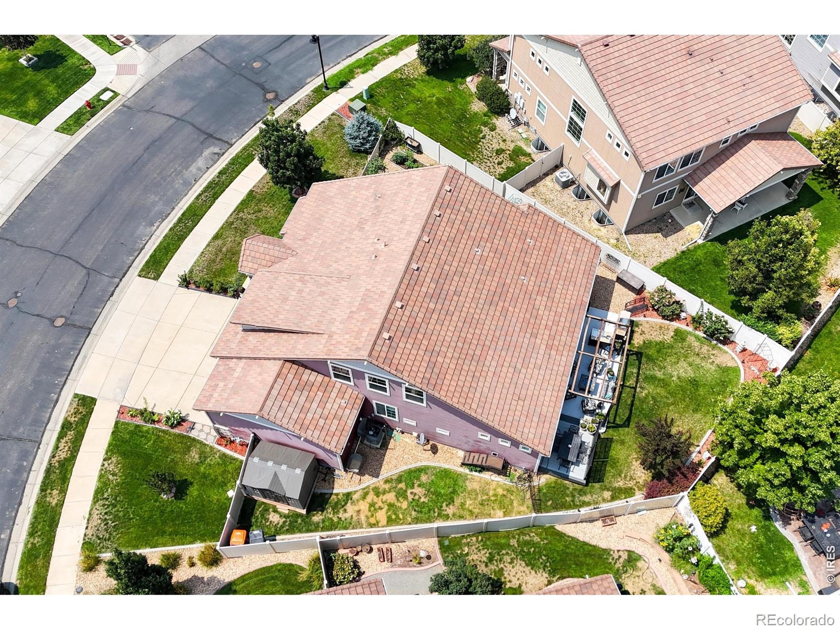
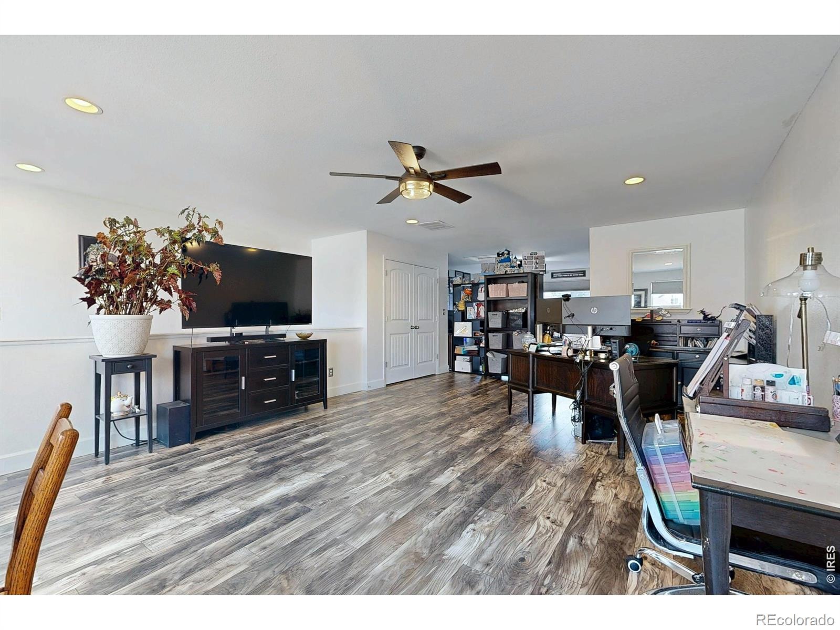
Live, Work or set up a pool table to enjoy while the football game is on.* Fully fenced in backyard with oversize patio. A meticulously planned "Cooks garden". Opposite side, a big Dog run with ramp and doggie door for your pet to enter the house.* Additional outside oversized storage shed. All situated on a premium 0.19-acre pie-shaped lot that offers plenty of privacy.Built in 2014 this residence offers exceptional curb appeal, mature landscaping with many rose bushes.
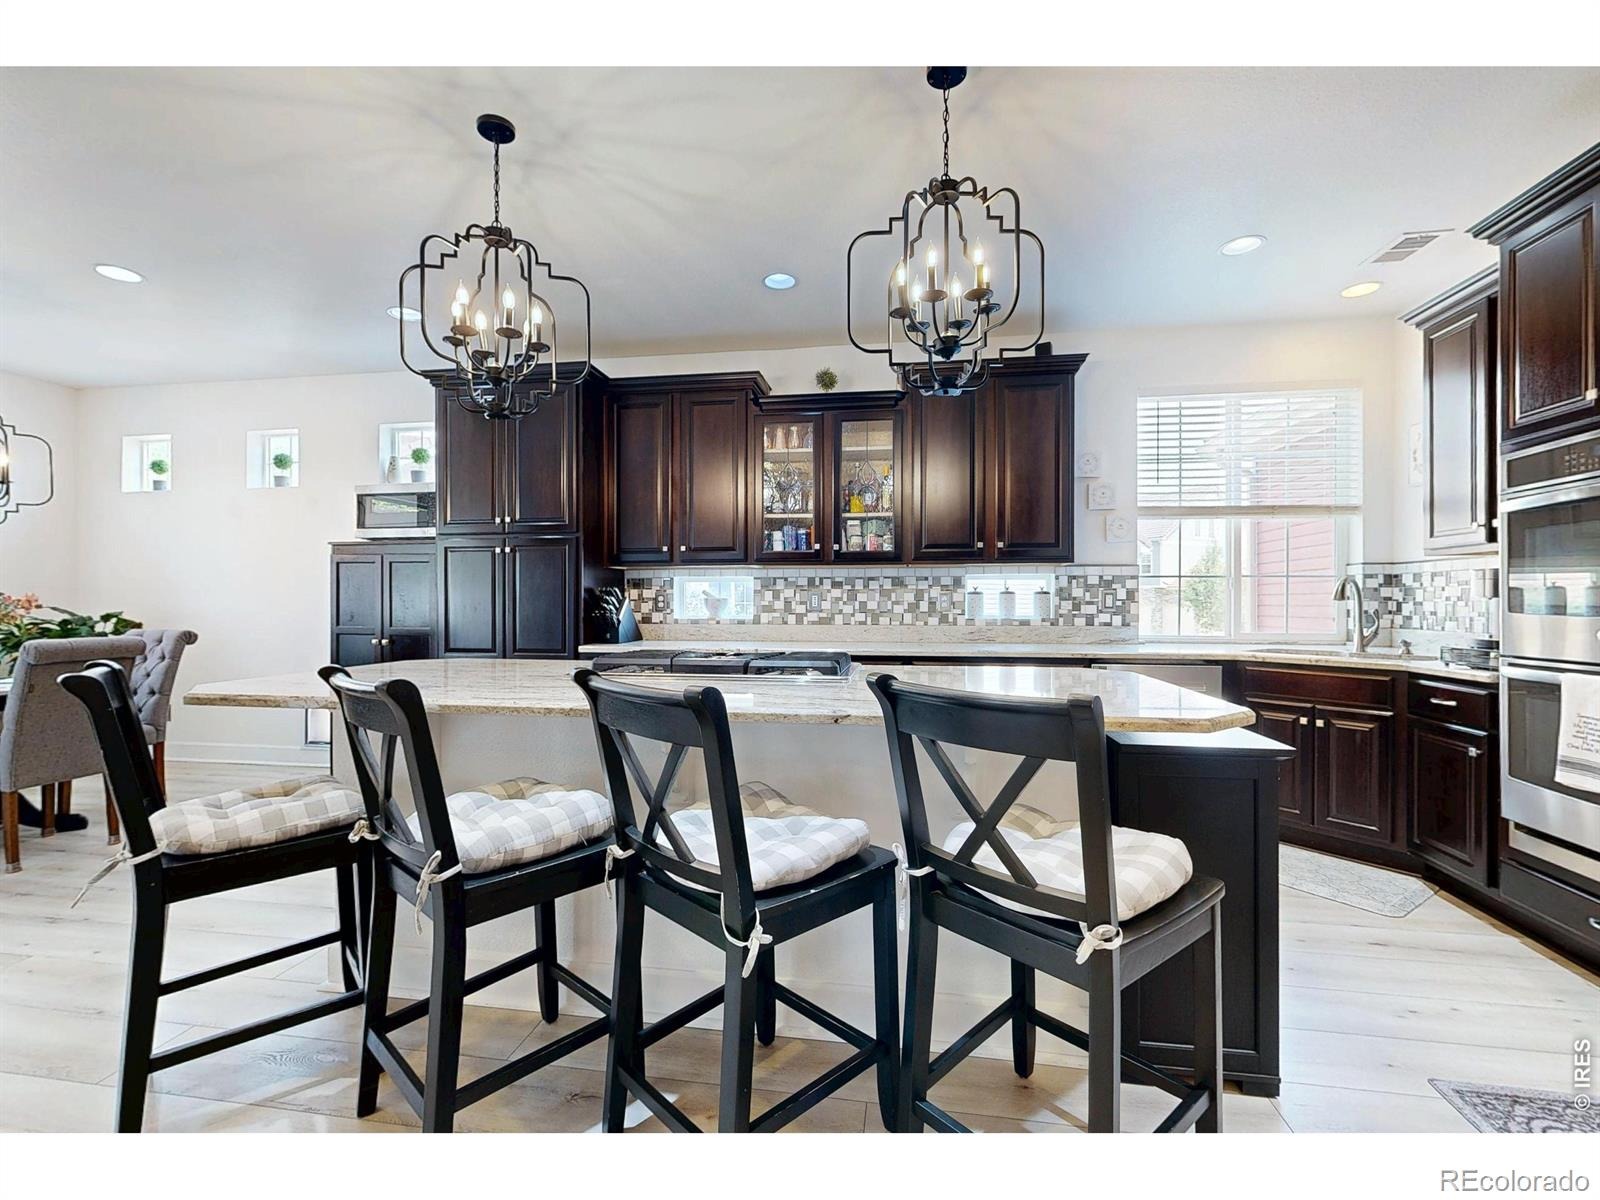
At the heart of the home is a spectacular chef-inspired gourmet kitchen, designed for both everyday convenience and memorable celebrations. Rich luxury cabinetry with crown molding provides abundant Kitchen storage while adding timeless architectural detail. Designer glass tile backsplash creates a sophisticated focal point, complementing the upscale finishes throughout the home. Book your Showing Today, to Step inside and discover an open, light-filled floor plan with generous room sizes, quality finishes, and carefully selected upgrades that create an atmosphere that feels both elegant and comfortable for the whole family.
91 days on market
Listed by April Westbrook · April E Westbrook · 9704730716
Property Details
| Property Type | Residential |
| Sub Type | Single Family Residence |
| Status | Active |
| Price per Sq Ft | $175 |
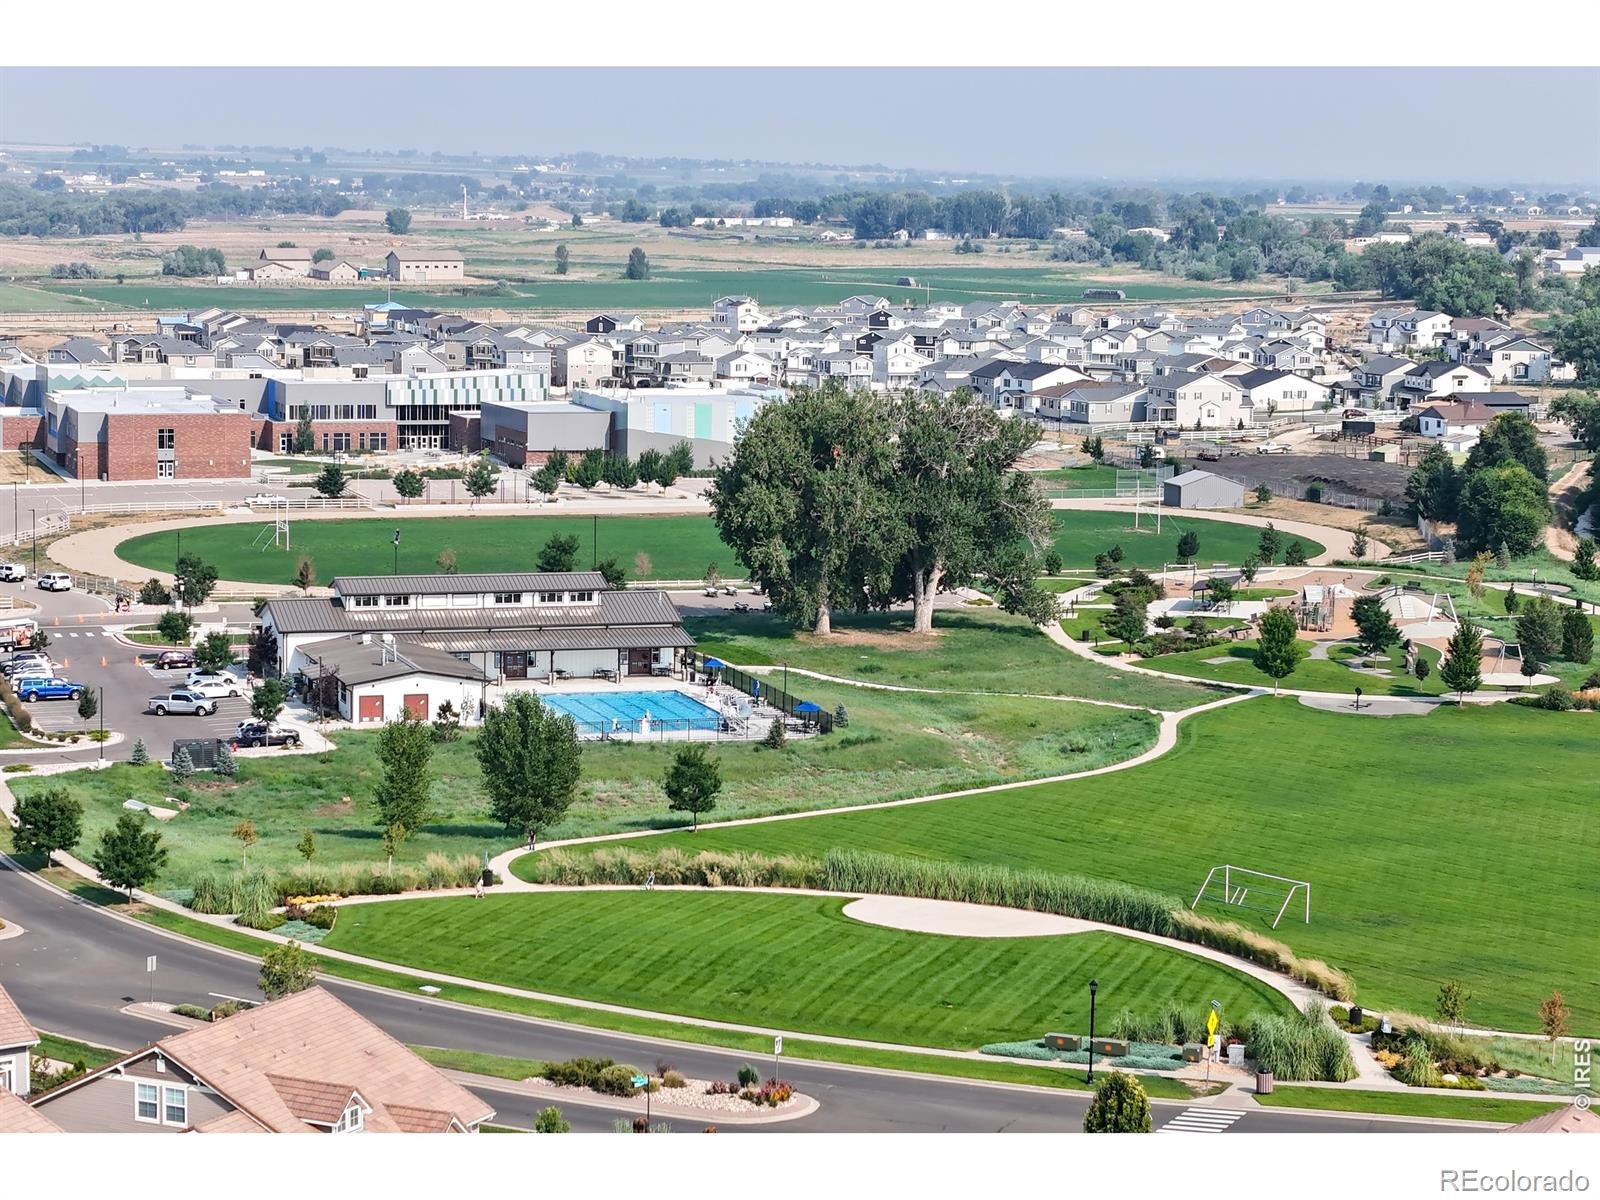
| Subdivision | Thompson River Ranch Amd Jstn |
| MLS # | IR1066166 |
| Days on Market | 91 |
| Bedrooms | 5 |
| Full Baths | 3 |
| Half Baths | 1 |
| Year Built | 2014 |
| Lot Size (Sq Ft) | 8,436 |
| Acres | 0.19 |
| HOA | No |
| Annual Taxes | $8,141 |
| State | CO |
| County | Larimer |
| Zoning | RES |
| Interior Features | Eat-in Kitchen, Kitchen Island, Open Floorplan, Pantry, Vaulted Ceiling(s), Walk-In Closet(s), Radon Mitigation System |
| Heating | Forced Air, Hot Water |
| Cooling | Ceiling Fan(s), Central Air |
| Appliances | Dishwasher, Disposal, Double Oven, Microwave, Oven |
| Exterior Features | Dog Run |
| Garage | Yes |
| Garage Spaces | 3 |
| Parking Features | Oversized |
| Roof | Spanish Tile |
| Basement | Crawl Space, Daylight, Sump Pump |
| Lot Features | Level, Rolling Slope, Sprinklers In Front |
| Architectural Style | Contemporary |
| Levels | One |
| Construction | Brick, Stone, Vinyl Siding, Wood Siding |
| Sewer | Public Sewer |
| Water Source | Public |
Location
Price History
| Date | Event | Price |
|---|---|---|
| 8/10/2026 |
Listed for sale Source: REcolorado® #IR1066166 |
$689,000 $175/sqft |

Based on information submitted to the MLS GRID as of November 9, 2026 at 12:55 AM MST. All data is obtained from various sources and may not have been verified by broker or MLS GRID. Supplied Open House Information is subject to change without notice. All information should be independently reviewed and verified for accuracy. Properties may or may not be listed by the office/agent presenting the information.
Thank you — a Mont Haus broker will be in touch shortly.
For Mont Haus agents and staff. Sign in with your Mont Haus Microsoft account and the Agent Portal opens in a new tab.
Sign in with MicrosoftNo Microsoft account yet? Ask Nikki Boxer, who sets up portal access.