Residential · Active
Fort Collins, CO 80524
3 Beds · 3 Baths · 1,485 Sq Ft
$495,125
Single Family
Property Type
0.04 acres
Lot Size
2026
Year Built
$333
Price per Sq Ft
1
Parking Spaces
$50
HOA Fee
IR1066341
MLS #
About This Property
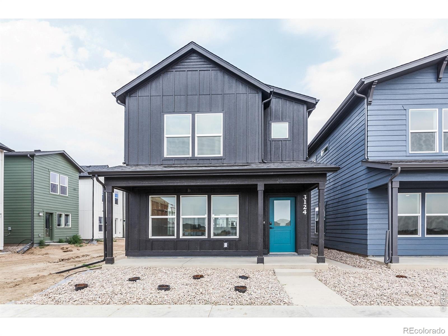
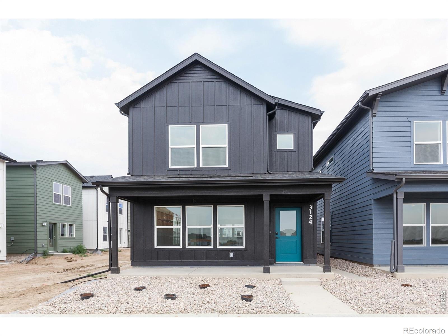
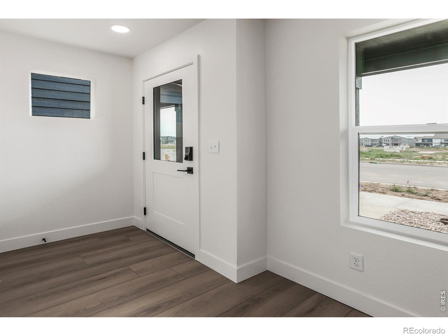
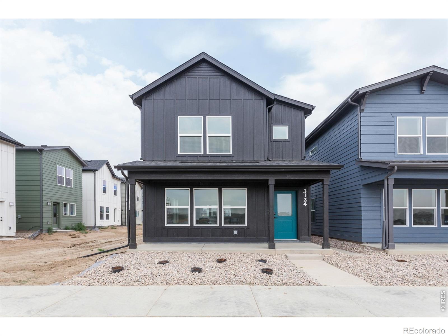
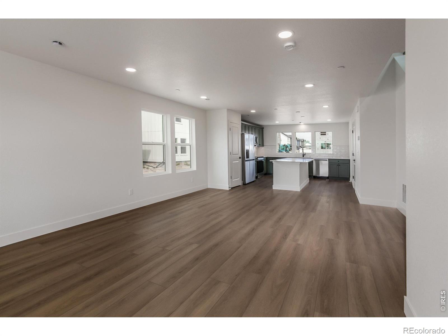
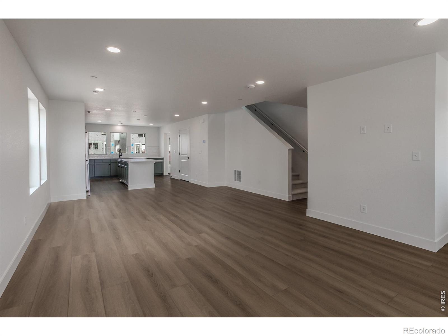
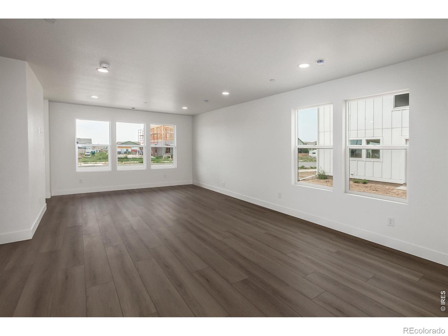
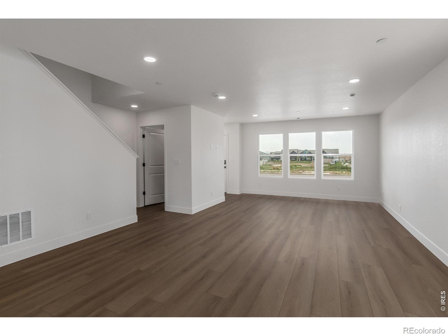
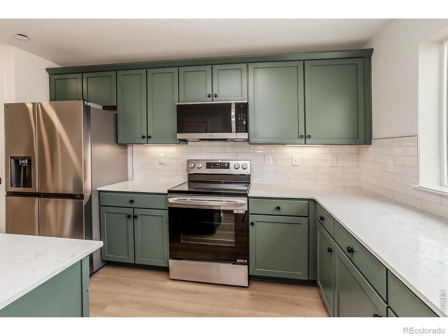
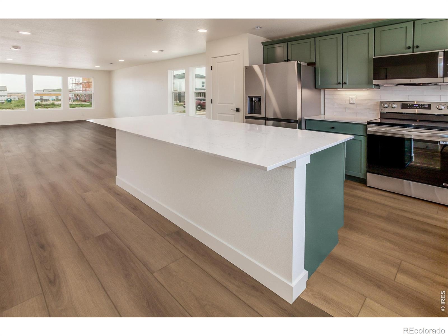
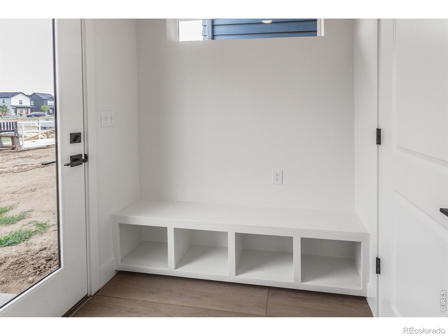
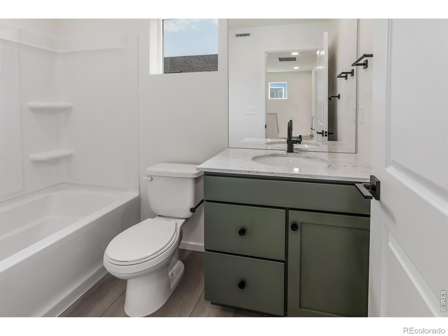
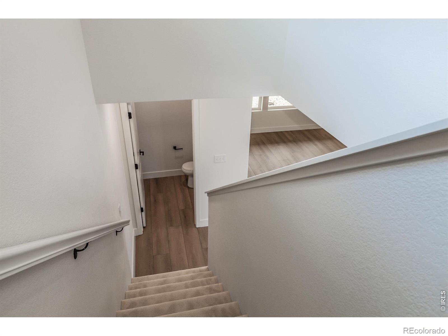
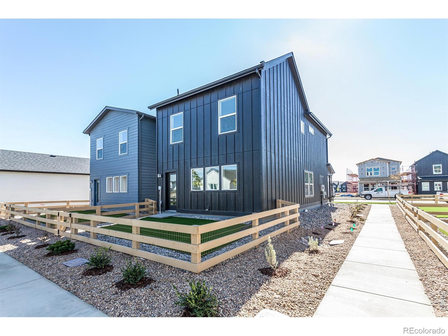
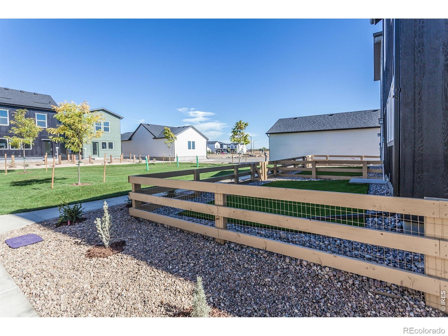
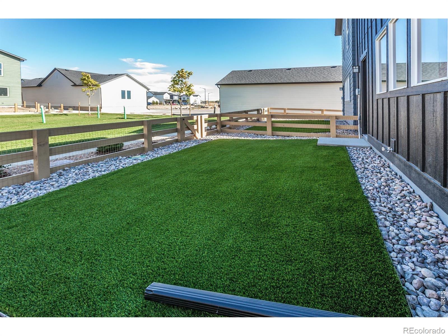
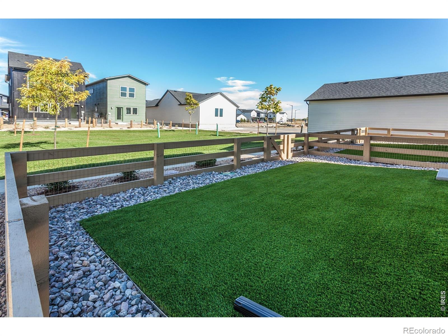
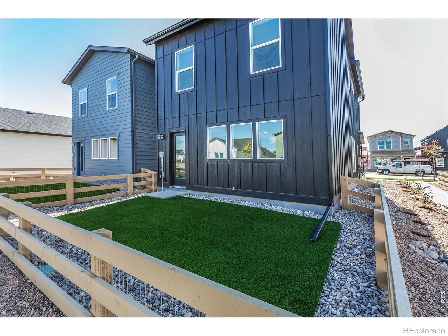
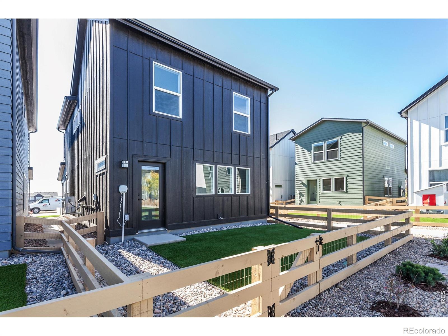
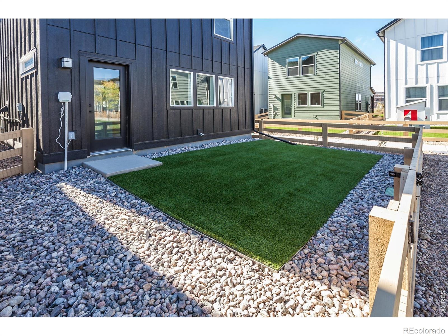
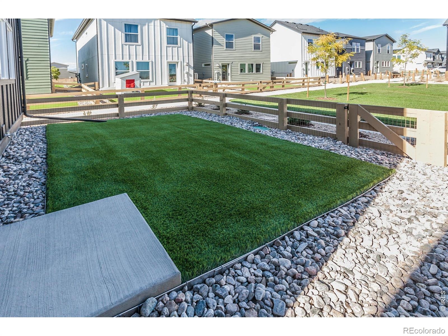
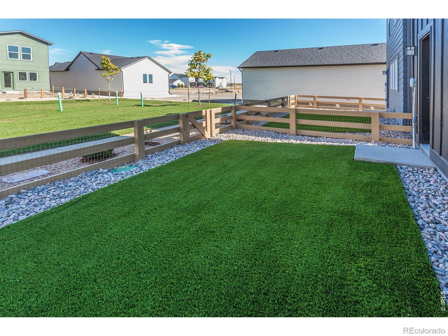
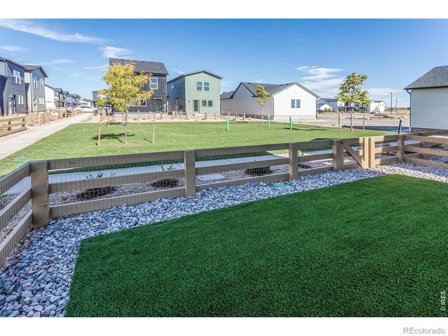
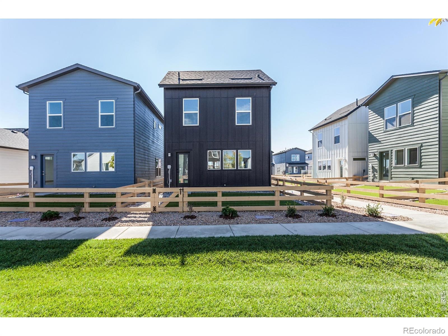
Move-in ready new construction- The Marigold by Hartford Homes, featuring the farmhouse exterior, is a cottage home. Blending thoughtful design with lower-maintenance living, this home offers a small yard space and is a detached single family home. Inside, an open-concept main level creates a bright, connected layout. There's vinyl plank flooring in the entry, kitchen, dining and living.
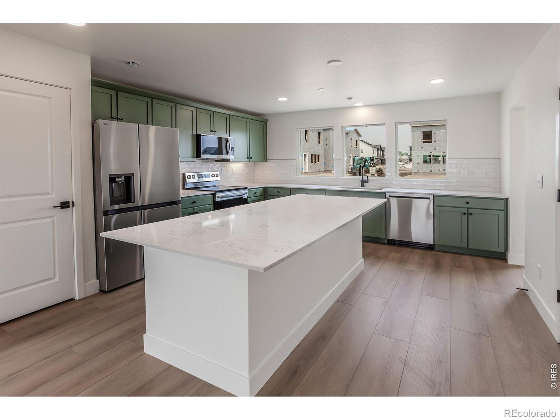
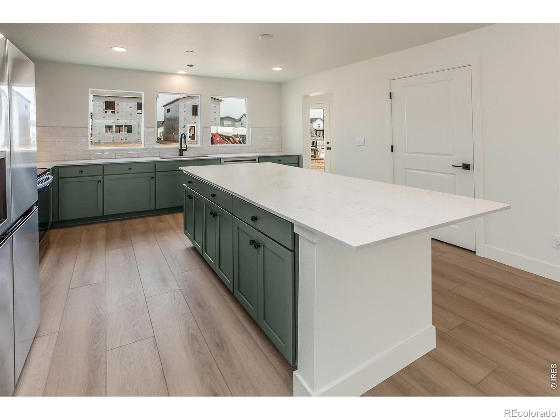
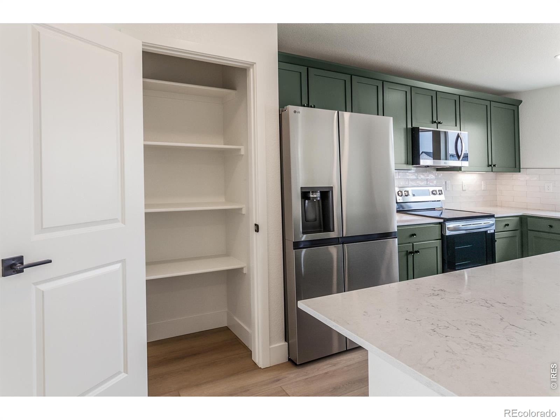
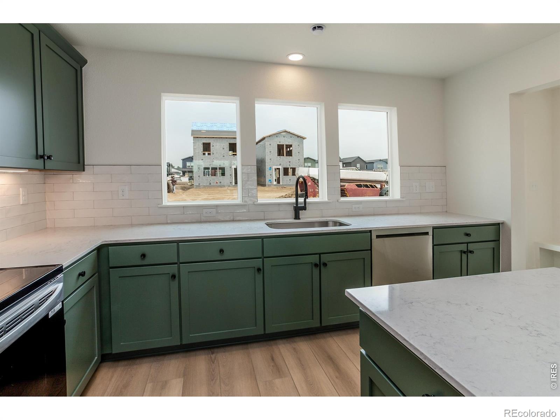
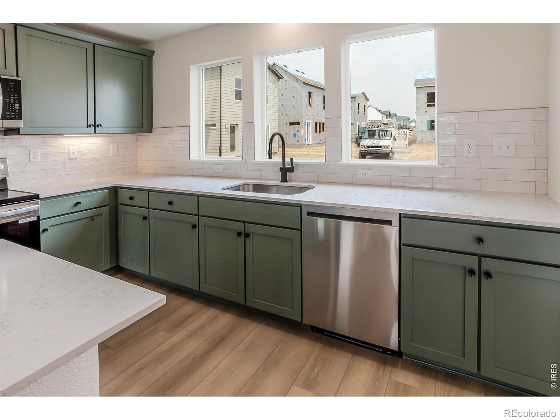
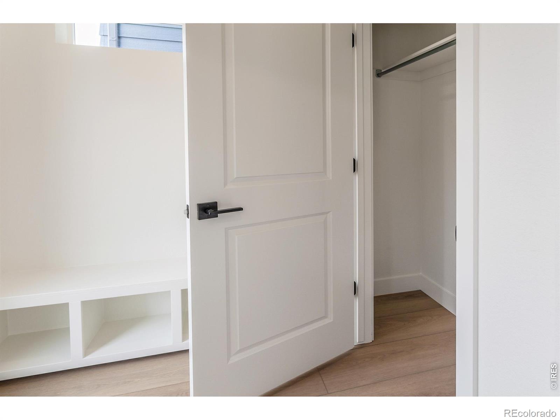
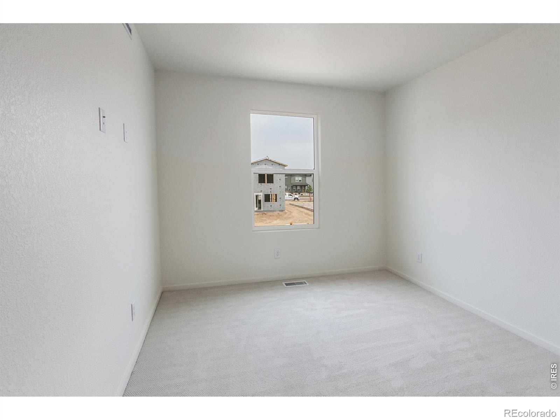
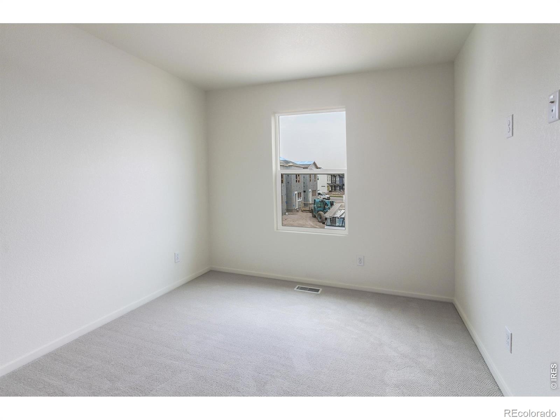
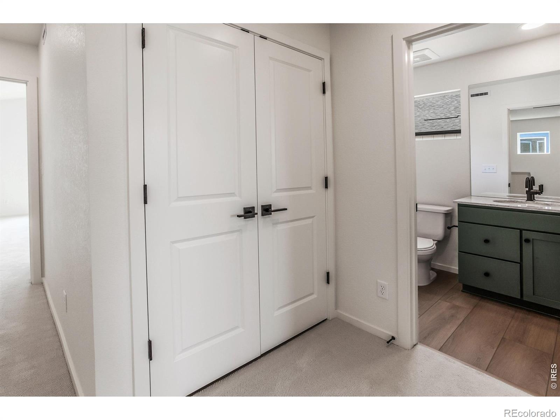
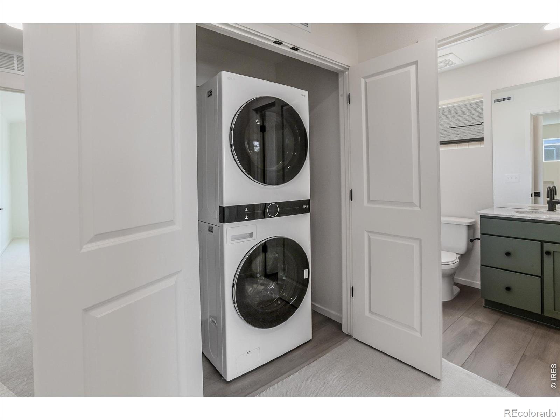
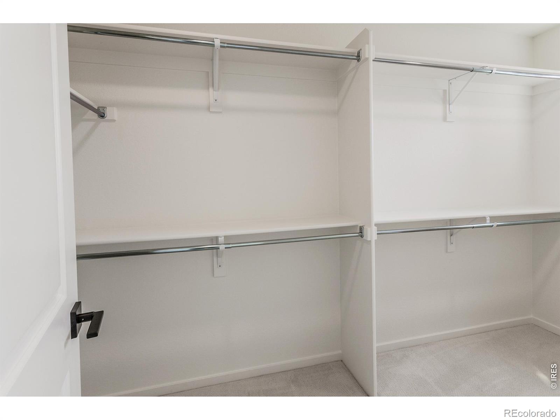
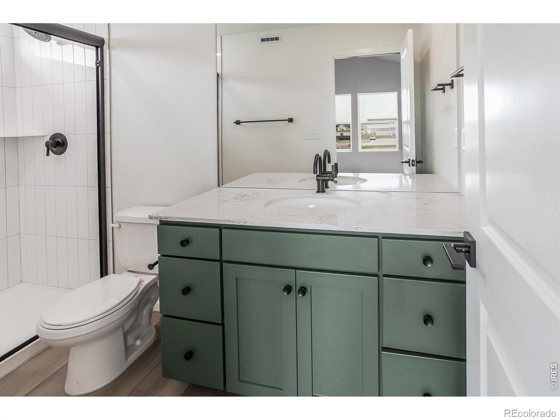
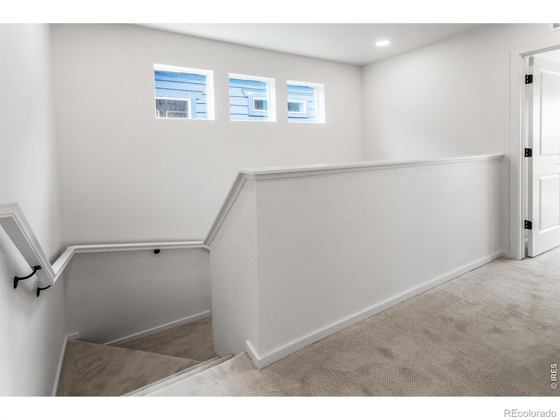
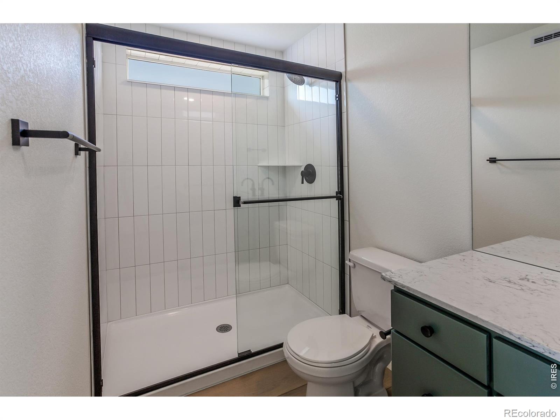
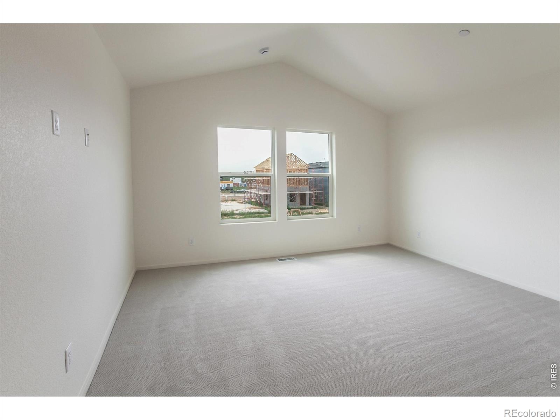
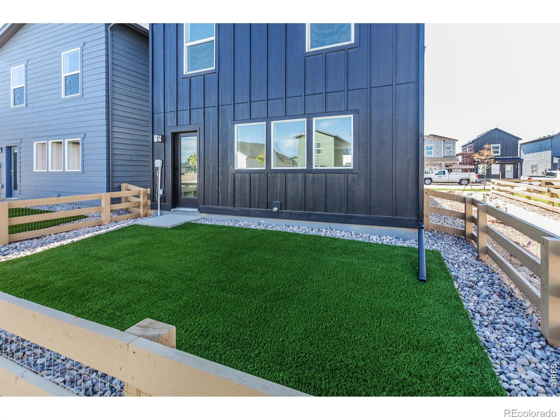
The kitchen is both stylish and functional, complete with stainless steel appliances-including an electric range, microwave, dishwasher, and refrigerator-paired with Eucalyptus painted maple cabinetry & quartz countertops. Upstairs, three bedrooms and a conveniently located laundry area (with washer and dryer included). The primary bedroom features a walk-in closet. Enjoy the added value of fully landscaped front and backyard spaces with fencing included-offering a finished, move-in ready outdoor setting.
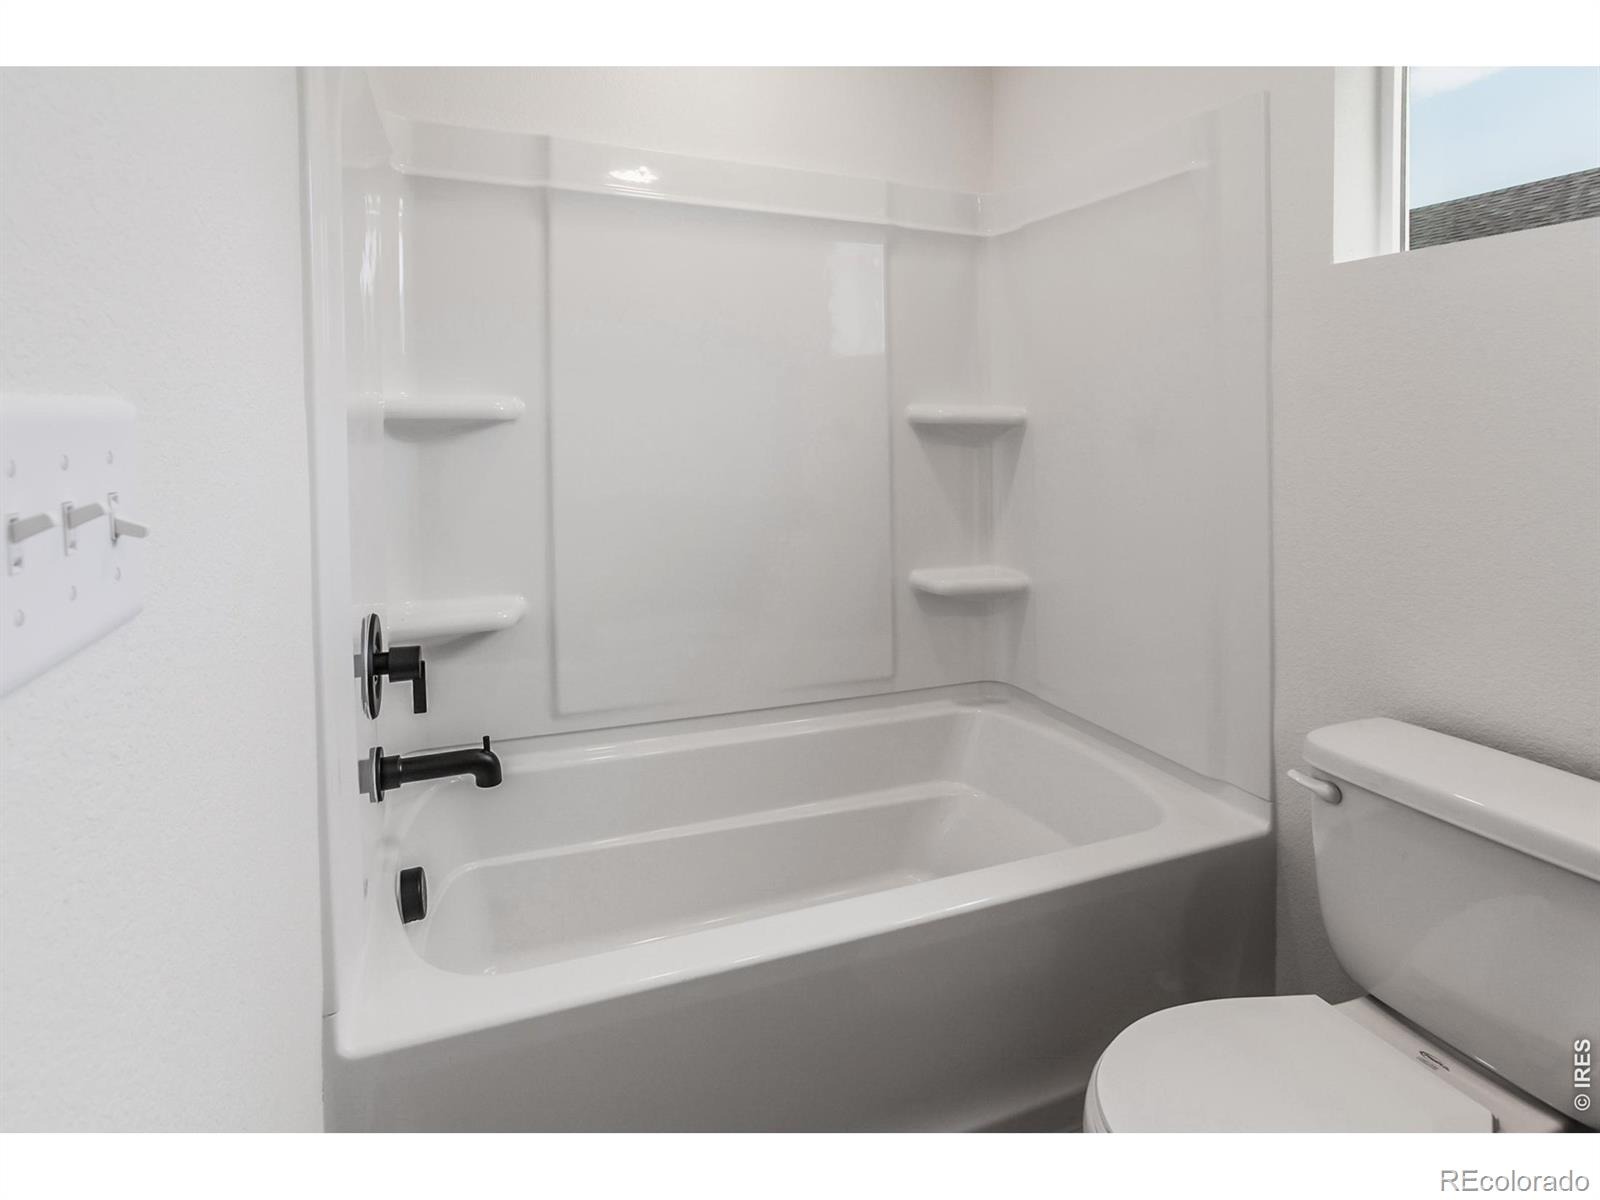
Additional features like central A/C and an active radon mitigation system are included. Includes usage of detached one car garage located at 3136 Comet St #102. There is a $75 annual non-potable water fee to be paid to metro district. Bloom in Fort Collins has future plans for a resort-style pool, parks, trails, and future retail and dining. PHOTOS FROM ACTUAL HOME. ASK ABOUT CURRENT LENDER INCENTIVES.
92 days on market
Listed by Kendall Pashak · RE/MAX Alliance-FTC South · 9702263990
Property Details
| Property Type | Residential |
| Sub Type | Single Family Residence |
| Status | Active |
| Price per Sq Ft | $333 |
| Subdivision | Bloom |
| MLS # | IR1066341 |
| Days on Market | 92 |
| Bedrooms | 3 |
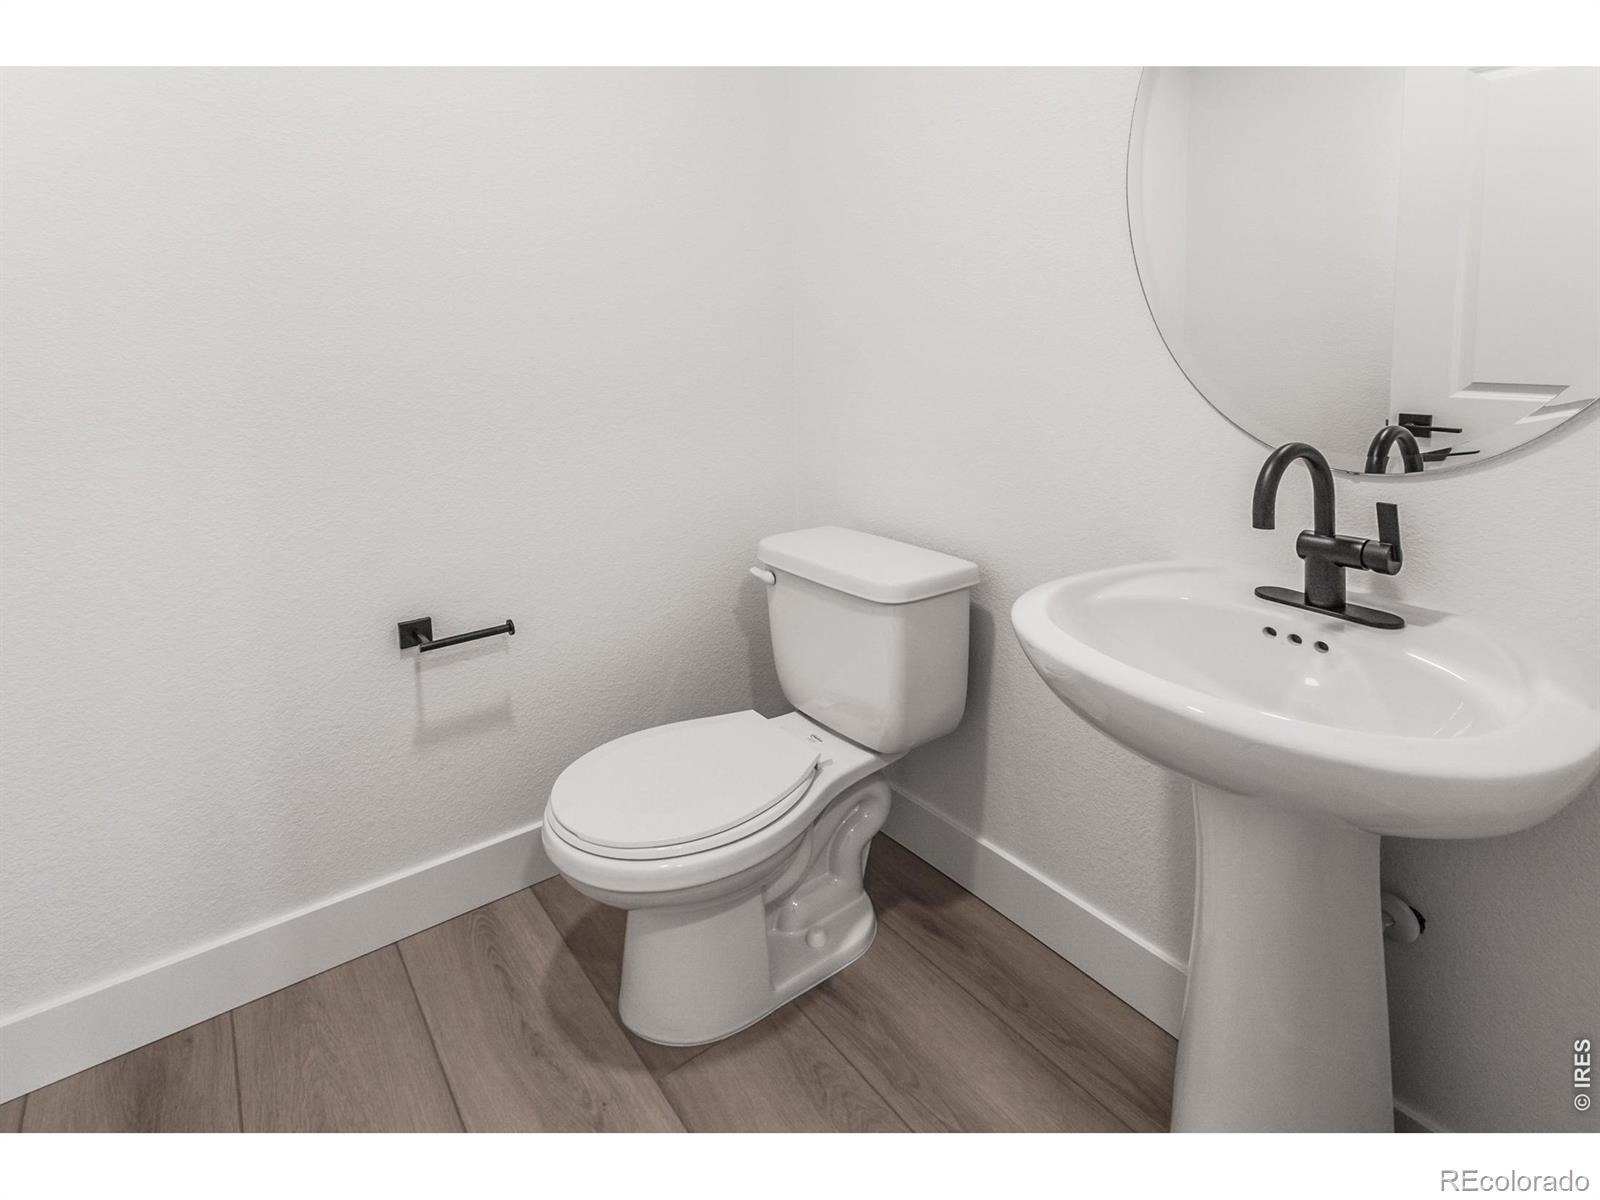
| Full Baths | 1 |
| Half Baths | 1 |
| Three-Quarter Baths | 1 |
| Year Built | 2026 |
| Lot Size (Sq Ft) | 1,820 |
| Acres | 0.04 |
| HOA | Yes |
| HOA Fee | $50 |
| State | CO |
| County | Larimer |
| Zoning | Res |
| Interior Features | Eat-in Kitchen, Kitchen Island, Open Floorplan, Pantry, Walk-In Closet(s) |
| Heating | Forced Air |
| Cooling | Central Air |
| Appliances | Dishwasher, Microwave, Oven, Refrigerator |
| Garage | Yes |
| Garage Spaces | 1 |
| Roof | Composition |
| Basement | None |
| Levels | Two |
| Construction | Wood Siding |
| Sewer | Public Sewer |
| Water Source | Public |
Location
Price History
| Date | Event | Price |
|---|---|---|
| 8/12/2026 |
Listed for sale Source: REcolorado® #IR1066341 |
$495,125 $333/sqft |

Based on information submitted to the MLS GRID as of November 12, 2026 at 4:01 AM MST. All data is obtained from various sources and may not have been verified by broker or MLS GRID. Supplied Open House Information is subject to change without notice. All information should be independently reviewed and verified for accuracy. Properties may or may not be listed by the office/agent presenting the information.
Thank you — a Mont Haus broker will be in touch shortly.
For Mont Haus agents and staff. Sign in with your Mont Haus Microsoft account and the Agent Portal opens in a new tab.
Sign in with MicrosoftNo Microsoft account yet? Ask Nikki Boxer, who sets up portal access.