Residential · Active
Fort Collins, CO 80524
5 Beds · 4 Baths · 6,111 Sq Ft
$1,819,988
Single Family
Property Type
2.3 acres
Lot Size
2014
Year Built
$298
Price per Sq Ft
5
Parking Spaces
$1,150
HOA Fee
IR1066410
MLS #
About This Property
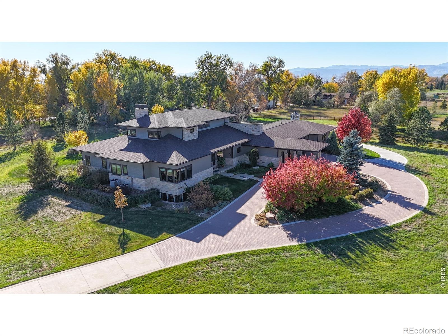
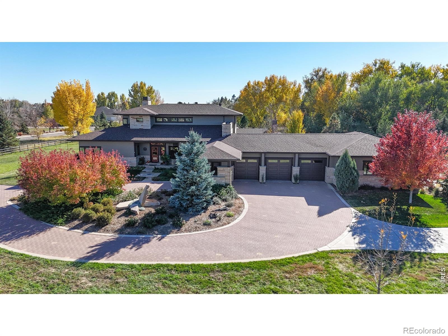
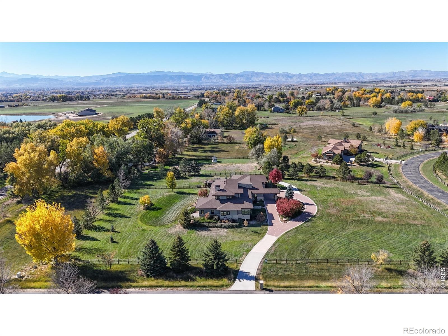
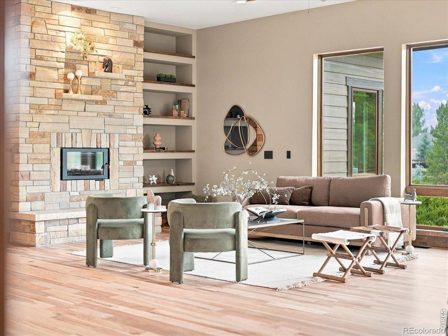
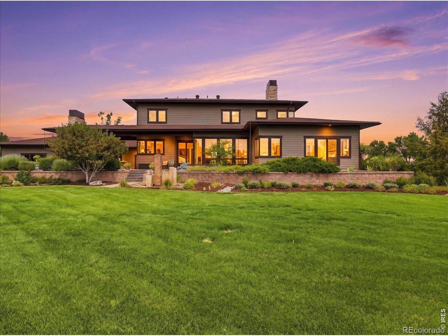
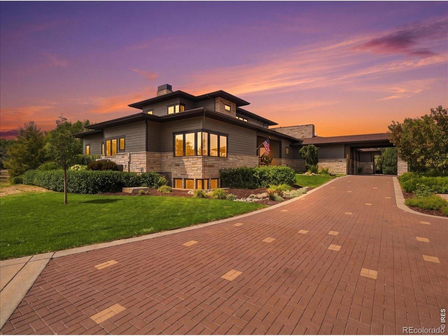
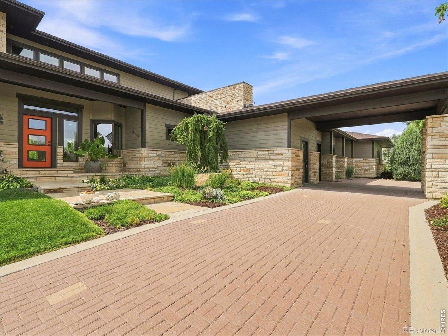
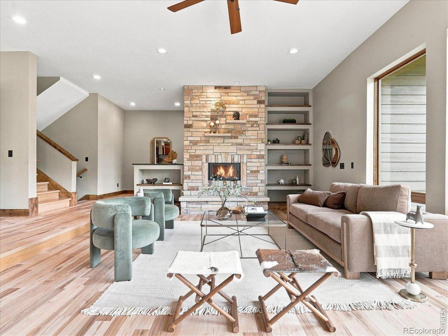
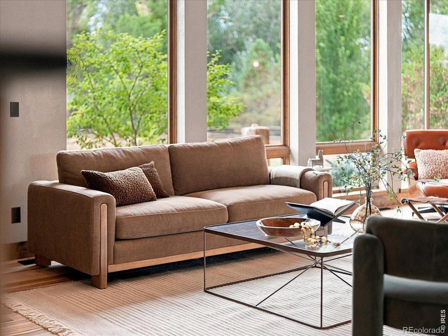
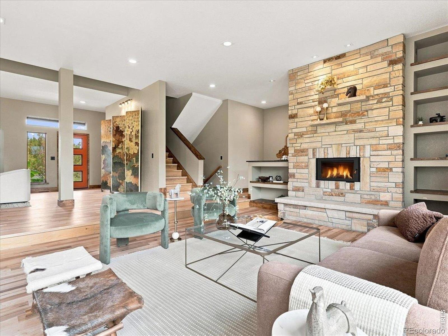
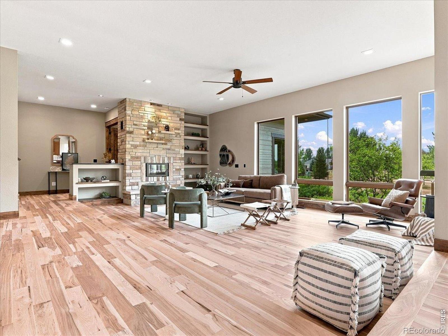
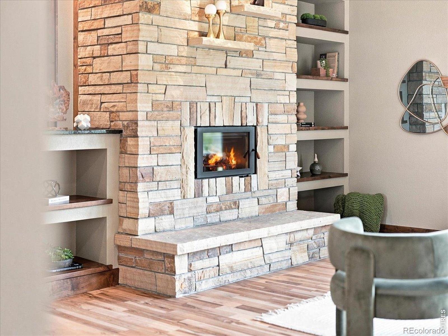
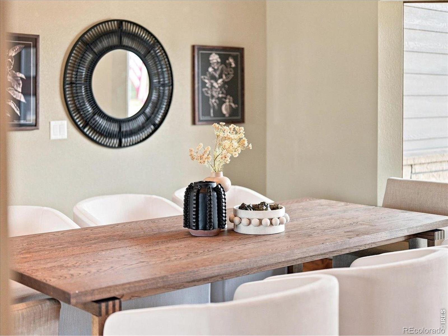
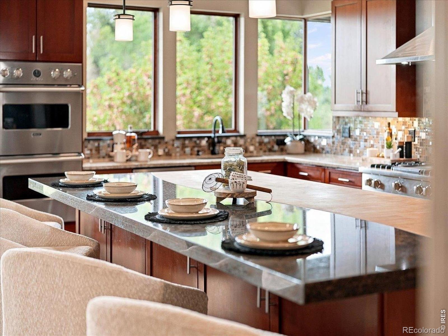
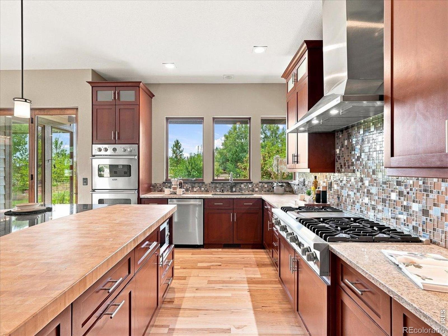
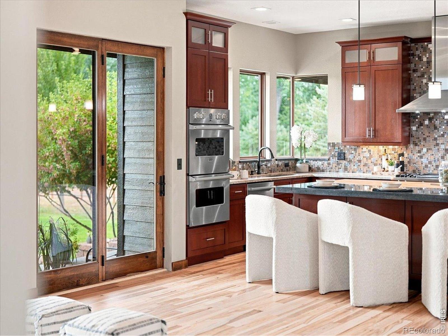
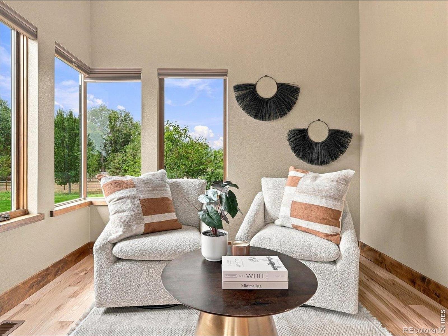
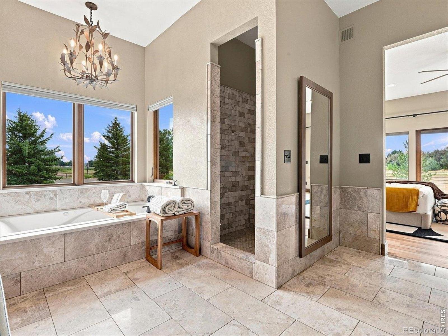
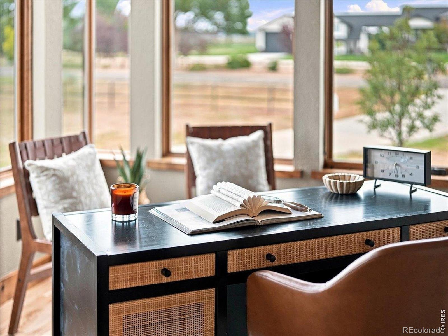
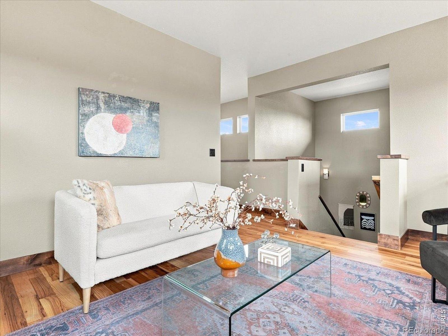
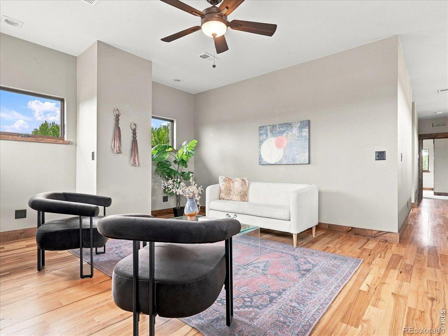
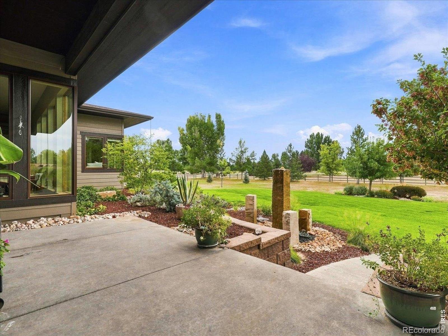
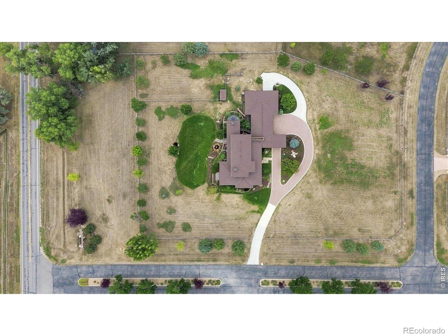
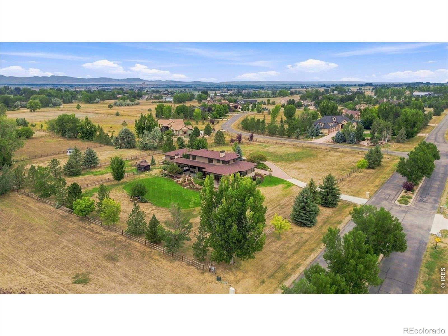
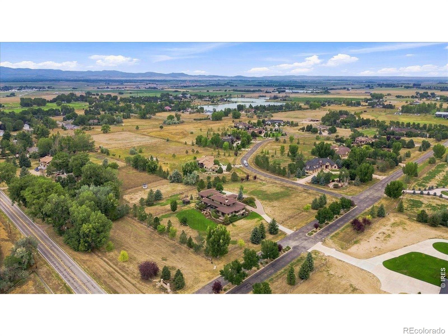
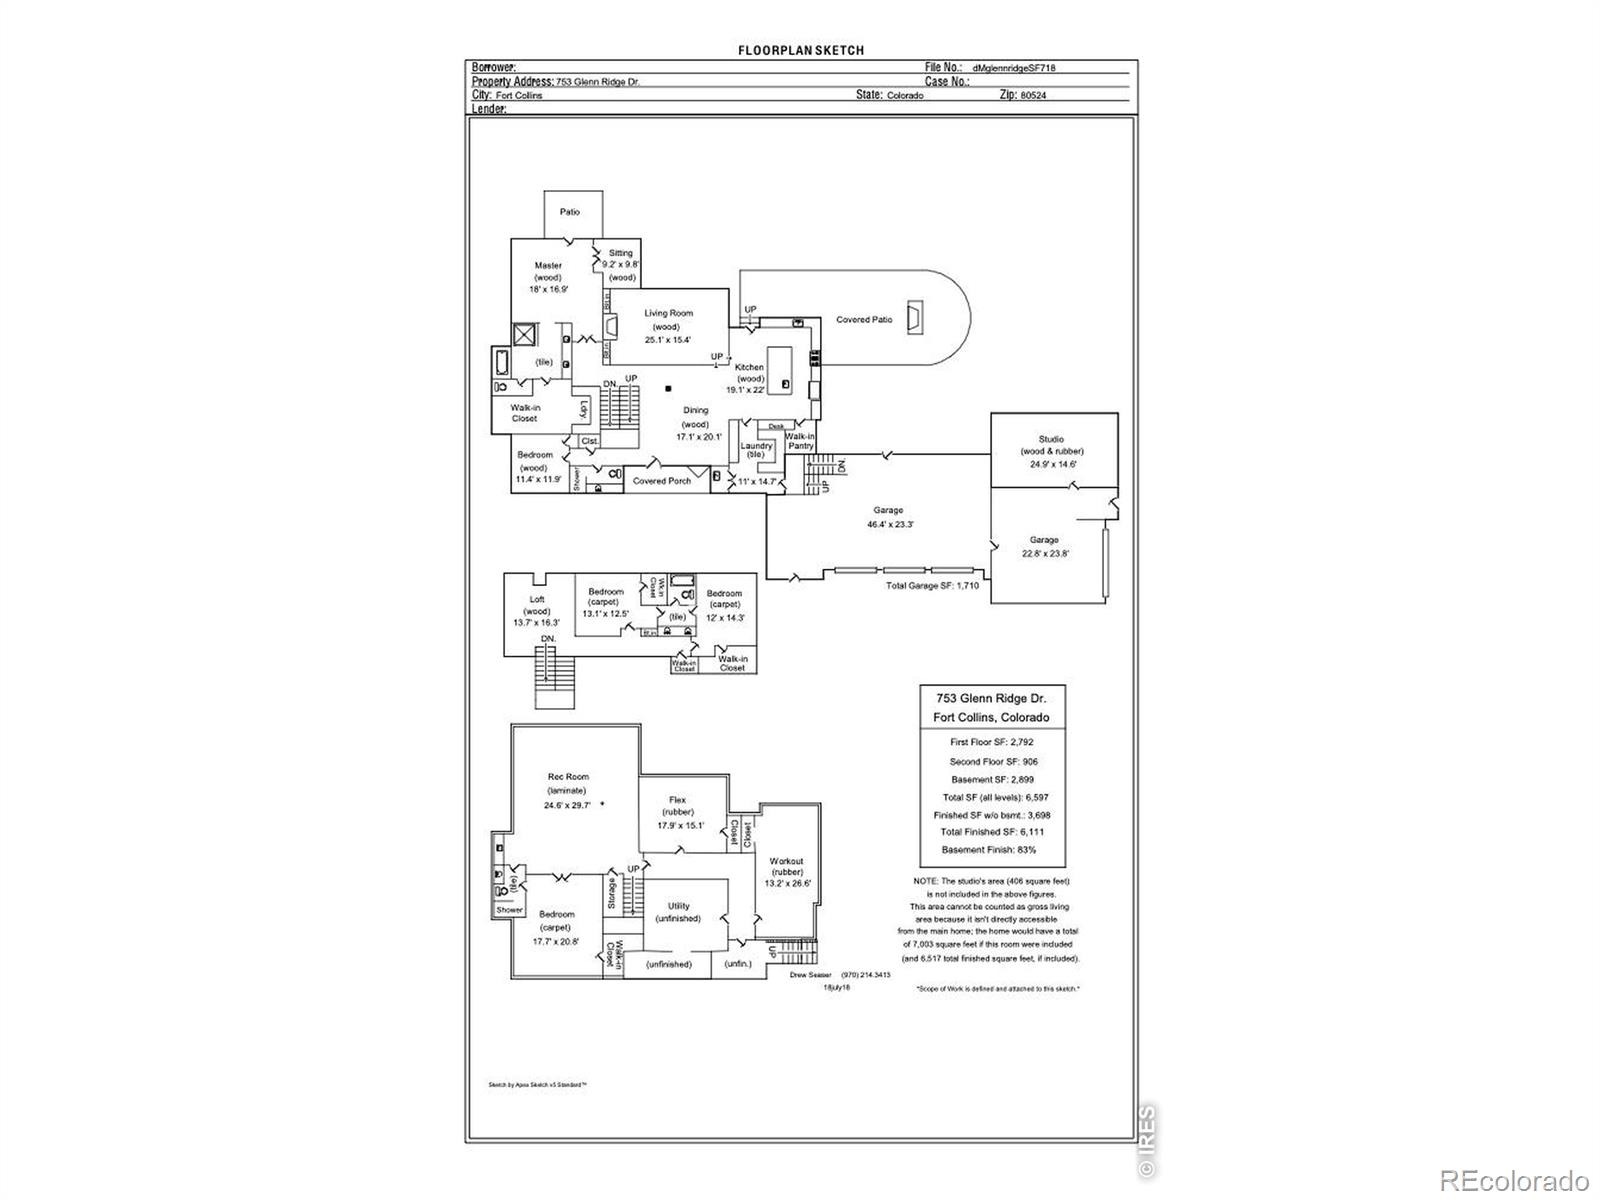
One-of-a-kind estate living in Fort Collins, just 10 minutes from Downtown with convenient access to I-25 and Denver International Airport. Set on approximately 2.3 beautifully landscaped acres in Glenn Ridge Estates, 753 Glenn Ridge Drive offers the privacy and space of a rural retreat without giving up easy access to everything FTC has to offer. Inspired by the timeless stylings and principles of Frank Lloyd Wright, this custom home was thoughtfully designed to bring architecture and nature together through passive solar principles, Colorado Buff sandstone, rich hickory hardwood floors, Solid Knotty Alder doors and trim, and walls of windows that frame the surrounding landscape. Inside, 6,111 finished SF spans 3 levels with 5BR, 4BA, a dramatic great room with soaring ceilings and floor-to-ceiling windows, 2 wood-burning fireplaces, and a gourmet kitchen with Viking/Sub-Zero appliances, walk-in pantry and custom cherry cabinetry.
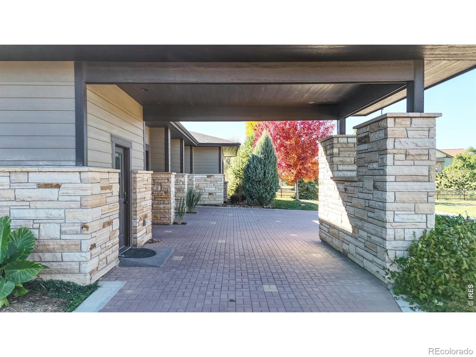
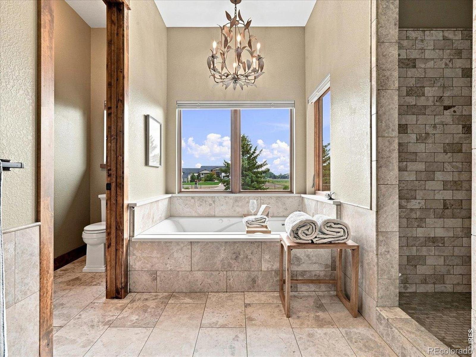
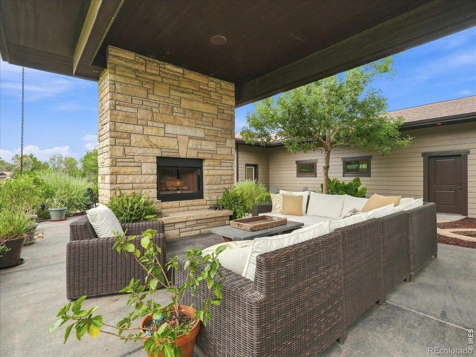
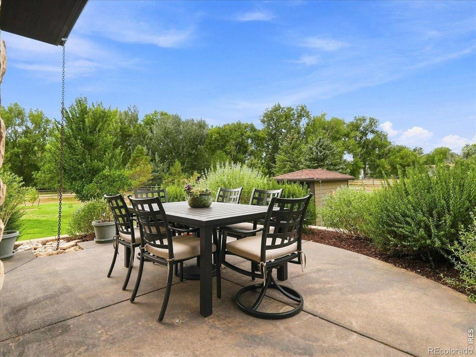
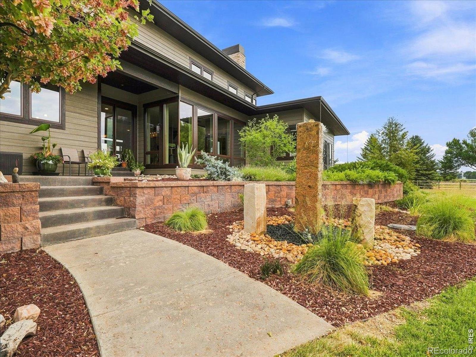
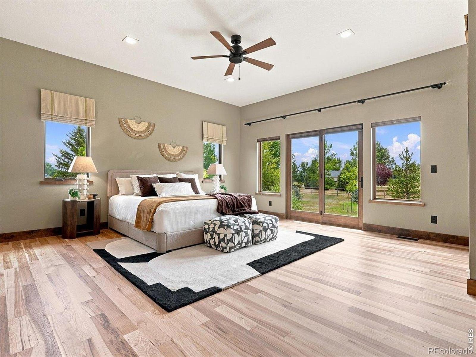
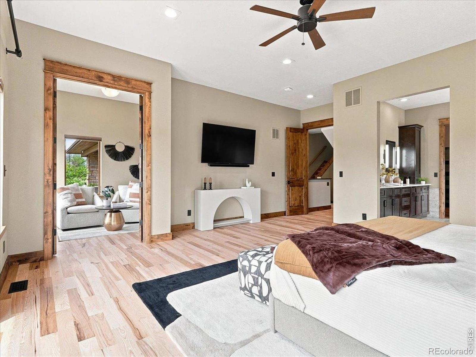
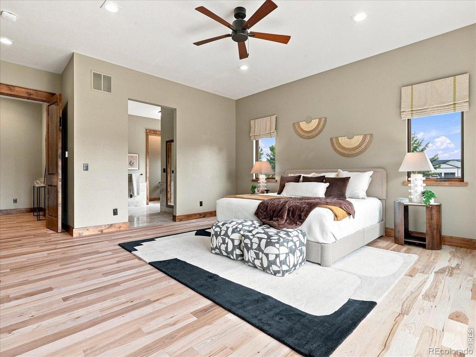
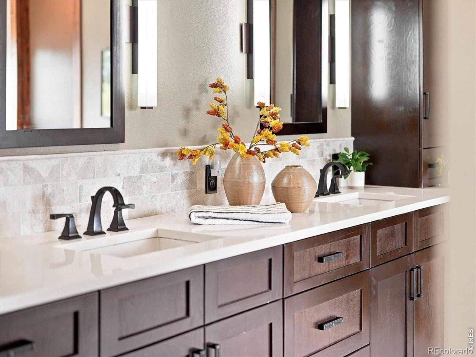
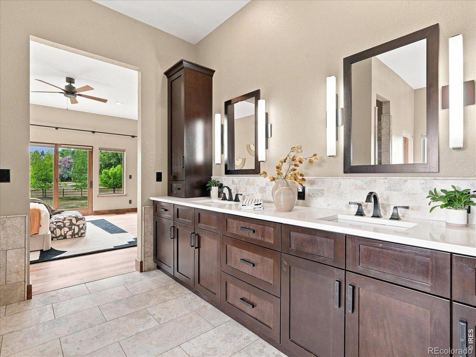
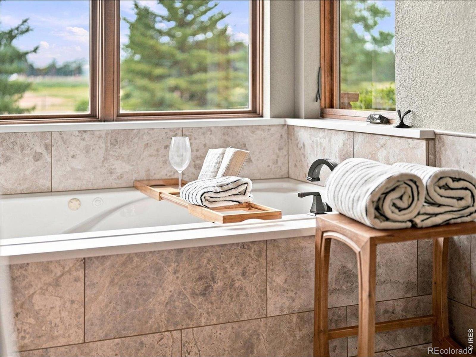
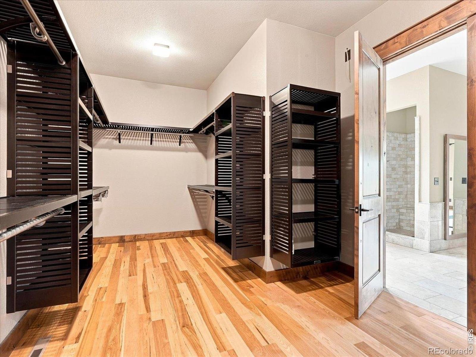
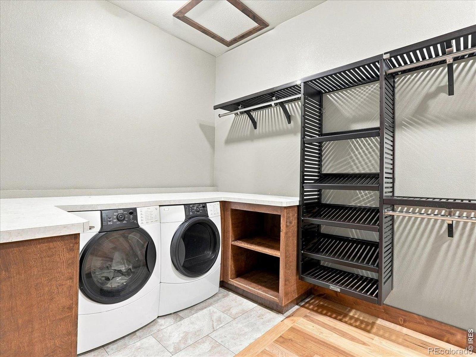
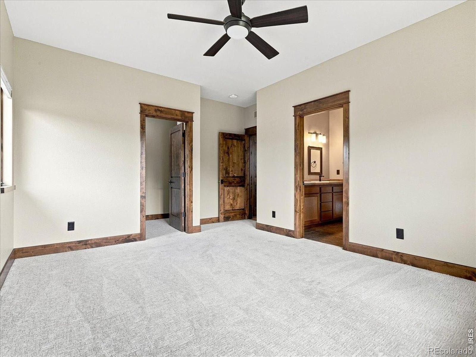
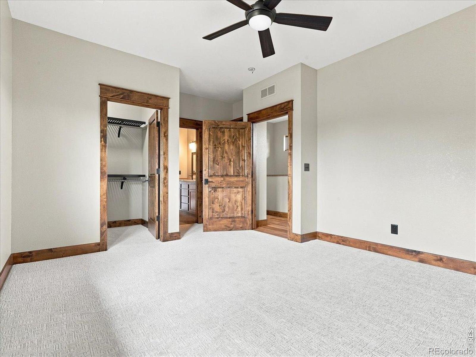
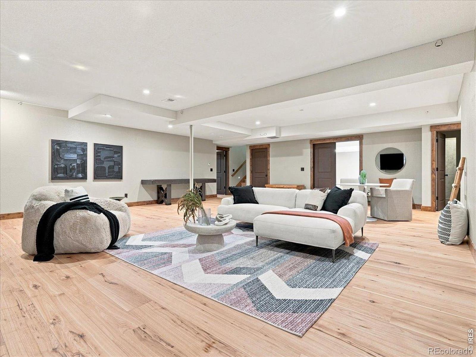
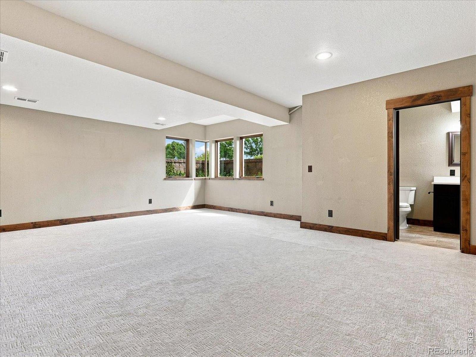
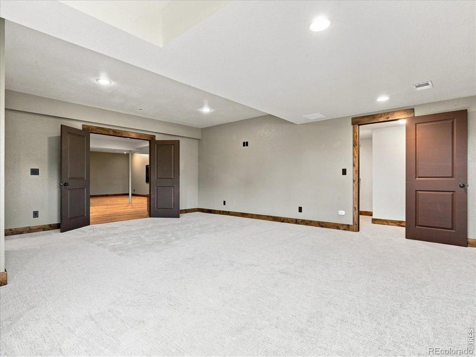
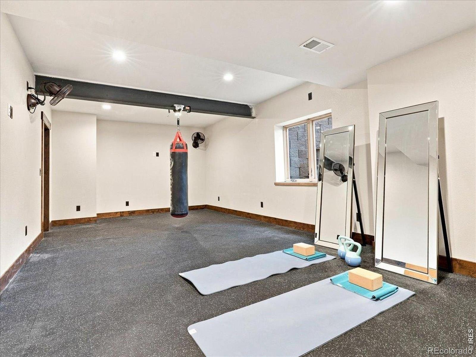
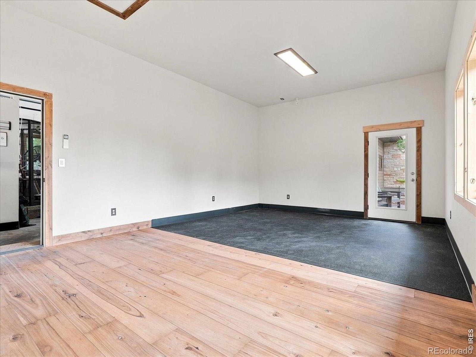
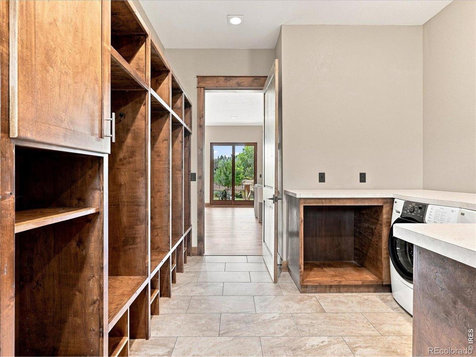
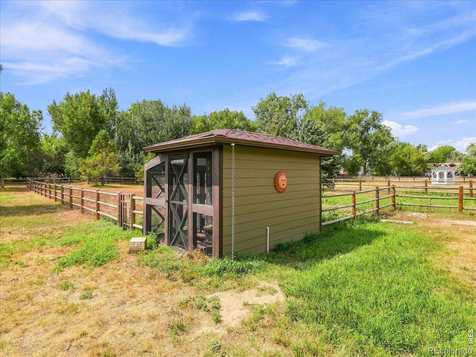
The main-floor primary suite includes a private sitting room, 5-piece bath and dedicated laundry. Upstairs you'll find 2 bedrooms with walk-in closets and a separate loft, while the finished lower level adds a spacious rec room with wet bar, bedroom, workout room, flex space and future theater room. Outside, mature landscaping surrounds a brick-paver circular drive way and porte-cochere, covered entertaining patio with fireplace, water feature, chicken coop, custom landscape lighting + drip system and multiple gathering spaces. Not included in the 6,111 finished SF is an additional 406 SF finished artist studio attached to the garage which offers incredible flexibility for an office, music studio, creative or wellness space.
Add an attached 3-car adjoining to a separate 2-car garage with 1,710 total garage SF w/ floor drains, whole-house water filtration, HRV fresh-air circulation, whole-home audio/internet wiring and a newer roof. You won't find anything better available in FC at this price!!
75 days on market
Listed by The Blonder Group · eXp Realty - Northern CO · 9703055775
Property Details
| Property Type | Residential |
| Sub Type | Single Family Residence |
| Status | Active |
| Price per Sq Ft | $298 |
| Subdivision | Glenn Ridge Estates |
| MLS # | IR1066410 |
| Days on Market | 75 |
| Bedrooms | 5 |
| Full Baths | 2 |
| Three-Quarter Baths | 2 |
| Year Built | 2014 |
| Lot Size (Sq Ft) | 100,188 |
| Acres | 2.3 |
| HOA | Yes |
| HOA Fee | $1,150 |
| Annual Taxes | $8,787 |
| State | CO |
| County | Larimer |
| Zoning | FA1 |
| Interior Features | Eat-in Kitchen, Kitchen Island, Open Floorplan, Pantry, Walk-In Closet(s), Five Piece Bath, Jack & Jill Bath |
| Heating | Forced Air |
| Cooling | Ceiling Fan(s), Central Air |
| Flooring | Tile, Wood |
| Fireplace Features | Great Room, Insert |
| Appliances | Dishwasher, Disposal, Dryer, Microwave, Oven, Refrigerator, Washer |
| Garage | Yes |
| Garage Spaces | 5 |
| Parking Features | Oversized |
| Roof | Composition |
| Basement | Full |
| Lot Features | Corner Lot, Level, Open Lot, Sprinklers In Front |
| Architectural Style | Contemporary |
| Levels | One, Two |
| Construction | Stone, Wood Siding |
| Sewer | Septic Tank |
| Water Source | Public |
Location
Price History
| Date | Event | Price |
|---|---|---|
| 10/7/2026 |
Price change Source: REcolorado® #IR1066410 |
$1,819,988 $298/sqft |
| 8/13/2026 |
Listed for sale Source: REcolorado® #IR1066410 |
$1,819,989 $298/sqft |

Based on information submitted to the MLS GRID as of October 27, 2026 at 6:19 AM MDT. All data is obtained from various sources and may not have been verified by broker or MLS GRID. Supplied Open House Information is subject to change without notice. All information should be independently reviewed and verified for accuracy. Properties may or may not be listed by the office/agent presenting the information.
Thank you — a Mont Haus broker will be in touch shortly.