Residential · Active
Greeley, CO 80634
5 Beds · 3 Baths · 3,826 Sq Ft
$595,000
Single Family
Property Type
0.15 acres
Lot Size
2006
Year Built
$156
Price per Sq Ft
3
Parking Spaces
$300
HOA Fee
IR1066416
MLS #
About This Property
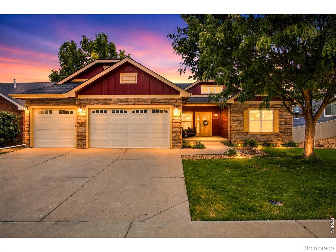
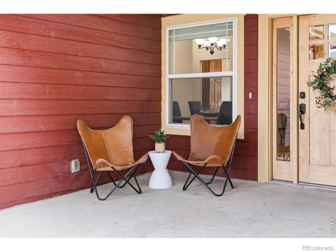
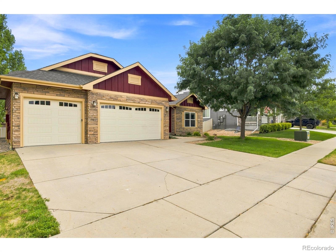
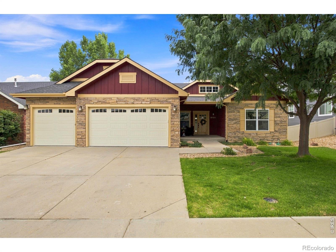
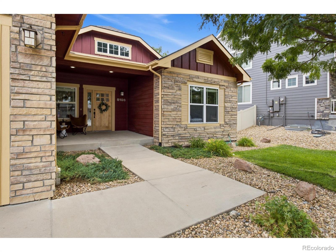
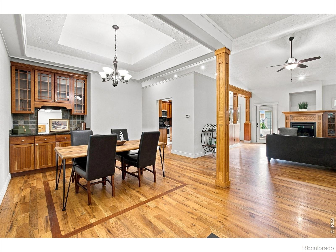
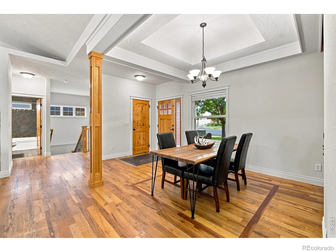
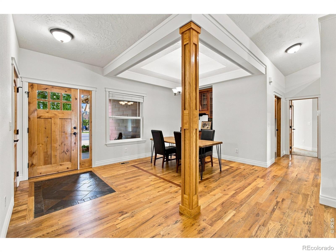
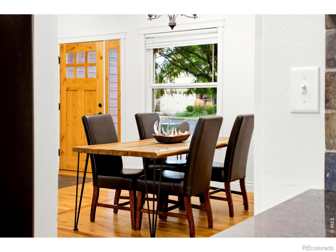
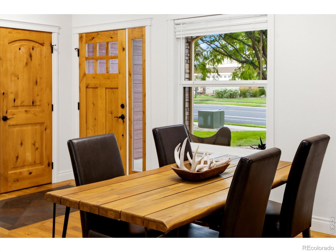
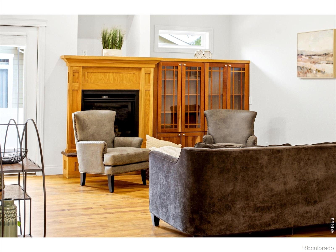
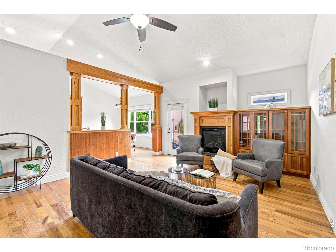
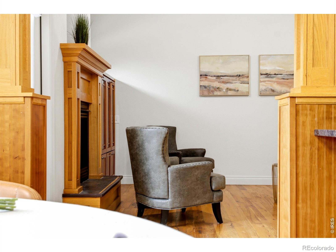
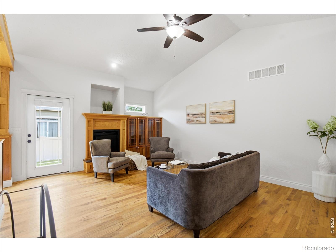
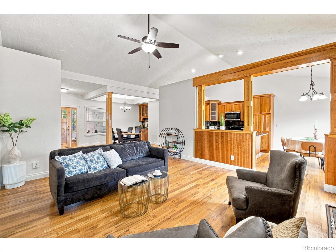
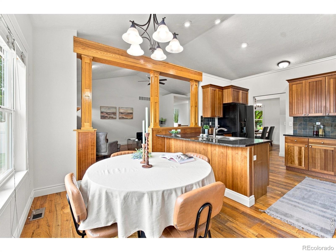
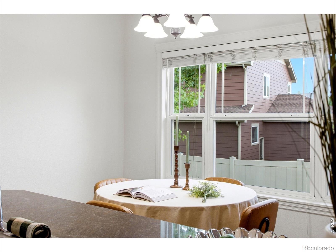
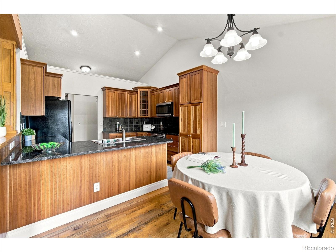
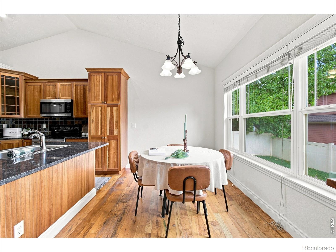
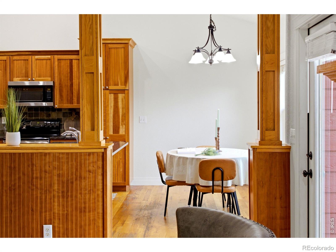
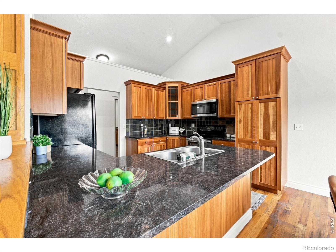
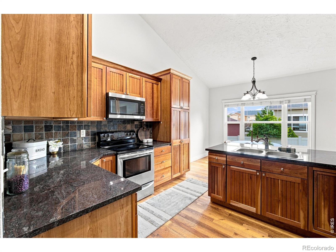
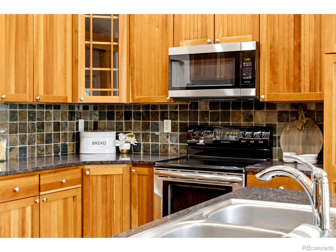
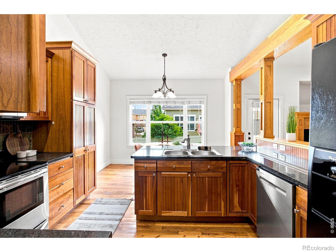
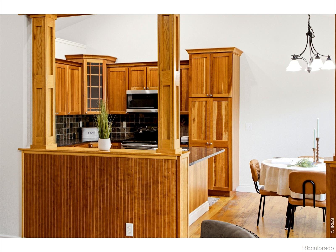
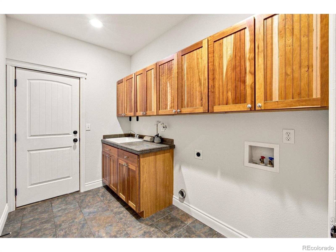
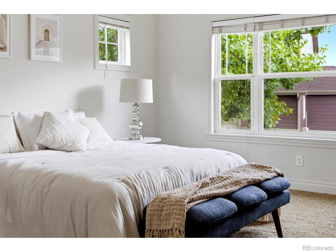
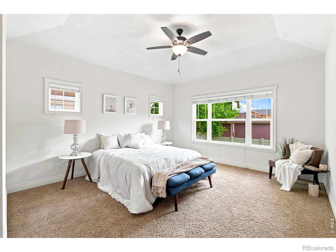
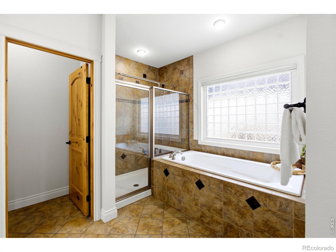
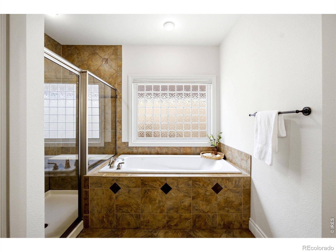
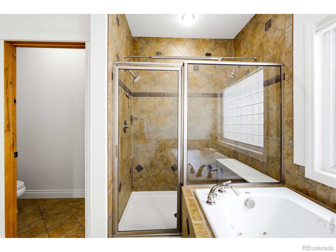
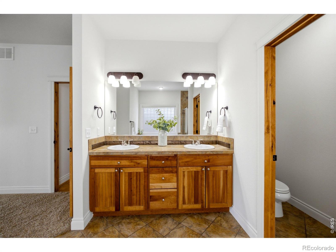
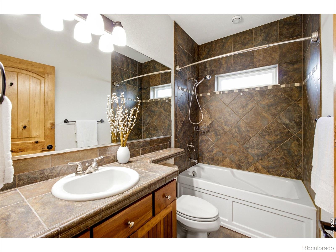
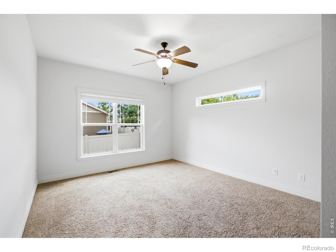
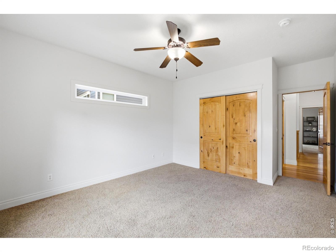
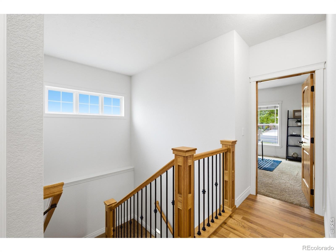
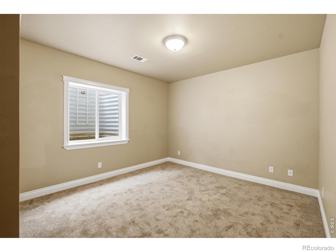
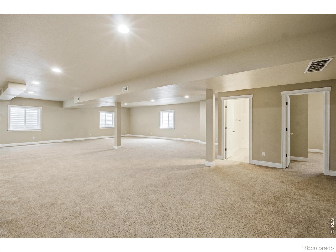
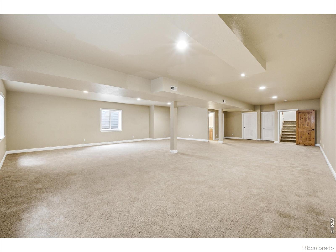
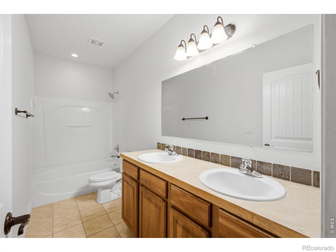
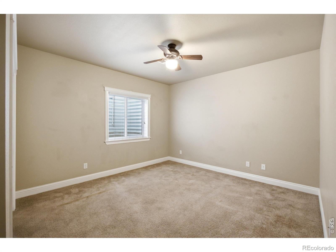
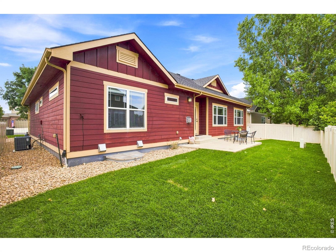
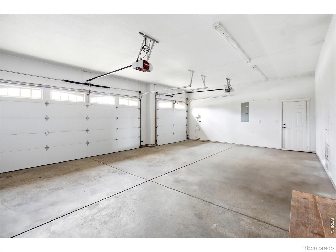
Welcome to this well maintained ranch style home in Greeley's desirable Owl Ridge neighborhood, offering 5 bedrooms, 3 bathrooms, a 3 car garage, and a fully finished basement with plenty of space to spread out. Originally built as a show home, you'll notice the extra details throughout. Beautiful woodwork, custom trim and pillars add character, while hardwood flooring flows through the kitchen, living and dining areas. The kitchen features Cherry Homecrest cabinetry, granite countertops, stainless steel appliances, and brushed nickel fixtures.
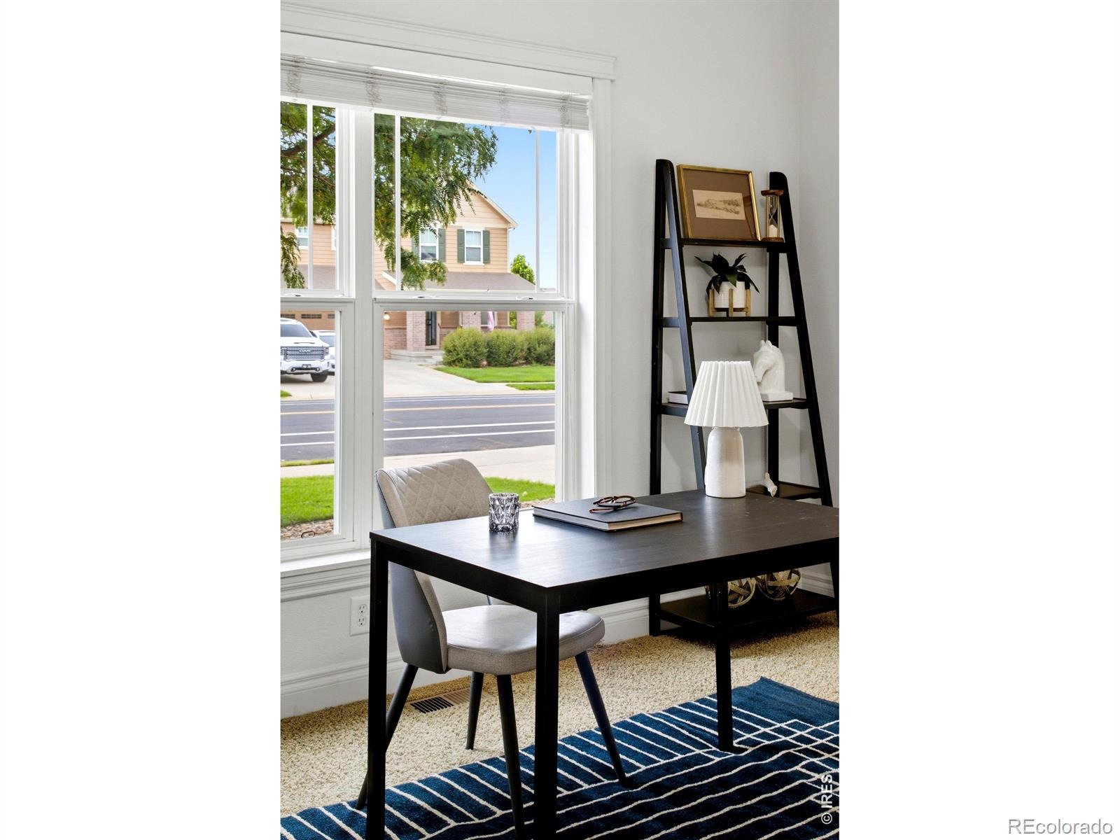
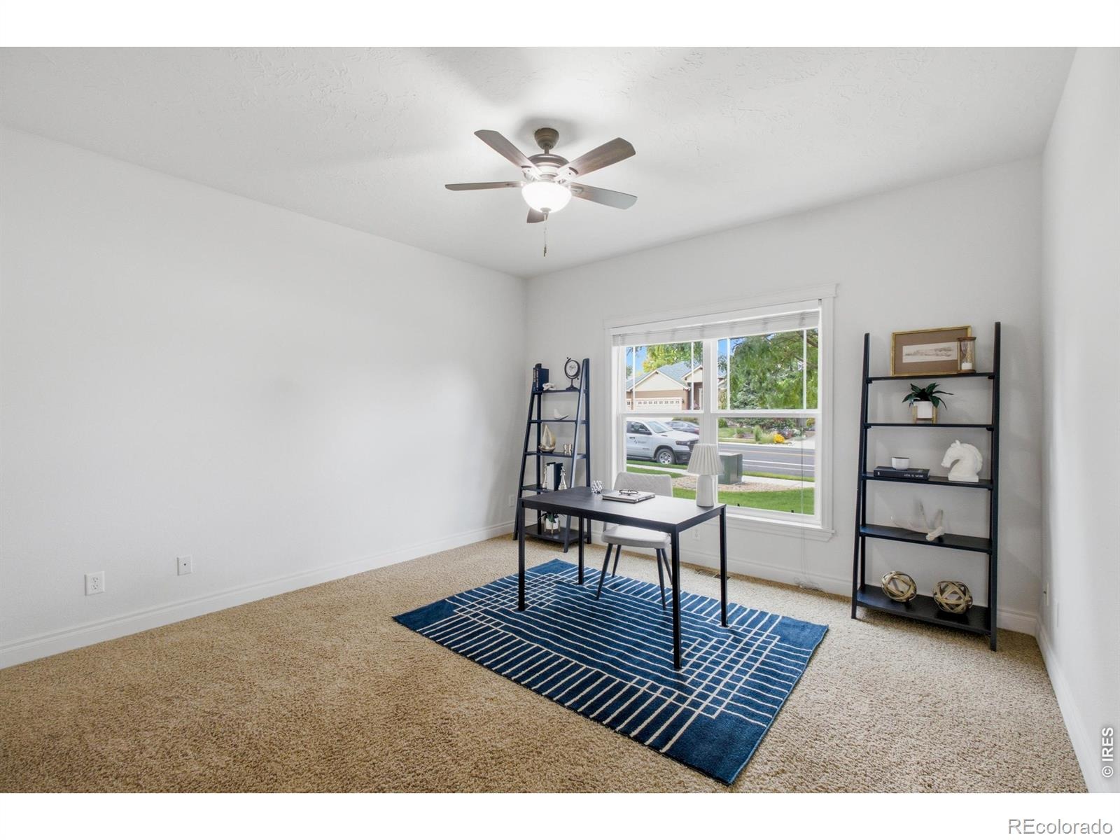
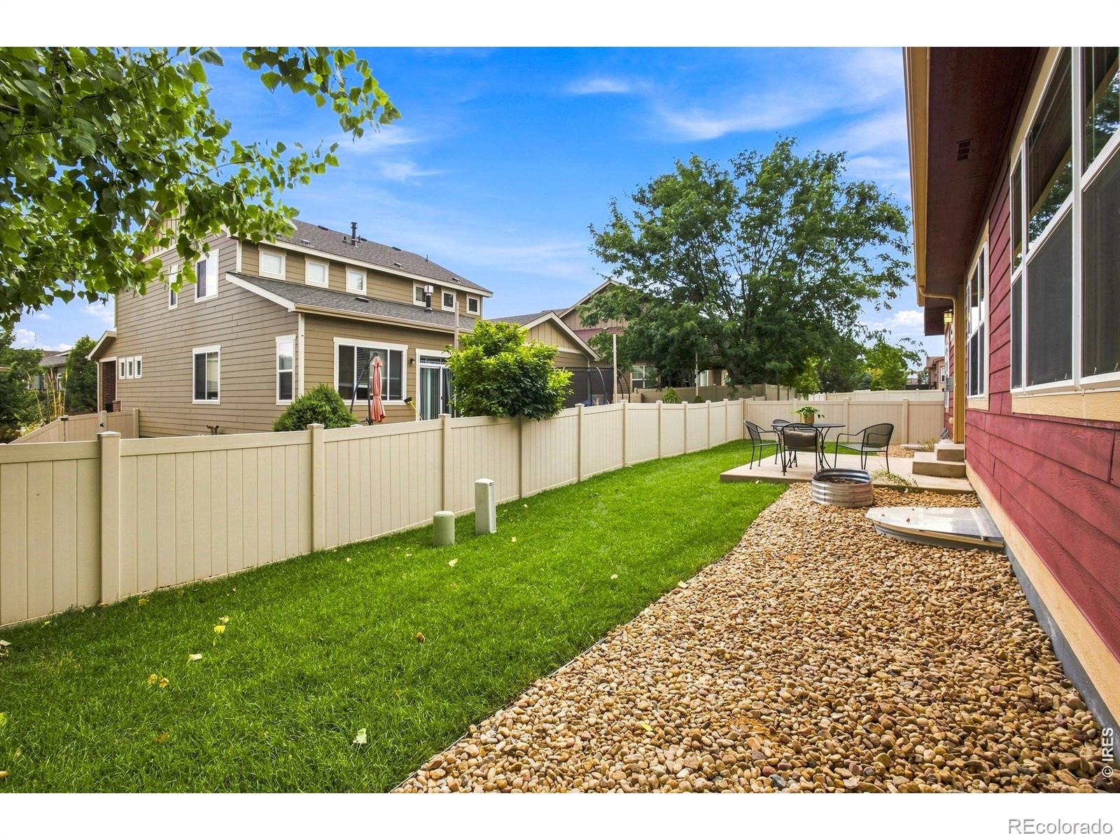
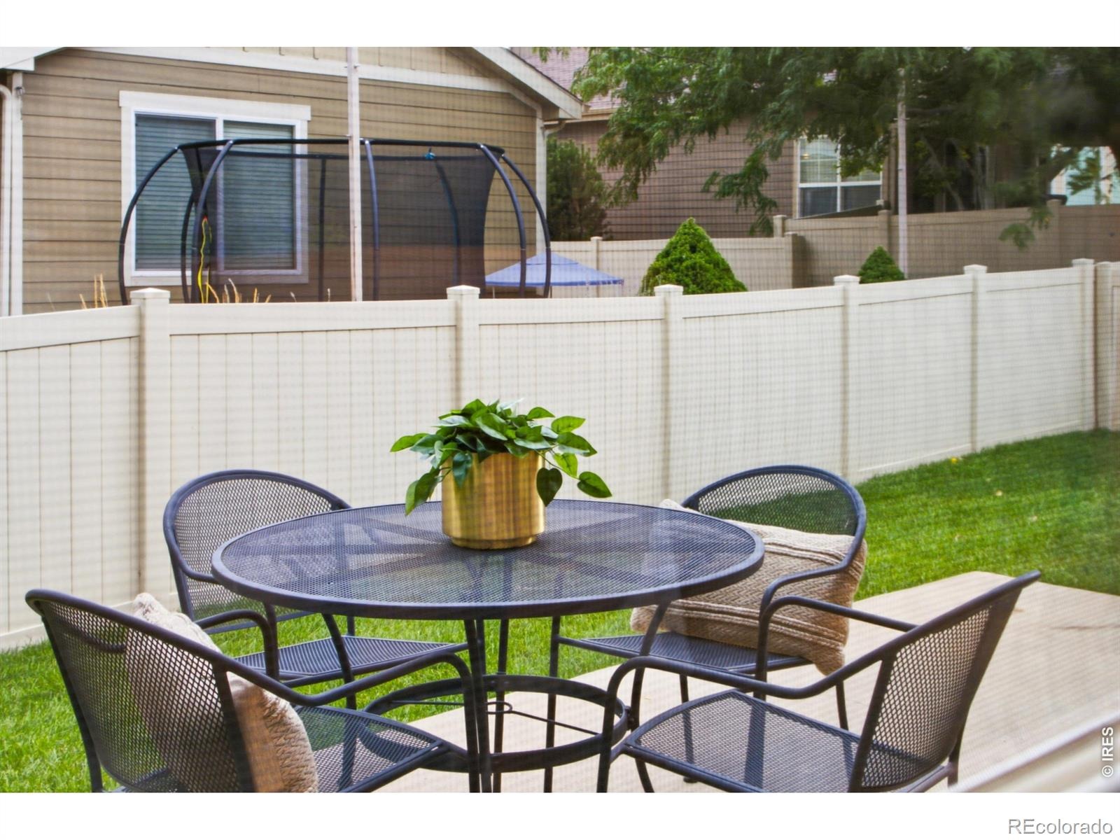
Solid Alder doors, a built-in dining hutch, and built in entertainment center add more warmth and craftsmanship throughout the home. Fresh interior paint gives the home a clean, updated feel, while brand new sod in the backyard creates a space ready to enjoy. With a fully landscaped yard and a low maintenance setup, much of the work has already been done for you. Located in an established neighborhood with the option of Greeley or Windsor schools, this home combines the ease of ranch style living with the space, finishes, and functionality that are hard to find. With five bedrooms and a finished lower level, there is plenty of flexibility for guests, a home office, hobbies, or additional living space.
89 days on market
Listed by Naomi Rutkey · eXp Realty - Northern CO · 9706320122
Property Details
| Property Type | Residential |
| Sub Type | Single Family Residence |
| Status | Active |
| Price per Sq Ft | $156 |
| Subdivision | Owl Ridge Minor Sub Final |
| MLS # | IR1066416 |
| Days on Market | 89 |
| Bedrooms | 5 |
| Full Baths | 3 |
| Year Built | 2006 |
| Lot Size (Sq Ft) | 6,740 |
| Acres | 0.15 |
| HOA | Yes |
| HOA Fee | $300 |
| Annual Taxes | $2,937 |
| State | CO |
| County | Weld |
| Zoning | RES |
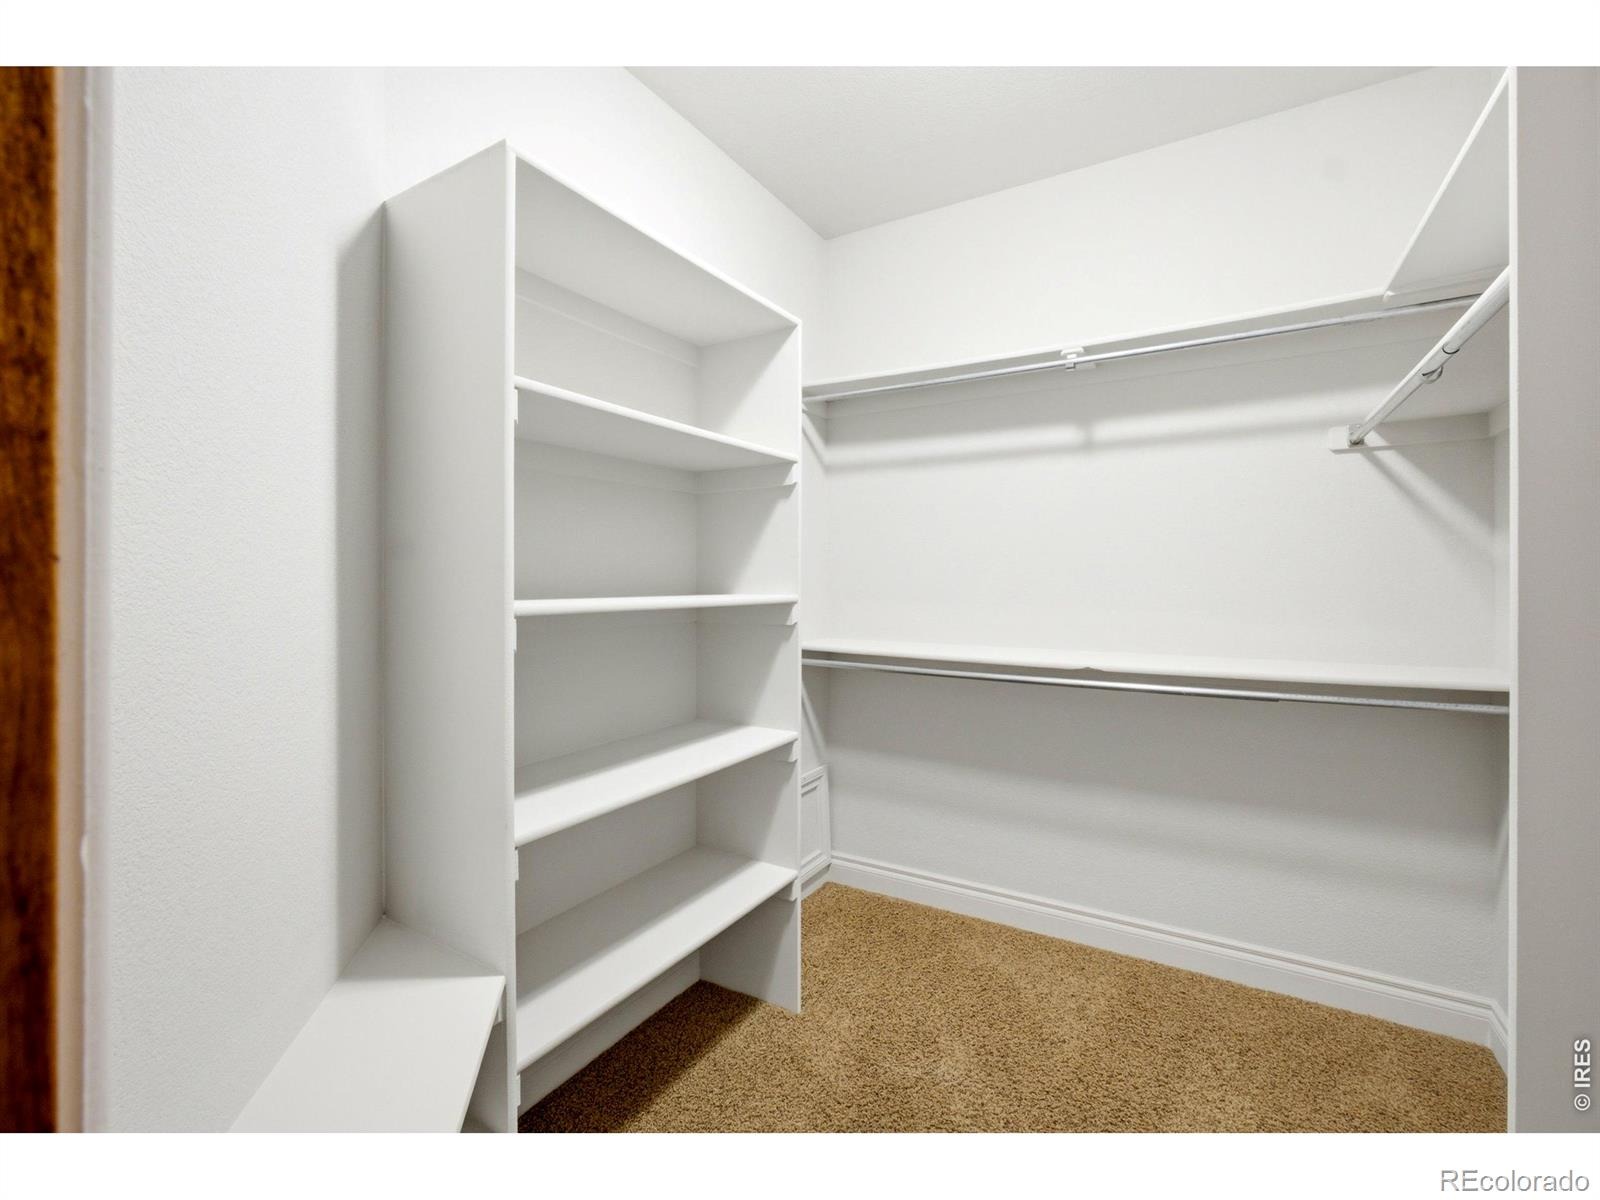
| Interior Features | Eat-in Kitchen, Kitchen Island, Open Floorplan, Pantry, Vaulted Ceiling(s), Walk-In Closet(s) |
| Heating | Forced Air |
| Cooling | Central Air |
| Flooring | Wood |
| Fireplace Features | Gas, Great Room, Living Room |
| Appliances | Dishwasher, Disposal, Microwave, Oven, Refrigerator |
| Garage | Yes |
| Garage Spaces | 3 |
| Roof | Composition |
| Basement | Full |
| Lot Features | Sprinklers In Front |
| Architectural Style | Contemporary |
| Levels | One |
| Construction | Stone, Wood Siding |
| Sewer | Public Sewer |
| Water Source | Public |
Location
Price History
| Date | Event | Price |
|---|---|---|
| 8/13/2026 |
Listed for sale Source: REcolorado® #IR1066416 |
$595,000 $156/sqft |

Based on information submitted to the MLS GRID as of November 10, 2026 at 11:45 AM MST. All data is obtained from various sources and may not have been verified by broker or MLS GRID. Supplied Open House Information is subject to change without notice. All information should be independently reviewed and verified for accuracy. Properties may or may not be listed by the office/agent presenting the information.
Thank you — a Mont Haus broker will be in touch shortly.
For Mont Haus agents and staff. Sign in with your Mont Haus Microsoft account and the Agent Portal opens in a new tab.
Sign in with MicrosoftNo Microsoft account yet? Ask Nikki Boxer, who sets up portal access.