Residential · Active
Fort Collins, CO 80528
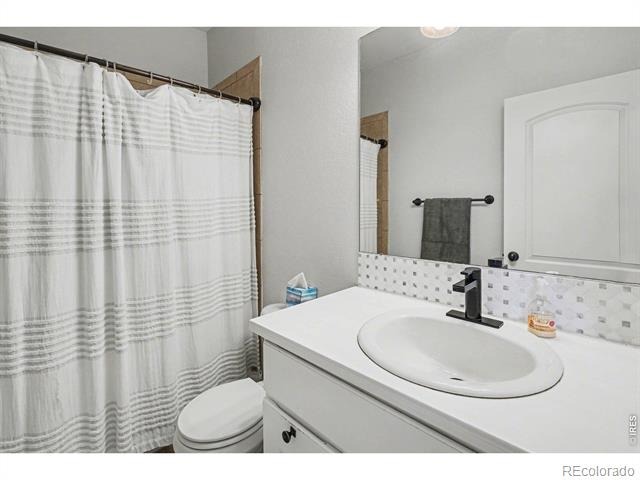
3 Beds · 3 Baths · 1,759 Sq Ft
$489,500
Townhouse
Property Type
0.07 acres
Lot Size
2011
Year Built
$278
Price per Sq Ft
2
Parking Spaces
$325
HOA Fee
IR1066435
MLS #
About This Property
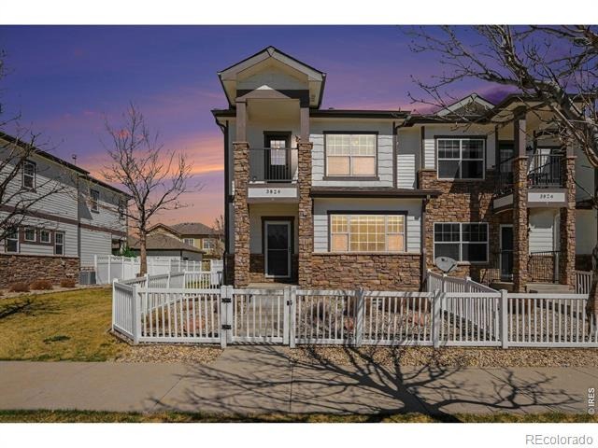
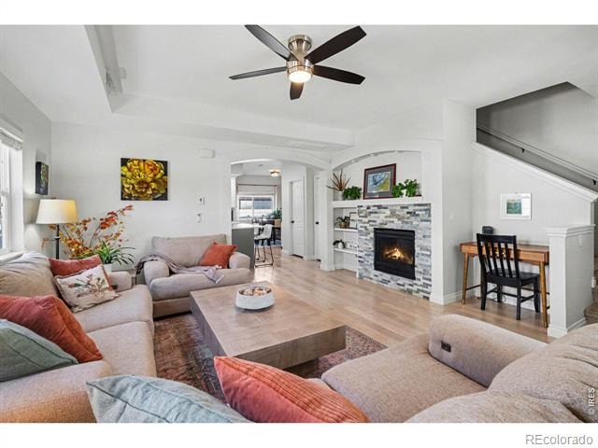
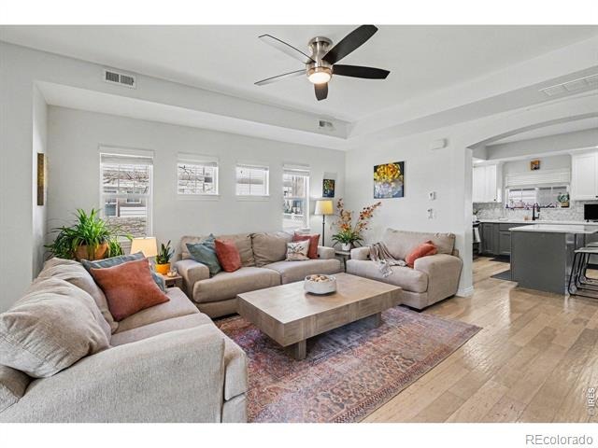
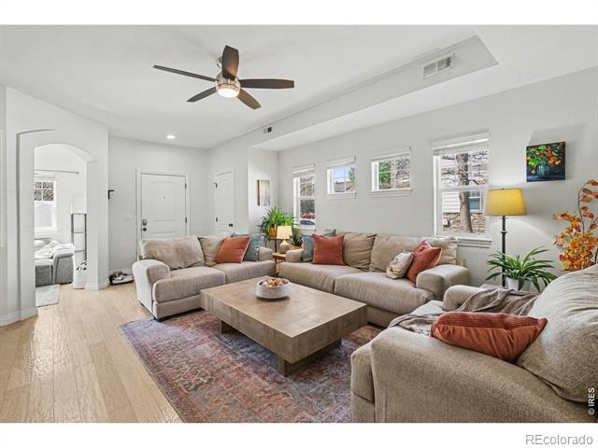
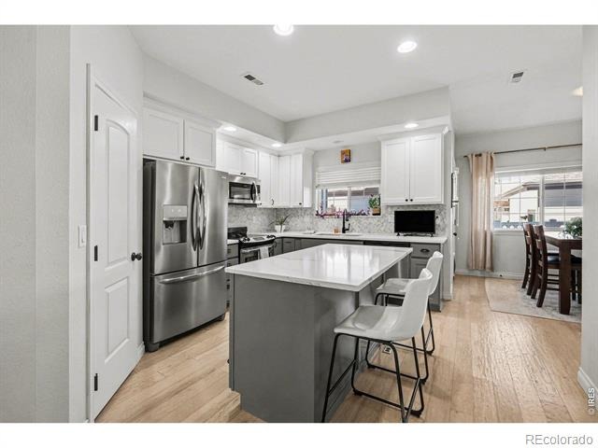
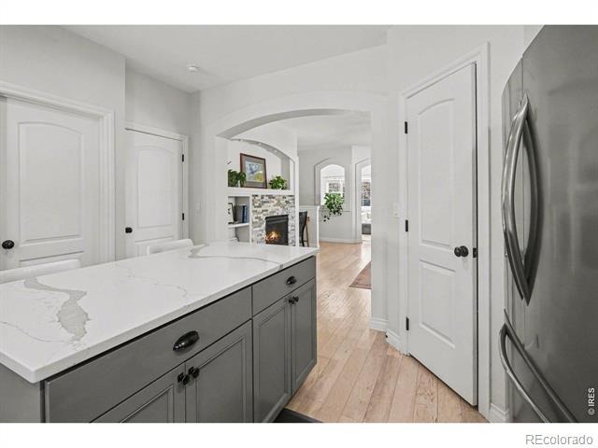
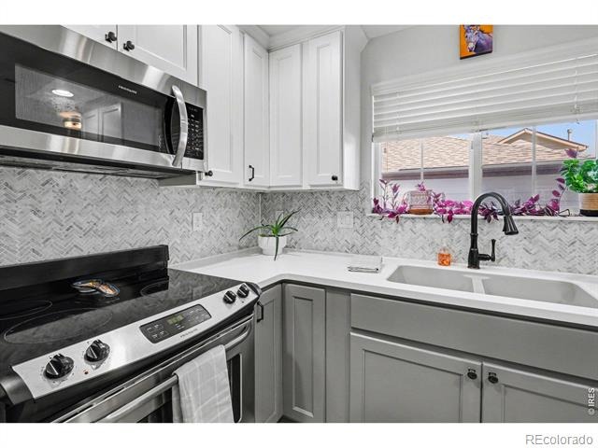
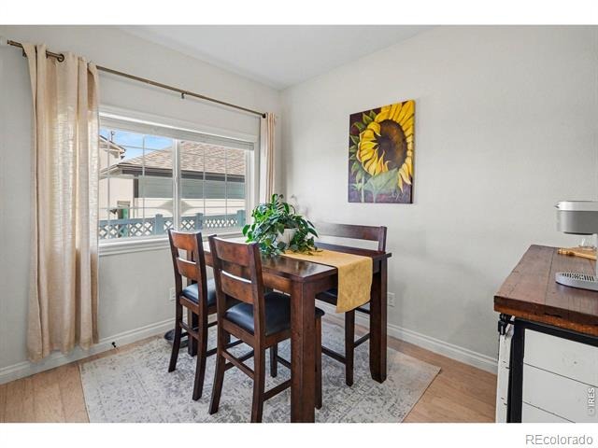
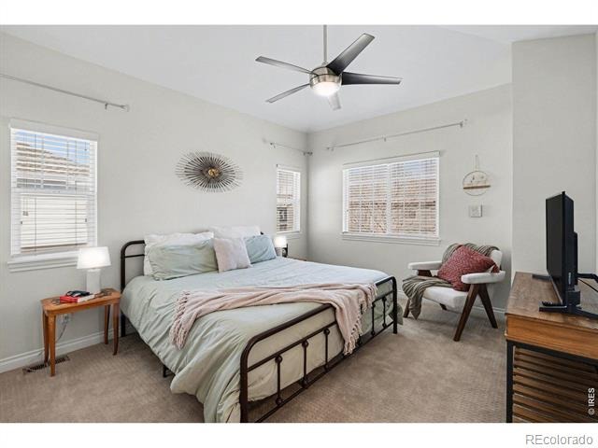
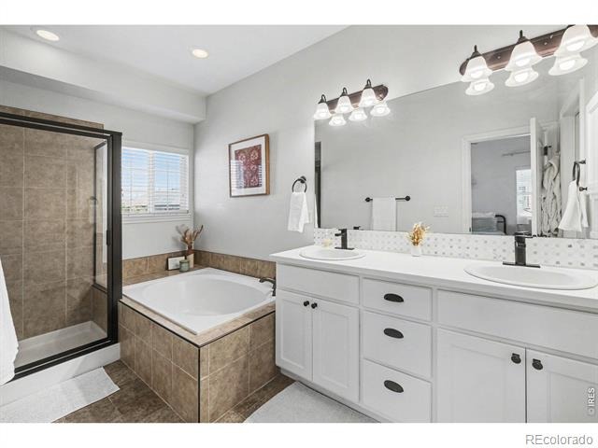
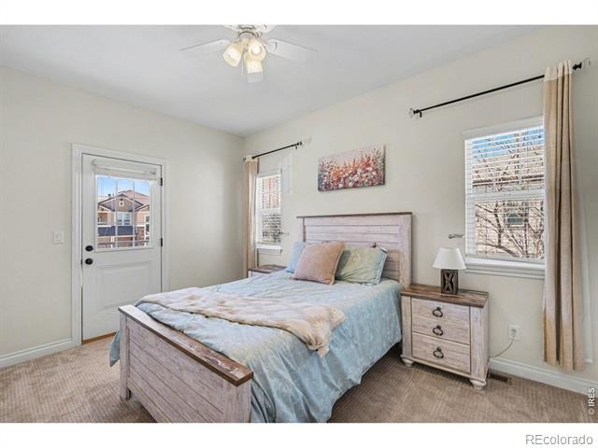
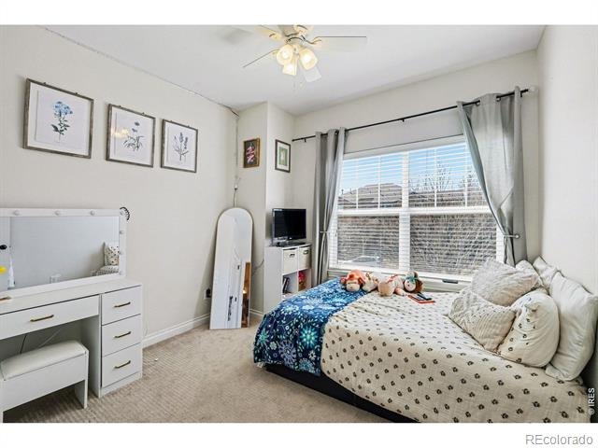
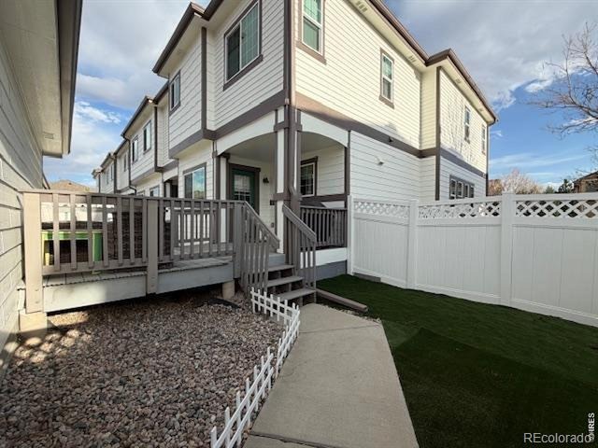
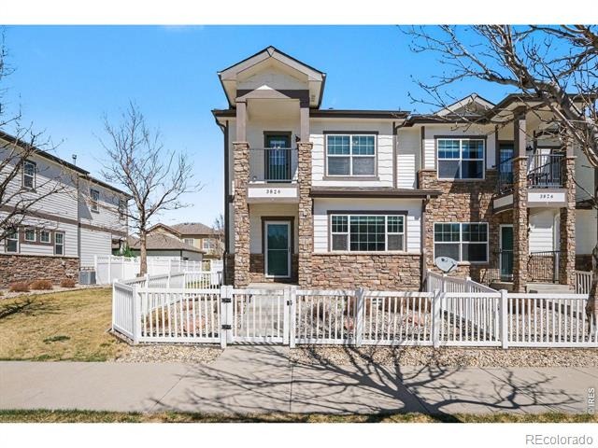
Back on the market and priced to sell! Welcome to 3826 Rock Creek Dr, Unit F-an inviting and spacious townhome in desirable southeast Fort Collins. Built in 2011, this well-maintained 2-story condo offers approximately 2,600 square feet of comfortable living space, including 3 bedrooms, 3 bathrooms, and an unfinished basement ready for your personal touch.The open-concept main level features a bright living area with a cozy gas fireplace, flowing seamlessly into the dining space and kitchen-complete with ample cabinetry and a functional island for everyday living and entertaining. Upstairs, you'll find generously sized bedrooms, including a primary suite with walk-in closet, plus the convenience of upper-level laundry.
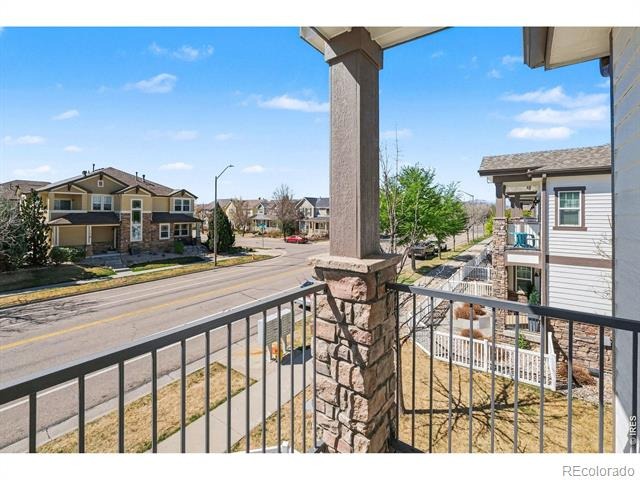
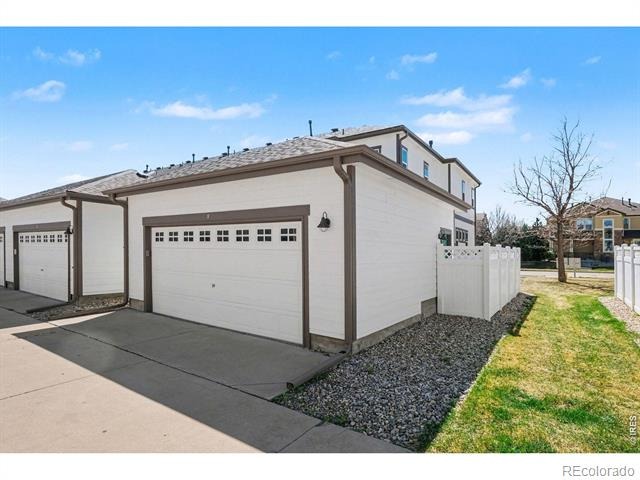
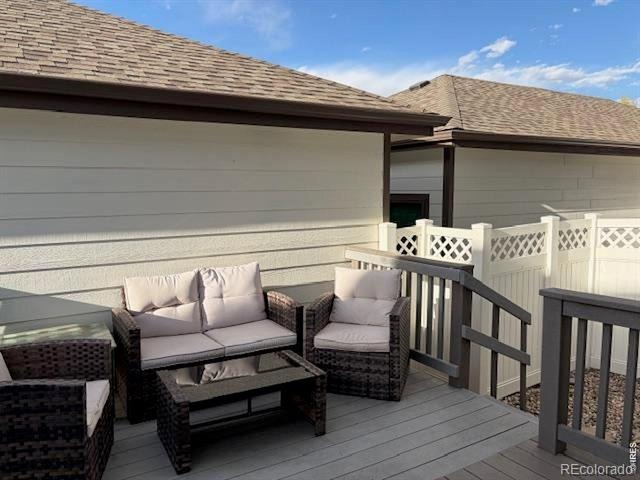
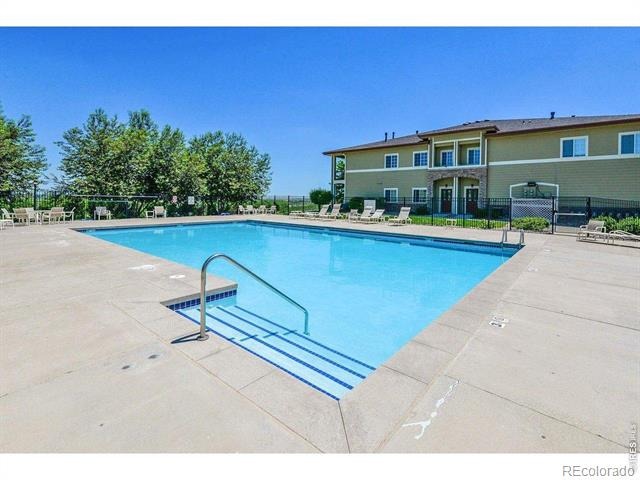
Enjoy Colorado's seasons from your covered back deck or private balcony. A detached 2-car garage provides secure parking and extra storage. Located in a well-kept community with access to a pool, clubhouse, and nearby parks, this home offers easy access to shopping, dining, and top-rated schools. Whether you're looking for your next home or a smart investment, this property combines comfort, convenience, and value in one of Fort Collins' most sought-after areas. Don't miss this opportunity-schedule your showing today!
91 days on market
Listed by Jeff Theisen & Gavin Field · Harmony Brokers · 9702829488
Property Details
| Property Type | Residential |
| Sub Type | Townhouse |
| Status | Active |
| Price per Sq Ft | $278 |
| Subdivision | Brookfield |
| MLS # | IR1066435 |
| Days on Market | 91 |
| Bedrooms | 3 |
| Full Baths | 2 |
| Half Baths | 1 |
| Year Built | 2011 |
| Lot Size (Sq Ft) | 3,010 |
| Acres | 0.07 |
| HOA | Yes |
| HOA Fee | $325 |
| Annual Taxes | $3,128 |
| State | CO |
| County | Larimer |
| Zoning | HC |
| Interior Features | Eat-in Kitchen, Kitchen Island, Open Floorplan, Vaulted Ceiling(s), Walk-In Closet(s), Five Piece Bath |
| Heating | Forced Air |
| Cooling | Central Air |
| Flooring | Wood |
| Fireplace Features | Gas, Living Room |
| Appliances | Dishwasher, Dryer, Freezer, Microwave, Oven, Refrigerator, Self Cleaning Oven, Washer |
| Exterior Features | Balcony |
| Garage | Yes |
| Garage Spaces | 2 |
| Roof | Composition |
| Basement | Bath/Stubbed, Full, Unfinished |
| Lot Features | Level |
| Architectural Style | Contemporary |
| Levels | Two |
| Construction | Brick, Wood Siding |
| Sewer | Public Sewer |
| Water Source | Public |
Location
Price History
| Date | Event | Price |
|---|---|---|
| 8/13/2026 |
Listed for sale Source: REcolorado® #IR1066435 |
$489,500 $278/sqft |

Based on information submitted to the MLS GRID as of November 12, 2026 at 7:15 AM MST. All data is obtained from various sources and may not have been verified by broker or MLS GRID. Supplied Open House Information is subject to change without notice. All information should be independently reviewed and verified for accuracy. Properties may or may not be listed by the office/agent presenting the information.
Thank you — a Mont Haus broker will be in touch shortly.
For Mont Haus agents and staff. Sign in with your Mont Haus Microsoft account and the Agent Portal opens in a new tab.
Sign in with MicrosoftNo Microsoft account yet? Ask Nikki Boxer, who sets up portal access.