Residential · Active
Fort Collins, CO 80528
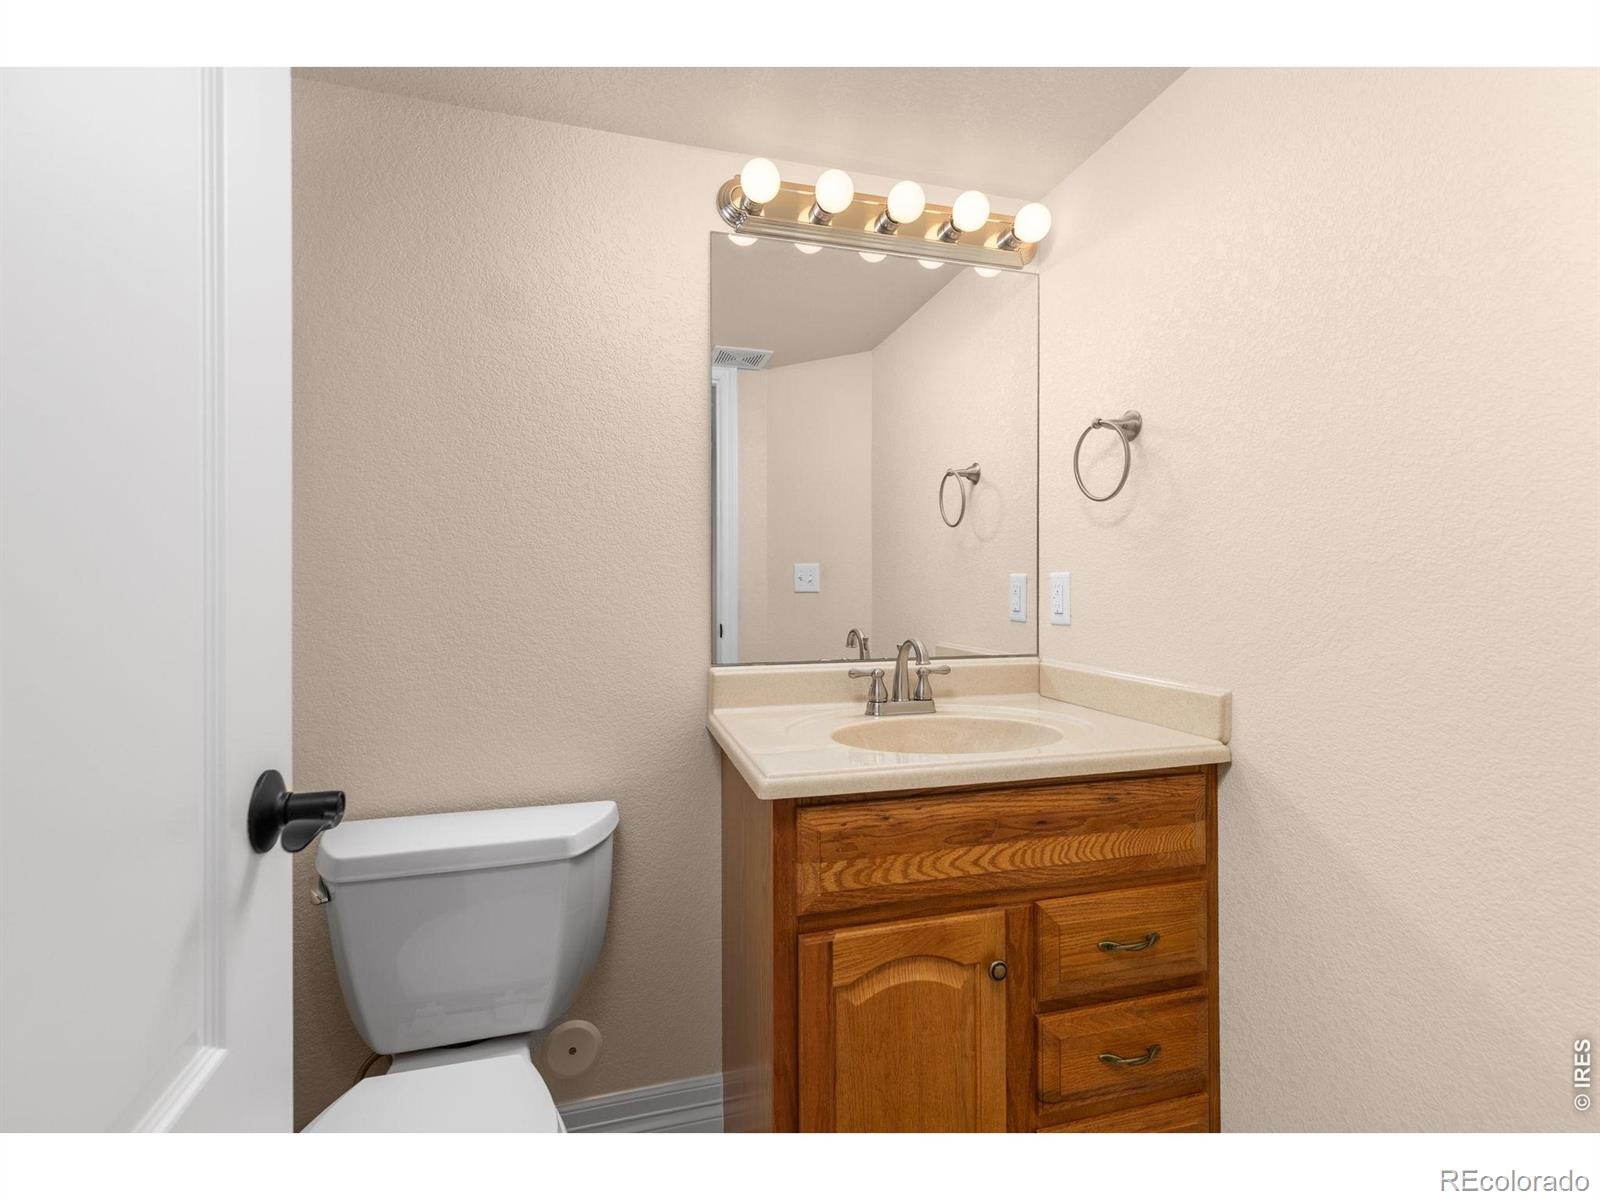
4 Beds · 5 Baths · 4,256 Sq Ft
$1,027,000
Single Family
Property Type
0.67 acres
Lot Size
1998
Year Built
$241
Price per Sq Ft
3
Parking Spaces
$1,200
HOA Fee
IR1066486
MLS #
About This Property
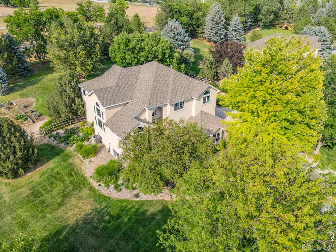
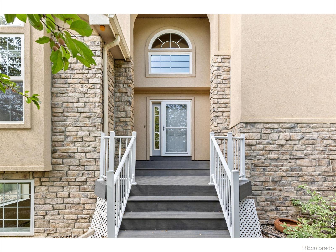
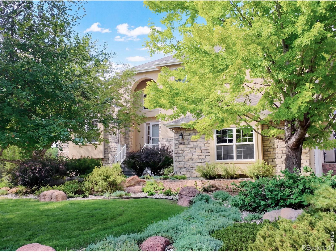
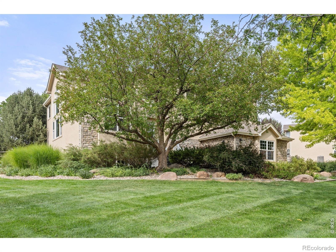
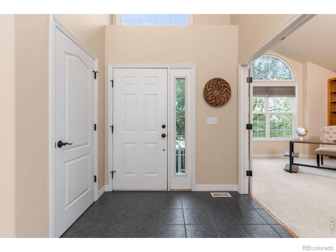
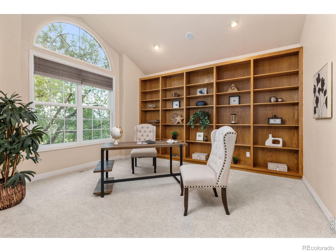
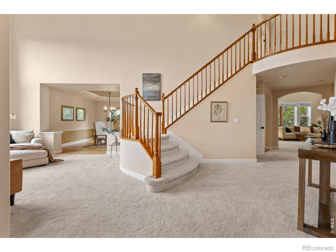
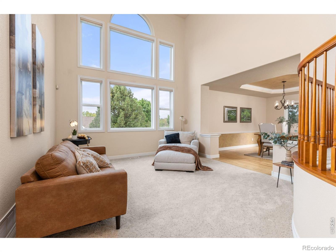
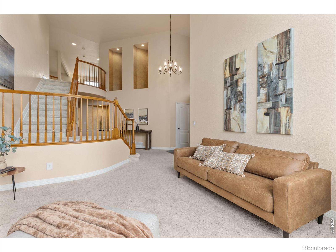
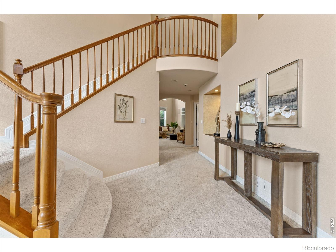
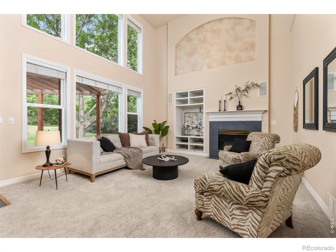
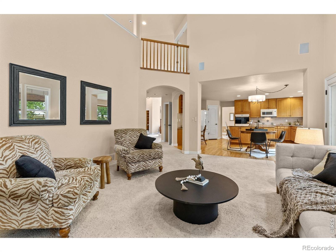
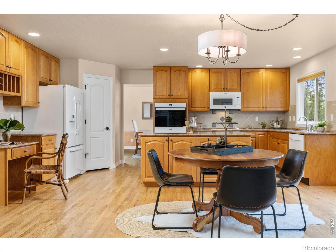
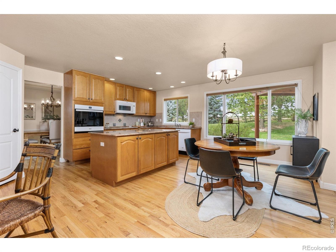
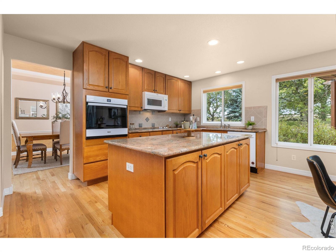
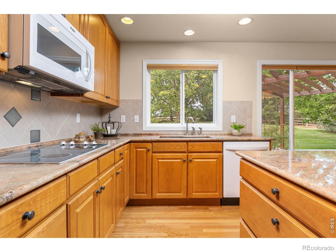
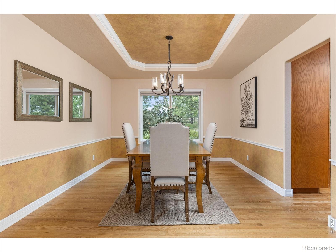
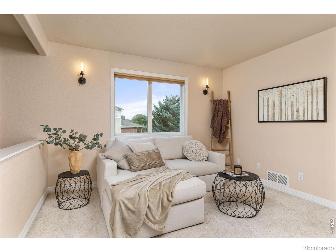
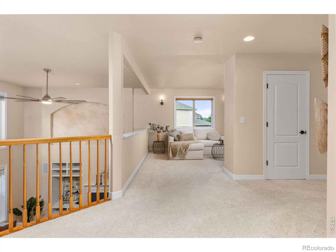
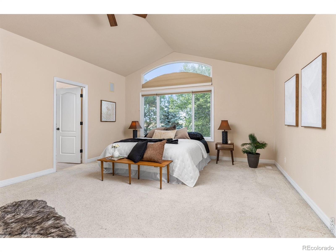
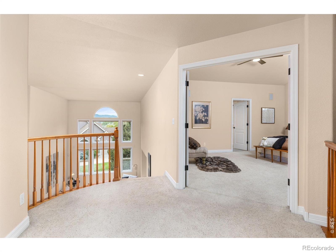
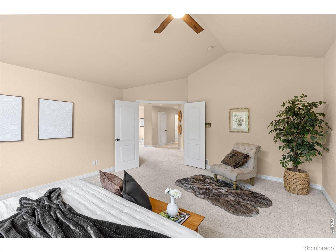
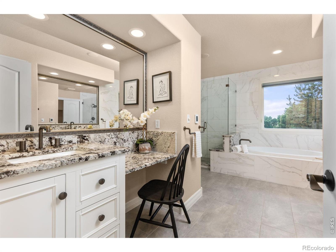
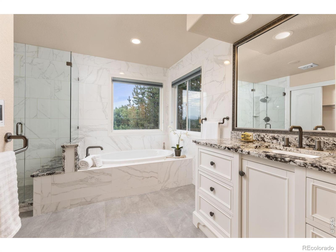
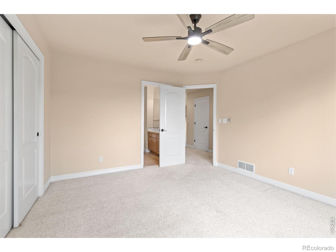
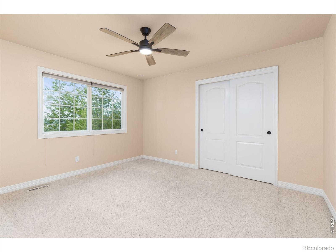
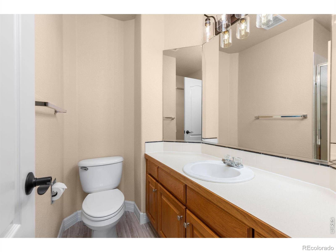
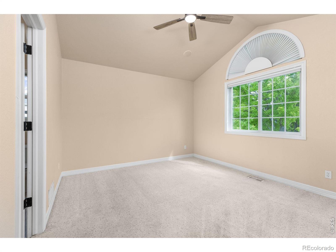
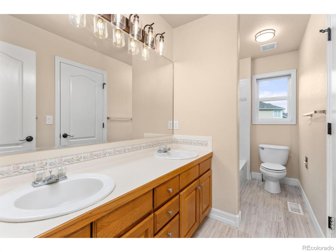
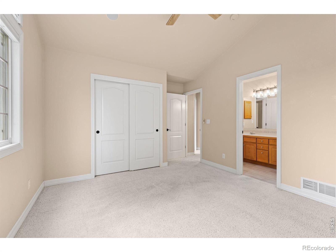
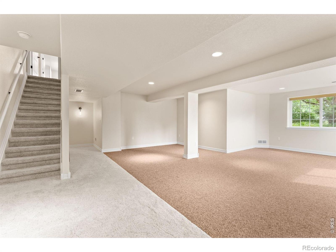
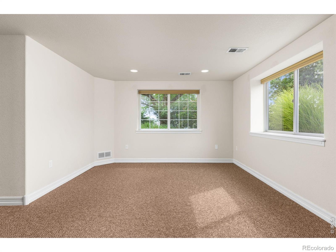
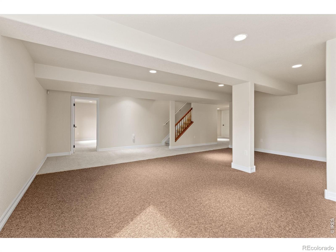
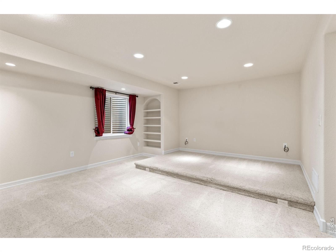
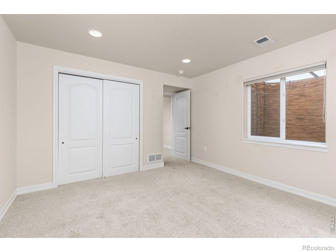
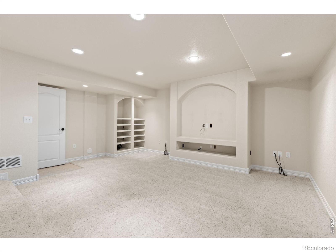
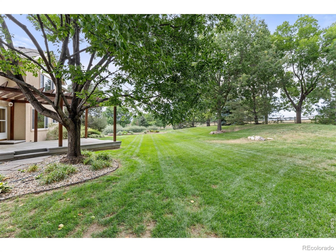
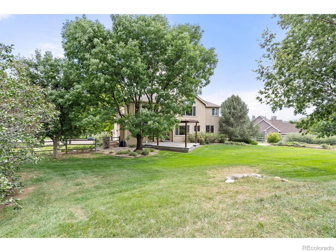
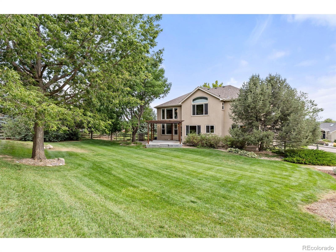
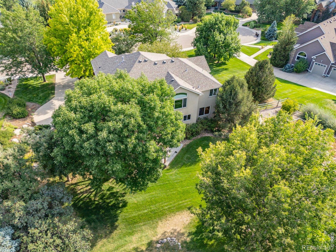
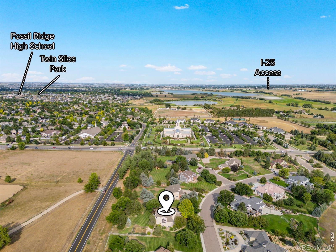
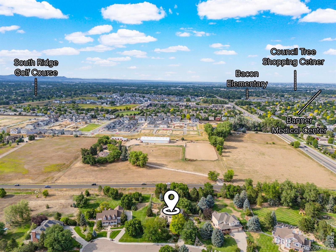
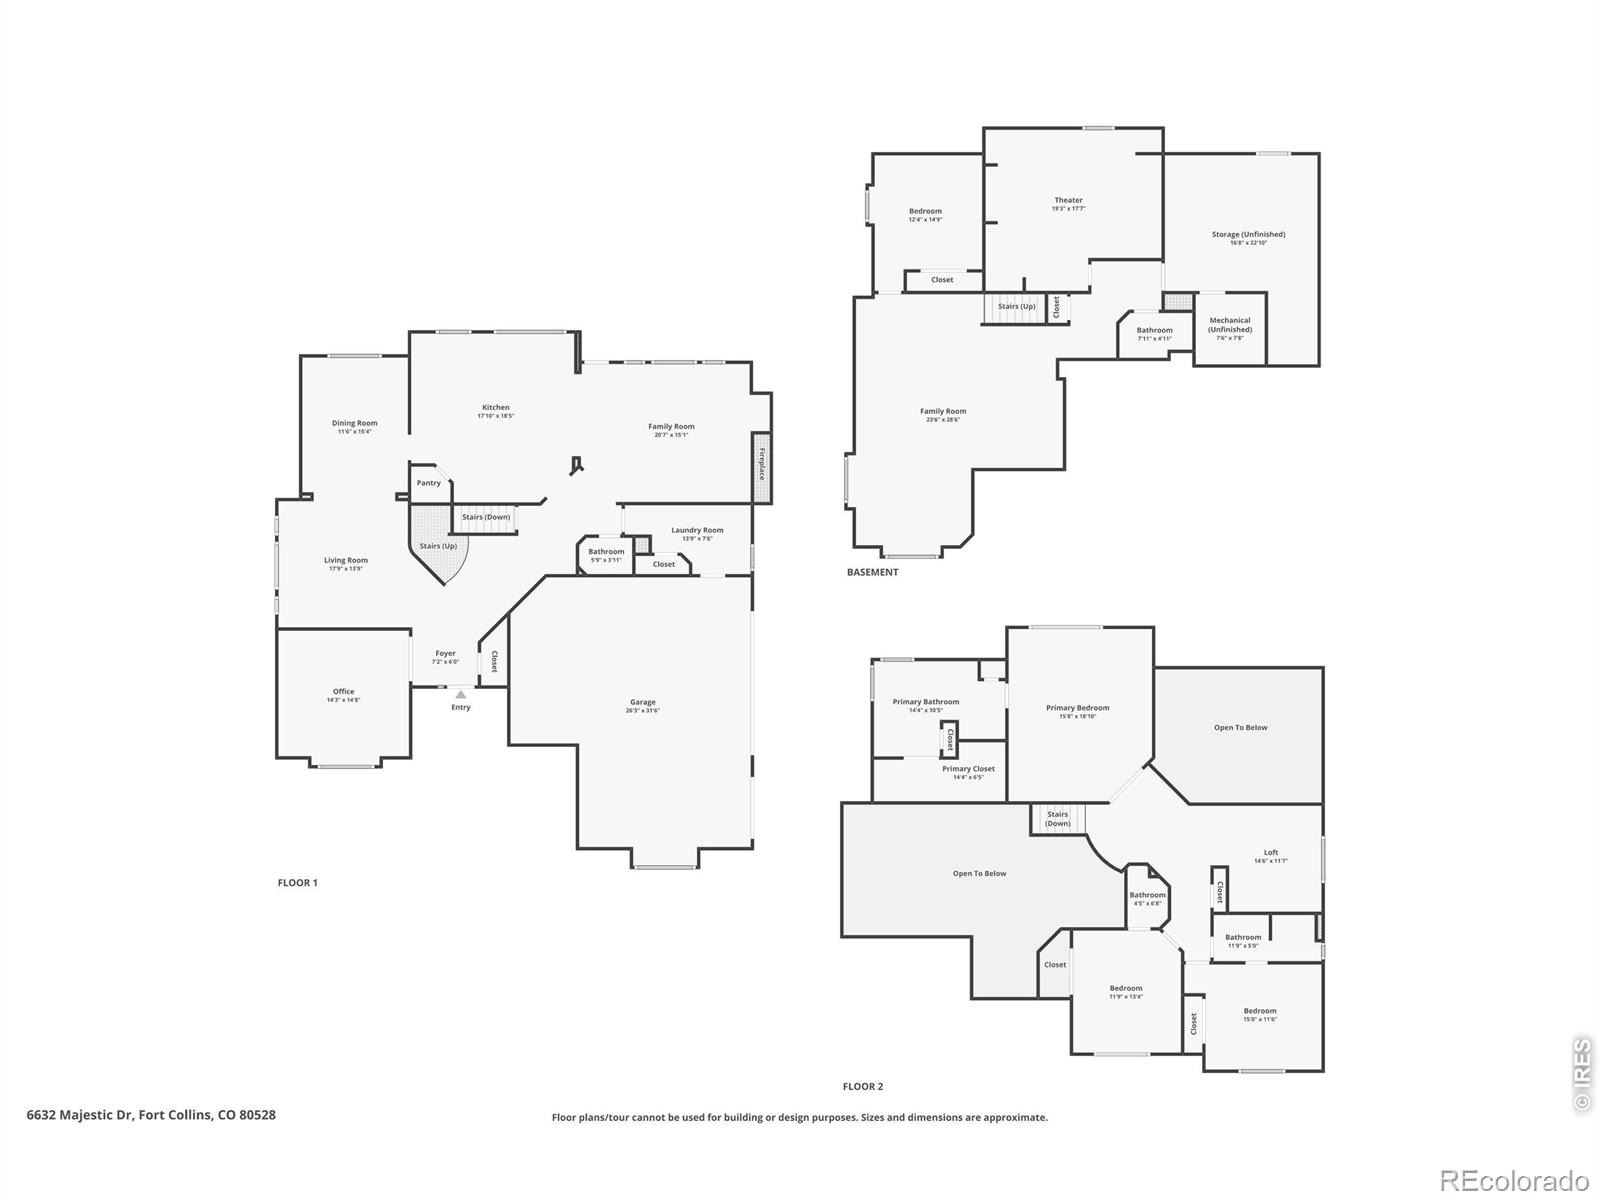
Private .75 acre lot in south Fort Collins with mature landscaping and unbeatable location close to all the amenities Fort Collins has to offer including shopping, outdoor recreation, and dining, along with a quick drive to I-25 for commuters. 6632 Majestic Drive is thoughtfully updated and offers the perfect blend of comfort, style, and functionality. The open floor plan is ideal for both everyday living and entertaining, featuring a recently renovated primary bathroom suite, two additional upstairs bedrooms both with en suite bathrooms. A private, main floor office provides the perfect work-from-home setup, while the upstairs loft offers flexible living space for a playroom, study area, or second family room.The finished basement expands your living options with a dedicated theater room and plenty of space for recreation, hobbies, and guests.
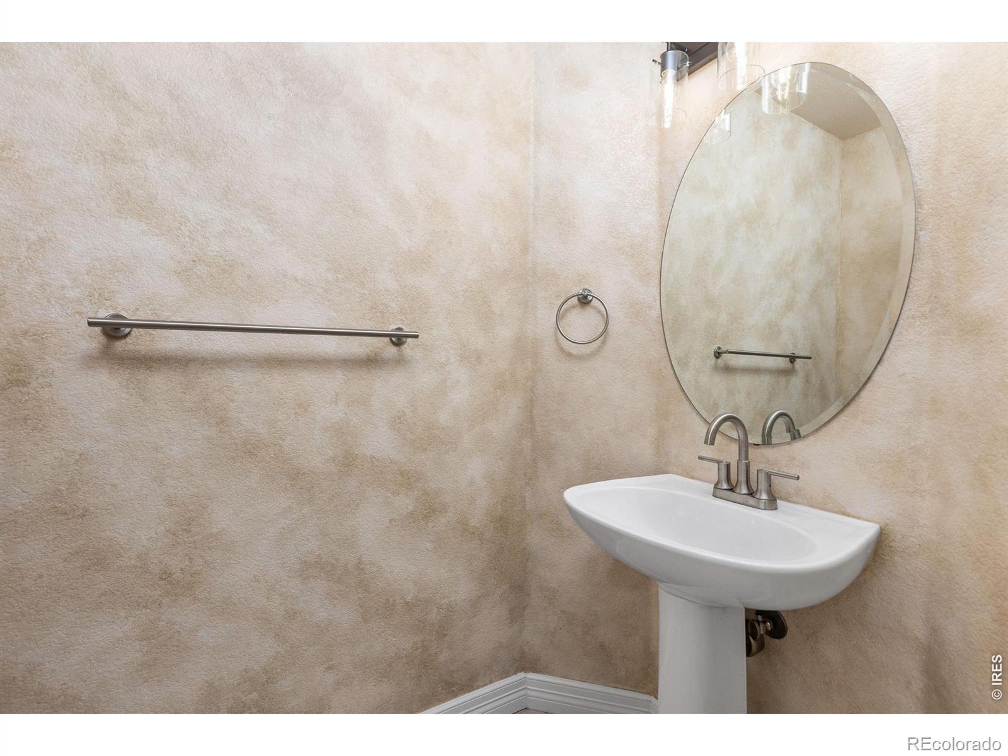
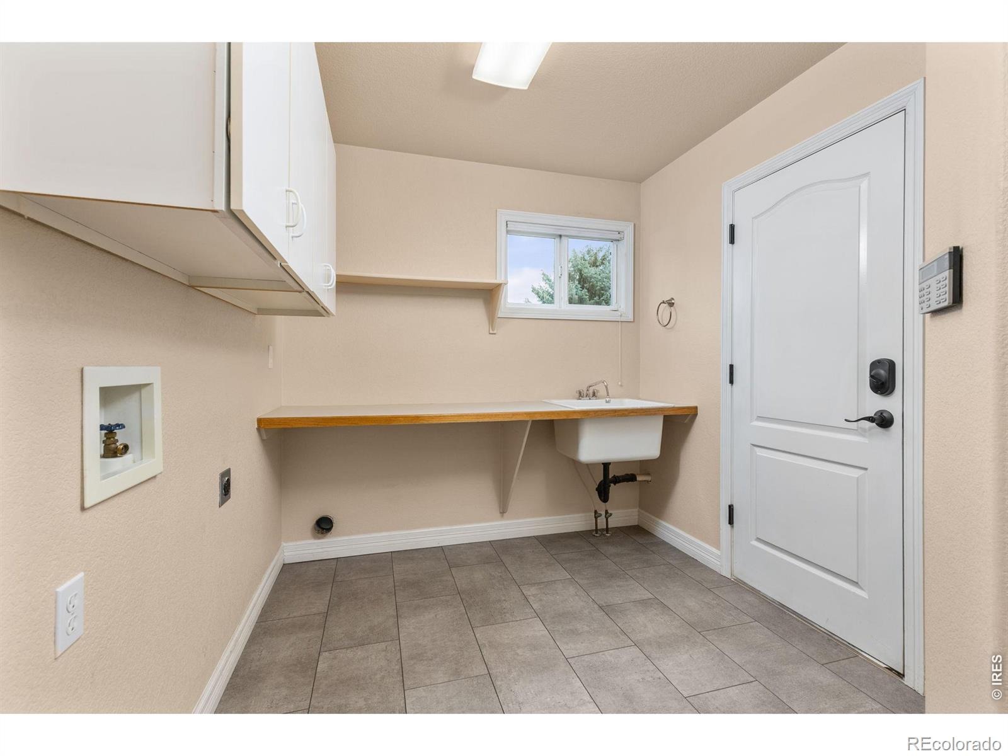
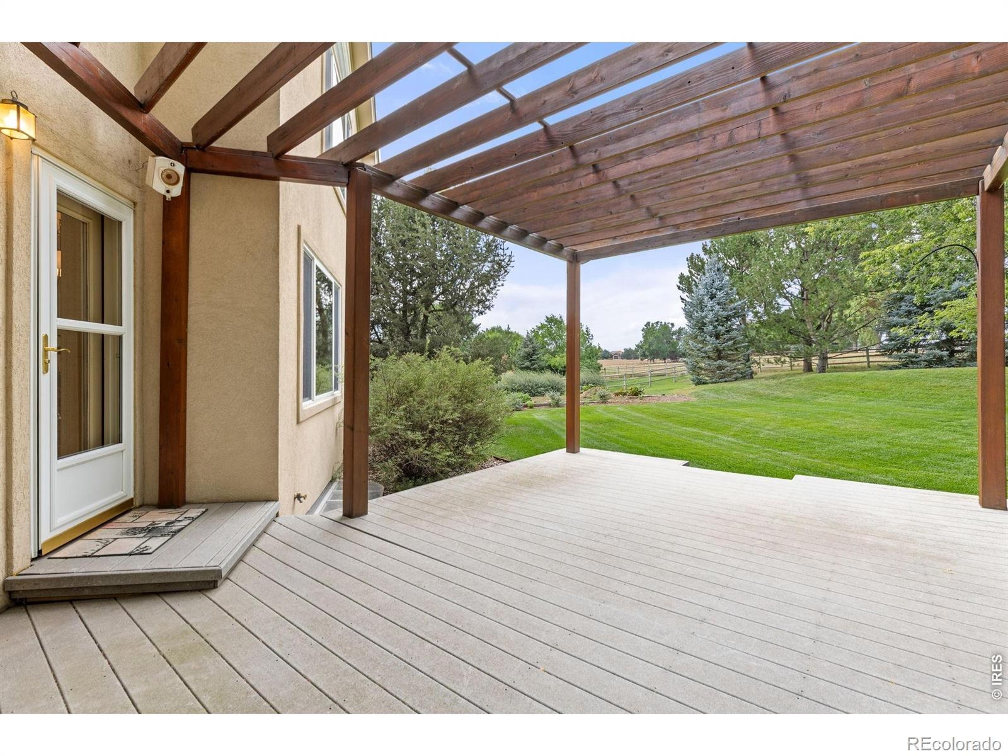
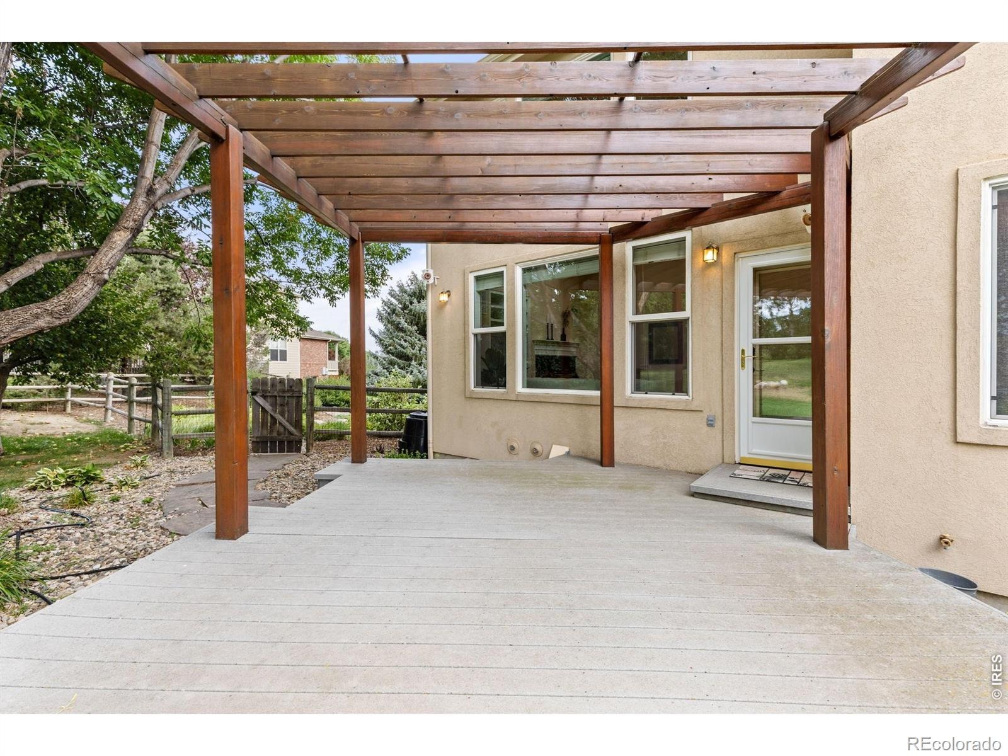
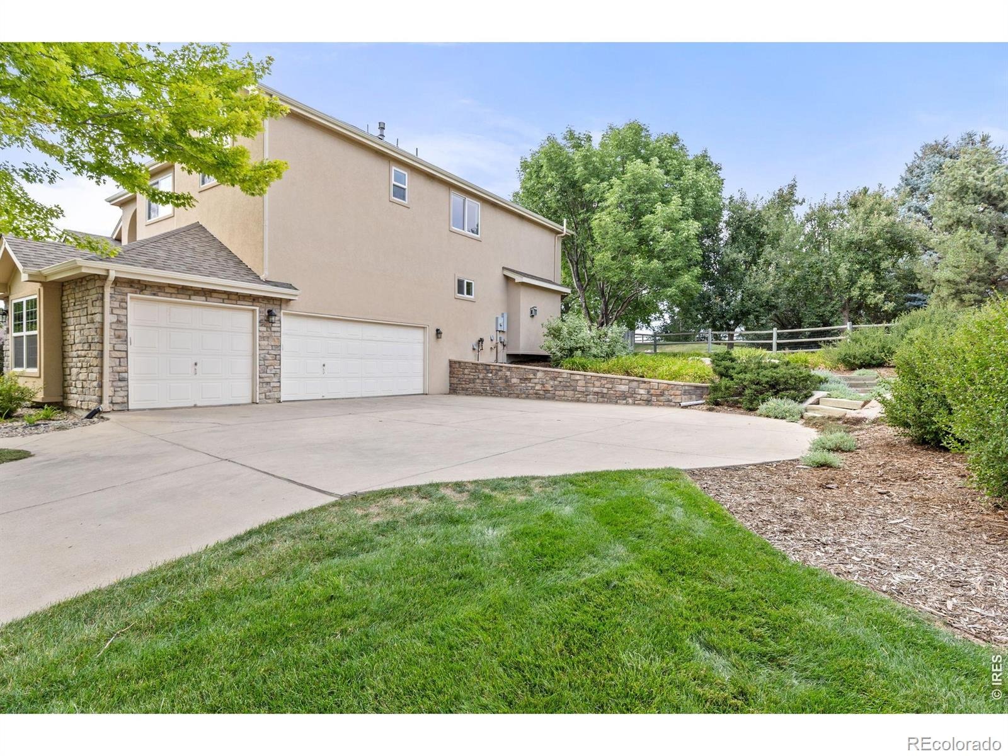
Step outside to enjoy the beautifully landscaped yard, where privacy and outdoor living come together to create an exceptional place to relax and entertain. Additionally, this home boasts on-demand hot water, ample unfinished storage space, and an oversized 3-car garage. This move-in-ready home combines recent renovations, updated light fixtures throughout, new flooring in laundry room, generous living spaces, and an unbeatable setting to offer a truly special opportunity.
81 days on market
Listed by Erin Ridge · 8z Real Estate · 7203526161
Property Details
| Property Type | Residential |
| Sub Type | Single Family Residence |
| Status | Active |
| Price per Sq Ft | $241 |
| Subdivision | Paragon Estates PUD Cic |
| MLS # | IR1066486 |
| Days on Market | 81 |
| Bedrooms | 4 |
| Full Baths | 3 |
| Half Baths | 1 |
| Three-Quarter Baths | 1 |
| Year Built | 1998 |
| Lot Size (Sq Ft) | 29,339 |
| Acres | 0.67 |
| HOA | Yes |
| HOA Fee | $1,200 |
| Annual Taxes | $5,728 |
| State | CO |
| County | Larimer |
| Zoning | FA1 |
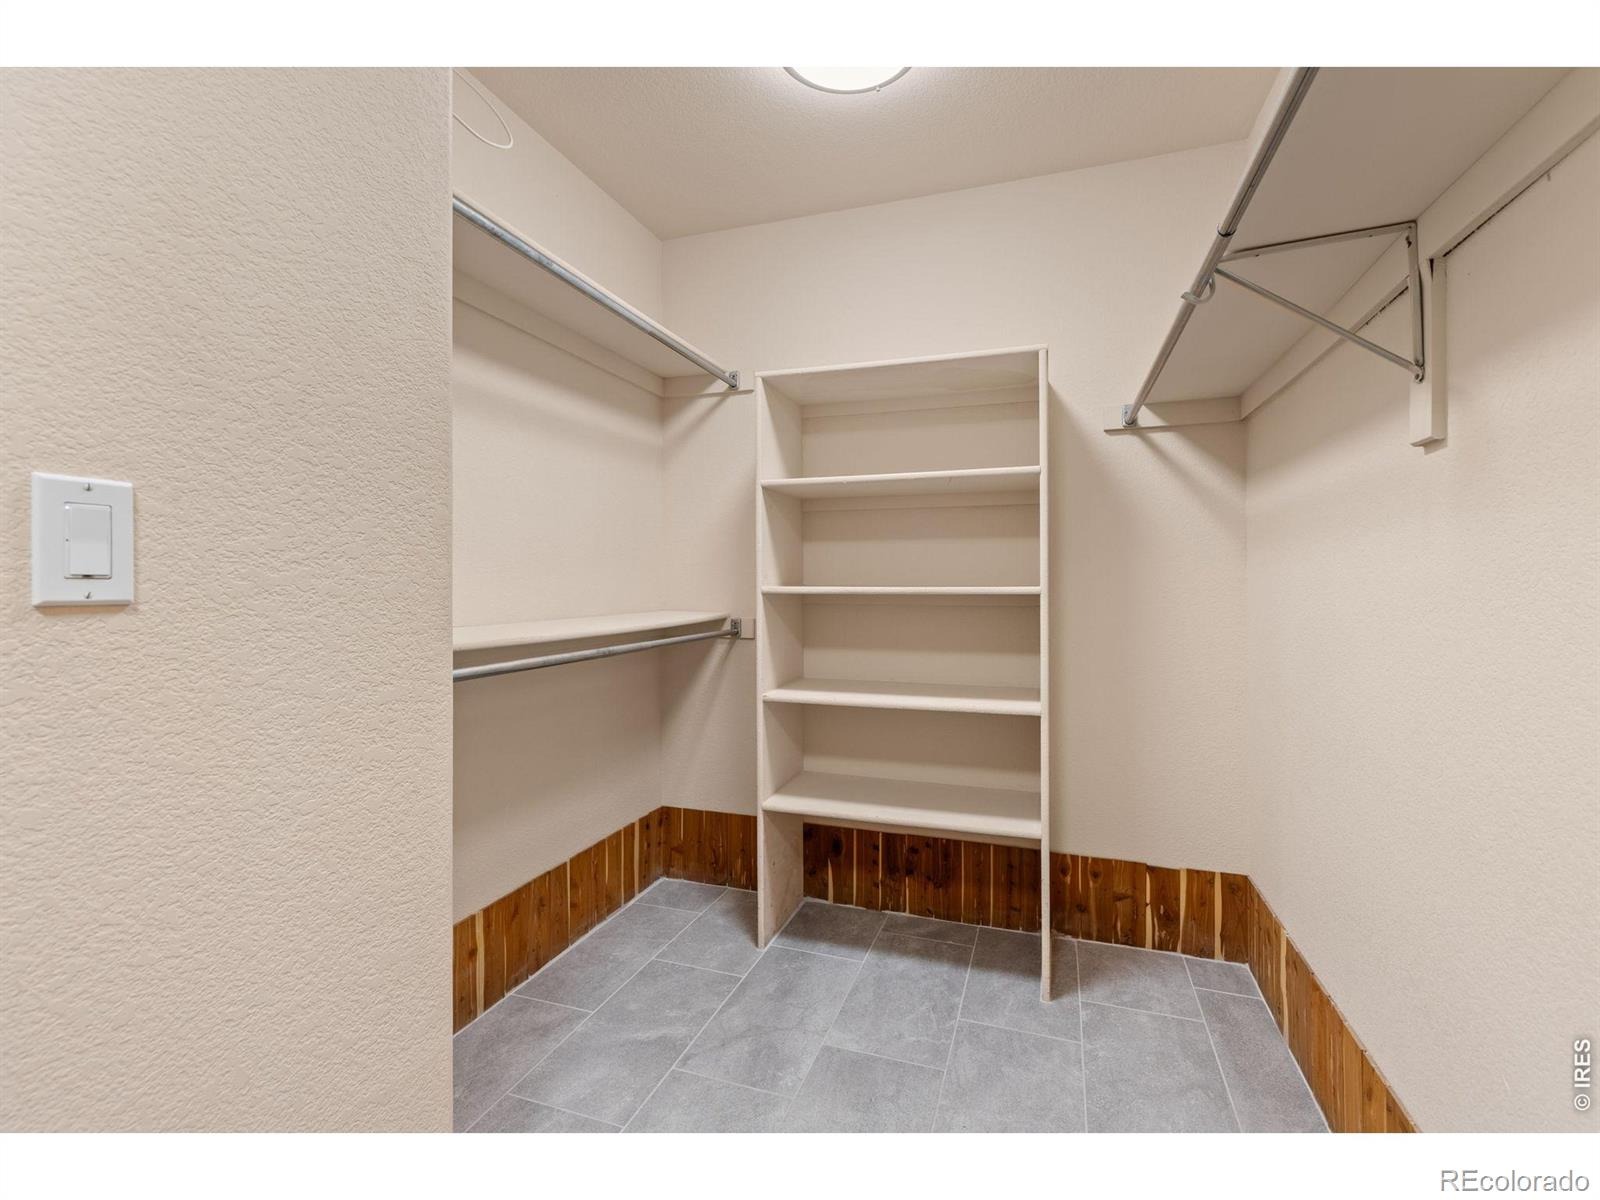
| Interior Features | Eat-in Kitchen, Open Floorplan, Pantry, Vaulted Ceiling(s), Walk-In Closet(s) |
| Heating | Forced Air |
| Cooling | Ceiling Fan(s), Central Air |
| Flooring | Vinyl |
| Fireplace Features | Gas |
| Appliances | Dishwasher, Disposal, Microwave, Oven, Refrigerator, Self Cleaning Oven |
| Garage | Yes |
| Garage Spaces | 3 |
| Roof | Composition |
| Lot Features | Cul-De-Sac, Sprinklers In Front |
| Architectural Style | Contemporary |
| Levels | Two |
| Construction | Brick, Stucco |
| Sewer | Public Sewer |
| Water Source | Public |
Location
Price History
| Date | Event | Price |
|---|---|---|
| 10/7/2026 |
Price change Source: REcolorado® #IR1066486 |
$1,027,000 -3.1% $241/sqft |
| 8/14/2026 |
Listed for sale Source: REcolorado® #IR1066486 |
$1,060,000 $249/sqft |

Based on information submitted to the MLS GRID as of November 2, 2026 at 10:13 PM MST. All data is obtained from various sources and may not have been verified by broker or MLS GRID. Supplied Open House Information is subject to change without notice. All information should be independently reviewed and verified for accuracy. Properties may or may not be listed by the office/agent presenting the information.
Thank you — a Mont Haus broker will be in touch shortly.