Residential · Active
Denver, CO 80239
3 Beds · 2 Baths · 1,320 Sq Ft
$439,900
Single Family
Property Type
0.17 acres
Lot Size
1979
Year Built
$333
Price per Sq Ft
2
Parking Spaces
IR1066495
MLS #
About This Property
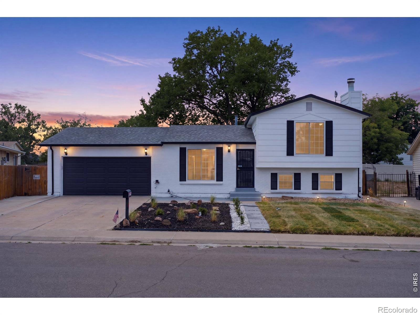
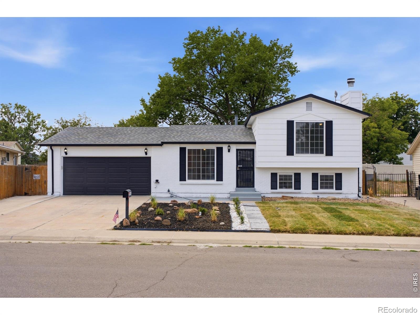
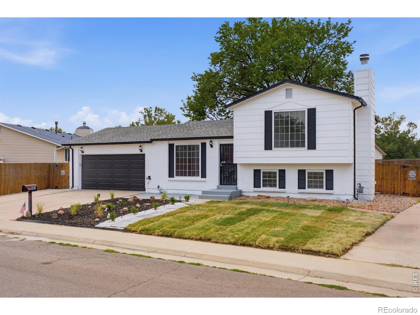
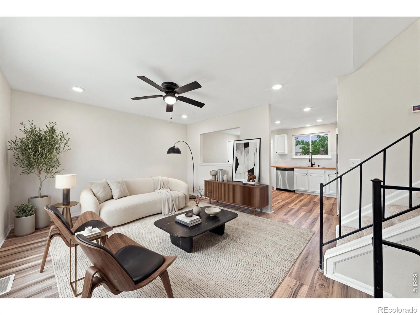
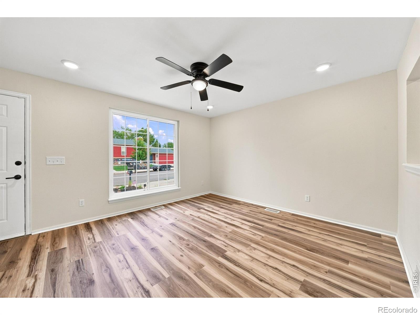
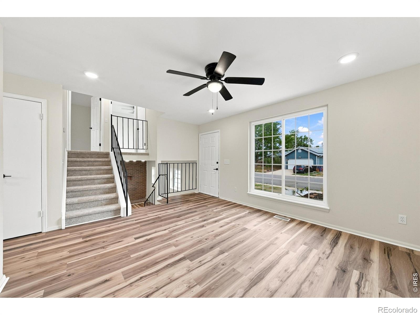
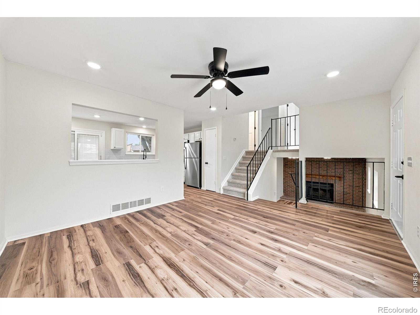
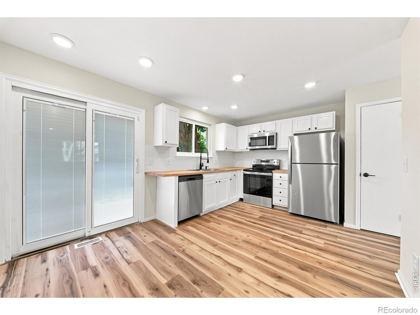
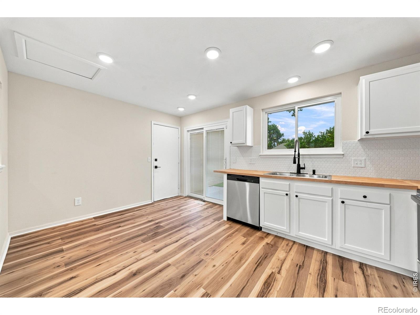
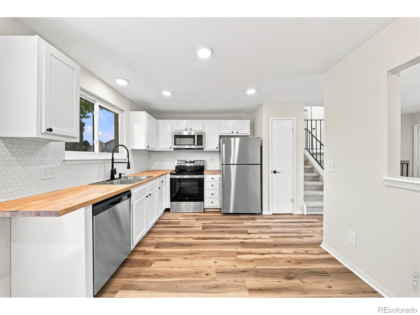
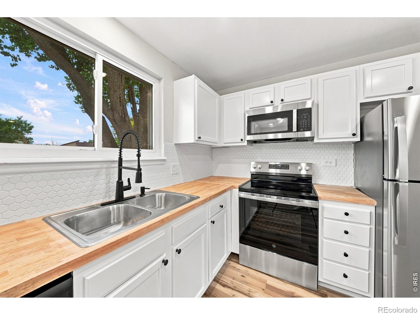
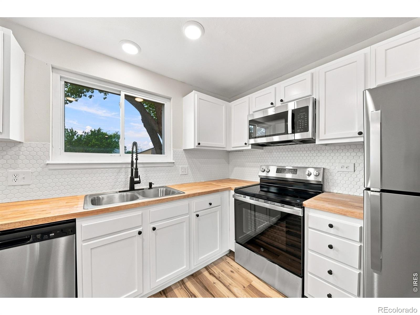
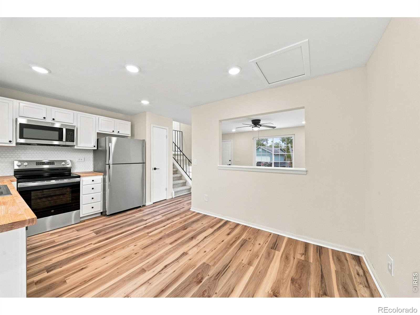
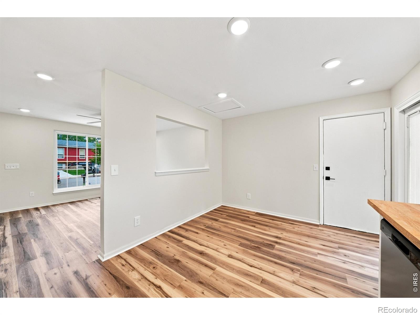
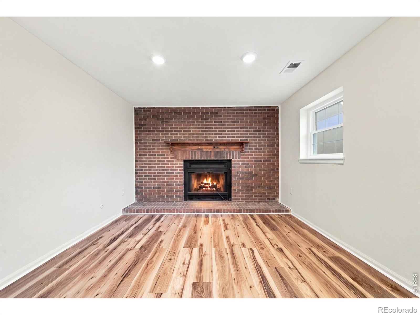
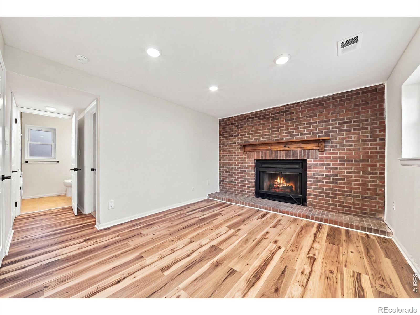
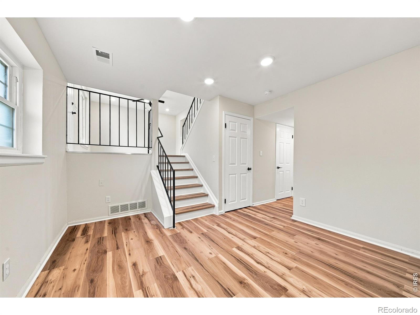
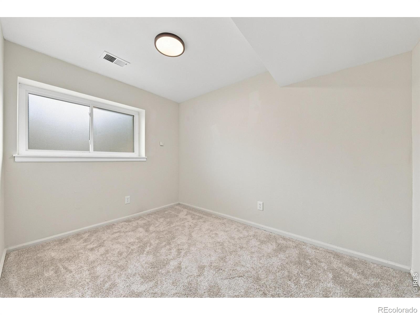
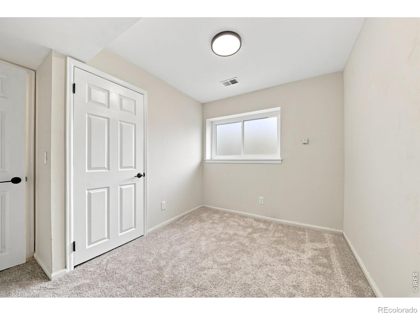
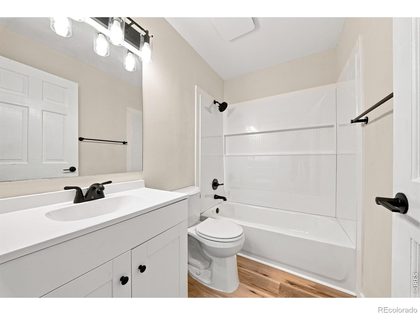
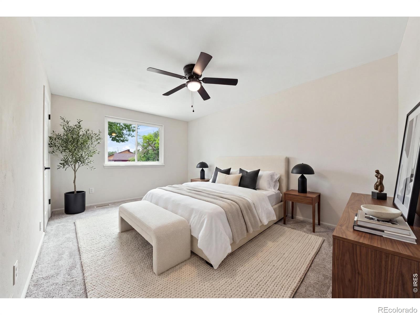
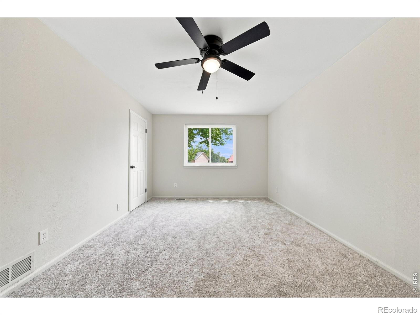
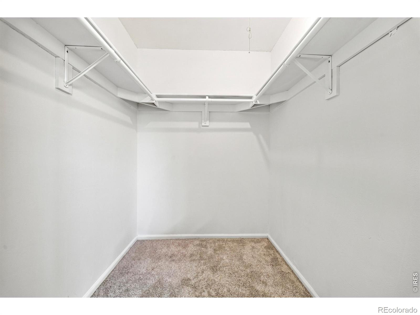
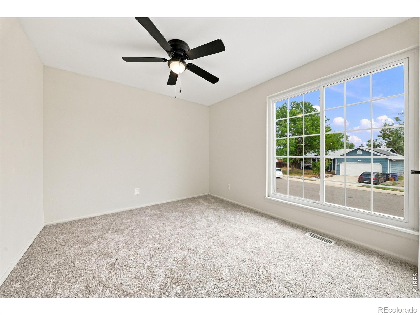
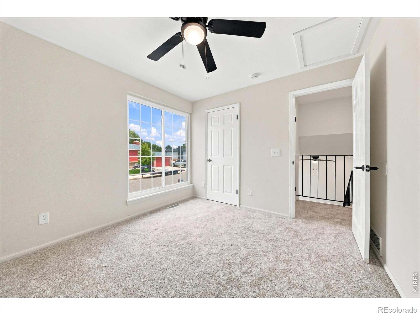
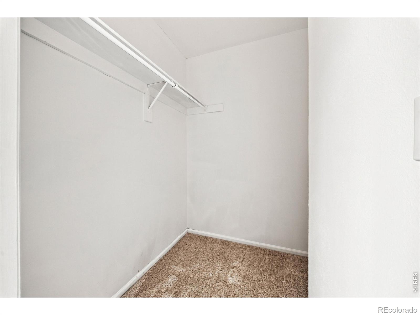
***Seller's preferred lender is offering a 1 point interest rate buy down for the first year*** Beautifully remodeled tri-level home featuring 3 bedrooms, 2 updated bathrooms and modern finishes throughout. Recent renovations include all-new flooring and interior paint, luxury vinyl plank flooring, updated outlets and switches, new lighting fixtures, and new ceiling fans throughout the home. The completely renovated kitchen features new cabinetry, countertops and stainless steel appliances. Both upstairs bedrooms are spacious and filled with natural light, and each includes a large walk-in closet.
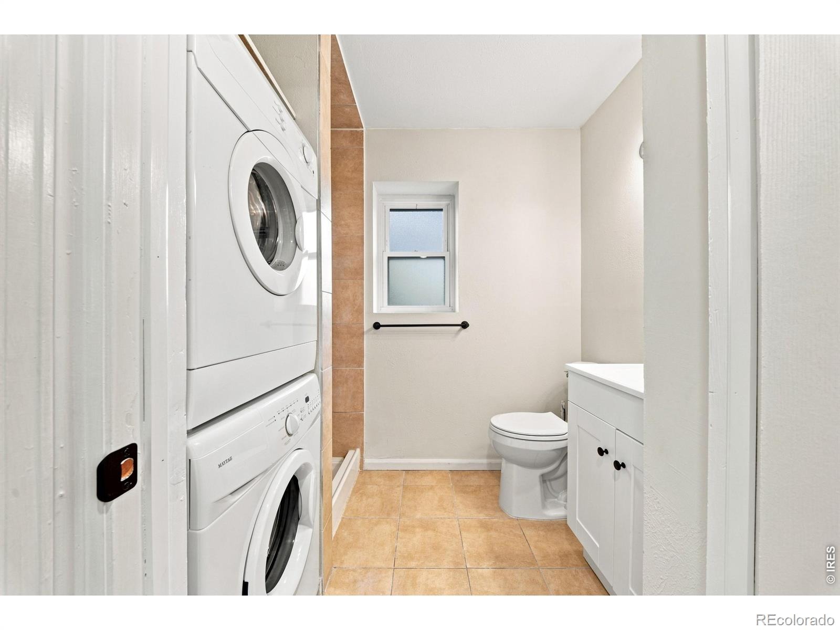
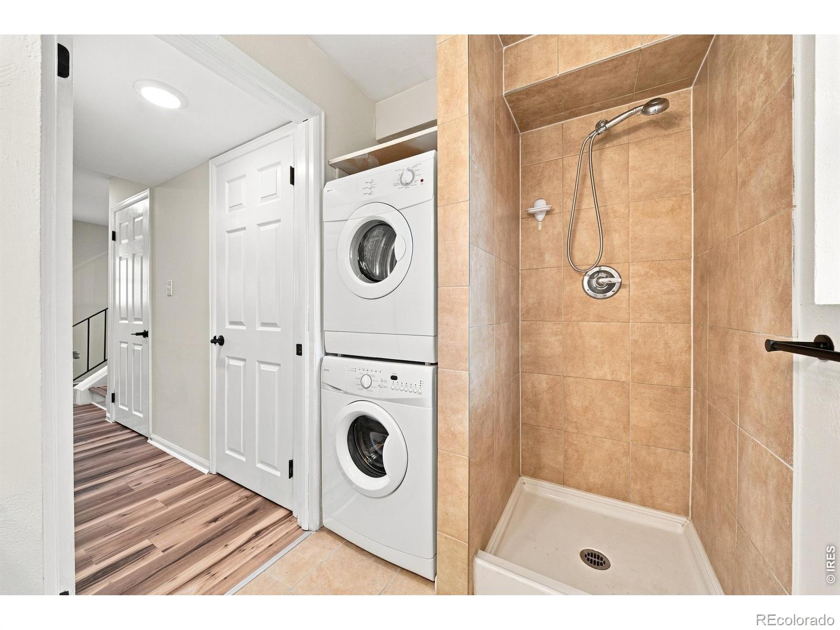
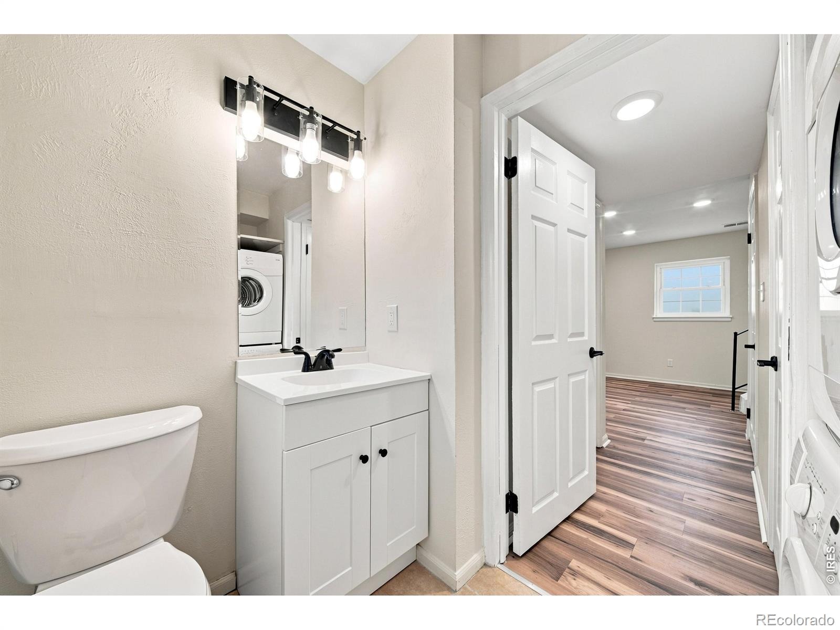
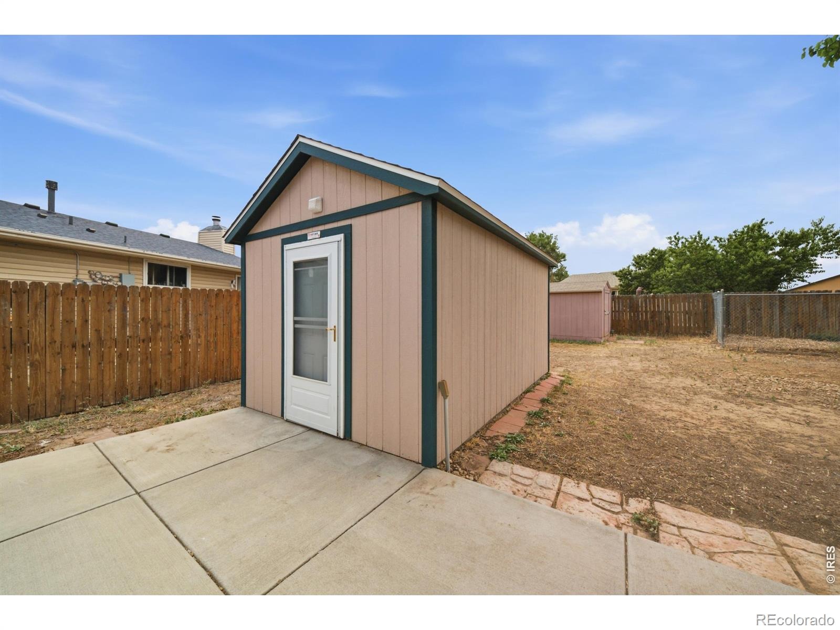
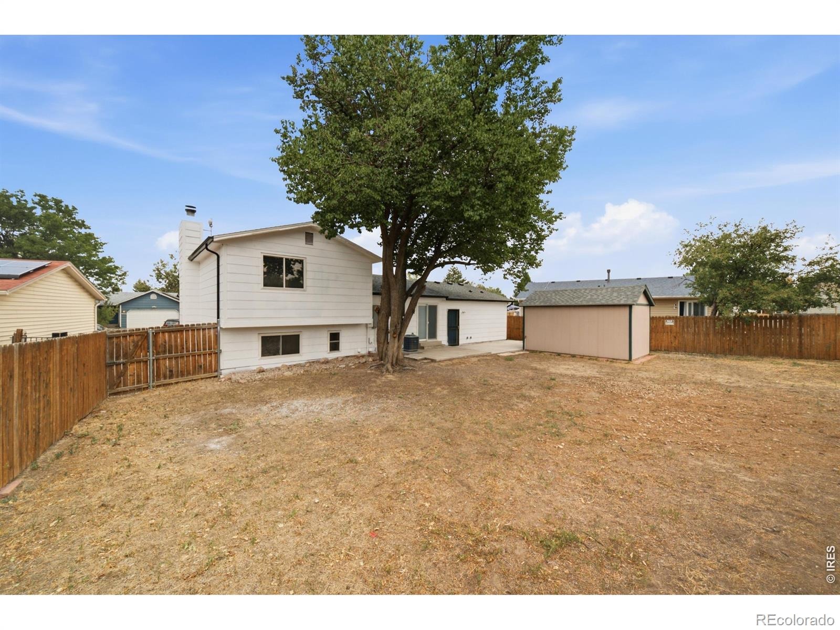
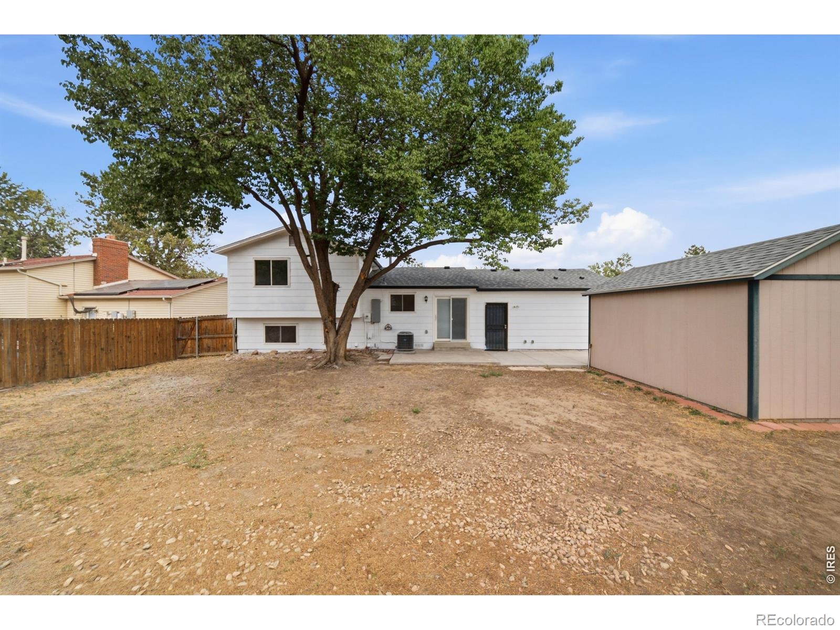
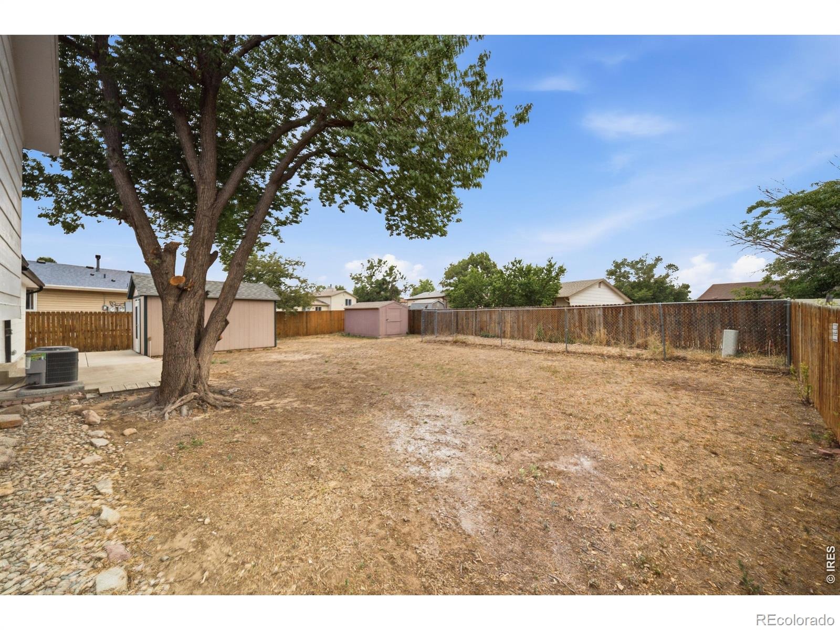
The basement offers an additional bedroom and a 3/4 bathroom with a conveniently located laundry area. Washer and dryer are included. Additional updates include a roof installed approximately 2 years ago, new gutters, a new garbage disposal and a water heater with a lifetime transferable warranty. Outside, you will find updated landscaping, a 2-car garage, an 8x12 shed with a shingle roof and a fully insulated outbuilding with electricity, perfect for a workshop, storage or future use.
Located within walking distance of parks and conveniently close to schools and shopping, this move-in-ready home offers modern style, thoughtful updates and plenty of functional space.
91 days on market
Listed by June Lemmings · KW Top of the Rockies - Elevate · 9703883692
Property Details
| Property Type | Residential |
| Sub Type | Single Family Residence |
| Status | Active |
| Price per Sq Ft | $333 |
| Subdivision | Concord Filing 1 |
| MLS # | IR1066495 |
| Days on Market | 91 |
| Bedrooms | 3 |
| Full Baths | 1 |
| Three-Quarter Baths | 1 |
| Year Built | 1979 |
| Lot Size (Sq Ft) | 7,460 |
| Acres | 0.17 |
| HOA | No |
| Annual Taxes | $2,253 |
| State | CO |
| County | Denver |
| Zoning | R-1 |
| Interior Features | Eat-in Kitchen, Open Floorplan, Pantry, Walk-In Closet(s) |
| Heating | Forced Air |
| Cooling | Ceiling Fan(s), Central Air |
| Flooring | Tile |
| Fireplace Features | Family Room |
| Appliances | Dishwasher, Disposal, Dryer, Microwave, Oven, Refrigerator, Washer |
| Exterior Features | Dog Run |
| Garage | Yes |
| Garage Spaces | 2 |
| Roof | Composition |
| Basement | None |
| Architectural Style | Contemporary |
| Levels | Tri-Level |
| Construction | Wood Siding |
| Sewer | Public Sewer |
| Water Source | Public |
Location
Price History
| Date | Event | Price |
|---|---|---|
| 10/27/2026 |
Price change Source: REcolorado® #IR1066495 |
$439,900 -2.2% $333/sqft |
| 8/14/2026 |
Listed for sale Source: REcolorado® #IR1066495 |
$450,000 +34.3% $341/sqft |
| 6/9/2026 |
Sold Source: REcolorado® #IR1057777 |
$335,000 -10.6% $254/sqft |
| 4/28/2026 |
Listed for sale Source: REcolorado® #IR1057777 |
$374,900 $284/sqft |

Based on information submitted to the MLS GRID as of November 13, 2026 at 5:01 AM MST. All data is obtained from various sources and may not have been verified by broker or MLS GRID. Supplied Open House Information is subject to change without notice. All information should be independently reviewed and verified for accuracy. Properties may or may not be listed by the office/agent presenting the information.
Thank you — a Mont Haus broker will be in touch shortly.
For Mont Haus agents and staff. Sign in with your Mont Haus Microsoft account and the Agent Portal opens in a new tab.
Sign in with MicrosoftNo Microsoft account yet? Ask Nikki Boxer, who sets up portal access.