Residential · Active
Boulder, CO 80302
5 Beds · 8 Baths · 8,427 Sq Ft
$9,995,000
Single Family
Property Type
0.89 acres
Lot Size
2004
Year Built
$1,186
Price per Sq Ft
3
Parking Spaces
IR1066504
MLS #
About This Property
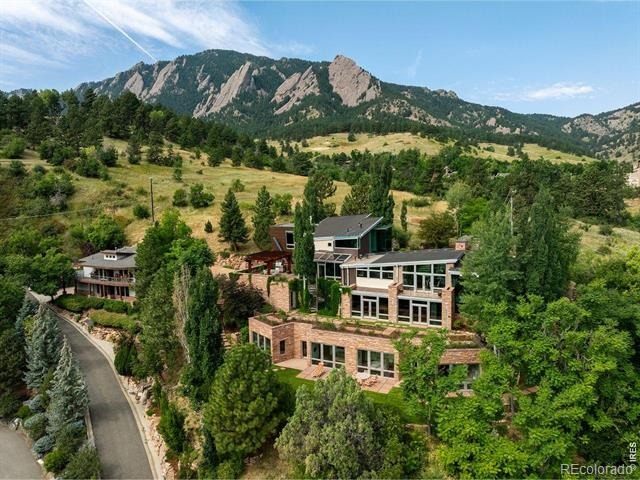
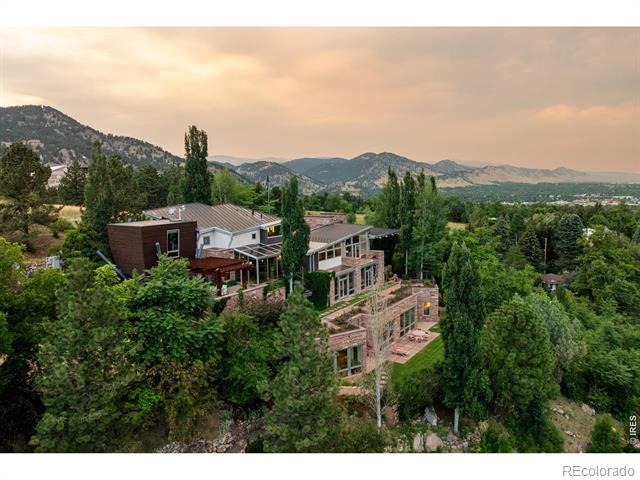
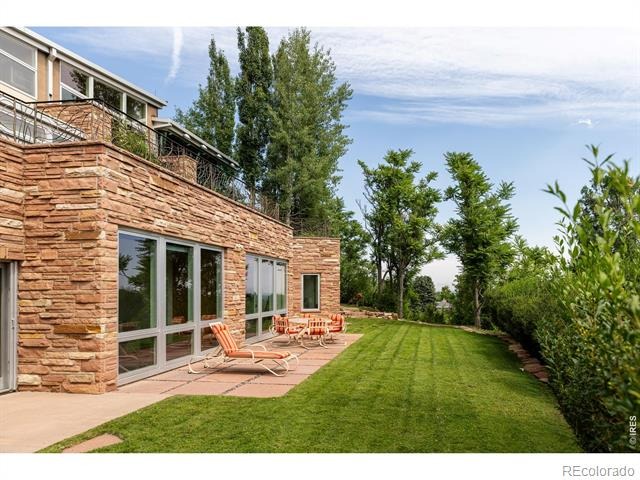
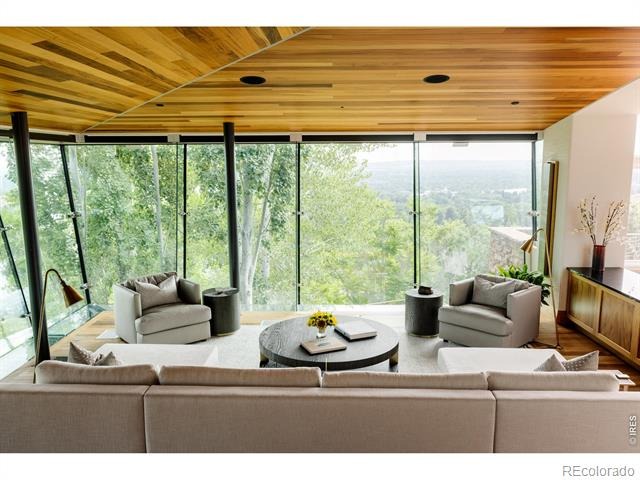
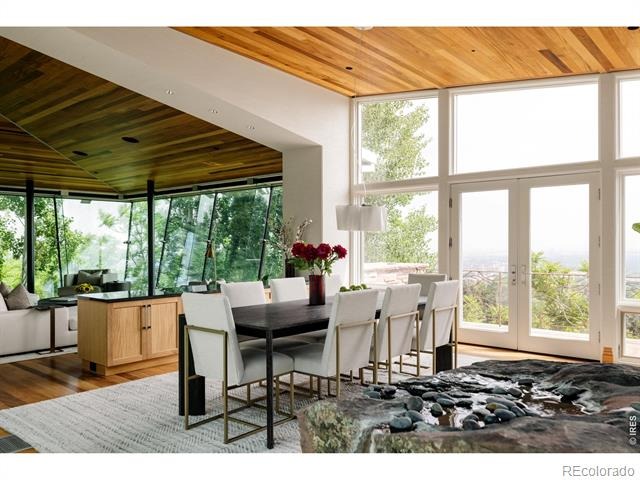
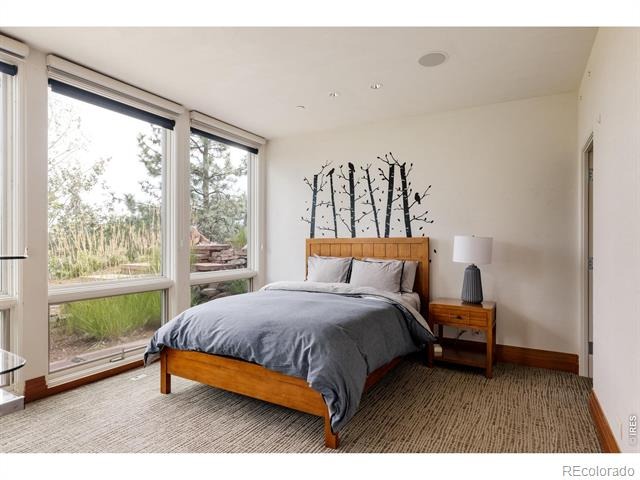
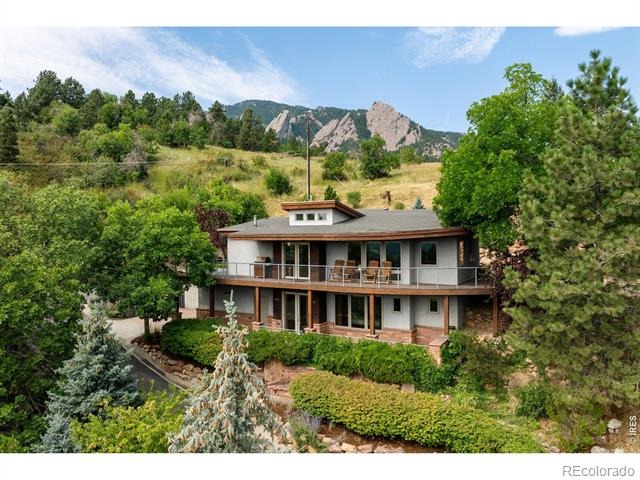
A NEW VALUE PROPOSITION: TWO RESIDENCES. ONE IRREPLACEABLE BOULDER ESTATE. Now offered together, the approximately 8,400-square-foot primary residence and separately situated 1,373-square-foot guest house-1 bedroom, 2 baths and garage-create something almost unknown in Boulder: a private compound adjoining protected Chautauqua Park. This is not simply the return of a previous listing.
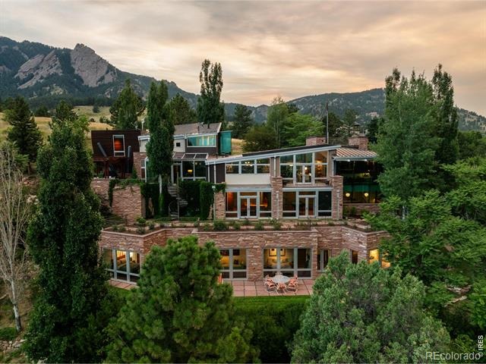
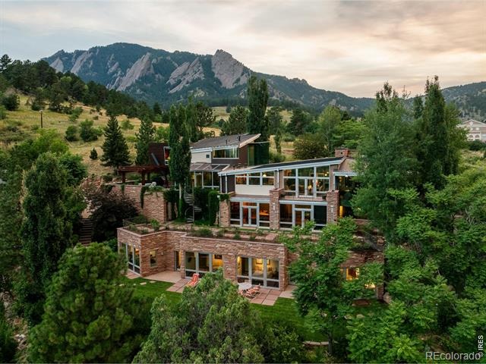
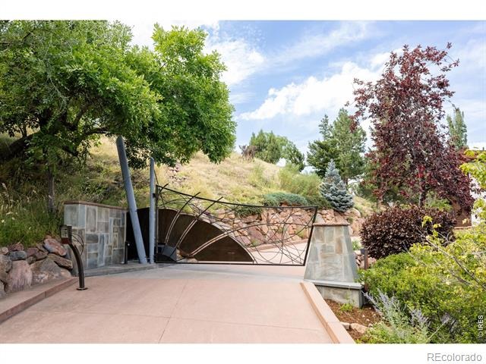
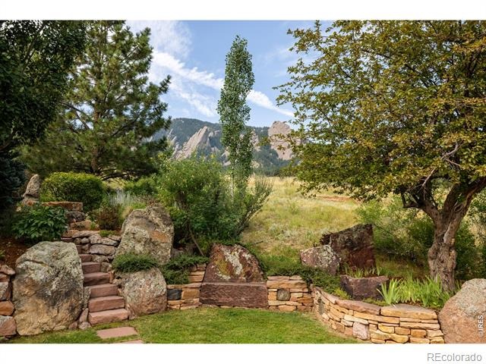
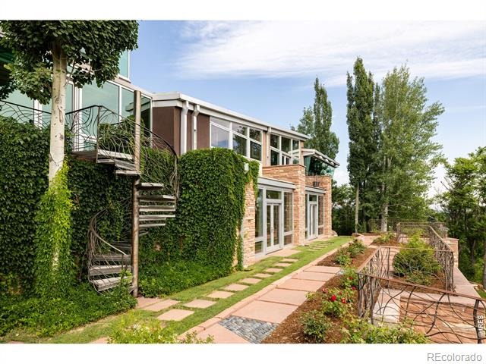
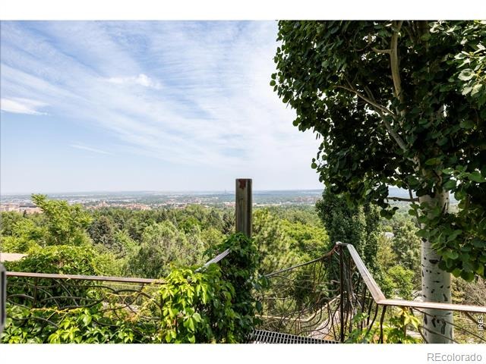
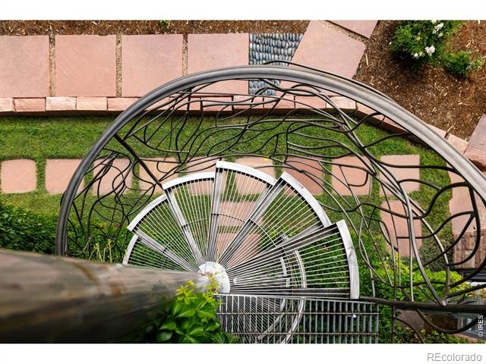
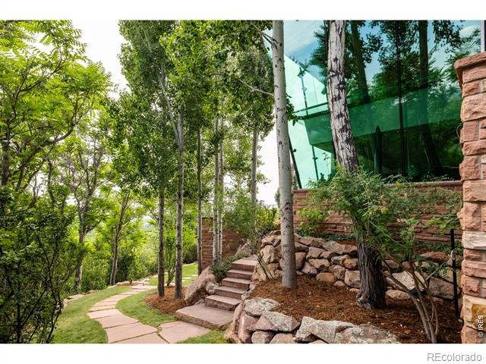
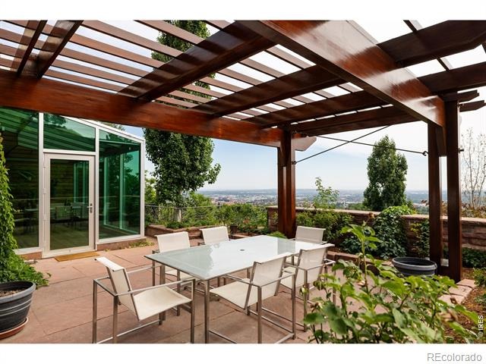
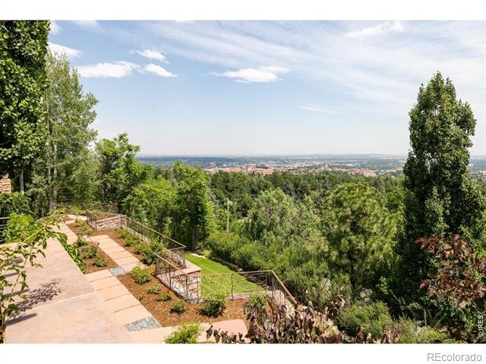
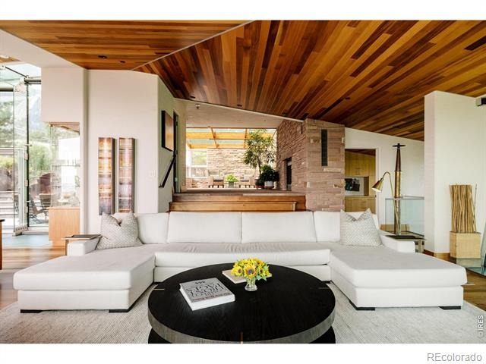
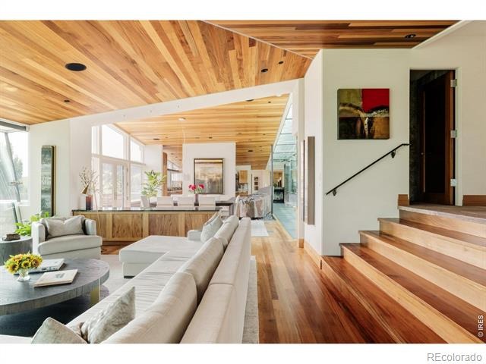
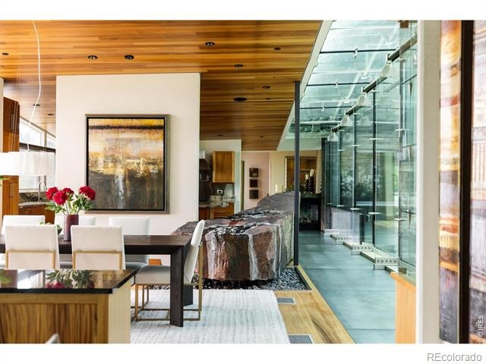
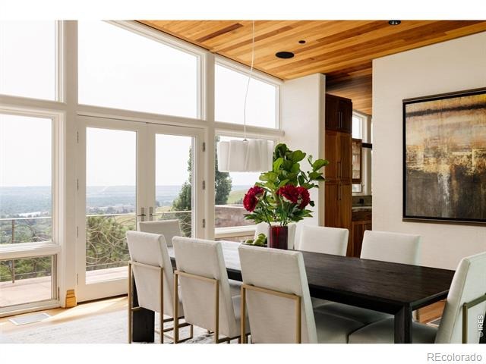
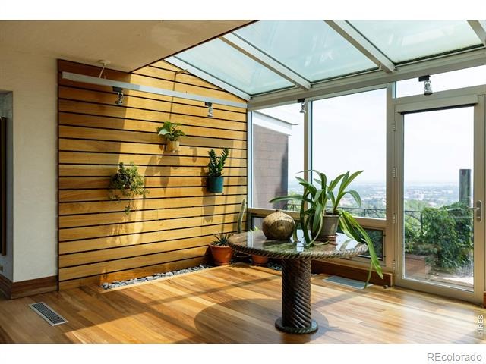
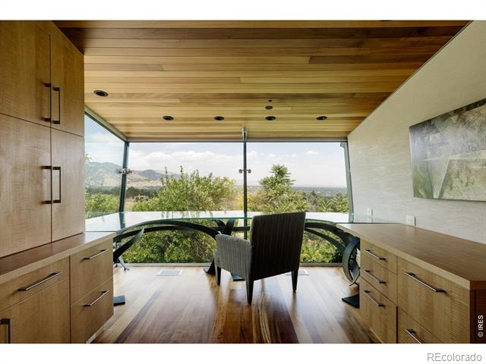
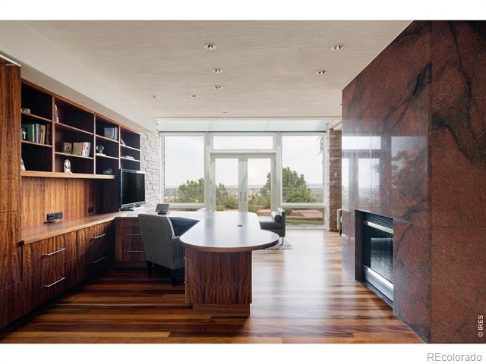
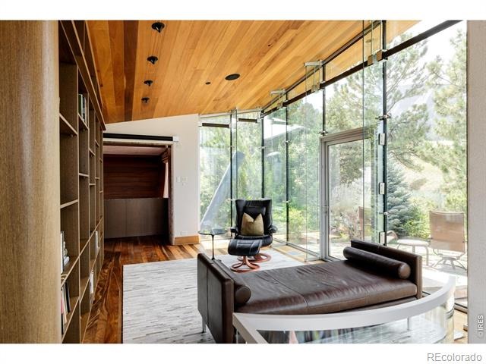
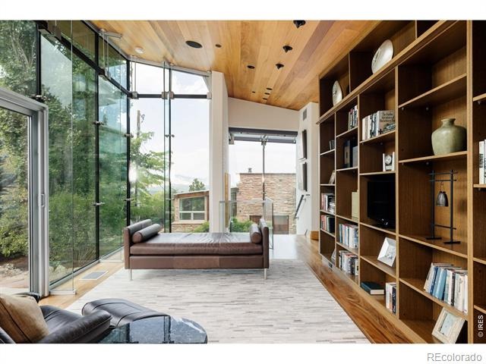
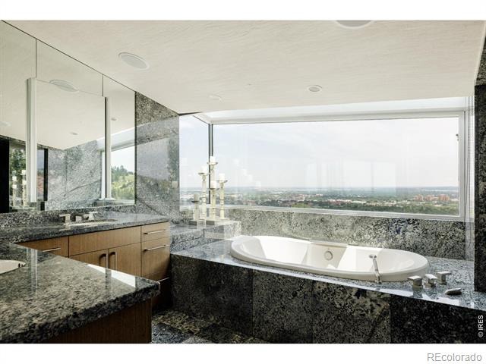
The offering has fundamentally changed. Privately gated at the summit of Bellevue Drive, the estate occupies what may be Boulder's finest residential site, with views across Chautauqua and the Flatirons. Direct park access places one of the West's treasured landscapes at the property's edge and ensures its surroundings remain protected. Wrightian in spirit, the architecture is shaped by terrain, water and changing mountain light.
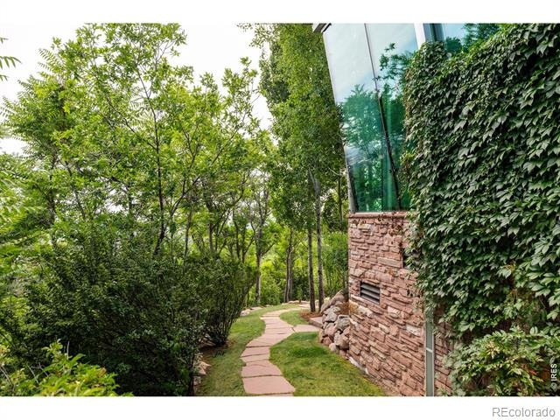
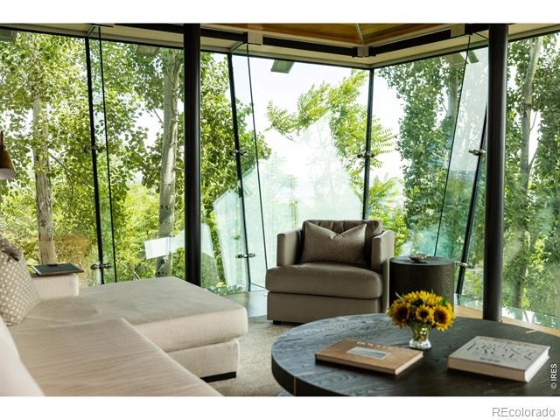
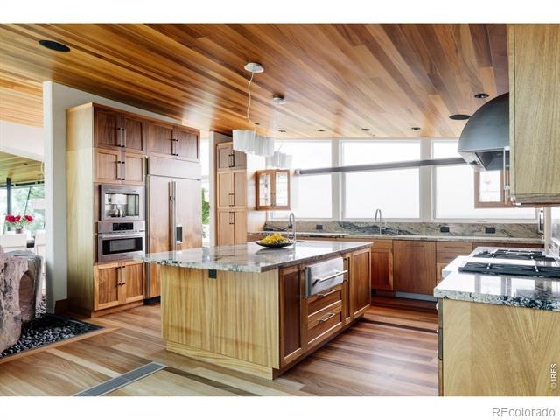
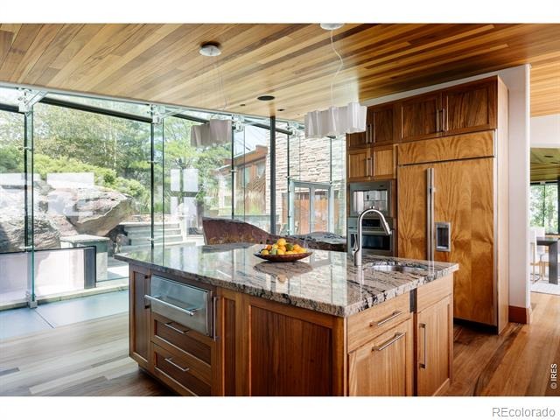
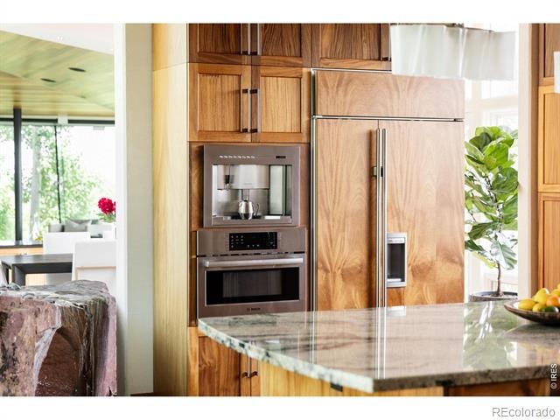
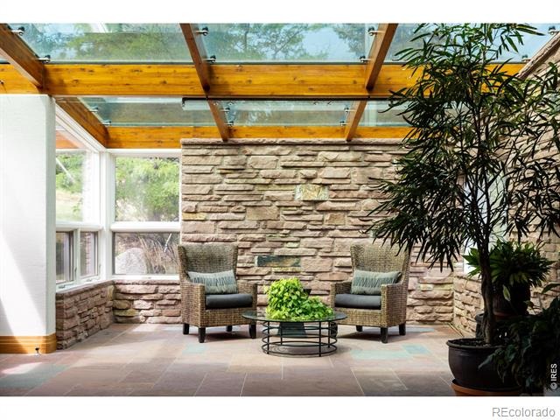
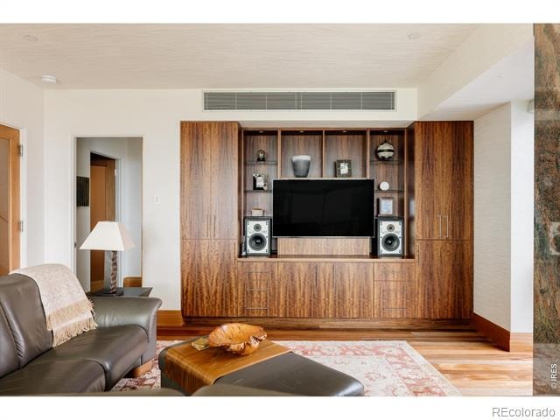
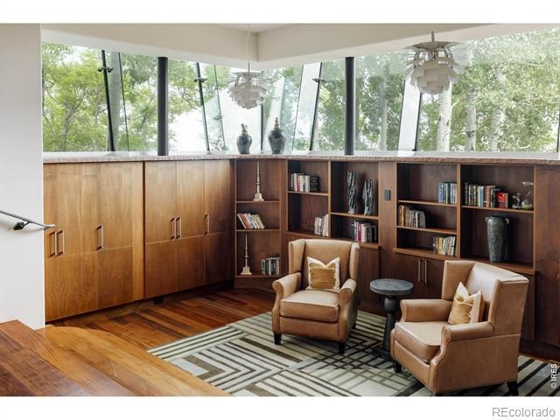
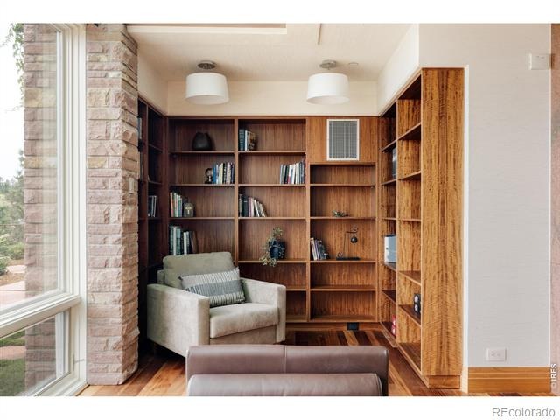
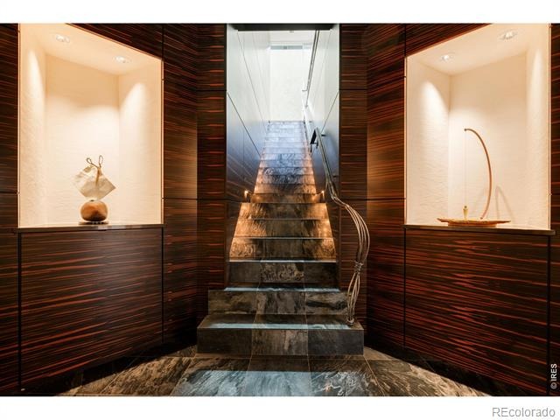
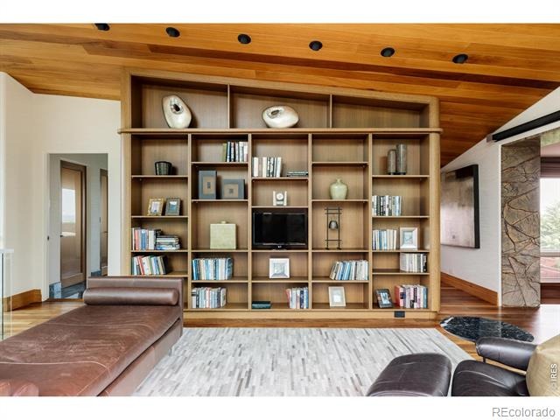
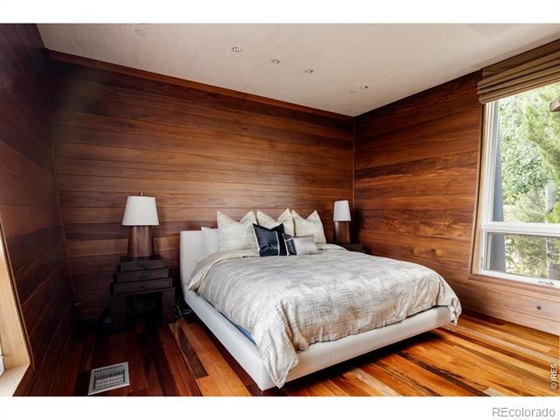
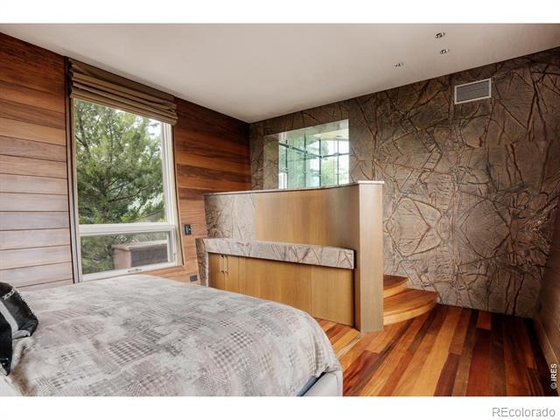
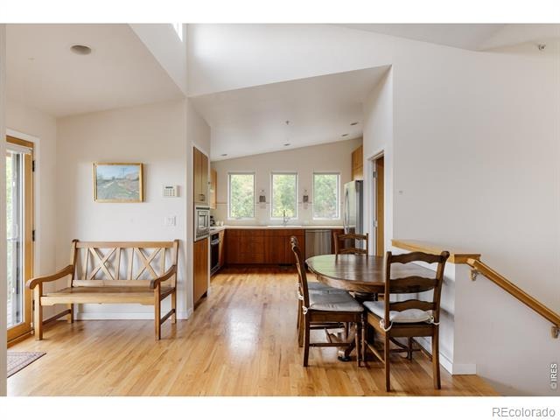
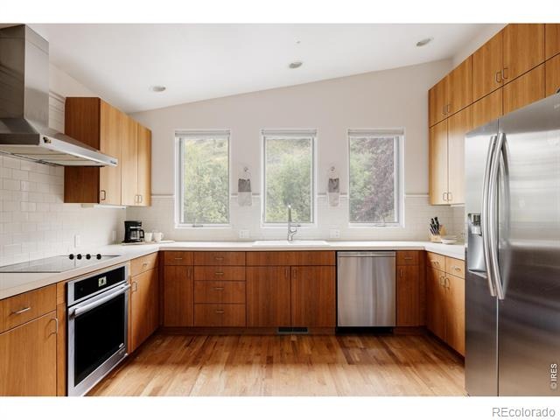
Flagstone echoes the Flatirons; hand-worked copper, Honduran mahogany and green sea glass carry the landscape indoors. The result is warm, substantial and original-an important counterpoint to architecture driven by trend rather than permanence. The guest residence changes both the lifestyle and financial equation, providing independence for family, guests, staff, office or creative use. Together, the two homes offer scale, privacy and flexibility that would be extraordinarily difficult to reproduce in Boulder today.
The financial disconnect deserves equal attention. The land, entitlement, materials, craftsmanship and construction could not be recreated near the offering price. County valuation is approximately $12.7M; realistic replacement economics extend considerably higher. A discerning buyer can refine selected interiors, preserve the architecture, and unlock substantial embedded value.
67 days on market
Listed by Joel Ripmaster · Madison & Company Properties - Boulder · 3036413377
Property Details
| Property Type | Residential |
| Sub Type | Single Family Residence |
| Status | Active |
| Price per Sq Ft | $1,186 |
| Subdivision | Caruthers |
| MLS # | IR1066504 |
| Days on Market | 67 |
| Bedrooms | 5 |
| Full Baths | 1 |
| Half Baths | 1 |
| Three-Quarter Baths | 5 |
| Year Built | 2004 |
| Lot Size (Sq Ft) | 38,694 |
| Acres | 0.89 |
| HOA | No |
| Annual Taxes | $73,402 |
| State | CO |
| County | Boulder |
| Zoning | RES |
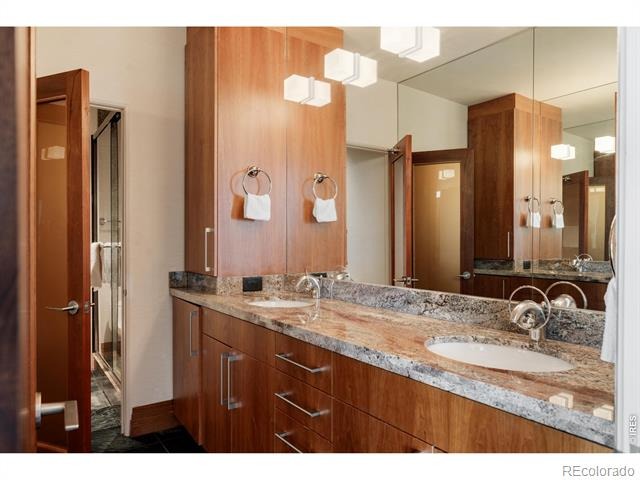
| Interior Features | In-Law Floorplan, Kitchen Island, Open Floorplan, Pantry, Walk-In Closet(s), Jet Action Tub |
| Heating | Heat Pump, Hot Water, Radiant |
| Cooling | Central Air |
| Flooring | Wood |
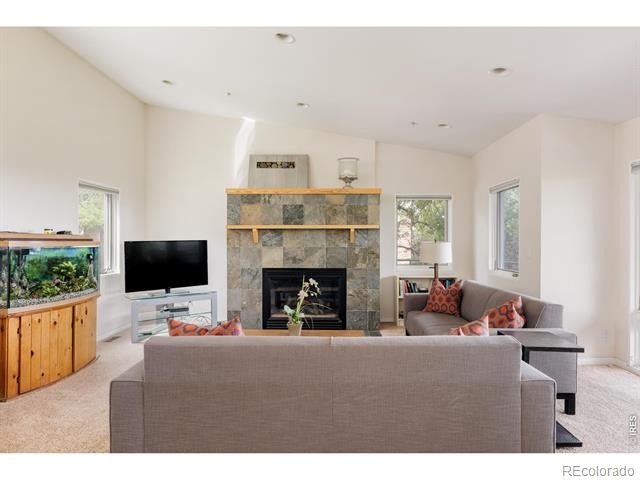
| Fireplace Features | Gas, Great Room, Living Room |
| Appliances | Bar Fridge, Dishwasher, Dryer, Freezer, Microwave, Oven, Refrigerator, Washer |
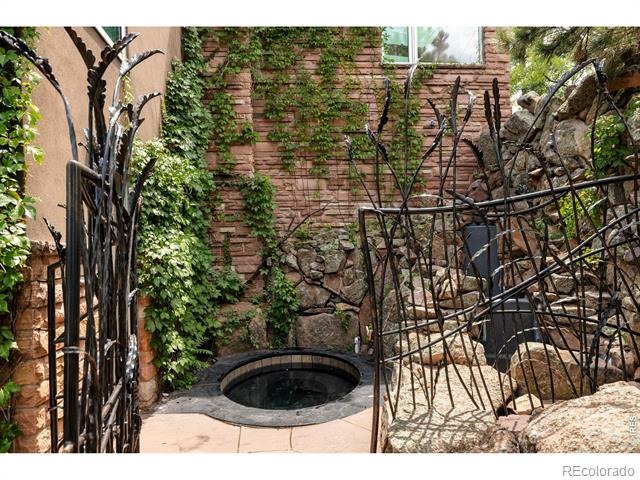
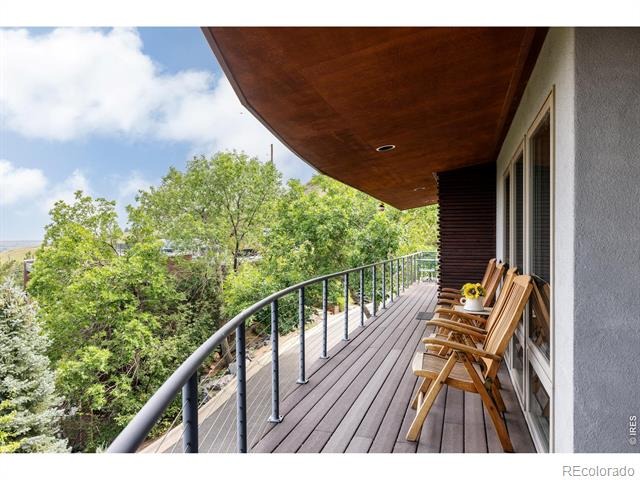
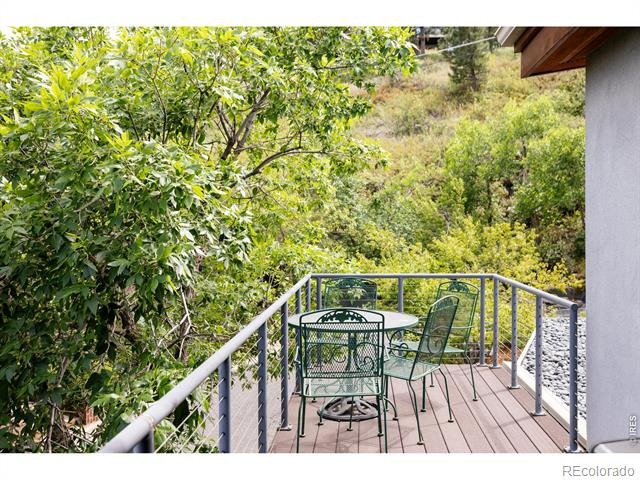
| Exterior Features | Balcony, Gas Grill, Spa/Hot Tub |
| Garage | Yes |
| Garage Spaces | 3 |
| Parking Features | Heated Garage, Oversized, Tandem |
| Roof | Membrane, Metal |
| Basement | None |
| Lot Features | Corner Lot, Cul-De-Sac, Level, Meadow, Rock Outcropping, Rolling Slope, Sprinklers In Front |
| Architectural Style | Contemporary |
| Levels | Three Or More |
| Construction | Stone, Wood Siding |
| Sewer | Public Sewer |
| Water Source | Public |
Location
Price History
| Date | Event | Price |
|---|---|---|
| 8/14/2026 |
Listed for sale Source: REcolorado® #IR1066504 |
$9,995,000 $1,186/sqft |

Based on information submitted to the MLS GRID as of October 20, 2026 at 10:57 AM MDT. All data is obtained from various sources and may not have been verified by broker or MLS GRID. Supplied Open House Information is subject to change without notice. All information should be independently reviewed and verified for accuracy. Properties may or may not be listed by the office/agent presenting the information.
Thank you — a Mont Haus broker will be in touch shortly.