Residential · Active
Erie, CO 80516
4 Beds · 5 Baths · 3,067 Sq Ft
$1,179,200
Single Family
Property Type
0.19 acres
Lot Size
2023
Year Built
$384
Price per Sq Ft
2
Parking Spaces
$93
HOA Fee
IR1066586
MLS #
About This Property
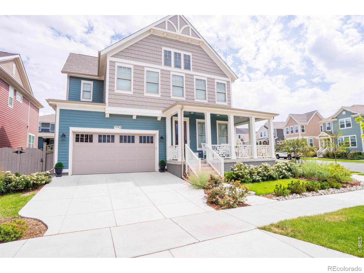
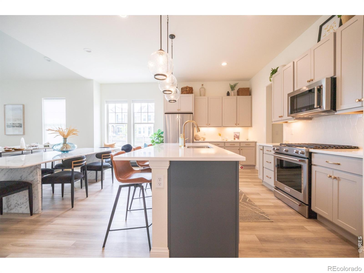
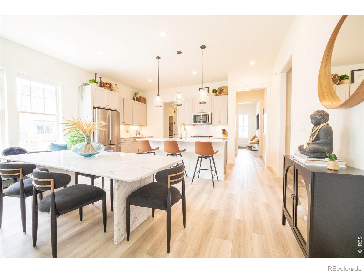
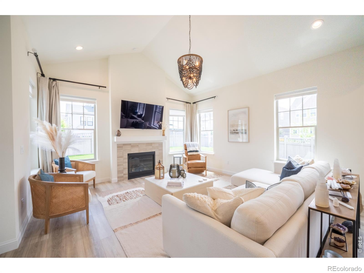
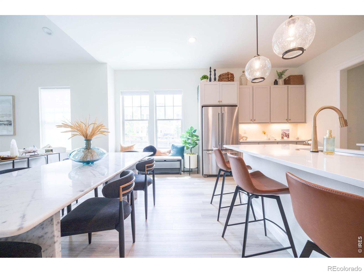
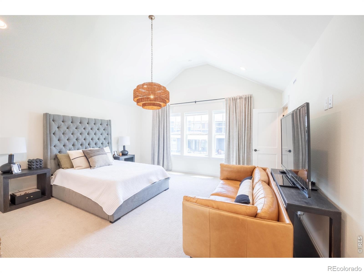
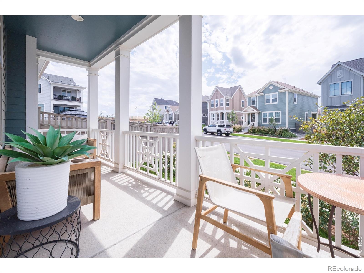
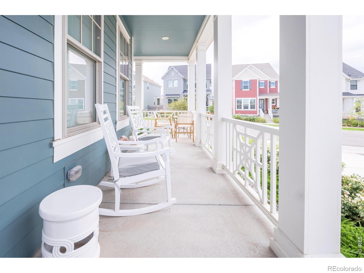
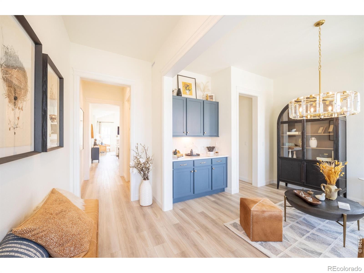
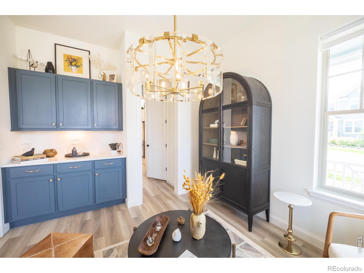
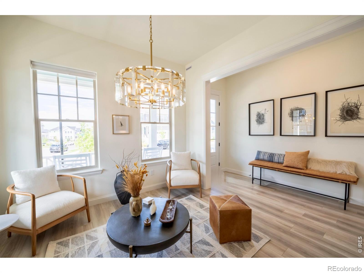
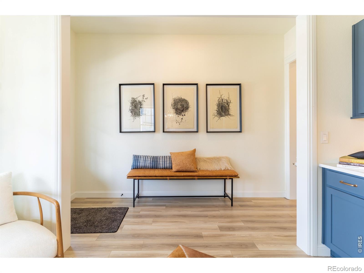
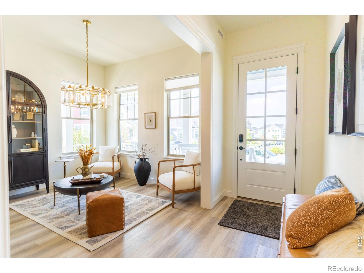
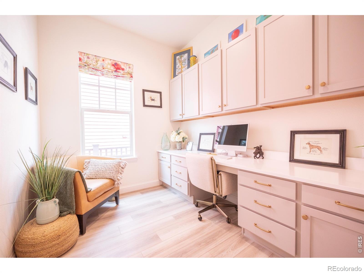
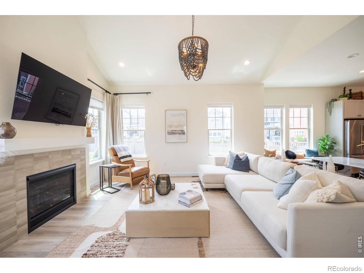
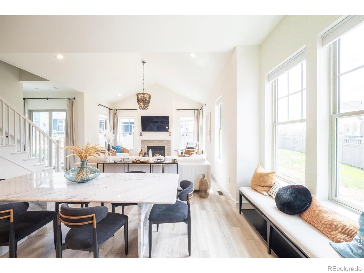
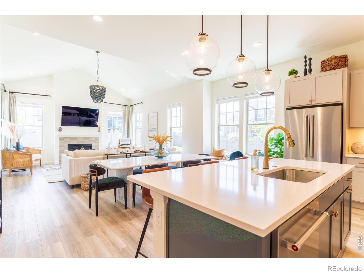
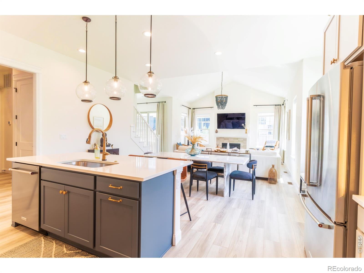
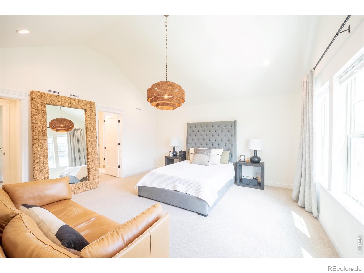
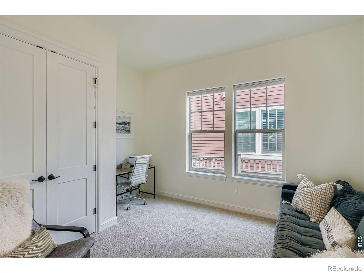
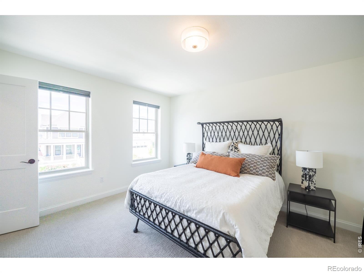
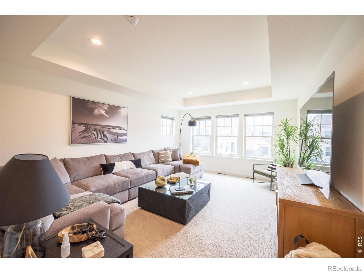
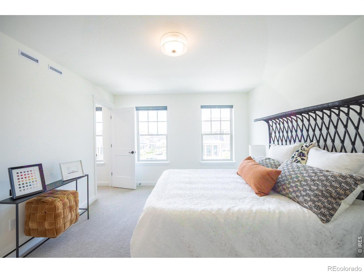
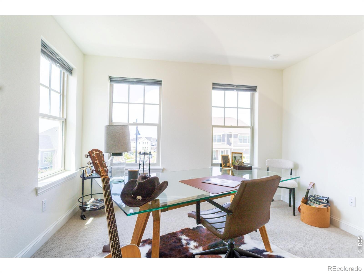
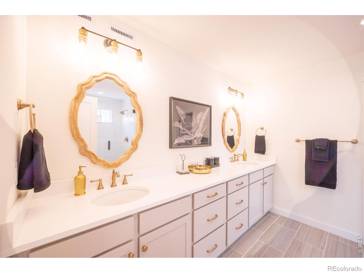
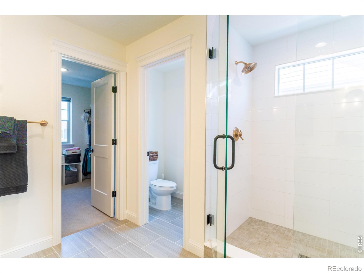
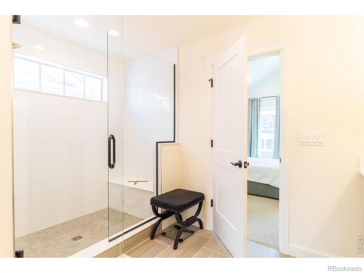
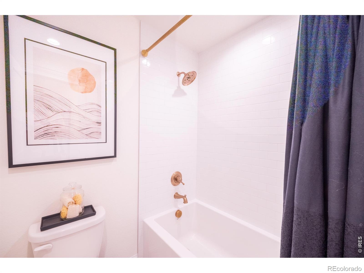
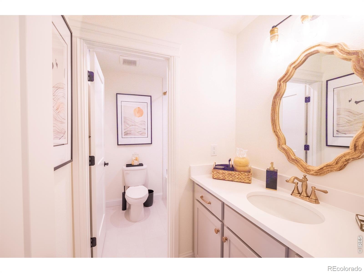
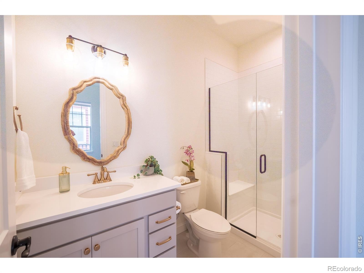
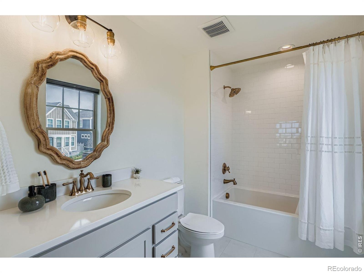
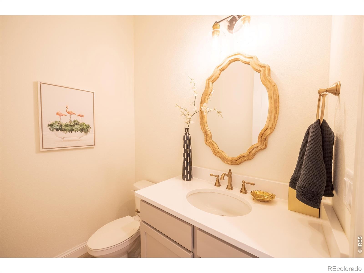
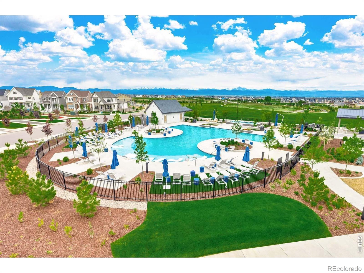
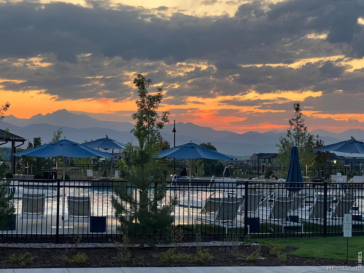
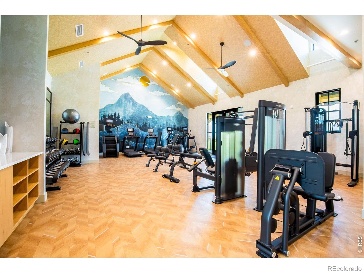
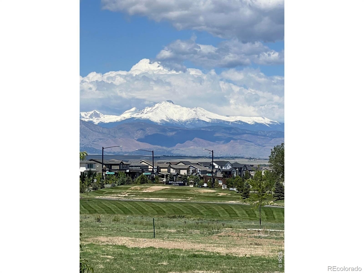
Only available thru 10/31/26. ELEVATED LIVING IN WESTERLY // DESIGNER FINISHES, this is where the scale and sophistication of new construction meet the warmth, full landscaping, and thoughtful upgrades of a home that is already complete and ready to enjoy. Set on a desirable corner homesite along a quieter street, this exceptional home offers an impressive sense of space, mountain views and privacy. The light-filled interior features a versatile loft, dedicated office, main-level bedroom, and generous living spaces designed for both everyday living and entertaining.The difference is in the details.
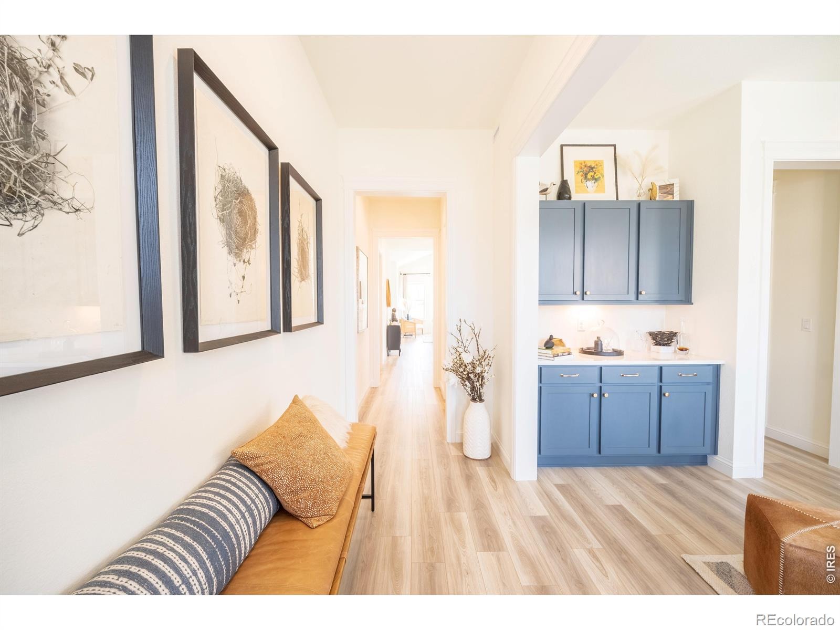
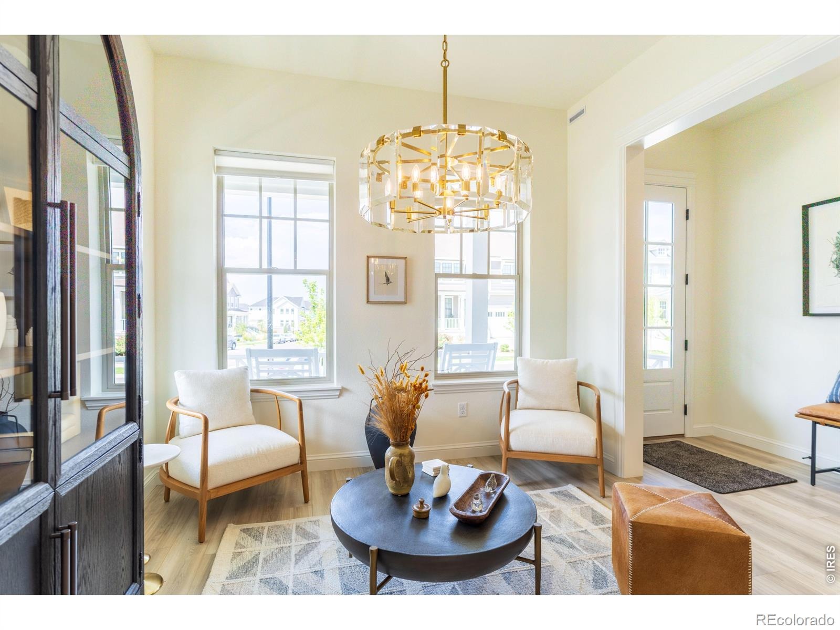
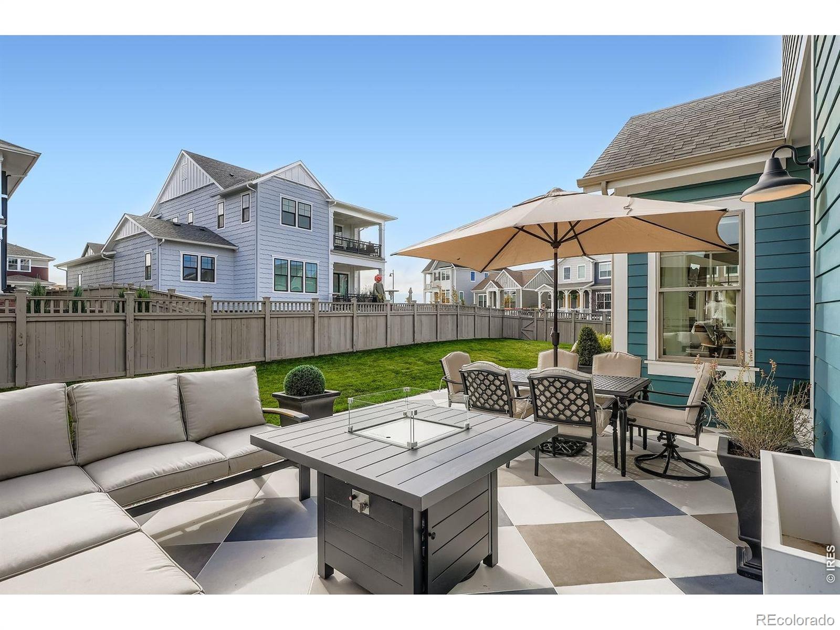
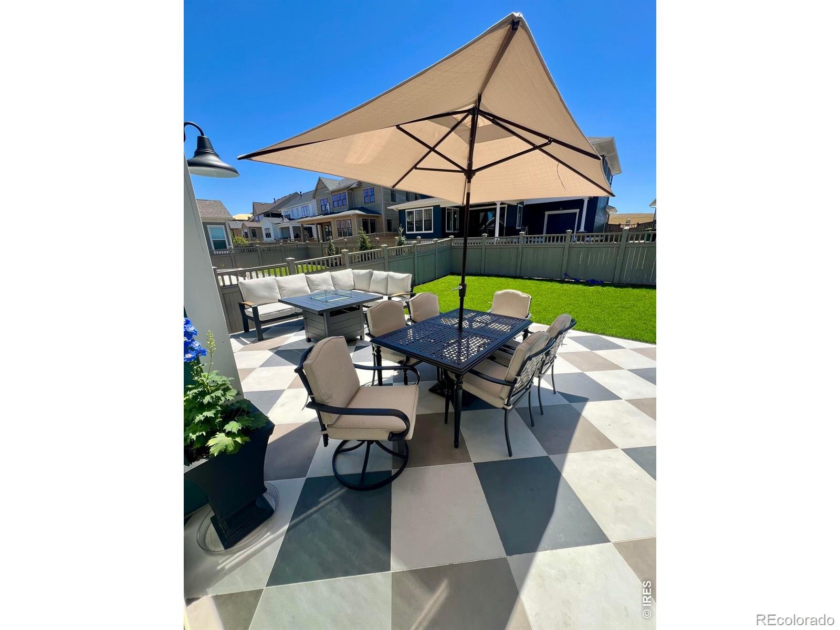
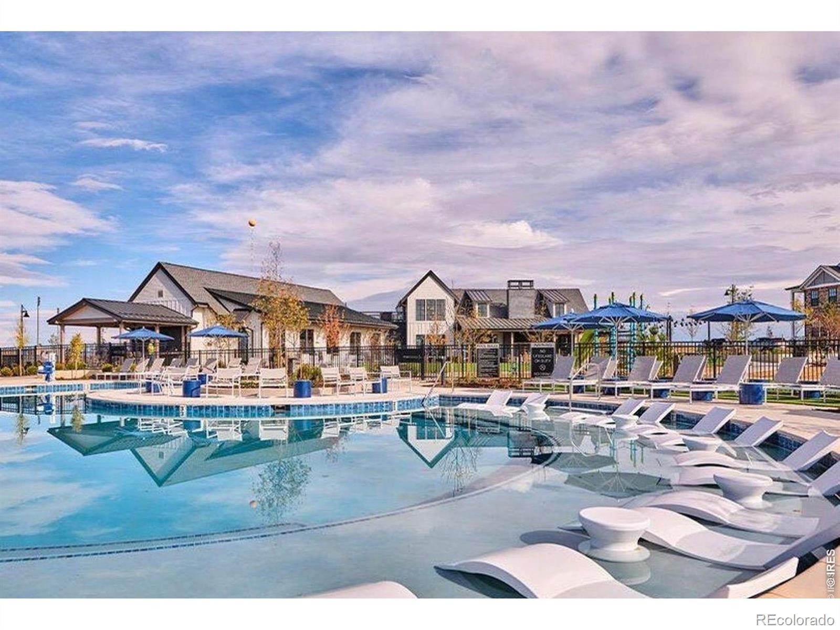
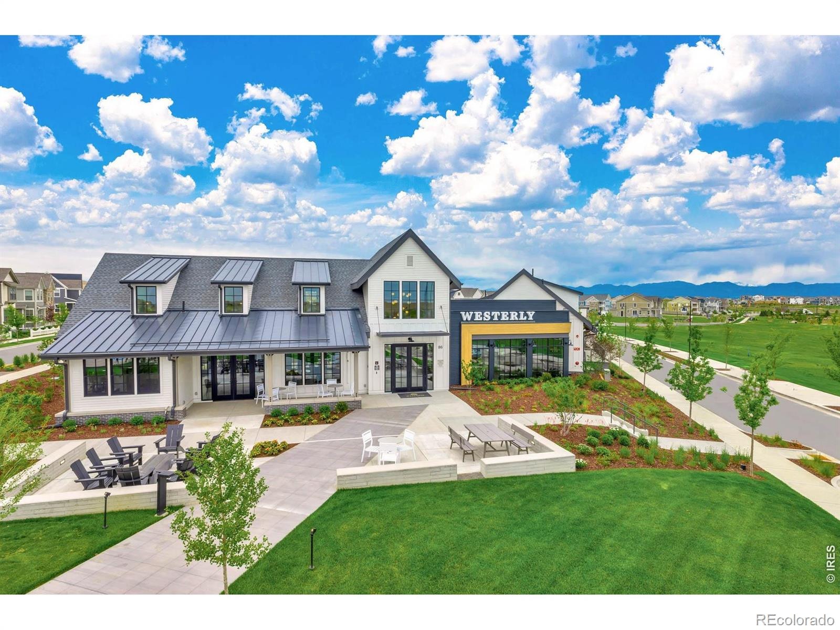
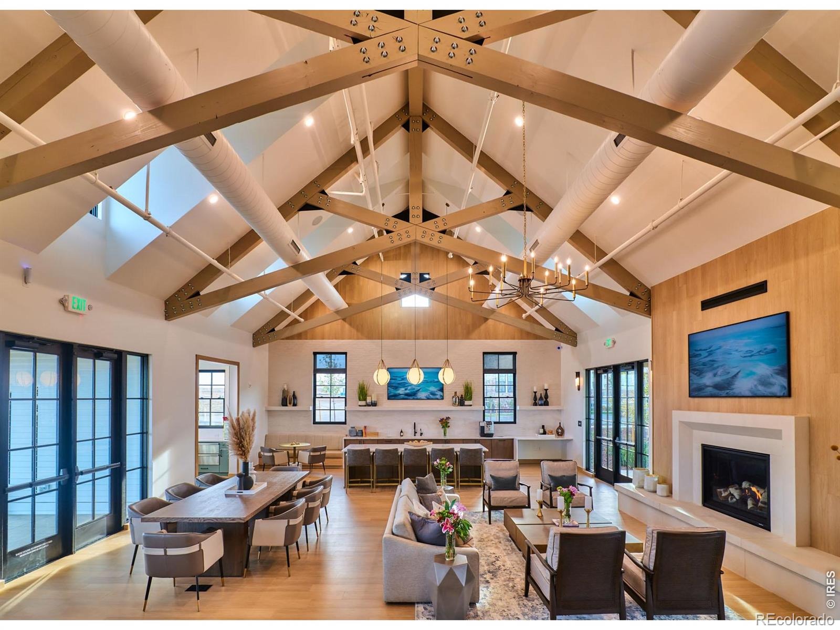
Unlike a new builder home where many finishing touches are left for the homeowner, 1792 Willow Drive is thoughtfully completed with custom window treatments, including top-down/bottom-up shades, Crate & Barrel drapes and hardware. Three striking Arhaus chandeliers, upgraded bathroom mirrors, and carefully selected finishes add designer character throughout.The backyard is a true extension of the home, featuring a substantial custom porcelain-tile patio, established landscaping, and rear gate-creating an elegant outdoor setting ready for entertaining or relaxing Colorado evenings.Westerly is quickly becoming one of Erie's most exciting communities, with restaurants, businesses, gathering spaces, and amenities continuing to emerge within the neighborhood. Named Community of the Year, Westerly offers a vibrant sense of community and an exciting future.For the homeowner seeking a truly turnkey experience, the home is also available with its thoughtfully curated furnishings. A 1-year home warranty is included for added peace of mind.
Seller is a licensed Colorado real estate agent.Designer finishes. Exceptional outdoor living. Quiet corner setting. Turnkey convenience.Come experience 1792 Willow Drive and discover a home where the details have already been beautifully done. Schedule your showing today!!
78 days on market
Listed by Stacey Richter · Stacey Richter · 7207442108
Property Details
| Property Type | Residential |
| Sub Type | Single Family Residence |
| Status | Active |
| Price per Sq Ft | $384 |
| Subdivision | Westerly Fg1 |
| MLS # | IR1066586 |
| Days on Market | 78 |
| Bedrooms | 4 |
| Full Baths | 2 |
| Half Baths | 1 |
| Three-Quarter Baths | 2 |
| Year Built | 2023 |
| Lot Size (Sq Ft) | 8,087 |
| Acres | 0.19 |
| HOA | Yes |
| HOA Fee | $93 |
| Annual Taxes | $11,012 |
| State | CO |
| County | Weld |
| Zoning | RES |
| Interior Features | Eat-in Kitchen, Kitchen Island, Open Floorplan, Pantry, Vaulted Ceiling(s), Walk-In Closet(s) |
| Heating | Forced Air |
| Cooling | Central Air |
| Flooring | Tile |
| Fireplace Features | Gas, Gas Log |
| Appliances | Dishwasher, Dryer, Humidifier, Microwave, Oven, Refrigerator, Washer |
| Garage | Yes |
| Garage Spaces | 2 |
| Parking Features | Oversized, Tandem |
| Roof | Composition |
| Basement | Bath/Stubbed, Full, Unfinished |
| Lot Features | Corner Lot, Level, Sprinklers In Front |
| Architectural Style | Contemporary |
| Levels | Two |
| Construction | Wood Siding |
| Sewer | Public Sewer |
| Water Source | Public |
Location
Price History
| Date | Event | Price |
|---|---|---|
| 10/20/2026 |
Price change Source: REcolorado® #IR1066586 |
$1,179,200 +2.6% $384/sqft |
| 8/15/2026 |
Listed for sale Source: REcolorado® #IR1066586 |
$1,149,000 +16.1% $375/sqft |
| 2/29/2024 |
Sold Source: REcolorado® #IR1000810 |
$989,900 $323/sqft |
| 12/20/2023 |
Listed for sale Source: REcolorado® #IR1000810 |
$989,900 $323/sqft |

Based on information submitted to the MLS GRID as of November 1, 2026 at 11:45 AM MST. All data is obtained from various sources and may not have been verified by broker or MLS GRID. Supplied Open House Information is subject to change without notice. All information should be independently reviewed and verified for accuracy. Properties may or may not be listed by the office/agent presenting the information.
Thank you — a Mont Haus broker will be in touch shortly.