Residential · Active
Berthoud, CO 80513
3 Beds · 3 Baths · 2,106 Sq Ft
$544,900
Townhouse
Property Type
0.09 acres
Lot Size
2025
Year Built
$259
Price per Sq Ft
2
Parking Spaces
$155
HOA Fee
IR1066607
MLS #
About This Property
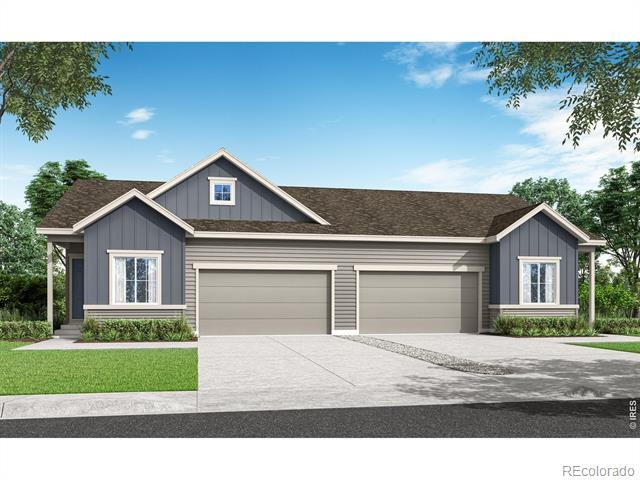
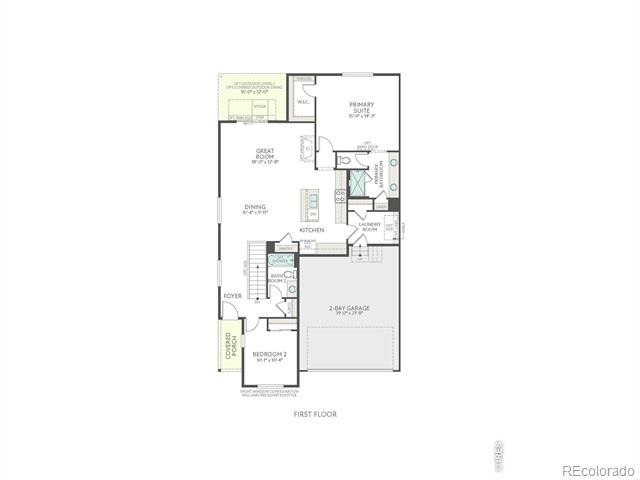
Experience single-story living reimagined at 1718 Mount Meeker Avenue. This new paired home makes a warm first impression with a Modern Farmhouse exterior, plus a sizable private yard designed for Colorado outdoor living, from gardening to relaxing on the covered patio.Inside, the open-concept floor plan feels bright, elevated, and easy to enjoy. A spacious great room sets the scene for entertaining or quiet nights in, while the generous dining area flows into a designer kitchen with white quartz counters, dark gray cabinetry, a Whirlpool stainless-steel gas range, and crown molding on the kitchen upper cabinets. From morning coffee to weeknight dinners, this kitchen is ready for every moment in between.The main-floor primary suite offers a private retreat with an en-suite bath, white quartz counters, and a walk-in closet.
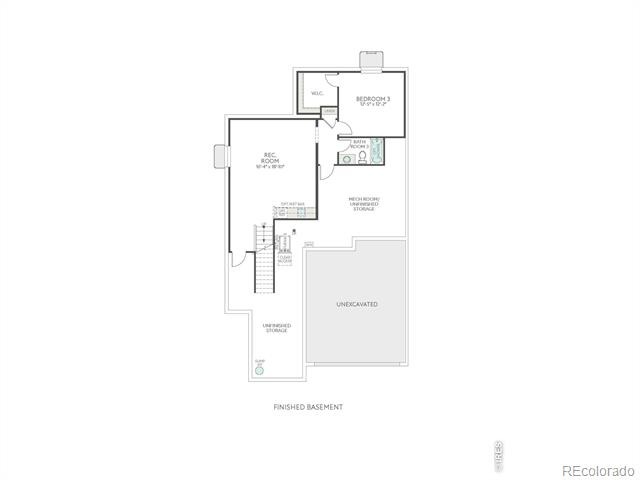
An additional bedroom and full bath on the main floor provide comfort and flexibility, with generous windows that bring in natural light.Downstairs, the finished basement creates an entirely separate retreat with a bedroom, full bath, and recreation space ideal for a game room, home gym, or additional lounge area.This home brings comfort, style, and flexibility together in one beautifully designed single-story layout. Schedule your tour today.
87 days on market
Listed by Erica Chouinard, RE/MAX Professionals DTC · 3037999898 and Non-IRES Agent, Non-IRES
Property Details
| Property Type | Residential |
| Sub Type | Townhouse |
| Status | Active |
| Price per Sq Ft | $259 |
| Subdivision | Westside Crossing |
| MLS # | IR1066607 |
| Days on Market | 87 |
| Bedrooms | 3 |
| Full Baths | 2 |
| Three-Quarter Baths | 1 |
| Year Built | 2025 |
| Lot Size (Sq Ft) | 3,800 |
| Acres | 0.09 |
| HOA | Yes |
| HOA Fee | $155 |
| Annual Taxes | $4,086 |
| State | CO |
| County | Larimer |
| Zoning | RES |
| Interior Features | Kitchen Island, Open Floorplan, Walk-In Closet(s) |
| Heating | Forced Air |
| Cooling | Central Air |
| Fireplace Features | Gas, Living Room, Other |
| Appliances | Dishwasher, Disposal, Dryer, Microwave, Oven, Refrigerator, Self Cleaning Oven, Washer |
| Garage | Yes |
| Garage Spaces | 2 |
| Roof | Composition |
| Basement | None |
| Lot Features | Sprinklers In Front |
| Architectural Style | Contemporary |
| Levels | Two |
| Construction | Stone, Wood Siding |
| Sewer | Public Sewer |
| Water Source | Public |
Location
Price History
| Date | Event | Price |
|---|---|---|
| 8/16/2026 |
Listed for sale Source: REcolorado® #IR1066607 |
$544,900 $259/sqft |
| 8/15/2026 |
Listed for sale Source: REcolorado® #9467884 |
$544,900 $259/sqft |

Based on information submitted to the MLS GRID as of November 11, 2026 at 6:01 AM MST. All data is obtained from various sources and may not have been verified by broker or MLS GRID. Supplied Open House Information is subject to change without notice. All information should be independently reviewed and verified for accuracy. Properties may or may not be listed by the office/agent presenting the information.
Thank you — a Mont Haus broker will be in touch shortly.
For Mont Haus agents and staff. Sign in with your Mont Haus Microsoft account and the Agent Portal opens in a new tab.
Sign in with MicrosoftNo Microsoft account yet? Ask Nikki Boxer, who sets up portal access.