Residential · Active
Berthoud, CO 80513
4 Beds · 3 Baths · 2,486 Sq Ft
$519,900
Single Family
Property Type
0.13 acres
Lot Size
2018
Year Built
$209
Price per Sq Ft
2
Parking Spaces
$500
HOA Fee
IR1066615
MLS #
About This Property
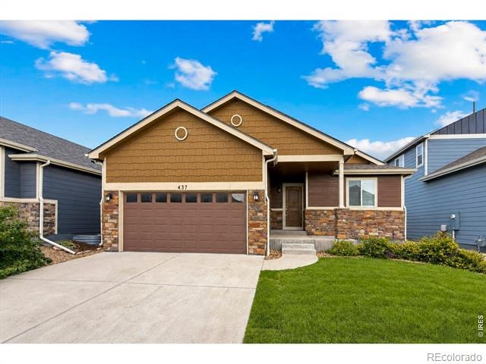
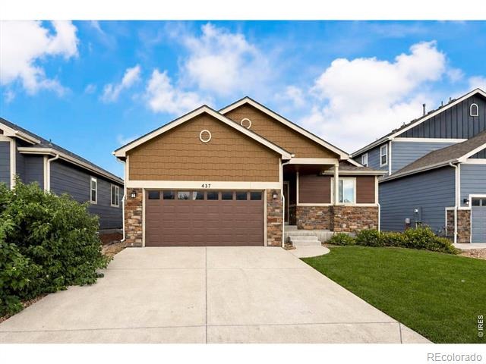
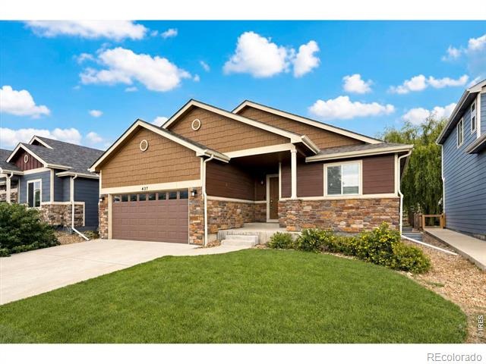
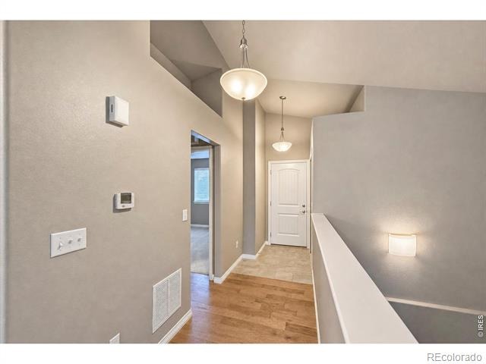
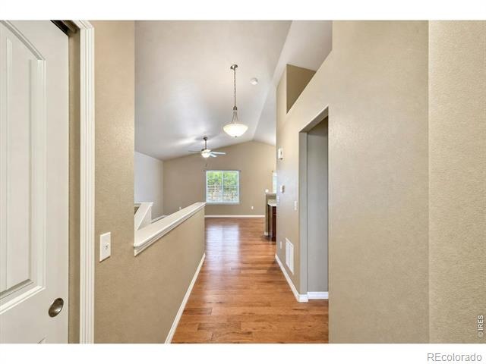
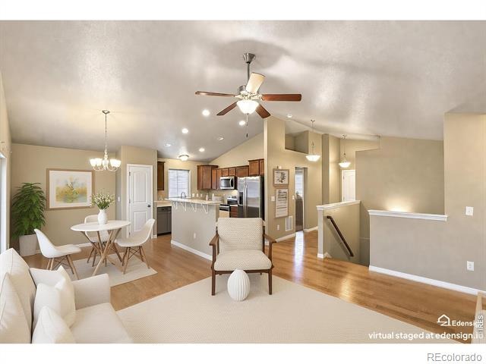
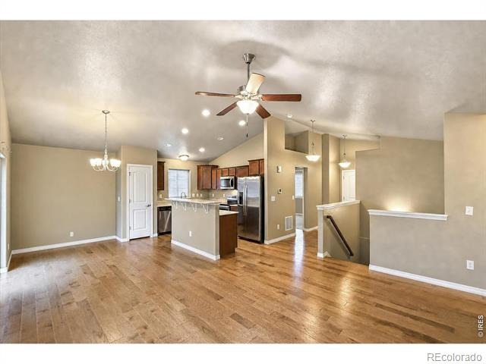
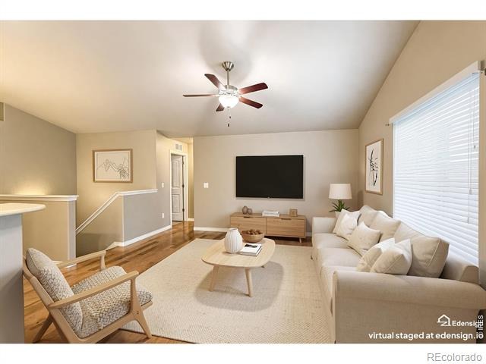
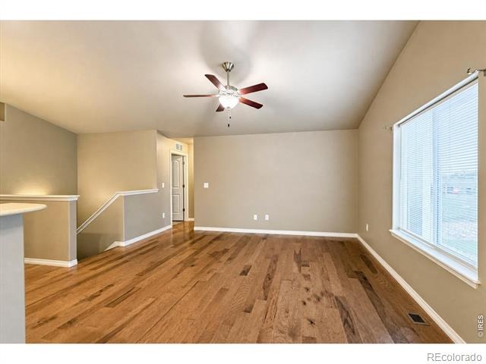
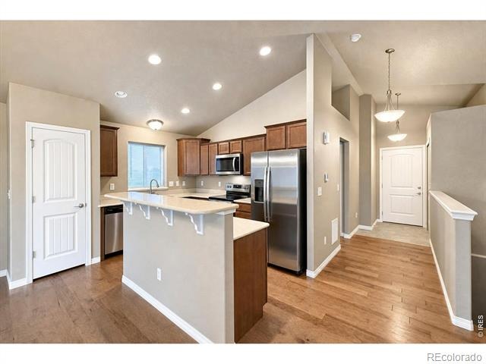
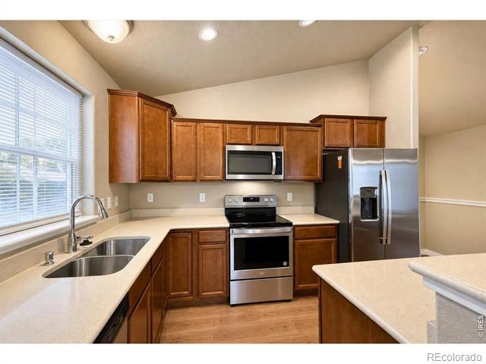
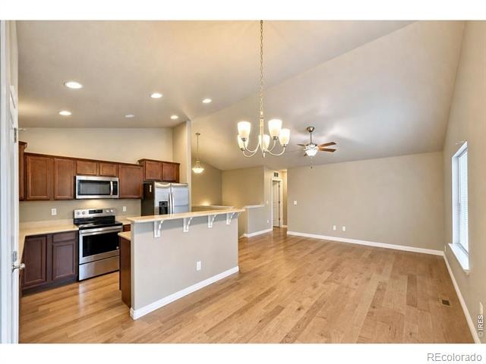
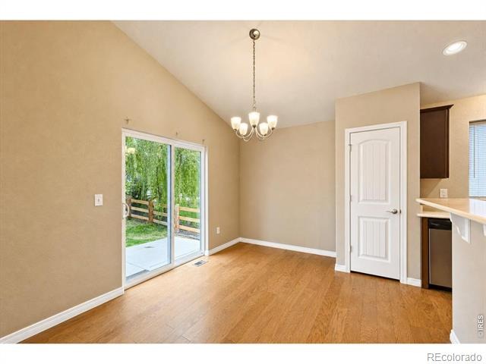
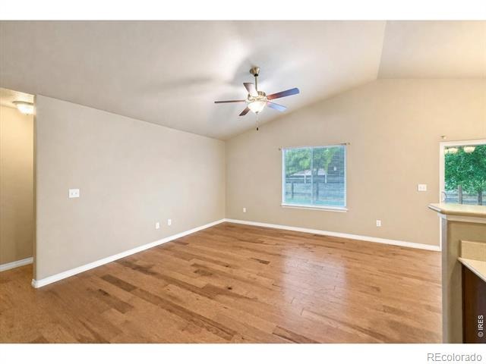
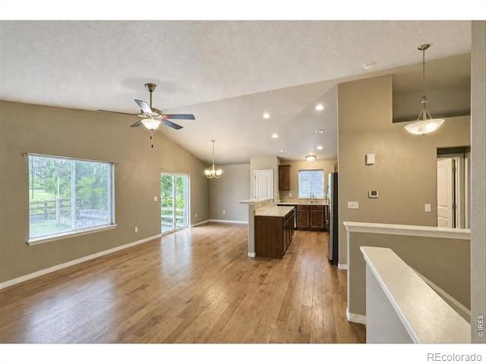
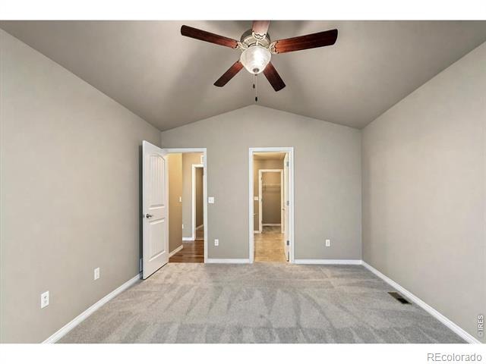
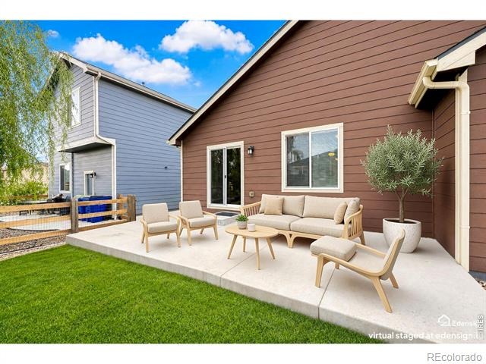
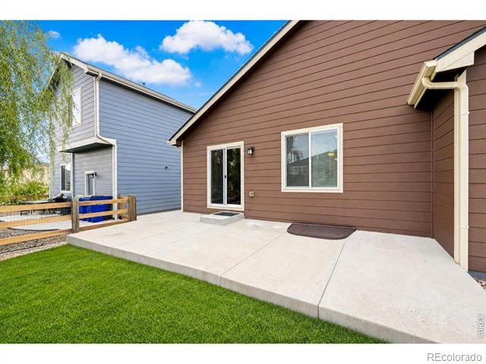
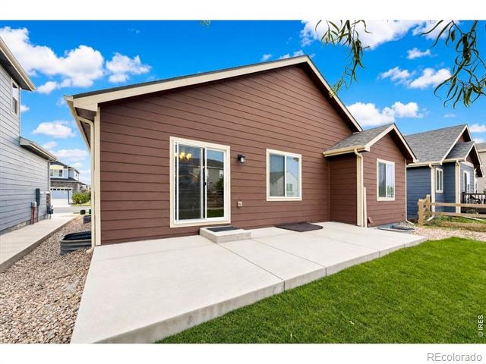
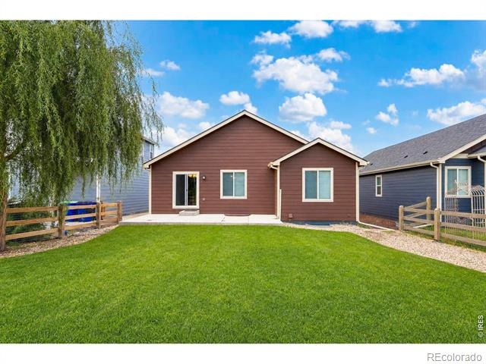
PRICE REDUCED $5k. Welcome to this 2018 St Aubyn Homes ranch, offering four bedrooms, three baths, and a two-car attached garage in a thoughtfully designed floor plan. A landscaped yard with a fresh lawn, catalpa tree, and potentillas welcomes you home. Inside, the open main level features LVT flooring through the living room, dining area, and kitchen, with sliding glass doors leading to the patio.
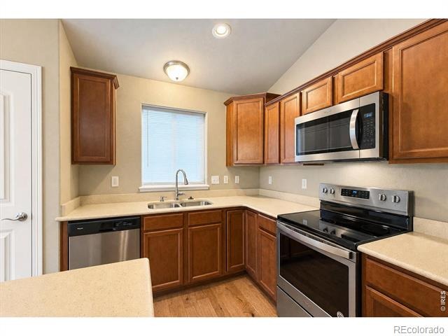
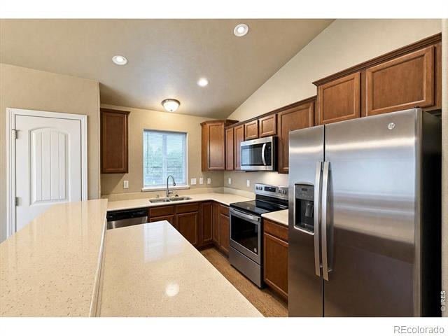
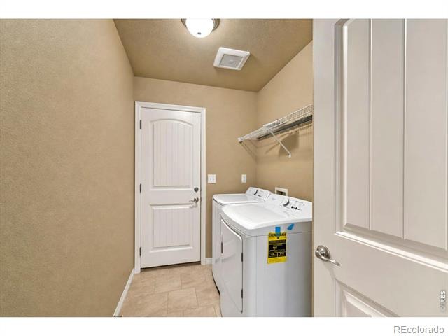
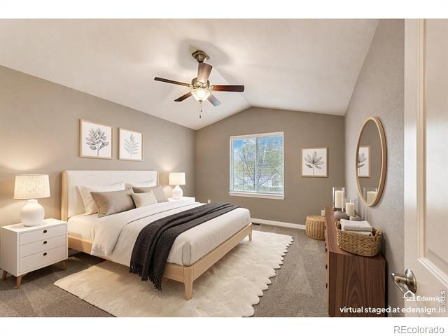
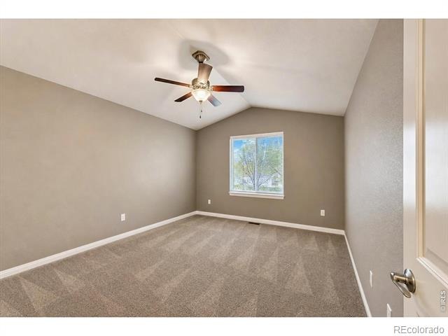
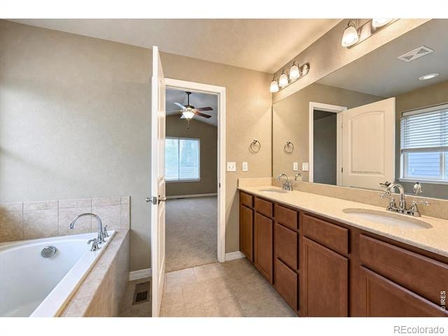
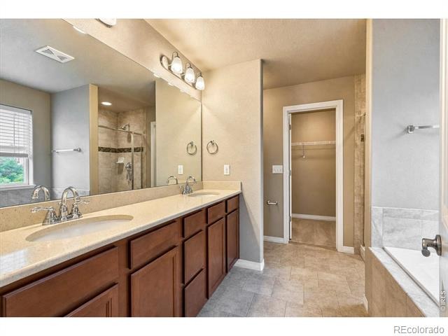
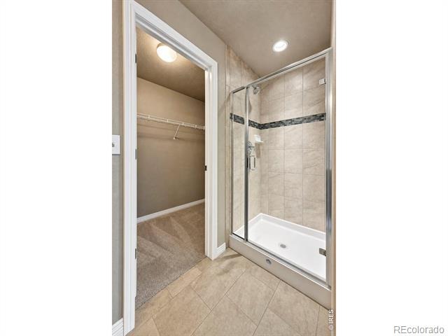
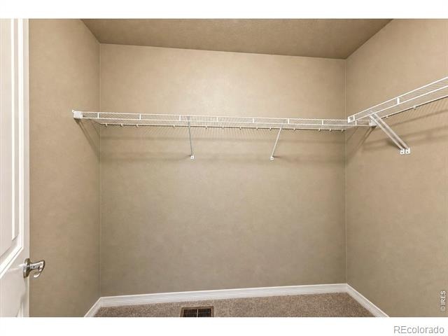
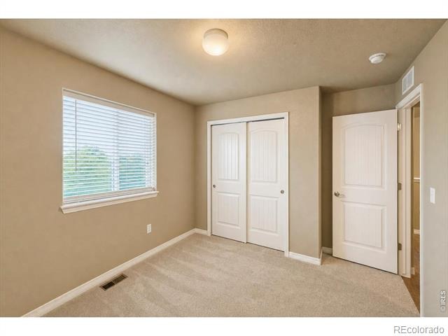
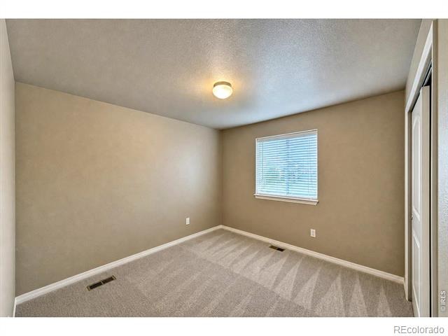
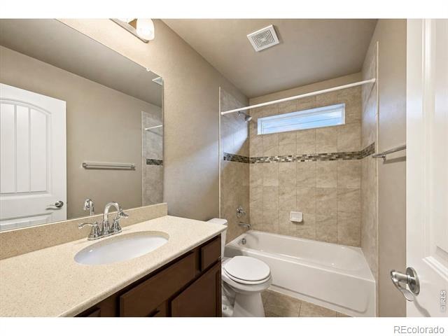
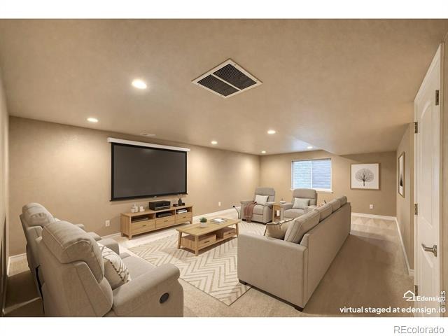
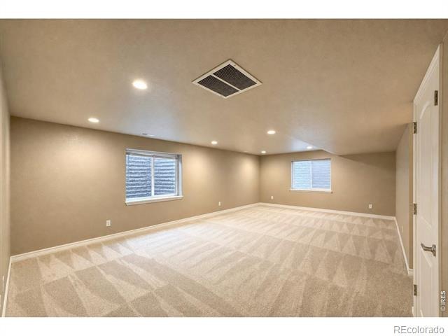
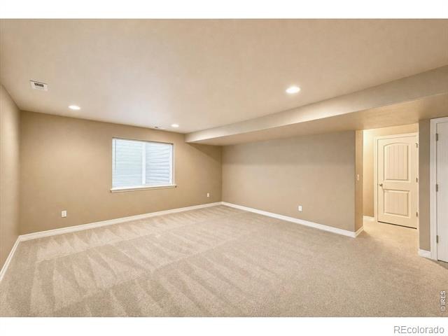
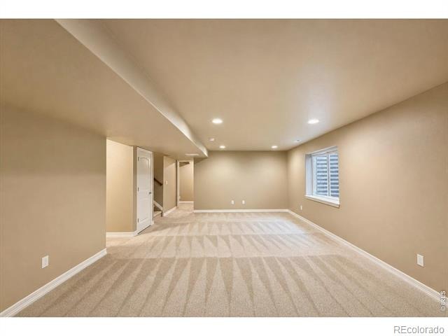
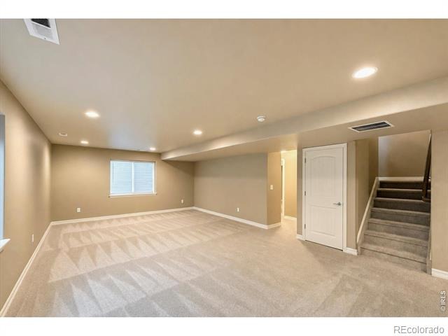
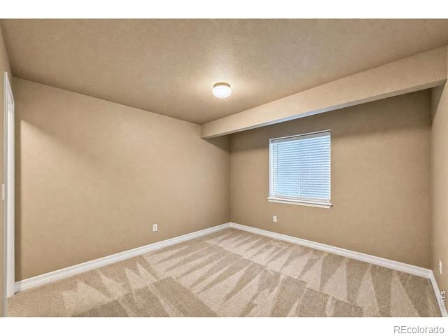
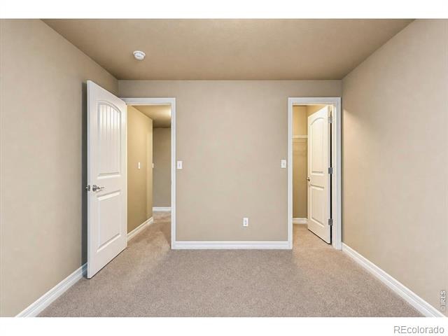
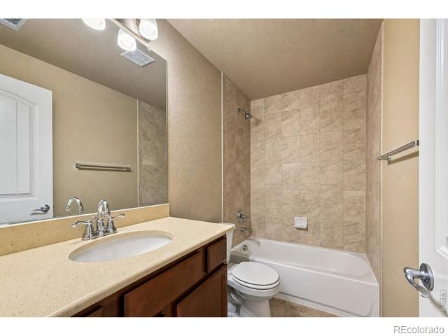
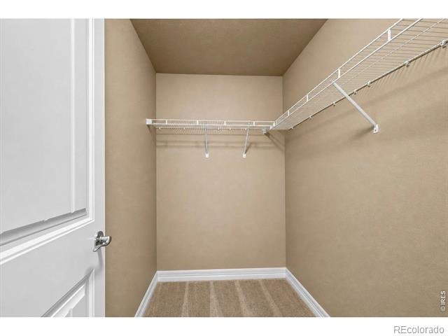
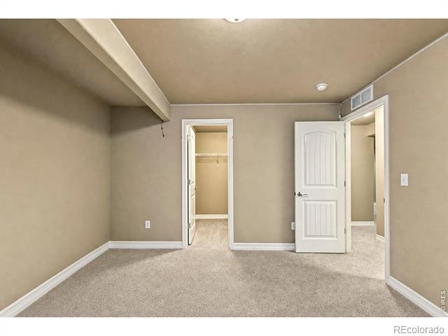
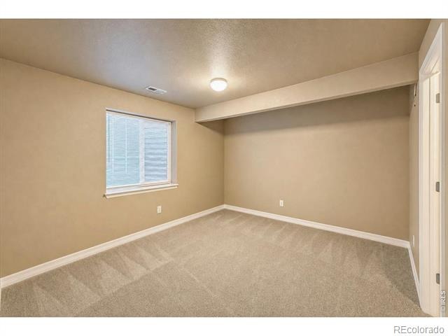
The kitchen offers Silestone counters, a four-seat breakfast bar, and stainless steel appliances. The private primary suite includes a five-piece bath with a soaking tub and walk-in shower. A second bedroom, full bath, and laundry room complete the main floor, with brushed nickel hardware throughout. The finished basement adds a spacious recreation room with egress windows and storage, two more bedrooms, and a full bath - ideal for guests, family, or a home office.
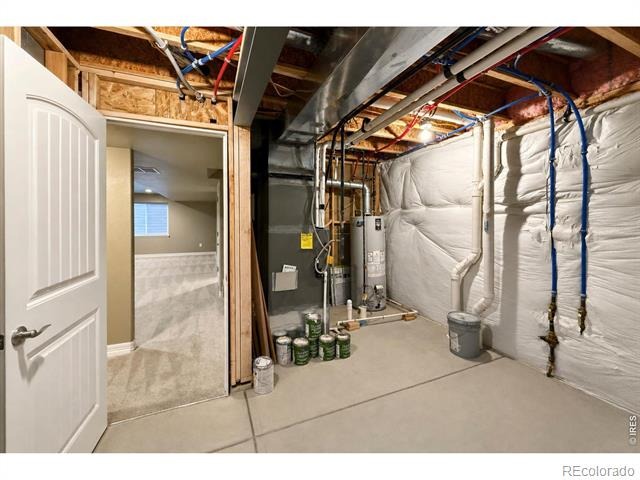
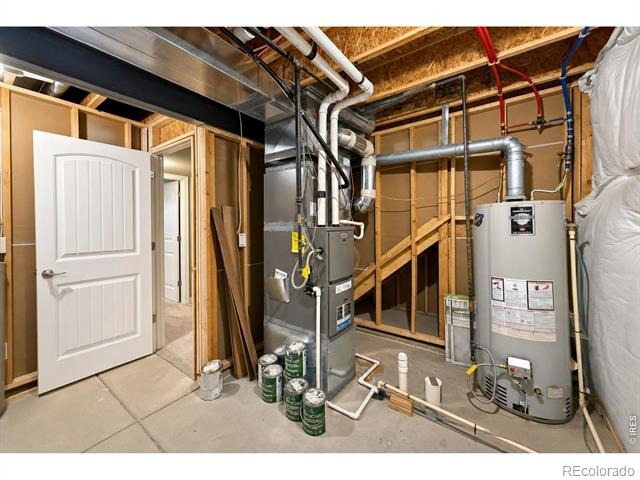
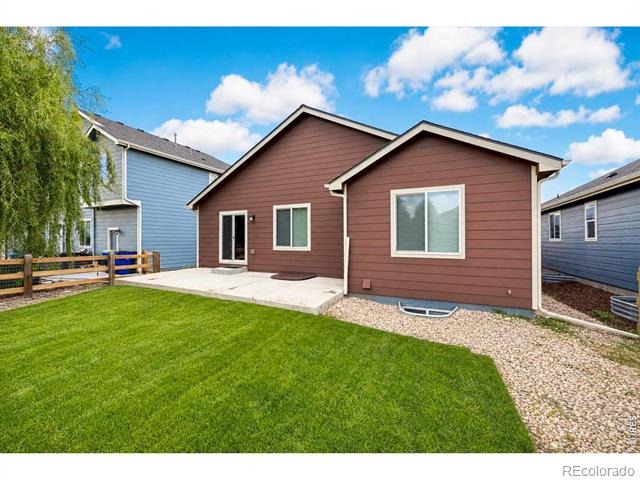
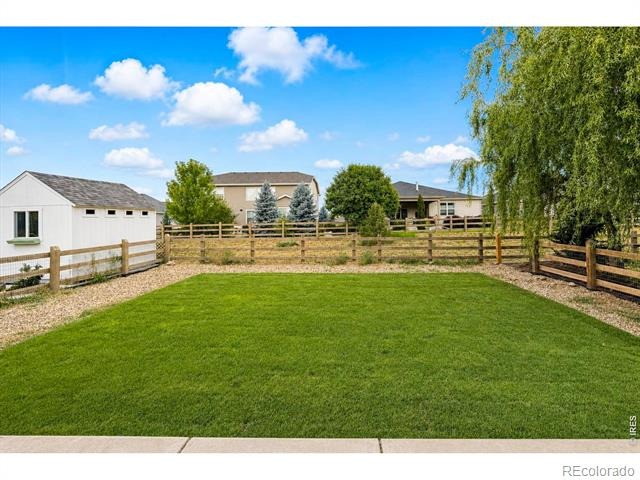
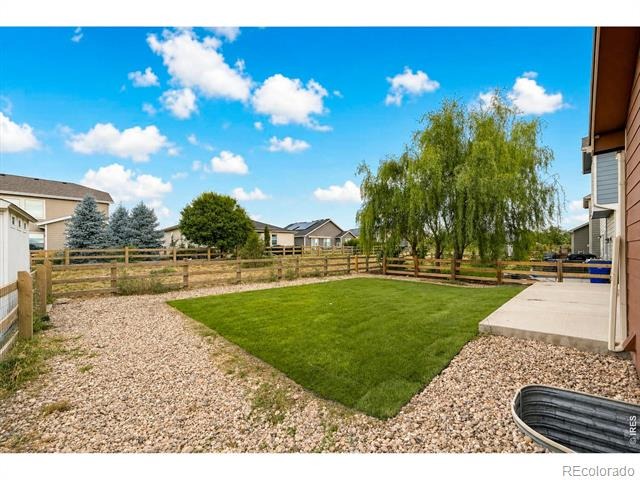
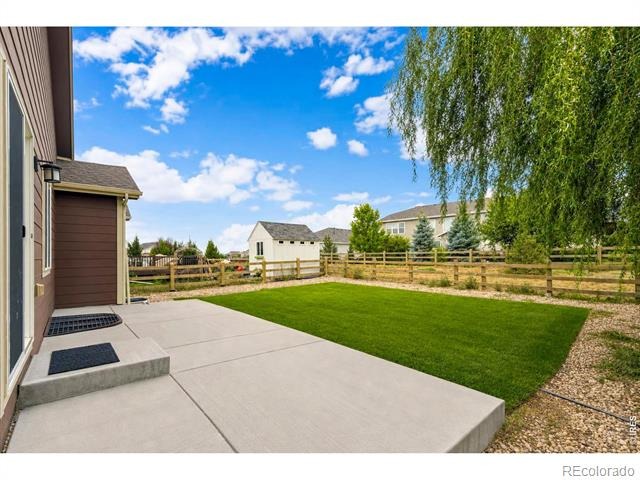
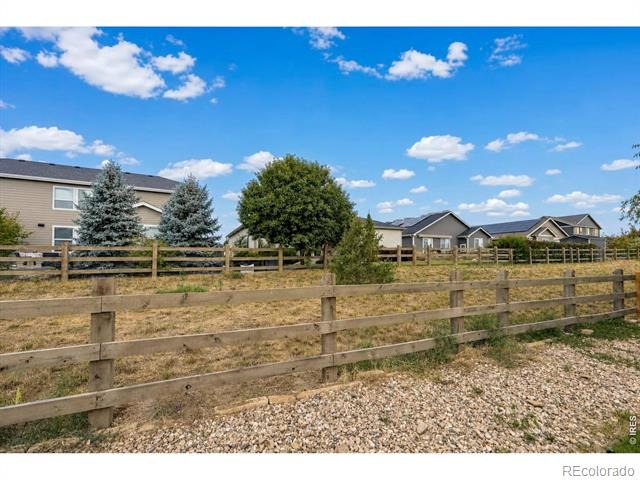
A linen closet, utility closet, and mechanical room with rough-in plumbing and radon mitigation add extra function.The fenced backyard features new grass, a rock border, and a sprinkler system, perfect for relaxing or entertaining evenings. Enjoy easy access to the neighborhood pool and playground. Move-in ready and thoughtfully finished throughout.
88 days on market
Listed by Kimberly Sheperek · eXp Realty LLC · 3037756620
Property Details
| Property Type | Residential |
| Sub Type | Single Family Residence |
| Status | Active |
| Price per Sq Ft | $209 |
| Subdivision | Heritage Ridge 2nd Filing |
| MLS # | IR1066615 |
| Days on Market | 88 |
| Bedrooms | 4 |
| Full Baths | 3 |
| Year Built | 2018 |
| Lot Size (Sq Ft) | 5,761 |
| Acres | 0.13 |
| HOA | Yes |
| HOA Fee | $500 |
| Annual Taxes | $5,861 |
| State | CO |
| County | Larimer |
| Zoning | Res |
| Interior Features | Eat-in Kitchen, Kitchen Island, Open Floorplan, Pantry, Vaulted Ceiling(s), Walk-In Closet(s), Five Piece Bath, Radon Mitigation System |
| Heating | Forced Air |
| Cooling | Ceiling Fan(s), Central Air |
| Flooring | Tile |
| Appliances | Dishwasher, Disposal, Dryer, Microwave, Oven, Refrigerator, Self Cleaning Oven, Washer |
| Garage | Yes |
| Garage Spaces | 2 |
| Roof | Composition |
| Lot Features | Level, Open Lot, Sprinklers In Front |
| Levels | One |
| Construction | Stone, Wood Siding |
| Sewer | Public Sewer |
| Water Source | Public |
Location
Price History
| Date | Event | Price |
|---|---|---|
| 8/15/2026 |
Listed for sale Source: REcolorado® #IR1066615 |
$519,900 $209/sqft |

Based on information submitted to the MLS GRID as of November 11, 2026 at 7:48 PM MST. All data is obtained from various sources and may not have been verified by broker or MLS GRID. Supplied Open House Information is subject to change without notice. All information should be independently reviewed and verified for accuracy. Properties may or may not be listed by the office/agent presenting the information.
Thank you — a Mont Haus broker will be in touch shortly.
For Mont Haus agents and staff. Sign in with your Mont Haus Microsoft account and the Agent Portal opens in a new tab.
Sign in with MicrosoftNo Microsoft account yet? Ask Nikki Boxer, who sets up portal access.