Residential · Active
Johnstown, CO 80534
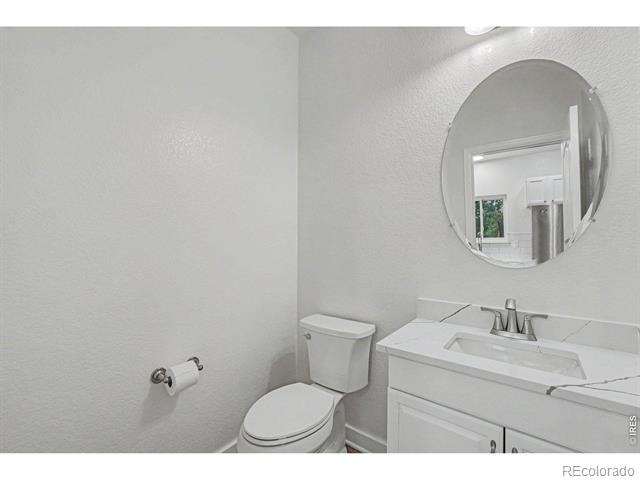
4 Beds · 4 Baths · 2,045 Sq Ft
$469,900
Single Family
Property Type
0.14 acres
Lot Size
2012
Year Built
$230
Price per Sq Ft
2
Parking Spaces
$580
HOA Fee
IR1066621
MLS #
About This Property
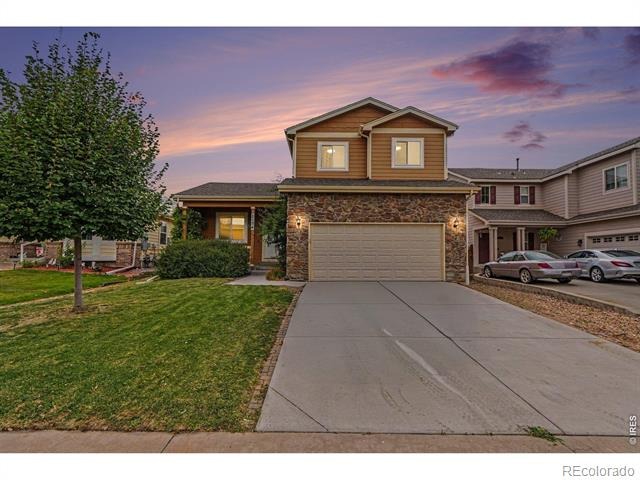
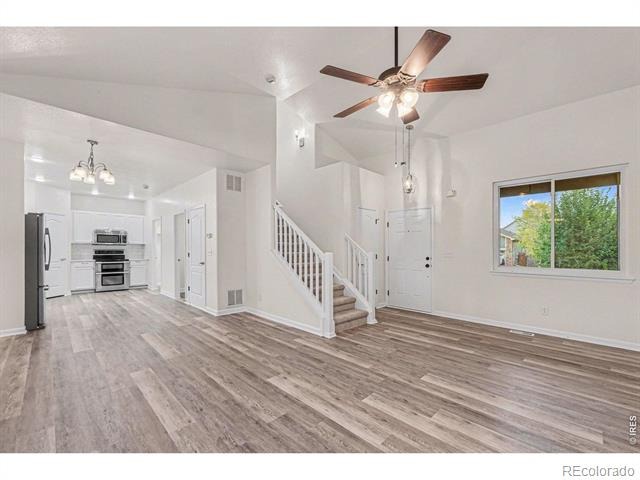
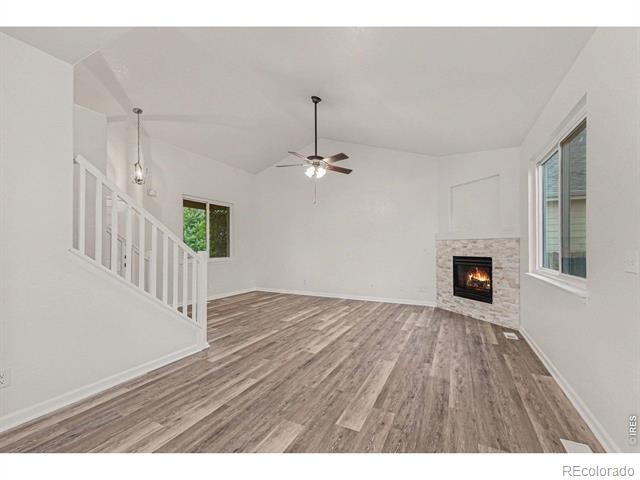
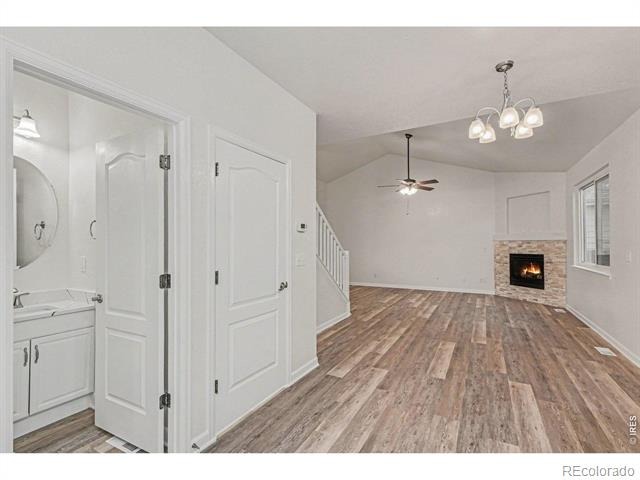
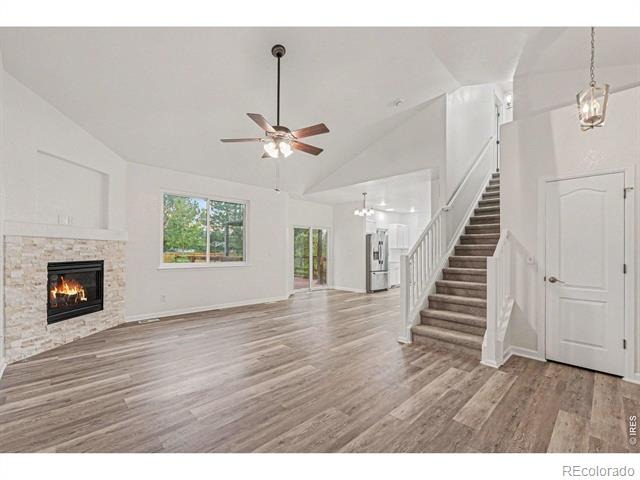
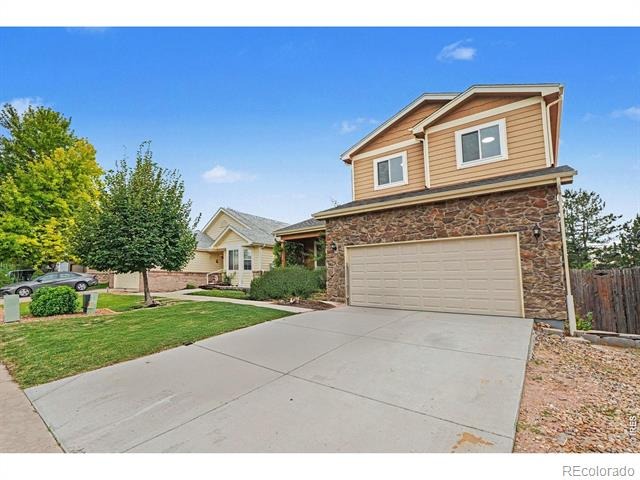
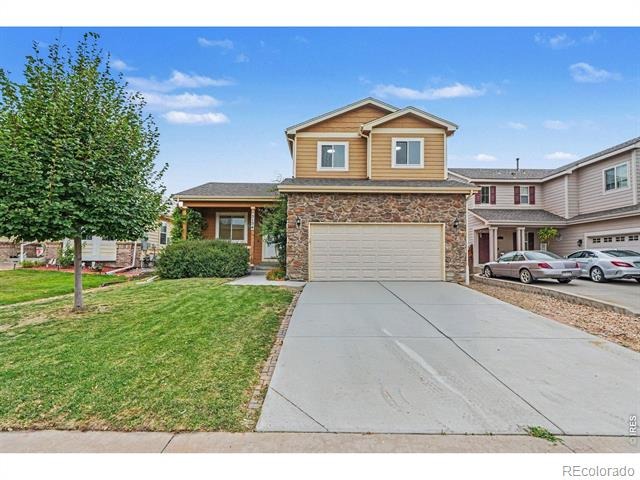
No Metro District = lower taxes! Step into this beautifully updated home featuring an open floor plan, vaulted ceilings, and 2,045 finished square feet. New roof with class 4 shingles just installed August 2026. The inviting living room offers new luxury vinyl flooring and a cozy gas fireplace, with a new stone surround, flowing seamlessly into the dining area and kitchen.
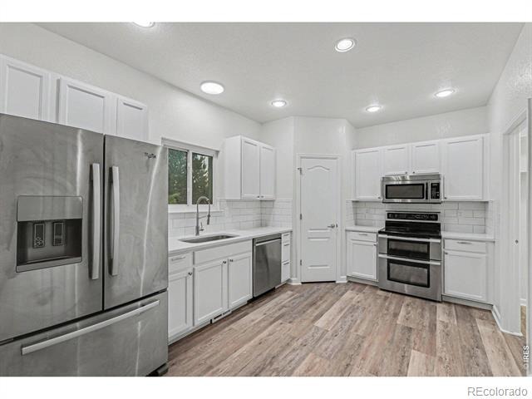
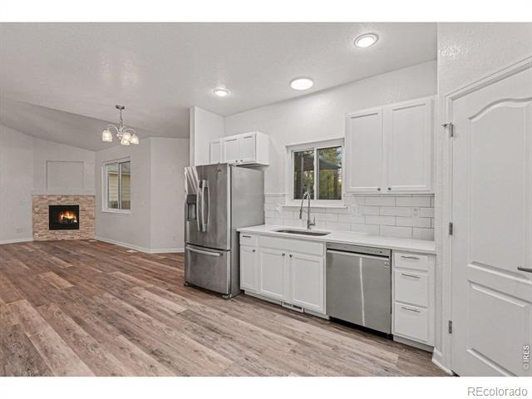
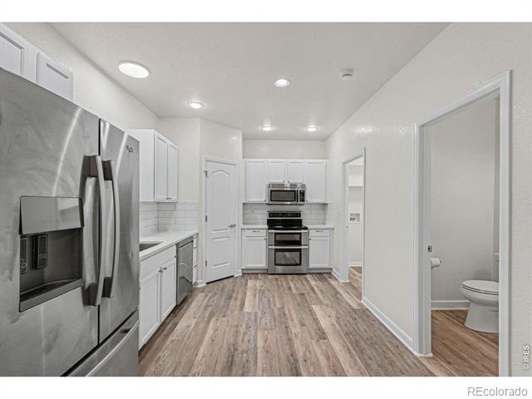
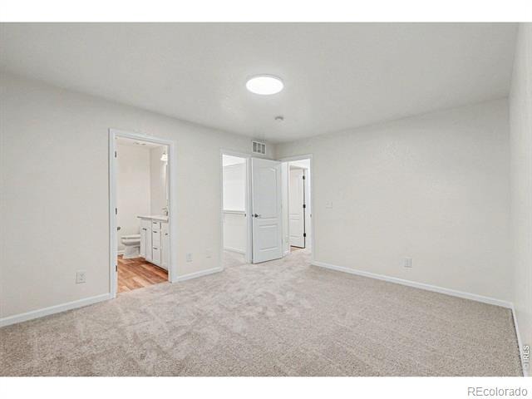
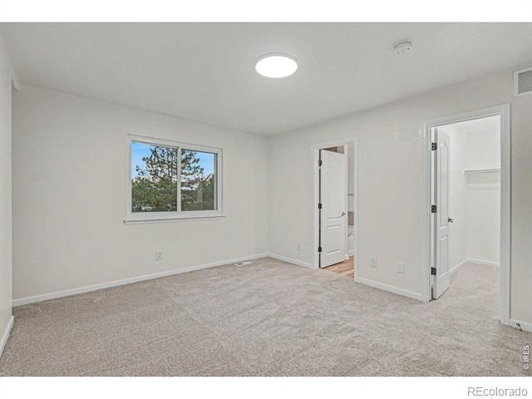
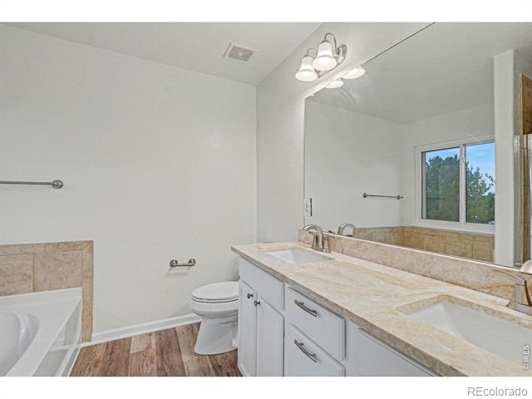
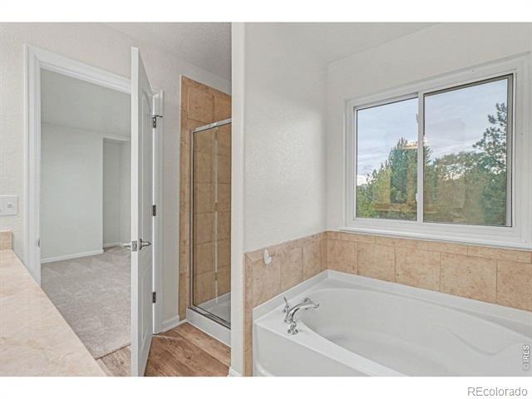
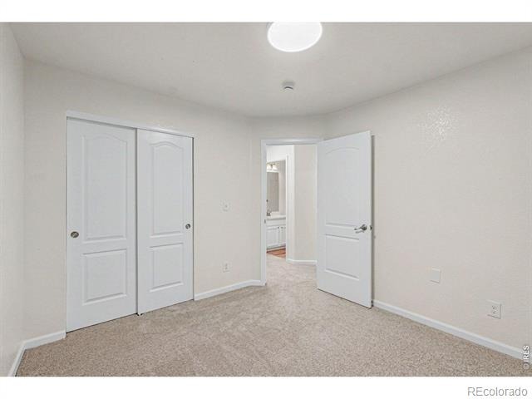
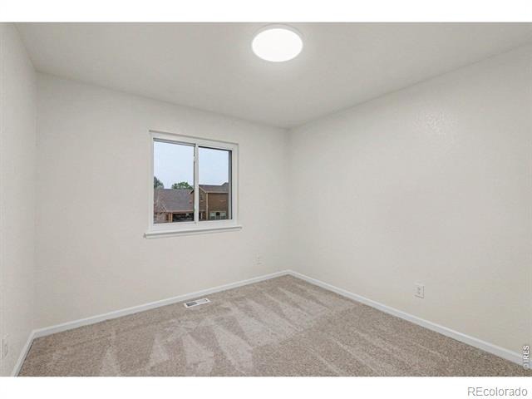
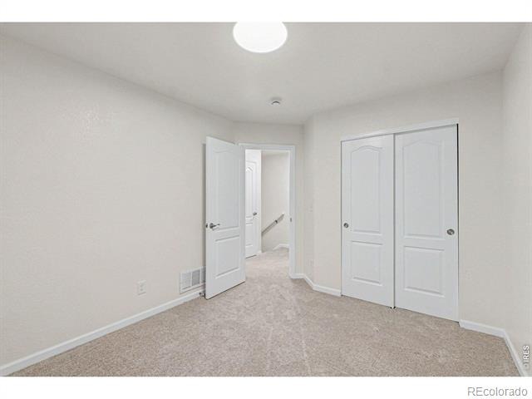
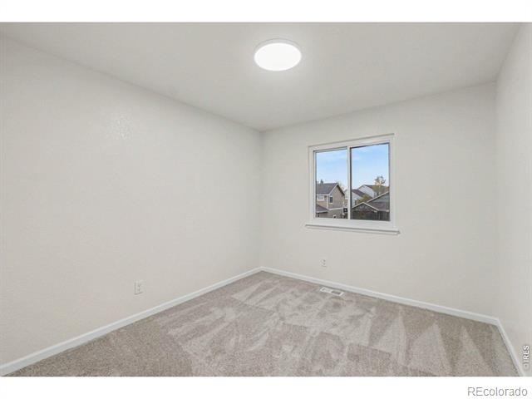
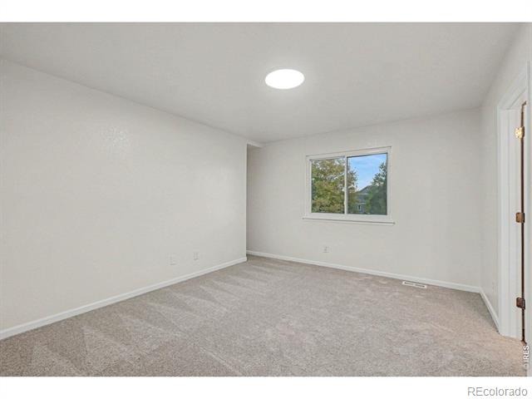
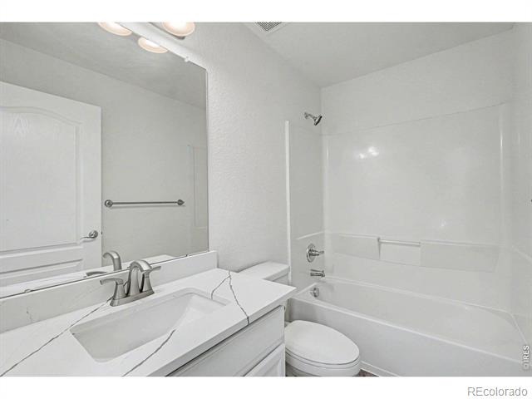
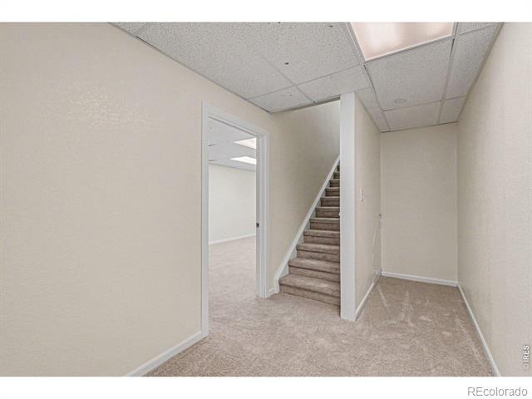
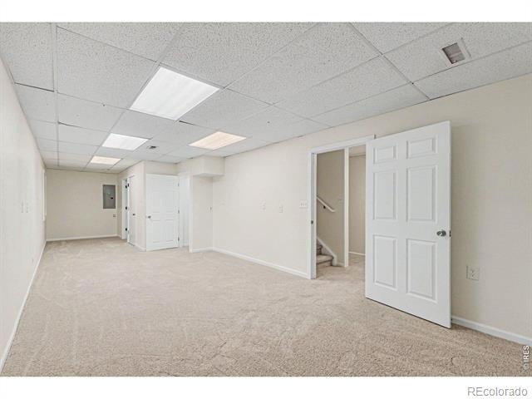
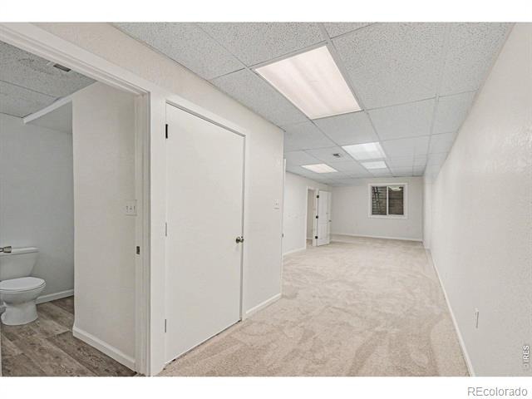
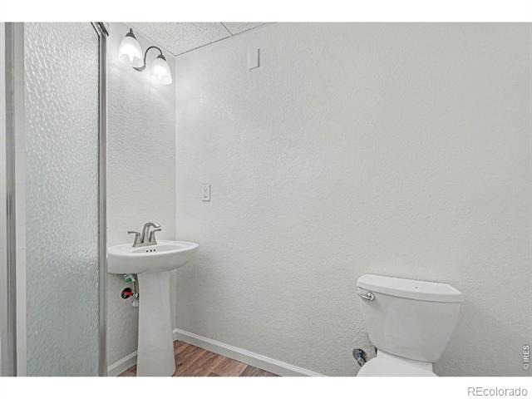
The kitchen features 9-foot ceilings, new quartz countertops, stainless steel appliances, and a large pantry. Upstairs, you'll find new carpet, three bedrooms, and a full hallway bathroom. The spacious primary suite showcases views of snowcapped peaks and an en-suite bathroom with dual sinks, a soaking tub, and a separate shower. The finished basement includes a bathroom and offers flexible space for guests, a home gym, recreation, or entertainment.
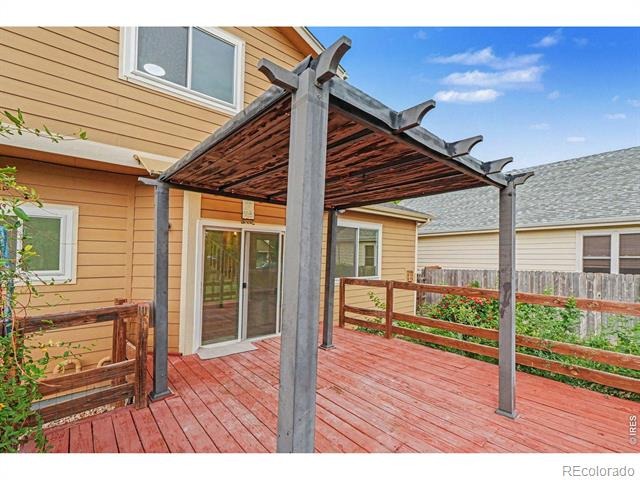
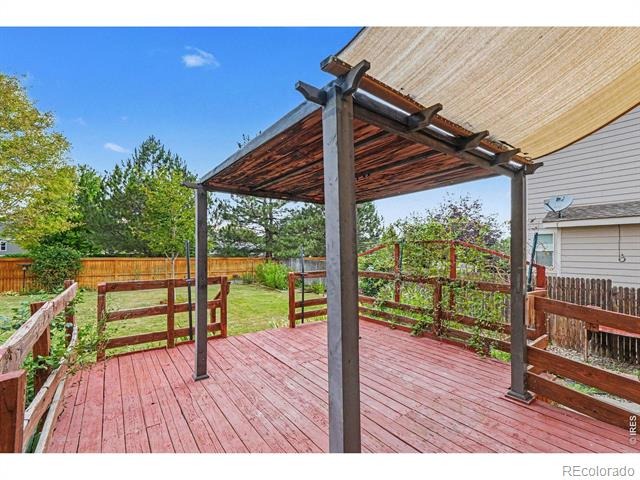
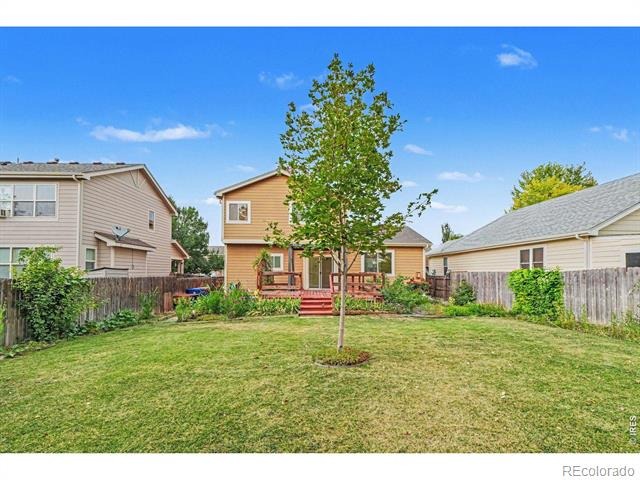
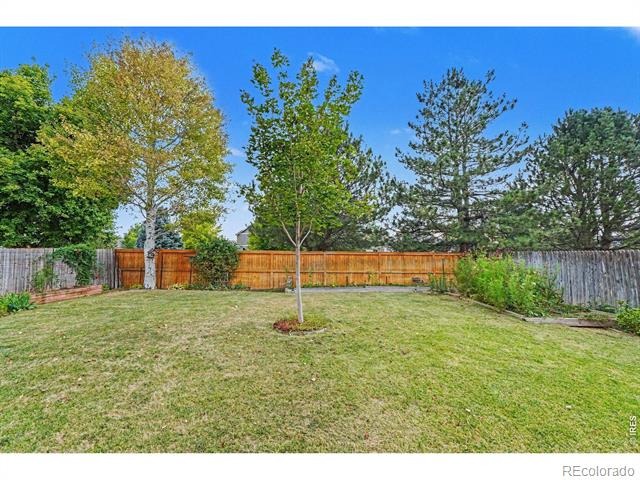
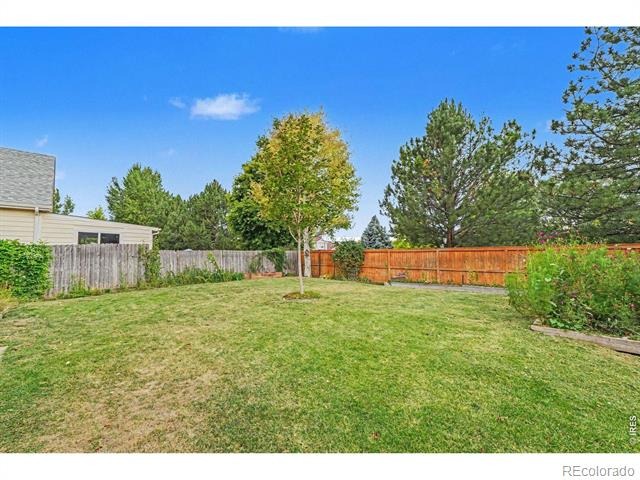
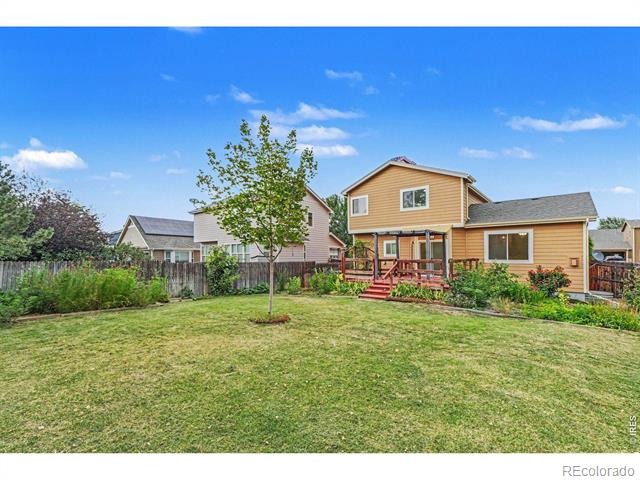
Plumbing is already in place, creating an excellent opportunity to add a second kitchen to create a mother-in-law suite.Outside, enjoy a wonderful deck with west-facing views and a beautiful backyard-an ideal setting for relaxing or entertaining. Member of the ownership LLC is a licensed real estate agent in Colorado.
87 days on market
Listed by Kyle MacAlmon · eXp Realty LLC · 9702272552
Property Details
| Property Type | Residential |
| Sub Type | Single Family Residence |
| Status | Active |
| Price per Sq Ft | $230 |
| Subdivision | Stroh Farm / Pioneer Ridge |
| MLS # | IR1066621 |
| Days on Market | 87 |
| Bedrooms | 4 |
| Full Baths | 1 |
| Half Baths | 1 |
| Three-Quarter Baths | 2 |
| Year Built | 2012 |
| Lot Size (Sq Ft) | 6,000 |
| Acres | 0.14 |
| HOA | Yes |
| HOA Fee | $580 |
| Annual Taxes | $3,255 |
| State | CO |
| County | Weld |
| Zoning | RES |
| Interior Features | Eat-in Kitchen, In-Law Floorplan, Five Piece Bath |
| Heating | Forced Air |
| Cooling | Central Air |
| Fireplace Features | Gas |
| Appliances | Dishwasher, Oven, Refrigerator |
| Garage | Yes |
| Garage Spaces | 2 |
| Roof | Composition |
| Basement | Full |
| Lot Features | Sprinklers In Front |
| Architectural Style | Contemporary |
| Levels | Two |
| Construction | Stone, Wood Siding |
| Sewer | Public Sewer |
| Water Source | Public |
Location
Price History
| Date | Event | Price |
|---|---|---|
| 8/17/2026 |
Listed for sale Source: REcolorado® #IR1066621 |
$469,900 $230/sqft |

Based on information submitted to the MLS GRID as of November 12, 2026 at 3:05 PM MST. All data is obtained from various sources and may not have been verified by broker or MLS GRID. Supplied Open House Information is subject to change without notice. All information should be independently reviewed and verified for accuracy. Properties may or may not be listed by the office/agent presenting the information.
Thank you — a Mont Haus broker will be in touch shortly.
For Mont Haus agents and staff. Sign in with your Mont Haus Microsoft account and the Agent Portal opens in a new tab.
Sign in with MicrosoftNo Microsoft account yet? Ask Nikki Boxer, who sets up portal access.