Residential · Active
Eaton, CO 80615
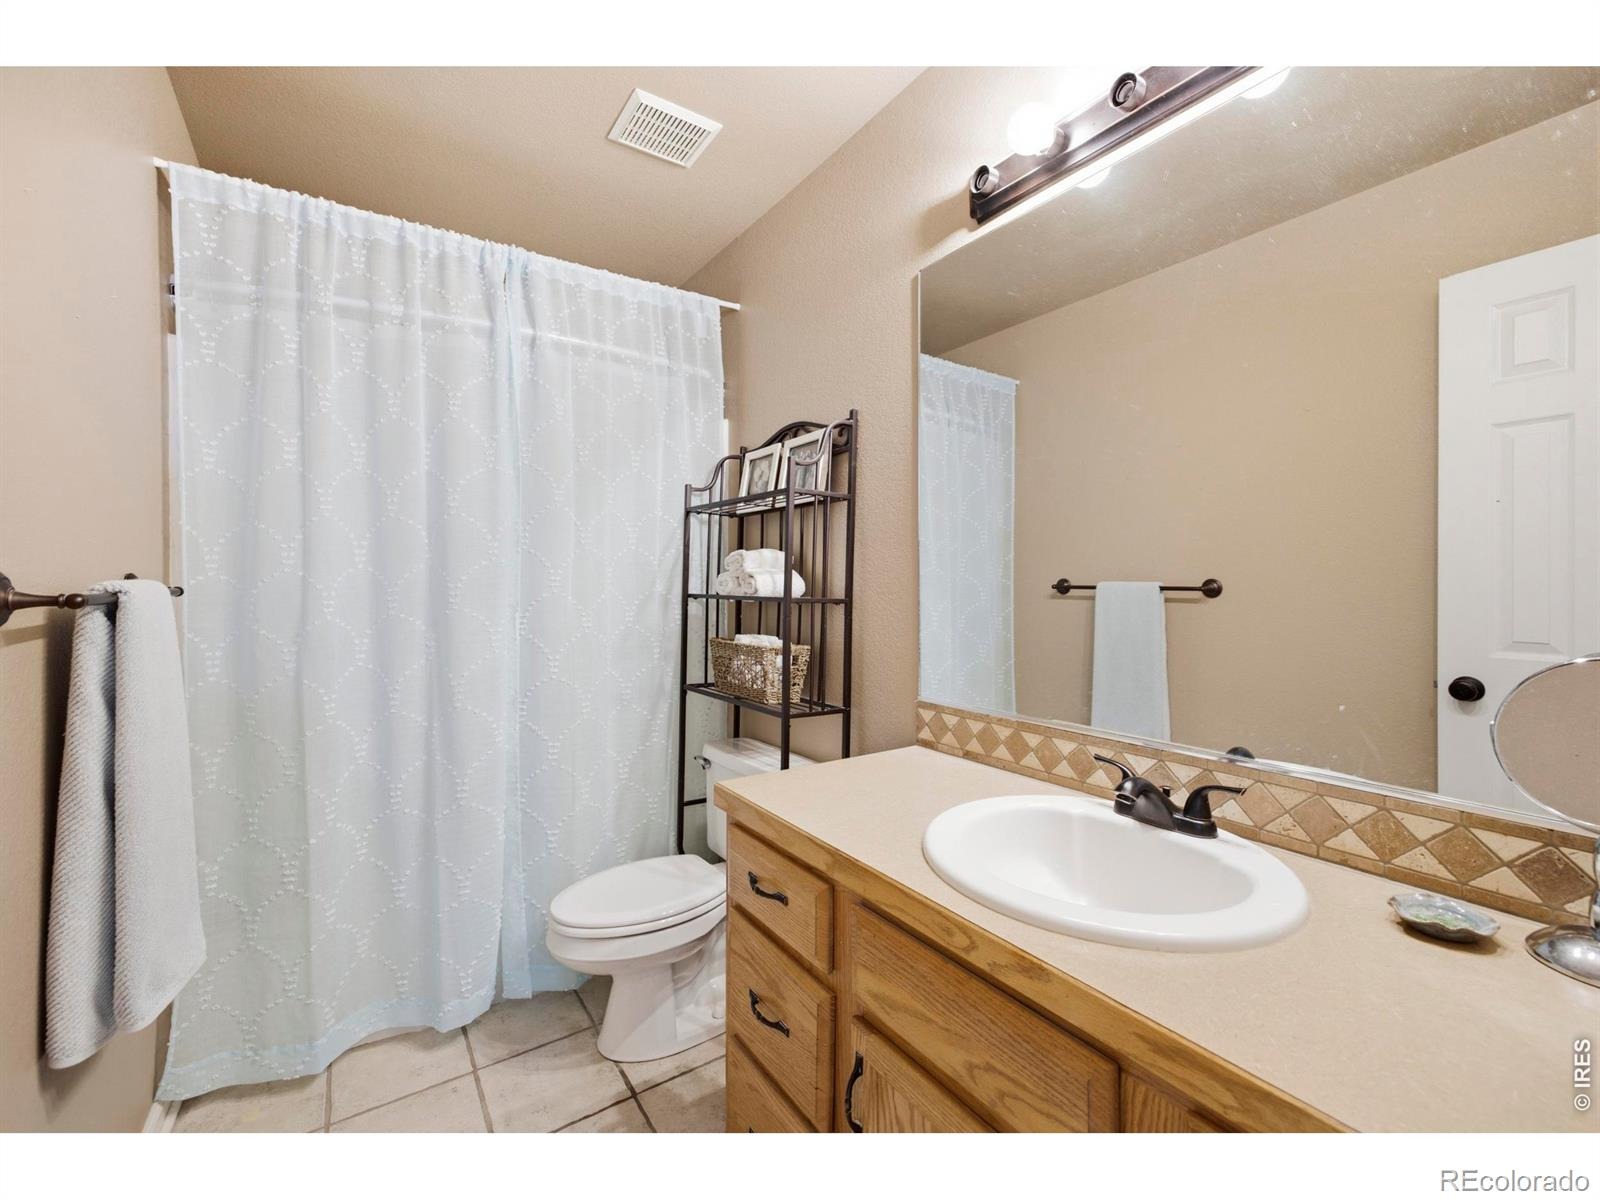
4 Beds · 3 Baths · 2,441 Sq Ft
$499,900
Single Family
Property Type
0.22 acres
Lot Size
1999
Year Built
$205
Price per Sq Ft
2
Parking Spaces
$84
HOA Fee
IR1066640
MLS #
About This Property
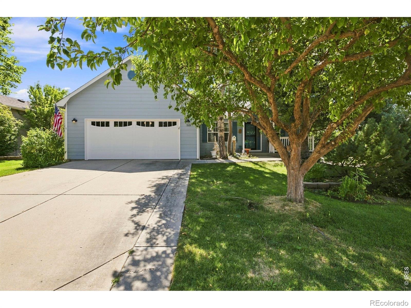
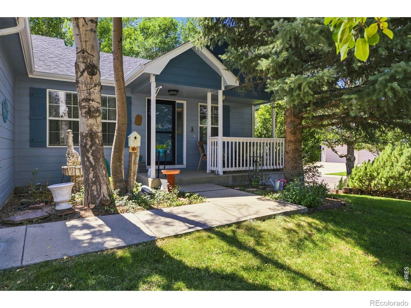
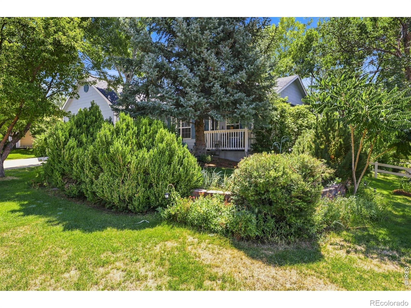
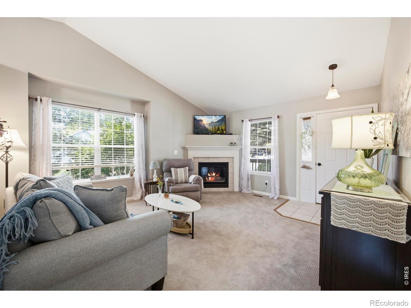
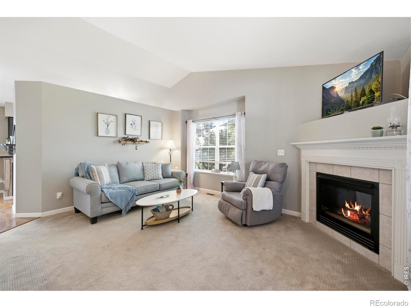
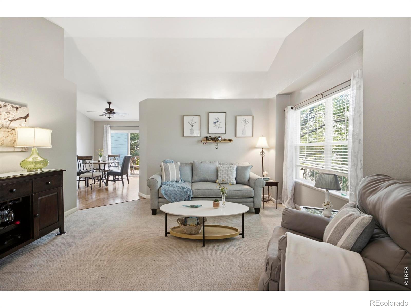
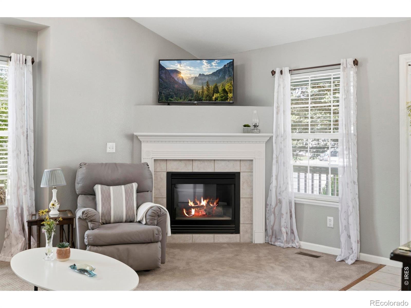
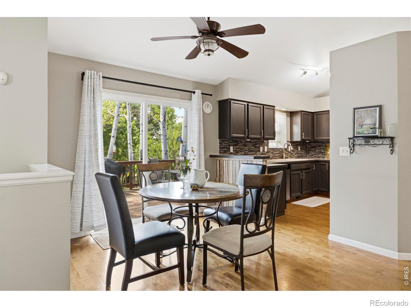
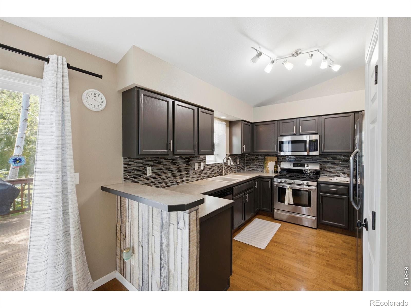
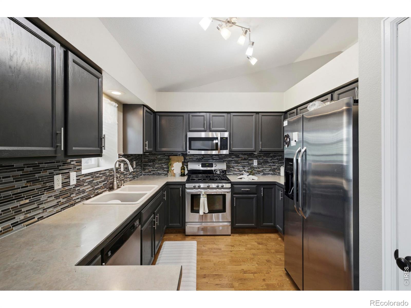
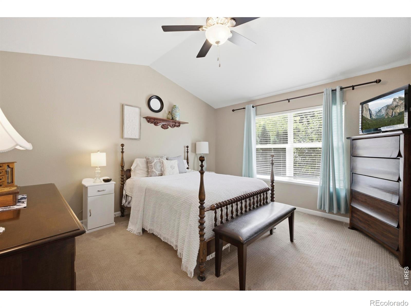
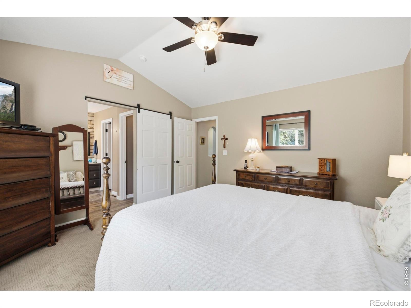
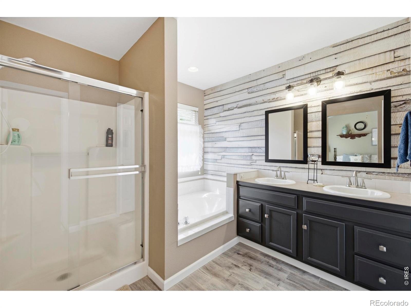
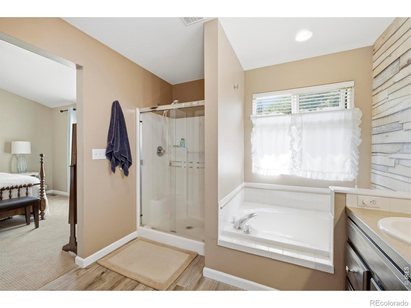
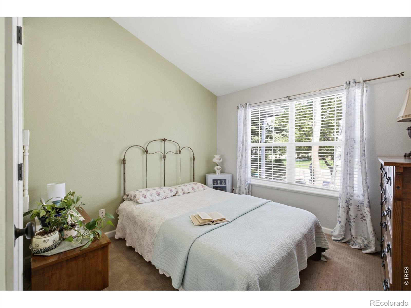
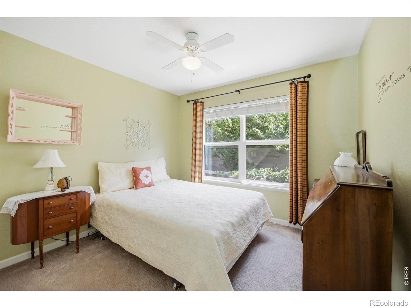
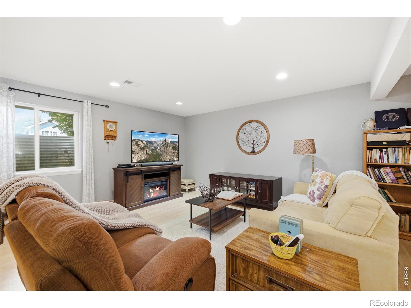
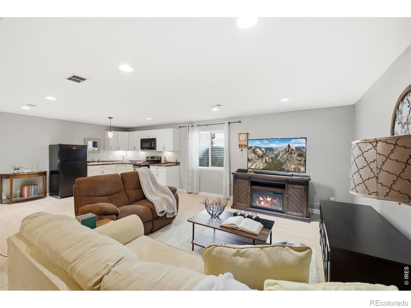
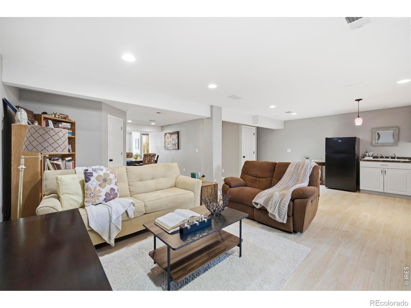
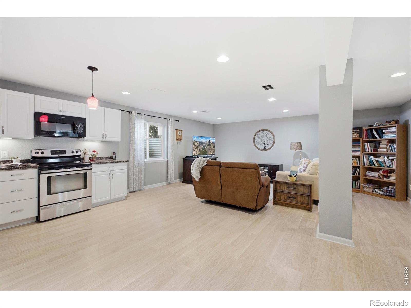
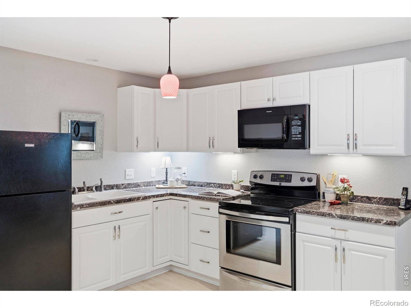
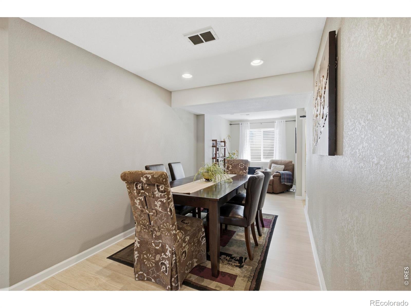
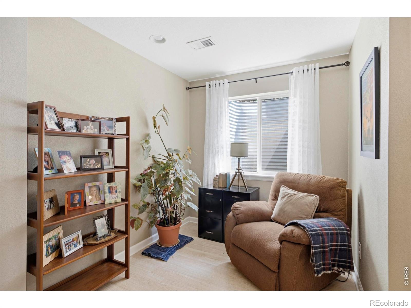
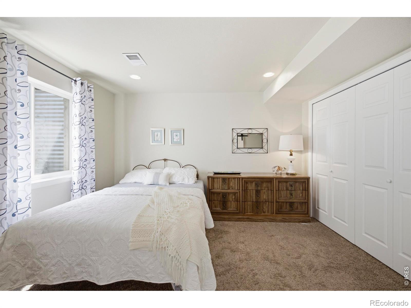
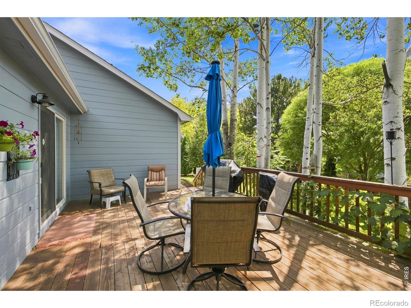
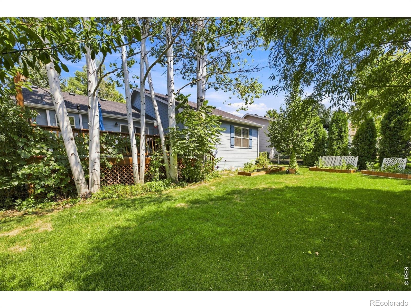
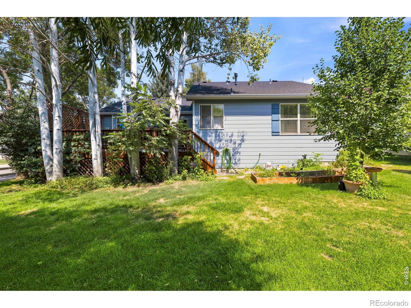
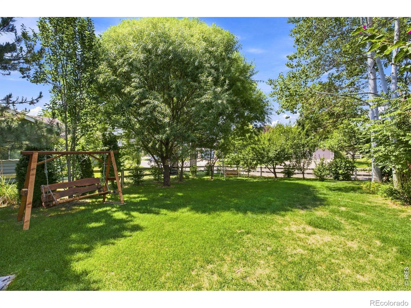
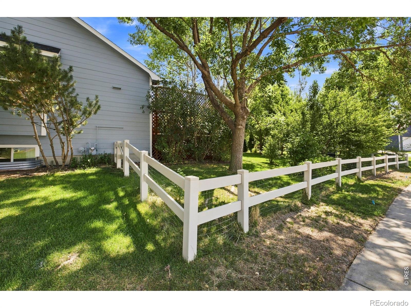
Thoughtfully updated and move-in ready, this inviting 4-bedroom, 3-bath ranch home is situated on a desirable corner lot in a quiet cul-de-sac. Surrounded by mature landscaping and featuring charming front and back porches, this home offers the perfect setting to enjoy peaceful mornings, relaxing evenings, and Colorado's beautiful seasons. Step inside to an open-concept floor plan filled with natural light and a fireplace, creating a warm and welcoming space for everyday living and entertaining. The finished basement features high ceilings, abundant natural light, and a convenient kitchenette, offering endless possibilities for guests, multi-generational living, or additional recreation space.
Enjoy peace of mind with numerous recent updates, including a new HVAC system (2023), garage door, roof, downspouts, and exterior paint. Ideally located just minutes from neighborhood parks, pools, ponds, and scenic trails. The yard is a gardener's delight with fruit trees and endless perennials. This home offers the perfect balance of convenience and outdoor recreation. Don't miss your opportunity to make this well-maintained Eaton home your own!
87 days on market
Listed by Katie Mansouri & The Mansouri Team · Group Mulberry · 9702868624
Property Details
| Property Type | Residential |
| Sub Type | Single Family Residence |
| Status | Active |
| Price per Sq Ft | $205 |
| Subdivision | Hawkstone |
| MLS # | IR1066640 |
| Days on Market | 87 |
| Bedrooms | 4 |
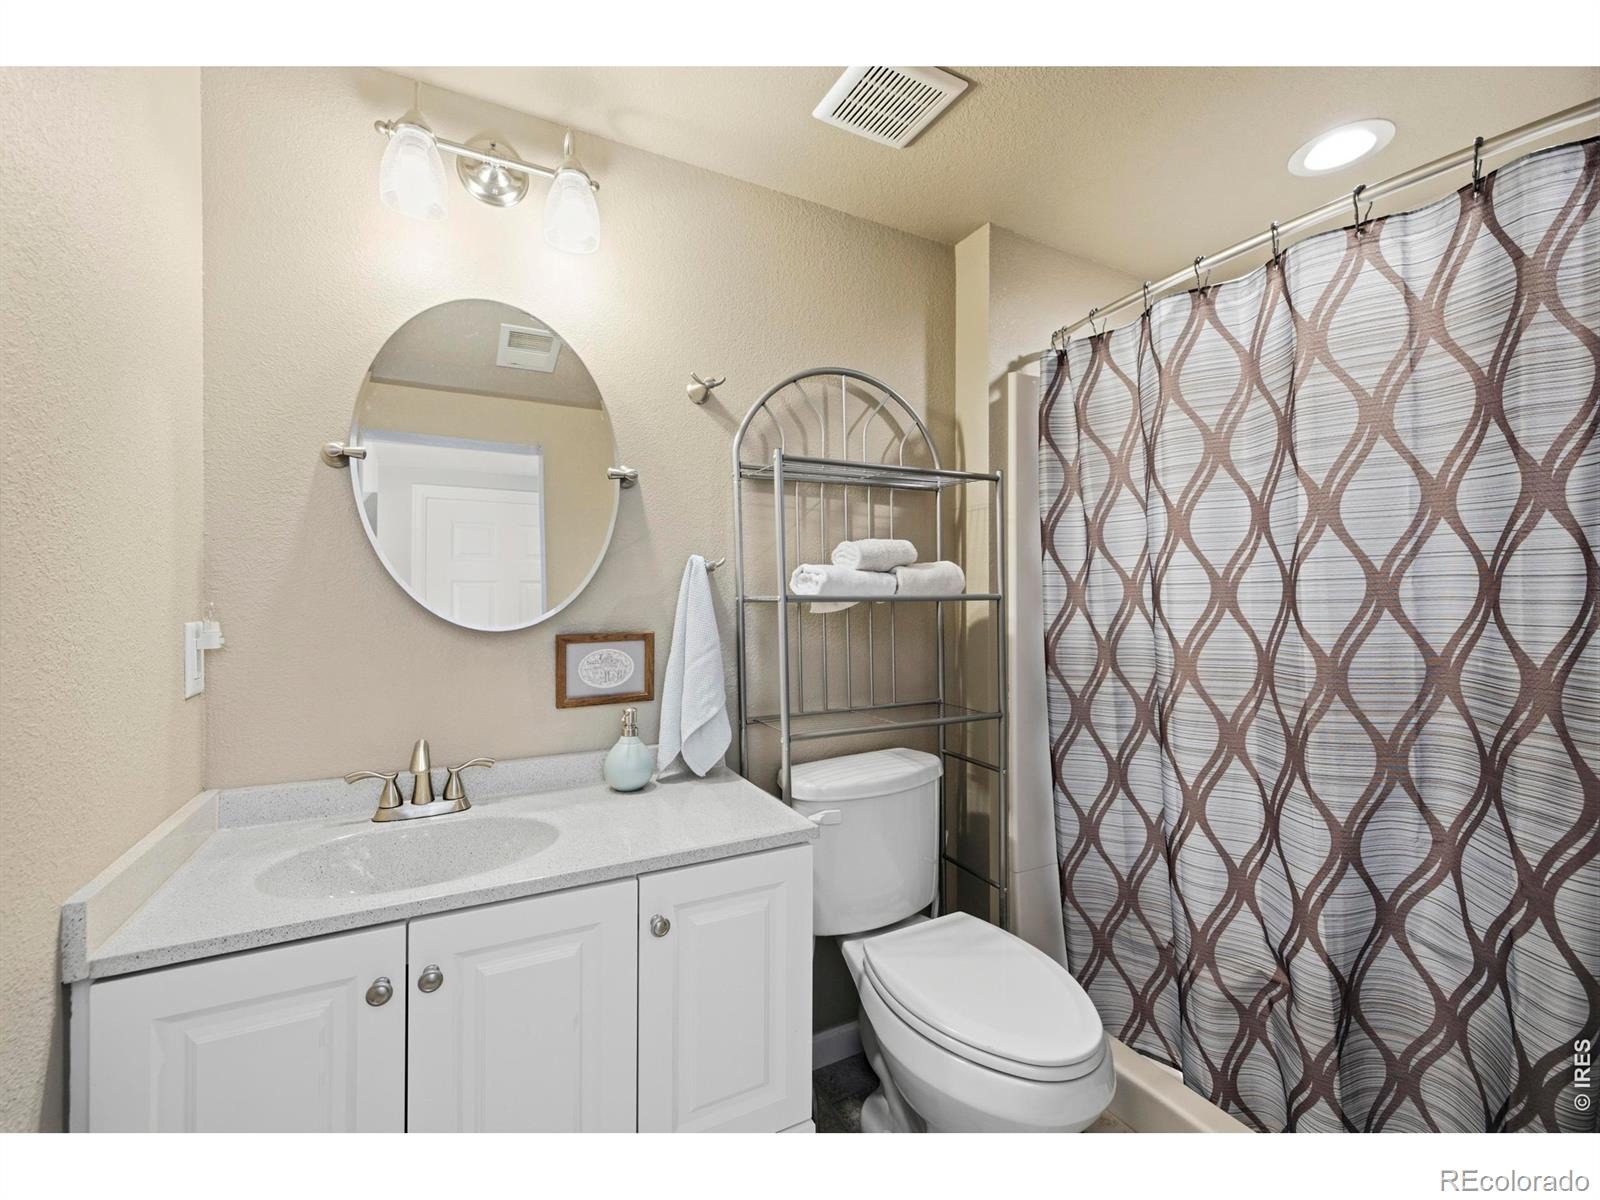
| Full Baths | 2 |
| Three-Quarter Baths | 1 |
| Year Built | 1999 |
| Lot Size (Sq Ft) | 9,481 |
| Acres | 0.22 |
| HOA | Yes |
| HOA Fee | $84 |
| Annual Taxes | $2,442 |
| State | CO |
| County | Weld |
| Zoning | RL |
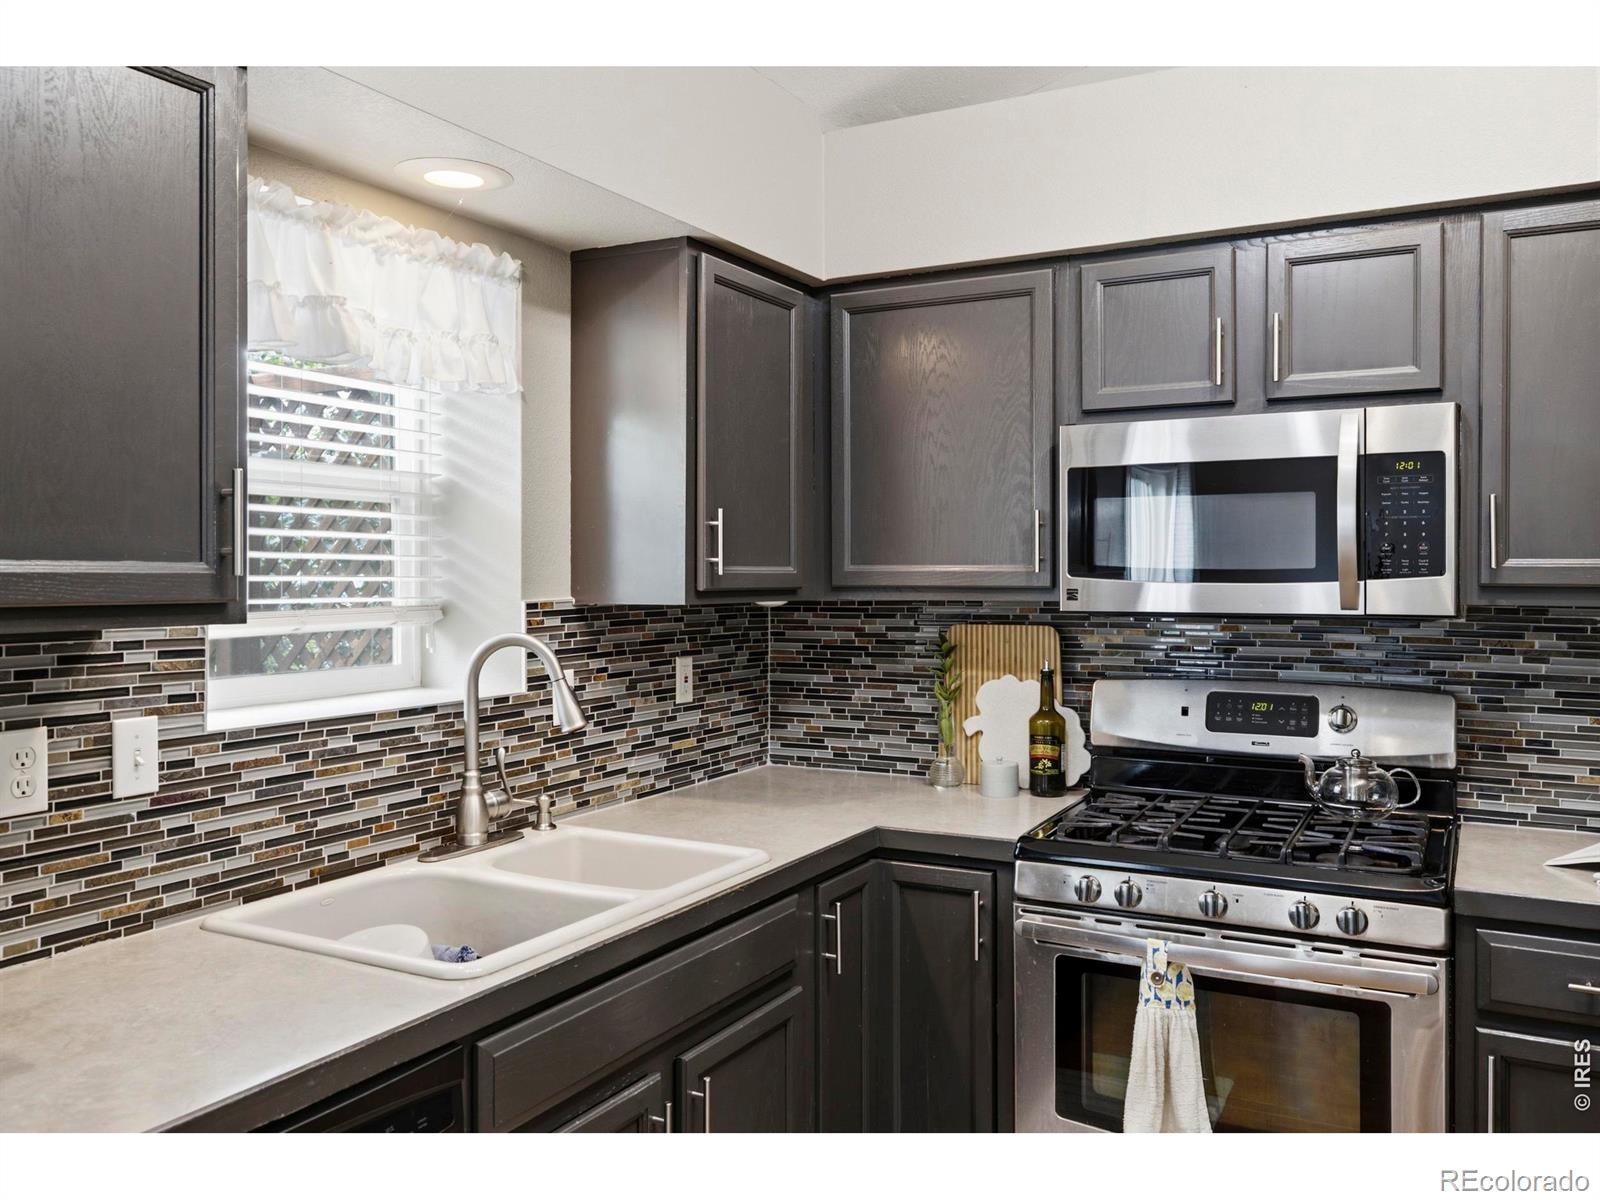
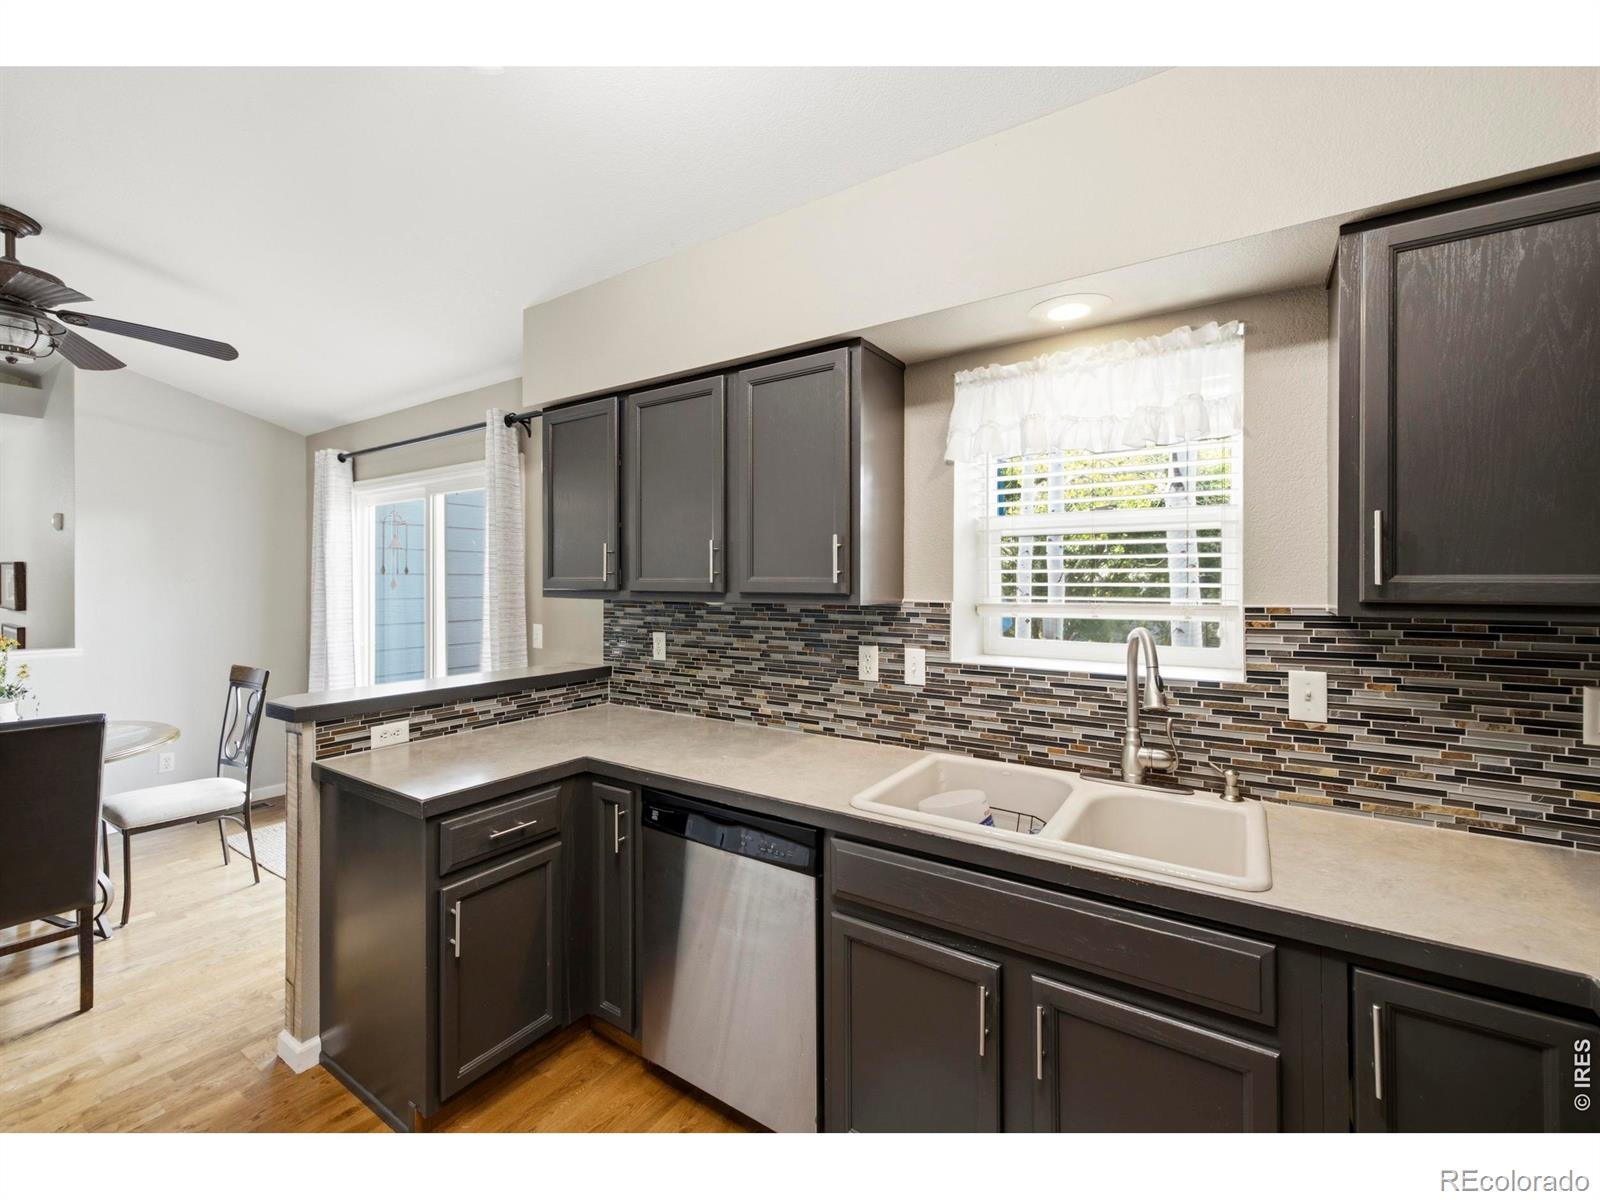
| Interior Features | Eat-in Kitchen, Open Floorplan, Pantry, Five Piece Bath |
| Heating | Forced Air |
| Cooling | Ceiling Fan(s), Central Air |
| Flooring | Vinyl |
| Fireplace Features | Gas, Living Room |
| Appliances | Dishwasher, Disposal, Microwave, Oven, Refrigerator |
| Garage | Yes |
| Garage Spaces | 2 |
| Roof | Composition |
| Basement | Full |
| Lot Features | Corner Lot, Cul-De-Sac, Level, Sprinklers In Front |
| Architectural Style | Contemporary |
| Levels | One |
| Construction | Wood Siding |
| Sewer | Public Sewer |
| Water Source | Public |
Location
Price History
| Date | Event | Price |
|---|---|---|
| 8/17/2026 |
Listed for sale Source: REcolorado® #IR1066640 |
$499,900 $205/sqft |

Based on information submitted to the MLS GRID as of November 12, 2026 at 1:40 AM MST. All data is obtained from various sources and may not have been verified by broker or MLS GRID. Supplied Open House Information is subject to change without notice. All information should be independently reviewed and verified for accuracy. Properties may or may not be listed by the office/agent presenting the information.
Thank you — a Mont Haus broker will be in touch shortly.
For Mont Haus agents and staff. Sign in with your Mont Haus Microsoft account and the Agent Portal opens in a new tab.
Sign in with MicrosoftNo Microsoft account yet? Ask Nikki Boxer, who sets up portal access.