Residential · Under Contract
Fort Collins, CO 80525
3 Beds · 3 Baths · 2,029 Sq Ft
$499,000
Single Family
Property Type
0.12 acres
Lot Size
2002
Year Built
$246
Price per Sq Ft
2
Parking Spaces
$1,235
HOA Fee
IR1066675
MLS #
About This Property
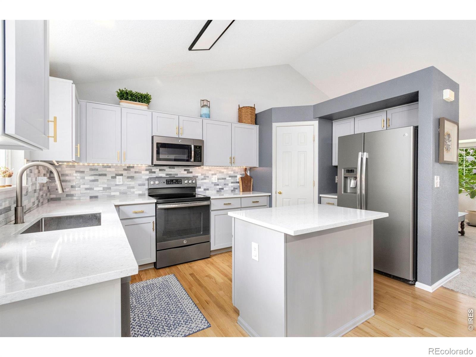
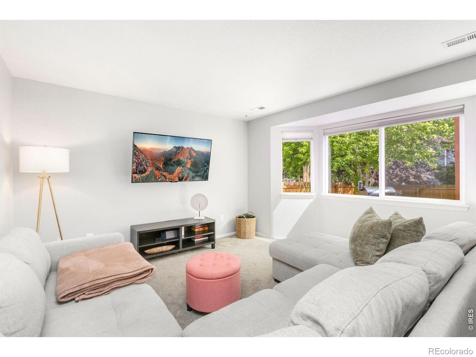
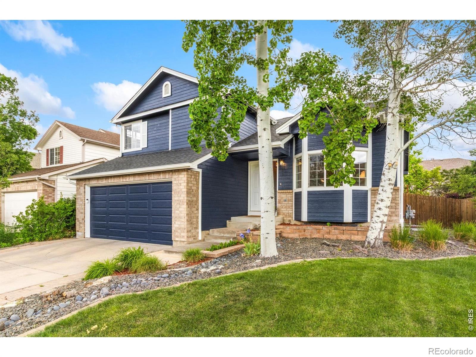
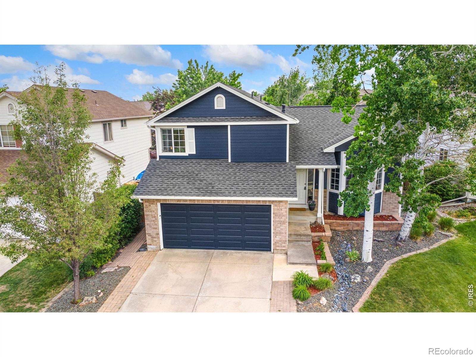
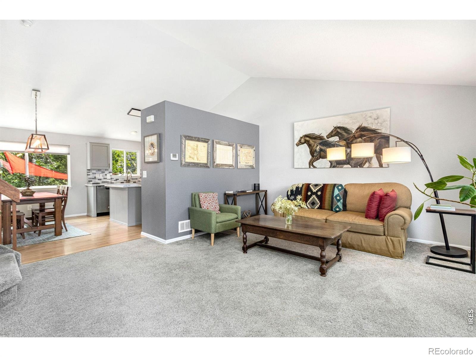
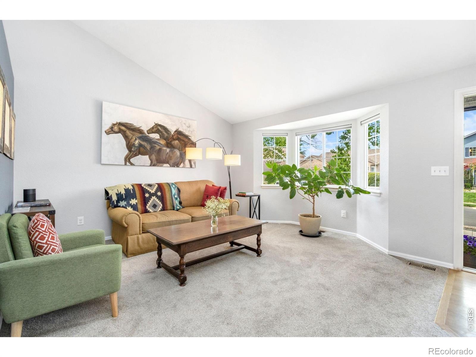
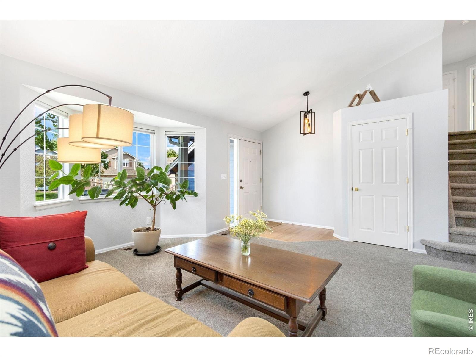
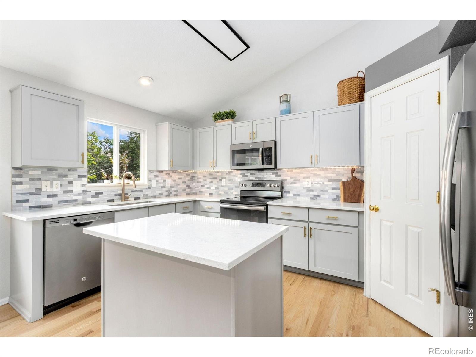
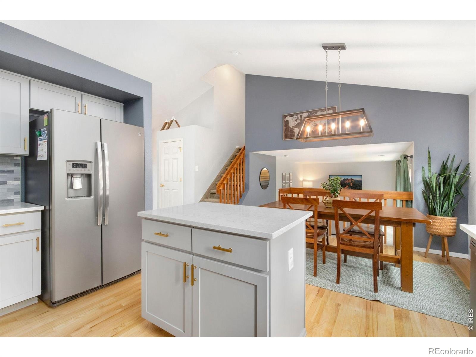
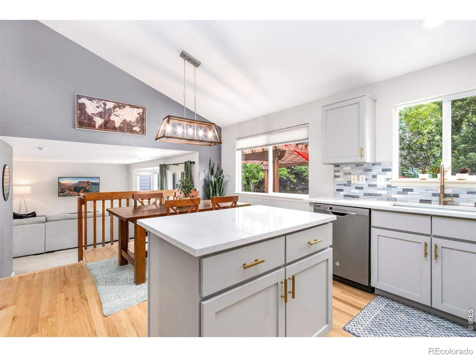
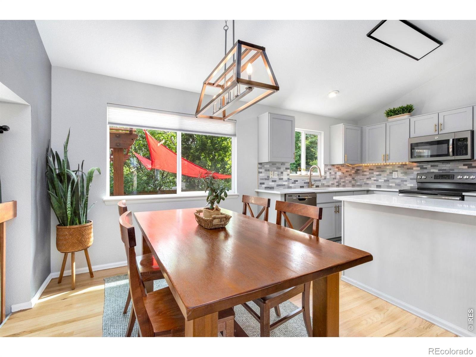
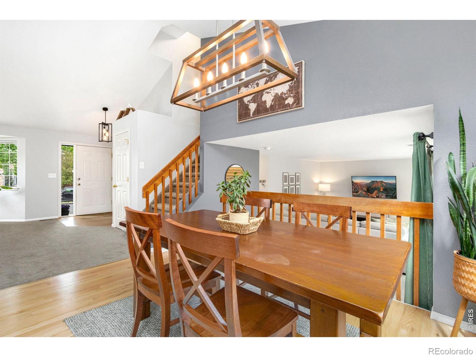
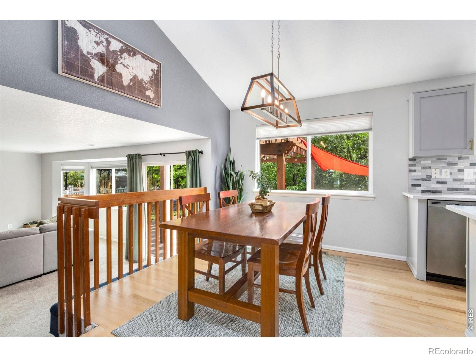
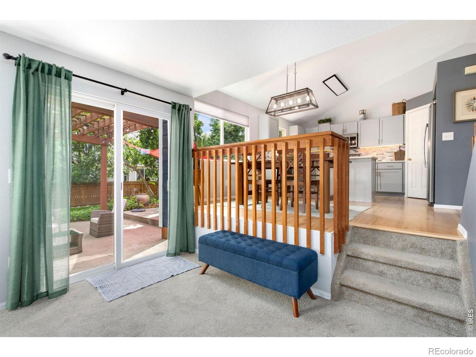
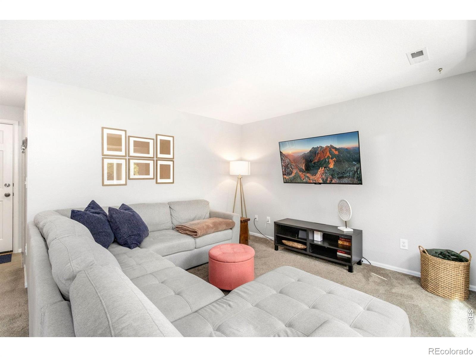
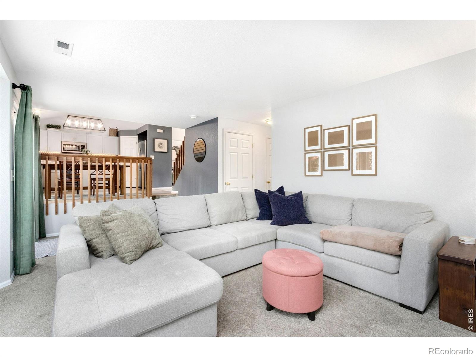
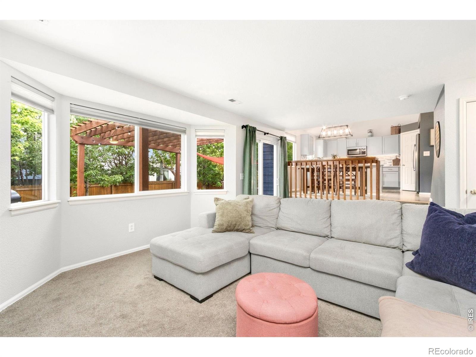
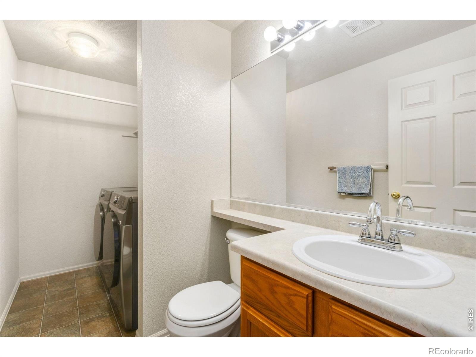
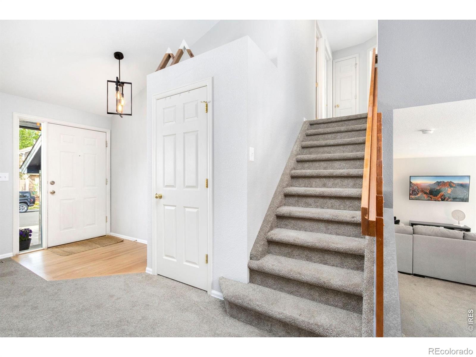
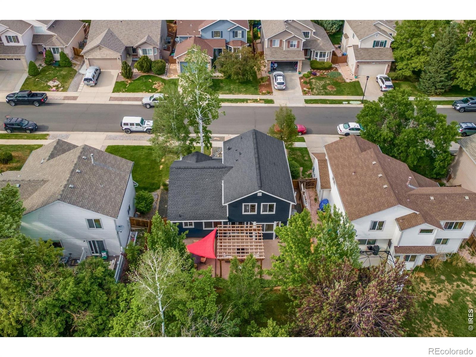
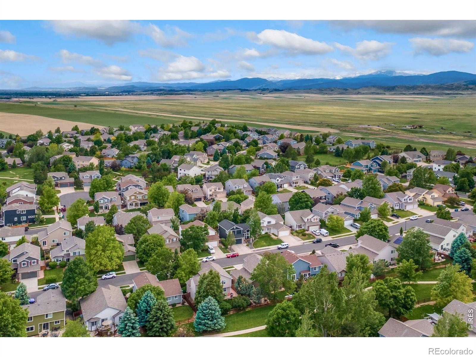
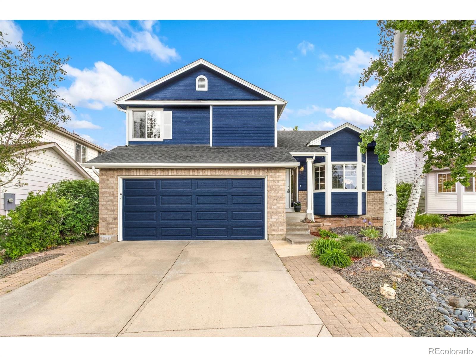
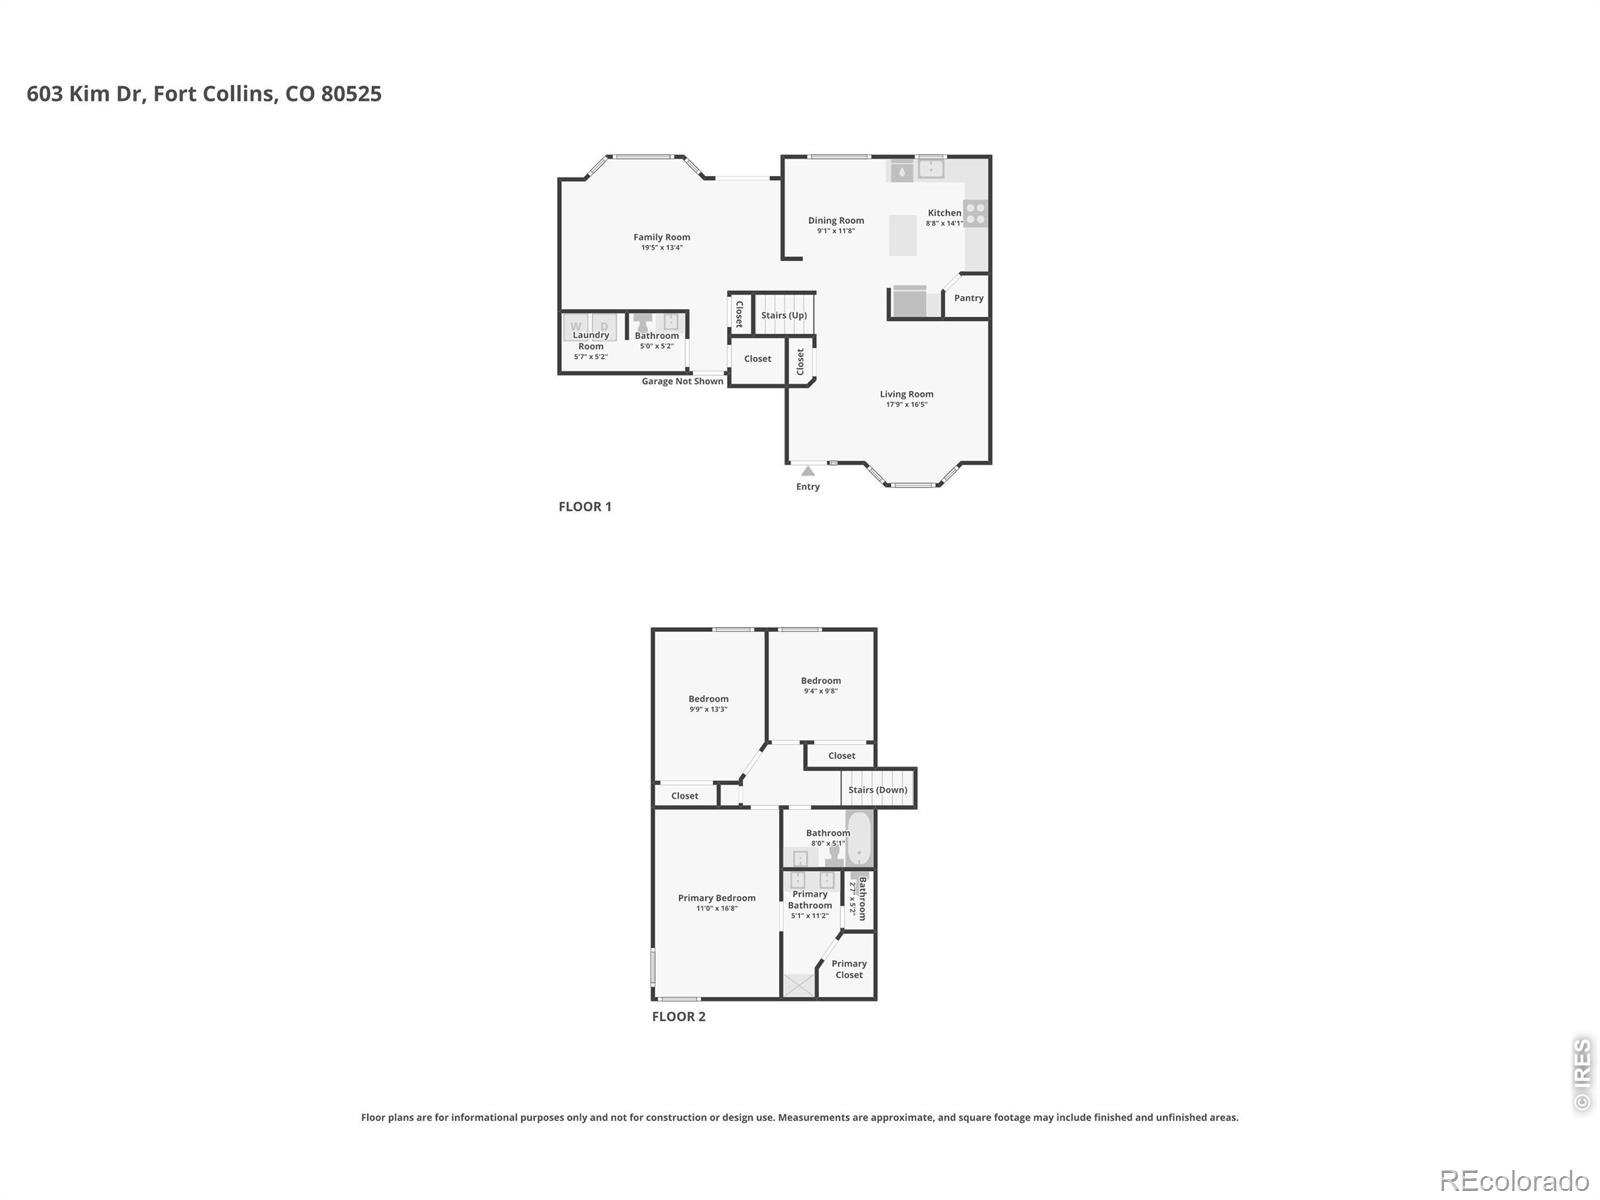
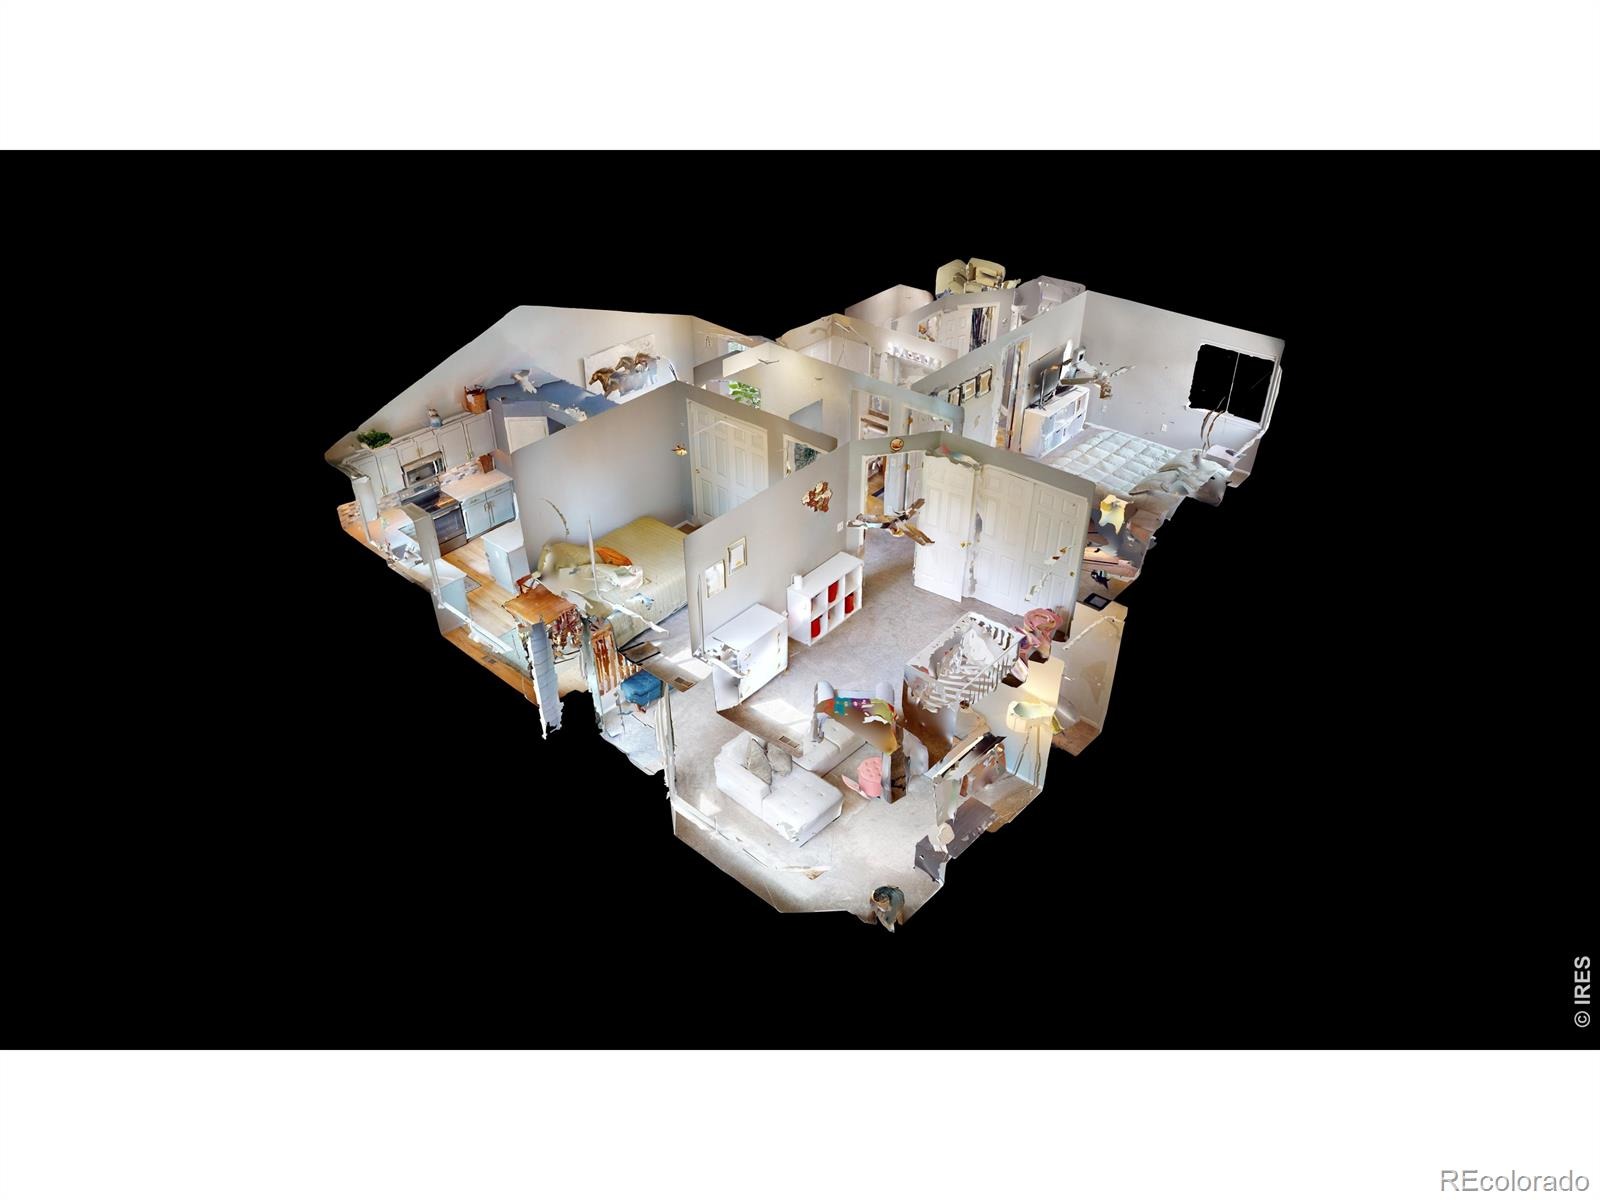
3 bedroom home with unfinished basement and beautifully landscaped backyard in neighborhood with parks and a pool! Recent upgrades include a NEW ROOF, GUTTERS, newer carpet, new washer and dryer, NEW EXTERIOR PAINT, and more Vaulted ceilings elevate the main level, bringing in light and creating an inviting atmosphere right as you walk in. The beautifully renovated kitchen features QUARTZ countertops, new cabinetry, modern stainless steel appliances, a kitchen island for extra prep space, and a pantry for organized storage. The kitchen flows directly into the garden-level family room, complete with sliding door access to the backyard, creating a seamless indoor-outdoor connection that is perfect for everyday living and entertaining.
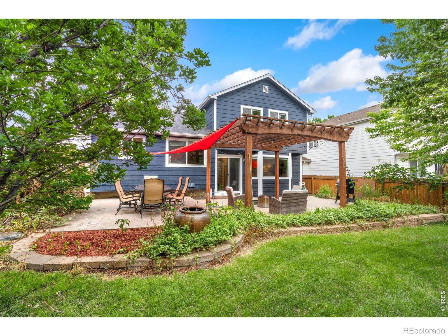
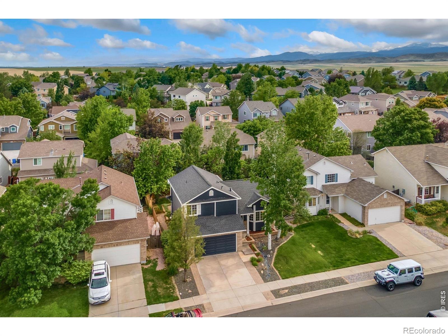
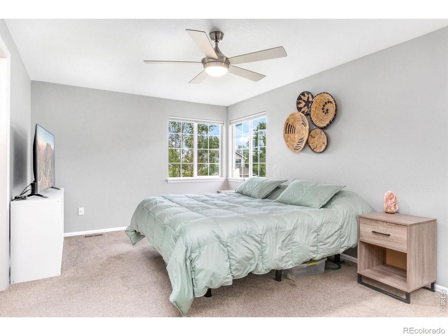
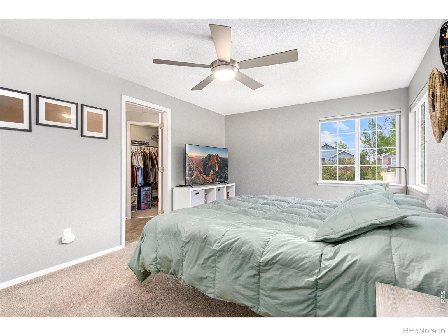
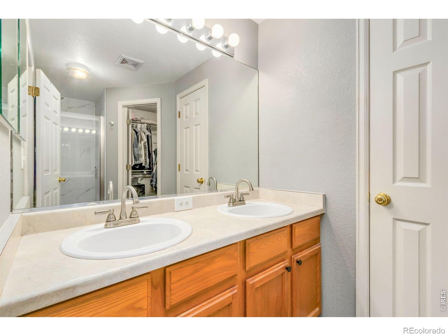
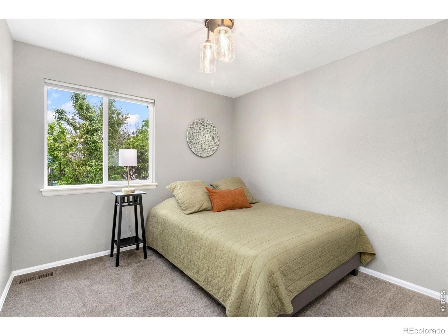
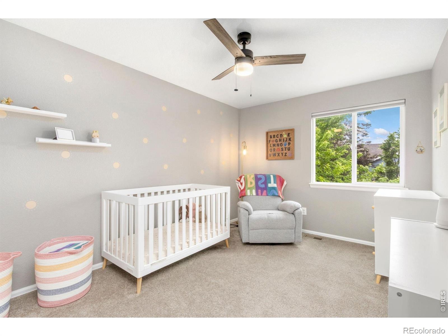
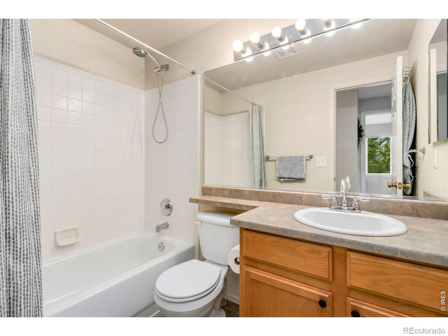
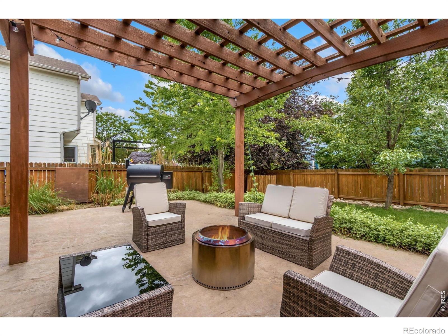
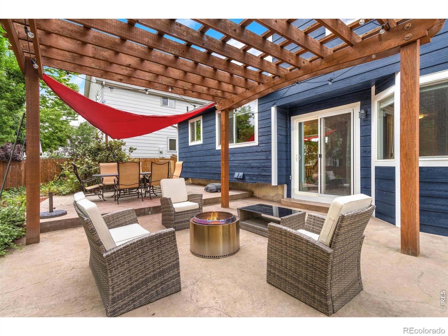
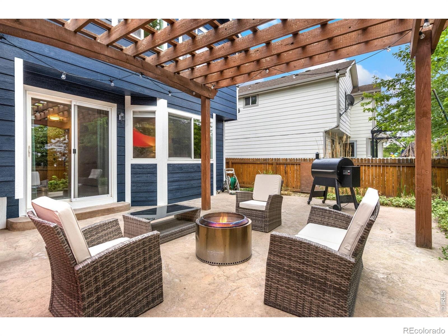
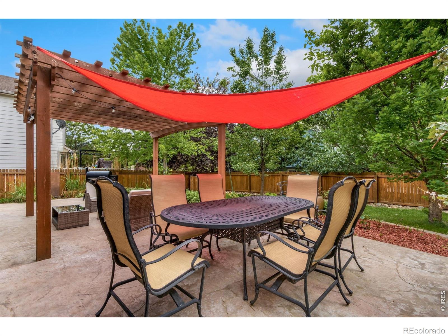
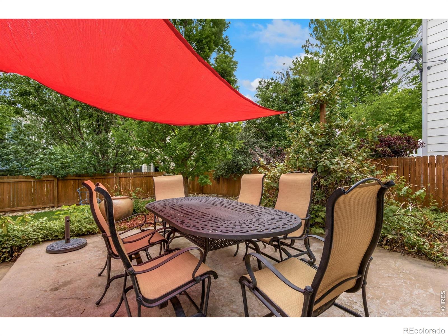
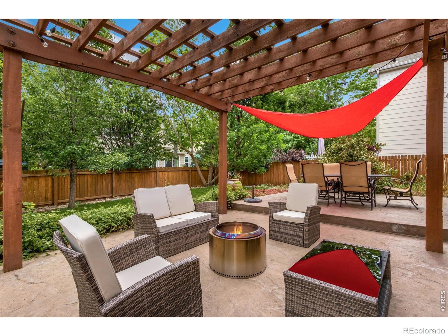
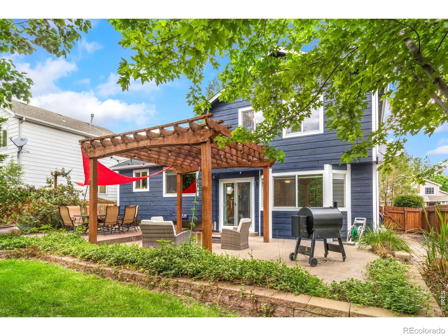
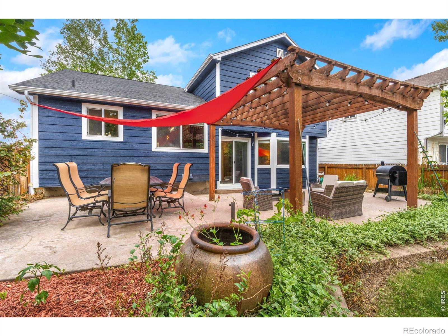
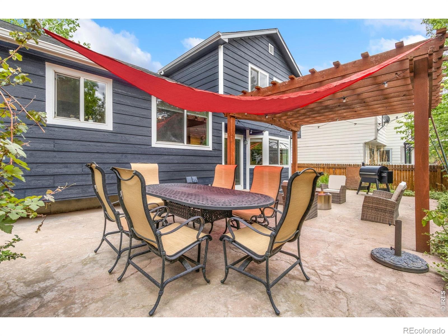
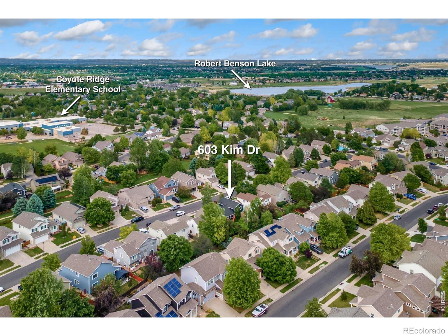
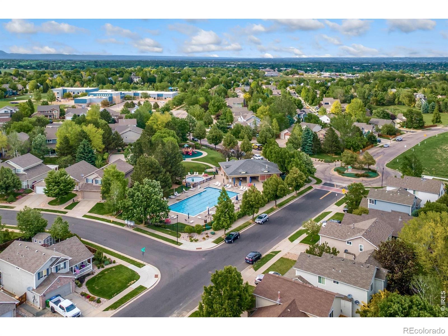
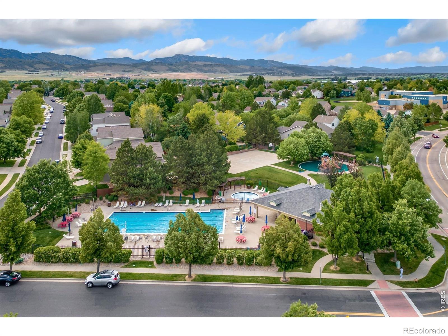
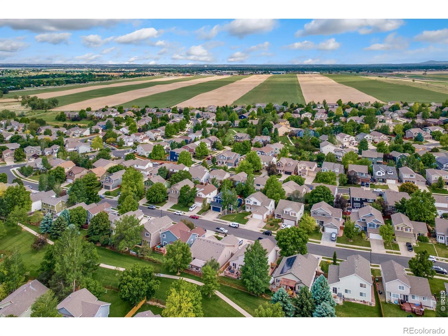
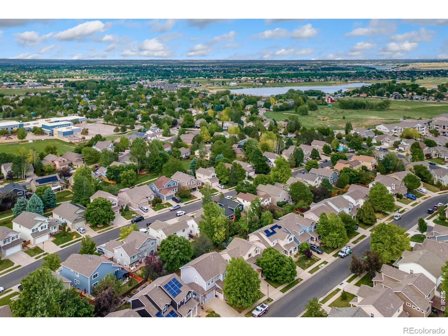
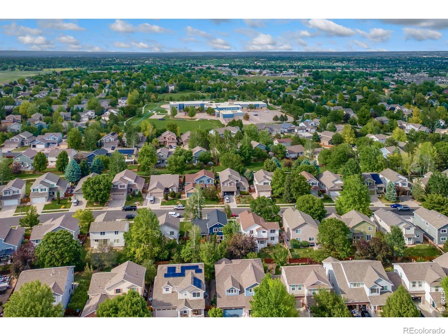
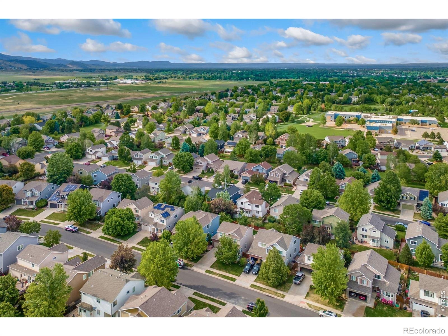
Three bedrooms are located upstairs, including a primary suite with a walk-in closet and an ensuite bathroom featuring a newer shower surround. The fenced backyard showcases a stamped concrete patio with a pergola, surrounded by mature trees and vibrant landscaping that create privacy and a serene outdoor escape. Community amenities are also steps away! The neighborhood offers greenbelts, an outdoor pool, playground, and basketball court all within walking distance and actively maintained by an HOA.
The home also puts you close to scenic natural areas and hiking trails with views of Longs Peak and Horsetooth Reservoir, giving you easy access to the outdoors while staying close to everyday conveniences.
86 days on market
Listed by Laura Michaud & Rob Kittle · Kittle Real Estate · 9708171508
Property Details
| Property Type | Residential |
| Sub Type | Single Family Residence |
| Status | Active Under Contract |
| Price per Sq Ft | $246 |
| Subdivision | Ridgewood Hills |
| MLS # | IR1066675 |
| Days on Market | 86 |
| Bedrooms | 3 |
| Full Baths | 1 |
| Half Baths | 1 |
| Three-Quarter Baths | 1 |
| Year Built | 2002 |
| Lot Size (Sq Ft) | 5,350 |
| Acres | 0.12 |
| HOA | Yes |
| HOA Fee | $1,235 |
| Annual Taxes | $2,968 |
| State | CO |
| County | Larimer |
| Zoning | LMN |
| Interior Features | Kitchen Island, Pantry, Vaulted Ceiling(s), Walk-In Closet(s) |
| Heating | Forced Air |
| Cooling | Ceiling Fan(s), Central Air |
| Flooring | Tile |
| Appliances | Dishwasher, Disposal, Dryer, Microwave, Oven, Refrigerator, Washer |
| Garage | Yes |
| Garage Spaces | 2 |
| Roof | Composition |
| Basement | Daylight, Walk-Out Access |
| Architectural Style | Contemporary |
| Levels | Tri-Level |
| Construction | Vinyl Siding, Wood Siding |
| Sewer | Public Sewer |
| Water Source | Public |
Location
Price History
| Date | Event | Price |
|---|---|---|
| 11/10/2026 |
Active Under Contract Source: REcolorado® #IR1066675 |
— |
| 11/2/2026 |
Price change Source: REcolorado® #IR1066675 |
$499,000 -3.1% $246/sqft |
| 10/2/2026 |
Price change Source: REcolorado® #IR1066675 |
$515,000 -2.8% $254/sqft |
| 8/18/2026 |
Listed for sale Source: REcolorado® #IR1066675 |
$530,000 $261/sqft |

Based on information submitted to the MLS GRID as of November 12, 2026 at 3:04 AM MST. All data is obtained from various sources and may not have been verified by broker or MLS GRID. Supplied Open House Information is subject to change without notice. All information should be independently reviewed and verified for accuracy. Properties may or may not be listed by the office/agent presenting the information.
Thank you — a Mont Haus broker will be in touch shortly.
For Mont Haus agents and staff. Sign in with your Mont Haus Microsoft account and the Agent Portal opens in a new tab.
Sign in with MicrosoftNo Microsoft account yet? Ask Nikki Boxer, who sets up portal access.