Residential · Active
Fort Collins, CO 80525
4 Beds · 3 Baths · 2,596 Sq Ft
$545,000
Single Family
Property Type
0.2 acres
Lot Size
1983
Year Built
$210
Price per Sq Ft
2
Parking Spaces
IR1066678
MLS #
About This Property
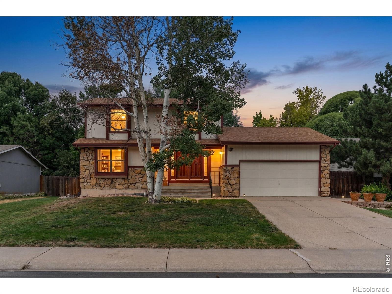
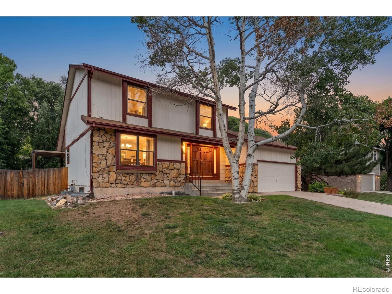
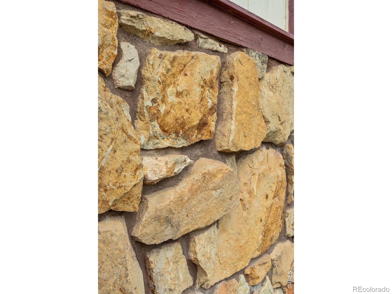
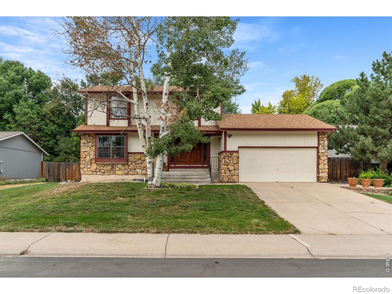
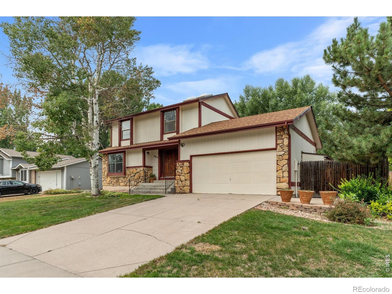
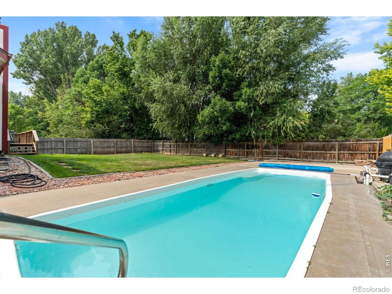
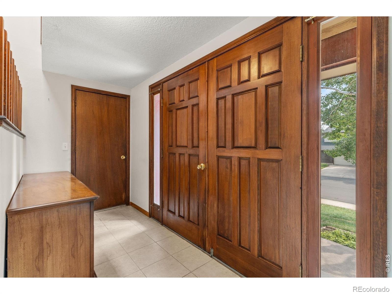
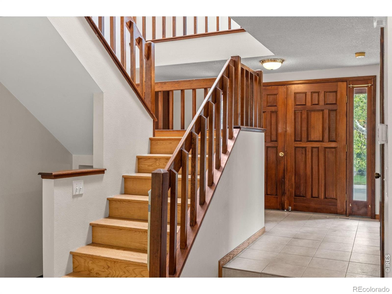
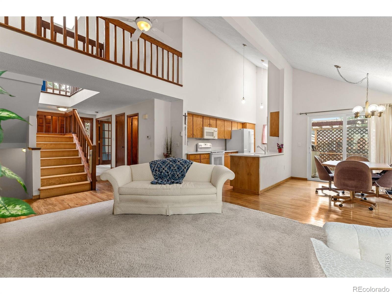
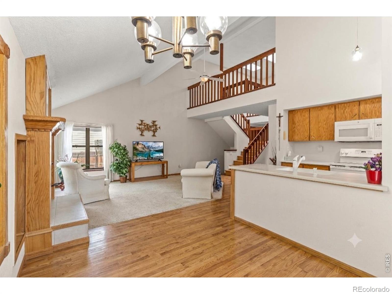
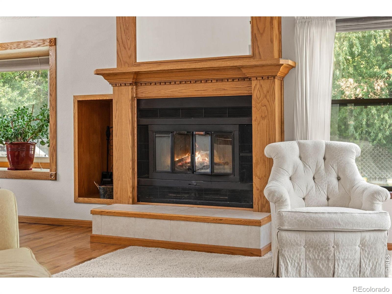
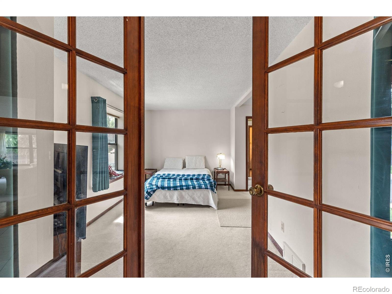
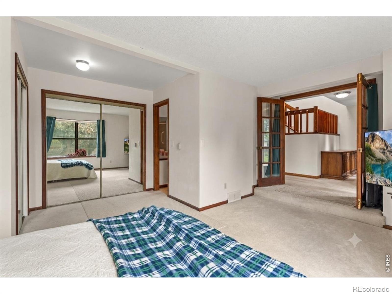
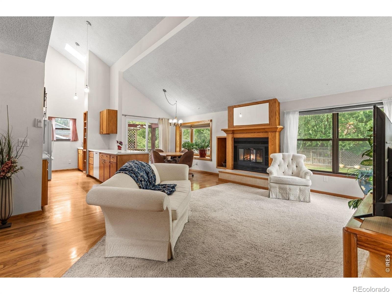
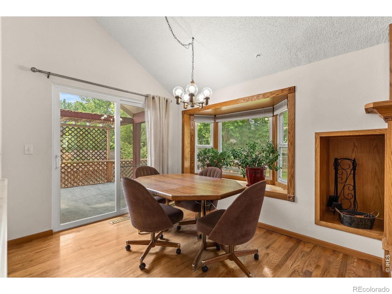
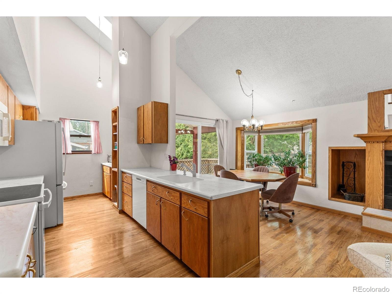
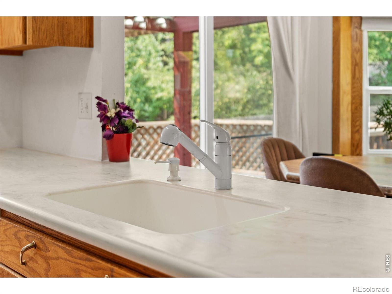
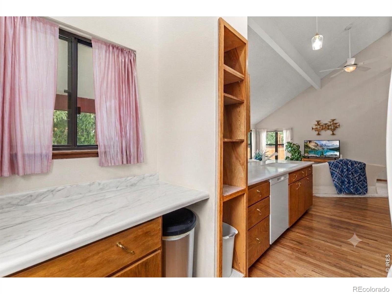
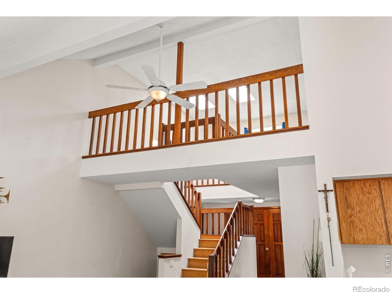
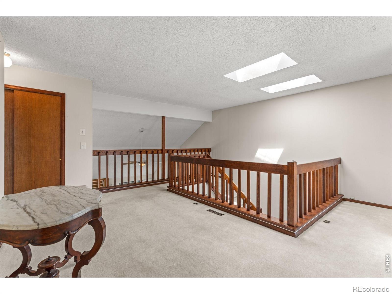
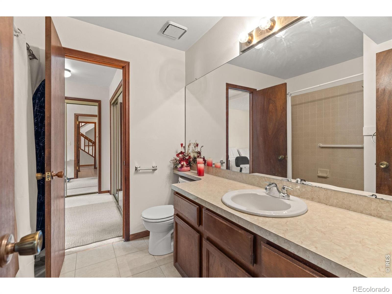
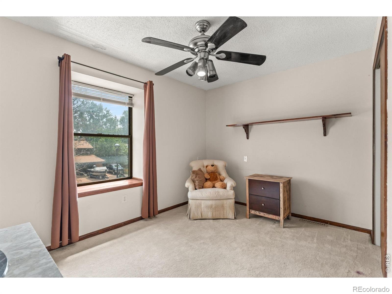
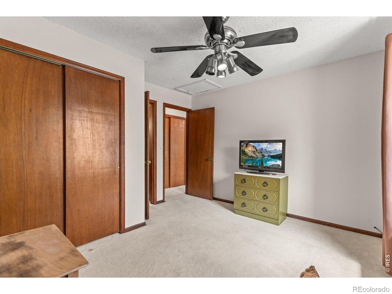
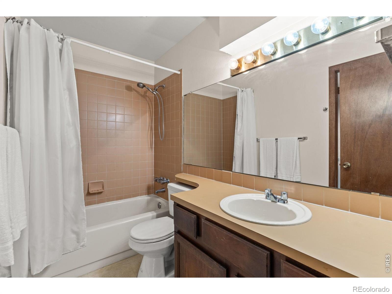
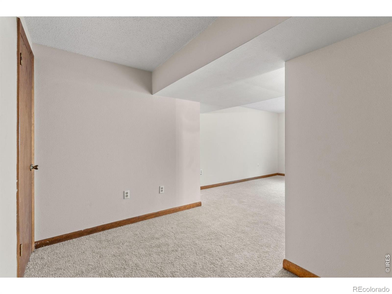
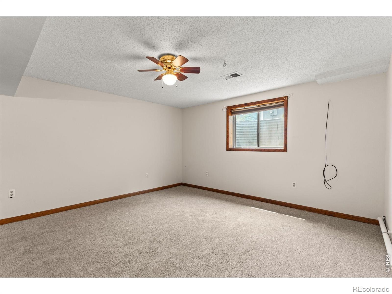
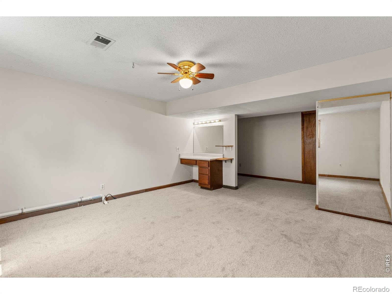
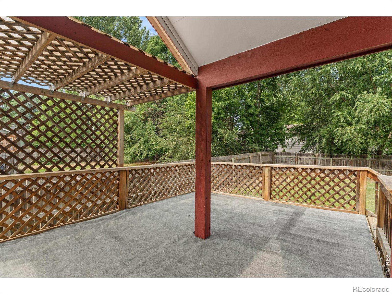
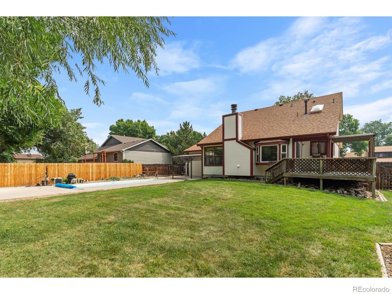
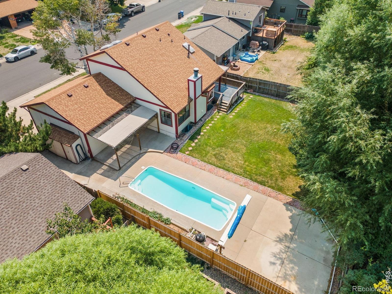
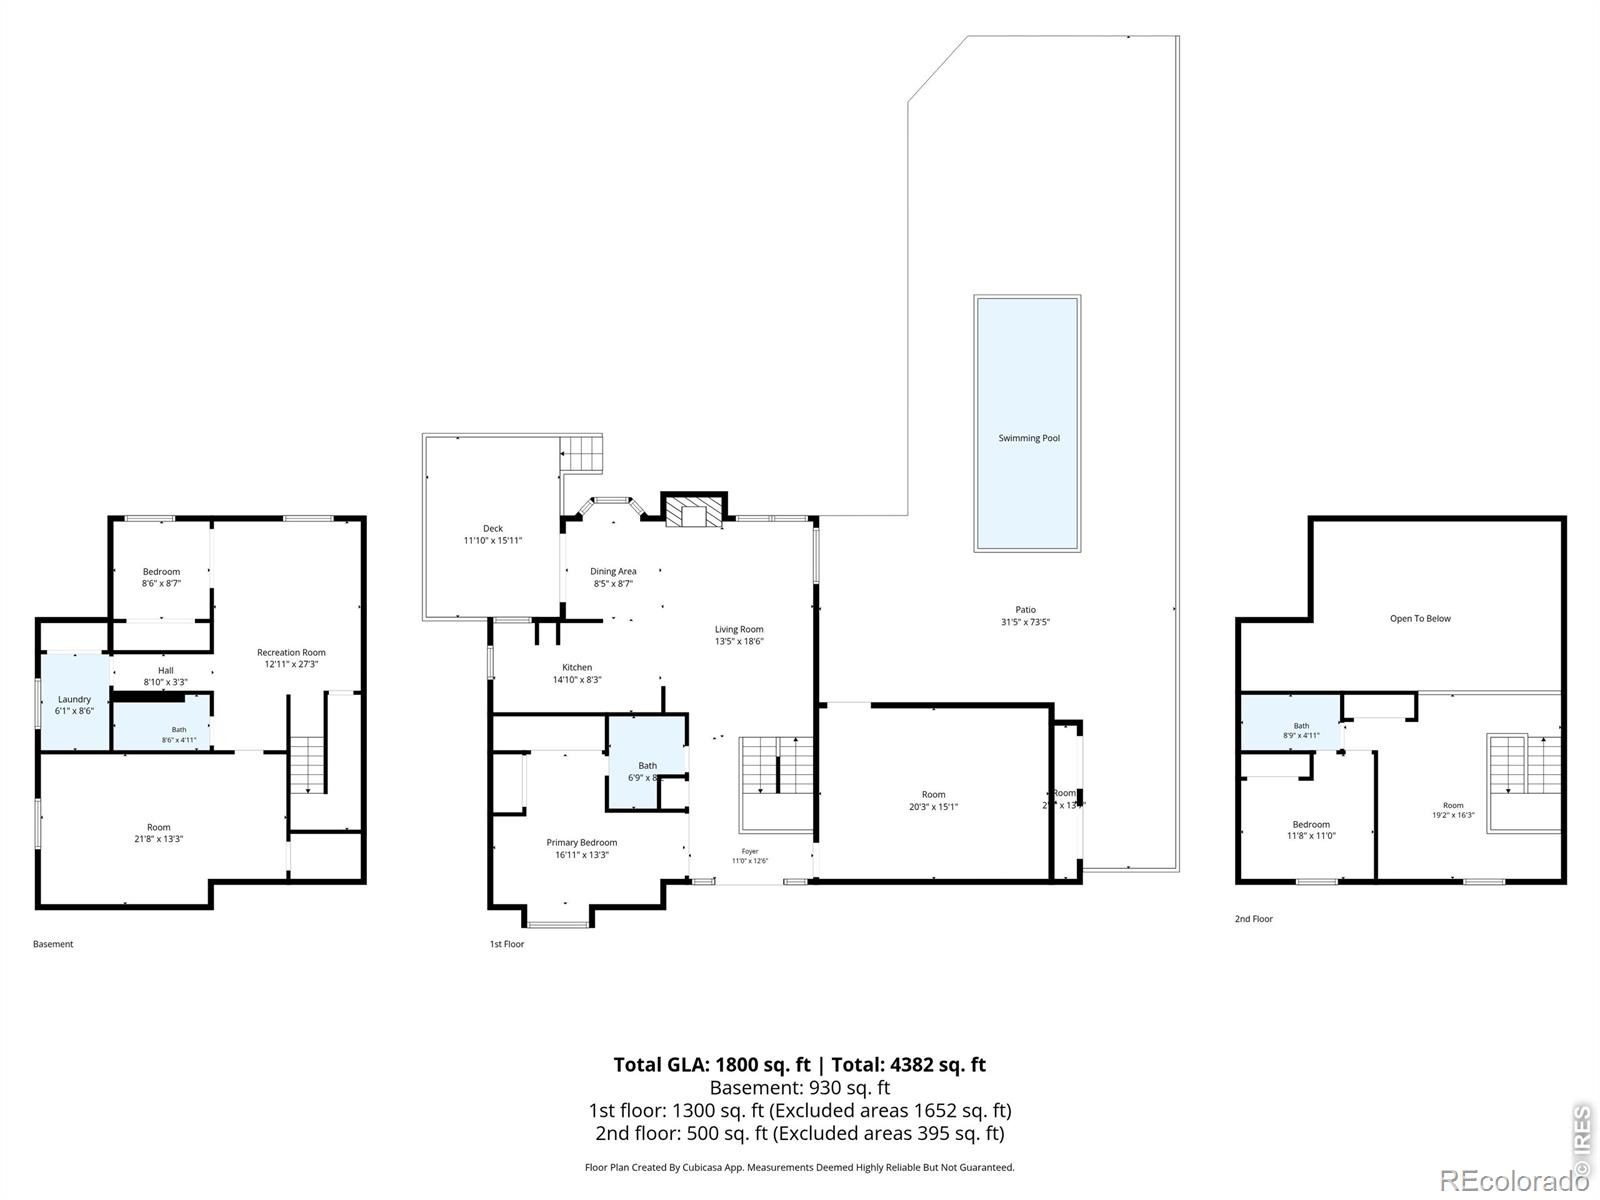
Colorado living-with your own pool! This 4-bedroom, 3-bath Fort Collins home combines character, flexible living space and a backyard built for summer. Fresh interior paint, new carpet in the lower level, real wood doors, hardwood floors, a tile entry and stone exterior details give the home a warm, Colorado feel. Inside, vaulted ceilings and a living room fireplace create a comfortable gathering space, while a main-floor bedroom and bath offer flexibility for guests, family or one-level living.
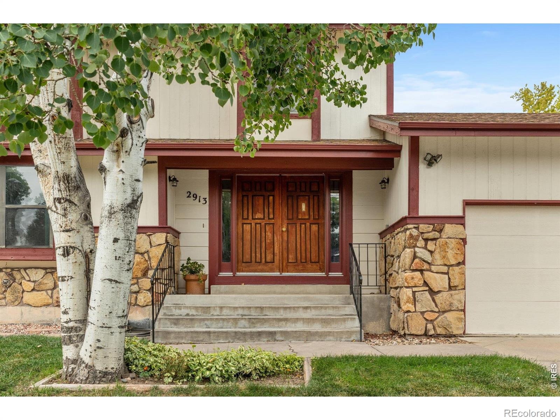
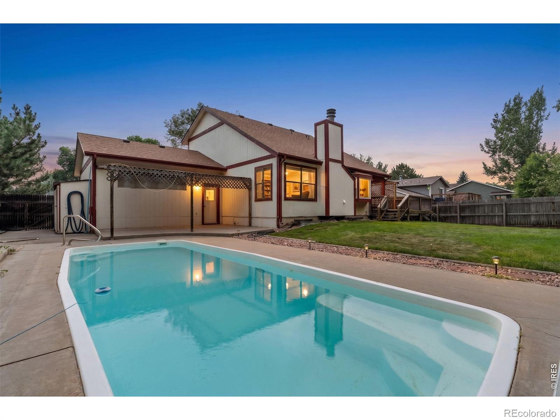
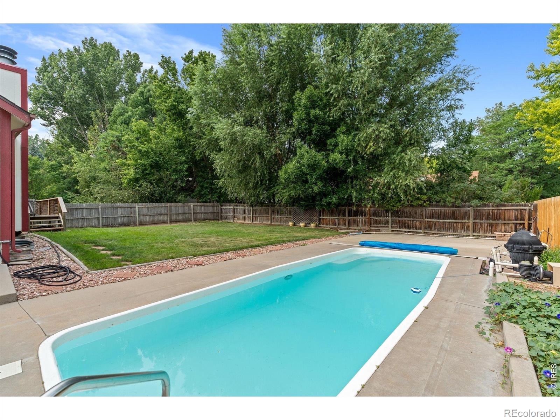
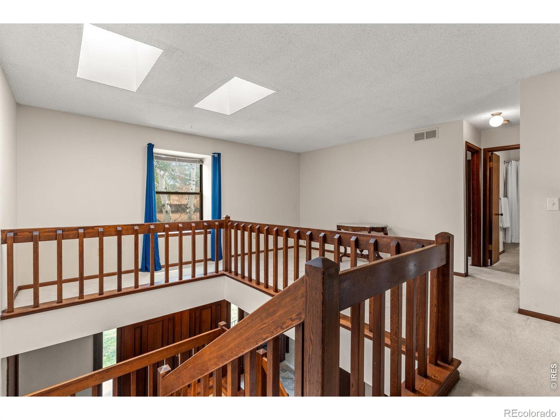
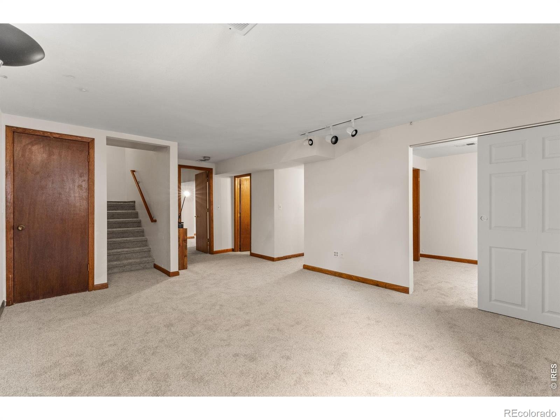
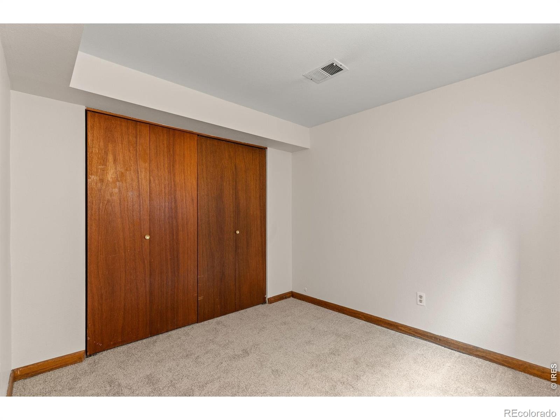
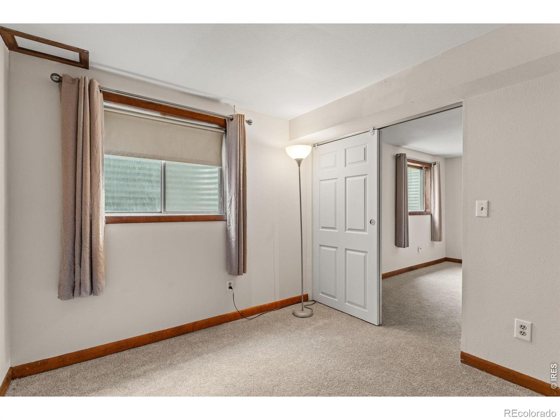
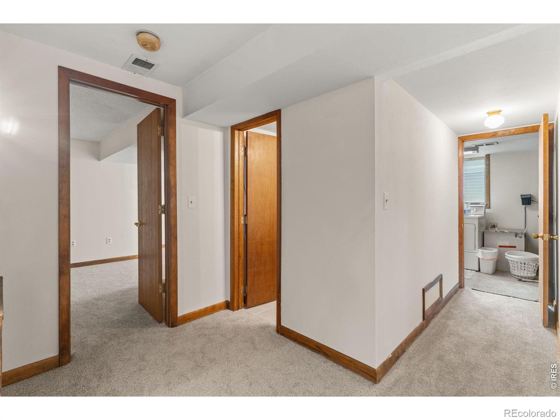
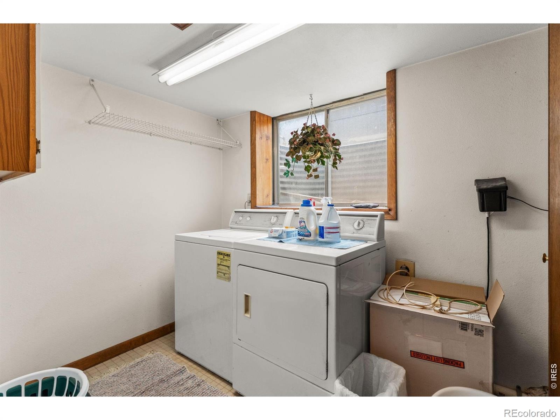
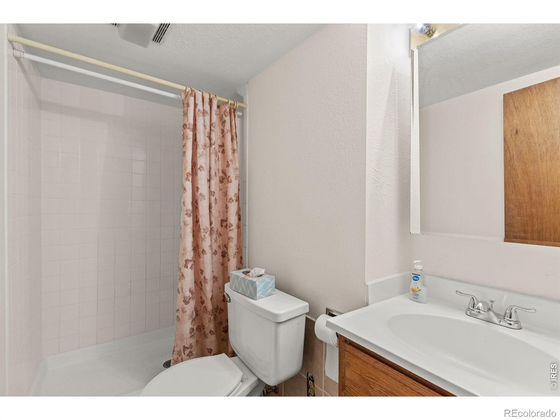
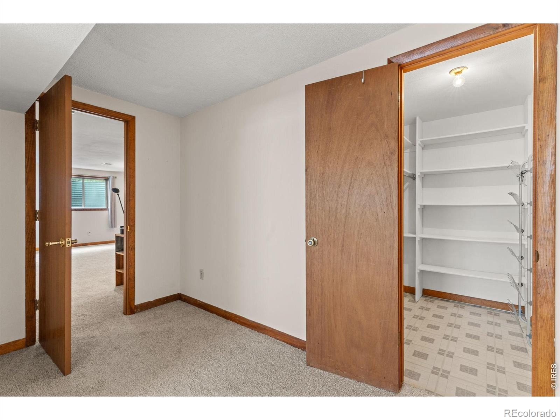
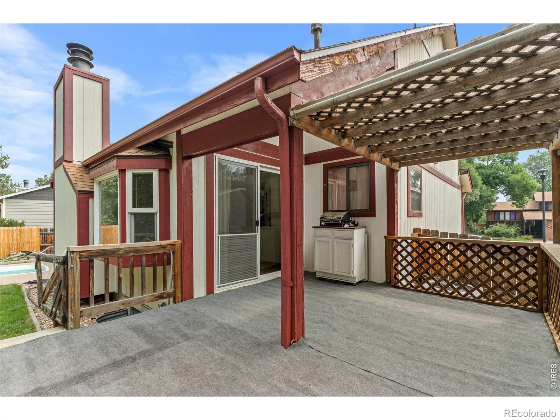
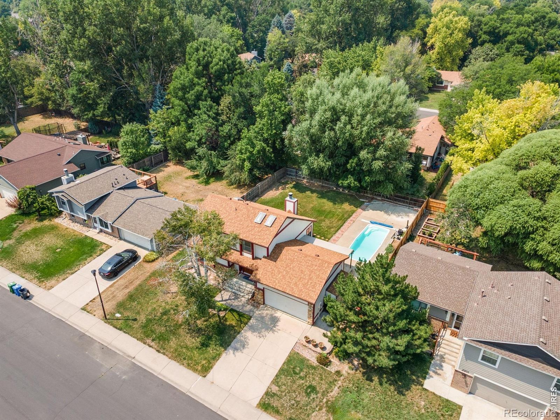
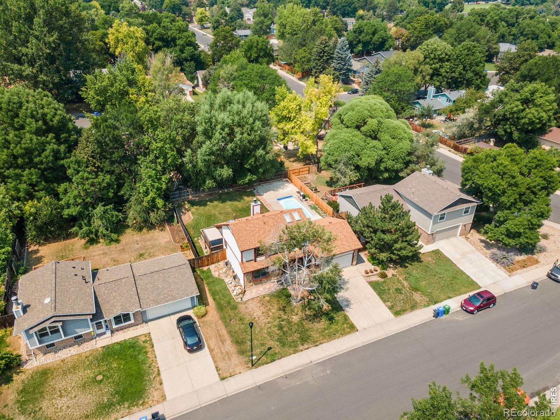
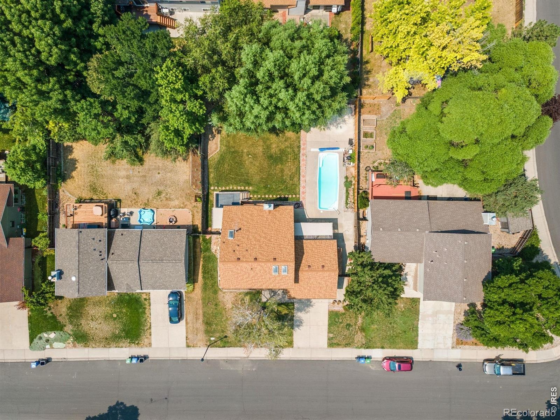
Upstairs you'll find additional private space, and the finished lower level adds bedrooms, a rec room, bath and laundry. An attached 2-car garage completes the package. Outside, mature landscaping with beautiful aspen trees framing the front door and a fenced backyard with patio surround your own private swimming pool. And don't let pool maintenance intimidate you.
It is easily manageable. One day a week for a full vacuum and shock, another for a light cleaning and chemicals, then enjoy it the rest of the time. Morning swims, afternoon floats, friends over for dinner and Colorado evenings by the pool. The central Fort Collins location makes the lifestyle even better.
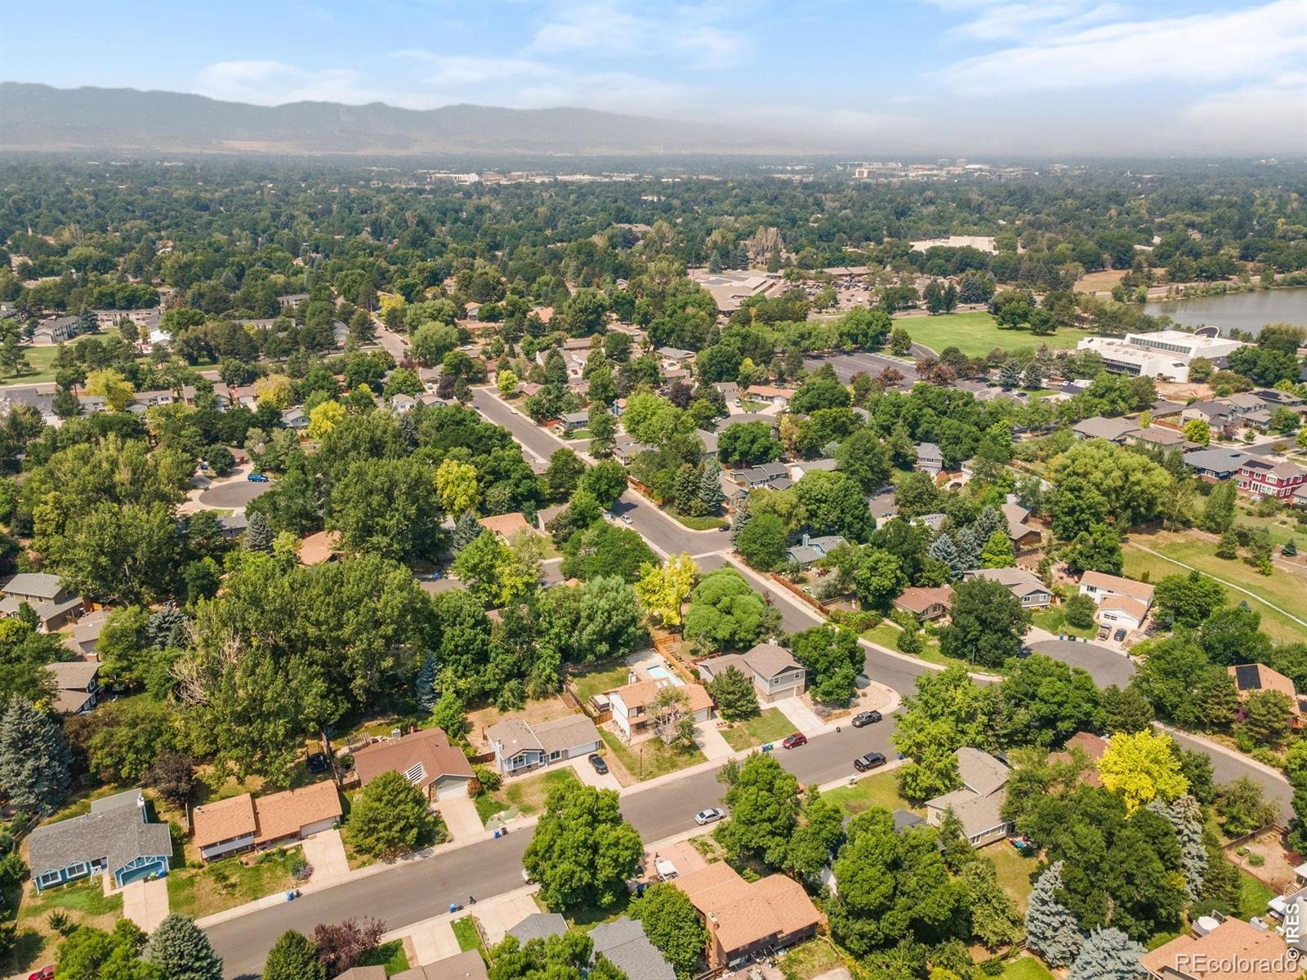
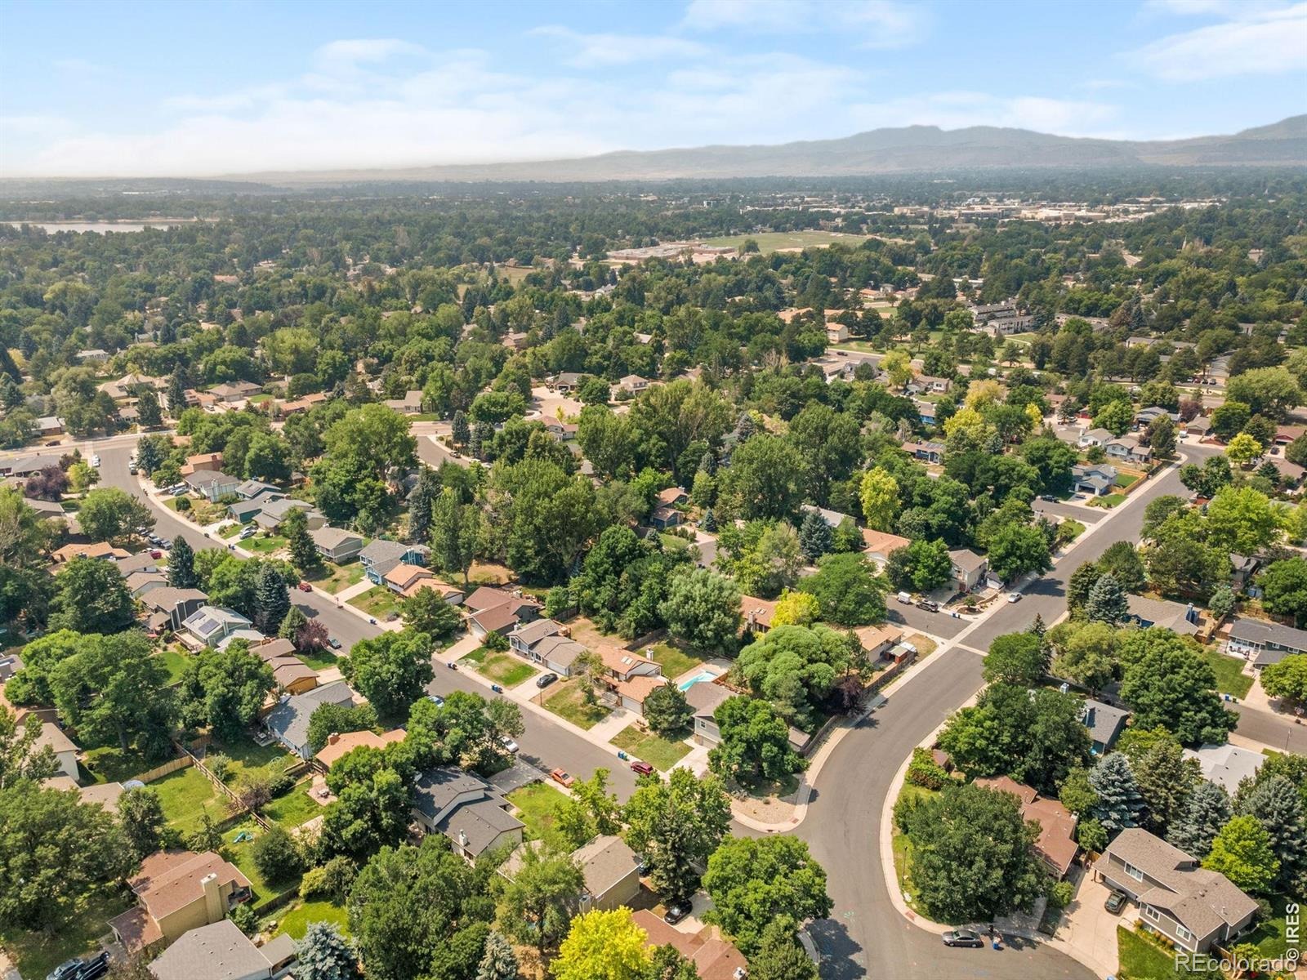
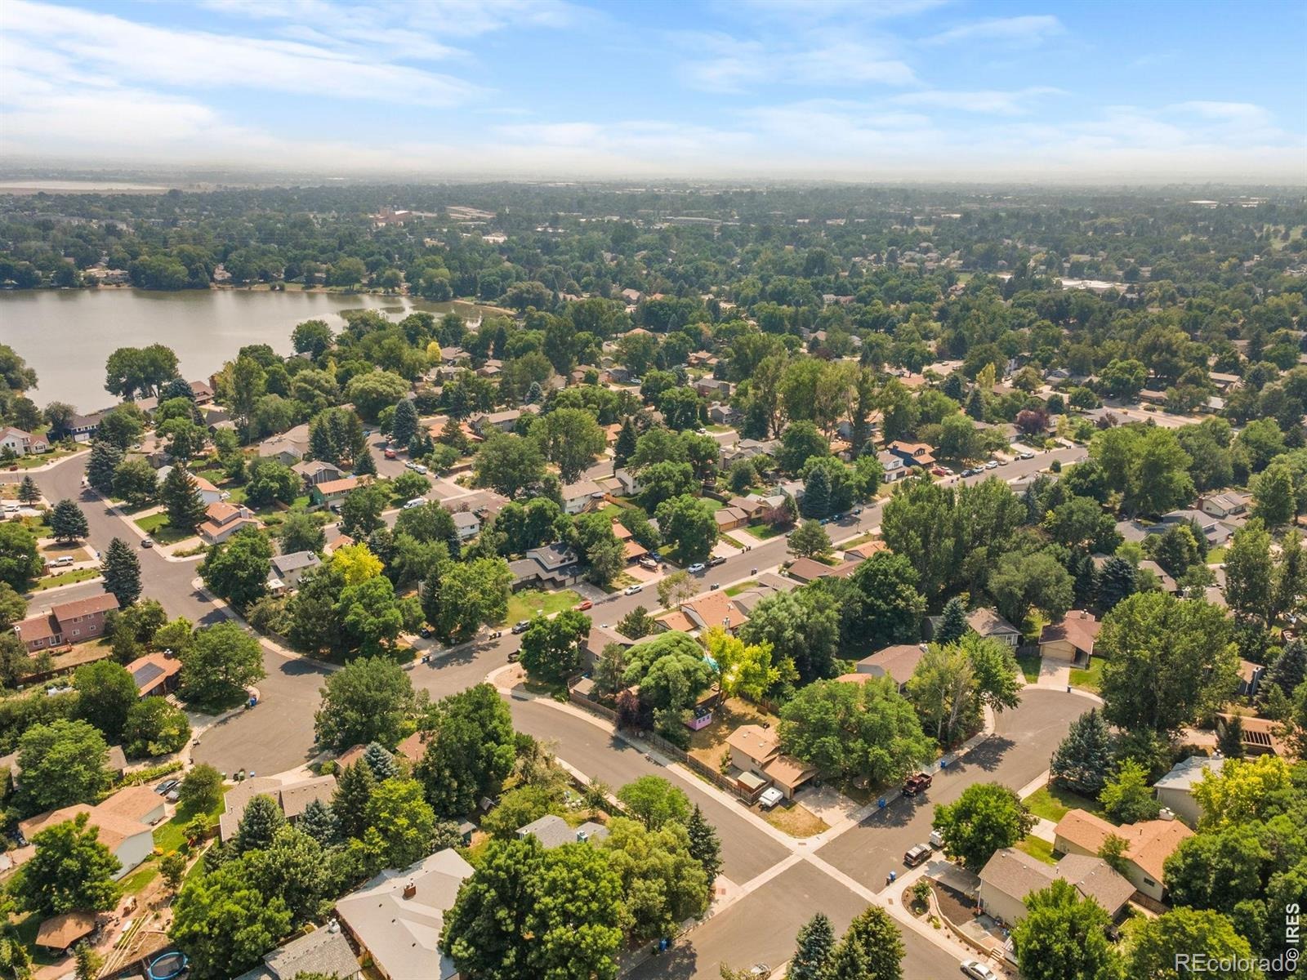
Sprouts, Starbucks, restaurants and neighborhood shopping are just minutes away, with Foothills shopping, Williams Lake, Nelson Reservoir, parks and biking/walking trails nearby. Shepardson Elementary, Boltz Middle School and Fort Collins High School are all close to home. Bike. Walk.
Swim. Grill. Relax. Grab coffee or groceries in minutes.
4 bedrooms, 3 baths, a 2-car garage, flexible living space and your own backyard pool-all for $560,000. This one is about enjoying Colorado at home. Schedule your private showing of 2913 Eindborough Drive today!
86 days on market
Listed by Michael Salza · C3 Real Estate Solutions, LLC · 2027019254
Property Details
| Property Type | Residential |
| Sub Type | Single Family Residence |
| Status | Active |
| Price per Sq Ft | $210 |
| Subdivision | Eastborough |
| MLS # | IR1066678 |
| Days on Market | 86 |
| Bedrooms | 4 |
| Full Baths | 2 |
| Three-Quarter Baths | 1 |
| Year Built | 1983 |
| Lot Size (Sq Ft) | 8,556 |
| Acres | 0.2 |
| HOA | No |
| Annual Taxes | $3,526 |
| State | CO |
| County | Larimer |
| Zoning | RL |
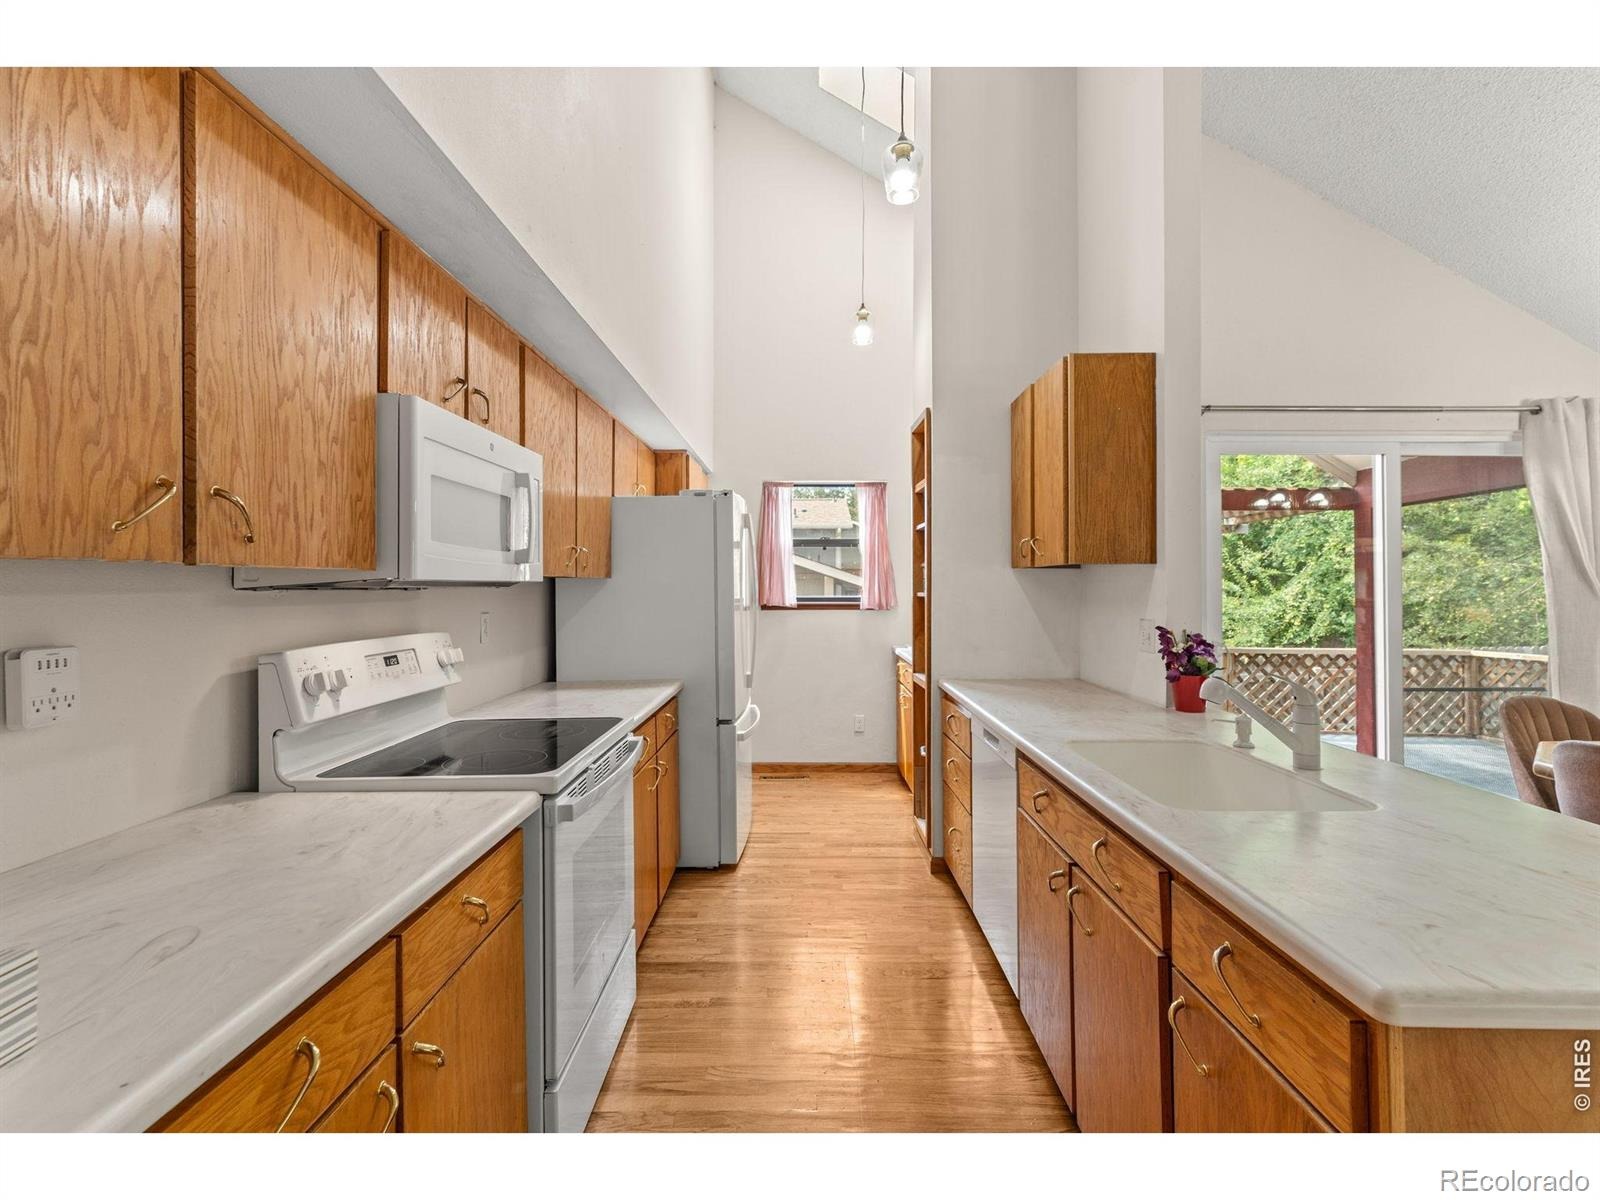
| Interior Features | Eat-in Kitchen, Kitchen Island, Open Floorplan, Vaulted Ceiling(s) |
| Heating | Forced Air |
| Cooling | Ceiling Fan(s), Central Air |
| Flooring | Wood |
| Fireplace Features | Living Room |
| Appliances | Dishwasher, Disposal, Dryer, Microwave, Oven, Refrigerator, Washer |
| Garage | Yes |
| Garage Spaces | 2 |
| Parking Features | Oversized |
| Roof | Composition |
| Basement | Daylight, Full |
| Lot Features | Level |
| Levels | Two |
| Construction | Stone, Wood Siding |
| Sewer | Public Sewer |
| Water Source | Public |
Location
Price History
| Date | Event | Price |
|---|---|---|
| 11/3/2026 |
Price change Source: REcolorado® #IR1066678 |
$545,000 $210/sqft |
| 11/3/2026 |
Price change Source: REcolorado® #2187425 |
$545,000 -0.5% $210/sqft |
| 10/13/2026 |
Price change Source: REcolorado® #IR1066678 |
$548,000 $211/sqft |
| 10/13/2026 |
Price change Source: REcolorado® #2187425 |
$548,000 -1.3% $211/sqft |
| 8/17/2026 |
Listed for sale Source: REcolorado® #IR1066678 |
$555,000 +1.8% $214/sqft |
| 8/17/2026 |
Listed for sale Source: REcolorado® #2187425 |
$545,000 $210/sqft |

Based on information submitted to the MLS GRID as of November 11, 2026 at 5:40 AM MST. All data is obtained from various sources and may not have been verified by broker or MLS GRID. Supplied Open House Information is subject to change without notice. All information should be independently reviewed and verified for accuracy. Properties may or may not be listed by the office/agent presenting the information.
Thank you — a Mont Haus broker will be in touch shortly.
For Mont Haus agents and staff. Sign in with your Mont Haus Microsoft account and the Agent Portal opens in a new tab.
Sign in with MicrosoftNo Microsoft account yet? Ask Nikki Boxer, who sets up portal access.