Residential · Active
Berthoud, CO 80513
4 Beds · 4 Baths · 2,726 Sq Ft
$600,000
Townhouse
Property Type
2022
Year Built
$220
Price per Sq Ft
2
Parking Spaces
$445
HOA Fee
IR1066698
MLS #
About This Property
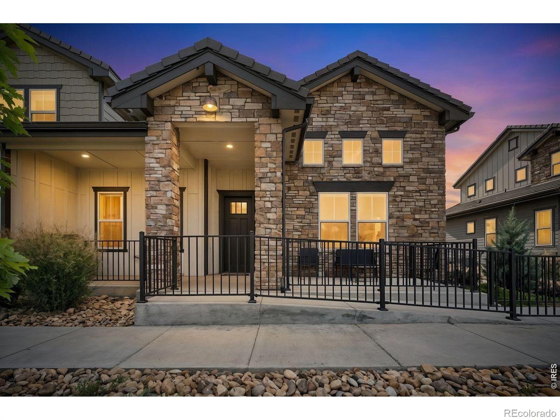
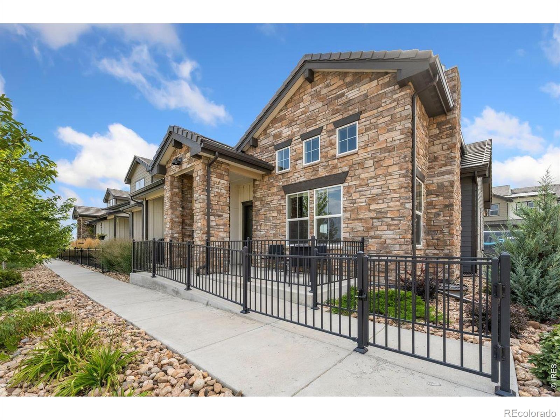
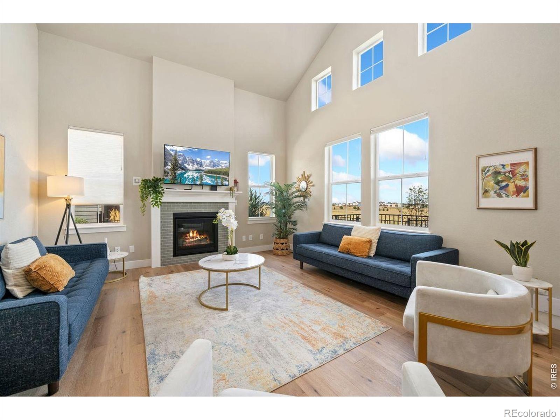
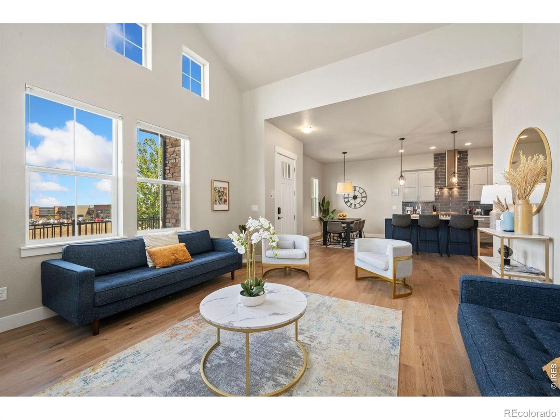
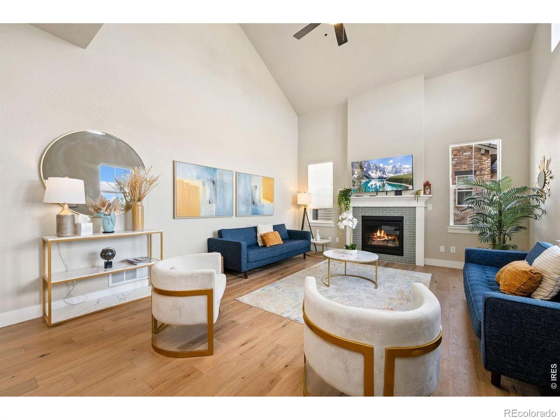
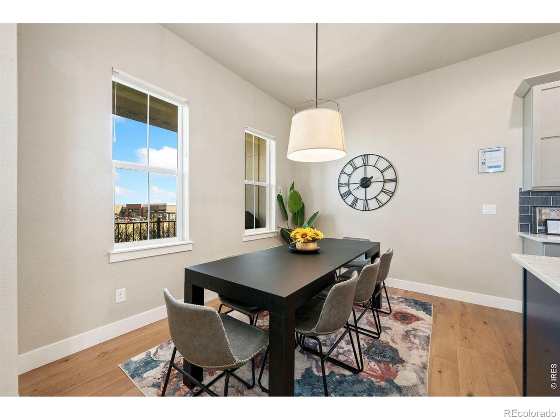
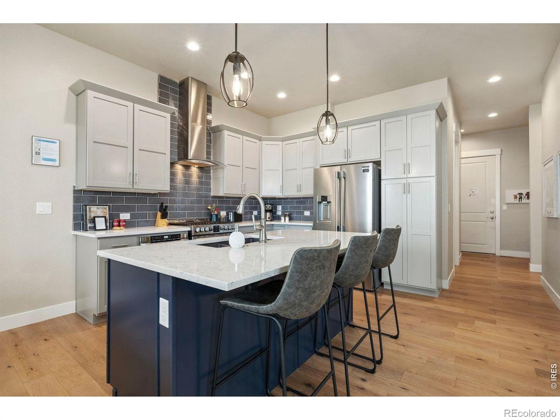
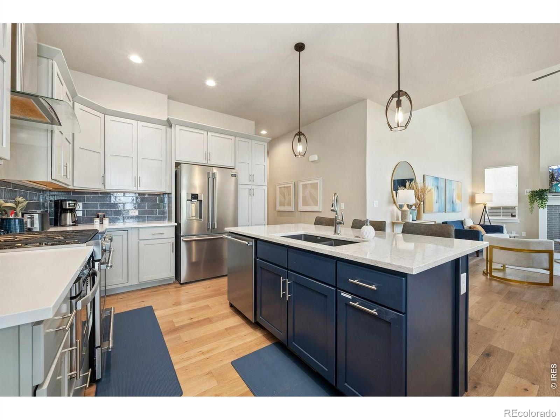
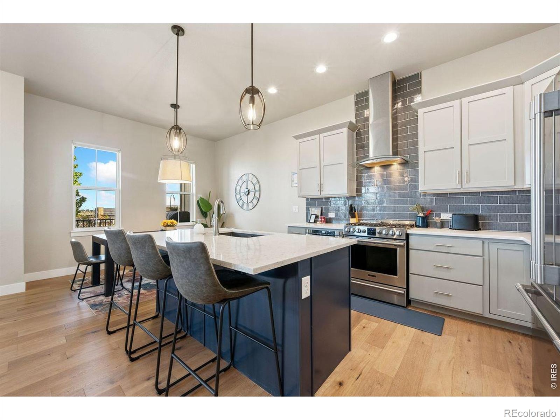
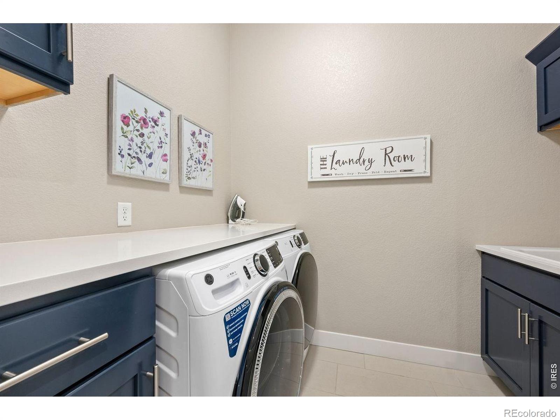
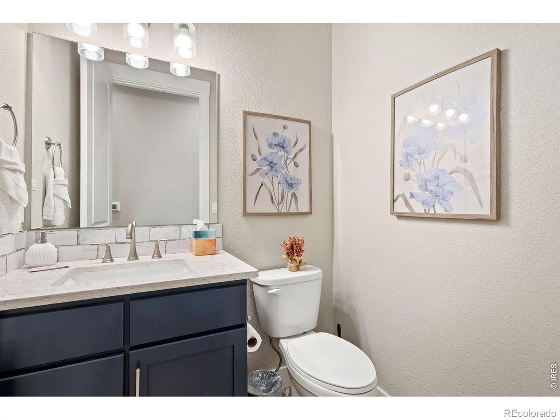
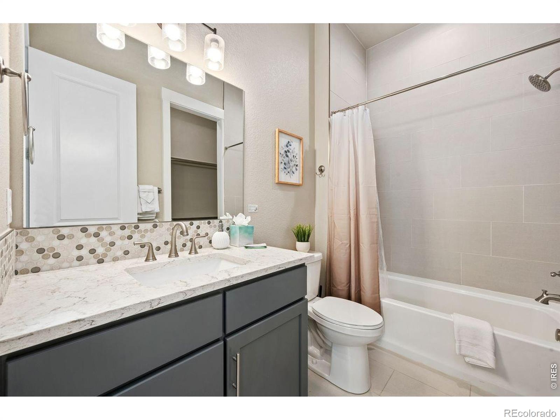
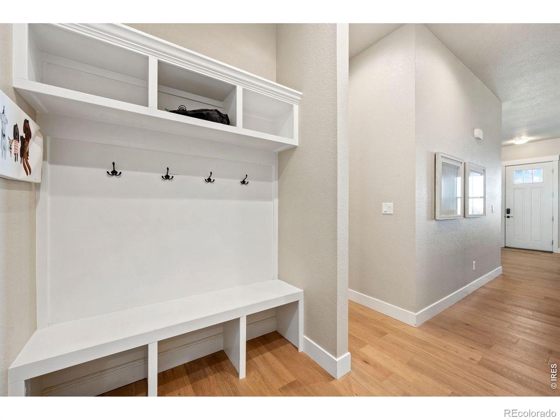
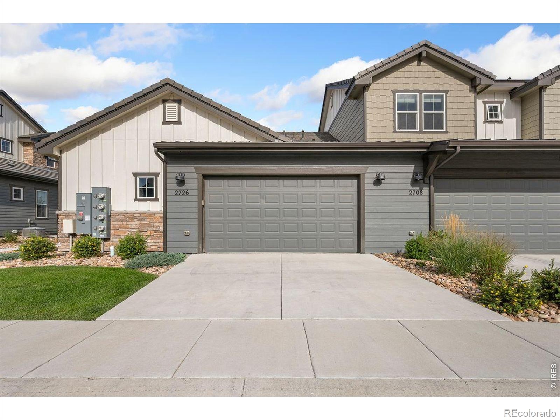
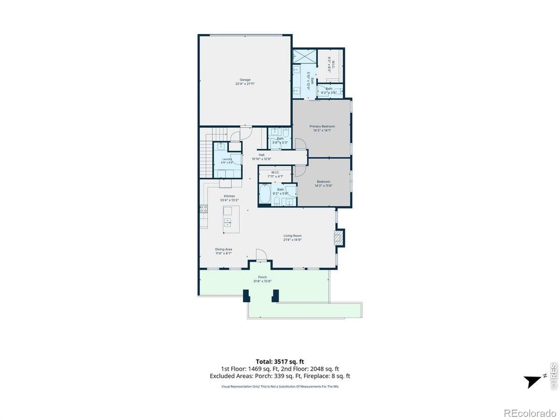
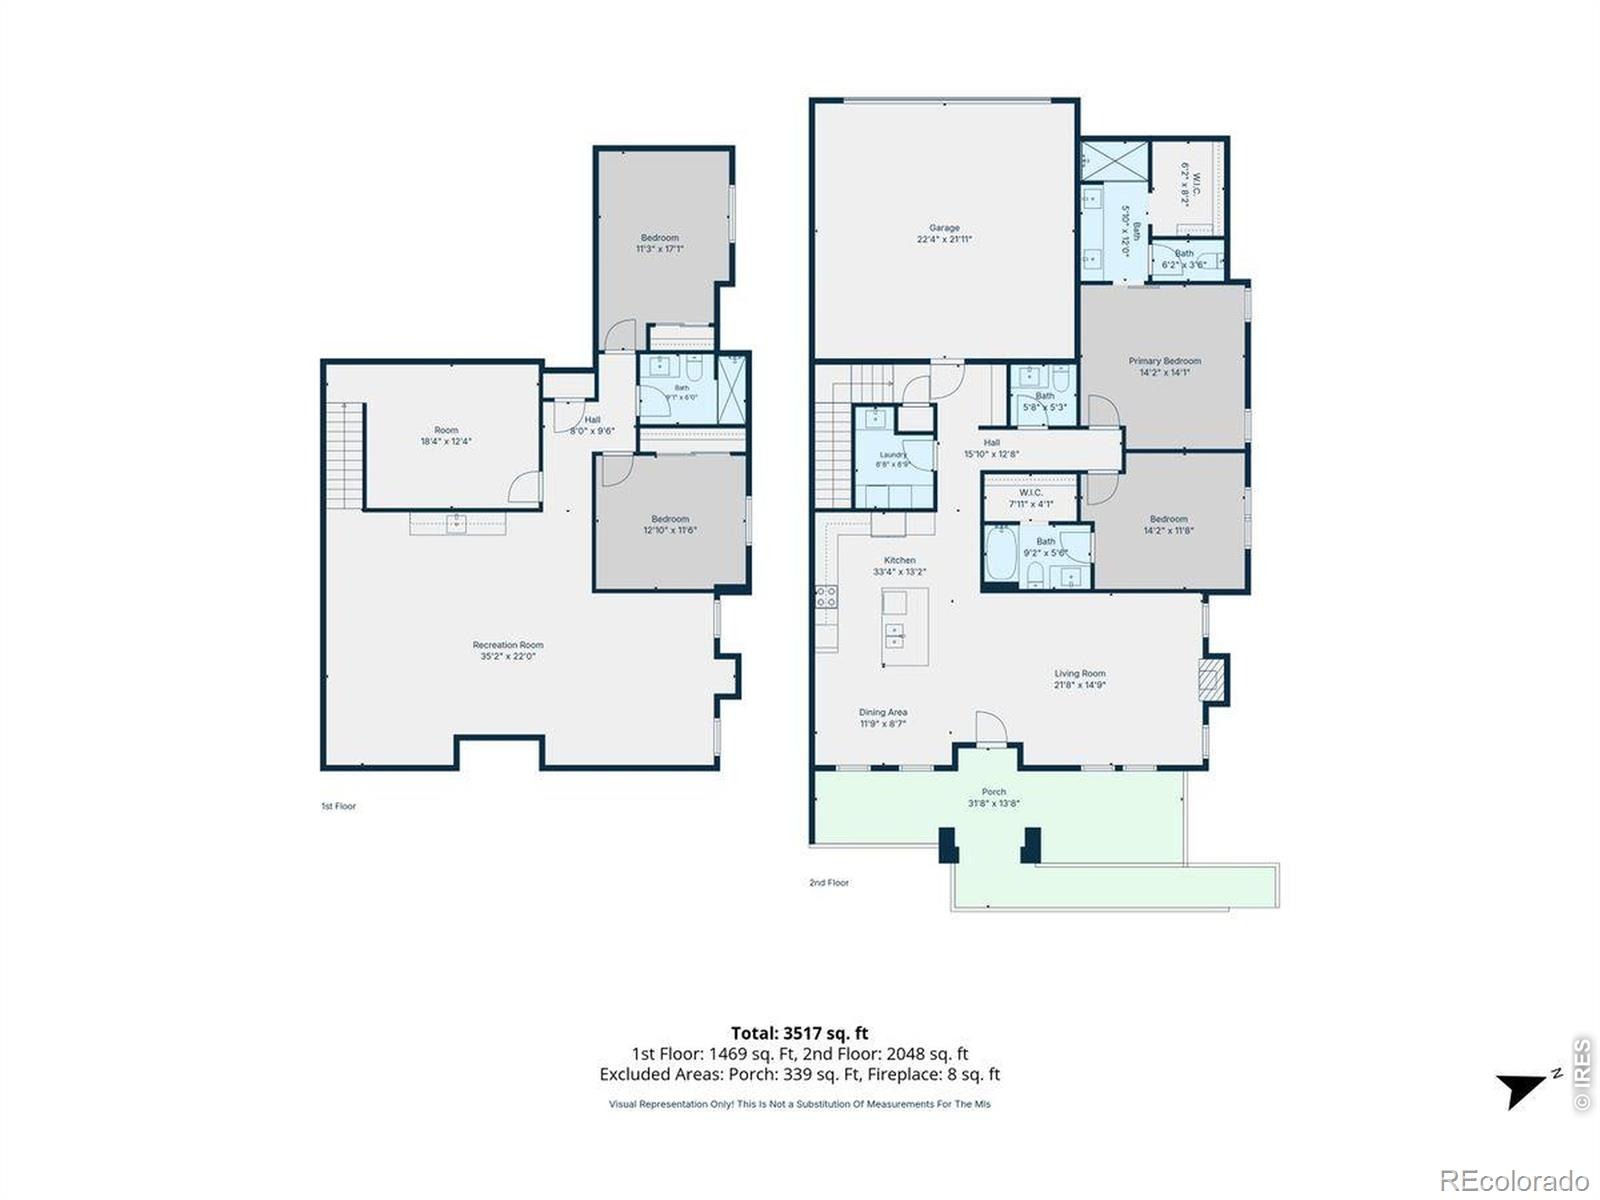
Discover refined, low-maintenance living in the sought-after Duxbury floor plan at Heron Lakes Townhomes at TPC Colorado. Designed for luxury and everyday functionality, the open-concept main level brings the kitchen, dining area, and living room together in one bright, connected space. Engineered hardwood flooring flows throughout the kitchen and living areas, while vaulted ceilings add volume and architectural appeal to the living room. Granite countertops provide a polished, cohesive finish throughout the kitchen and bathrooms.
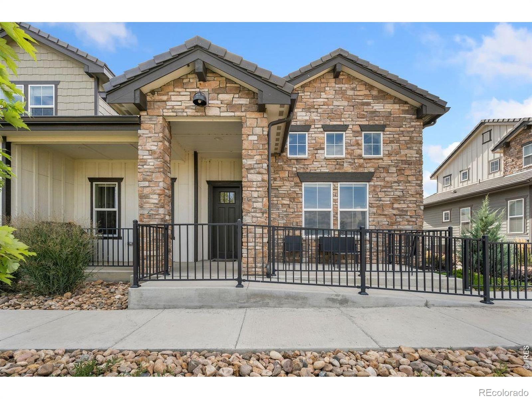
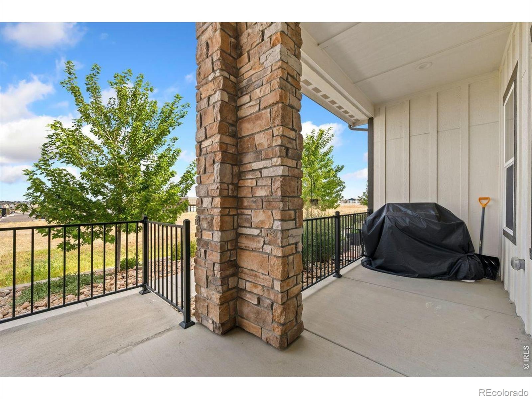
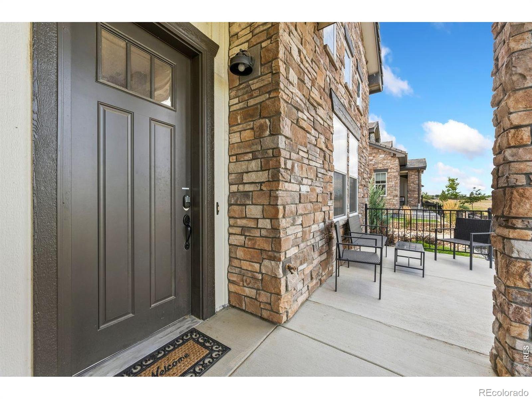
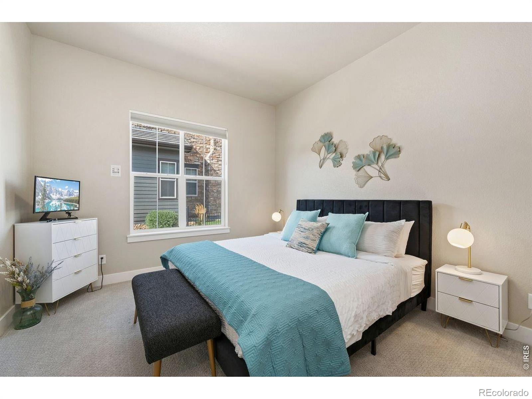
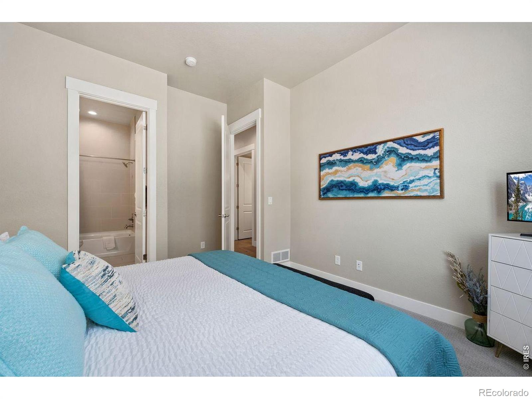
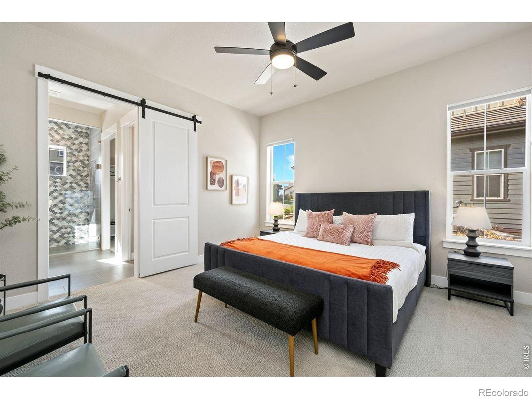
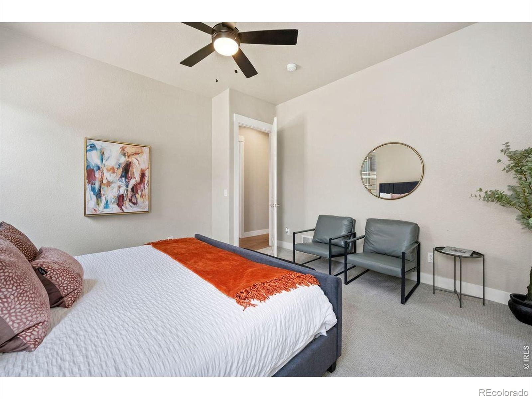
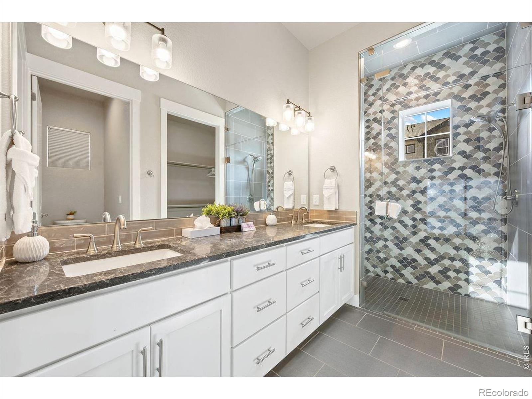
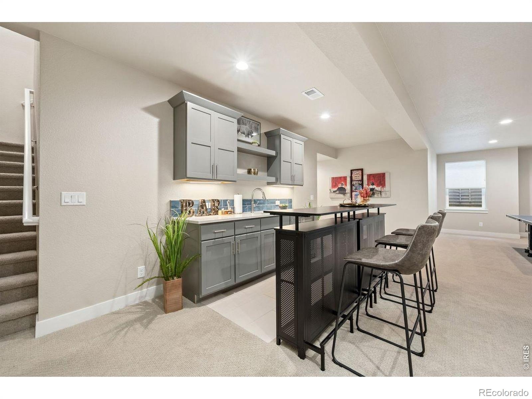
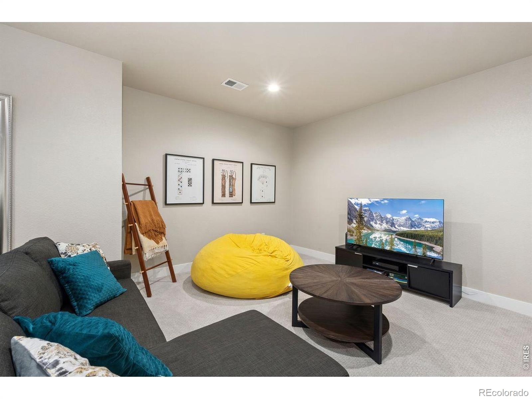
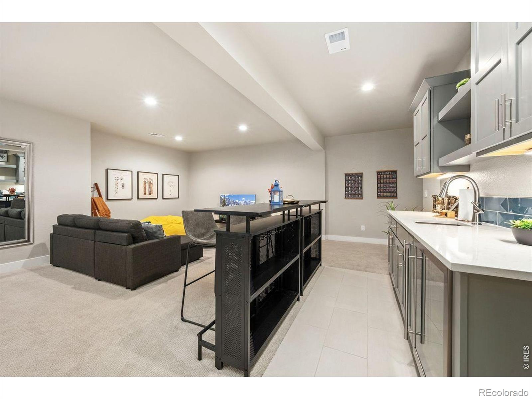
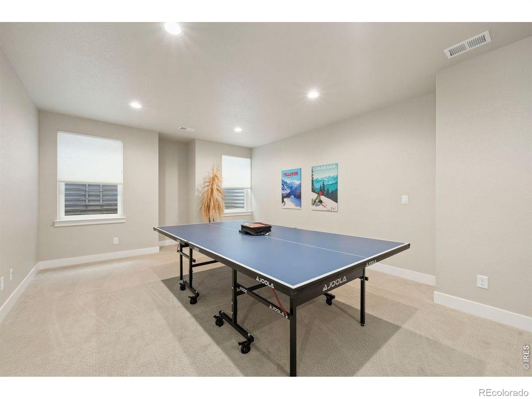
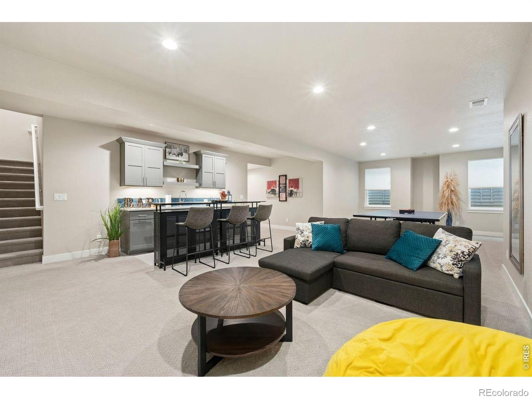
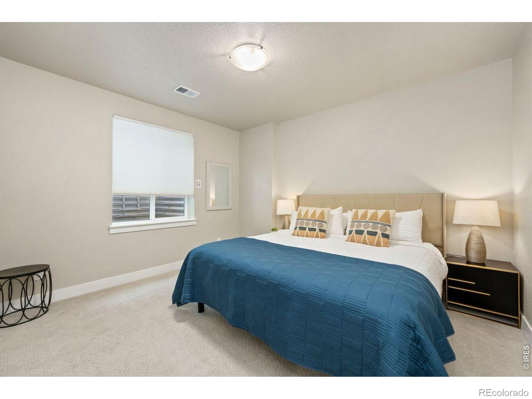
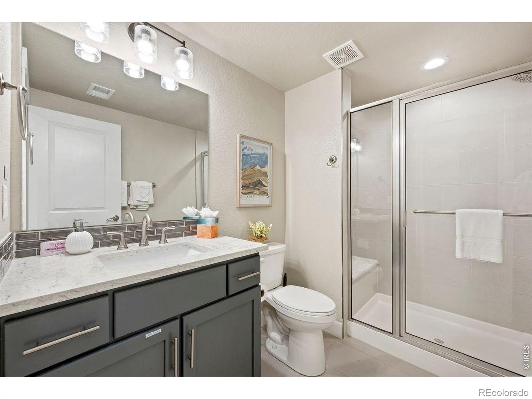
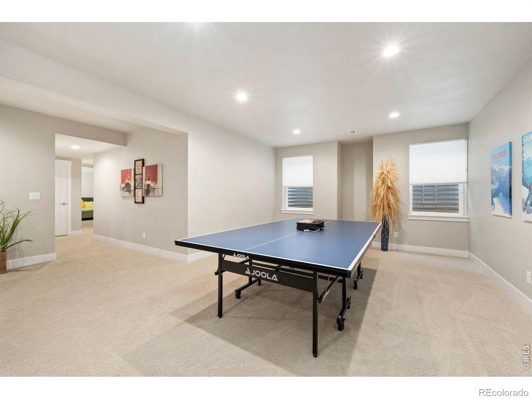
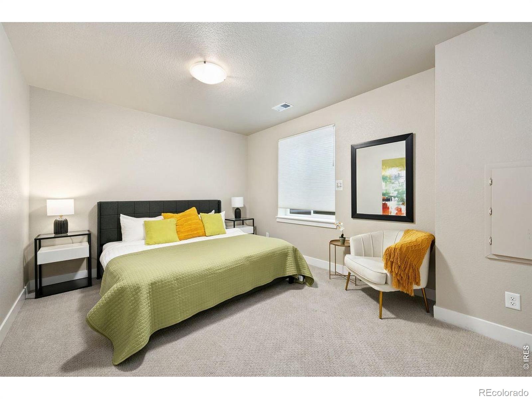
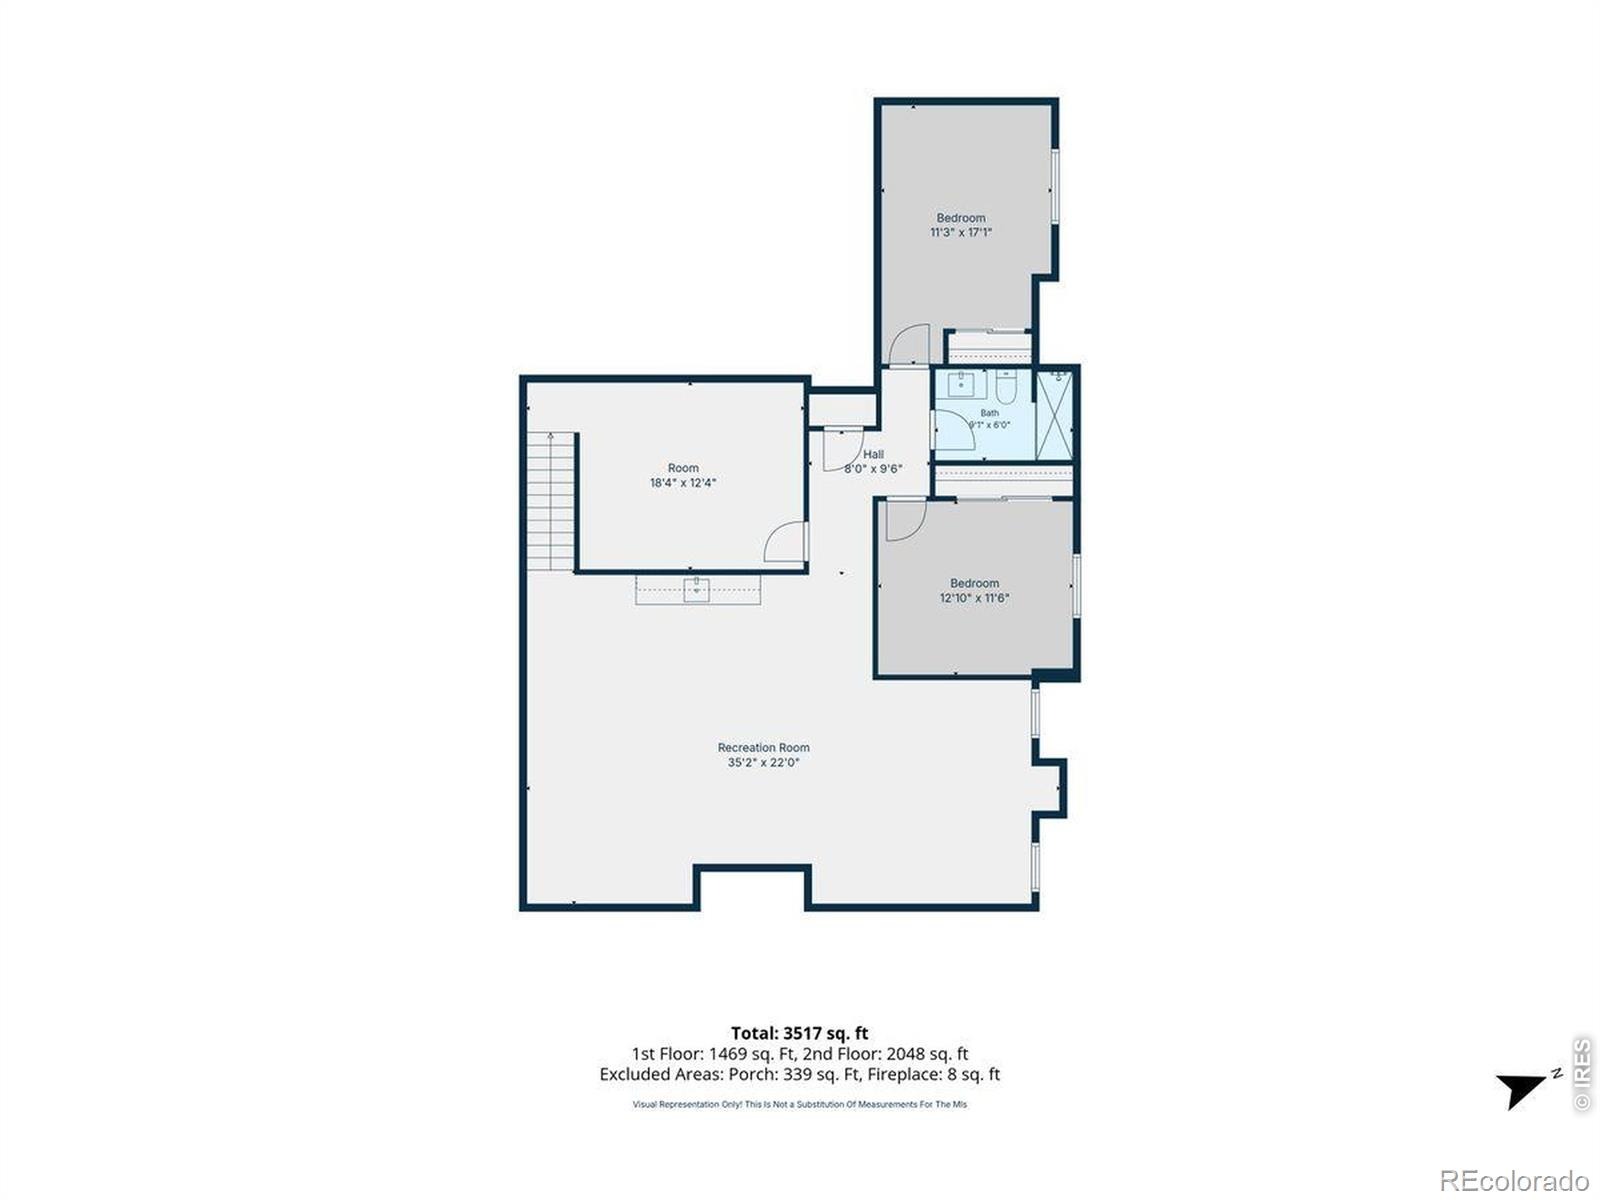
The main-level primary suite offers a peaceful retreat with a spacious walk-in closet and a well-appointed bath featuring dual vanities and a zero-entry shower. A second main-level bedroom offers its own connected full bath, which leads directly to a walk-in closet-an ideal arrangement for guests or multigenerational living. The finished basement expands the home's entertaining and relaxation space with a full bar featuring storage cabinetry, a sink, and beverage cooler, while approximately 400 unfinished square feet provides valuable additional storage. Other highlights include an oversized two-car garage and a fenced front porch.
Enjoy the ease of a lock-and-leave lifestyle without sacrificing the space and comfort of a single-family home. Homeowners enjoy access to the community's resort-style pool, fitness center, and clubhouse, along with miles of trails and spectacular Front Range scenery near Lone Tree Reservoir. TPC Colorado's renowned golf course completes this exceptional setting, with golf privileges available through a separate membership.
84 days on market
Listed by Brady Marinangeli · LIV Sotheby's Intl Realty D · 7208996133
Property Details
| Property Type | Residential |
| Sub Type | Townhouse |
| Status | Active |
| Price per Sq Ft | $220 |
| Subdivision | Heron Lakes 15th Fil |
| MLS # | IR1066698 |
| Days on Market | 84 |
| Bedrooms | 4 |
| Full Baths | 1 |
| Half Baths | 1 |
| Three-Quarter Baths | 2 |
| Year Built | 2022 |
| HOA | Yes |
| HOA Fee | $445 |
| Annual Taxes | $7,435 |
| State | CO |
| County | Larimer |
| Zoning | RES |
| Interior Features | Eat-in Kitchen, Kitchen Island, Open Floorplan, Vaulted Ceiling(s), Walk-In Closet(s), Wet Bar, Radon Mitigation System |
| Heating | Forced Air |
| Cooling | Central Air |
| Flooring | Tile, Wood |
| Fireplace Features | Gas, Great Room |
| Appliances | Bar Fridge, Dishwasher, Disposal, Dryer, Microwave, Oven, Refrigerator, Washer |
| Garage | Yes |
| Garage Spaces | 2 |
| Roof | Concrete |
| Basement | Daylight, Full |
| Lot Features | Level |
| Architectural Style | Contemporary |
| Levels | One |
| Construction | Stone, Wood Siding |
| Sewer | Public Sewer |
| Water Source | Public |
Location
Price History
| Date | Event | Price |
|---|---|---|
| 10/6/2026 |
Price change Source: REcolorado® #IR1066698 |
$600,000 -2.4% $220/sqft |
| 8/18/2026 |
Listed for sale Source: REcolorado® #IR1066698 |
$615,000 $226/sqft |

Based on information submitted to the MLS GRID as of November 10, 2026 at 6:01 AM MST. All data is obtained from various sources and may not have been verified by broker or MLS GRID. Supplied Open House Information is subject to change without notice. All information should be independently reviewed and verified for accuracy. Properties may or may not be listed by the office/agent presenting the information.
Thank you — a Mont Haus broker will be in touch shortly.
For Mont Haus agents and staff. Sign in with your Mont Haus Microsoft account and the Agent Portal opens in a new tab.
Sign in with MicrosoftNo Microsoft account yet? Ask Nikki Boxer, who sets up portal access.