Residential · Active
Johnstown, CO 80534
4 Beds · 3 Baths · 2,532 Sq Ft
$485,000
Single Family
Property Type
0.15 acres
Lot Size
2022
Year Built
$192
Price per Sq Ft
2
Parking Spaces
IR1066741
MLS #
About This Property
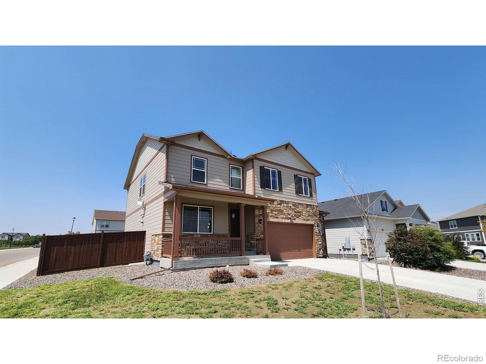
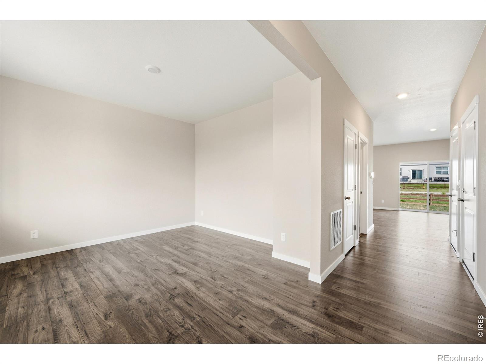
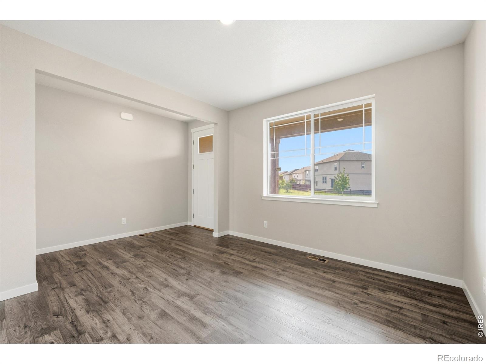
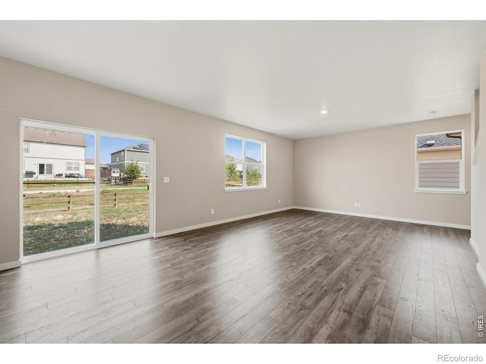
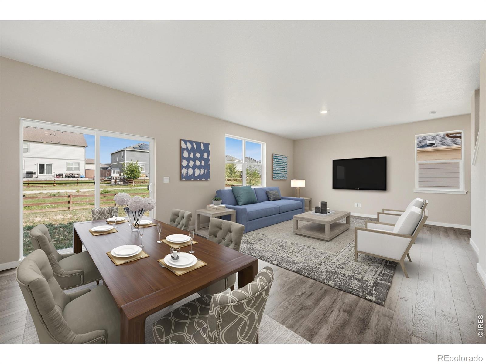
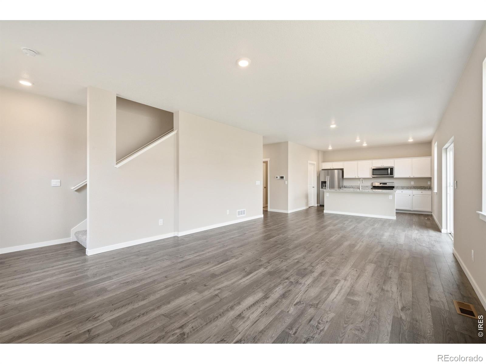
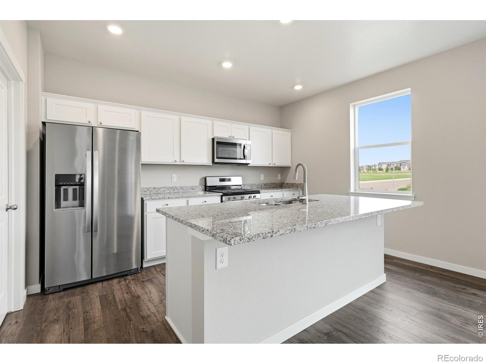
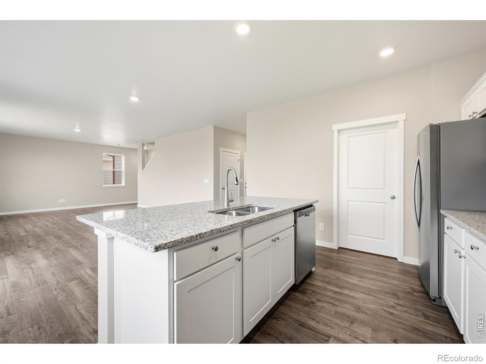
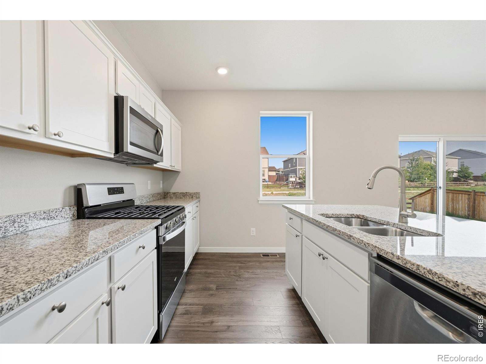
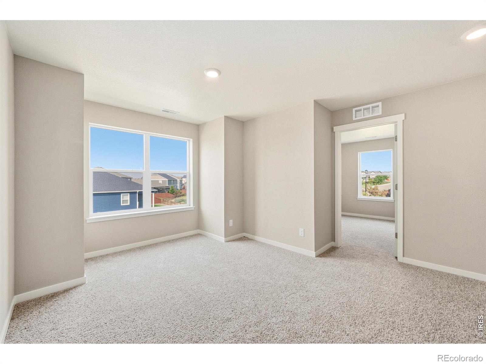
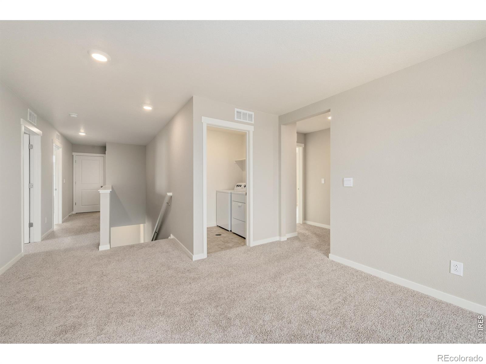
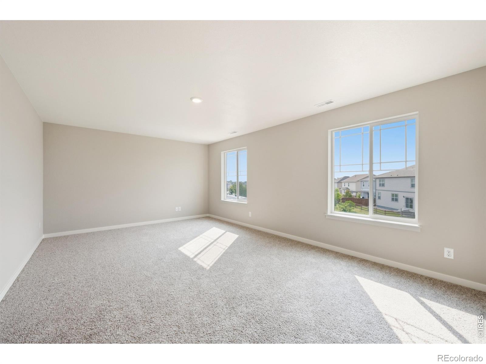
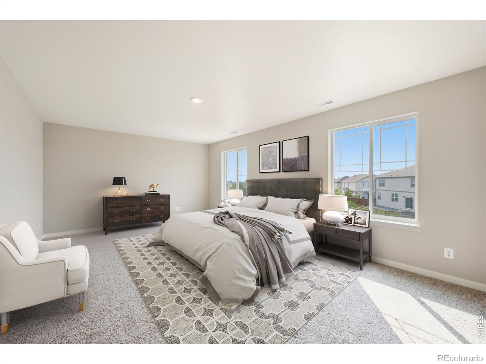
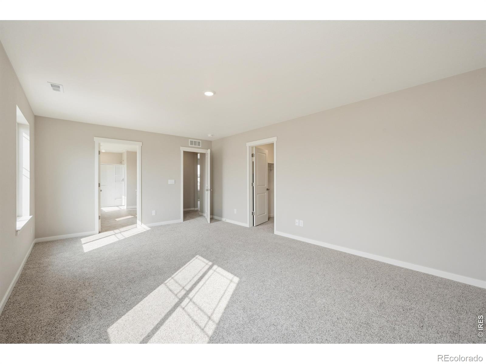
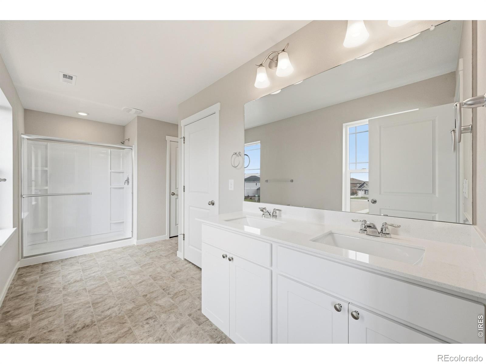
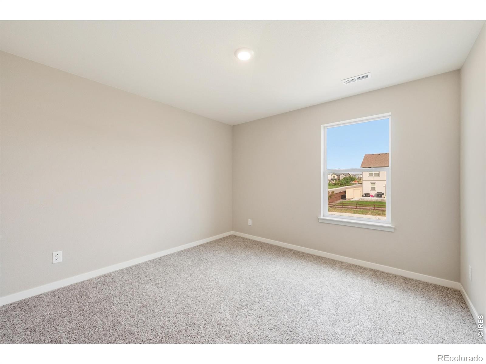
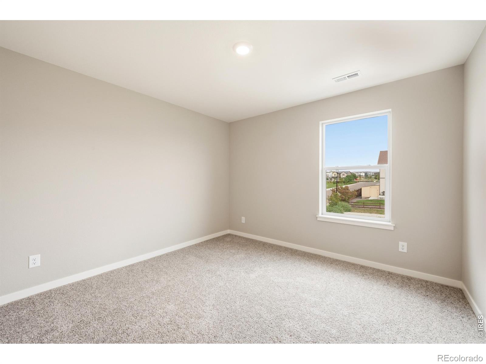
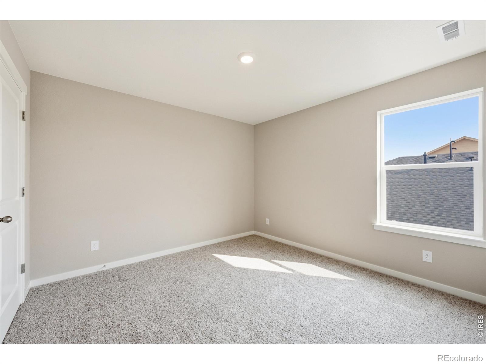
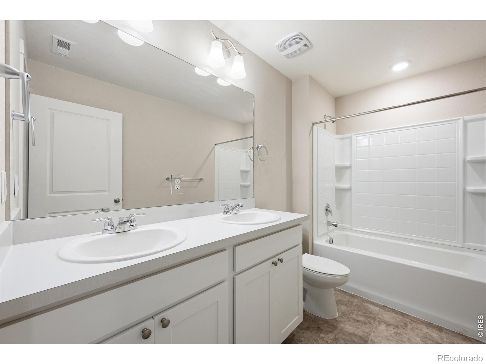
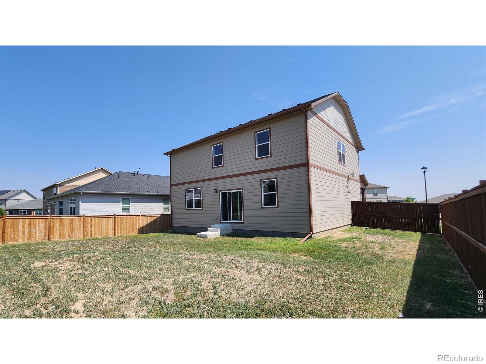
Welcome to 2595 Wren Drive in the desirable Johnstown Village community. This Fannie Mae Homepath Property built in 2022 and recently refreshed with fresh interior paint and new roof, this 4-bedroom, 3-bath home offers modern finishes, functional living space, and mountain views that can be enjoyed for years to come. The open-concept floor plan features 9-foot ceilings, a spacious loft, and a well-appointed kitchen with a large center island, ample cabinetry, and stainless steel appliances. Smart home technology, tankless hot water heater, and high efficiency furnace all add convenience, while the oversized 2-car garage provides additional room for storage, larger vehicles, or recreational gear.
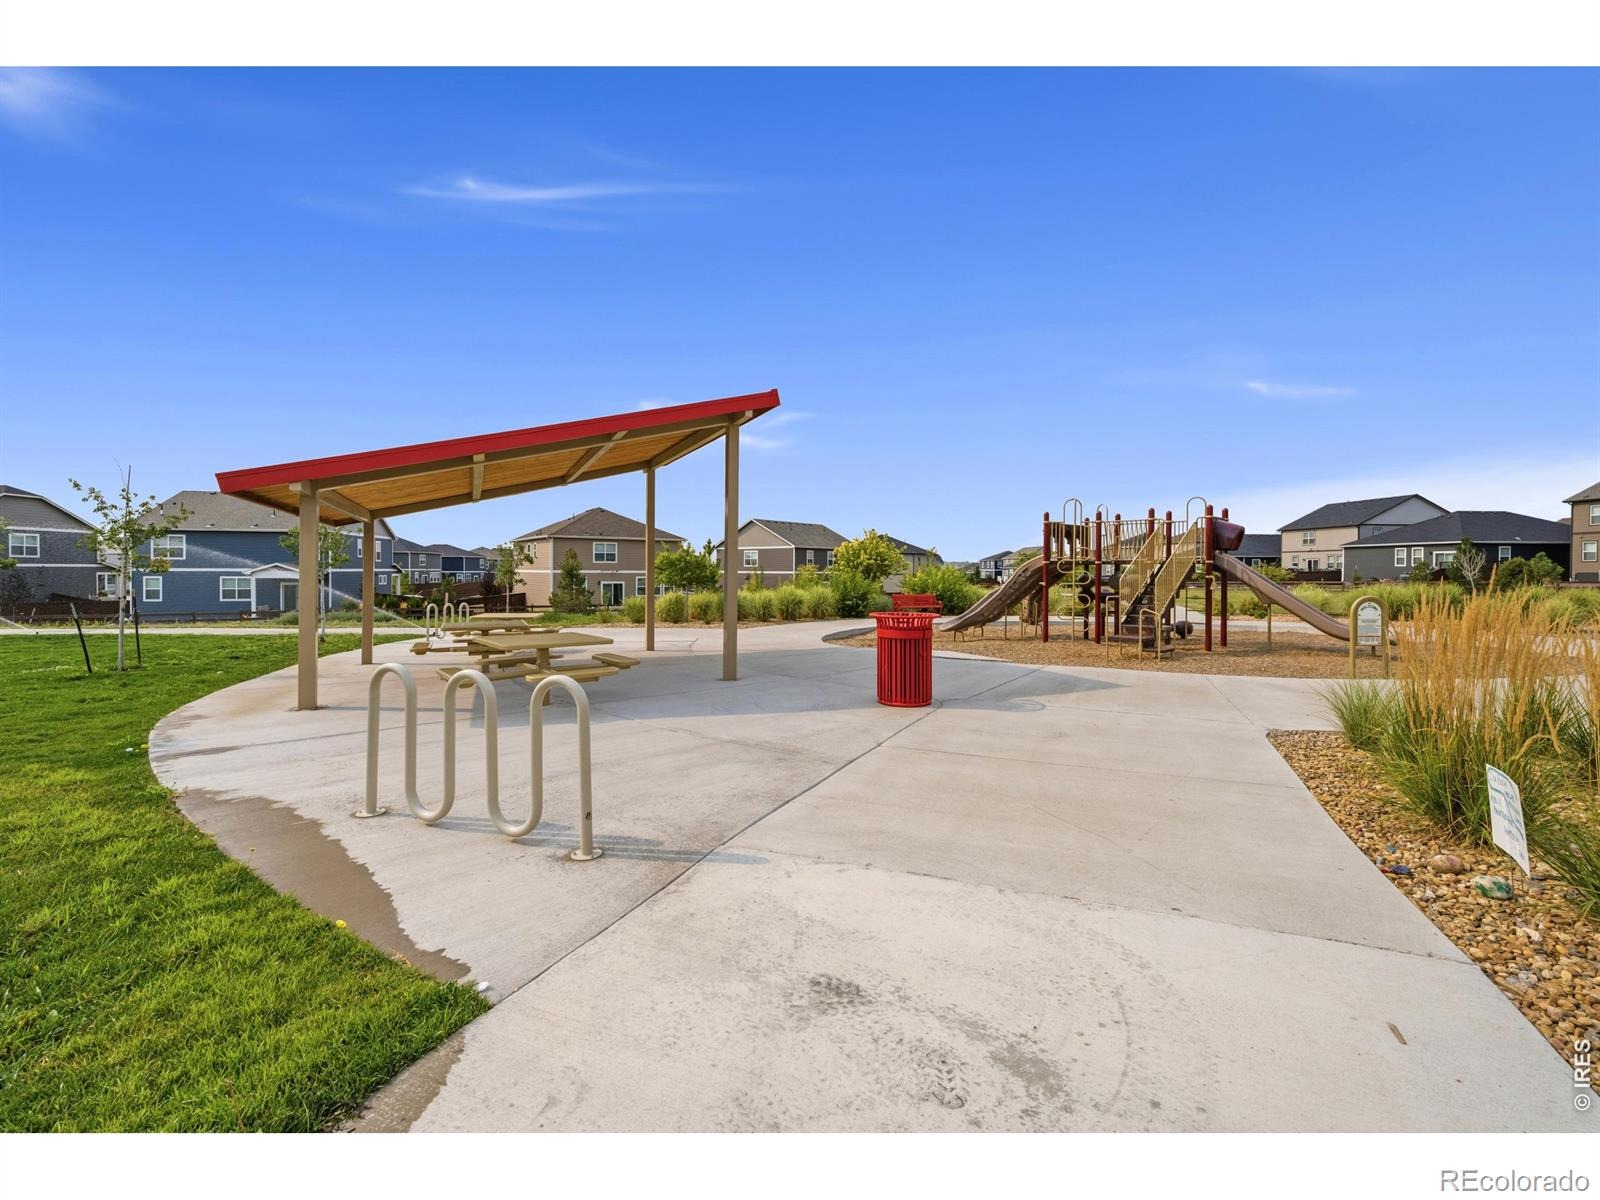
Adjacent to neighborhood parks, open spaces, and trails, this home offers the perfect balance of small-town charm and growing amenities. Johnstown continues to see exciting growth with easy access to Woods Market, Buc-ee's, Murdoch's, restaurants, and I-25 for convenient commuting throughout Northern Colorado. With room to personalize the backyard and make it your own, this move-in-ready home is an excellent opportunity to enjoy one of Northern Colorado's fastest-growing communities.
86 days on market
Listed by Steven Hayes · C3 Real Estate Solutions, LLC · 9706900541
Property Details
| Property Type | Residential |
| Sub Type | Single Family Residence |
| Status | Active |
| Price per Sq Ft | $192 |
| Subdivision | Johnstown Village Fg 1 |
| MLS # | IR1066741 |
| Days on Market | 86 |
| Bedrooms | 4 |
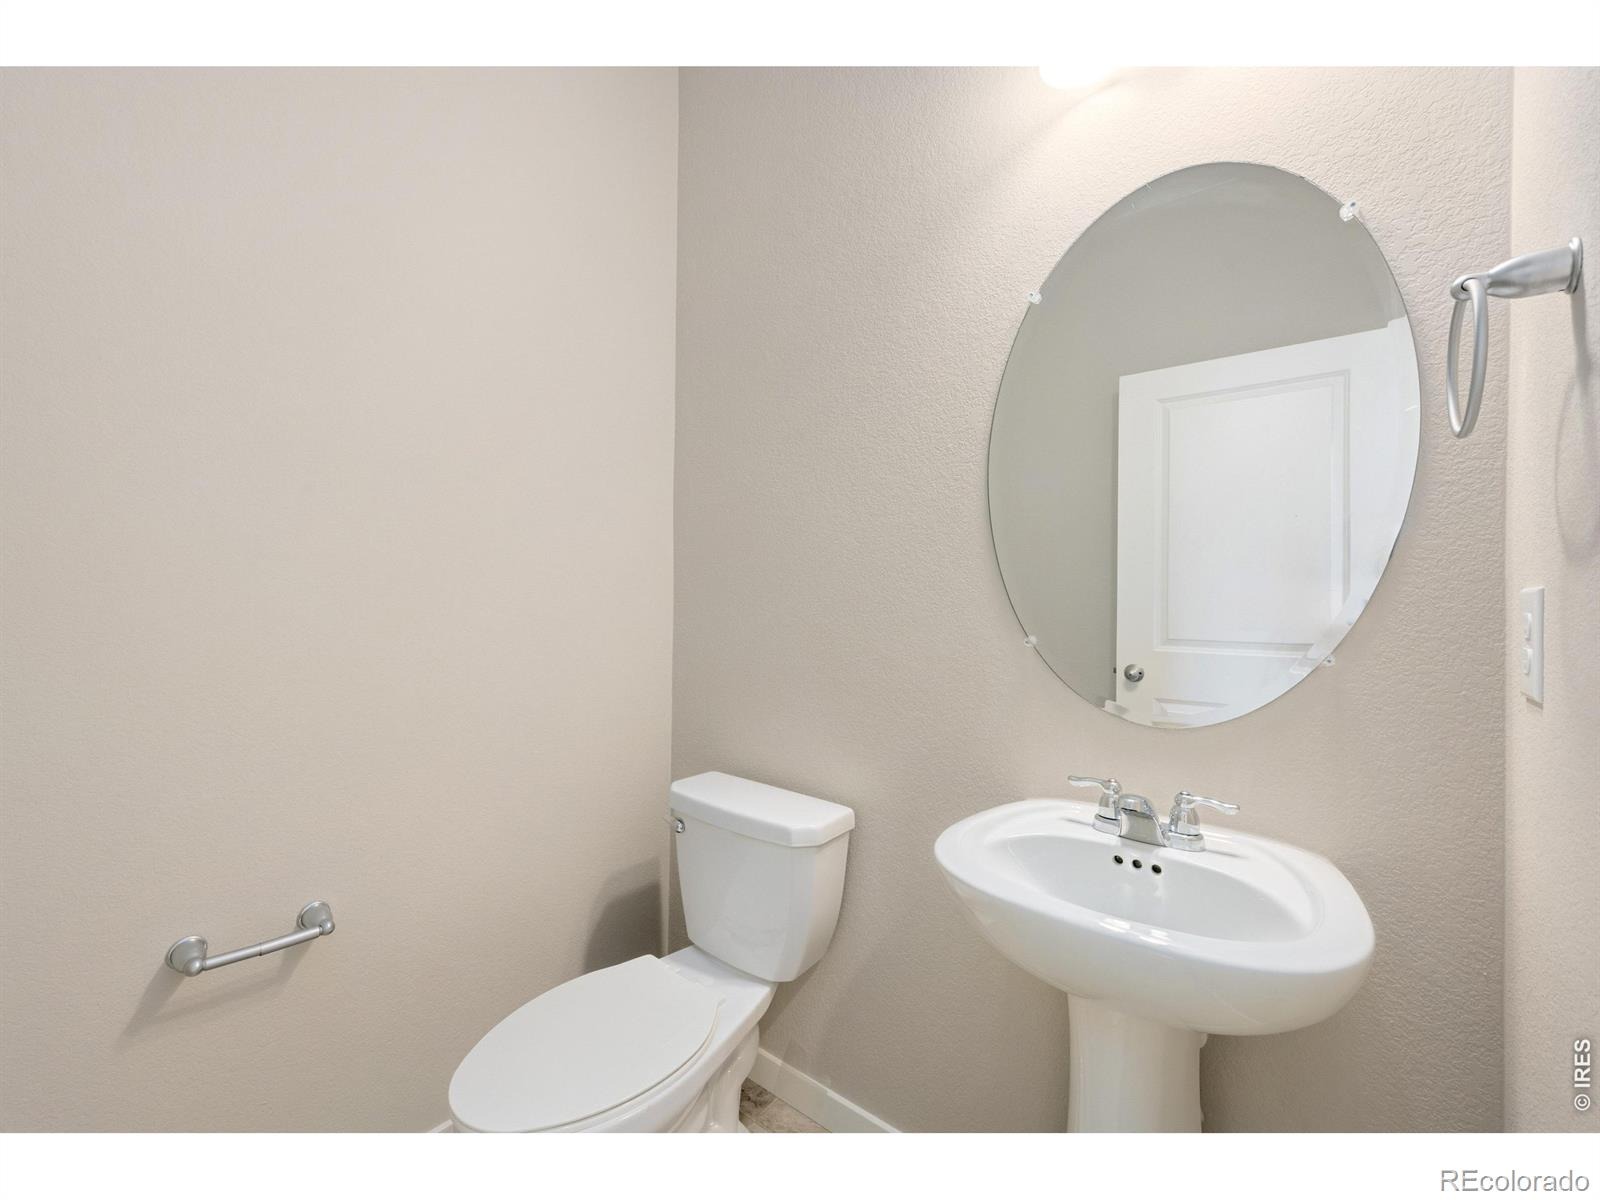
| Full Baths | 1 |
| Half Baths | 1 |
| Three-Quarter Baths | 1 |
| Year Built | 2022 |
| Lot Size (Sq Ft) | 6,730 |
| Acres | 0.15 |
| HOA | No |
| Annual Taxes | $5,968 |
| State | CO |
| County | Weld |
| Zoning | PD |
| Interior Features | Eat-in Kitchen, Kitchen Island, Open Floorplan, Pantry, Smart Thermostat, Walk-In Closet(s), Radon Mitigation System |
| Heating | Forced Air |
| Cooling | Central Air |
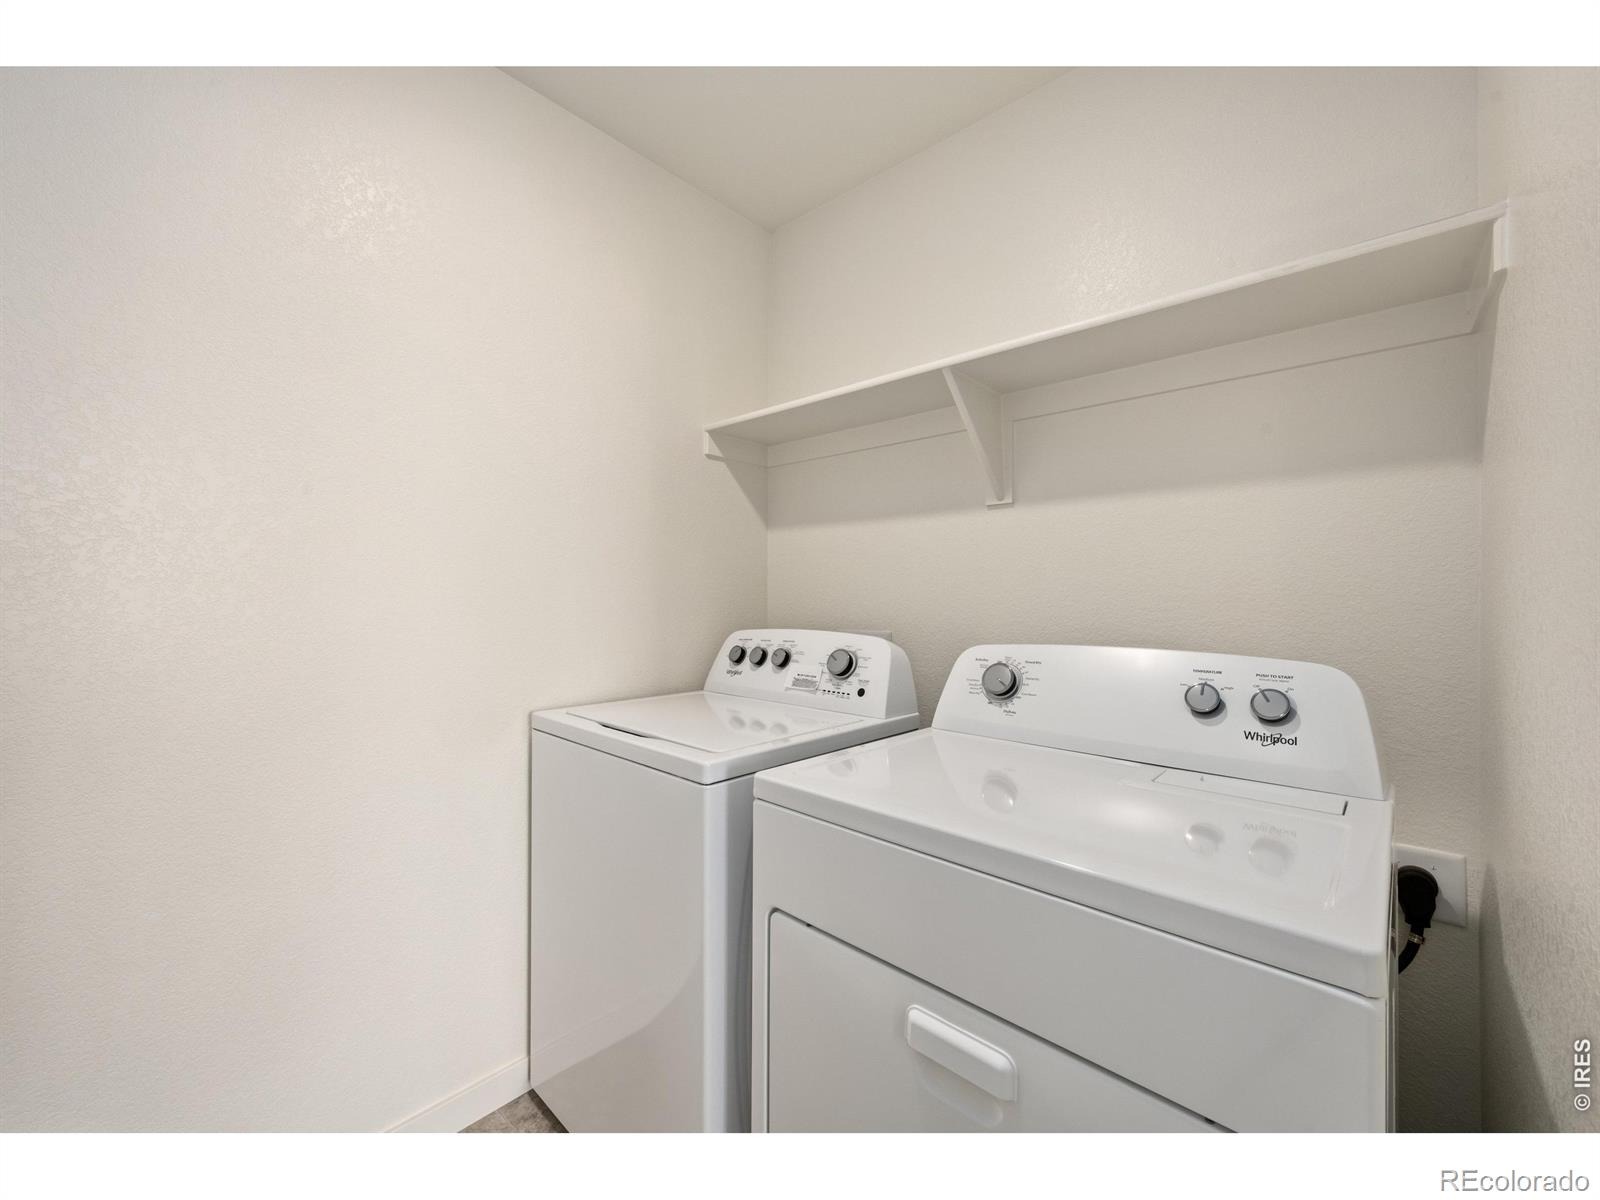
| Appliances | Dishwasher, Dryer, Microwave, Oven, Refrigerator, Washer |
| Garage | Yes |
| Garage Spaces | 2 |
| Parking Features | Oversized |
| Roof | Composition |
| Basement | Crawl Space |
| Lot Features | Corner Lot, Level, Open Lot, Sprinklers In Front |
| Levels | Two |
| Construction | Concrete, Wood Siding, Wood Siding |
| Sewer | Public Sewer |
| Water Source | Public |
Location
Price History
| Date | Event | Price |
|---|---|---|
| 10/19/2026 |
Price change Source: REcolorado® #IR1066741 |
$485,000 -2.8% $192/sqft |
| 8/18/2026 |
Listed for sale Source: REcolorado® #IR1066741 |
$499,000 $197/sqft |

Based on information submitted to the MLS GRID as of November 12, 2026 at 8:22 AM MST. All data is obtained from various sources and may not have been verified by broker or MLS GRID. Supplied Open House Information is subject to change without notice. All information should be independently reviewed and verified for accuracy. Properties may or may not be listed by the office/agent presenting the information.
Thank you — a Mont Haus broker will be in touch shortly.
For Mont Haus agents and staff. Sign in with your Mont Haus Microsoft account and the Agent Portal opens in a new tab.
Sign in with MicrosoftNo Microsoft account yet? Ask Nikki Boxer, who sets up portal access.