Residential · Active
Windsor, CO 80550
4 Beds · 3 Baths · 2,334 Sq Ft
$587,900
Single Family
Property Type
0.2 acres
Lot Size
2021
Year Built
$252
Price per Sq Ft
3
Parking Spaces
$300
HOA Fee
IR1066746
MLS #
About This Property
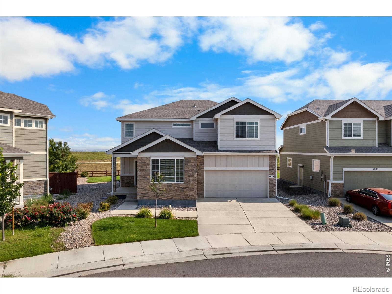
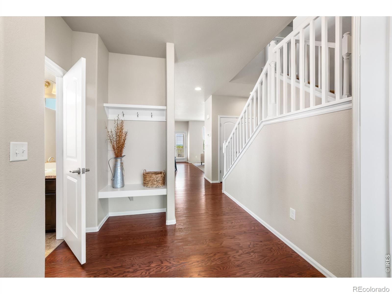
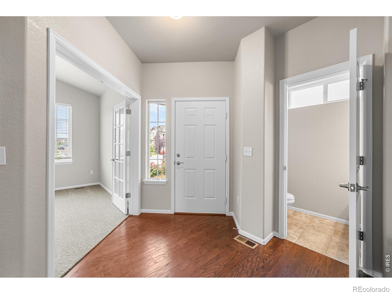
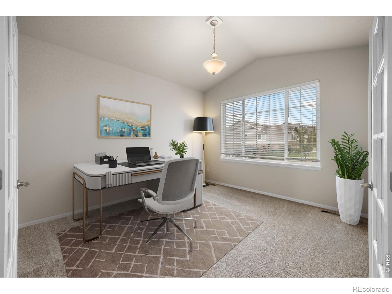
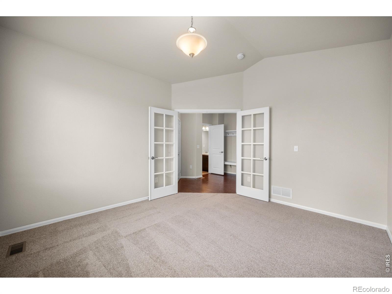
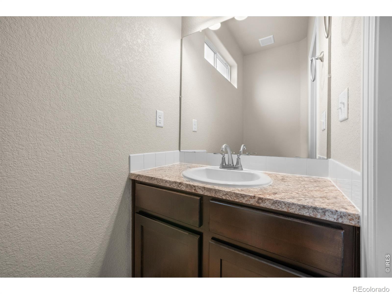
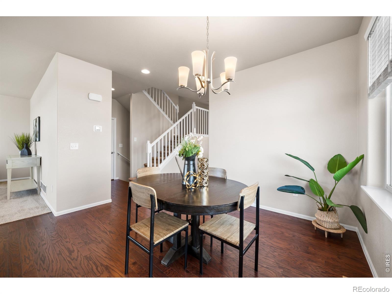
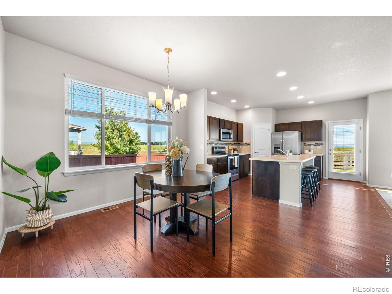
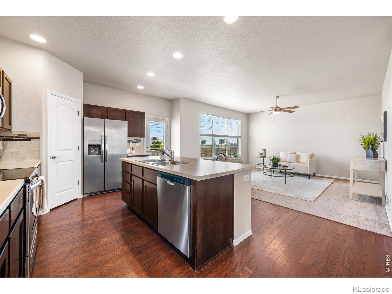
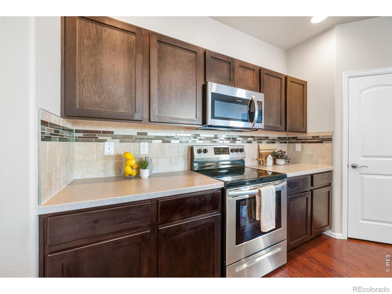
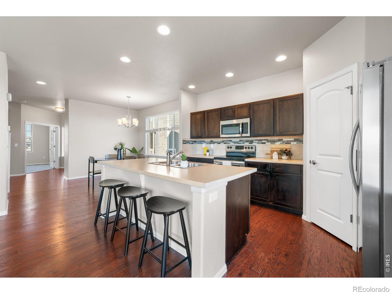
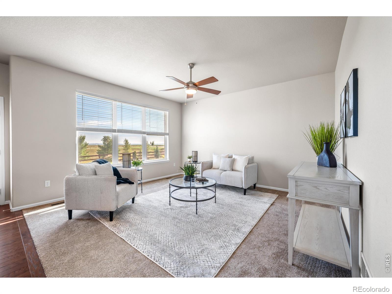
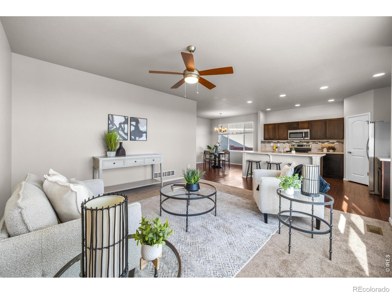
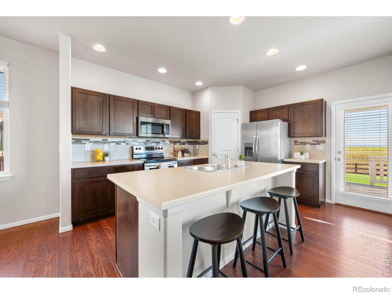
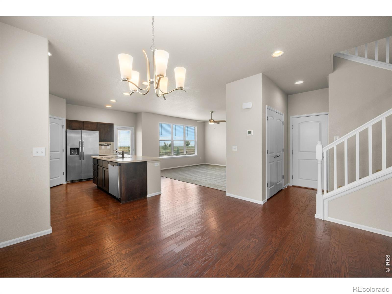
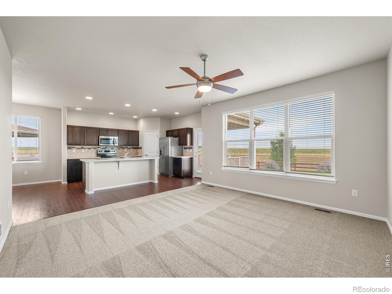
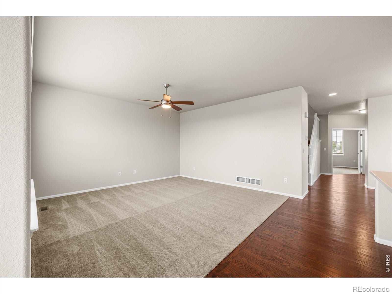
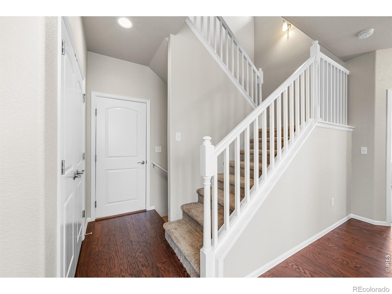
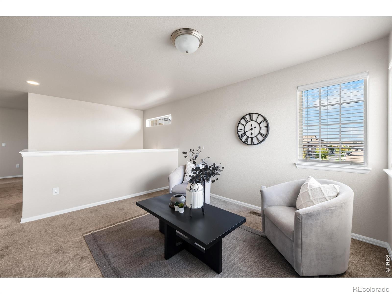
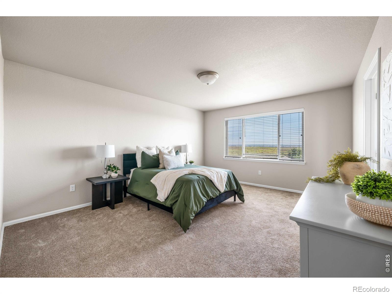
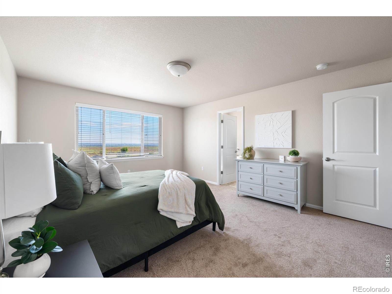
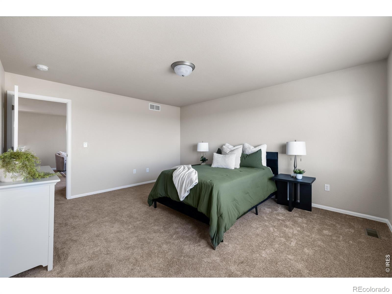
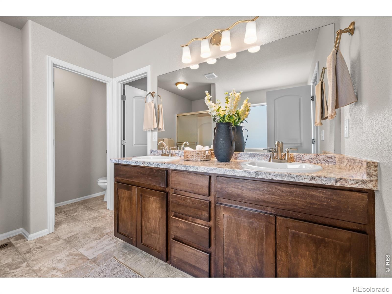
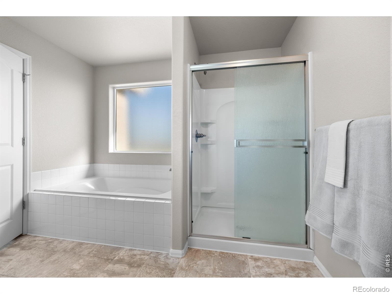
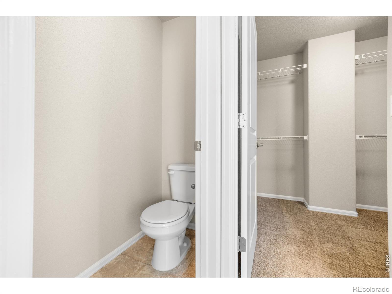
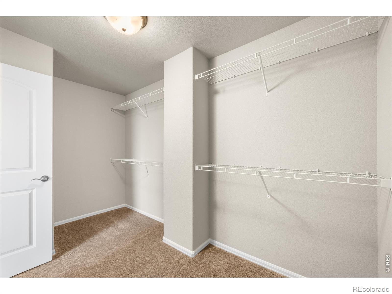
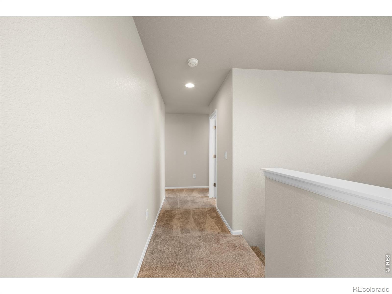
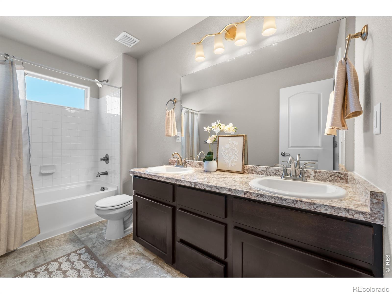
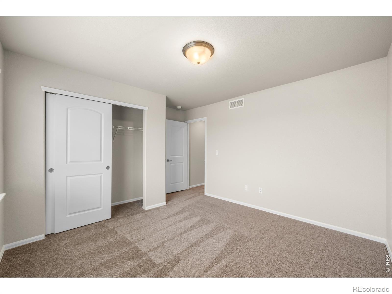
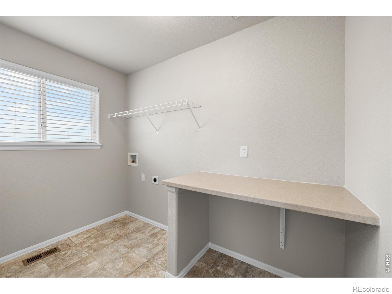
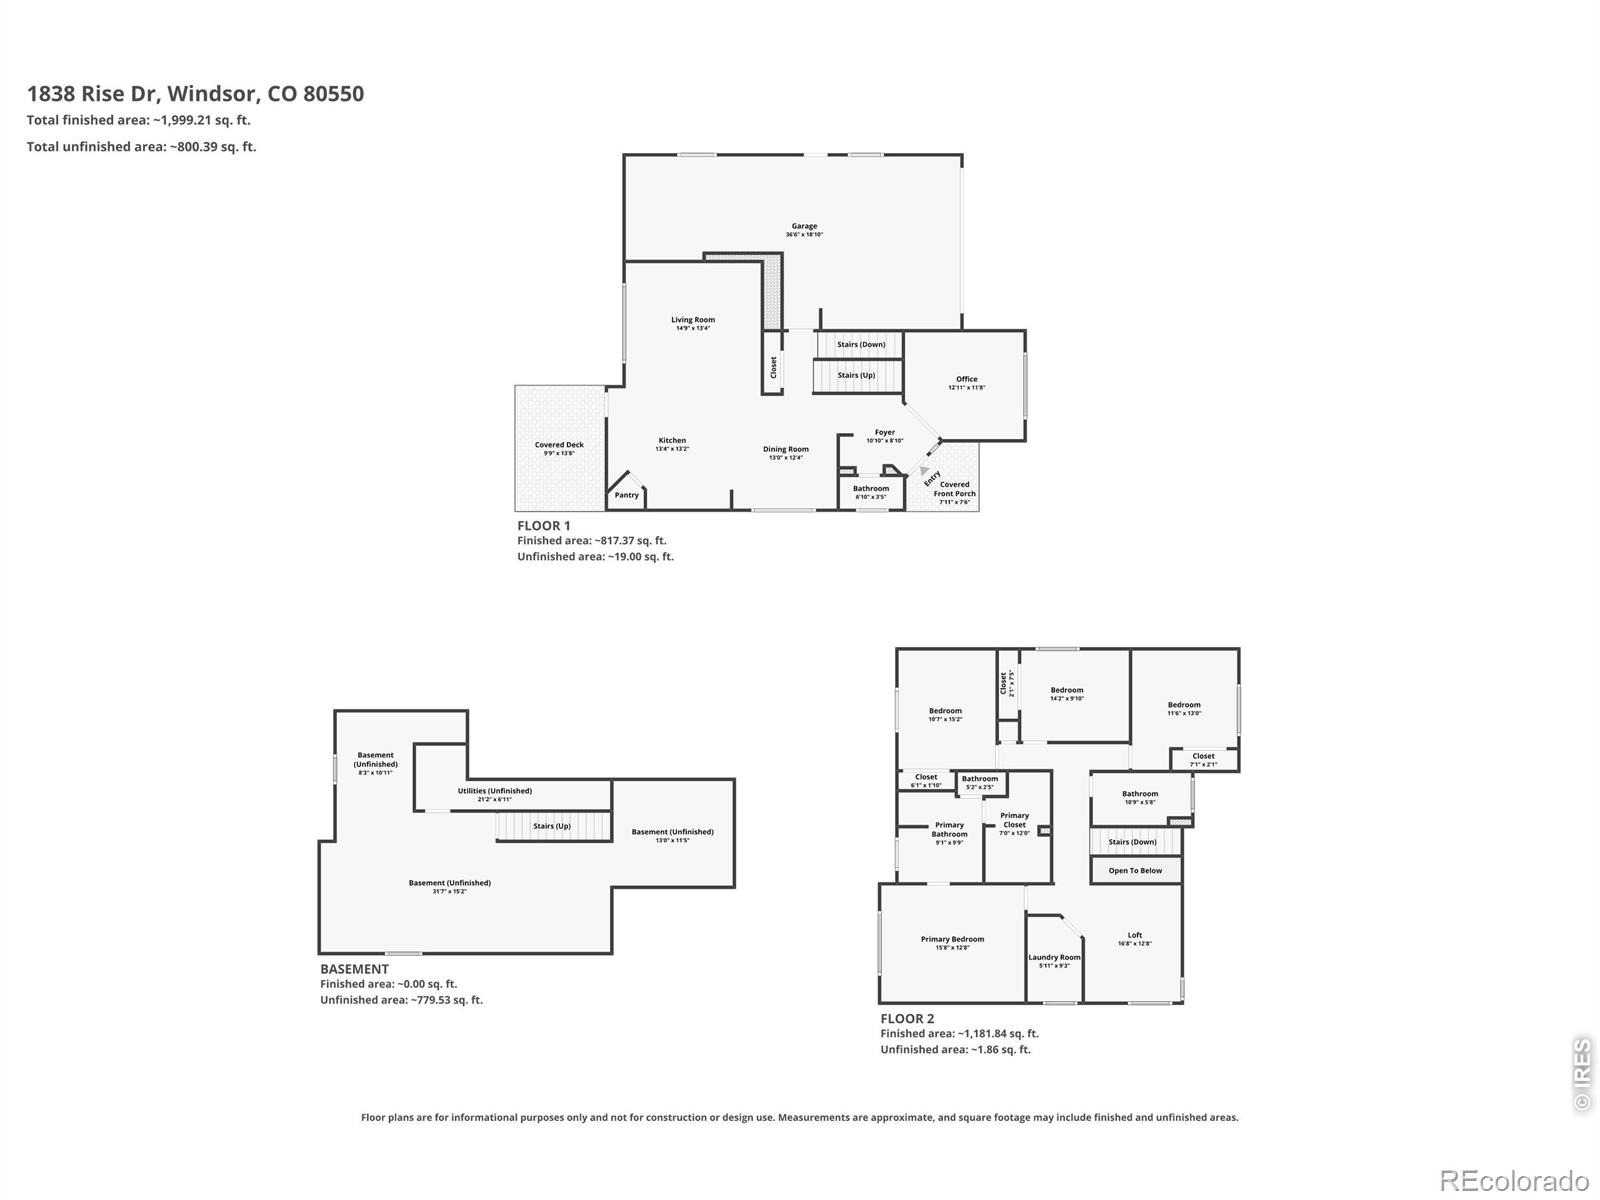
Welcome to 1838 Rise Drive in the sought-after Raindance community! This 4-bedroom, 2.5-bath home features all bedrooms upstairs, including a spacious primary suite with a luxurious 5-piece bathroom, plus the convenience of an upper-level laundry room. The main floor offers a private office, an open-concept layout, and beautiful wood floors. The upgraded kitchen features stylish cabinetry and flows seamlessly into the spacious living area.
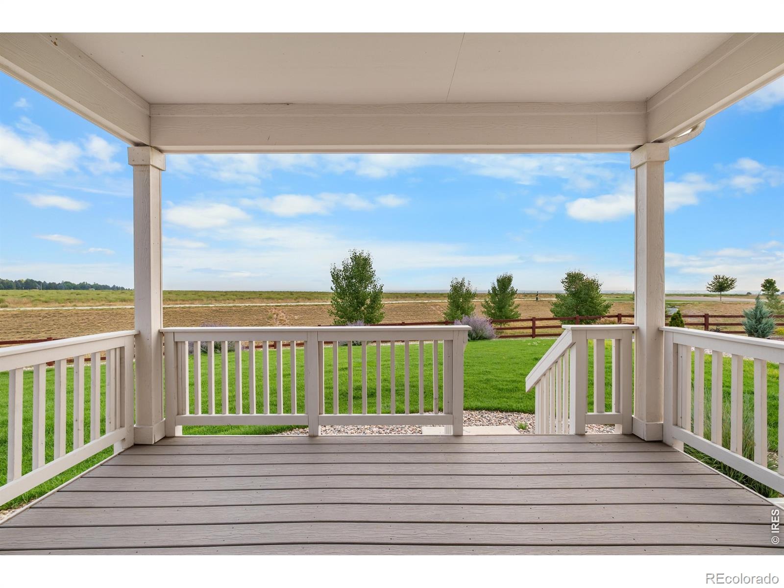
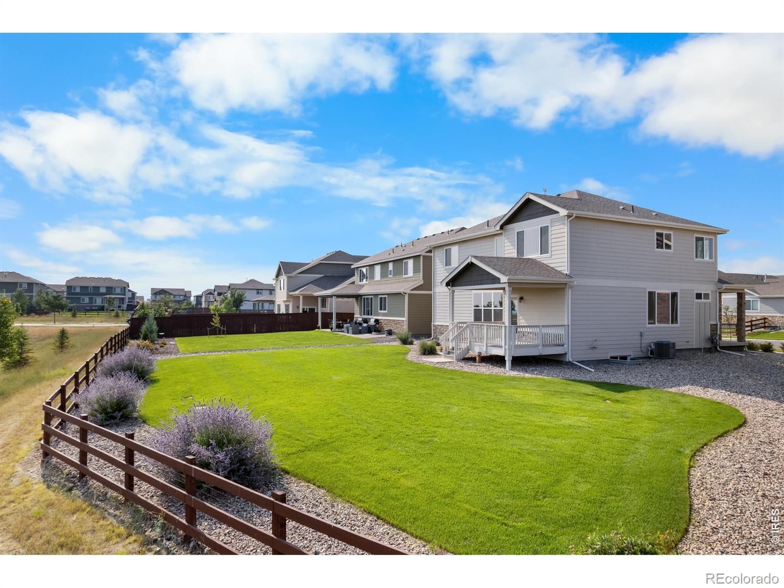
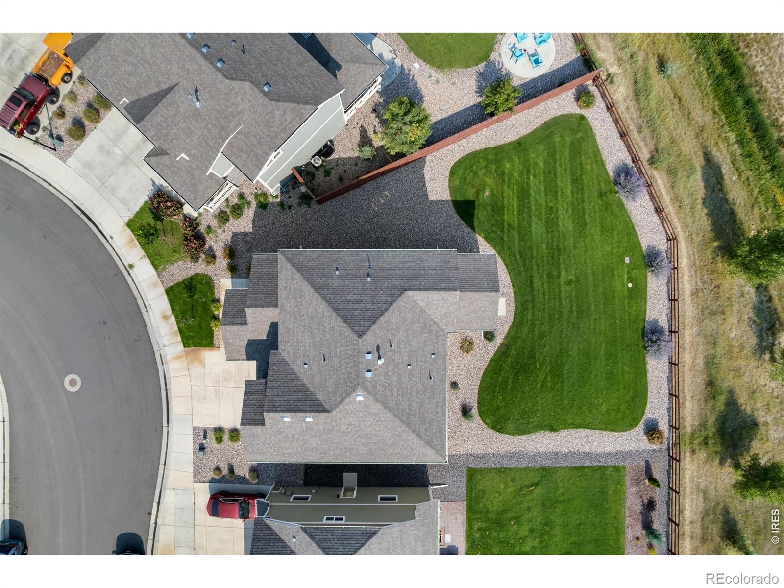
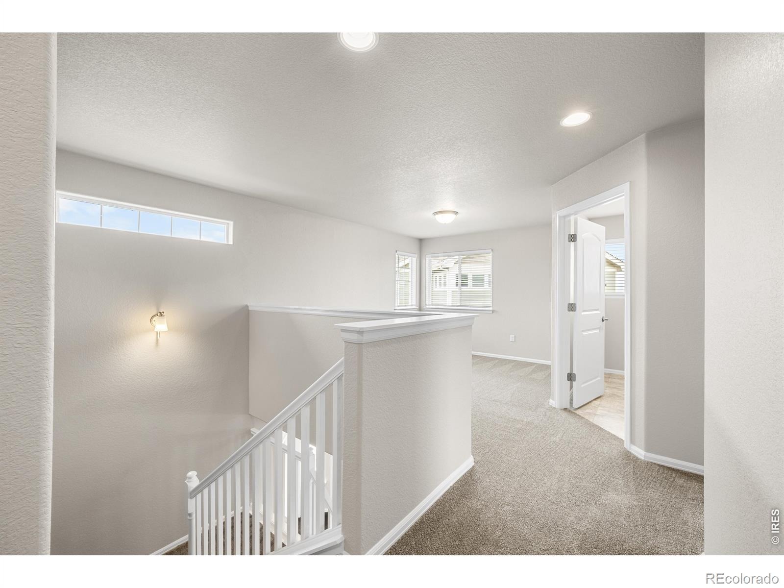
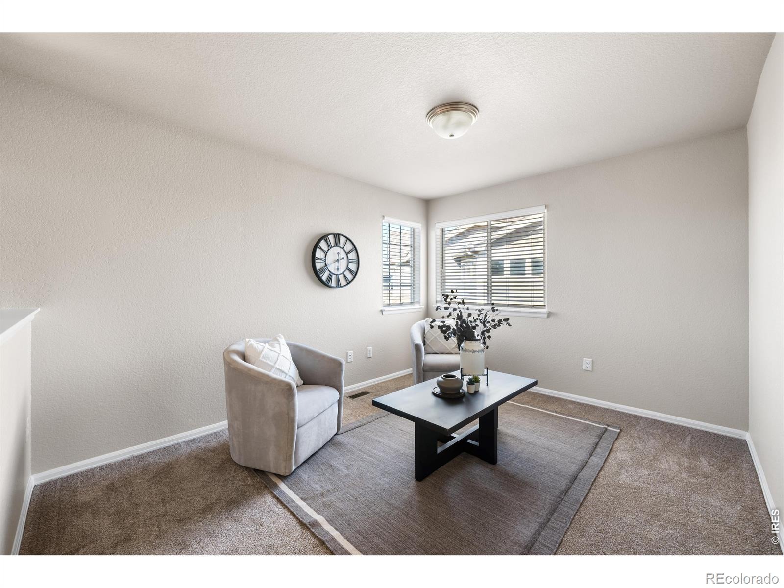
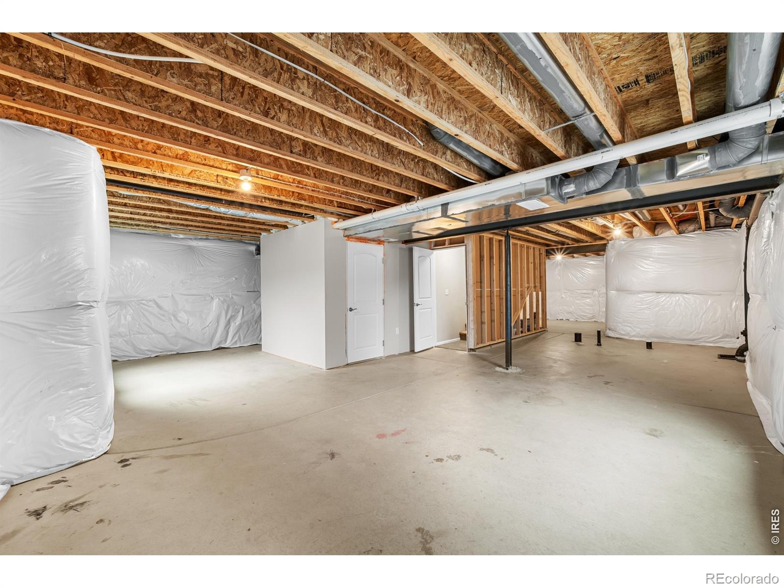
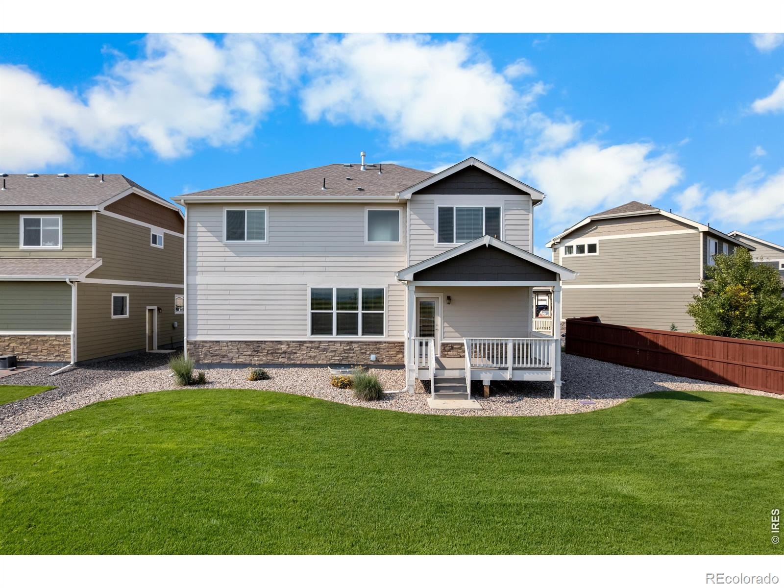
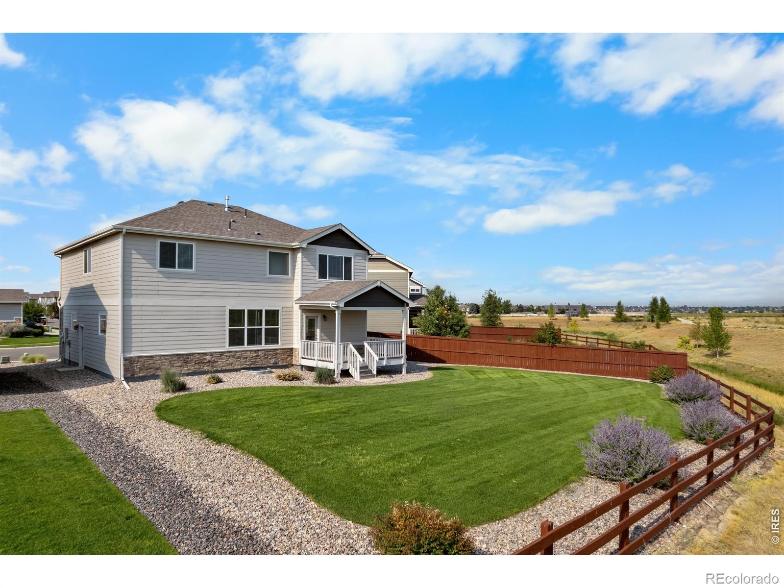
Upstairs, you'll also find a versatile loft/living room. The garden-level basement is unfinished and ready for your personal touch. Relax on the deck overlooking the fully landscaped backyard that backs to open space. Complete with a 3-car tandem garage, this home offers space, comfort, and a fantastic location in Windsor.
Enjoy all that Raindance has to offer, including miles of walking and biking trails, a resort-style pool, clubhouse, fitness center, pickleball courts, two golf courses, lakes, parks, and the Hoedown Hill sledding area. The community also features golf cart access, a new elementary school, American Legacy Charter School, restaurants, shops, and more.
83 days on market
Listed by Melissa Golba & Robert Golba · Golba Group Real Estate LLC · 9702277212
Property Details
| Property Type | Residential |
| Sub Type | Single Family Residence |
| Status | Active |
| Price per Sq Ft | $252 |
| Subdivision | Raindance 9th Fg |
| MLS # | IR1066746 |
| Days on Market | 83 |
| Bedrooms | 4 |
| Full Baths | 2 |
| Half Baths | 1 |
| Year Built | 2021 |
| Lot Size (Sq Ft) | 8,607 |
| Acres | 0.2 |
| HOA | Yes |
| HOA Fee | $300 |
| Annual Taxes | $5,120 |
| State | CO |
| County | Weld |
| Zoning | Res |
| Interior Features | Eat-in Kitchen, Kitchen Island, Open Floorplan, Pantry, Walk-In Closet(s), Five Piece Bath |
| Heating | Forced Air |
| Cooling | Ceiling Fan(s), Central Air |
| Flooring | Vinyl, Wood |
| Appliances | Dishwasher, Disposal, Microwave, Oven, Refrigerator, Self Cleaning Oven |
| Garage | Yes |
| Garage Spaces | 3 |
| Parking Features | Oversized, Tandem |
| Roof | Composition |
| Basement | Bath/Stubbed, Daylight, Partial, Unfinished |
| Lot Features | Level, Open Lot, Sprinklers In Front |
| Architectural Style | Contemporary |
| Levels | Two |
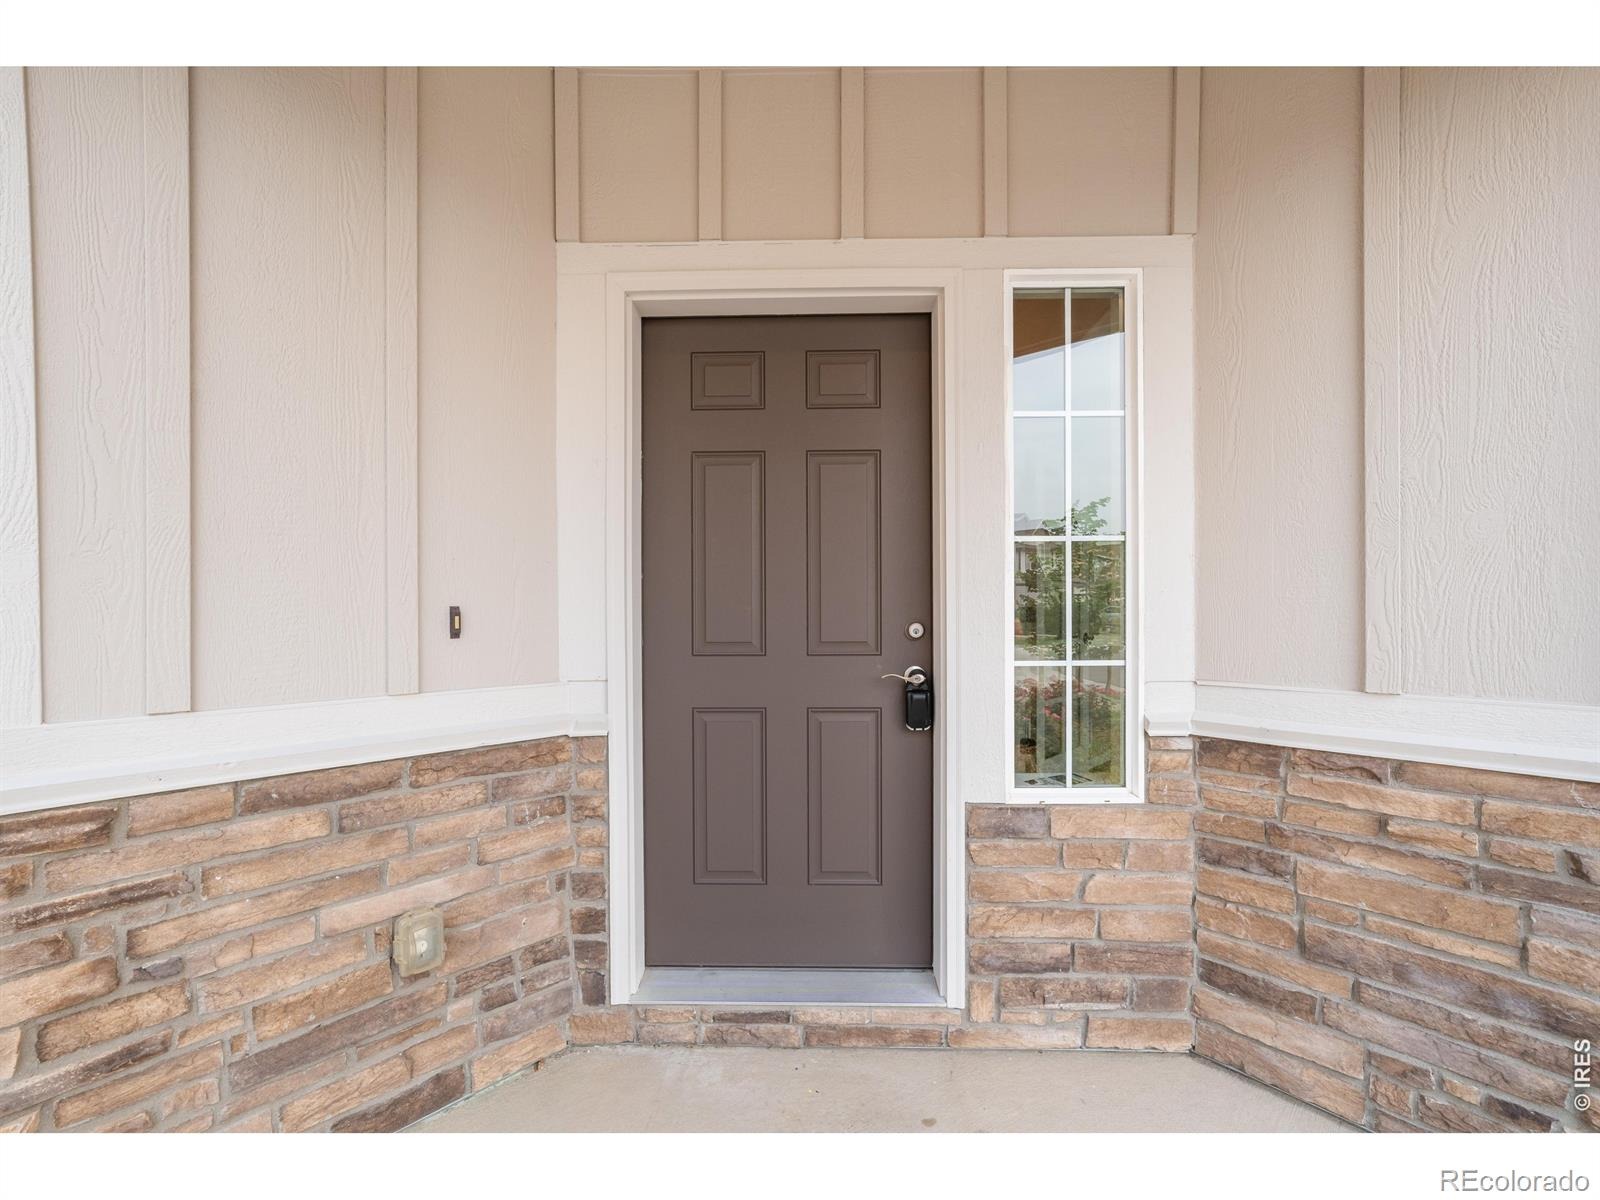
| Construction | Stone, Wood Siding |
| Sewer | Public Sewer |
| Water Source | Public |
Location
Price History
| Date | Event | Price |
|---|---|---|
| 8/19/2026 |
Listed for sale Source: REcolorado® #IR1066746 |
$587,900 $252/sqft |

Based on information submitted to the MLS GRID as of November 10, 2026 at 1:30 PM MST. All data is obtained from various sources and may not have been verified by broker or MLS GRID. Supplied Open House Information is subject to change without notice. All information should be independently reviewed and verified for accuracy. Properties may or may not be listed by the office/agent presenting the information.
Thank you — a Mont Haus broker will be in touch shortly.
For Mont Haus agents and staff. Sign in with your Mont Haus Microsoft account and the Agent Portal opens in a new tab.
Sign in with MicrosoftNo Microsoft account yet? Ask Nikki Boxer, who sets up portal access.