Residential · Active
Denver, CO 80204
3 Beds · 3 Baths · 1,452 Sq Ft
$686,900
Townhouse
Property Type
0.03 acres
Lot Size
2014
Year Built
$473
Price per Sq Ft
2
Parking Spaces
IR1066754
MLS #
About This Property
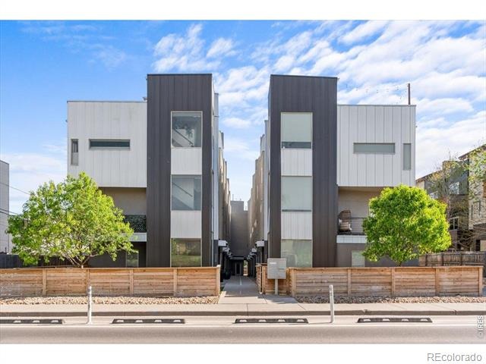
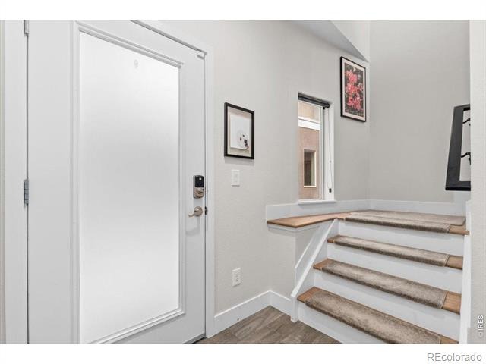
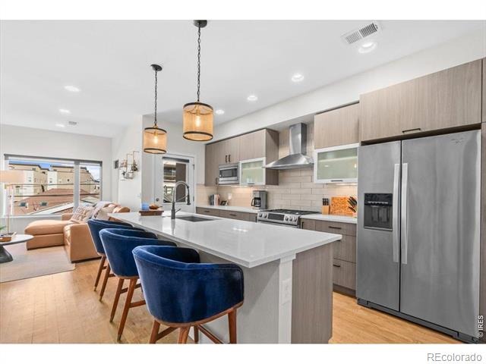
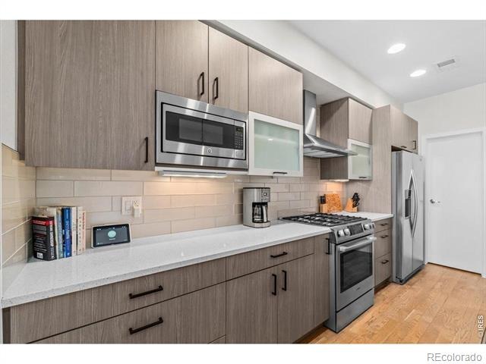
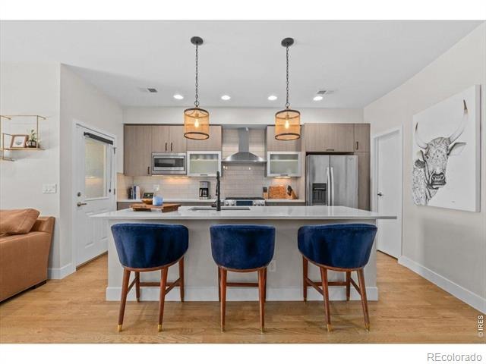
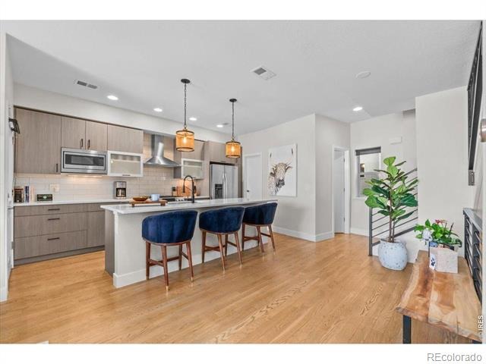
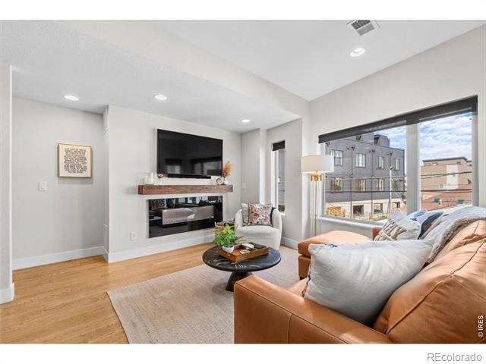
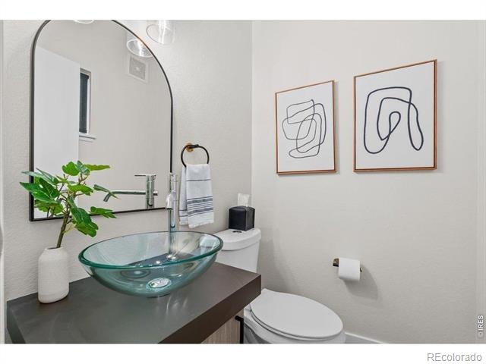
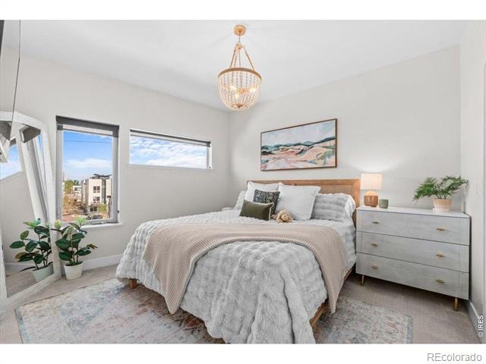
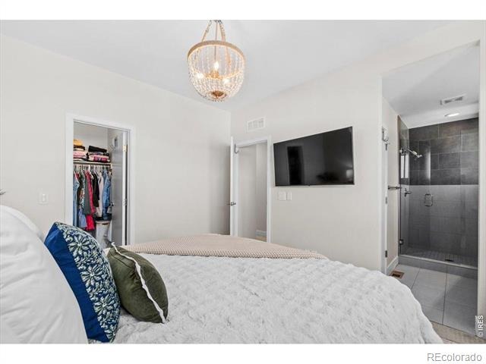
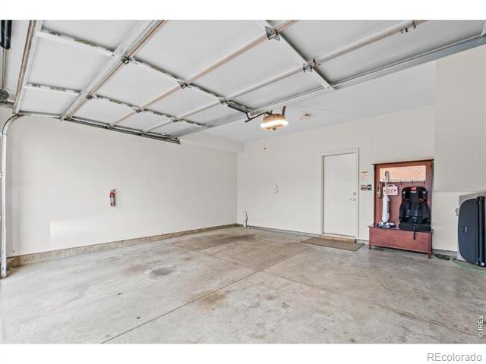
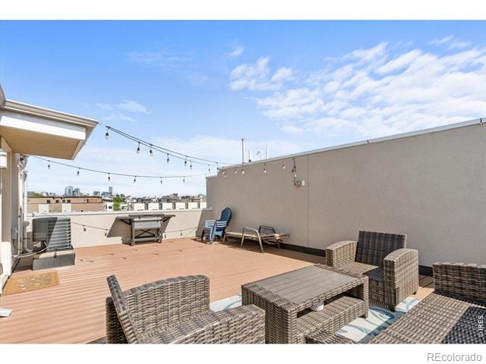
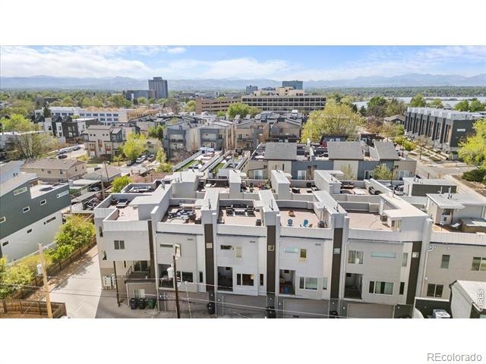
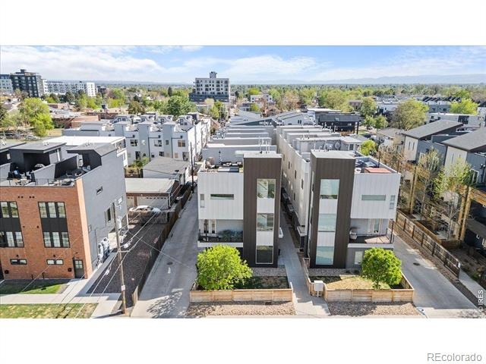
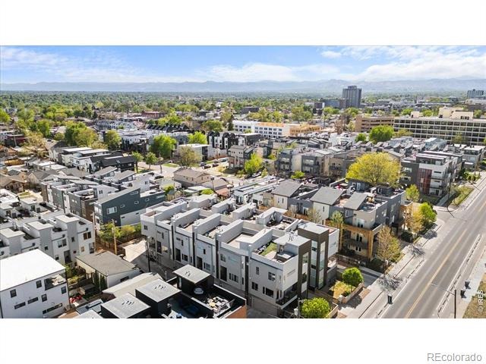
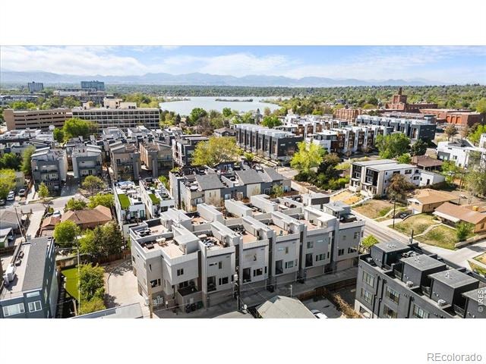
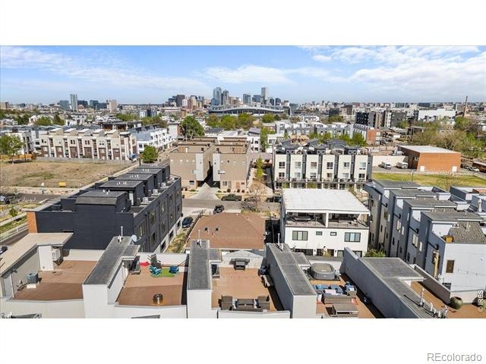
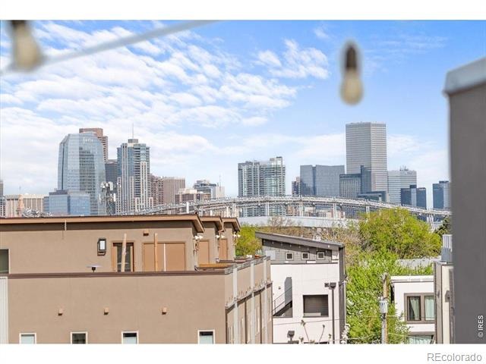
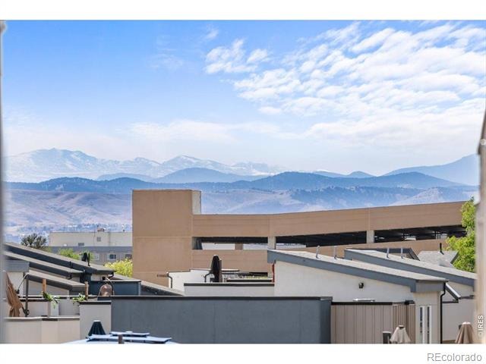
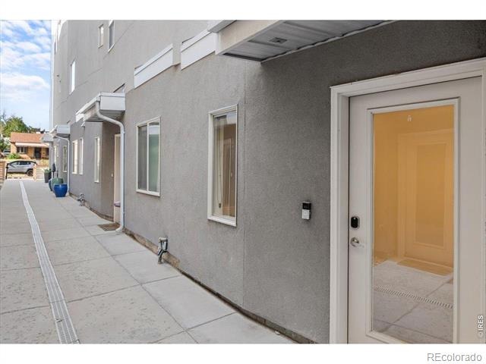
$5,000 SELLER CONCESSION! Move-in ready Denver townhome with rooftop deck, panoramic Downtown Denver skyline and Front Range mountain views, attached 2-car garage, 3 bedrooms, 3 bathrooms, home office/flex space, updated finishes, new flooring throughout, and low-maintenance living. Ideally located near Sloan's Lake, Downtown Denver, LoHi, I-25, Empower Field at Mile High, Ball Arena, restaurants, breweries, coffee shops, shopping, parks, and entertainment. This stunning 3-story Denver townhome combines modern updates, flexible living space, abundant natural light, and spectacular rooftop views.
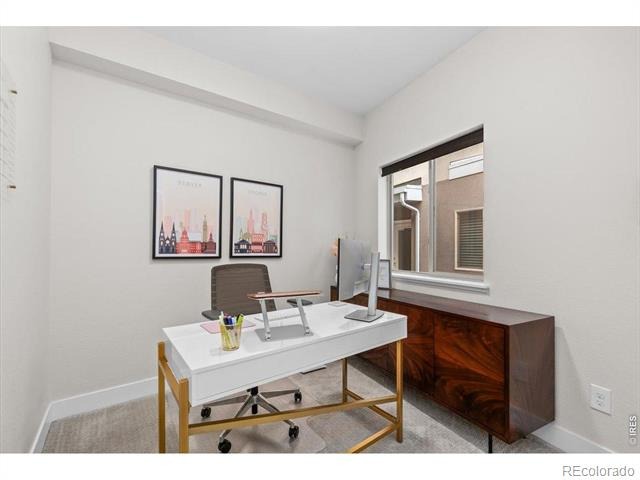
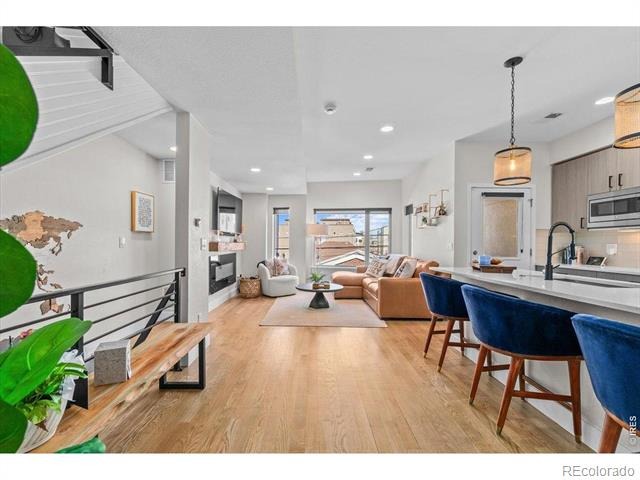
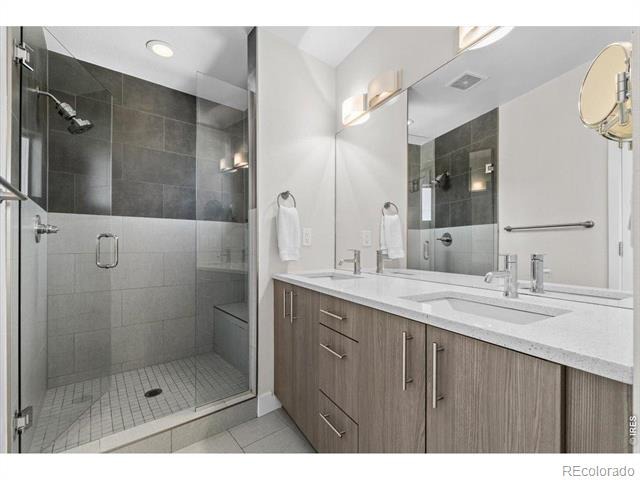
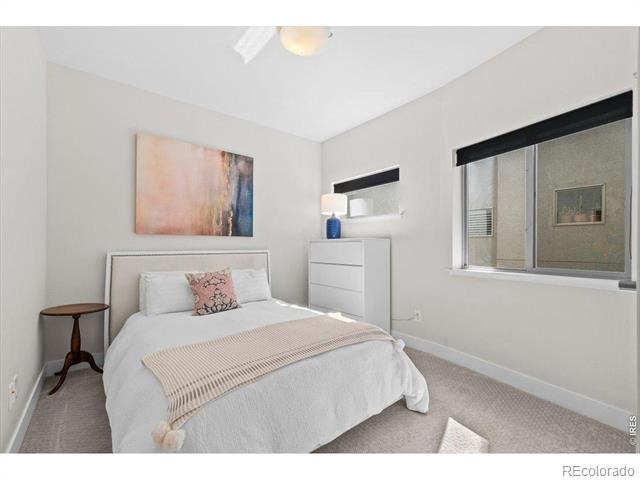
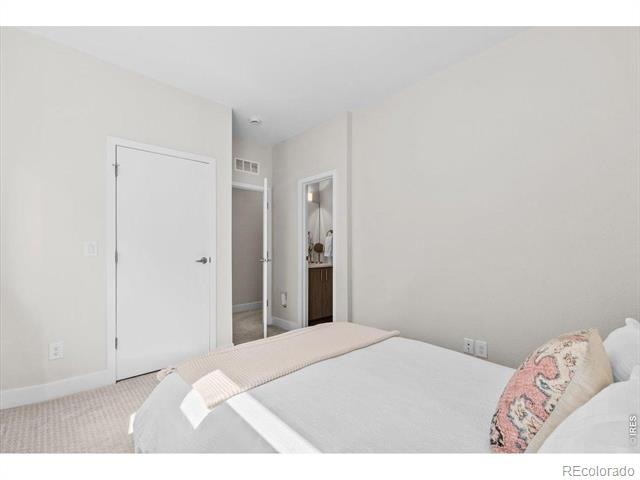
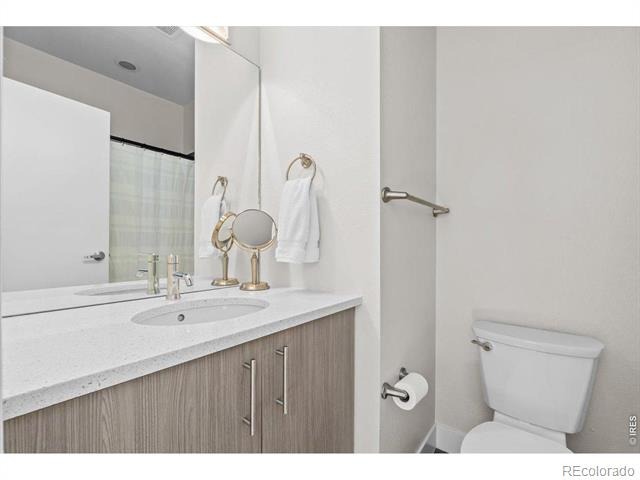
The open-concept main level features a bright living area flowing seamlessly into the dining and kitchen spaces, ideal for everyday living and entertaining. New flooring throughout and a beautifully remodeled interior create a fresh, contemporary feel. The versatile non-conforming bedroom/flex space can function as a home office, guest space, fitness room, creative studio, or additional living area. With 3 bedrooms and 3 bathrooms, the home offers a flexible layout for a variety of lifestyles.
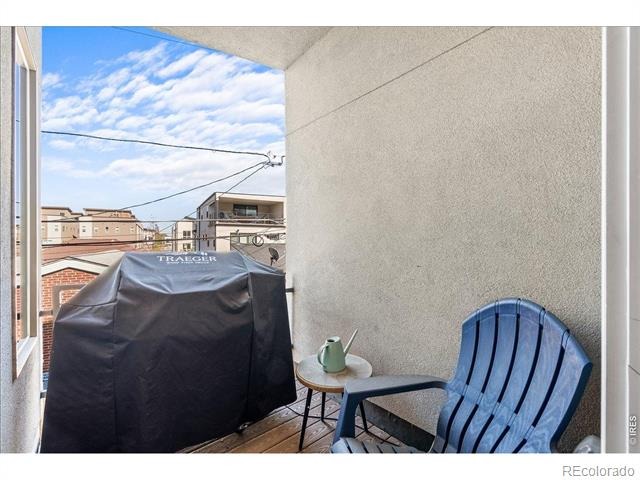
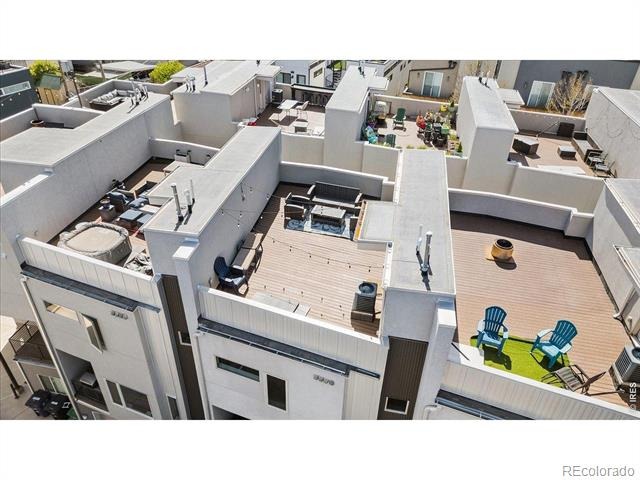
The private rooftop deck showcases panoramic Denver skyline and Front Range mountain views, creating an incredible setting for outdoor dining, entertaining, morning coffee, or relaxing while enjoying unforgettable Colorado sunsets. Additional highlights include a fenced dog run, community dog yard access, attached 2-car garage, and ample storage. Enjoy secure parking and the convenience of low-maintenance townhome living. Conveniently located near Sloan's Lake, Downtown Denver, LoHi, I-25, Empower Field at Mile High, Ball Arena, parks, restaurants, breweries, coffee shops, shopping, and entertainment.
This exceptional home delivers modern living, rooftop views, garage parking, flexible space, and a prime Denver location. $5,000 seller concession may be used toward Buyer prepaid expenses, including a mortgage rate buy-down and/or closing costs.
82 days on market
Listed by Stacia Shane, RE/MAX Momentum Westminster · 3034784584 and Non-IRES Agent, Non-IRES
Property Details
| Property Type | Residential |
| Sub Type | Townhouse |
| Status | Active |
| Price per Sq Ft | $473 |
| Subdivision | Cheltenham Heights |
| MLS # | IR1066754 |
| Days on Market | 82 |
| Bedrooms | 3 |
| Full Baths | 1 |
| Half Baths | 1 |
| Three-Quarter Baths | 1 |
| Year Built | 2014 |
| Lot Size (Sq Ft) | 1,097 |
| Acres | 0.03 |
| HOA | No |
| Annual Taxes | $3,785 |
| State | CO |
| County | Denver |
| Zoning | G-MU-3 |
| Interior Features | Eat-in Kitchen, Kitchen Island, Open Floorplan, Pantry |
| Heating | Forced Air |
| Cooling | Central Air |
| Fireplace Features | Electric |
| Appliances | Dishwasher, Double Oven, Dryer, Microwave, Oven, Refrigerator, Washer |
| Exterior Features | Balcony |
| Garage | Yes |
| Garage Spaces | 2 |
| Roof | Membrane |
| Basement | None |
| Architectural Style | Contemporary |
| Levels | Tri-Level |
| Construction | Block, Brick, Stucco |
| Sewer | Public Sewer |
| Water Source | Public |
Location
Price History
| Date | Event | Price |
|---|---|---|
| 8/19/2026 |
Listed for sale Source: REcolorado® #IR1066754 |
$686,900 $473/sqft |
| 4/24/2026 |
Listed for sale Source: REcolorado® #4223456 |
$686,900 $473/sqft |

Based on information submitted to the MLS GRID as of November 9, 2026 at 1:43 AM MST. All data is obtained from various sources and may not have been verified by broker or MLS GRID. Supplied Open House Information is subject to change without notice. All information should be independently reviewed and verified for accuracy. Properties may or may not be listed by the office/agent presenting the information.
Thank you — a Mont Haus broker will be in touch shortly.
For Mont Haus agents and staff. Sign in with your Mont Haus Microsoft account and the Agent Portal opens in a new tab.
Sign in with MicrosoftNo Microsoft account yet? Ask Nikki Boxer, who sets up portal access.