Residential · Under Contract
Timnath, CO 80547
5 Beds · 4 Baths · 2,968 Sq Ft
$949,900
Single Family
Property Type
0.18 acres
Lot Size
2026
Year Built
$320
Price per Sq Ft
4
Parking Spaces
IR1066797
MLS #
About This Property
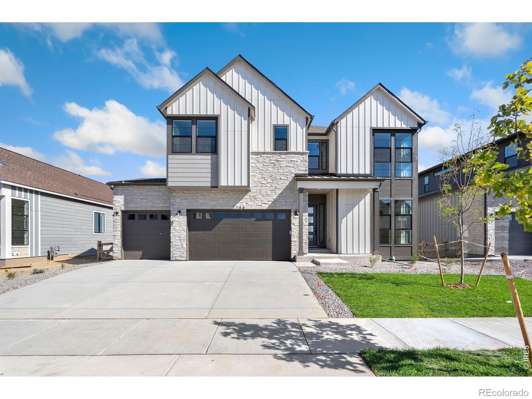
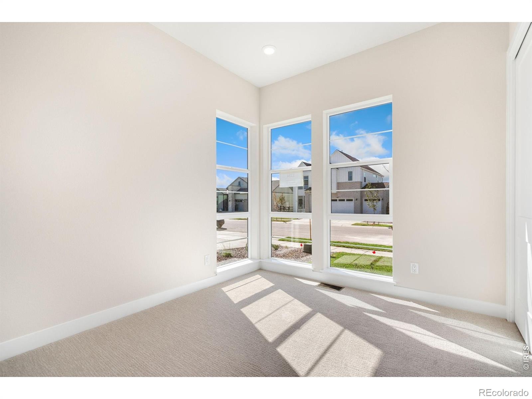
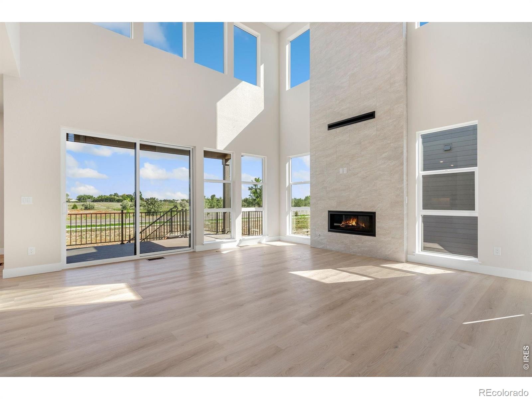
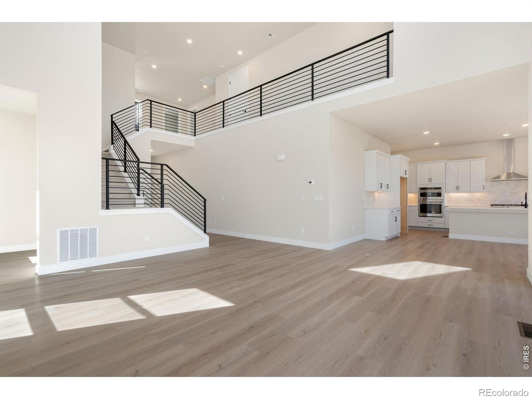
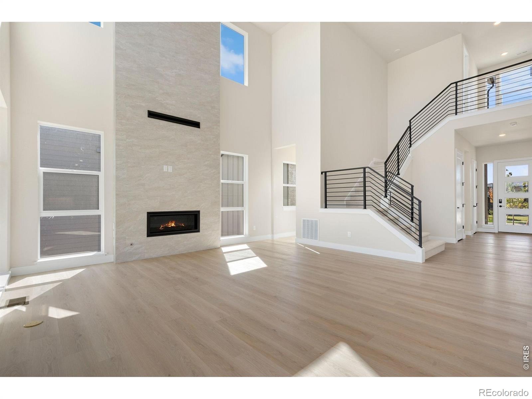
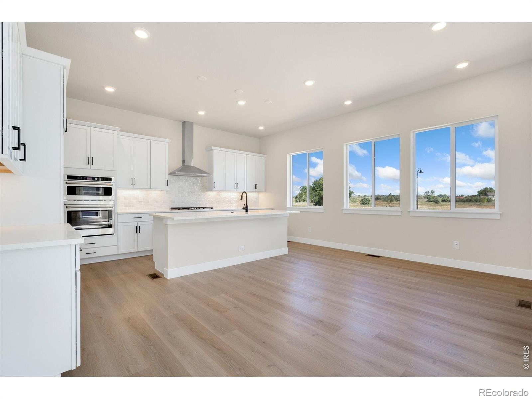
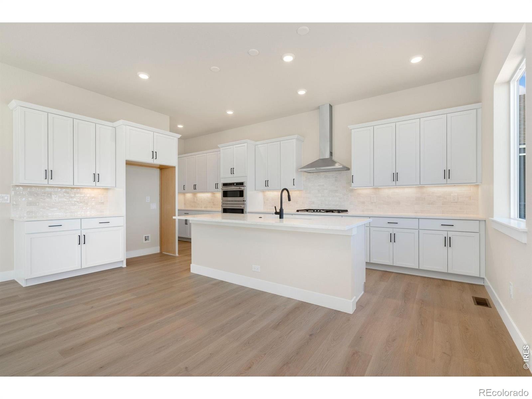
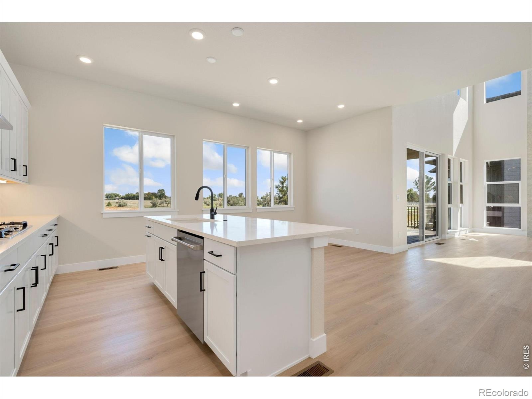
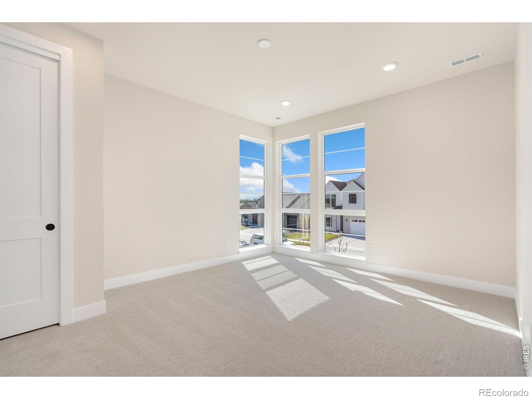
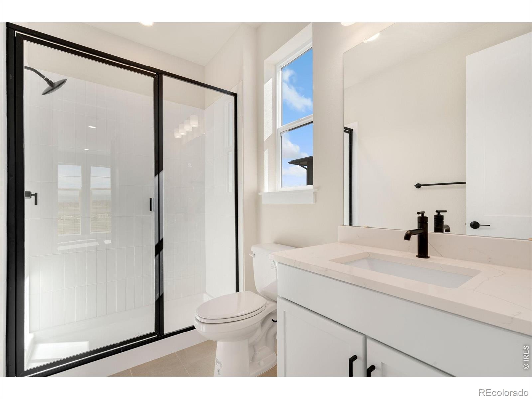
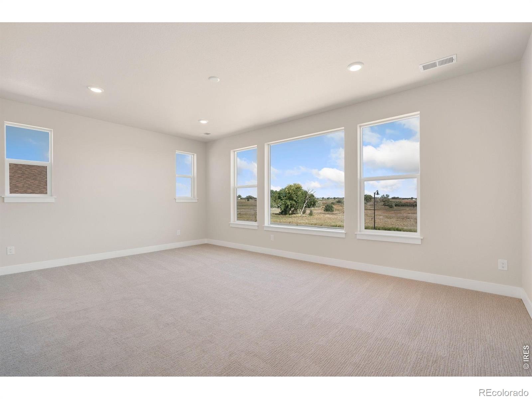
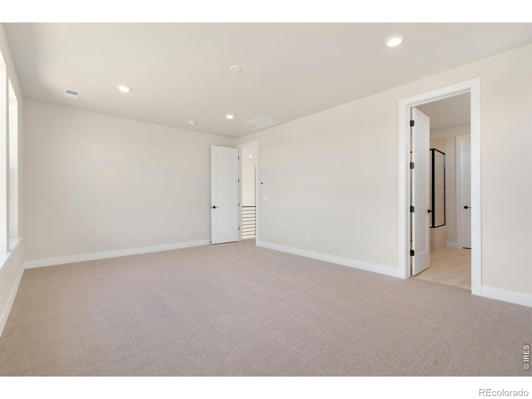
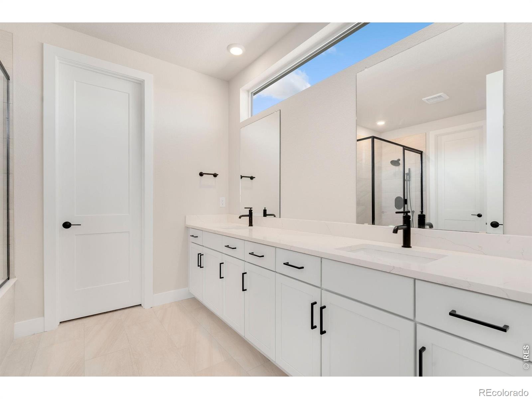
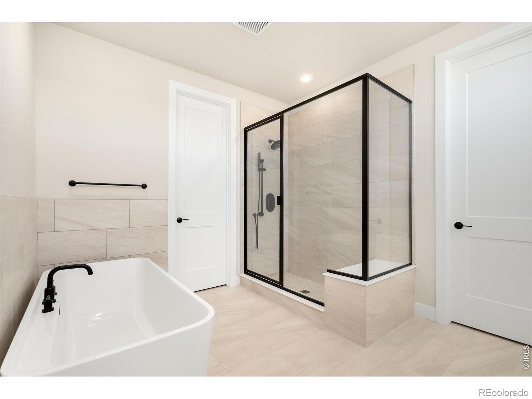
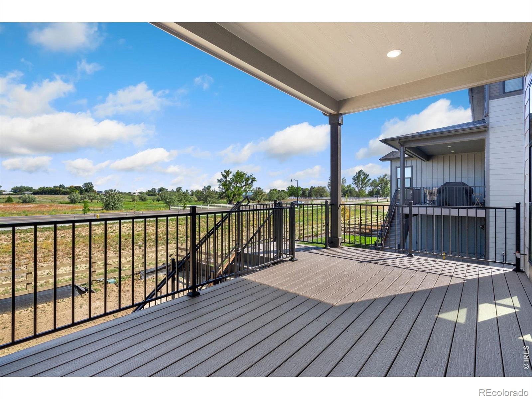
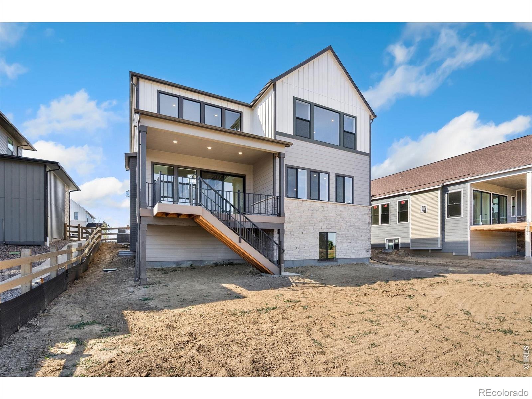
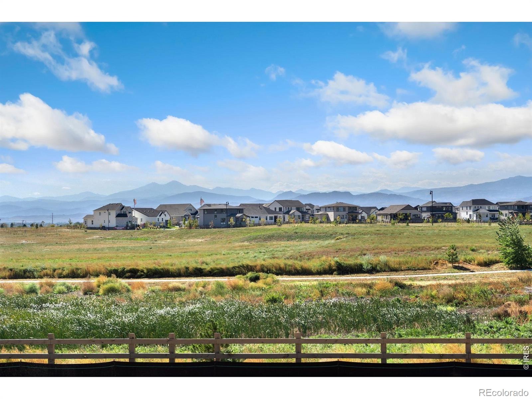
Welcome to this Trumark Homes Plan 4 at 1284 Weller Street at Kitchel Lake 49. A beautifully designed home with approximately 2,968 sq. ft. of finished living space and thoughtfully selected designer finishes throughout. The spacious layout offers an inviting atmosphere for everyday living and entertaining, while the Diana Two package showcases white cabinetry and matte black hardware for a timeless, contemporary look. A 20 ft. tall floor to ceiling tiled fireplace adds warmth and character to the main living area, while the elegant primary bath features a freestanding tub for a spa-like retreat.Additional highlights include a garden-level homesite and an unfinished basement, providing added flexibility and storage.
With generous living spaces and designer-selected finishes, this home offers the perfect blend of comfort and style. Ask about our special builder lending incentives - this home will cost less per month than you think!
78 days on market
Listed by Kathy Beck · Group Harmony · 9702138475
Property Details
| Property Type | Residential |
| Sub Type | Single Family Residence |
| Status | Active Under Contract |
| Price per Sq Ft | $320 |
| Subdivision | Kitchel Lake |
| MLS # | IR1066797 |
| Days on Market | 78 |
| Bedrooms | 5 |
| Full Baths | 4 |
| Year Built | 2026 |
| Lot Size (Sq Ft) | 7,800 |
| Acres | 0.18 |
| HOA | No |
| State | CO |
| County | Larimer |
| Zoning | RES |
| Interior Features | Eat-in Kitchen, Pantry, Vaulted Ceiling(s), Walk-In Closet(s), Five Piece Bath |
| Heating | Forced Air |
| Cooling | Central Air |
| Flooring | Tile |
| Fireplace Features | Gas, Great Room |
| Appliances | Dishwasher, Disposal, Microwave, Oven |
| Garage | Yes |
| Garage Spaces | 4 |
| Parking Features | Oversized, Oversized |
| Roof | Composition |
| Basement | Daylight, Full, Sump Pump, Unfinished |
| Lot Features | Open Lot, Sprinklers In Front |
| Architectural Style | Contemporary |
| Levels | Two |
| Construction | Wood Siding |
| Sewer | Public Sewer |
| Water Source | Public |
Location
Price History
| Date | Event | Price |
|---|---|---|
| 10/30/2026 |
Active Under Contract Source: REcolorado® #5315226 |
— |
| 10/29/2026 |
Active Under Contract Source: REcolorado® #IR1066797 |
— |
| 10/12/2026 |
Price change Source: REcolorado® #IR1066797 |
$949,900 $320/sqft |
| 10/12/2026 |
Price change Source: REcolorado® #5315226 |
$949,900 -0.6% $320/sqft |
| 8/19/2026 |
Listed for sale Source: REcolorado® #IR1066797 |
$955,532 +0.6% $322/sqft |
| 8/19/2026 |
Listed for sale Source: REcolorado® #5315226 |
$949,900 $320/sqft |

Based on information submitted to the MLS GRID as of November 5, 2026 at 1:50 PM MST. All data is obtained from various sources and may not have been verified by broker or MLS GRID. Supplied Open House Information is subject to change without notice. All information should be independently reviewed and verified for accuracy. Properties may or may not be listed by the office/agent presenting the information.
Thank you — a Mont Haus broker will be in touch shortly.
For Mont Haus agents and staff. Sign in with your Mont Haus Microsoft account and the Agent Portal opens in a new tab.
Sign in with MicrosoftNo Microsoft account yet? Ask Nikki Boxer, who sets up portal access.