Residential · Active
Estes Park, CO 80517
5 Beds · 3 Baths · 4,851 Sq Ft
$1,284,000
Single Family
Property Type
0.81 acres
Lot Size
1961
Year Built
$265
Price per Sq Ft
8
Parking Spaces
IR1066809
MLS #
About This Property
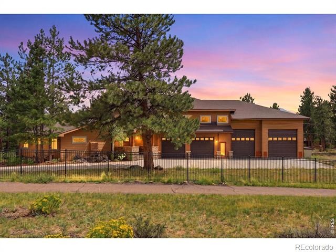
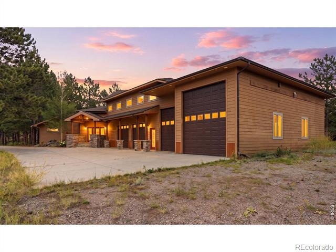
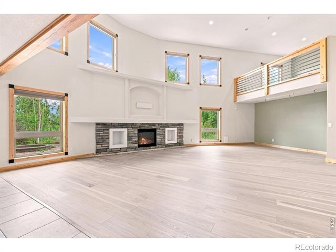
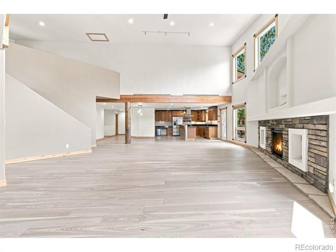
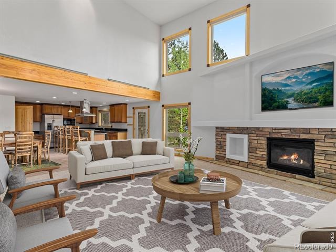
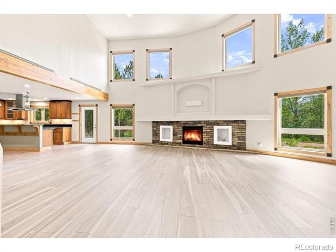
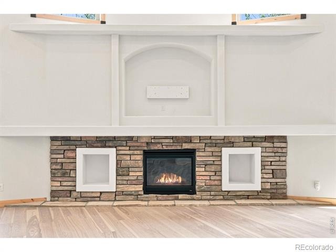
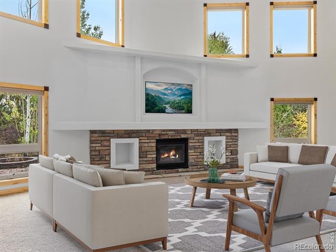
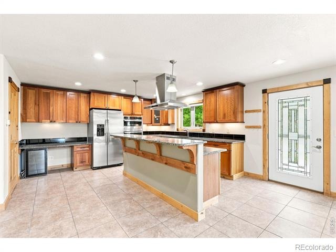
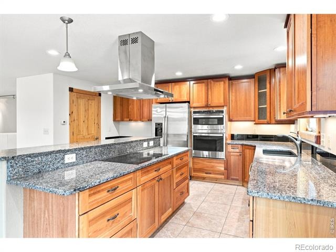
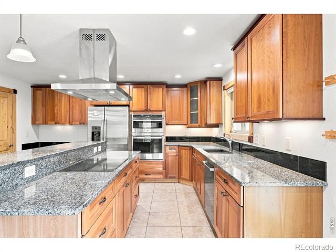
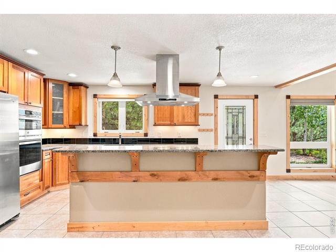
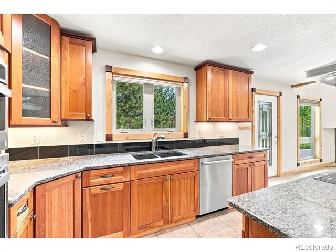
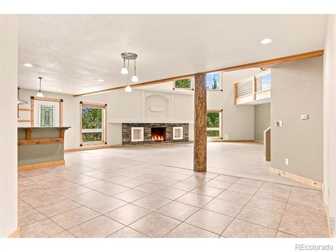
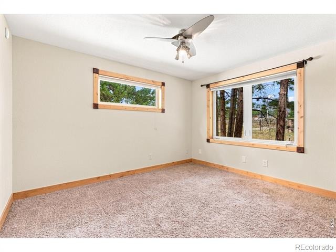
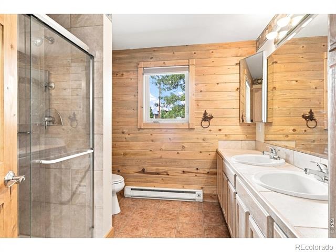
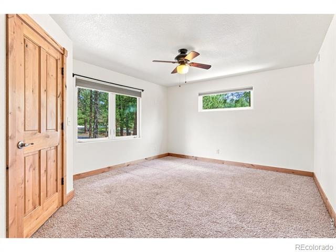
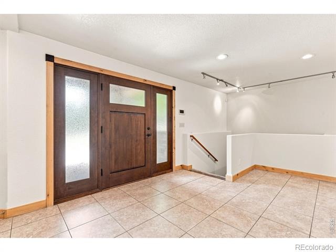
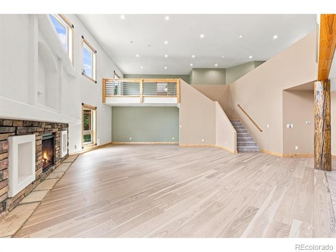
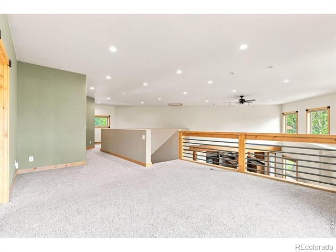
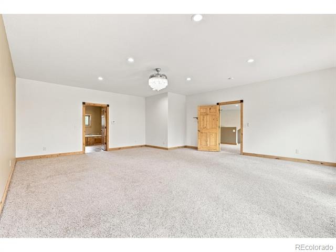
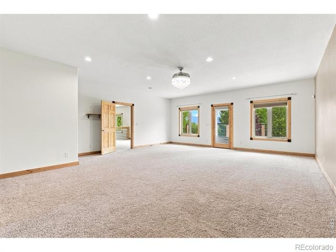
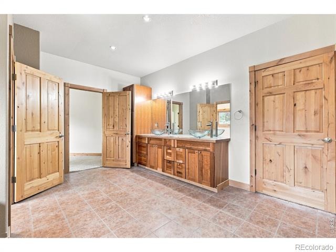
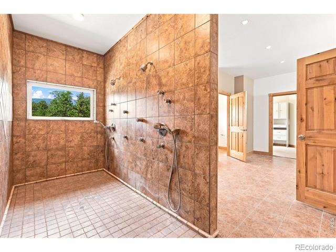
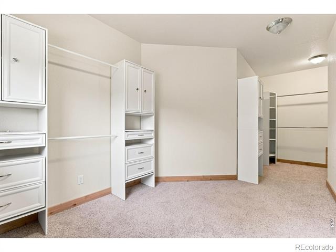
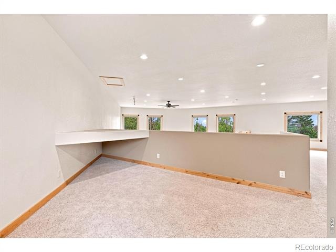
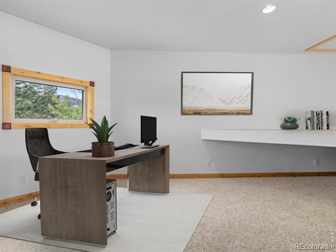
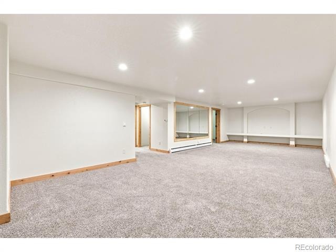
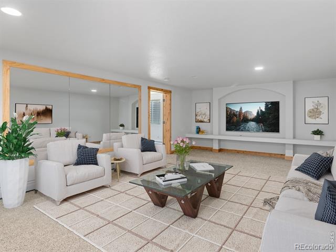
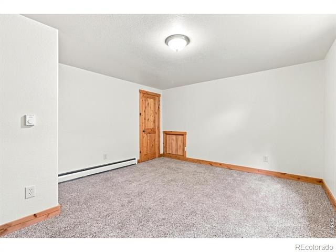
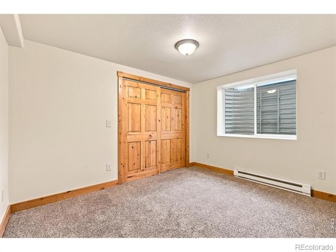
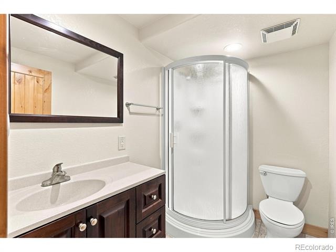
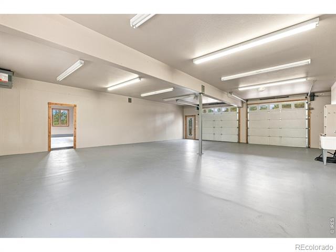
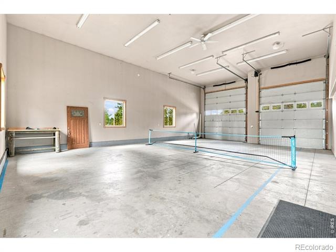
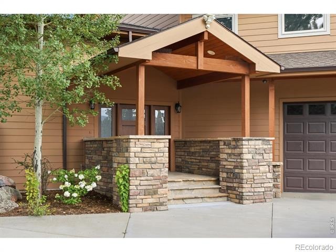
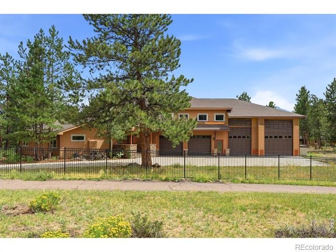
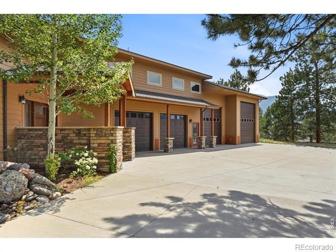
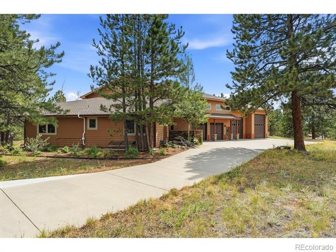
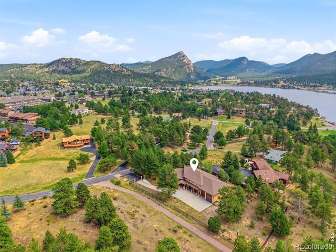
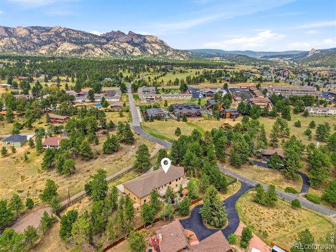
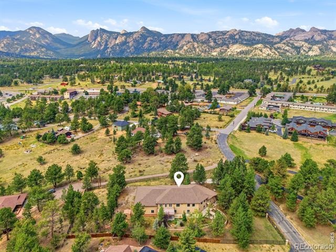
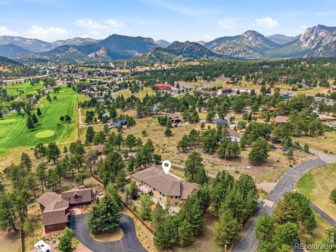
Move-in ready and built for the way you want to enjoy Estes Park. Set on 0.81 acres in Grand Estates, this 4,851 finished sq ft home combines generous living spaces, mountain views, protected gardens and an extraordinary 2,281 sq ft garage with room for an RV, vehicles and all the gear that comes with Colorado living.Extensively rebuilt in 2007, the original cabin was taken to the studs and several thousand square feet were added, including the great room, private primary suite and garage complex. The bright, open great room features soaring ceilings, expansive windows, new wood flooring and a stone gas fireplace. The adjoining kitchen offers abundant cabinetry, counter space and new matching appliances.Five bedrooms and three baths provide flexibility for family and guests.
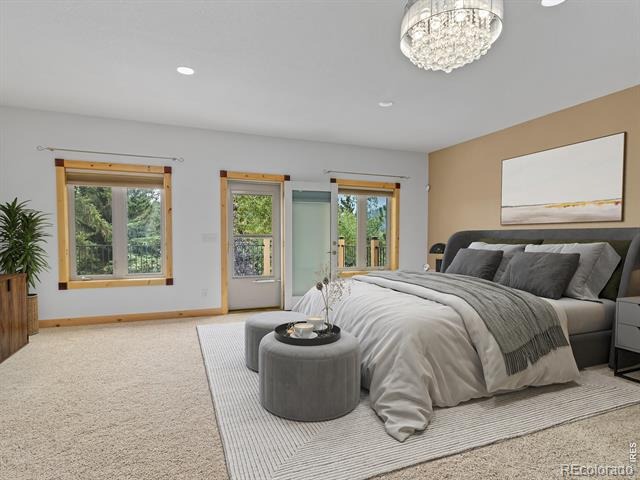
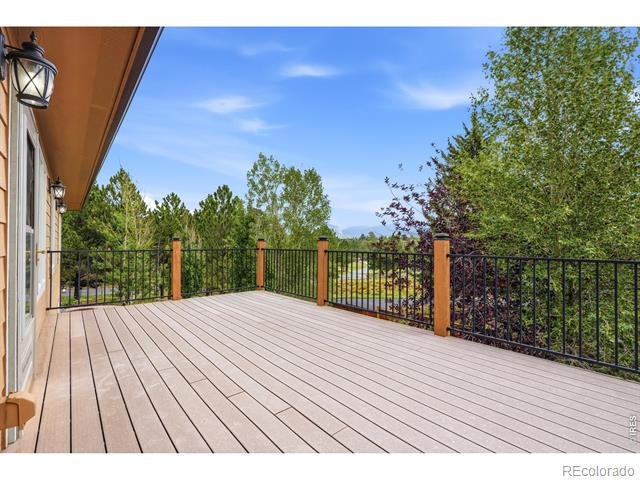
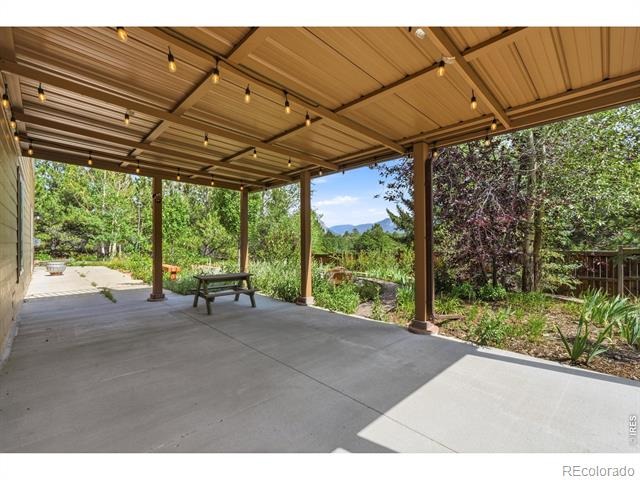
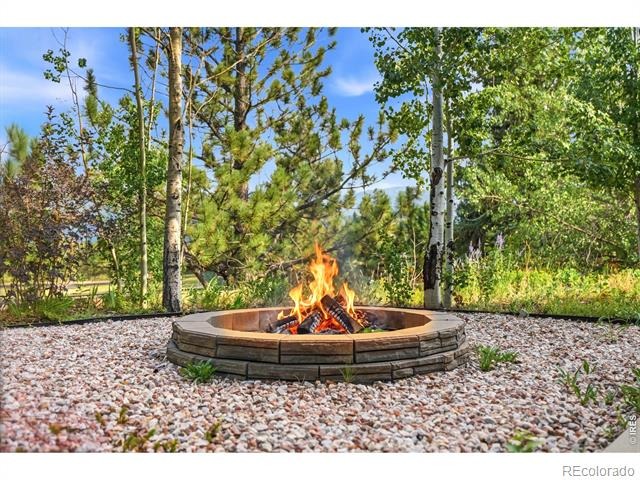
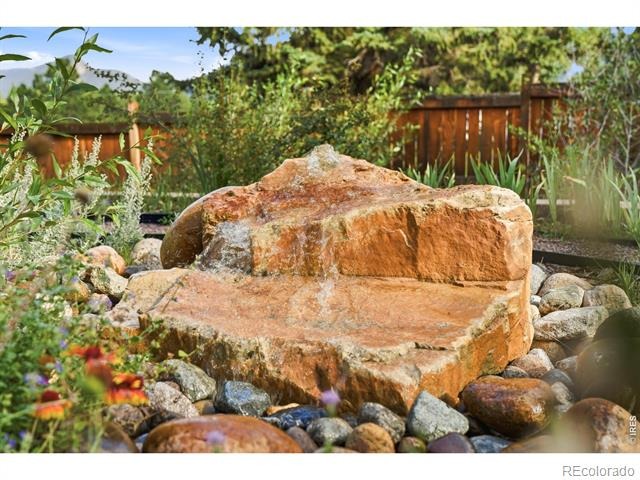
The upper-level primary suite includes a private deck with views toward Lake Estes, the golf course and Continental Divide.Outside, substantial fencing creates protected outdoor space with established gardens, fountains, fire pit, picnic area and covered grilling space-allowing you to enjoy the landscaping without sharing all your flowers with the local wildlife.The garage is truly exceptional: 2,281 sq ft of showroom-like space with a 12' RV bay door, adjacent 10' door, indoor Class A RV storage and room for additional vehicles, workshop and mountain toys.Downtown Estes Park, Lake Estes and its trail system are minutes away, with Rocky Mountain National Park within easy reach. Meaningful improvements have been completed, and Seller is offering a $32,000 concession toward a premium roof replacement based on a current contractor bid.Bring the family, the RV and everything that makes Estes Park home.
73 days on market
Listed by Ryan Leahy · RE/MAX Mountain Brokers · 9705560205
Property Details
| Property Type | Residential |
| Sub Type | Single Family Residence |
| Status | Active |
| Price per Sq Ft | $265 |
| Subdivision | Grand Estates |
| MLS # | IR1066809 |
| Days on Market | 73 |
| Bedrooms | 5 |
| Full Baths | 2 |
| Half Baths | 1 |
| Three-Quarter Baths | 1 |
| Year Built | 1961 |
| Lot Size (Sq Ft) | 35,351 |
| Acres | 0.81 |
| HOA | No |
| Annual Taxes | $5,877 |
| State | CO |
| County | Larimer |
| Zoning | R |
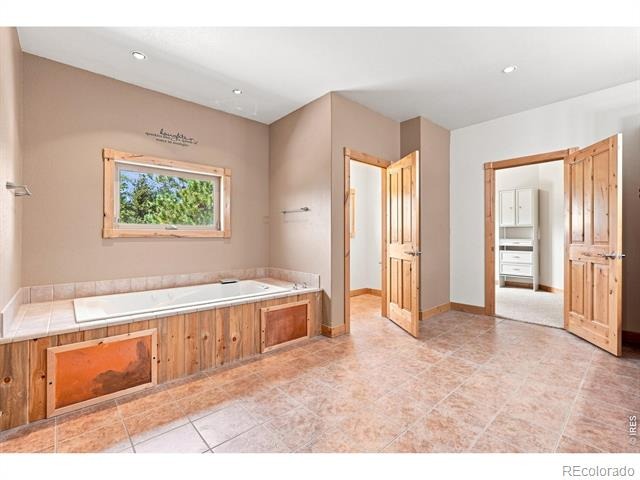
| Interior Features | Eat-in Kitchen, Kitchen Island, Open Floorplan, Pantry, Vaulted Ceiling(s), Walk-In Closet(s), Jet Action Tub, Radon Mitigation System |
| Heating | Baseboard, Hot Water, Radiant |
| Cooling | Ceiling Fan(s) |
| Flooring | Wood |
| Fireplace Features | Gas, Gas Log, Living Room |
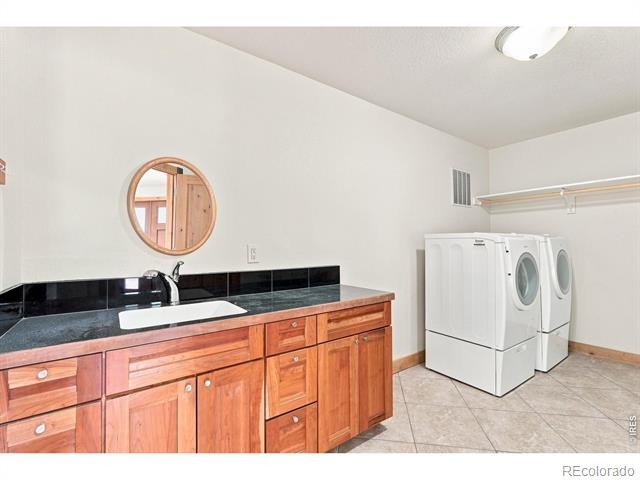
| Appliances | Bar Fridge, Dishwasher, Disposal, Dryer, Microwave, Oven, Refrigerator, Self Cleaning Oven, Washer |
| Exterior Features | Balcony |
| Garage | Yes |
| Garage Spaces | 8 |
| Parking Features | Heated Garage, Oversized, Oversized, RV Access/Parking, Tandem |
| Roof | Fiberglass |
| Basement | Bath/Stubbed, Crawl Space, Daylight, Partial |
| Lot Features | Level, Sprinklers In Front |
| Architectural Style | Chalet |
| Levels | Two |
| Construction | Wood Siding |
| Sewer | Public Sewer |
| Water Source | Public |
Location
Price History
| Date | Event | Price |
|---|---|---|
| 8/19/2026 |
Listed for sale Source: REcolorado® #IR1066809 |
$1,284,000 $265/sqft |

Based on information submitted to the MLS GRID as of October 31, 2026 at 5:33 AM MDT. All data is obtained from various sources and may not have been verified by broker or MLS GRID. Supplied Open House Information is subject to change without notice. All information should be independently reviewed and verified for accuracy. Properties may or may not be listed by the office/agent presenting the information.
Thank you — a Mont Haus broker will be in touch shortly.