Residential · Active
Eaton, CO 80615
5 Beds · 5 Baths · 3,587 Sq Ft
$549,900
Single Family
Property Type
0.23 acres
Lot Size
1994
Year Built
$153
Price per Sq Ft
2
Parking Spaces
IR1066820
MLS #
About This Property
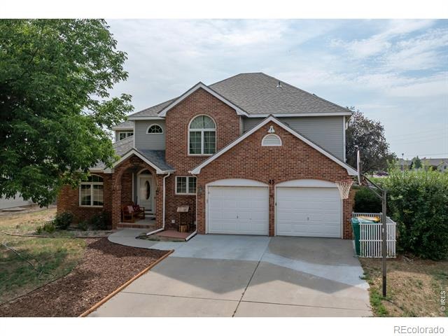
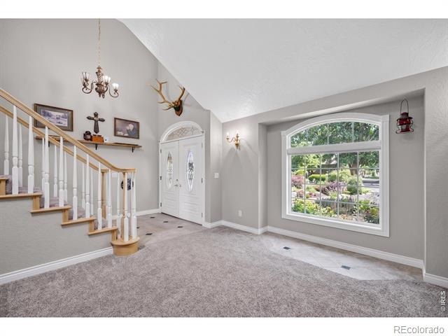
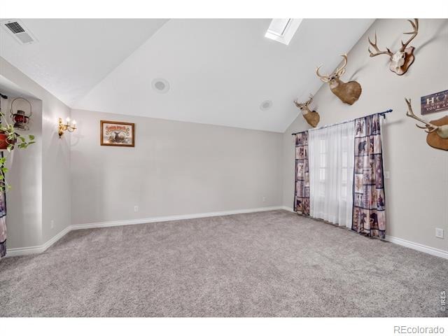
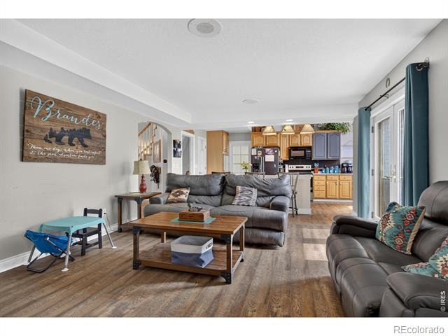
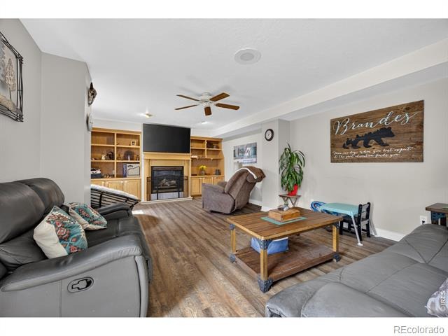
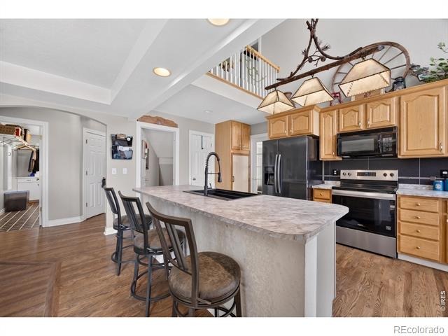
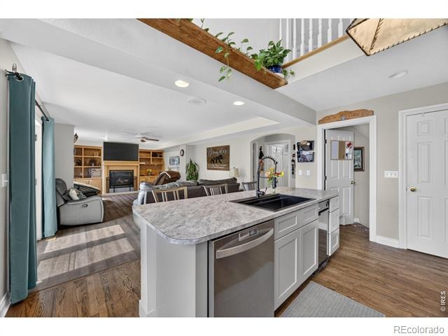
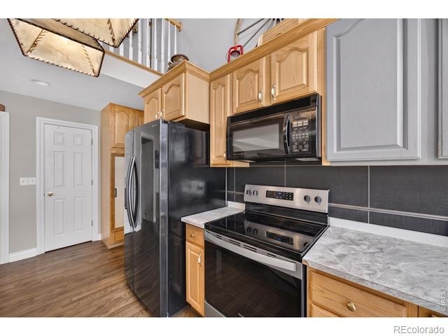
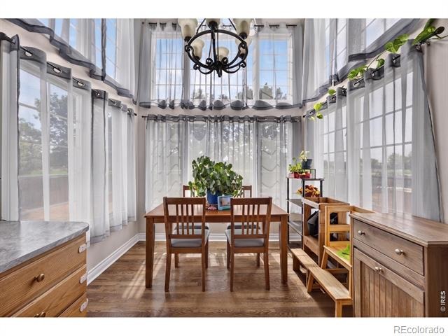
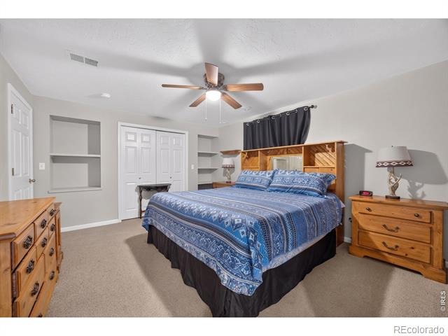
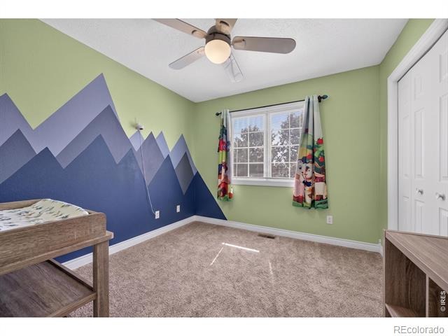
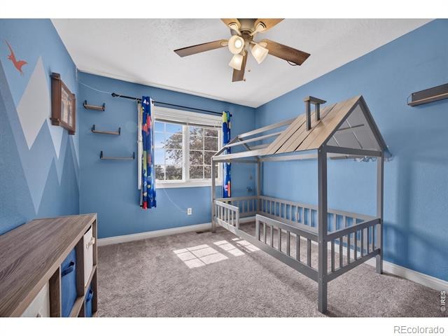
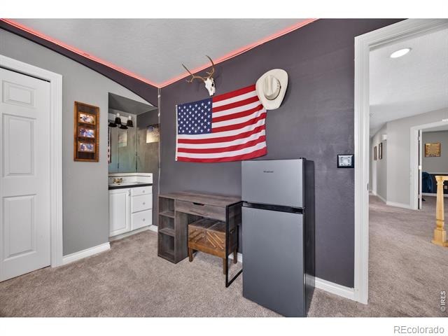
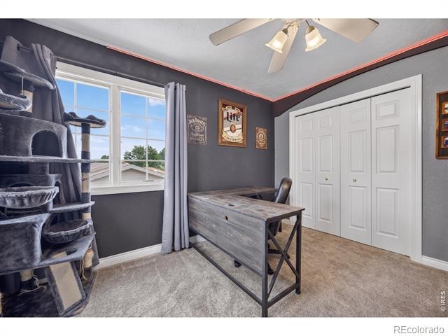
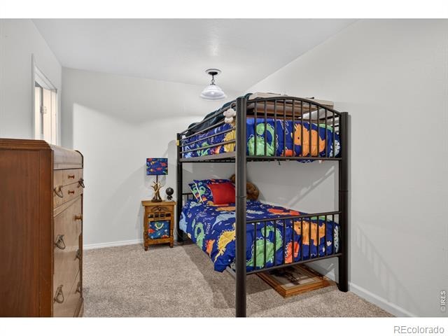
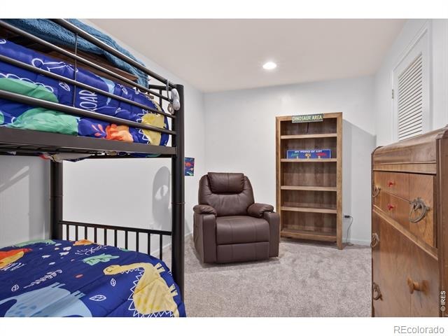
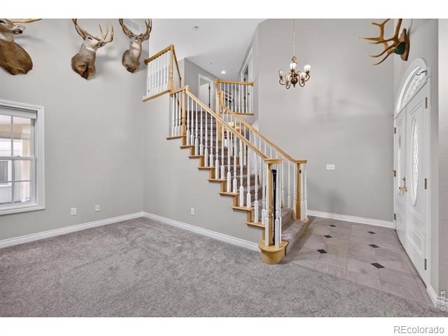
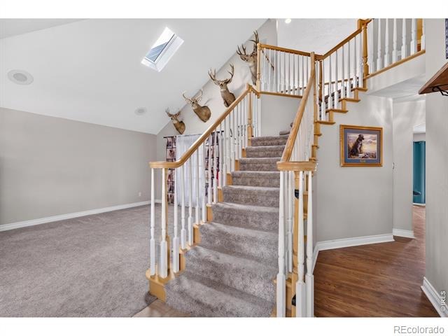
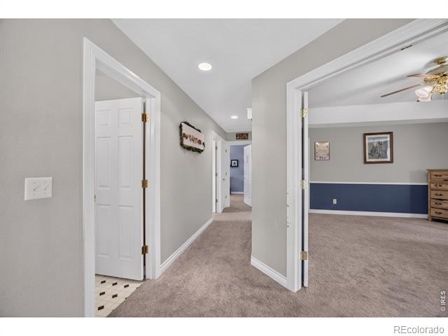
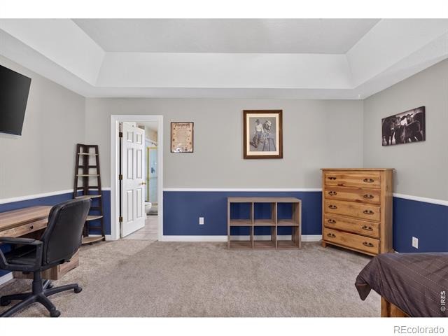
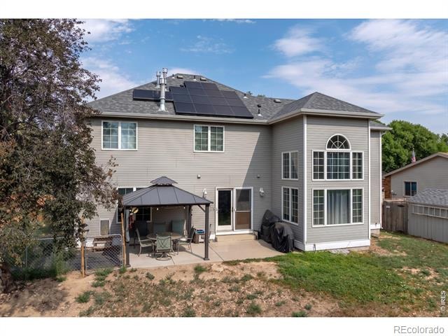
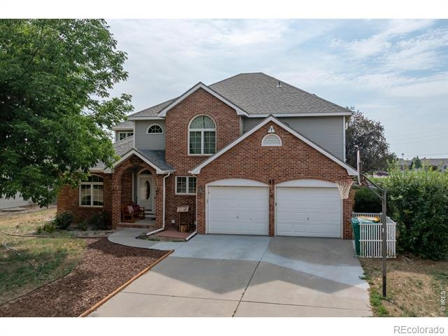
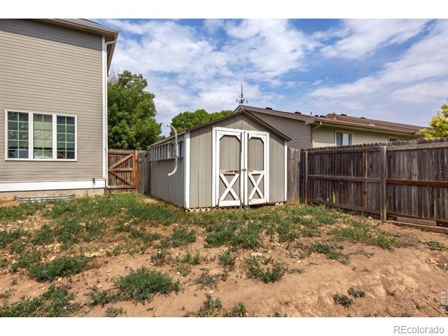
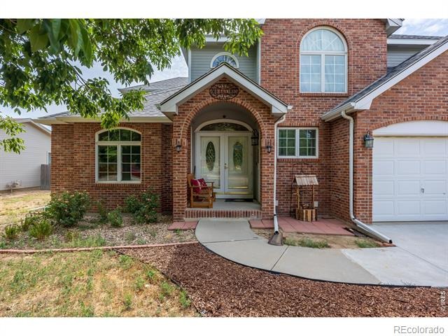
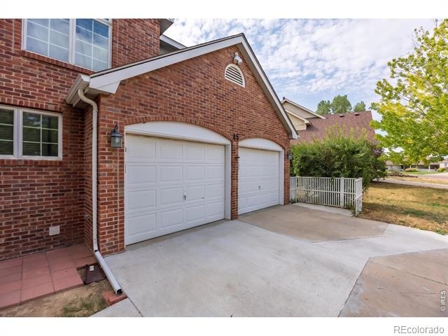
Grand 2-story brick home built in 1994 with 5 bedrooms, and 4 bathrooms. You will love the bright light and views of the manicured yard from the ample windows. Comfortable living room with high ceiling, fireplace and built-in display cabinets and storage, formal dining area and kitchen with beautiful wood floors, raised breakfast bar, and breakfast nook. Kitchen features a large side by side refrigerator/freezer, flat top electric stove, microwave and built-in double oven.
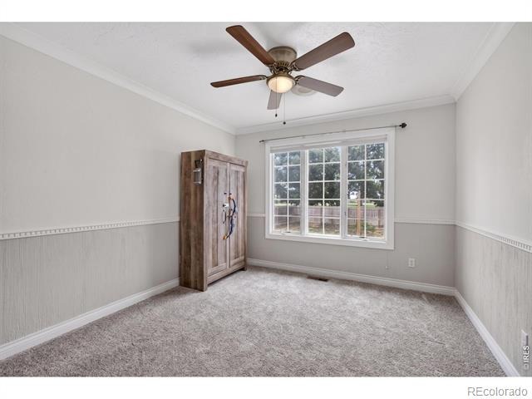
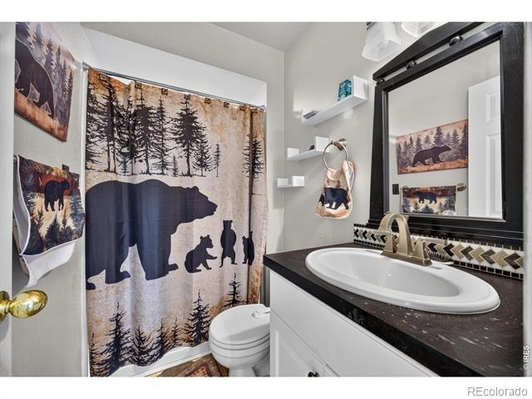
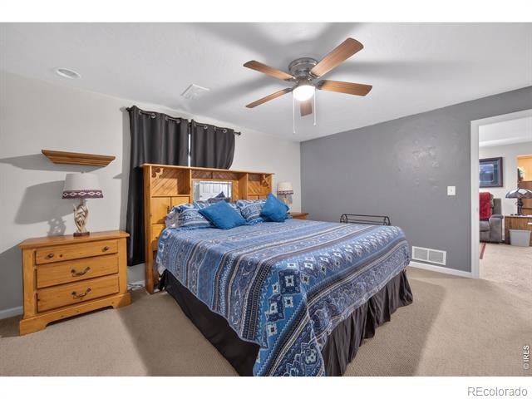
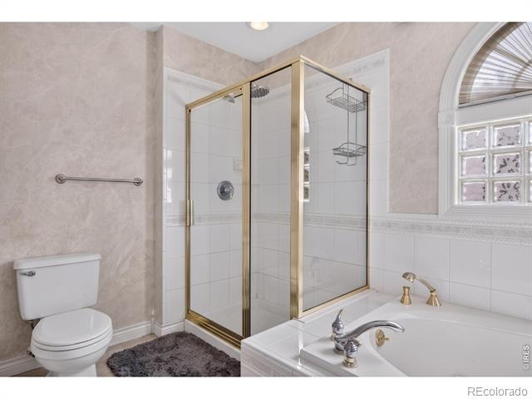
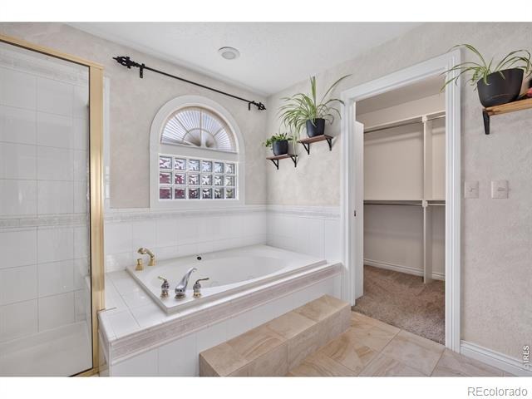
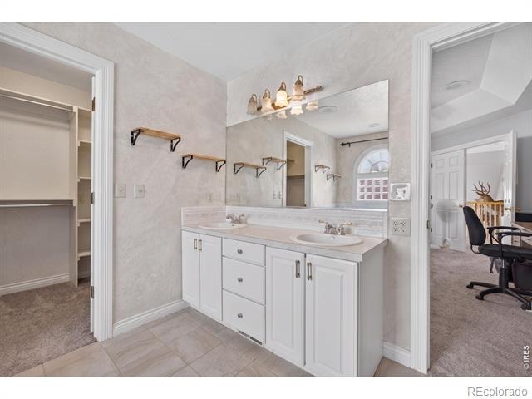
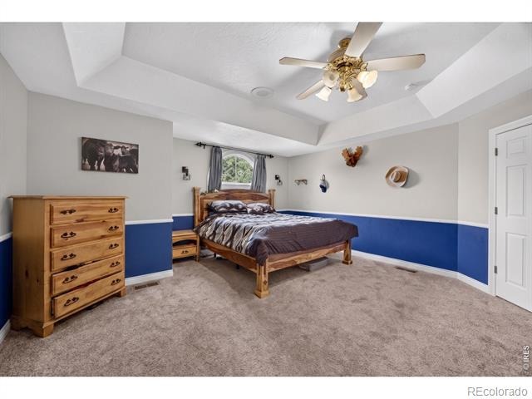
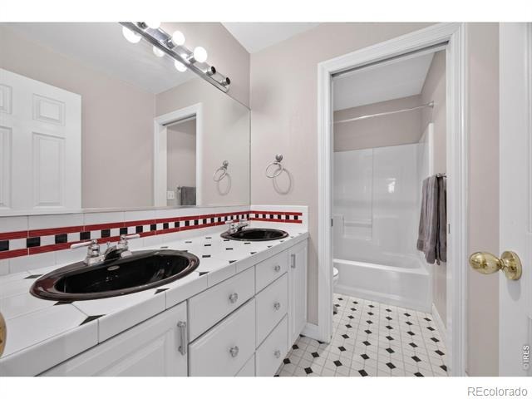
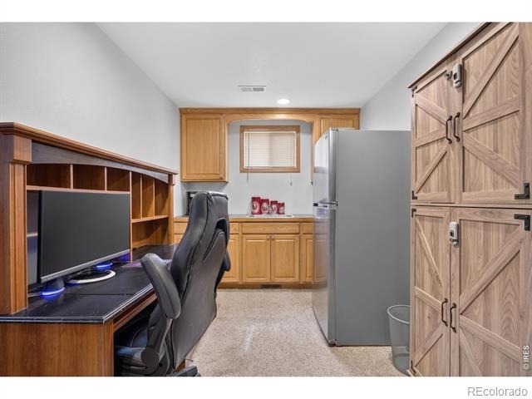
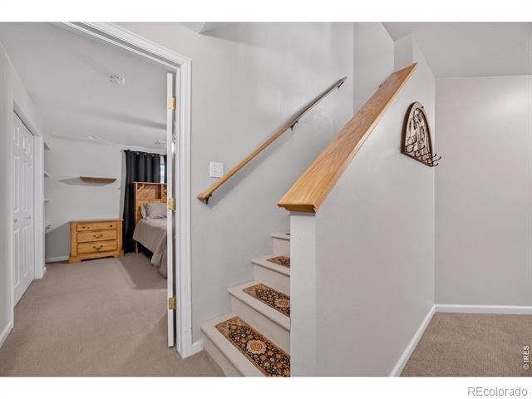
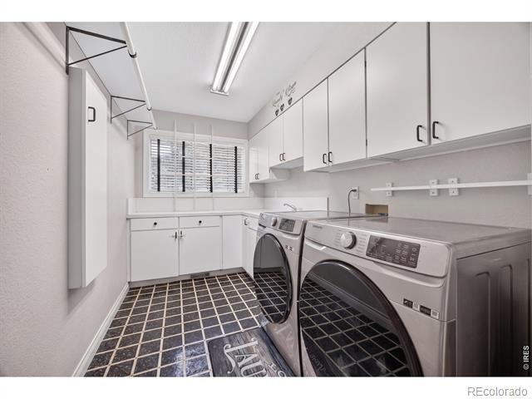
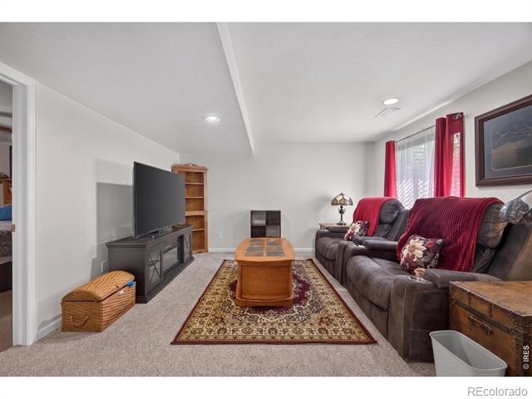
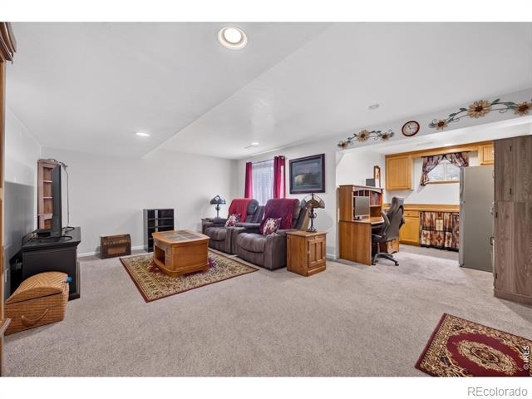
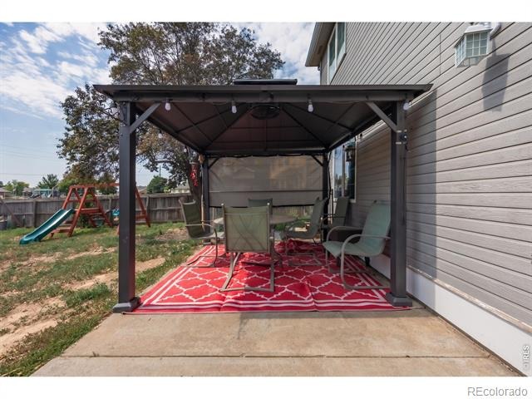
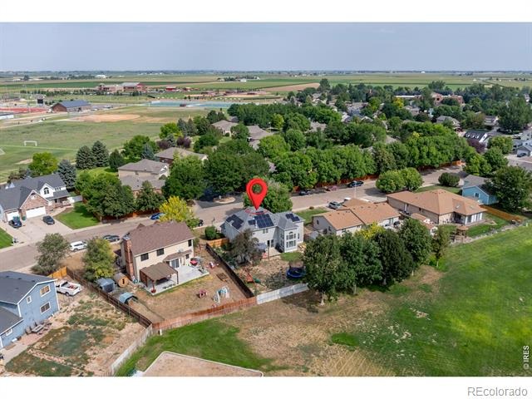
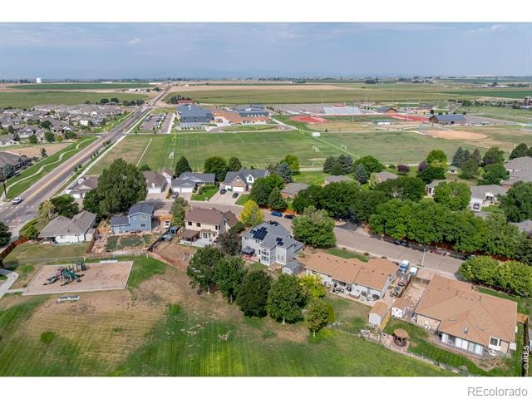
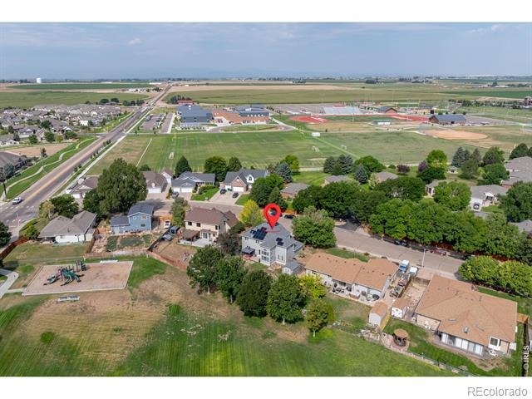
Master bathroom has a tray ceiling, master bath with double sink vanity, a soaker tub and walk-in closet. Large utility room with extra storage, utility sink and clothes folding area. Step downstairs to a huge family room with more built-ins, plus a 5th bedroom, and 3/4 bath with double sink vanity. CENTRAL A/C. Home backs up to Centennial Park with an easy drive to Benjamin Eaton Elementary School and Eaton High School.
85 days on market
Listed by Michele Owen · Sterlings Homes LLC · 9705220999
Property Details
| Property Type | Residential |
| Sub Type | Single Family Residence |
| Status | Active |
| Price per Sq Ft | $153 |
| Subdivision | Centennial Sub |
| MLS # | IR1066820 |
| Days on Market | 85 |
| Bedrooms | 5 |
| Full Baths | 3 |
| Three-Quarter Baths | 1 |
| Year Built | 1994 |
| Lot Size (Sq Ft) | 10,080 |
| Acres | 0.23 |
| HOA | No |
| Annual Taxes | $2,774 |
| State | CO |
| County | Weld |
| Zoning | res |
| Interior Features | Eat-in Kitchen, Open Floorplan, Vaulted Ceiling(s), Five Piece Bath |
| Heating | Forced Air |
| Cooling | Central Air |
| Flooring | Vinyl |
| Fireplace Features | Gas, Living Room |
| Appliances | Bar Fridge, Dishwasher, Disposal, Double Oven, Microwave, Oven, Refrigerator |
| Garage | Yes |
| Garage Spaces | 2 |
| Roof | Composition |
| Basement | Full |
| Lot Features | Level, Sprinklers In Front |
| Architectural Style | Contemporary |
| Levels | Two |
| Construction | Brick, Vinyl Siding, Wood Siding |
| Sewer | Public Sewer |
| Water Source | Public |
Location
Price History
| Date | Event | Price |
|---|---|---|
| 10/22/2026 |
Price change Source: REcolorado® #IR1066820 |
$549,900 -1.8% $153/sqft |
| 10/10/2026 |
Price change Source: REcolorado® #IR1066820 |
$559,900 -0.9% $156/sqft |
| 8/18/2026 |
Listed for sale Source: REcolorado® #IR1066820 |
$564,900 $157/sqft |

Based on information submitted to the MLS GRID as of November 11, 2026 at 3:17 AM MST. All data is obtained from various sources and may not have been verified by broker or MLS GRID. Supplied Open House Information is subject to change without notice. All information should be independently reviewed and verified for accuracy. Properties may or may not be listed by the office/agent presenting the information.
Thank you — a Mont Haus broker will be in touch shortly.
For Mont Haus agents and staff. Sign in with your Mont Haus Microsoft account and the Agent Portal opens in a new tab.
Sign in with MicrosoftNo Microsoft account yet? Ask Nikki Boxer, who sets up portal access.