Residential · Under Contract
Boulder, CO 80301
4 Beds · 4 Baths · 3,800 Sq Ft
$1,150,000
Single Family
Property Type
0.24 acres
Lot Size
1993
Year Built
$303
Price per Sq Ft
2
Parking Spaces
$258
HOA Fee
IR1066827
MLS #
About This Property
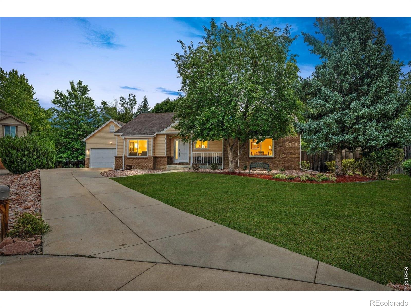
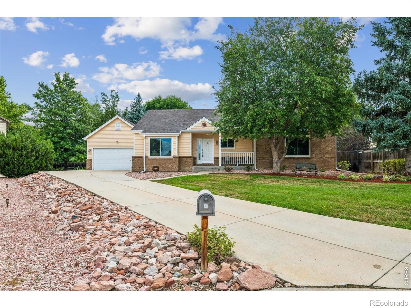
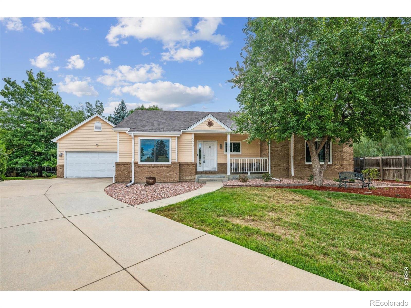
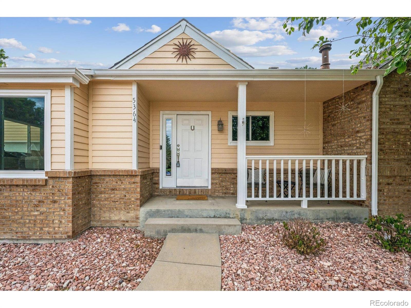
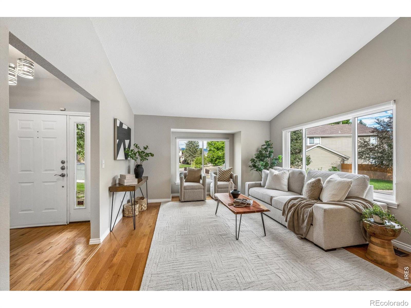
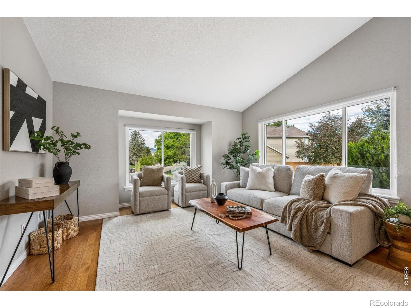
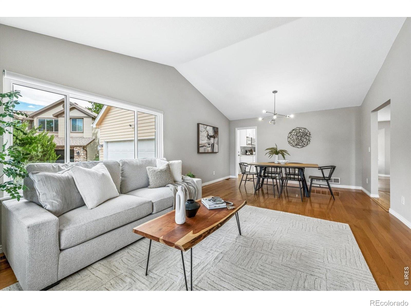
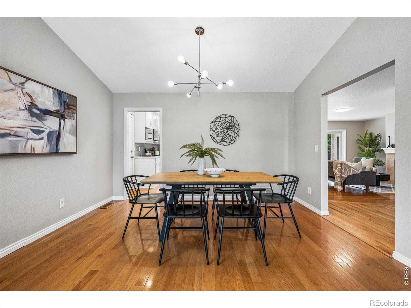
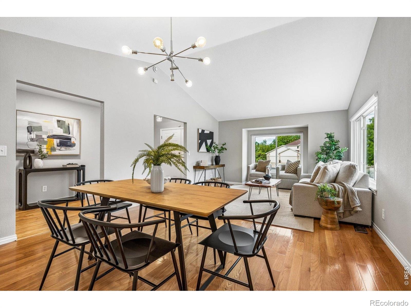
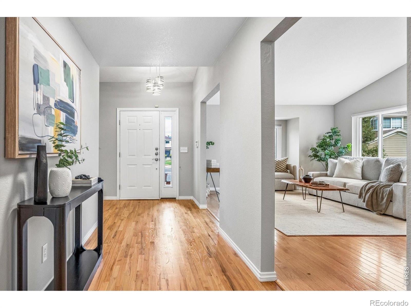
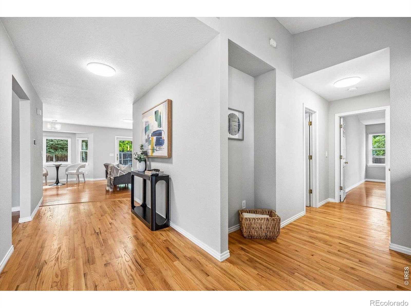
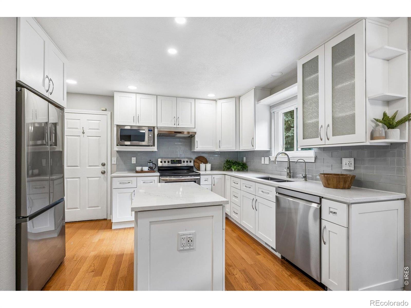
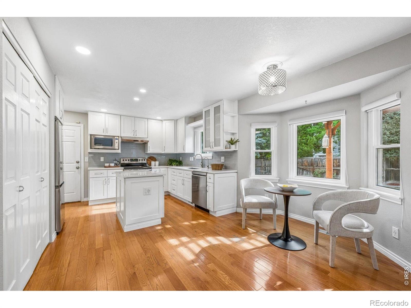
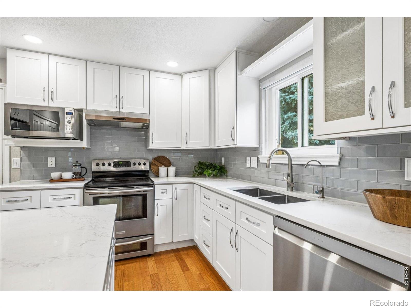
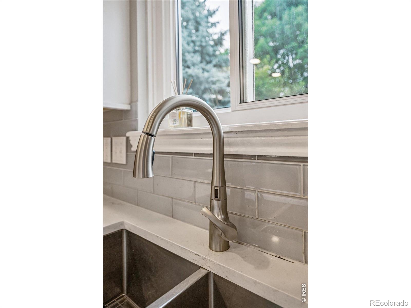
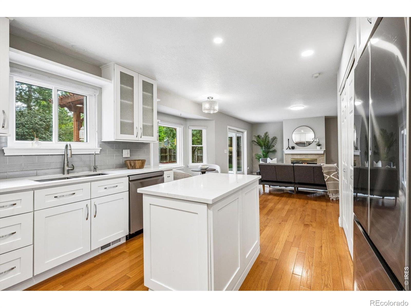
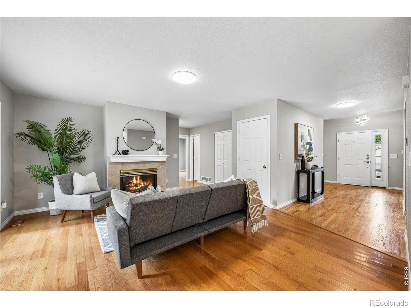
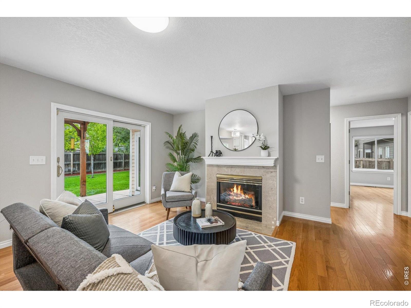
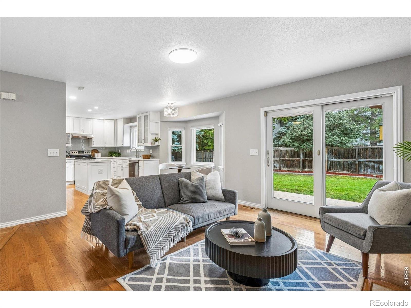
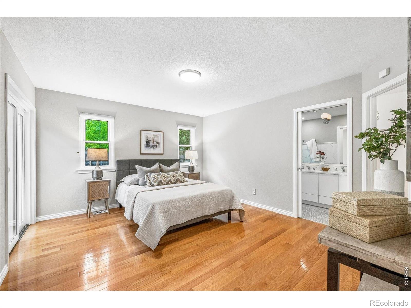
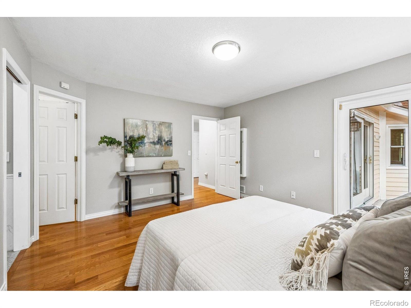
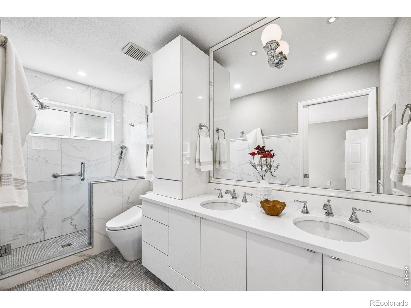
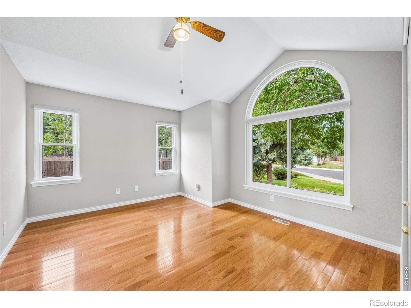
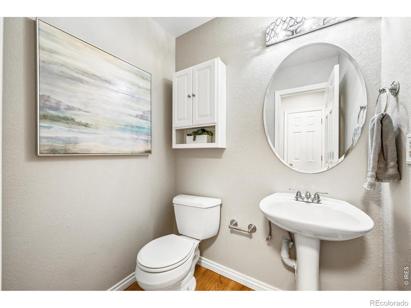
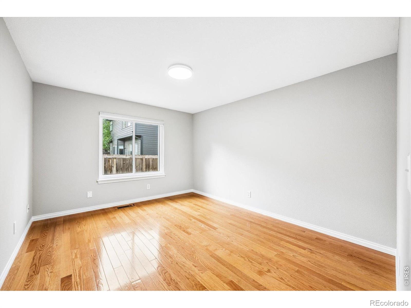
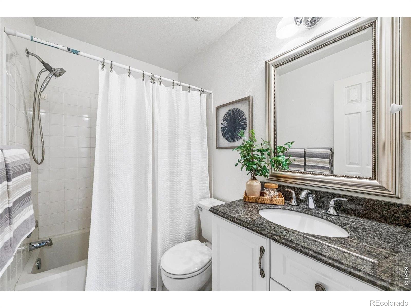
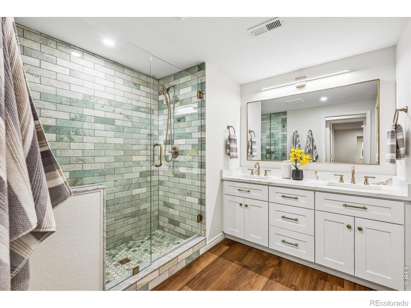
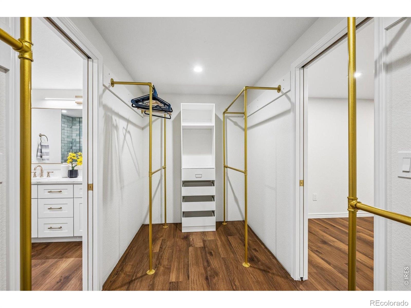
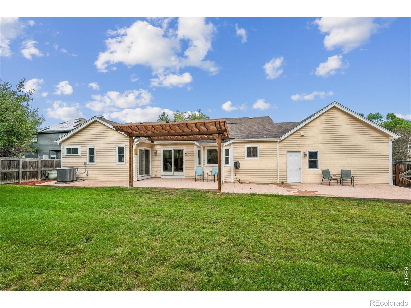
Rarely available ranch-style home in popular Country Club Estates! Absolutely adorable, with a charming front porch, fresh interior paint and beautifully refinished hardwood floors. The remodeled kitchen is sunny and bright with white cabinetry, quartz counters and a glass subway tile backsplash. The primary suite opens directly to the back patio and features an elegantly remodeled bath and large walk-in closet.
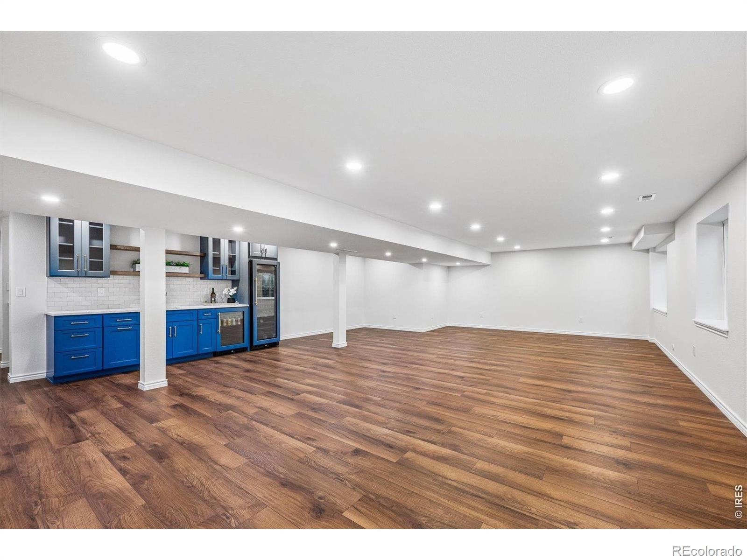
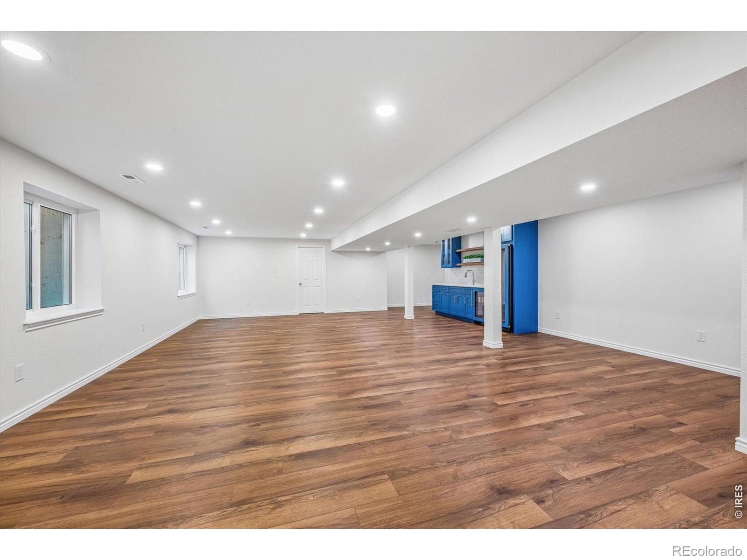
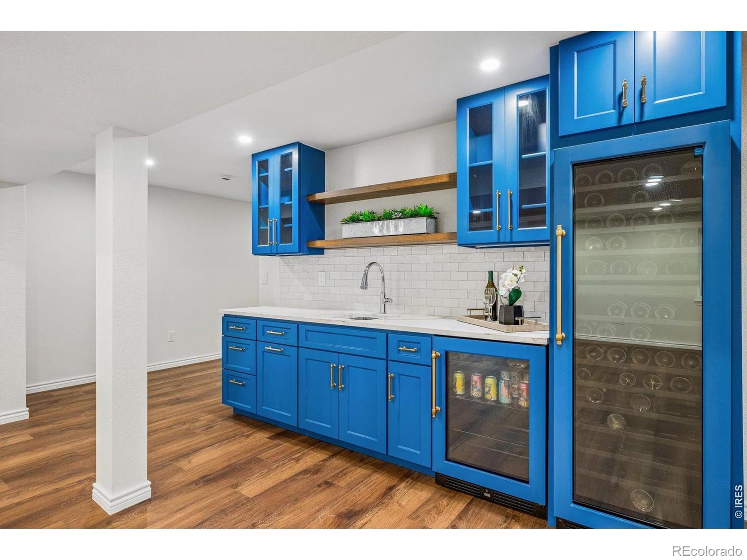
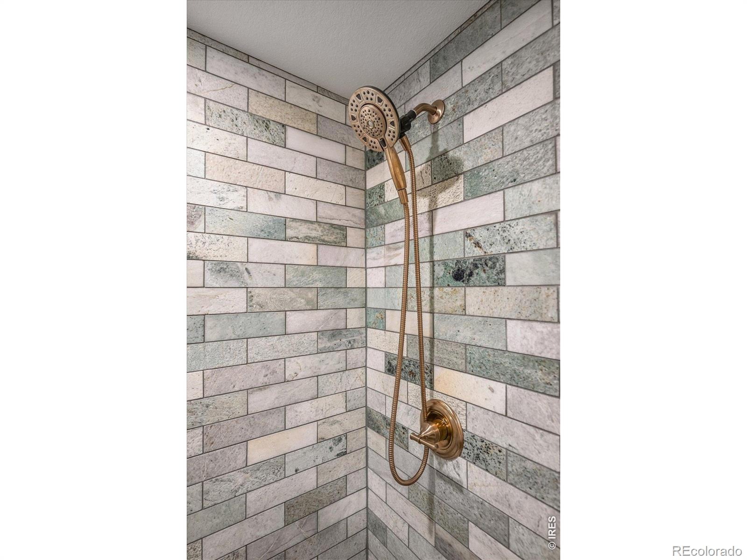
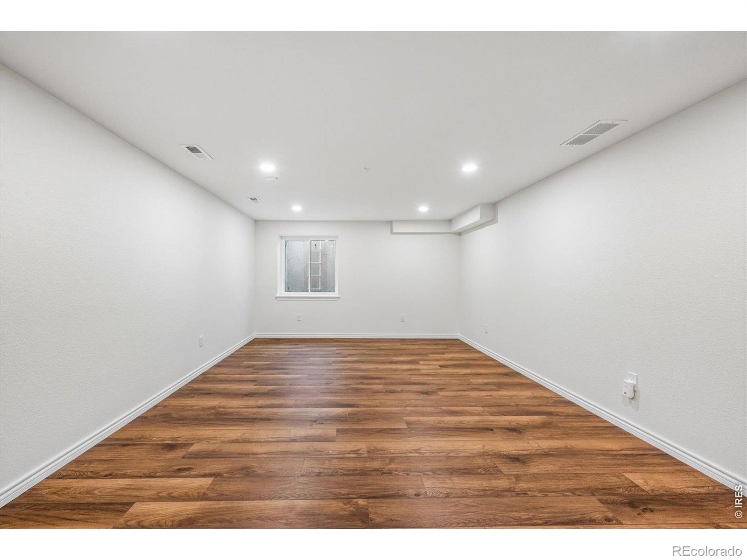
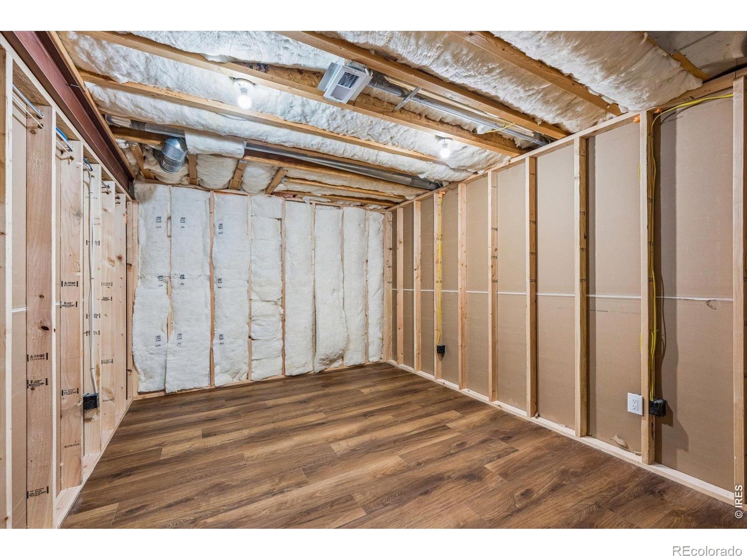
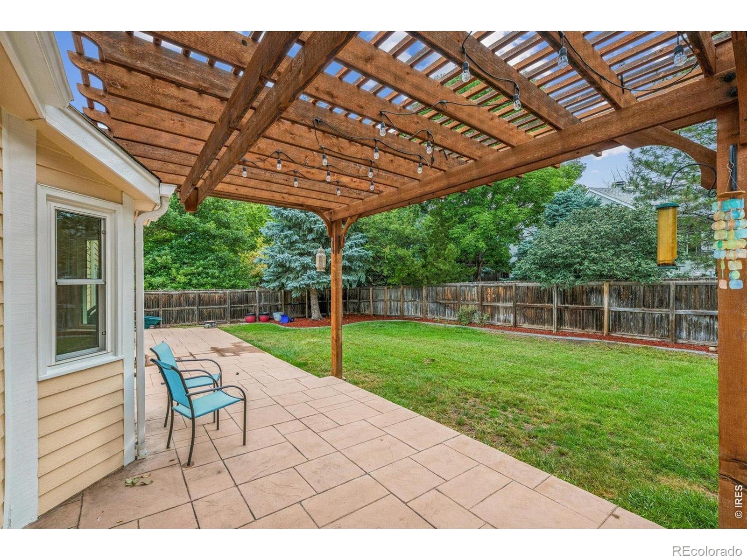
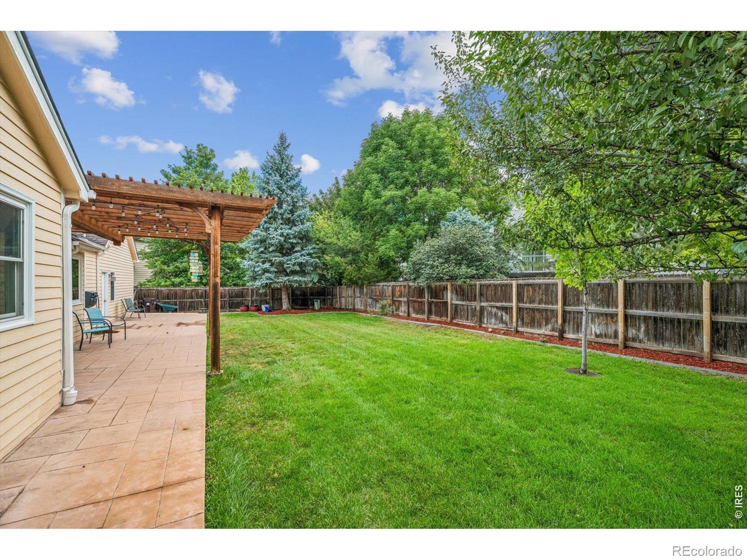
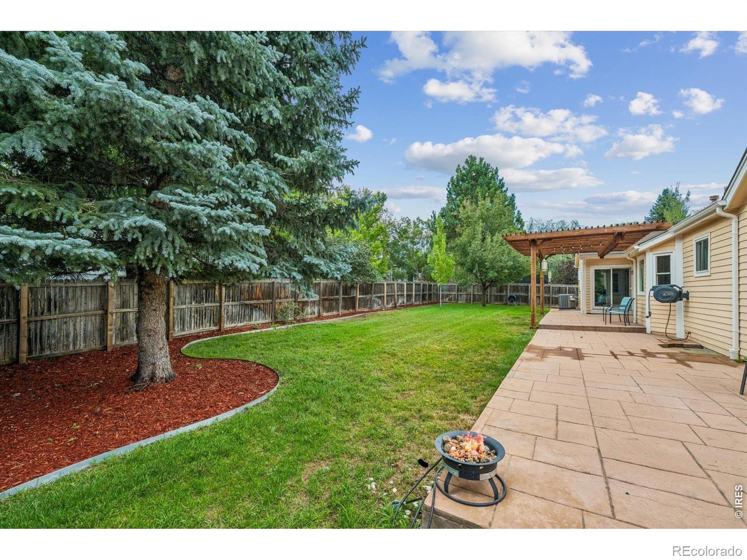
Two additional main-floor bedrooms offer vaulted ceilings, hardwood floors and generous closet space. Downstairs, the recently finished basement adds an enormous rec room, guest suite with extraordinary bath, spacious laundry room and wet bar complete with a full-size wine fridge. Newer windows, lovely new window treatments, a security system, new furnace, A/C and water heater mean the big stuff is already done. Outside, enjoy mature trees, a sizable stone patio, and a pergola for hanging out comfortably in the summer.
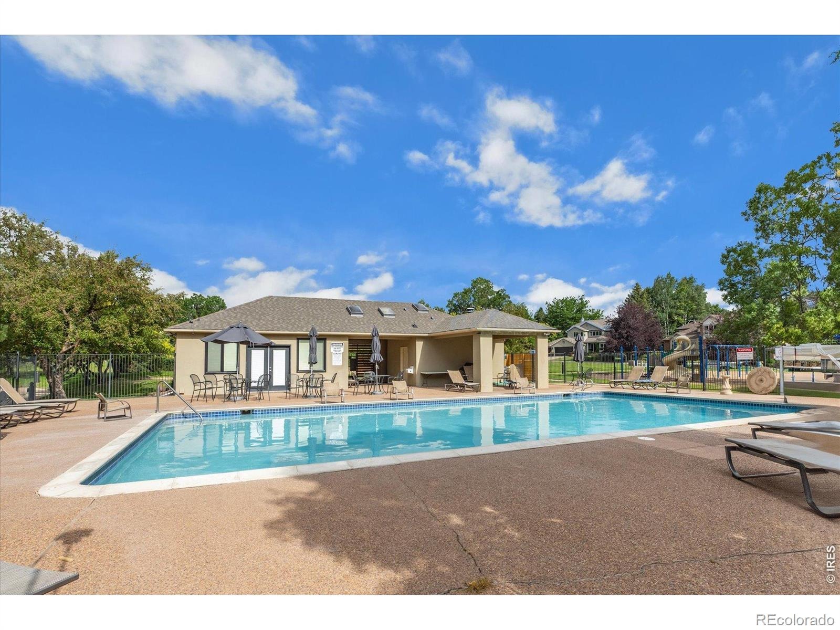
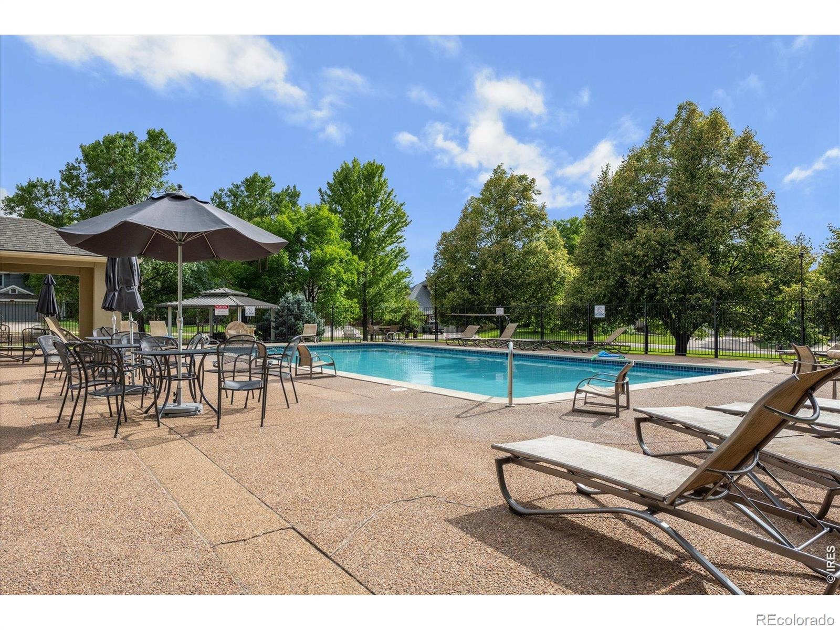
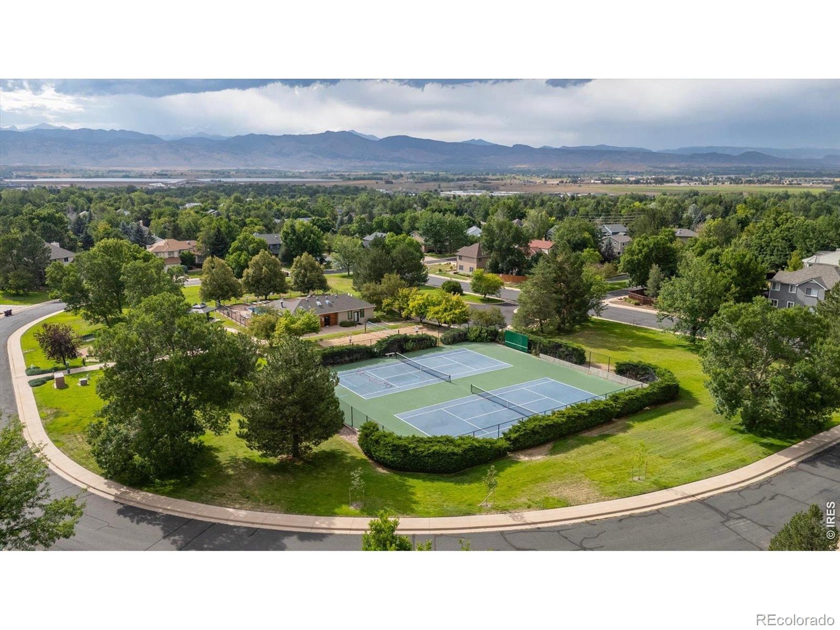
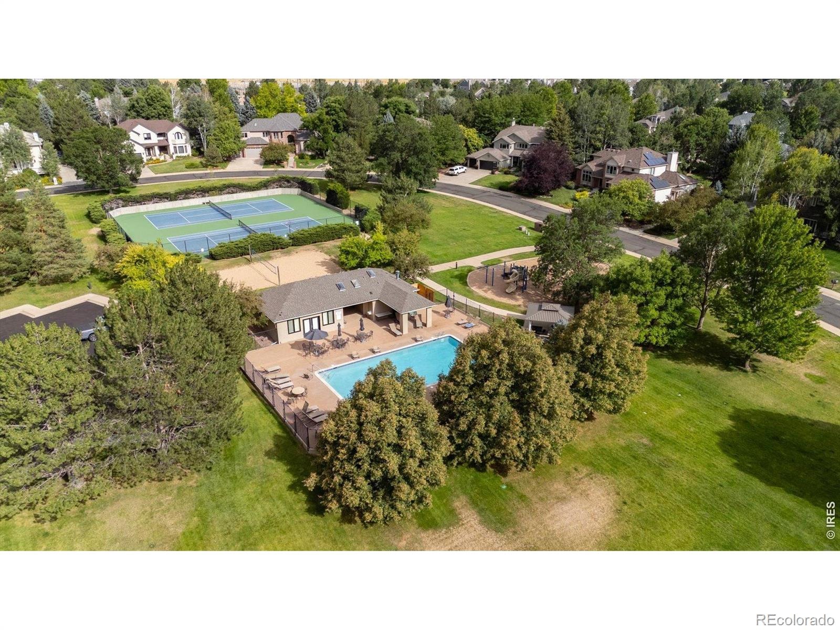
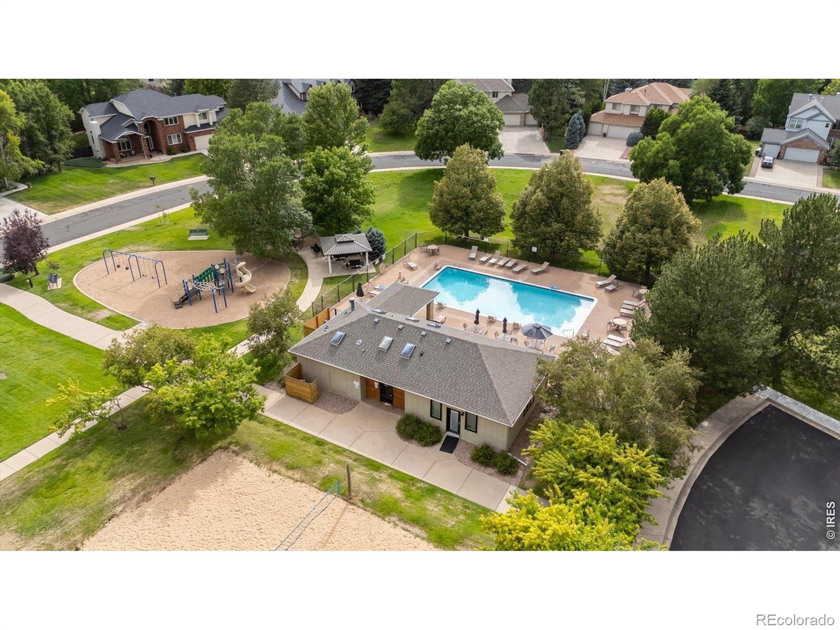
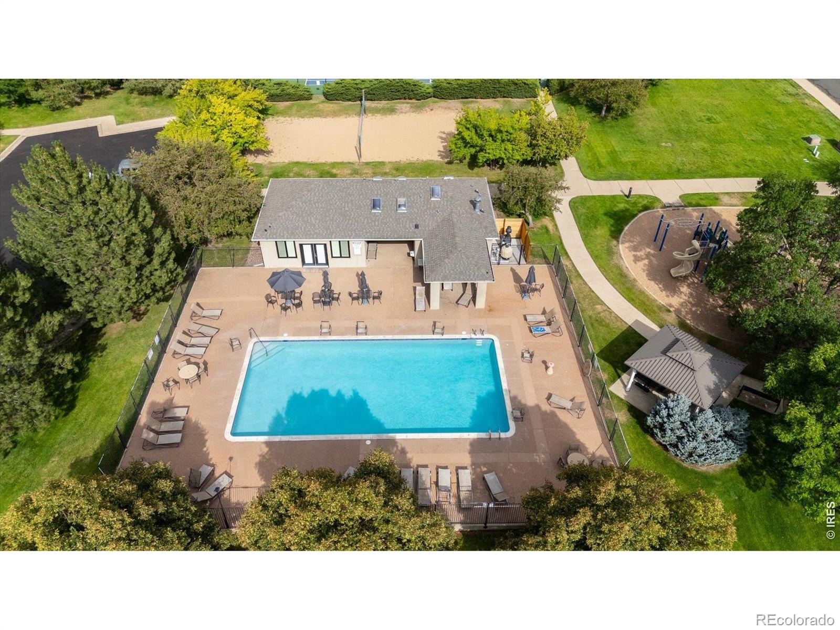
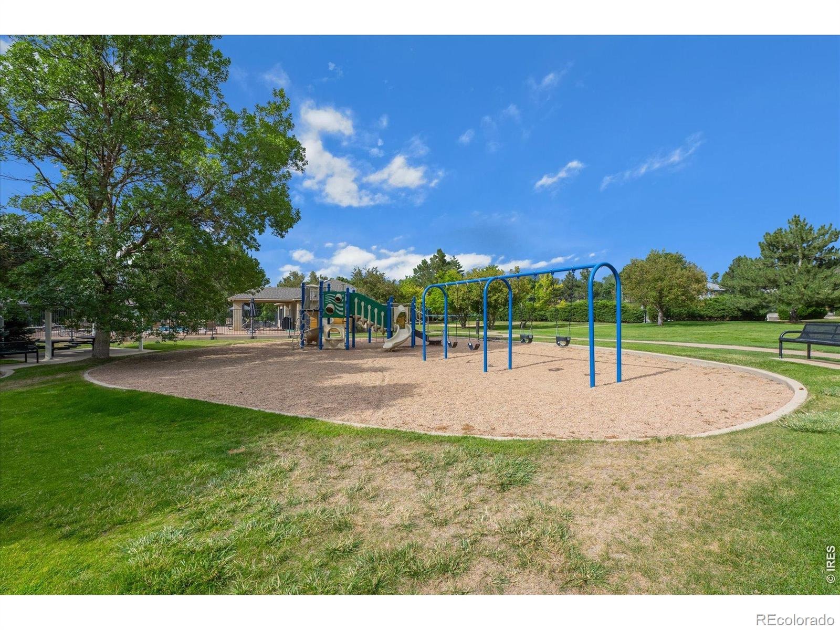
The neighborhood has a newly renovated pool, clubhouse and sand volleyball court, the only community in the area to offer these kinds of amenities. Fresh, updated and ready.
64 days on market
Listed by Kelly Moye · Compass-Denver · 3039106069
Property Details
| Property Type | Residential |
| Sub Type | Single Family Residence |
| Status | Active Under Contract |
| Price per Sq Ft | $303 |
| Subdivision | Country Club Estates |
| MLS # | IR1066827 |
| Days on Market | 64 |
| Bedrooms | 4 |
| Full Baths | 1 |
| Half Baths | 1 |
| Three-Quarter Baths | 2 |
| Year Built | 1993 |
| Lot Size (Sq Ft) | 10,564 |
| Acres | 0.24 |
| HOA | Yes |
| HOA Fee | $258 |
| Annual Taxes | $6,327 |
| State | CO |
| County | Boulder |
| Zoning | RES |
| Interior Features | Eat-in Kitchen, Kitchen Island, Open Floorplan, Walk-In Closet(s) |
| Heating | Forced Air |
| Cooling | Central Air |
| Flooring | Laminate, Wood |
| Fireplace Features | Family Room, Gas |
| Appliances | Bar Fridge, Dishwasher, Dryer, Microwave, Oven, Refrigerator, Washer |
| Garage | Yes |
| Garage Spaces | 2 |
| Roof | Composition |
| Basement | Full |
| Lot Features | Cul-De-Sac, Sprinklers In Front |
| Levels | One |
| Construction | Brick, Wood Siding |
| Sewer | Public Sewer |
| Water Source | Public |
Location
Price History
| Date | Event | Price |
|---|---|---|
| 9/30/2026 |
Active Under Contract Source: REcolorado® #IR1066827 |
— |
| 8/20/2026 |
Listed for sale Source: REcolorado® #IR1066827 |
$1,150,000 $303/sqft |

Based on information submitted to the MLS GRID as of October 23, 2026 at 10:04 AM MDT. All data is obtained from various sources and may not have been verified by broker or MLS GRID. Supplied Open House Information is subject to change without notice. All information should be independently reviewed and verified for accuracy. Properties may or may not be listed by the office/agent presenting the information.
Thank you — a Mont Haus broker will be in touch shortly.