Residential · Active
Loveland, CO 80538
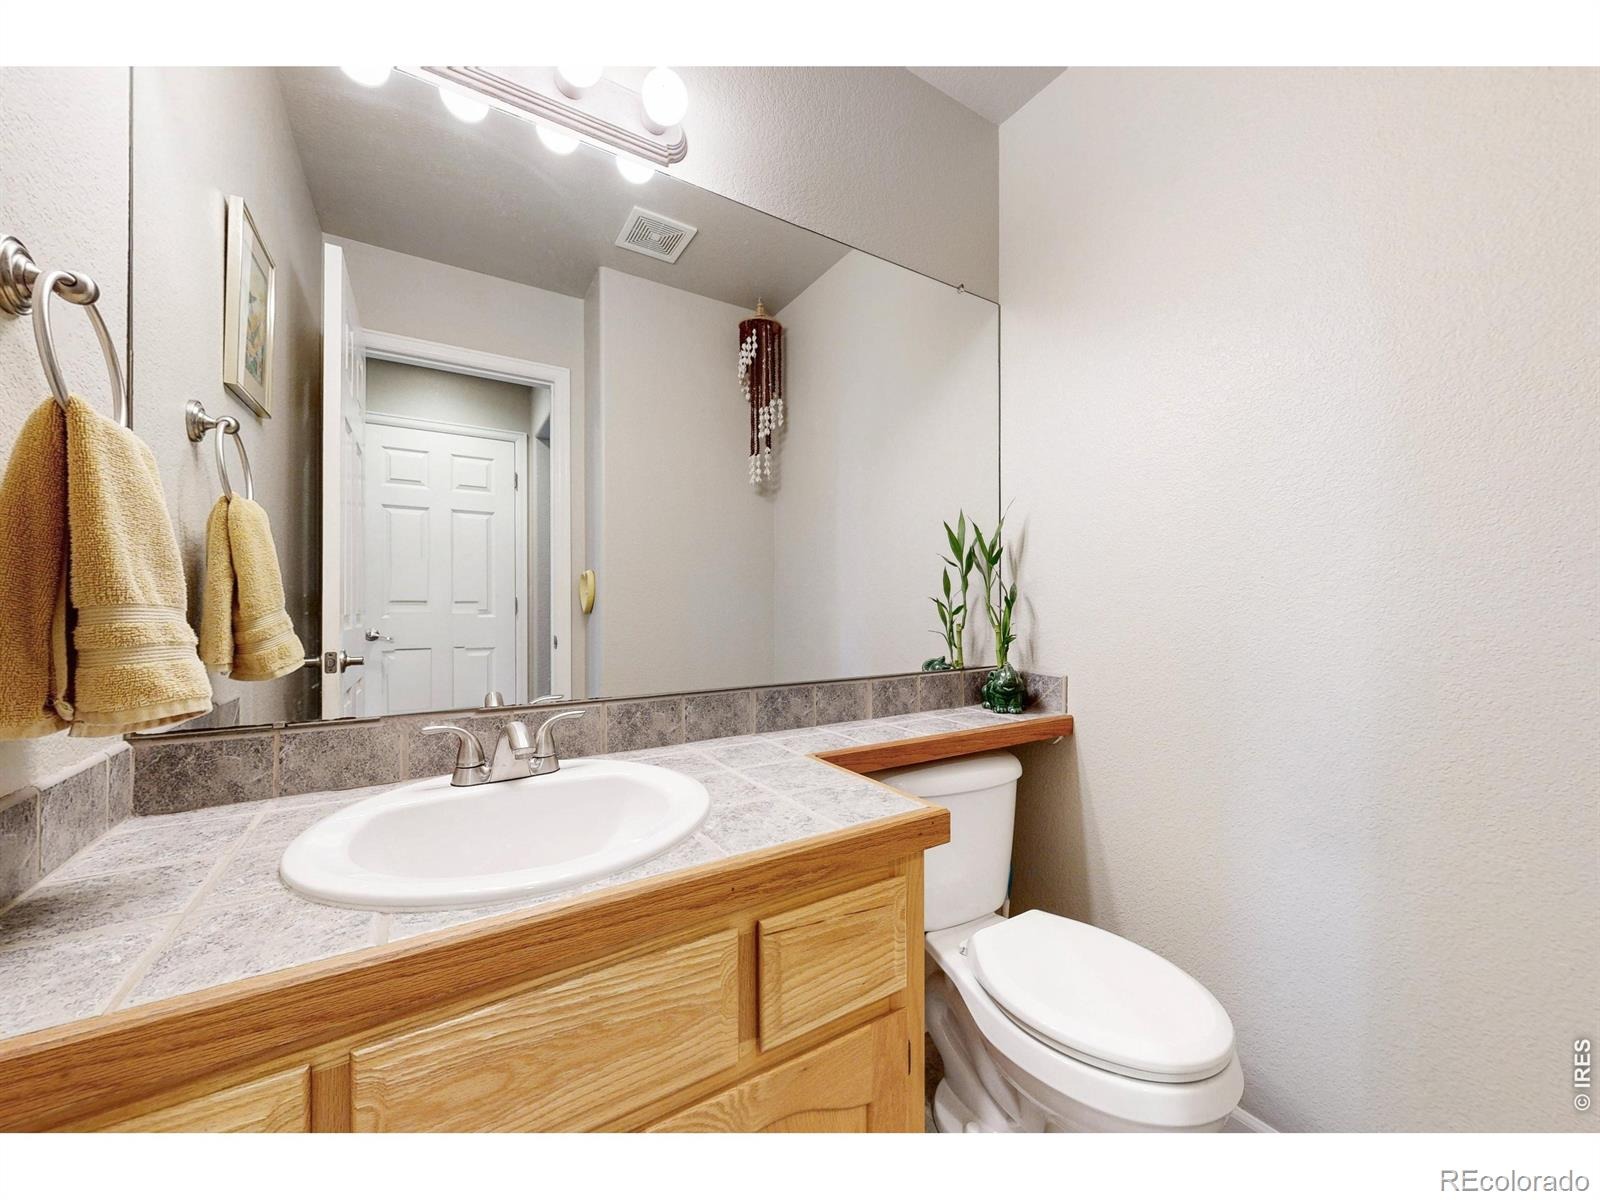
6 Beds · 4 Baths · 3,504 Sq Ft
$675,000
Single Family
Property Type
0.21 acres
Lot Size
1999
Year Built
$193
Price per Sq Ft
3
Parking Spaces
$595
HOA Fee
IR1066877
MLS #
About This Property
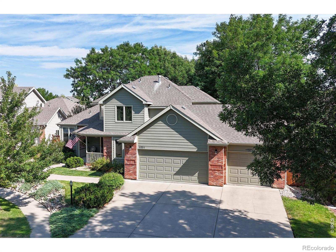
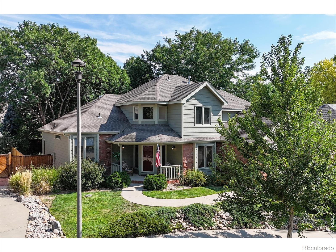
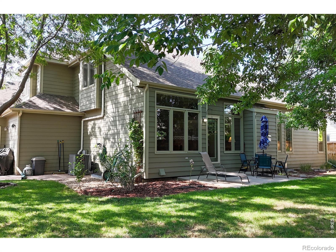
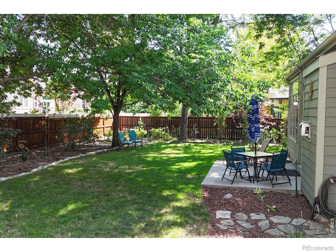
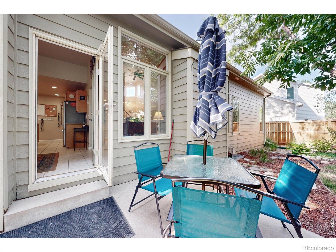
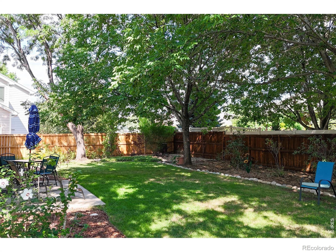
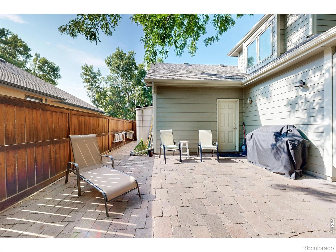
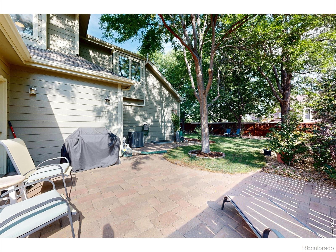
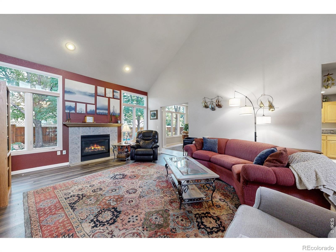
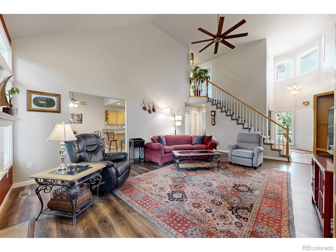
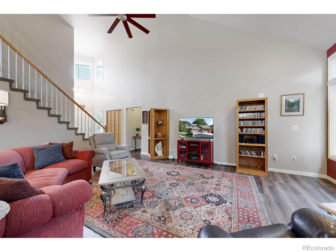
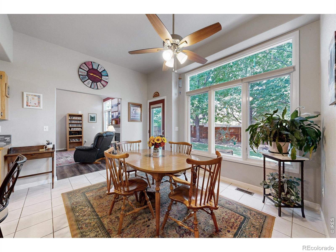
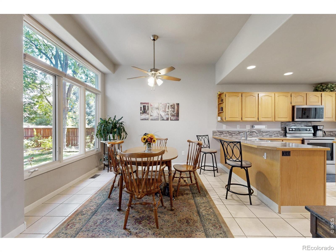
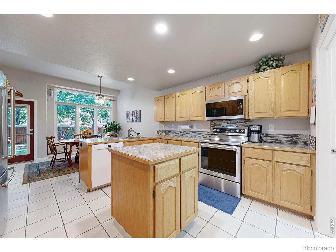
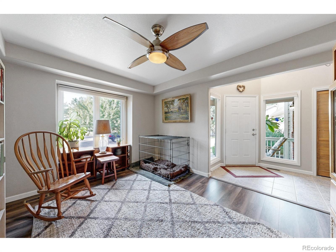
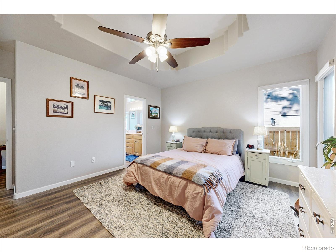
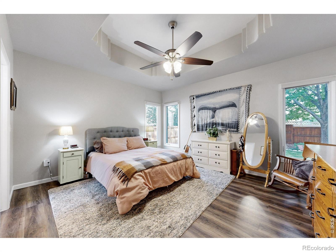
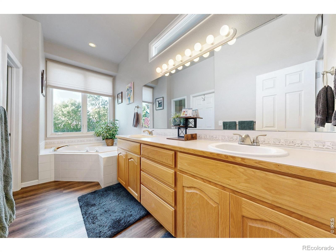
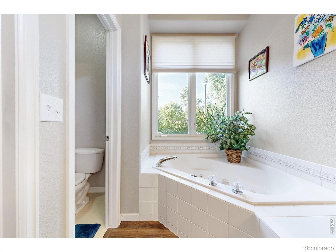
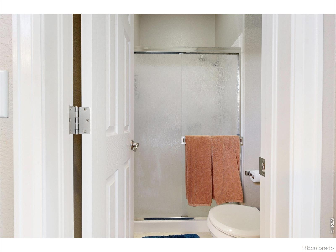
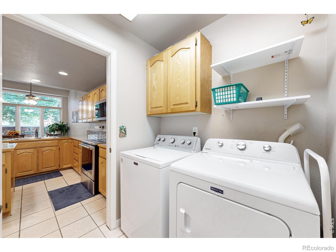
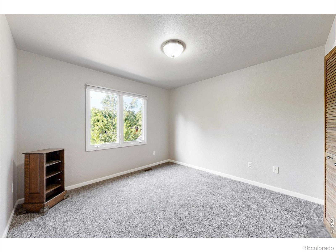
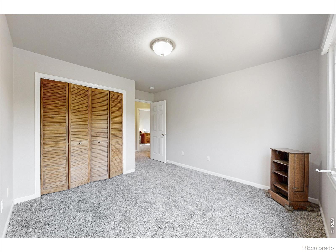
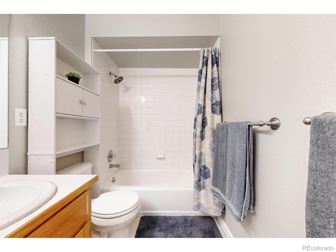
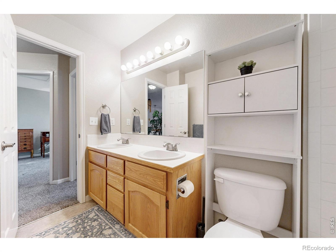
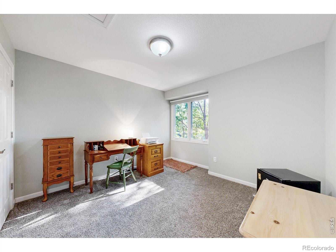
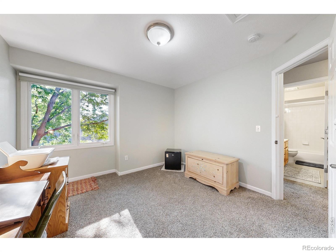
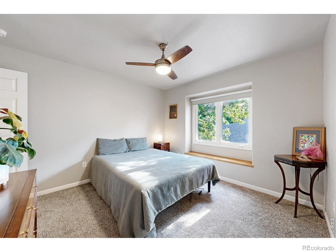
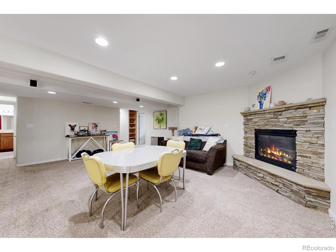
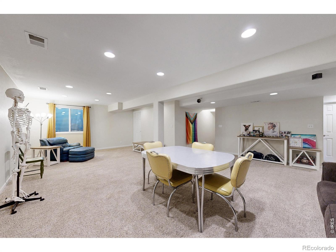
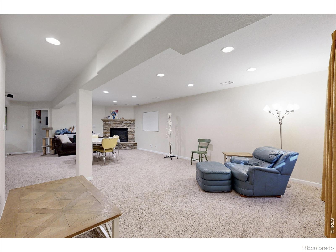
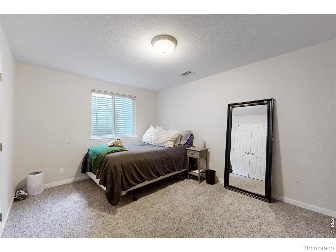
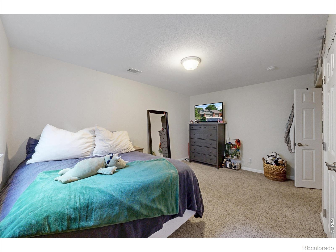
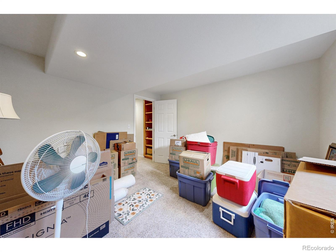
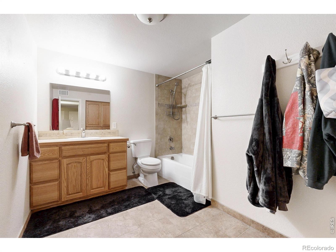
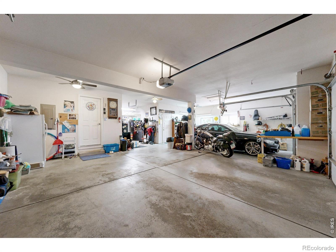
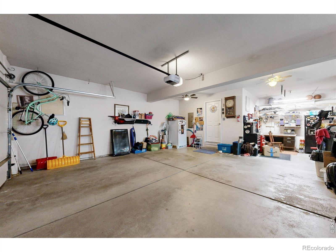
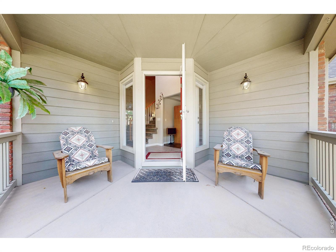
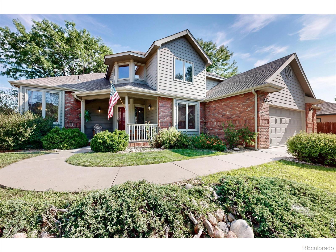
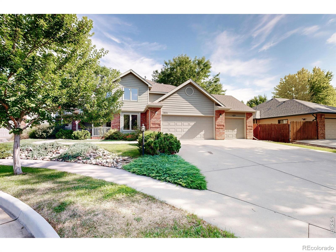
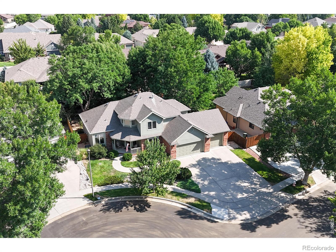
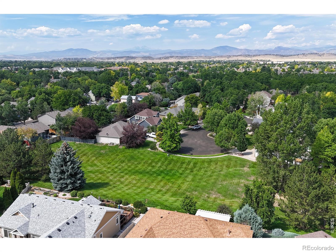
Brand new Class IV ROOF just installed!!! Designed with flexibility in mind, the home is especially well suited for multigenerational living, with three bedrooms (w/full bath) upstairs, a main-level primary en suite, and two conforming bedrooms (w/full bath) in the fully finished basement. Besides the bedrooms, this home provides so many options; both formal & informal spaces, entertaining areas inside & out, multiple private patios and even a finished worshop in the huge garage! Come explore the park like setting and imagine living in such a quiet, well appointed home.
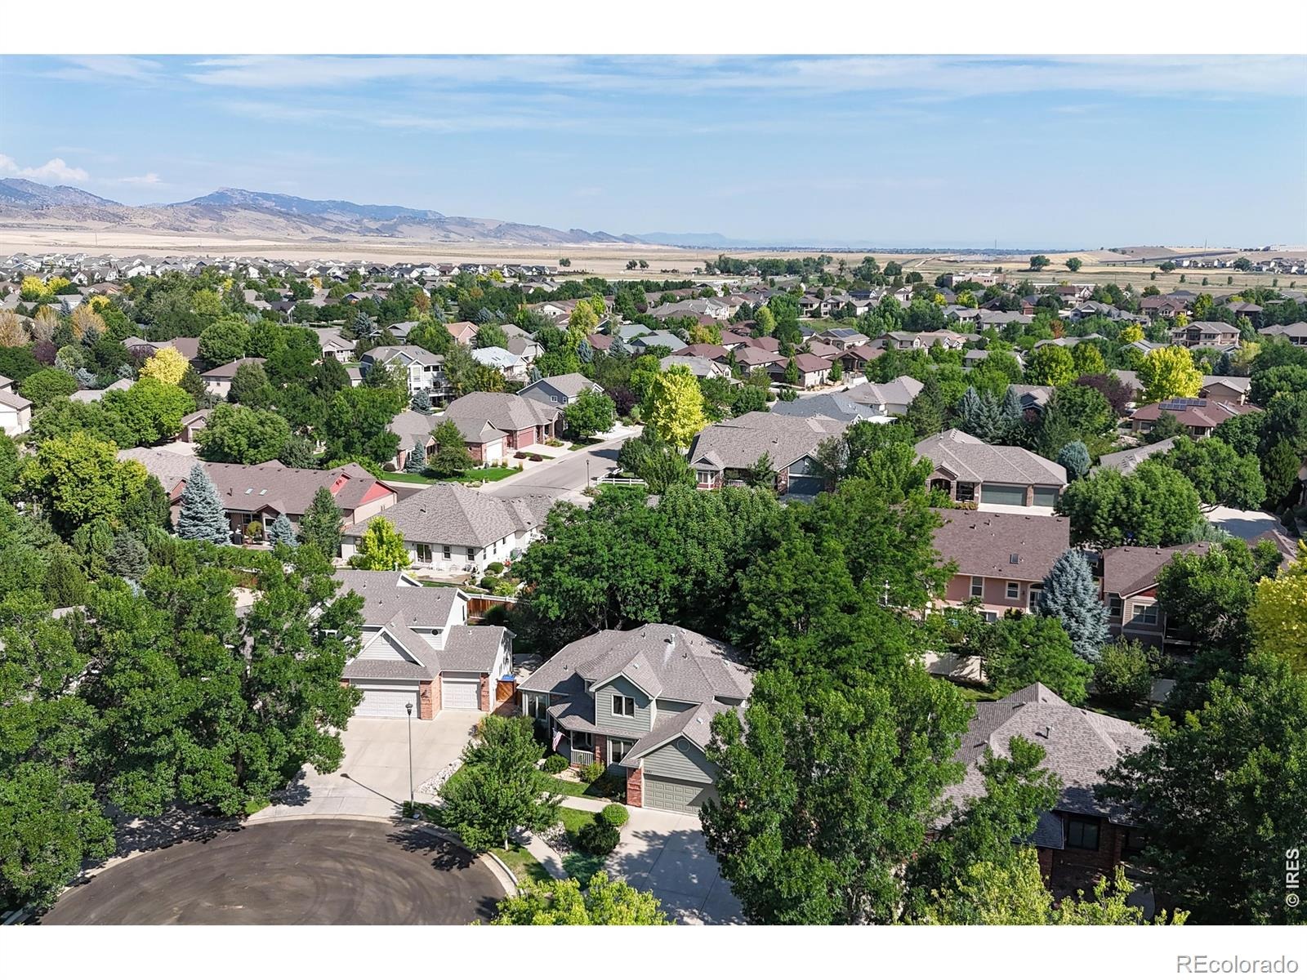
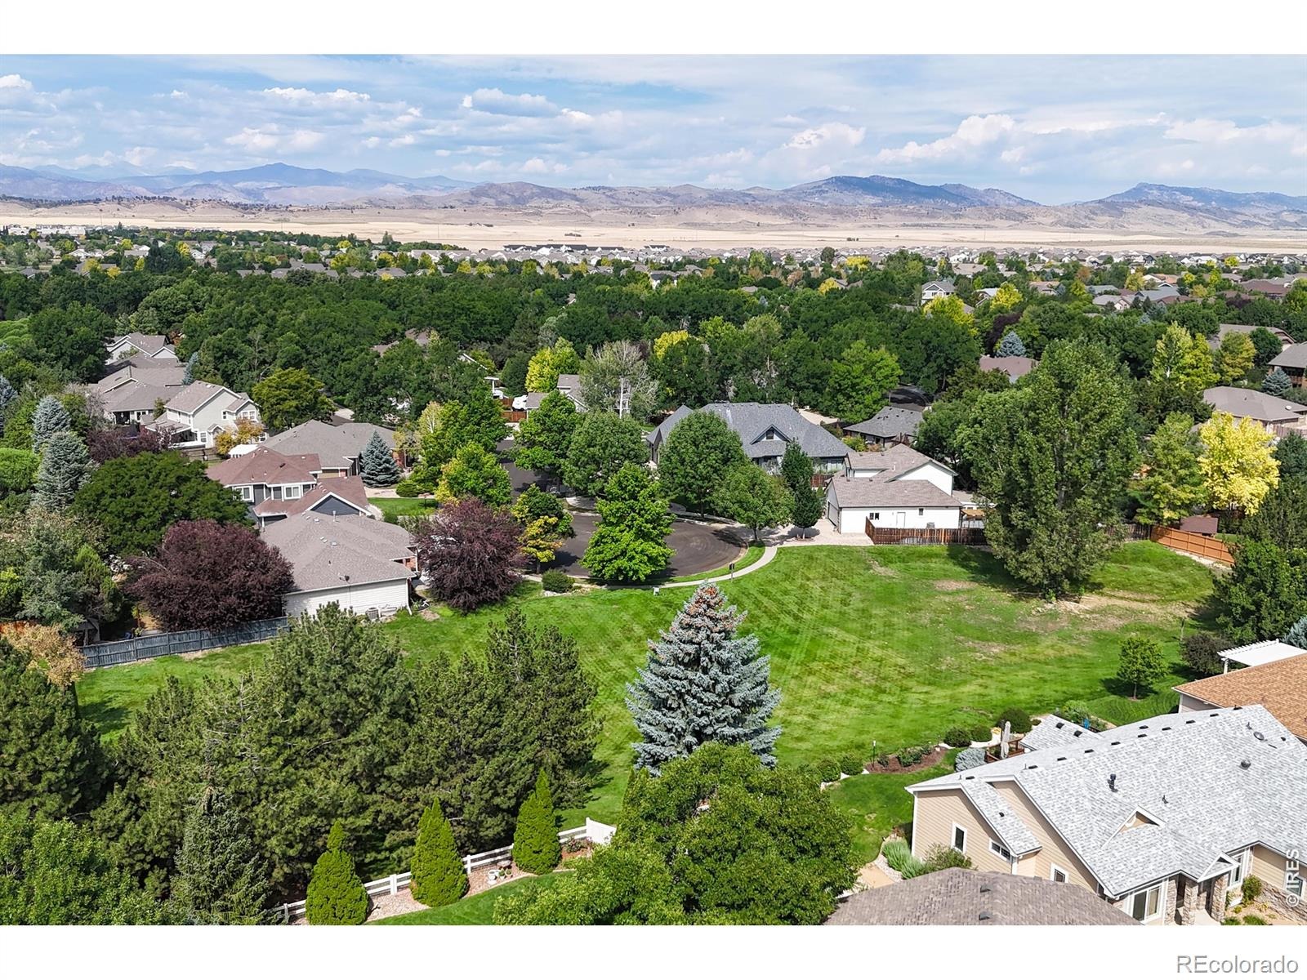
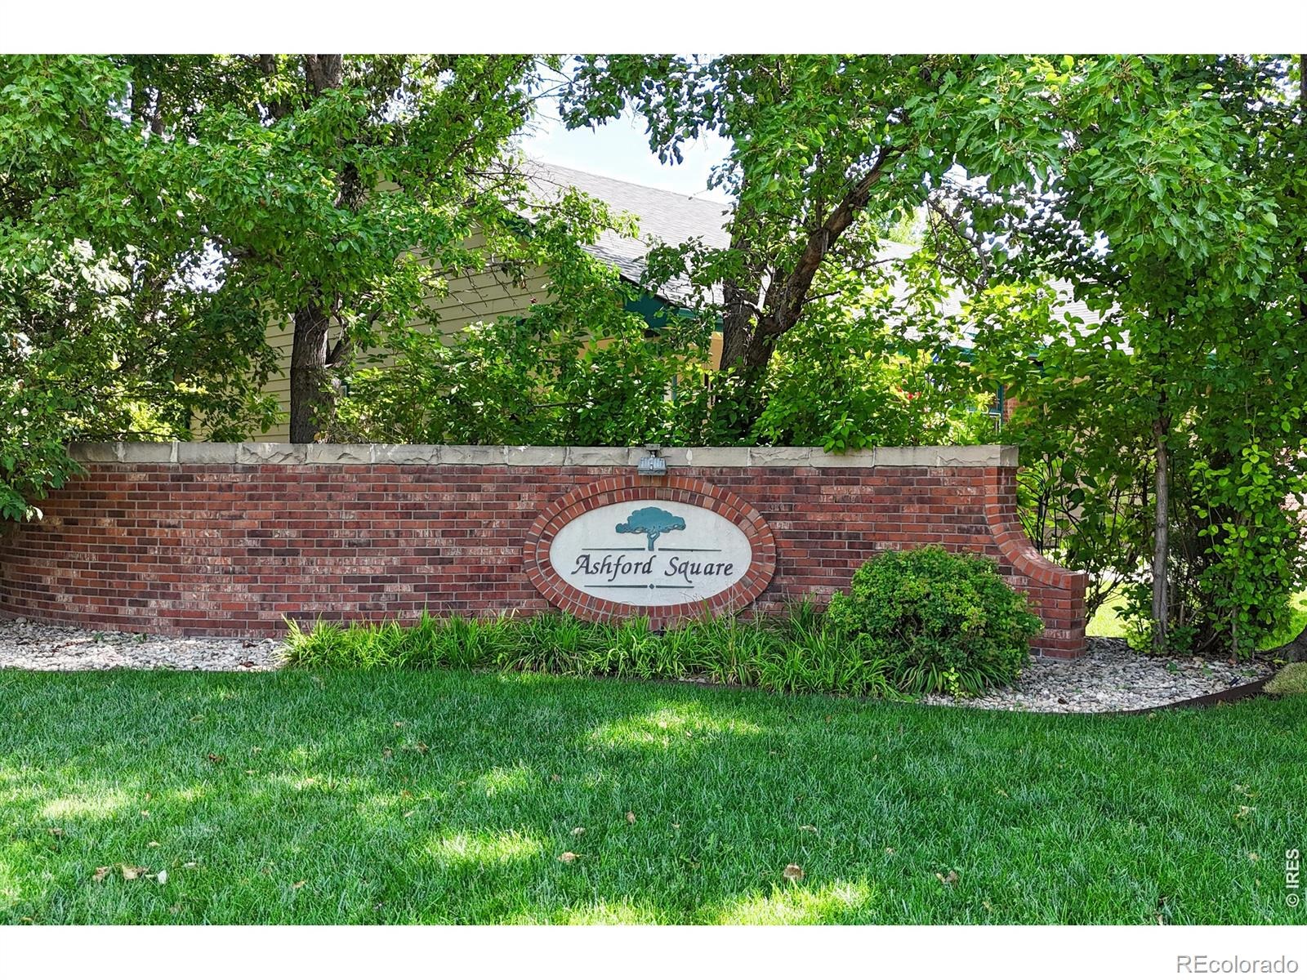
Ashford Square is known for its large lots, mature and beautifully maintained feel, with a one-acre neighborhood park just a three-minute walk away. Enjoy easy access to North Shore Park at Lake Loveland, approximately 1.5 miles away, Old Town Loveland just 4 miles away, and Fort Collins less than 4 miles from home. This is a rare opportunity to enjoy generous living space, a beautiful private setting, and an ideal location close to everything Northern Colorado has to offer.
83 days on market
Listed by Russell Woodard · RE/MAX Alliance-Loveland · 9706799960
Property Details
| Property Type | Residential |
| Sub Type | Single Family Residence |
| Status | Active |
| Price per Sq Ft | $193 |
| Subdivision | Ashford Square Addition and Subdivision |
| MLS # | IR1066877 |
| Days on Market | 83 |
| Bedrooms | 6 |
| Full Baths | 3 |
| Half Baths | 1 |
| Year Built | 1999 |
| Lot Size (Sq Ft) | 9,289 |
| Acres | 0.21 |
| HOA | Yes |
| HOA Fee | $595 |
| Annual Taxes | $3,424 |
| State | CO |
| County | Larimer |
| Zoning | R1 |
| Interior Features | Eat-in Kitchen, Kitchen Island, Open Floorplan, Vaulted Ceiling(s), Walk-In Closet(s), Five Piece Bath, Radon Mitigation System |
| Heating | Forced Air |
| Cooling | Ceiling Fan(s), Central Air |
| Flooring | Tile |
| Fireplace Features | Basement, Family Room, Gas, Living Room |
| Appliances | Microwave, Oven |
| Garage | Yes |
| Garage Spaces | 3 |
| Parking Features | Oversized |
| Roof | Composition |
| Basement | Full, Sump Pump |
| Lot Features | Cul-De-Sac, Level, Sprinklers In Front |
| Levels | Two |
| Construction | Brick, Wood Siding |
| Sewer | Public Sewer |
| Water Source | Public |
Location
Price History
| Date | Event | Price |
|---|---|---|
| 8/18/2026 |
Listed for sale Source: REcolorado® #IR1066877 |
$675,000 $193/sqft |

Based on information submitted to the MLS GRID as of November 9, 2026 at 4:32 AM MST. All data is obtained from various sources and may not have been verified by broker or MLS GRID. Supplied Open House Information is subject to change without notice. All information should be independently reviewed and verified for accuracy. Properties may or may not be listed by the office/agent presenting the information.
Thank you — a Mont Haus broker will be in touch shortly.
For Mont Haus agents and staff. Sign in with your Mont Haus Microsoft account and the Agent Portal opens in a new tab.
Sign in with MicrosoftNo Microsoft account yet? Ask Nikki Boxer, who sets up portal access.